← Dashboard
5101 Webster St
5101 Webster St, Omaha 68132
· map ↗
$2,950
all sizes
18% over band
3 bd
1,843 sqft
9.8
of 14.0 scorable · 4 unknown
bathtub unclear
new
Bathtub
photos inconclusive
Private balcony
seen in photos (75% sure)
In-unit laundry
seen in photos (68% sure)
Strengths
Price fit2.1 of 2.5 pts
$2,950, 18% over your $1,800 to $2,500 band
Construction quality1.8 of 2.5 pts
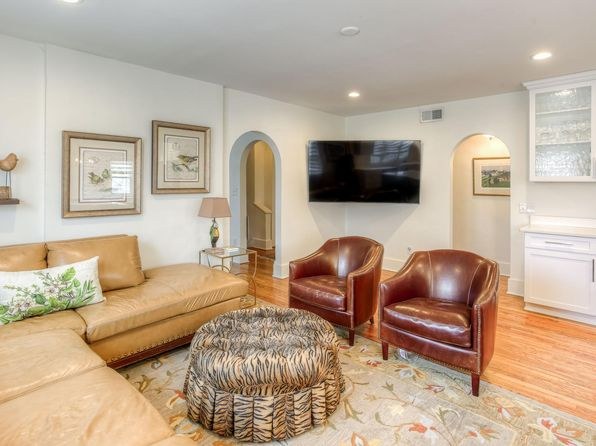
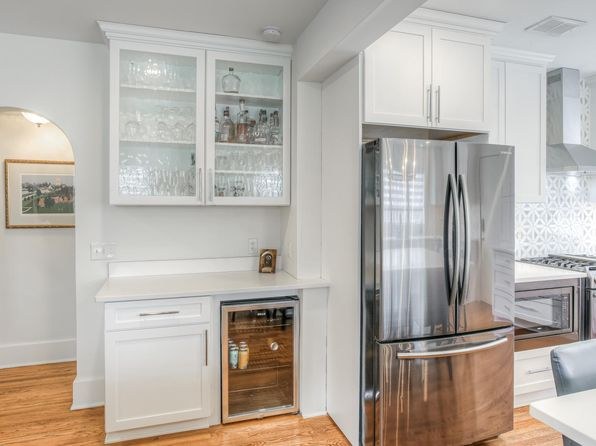
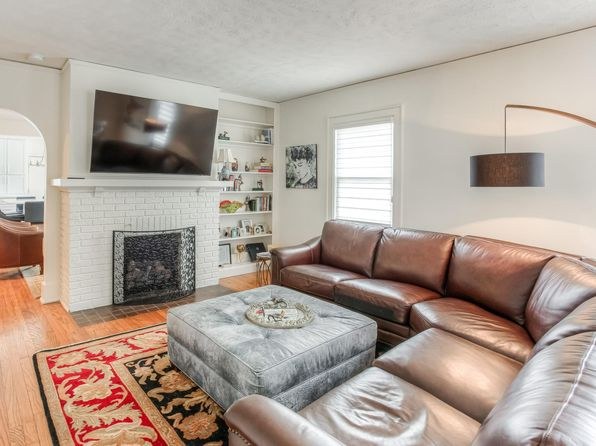
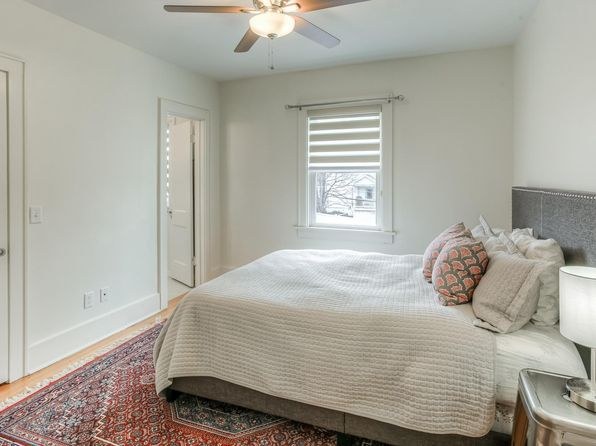
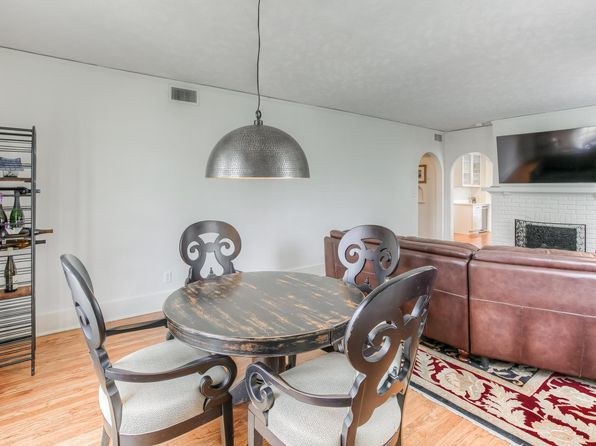
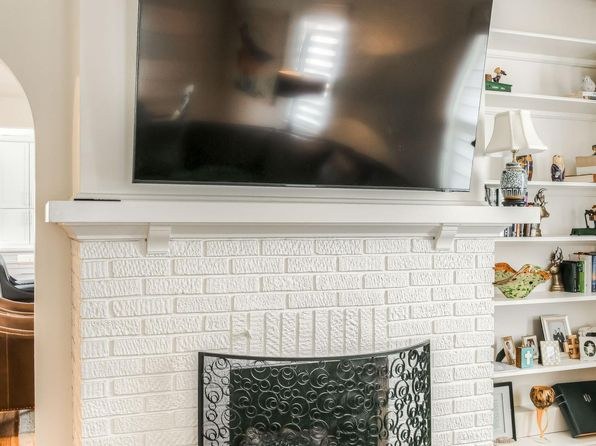
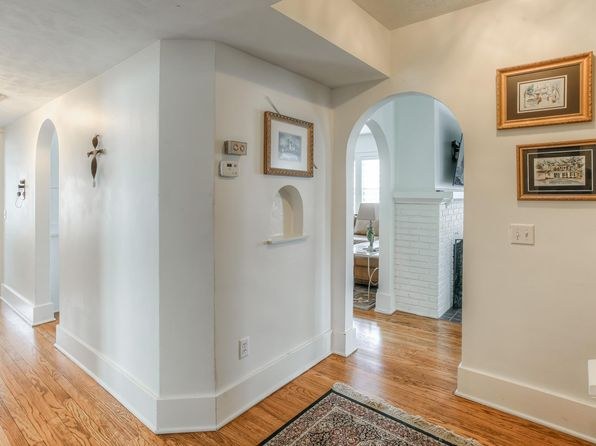
Solid appearance with hardwood floors, substantial baseboards, plastered arched doorways, and custom built-in cabinetry. Window frames and trim look well-finished. Reads as a quality stick-built/condo unit rather than cheap construction.
Little or no carpet1.5 of 1.5 pts
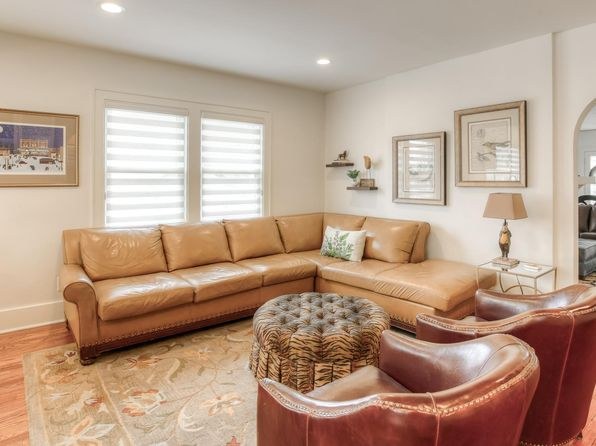
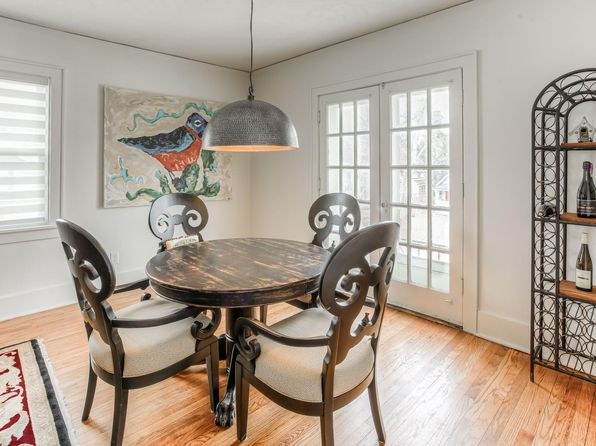
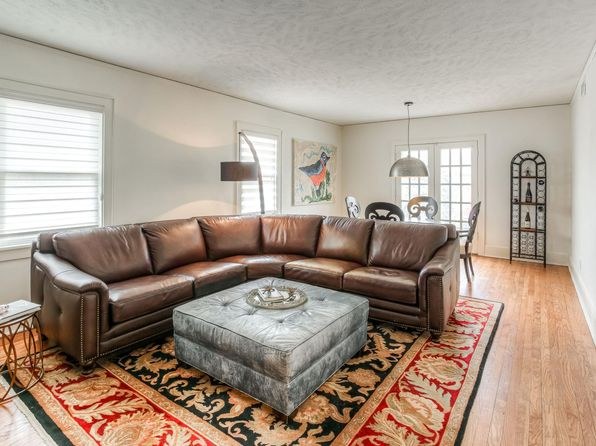
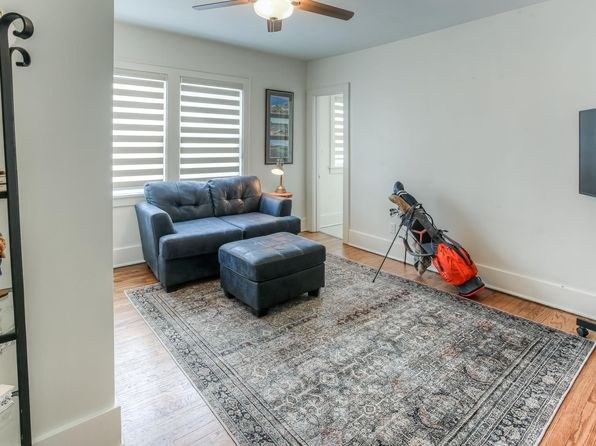
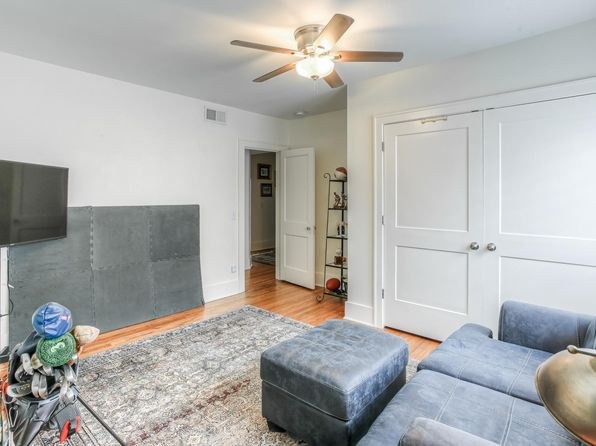
Hardwood (or wood-look) flooring throughout the living areas, kitchen, and hallways. Bedrooms and living rooms feature decorative area rugs over the hardwood, but there is no wall-to-wall carpet visible in any photo.
Second bathroom1.0 of 1.0 pts
a floorplan has two baths
Weaknesses
Home-office space0.4 of 1.5 pts
No clearly dedicated den or office alcove shown. There are standard bedrooms (12, 16) that could serve as an office, and small decorative wall alcoves in the hallway (5), but nothing designed as a home office.
Middling: Natural light (60%), Modern finishes (60%)
Unknown: Corner unit, Soundproofing, High floor, Sauna
AI reading of the photos
ornith1.5:35b · 18 photos from zillow · 2026-09-15 02:07Photo numbers in the notes are the ones printed on the thumbnails and in the galleries below. Hover a number to find its photo, click it to open it.
Bathtub
45% sure
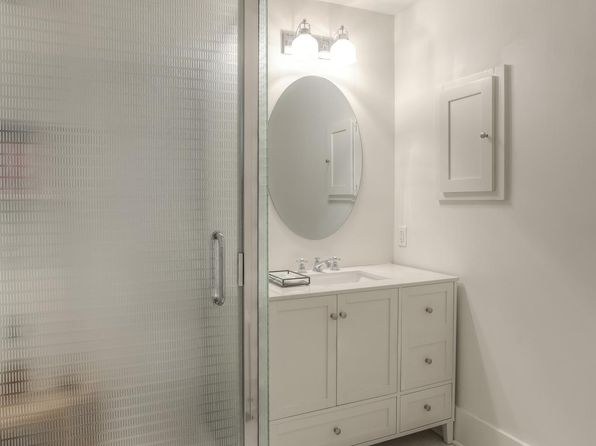
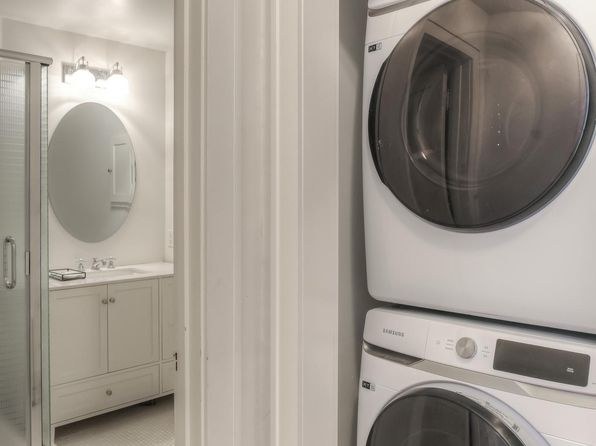
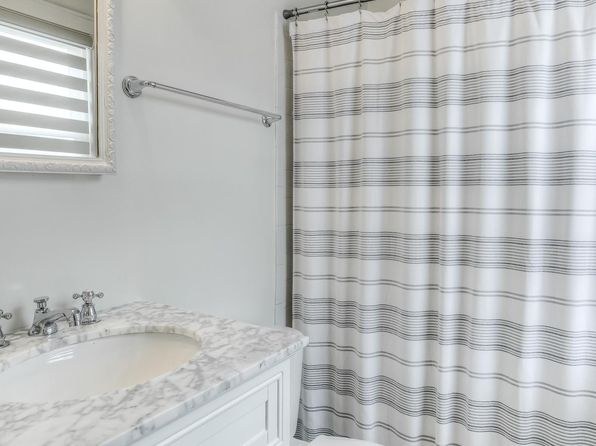
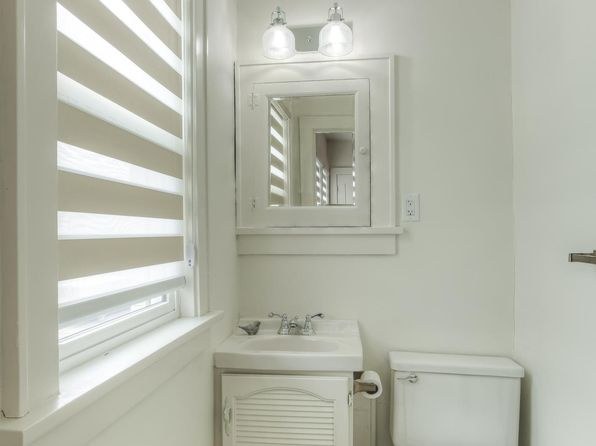
Photo 0 and Photo 3 show a glass-enclosed walk-in shower with no tub visible. Photo 1 shows a shower curtain on a rod over what could be a tub-shower combo, but the tub itself is not visible, so I cannot confirm a bathtub. No photo clearly shows a bathtub. Evidence: 0, 1, 3, 2.
In-unit laundry
68% sure
Photo 3 shows a single stacked washer/dryer unit. It is positioned in an alcove/closet immediately adjacent to a bathroom (visible through the doorway), which is consistent with an in-unit laundry closet rather than a shared room with a row of machines. No shared laundry room is shown. Evidence: 3.
Private balcony
75% sure
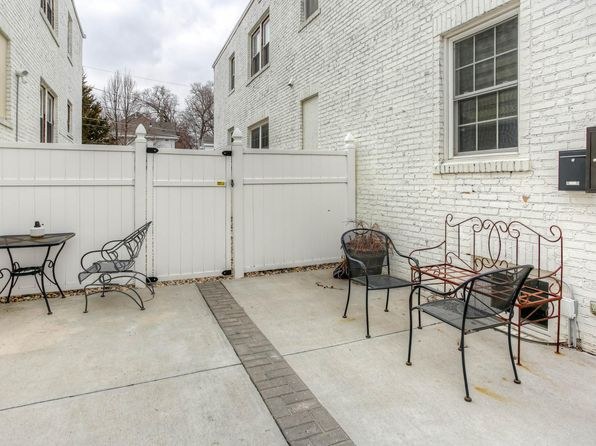
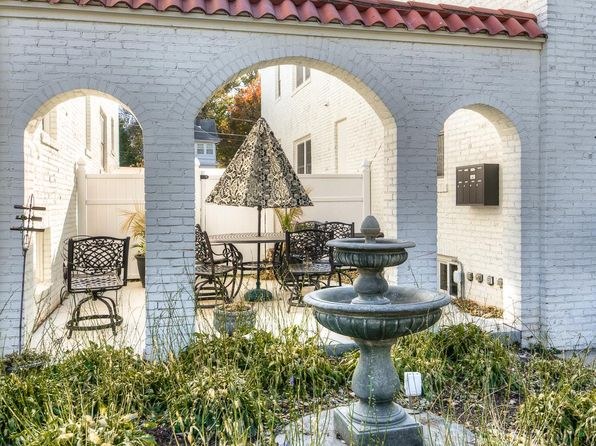
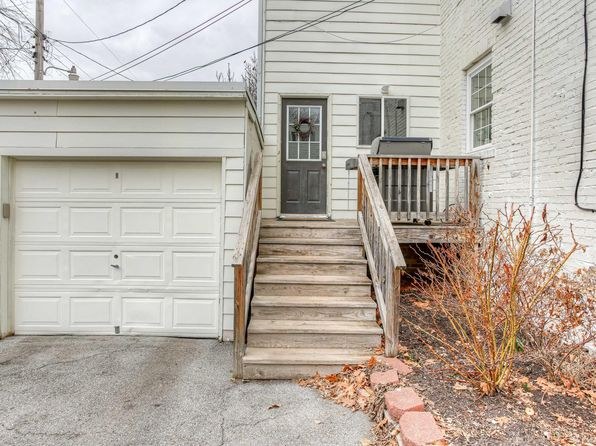
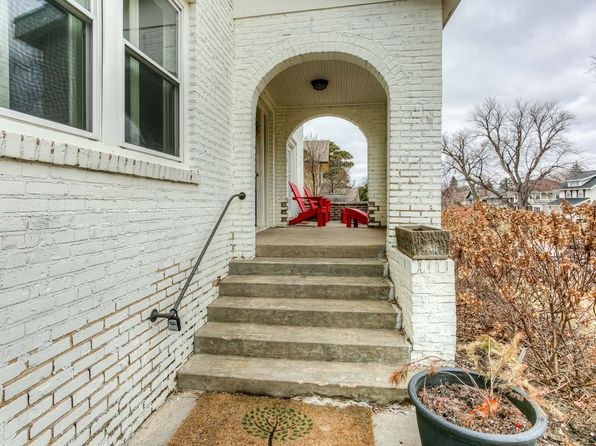
Photo 6 shows a private outdoor patio surface with concrete flooring, wrought-iron chairs and a table, enclosed by a white fence and adjacent to the building's brick wall. This is a private outdoor space with furniture and railing/fencing belonging to the unit, consistent with a patio/terrace.
Corner unit
40% sure
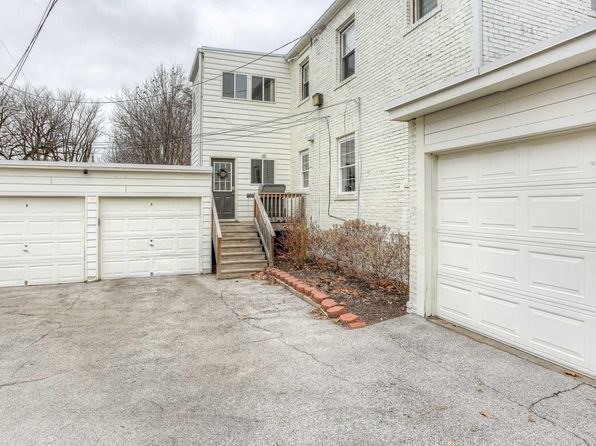
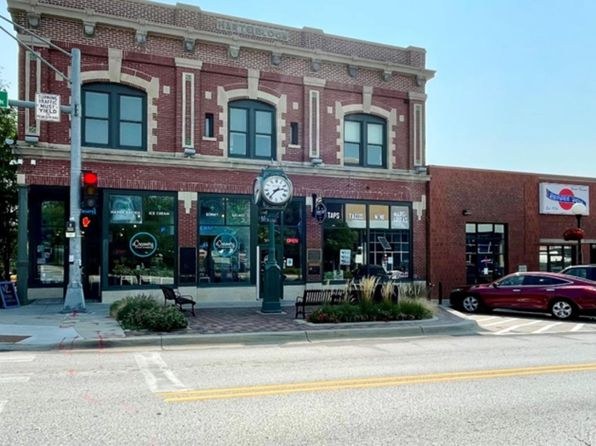
No floor plan is provided, and the exterior photos (8, 9) show a large multi-unit brick building but do not clearly reveal whether this unit has windows on two or more exterior sides. Cannot confirm a corner unit from the available evidence.
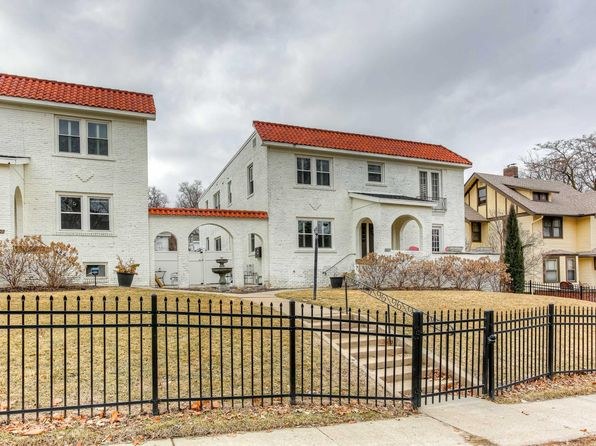
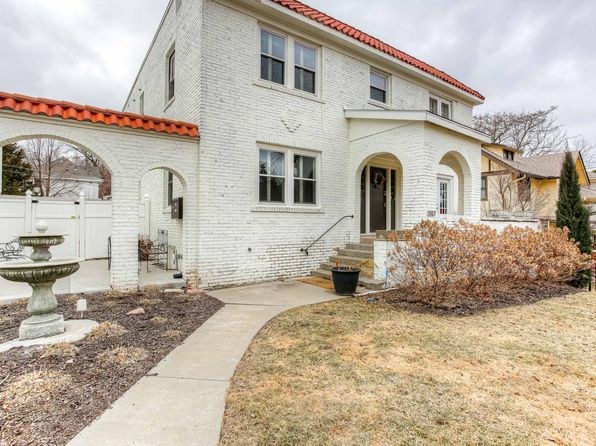
High floor
35% sure
The window views in photos 10, 12, and 13 show neighboring buildings at a similar or slightly lower elevation, which does not suggest an elevated floor of 4th or higher. The fenced outdoor area in photo 6 appears to be at ground level. No photo clearly shows an elevated high-floor view.
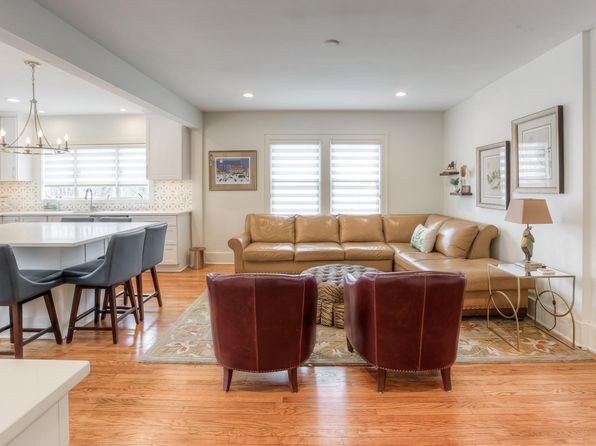
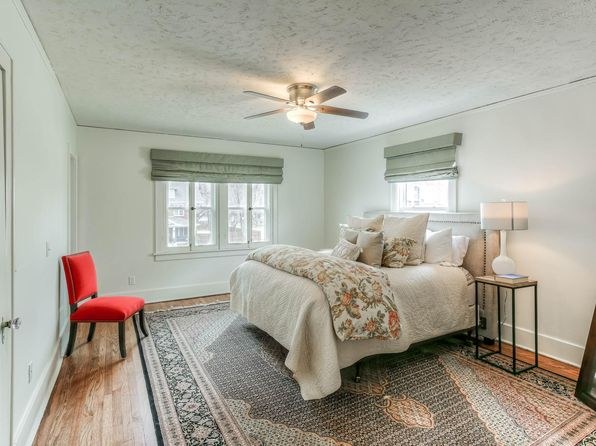
Natural light
/10
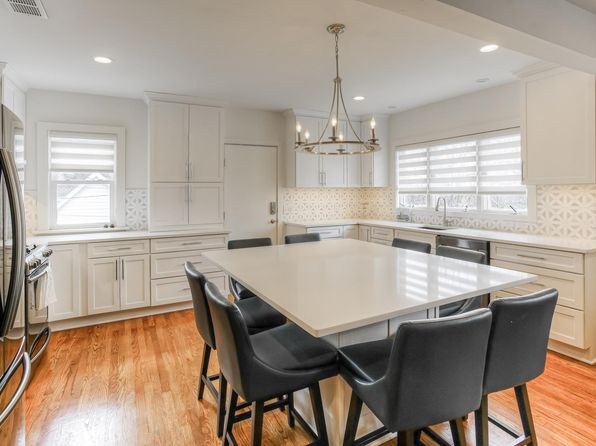
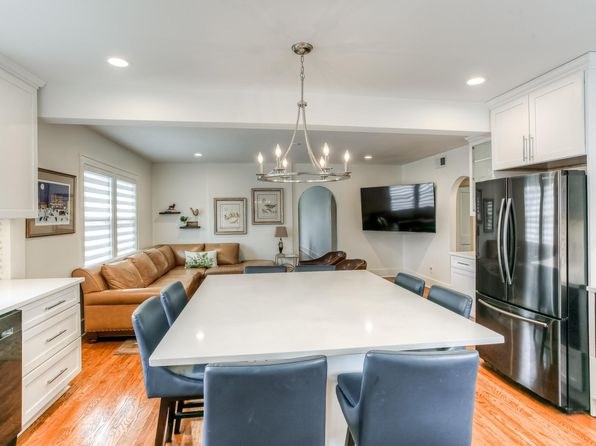
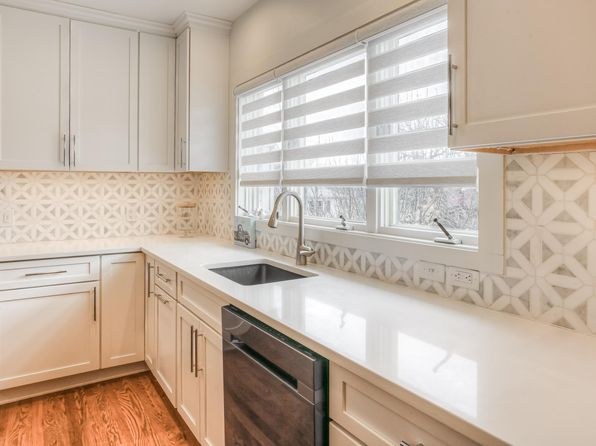
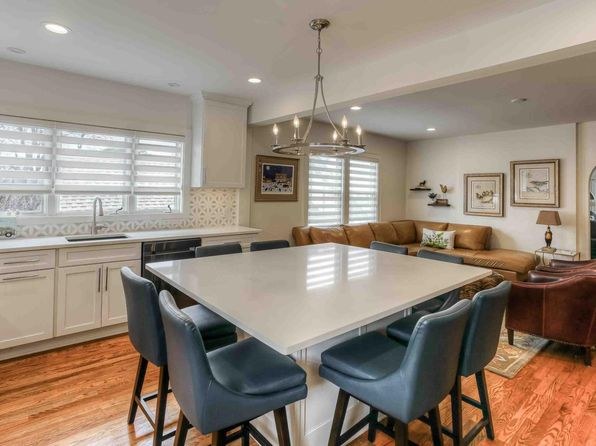
Living rooms and kitchen have multiple windows with plantation shutters letting in decent daylight. Bedrooms (12, 16) have windows but they appear modest in size. No floor-to-ceiling glass; light is moderate rather than flooded.
no photo cited
Modern & attractive
/10
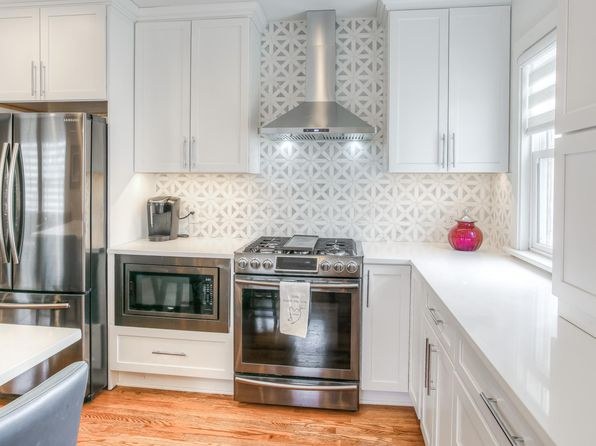
Updated white kitchen cabinetry, stainless steel appliances, quartz/stone island counters, and a clean modern bathroom vanity with round mirror. Finishes are contemporary and tasteful but not high-end luxury.
no photo cited
Construction quality
/10
Solid appearance with hardwood floors, substantial baseboards, plastered arched doorways, and custom built-in cabinetry. Window frames and trim look well-finished. Reads as a quality stick-built/condo unit rather than cheap construction.
no photo cited
Office potential
/10
No clearly dedicated den or office alcove shown. There are standard bedrooms (12, 16) that could serve as an office, and small decorative wall alcoves in the hallway (5), but nothing designed as a home office.
no photo cited
Carpet
Hardwood (or wood-look) flooring throughout the living areas, kitchen, and hallways. Bedrooms and living rooms feature decorative area rugs over the hardwood, but there is no wall-to-wall carpet visible in any photo.
no photo cited
Floorplans & availability 1 plan image as of 2026-09-15
3 bd
$2,950 · 1,843 sqft · 3 ba
1 plan
3 bd
$2,950
1,843 sqft · 3 ba




Sources & score breakdown
Listings
| Source | Tier | Rent | Status | First seen | Last seen | |
|---|---|---|---|---|---|---|
| zillow | unit | $2,950 | active | 2026-09-15 | 2026-09-24 | open ↗ |
Score breakdown
| Criterion | Value | Weight | Points | Based on |
|---|---|---|---|---|
| Price fit | 0.82 | 2.5 | 2.1 | $2,950, 18% over your $1,800 to $2,500 band |
| Natural light | 0.60 | 3.0 | 1.8 | 6/10 from photos |
| Construction quality | 0.70 | 2.5 | 1.8 | 7/10 from photos |
| Little or no carpet | 1.00 | 1.5 | 1.5 | carpet coverage in photos: none |
| Modern finishes | 0.60 | 2.0 | 1.2 | 6/10 from photos |
| Second bathroom | 1.00 | 1.0 | 1.0 | a floorplan has two baths |
| Home-office space | 0.30 | 1.5 | 0.4 | 3/10 from photos |
| Corner unit | n/a | 3.0 | — | photos say unclear (40% sure) |
| Soundproofing | n/a | 2.0 | — | assumption: building era + height |
| High floor | n/a | 2.0 | — | photos say unclear (35% sure) |
| Sauna | n/a | 1.5 | — | listing |