7.4
of 14.0 scorable · 4 unknown
in-unit laundry unclear
new
Bathtub
seen in photos (98% sure)
Private balcony
seen in photos (85% sure)
In-unit laundry
photos inconclusive
Strengths
Price fit2.5 of 2.5 pts
$1,800 sits inside your $1,800 to $2,500 band
Weaknesses
Little or no carpet0.0 of 1.5 pts
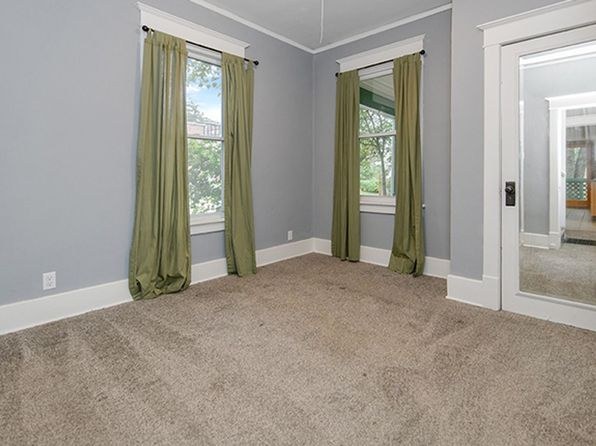
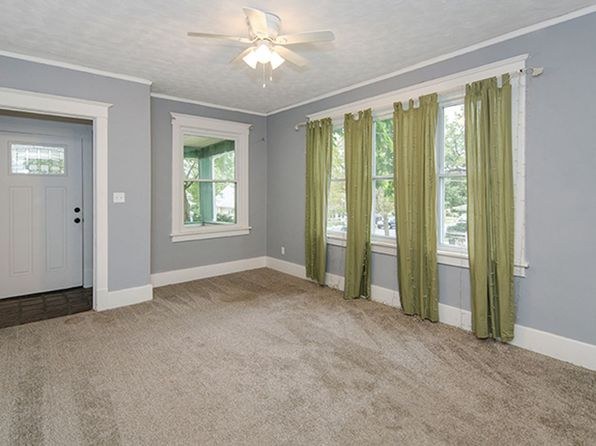
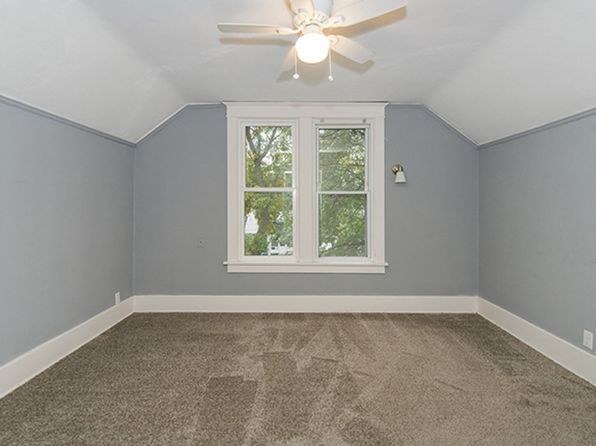
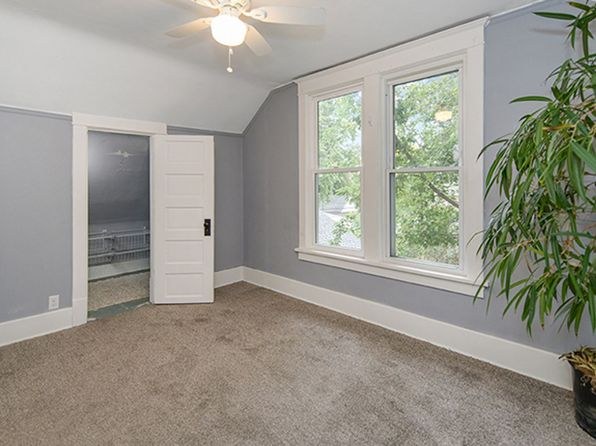
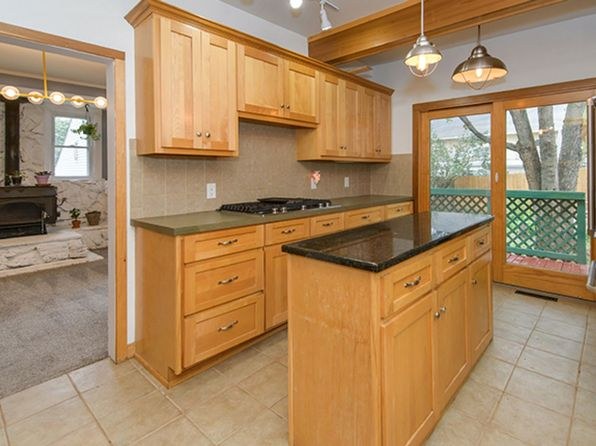
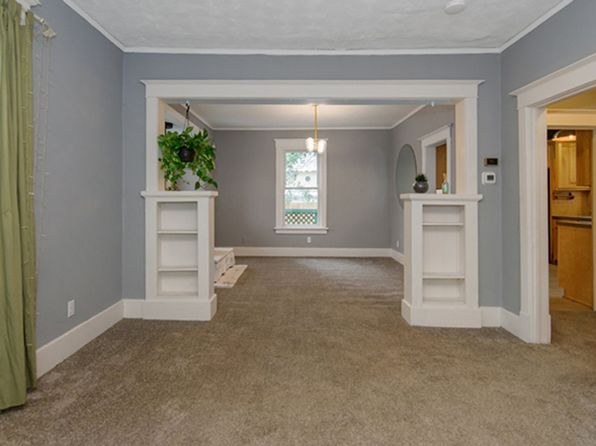
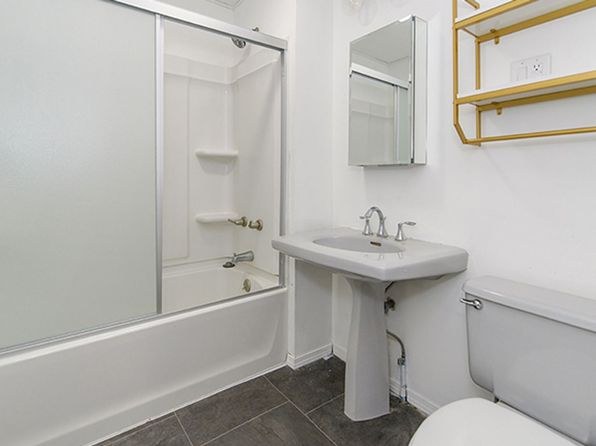
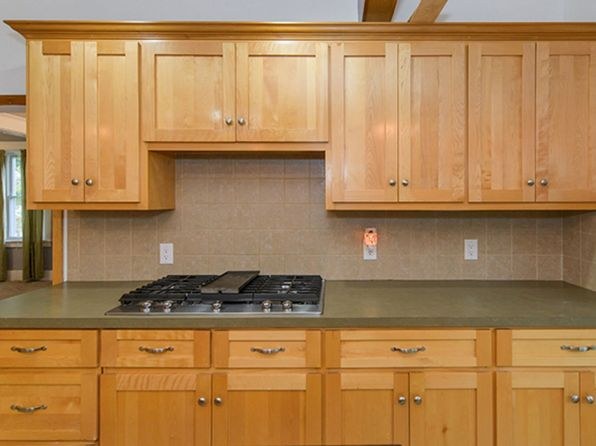
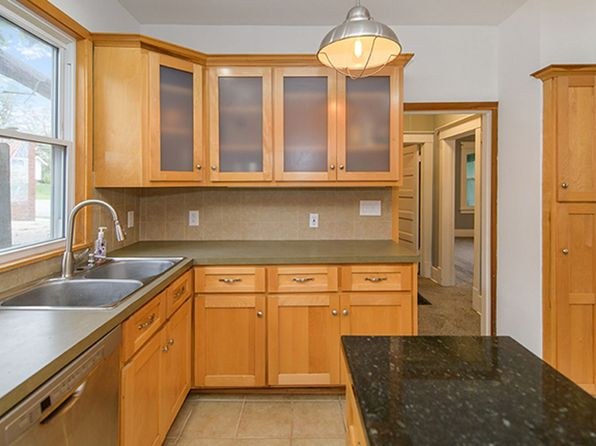
Carpet dominates the living areas and bedrooms (photos 6, 7, 8, 10, 12, 13). Kitchen (photos 9, 11) and bathroom (photo 0) have tile. Roughly 60-70% of the flooring shown is carpet.
Second bathroom0.0 of 1.0 pts
no floorplan has a second bath
Middling: Natural light (50%), Construction quality (60%), Modern finishes (50%), Home-office space (60%)
Unknown: Corner unit, Soundproofing, High floor, Sauna
AI reading of the photos
ornith1.5:35b · 15 photos from zillow · 2026-09-15 02:06Photo numbers in the notes are the ones printed on the thumbnails and in the galleries below. Hover a number to find its photo, click it to open it.
Bathtub
98% sure
The bathroom photo shows a white bathtub with a sliding glass shower enclosure, confirming a bathtub is present (not just a walk-in shower). The space also includes a pedestal sink, mirror, and toilet.
no photo cited
In-unit laundry
50% sure
The only photo shows a bathroom with a bathtub, sink, mirror, and toilet. No washer, dryer, laundry closet, or floor plan indicating a washer/dryer inside the unit is visible.
no photo cited
Private balcony
85% sure
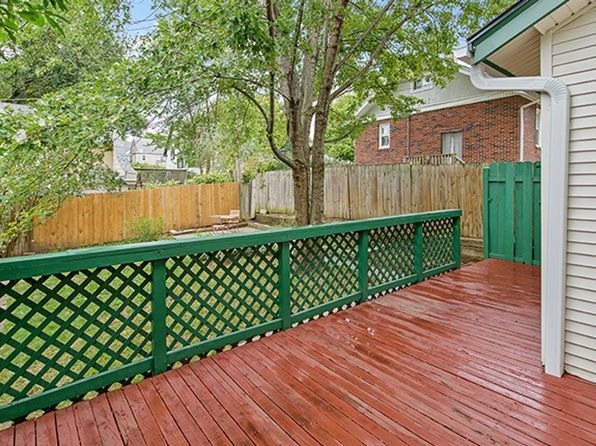
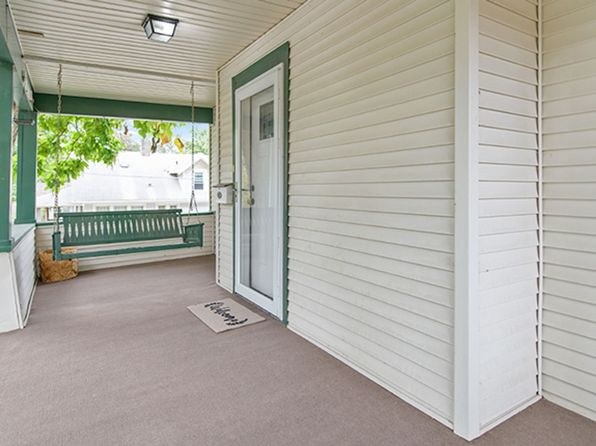
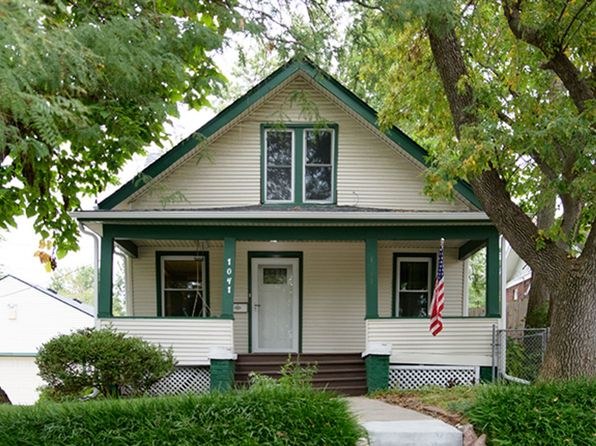
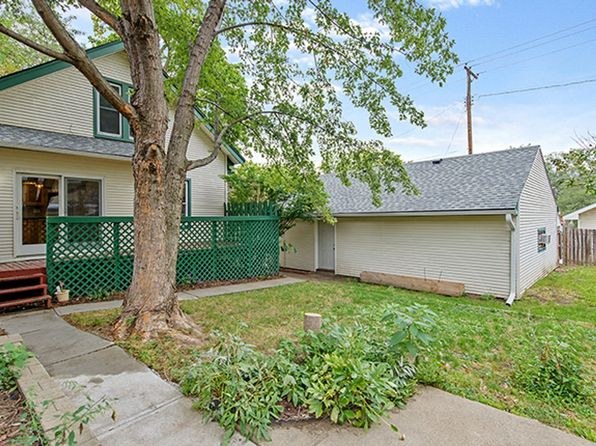
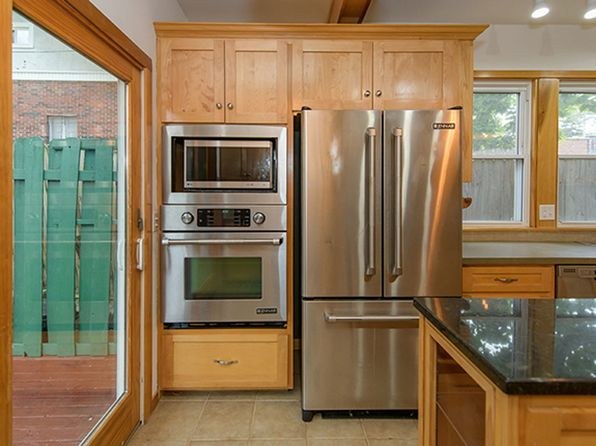
Photo 3 shows a private wooden deck with a green lattice railing and private outdoor surface, accessible from the home. Photo 9 shows a glass door opening onto this deck area, and Photo 1 shows a covered porch with a door. These indicate a private outdoor space belonging to the unit.
Corner unit
45% sure
Photo 8 shows a room with windows on two adjacent walls meeting at a corner, which is consistent with a corner configuration, but this is a single-family home and there is no floor plan or exterior view confirming the unit occupies a corner position with windows on two exterior sides. Evidence is inconclusive.
High floor
90% sure
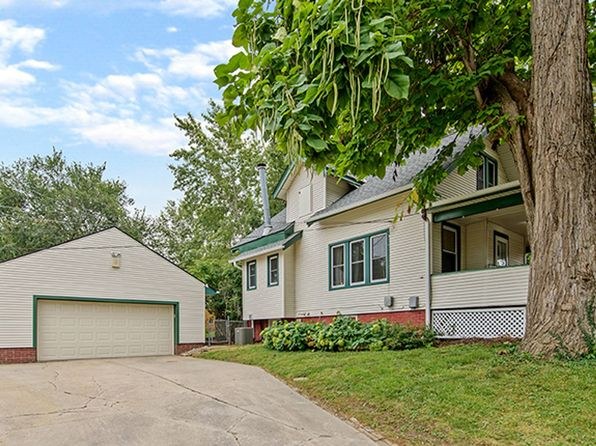
Photos 4 and 5 show the exterior of a single-story, gable-roofed house set at grade with a front yard and detached garage. Window views through photos 6, 8, 9, and 10 show trees and neighboring structures at eye/ground level, indicating a ground-level dwelling rather than an elevated floor.
Natural light
/10
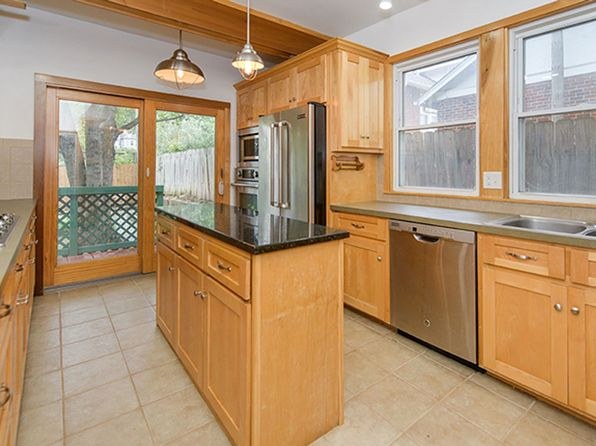
Standard-sized windows in most rooms (photos 6, 8, 12, 13) and a sliding glass door plus window in the kitchen (photo 9) provide decent daylight. Not floor-to-ceiling glass; light is adequate but not flooded.
Modern & attractive
/10
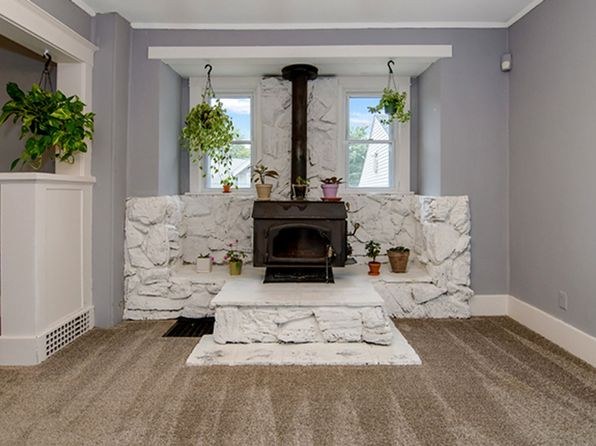
Fresh gray walls and stainless steel appliances (photos 9, 11) feel current, but light oak cabinets, green curtains, and the dated wood-stove fireplace (photo 10) read as somewhat traditional/dated. Mid-range appeal.
Construction quality
/10
Appears to be stick-built single-family construction with vaulted ceilings (photo 12) and a substantial stone fireplace with wood stove (photo 10). Standard window frames and trim; moderate build quality. Not concrete/steel.
Office potential
/10
The room framed by archways (photo 7) functions as a den/alcove that could serve as a home office, and there are multiple separate carpeted rooms available. Decent potential.
Floorplans & availability as of 2026-09-15
3 bd
$1,800 · 1,102 sqft · 1 ba
1 plan
3 bd
$1,800
1,102 sqft · 1 ba
Sources & score breakdown
Listings
| Source | Tier | Rent | Status | First seen | Last seen | |
|---|---|---|---|---|---|---|
| zillow | unit | $1,800 | gone | 2026-09-15 | 2026-09-16 | open ↗ |
Score breakdown
| Criterion | Value | Weight | Points | Based on |
|---|---|---|---|---|
| Price fit | 1.00 | 2.5 | 2.5 | $1,800 sits inside your $1,800 to $2,500 band |
| Natural light | 0.50 | 3.0 | 1.5 | 5/10 from photos |
| Construction quality | 0.60 | 2.5 | 1.5 | 6/10 from photos |
| Modern finishes | 0.50 | 2.0 | 1.0 | 5/10 from photos |
| Home-office space | 0.60 | 1.5 | 0.9 | 6/10 from photos |
| Little or no carpet | 0.00 | 1.5 | 0.0 | carpet coverage in photos: most |
| Second bathroom | 0.00 | 1.0 | 0.0 | no floorplan has a second bath |
| Corner unit | n/a | 3.0 | — | photos say unclear (45% sure) |
| Soundproofing | n/a | 2.0 | — | assumption: building era + height |
| High floor | n/a | 2.0 | — | photos say no (90% sure) |
| Sauna | n/a | 1.5 | — | listing |