← Dashboard
515 S 12th St APT 320
515 S 12th St APT 320, Omaha 68102
· map ↗
· ☎ 5313662385
$1,850
2 bd
1 bd to 2 bd
1,454 to 1,488 sqft
2 Units Available
12.9
of 17.0 scorable · 3 unknown
private balcony unclear
new
Bathtub
seen in photos (95% sure)
Private balcony
photos inconclusive
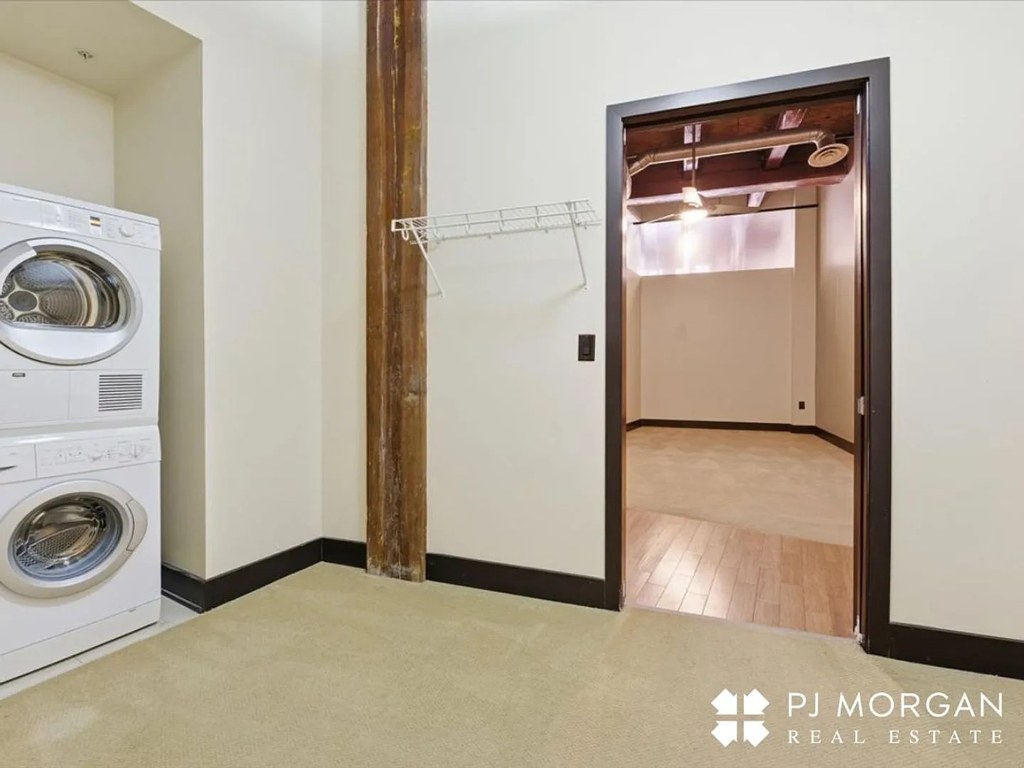
In-unit laundry
listed by zillow
Strengths
Corner unit3.0 of 3.0 pts
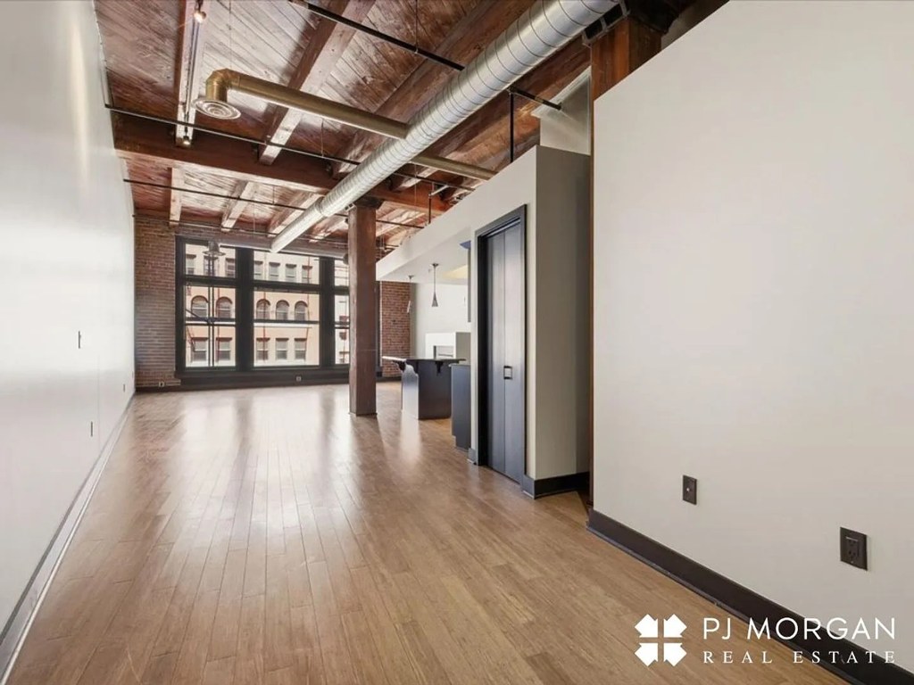
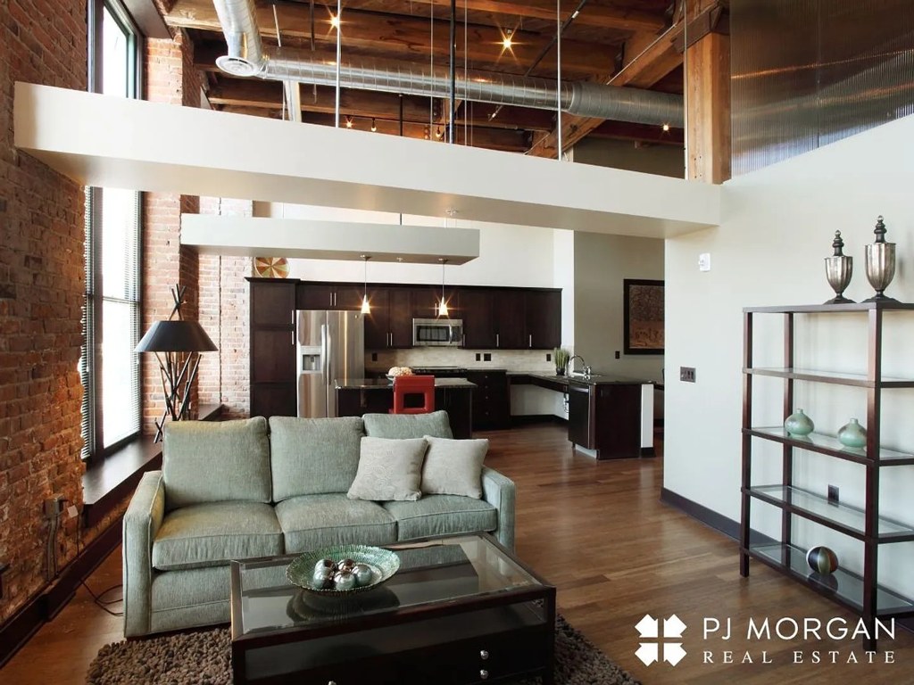
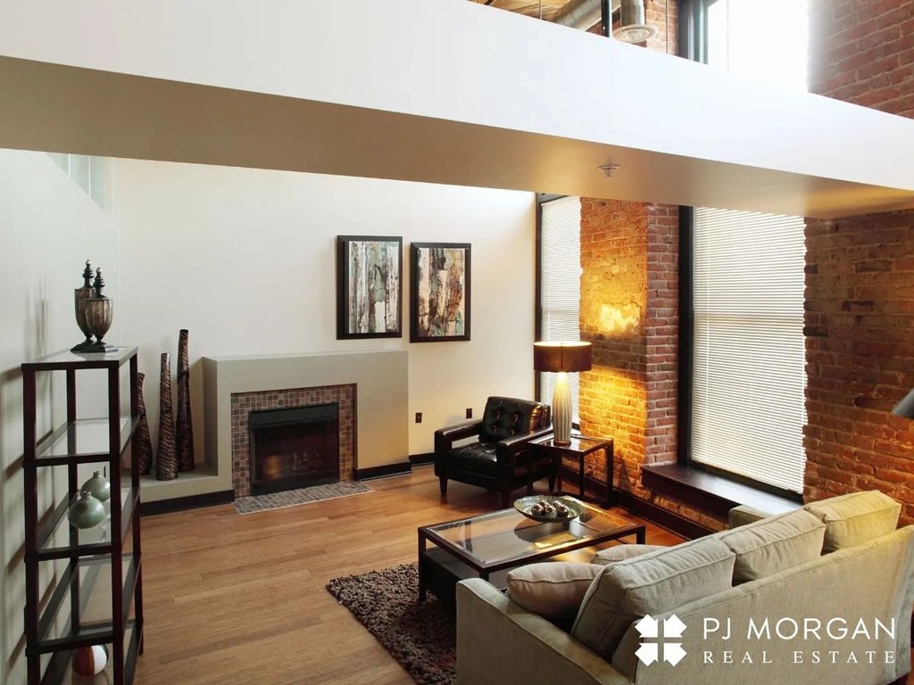
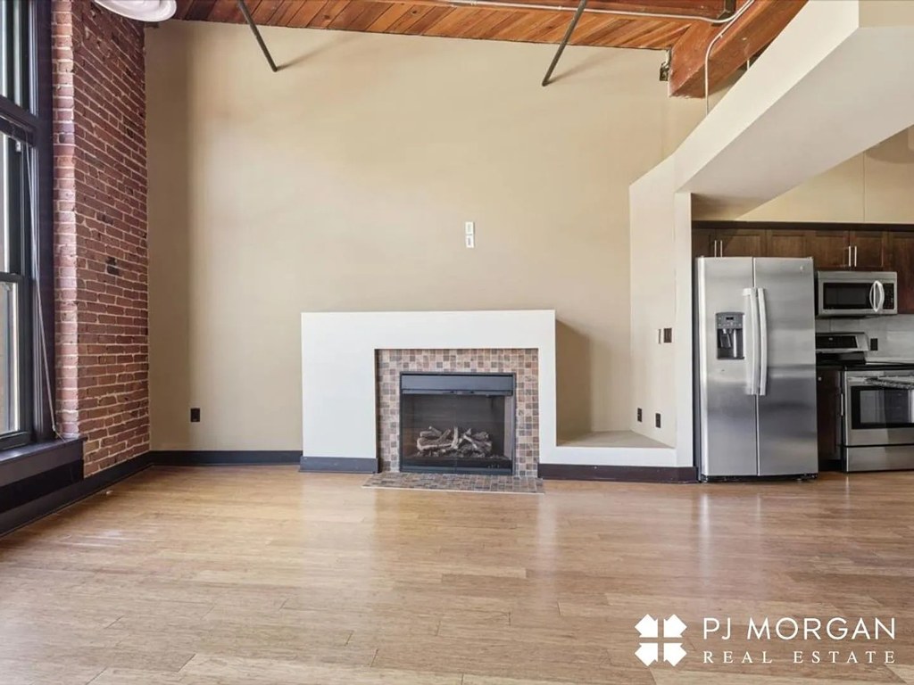
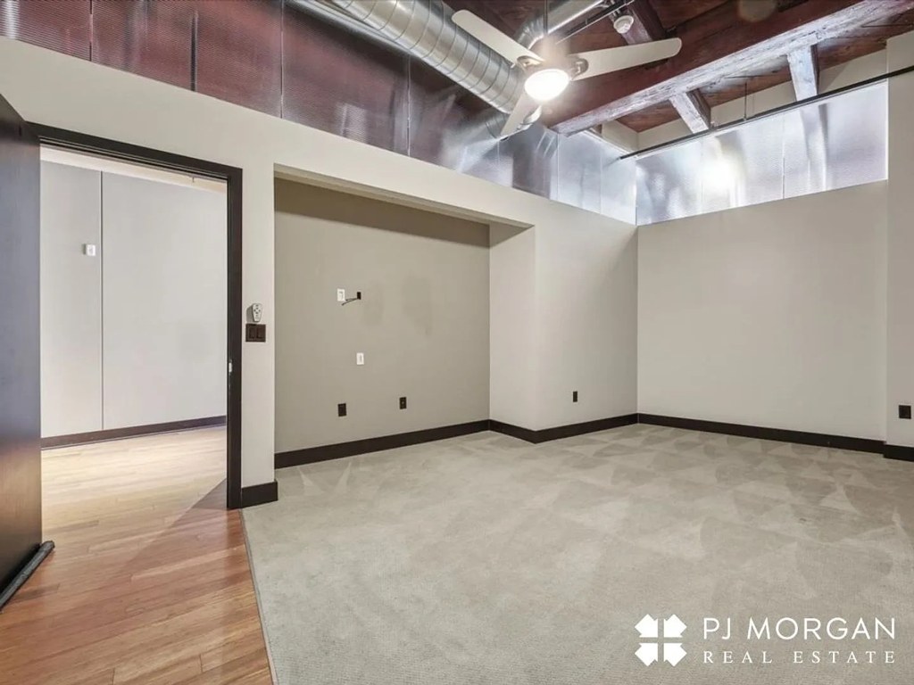
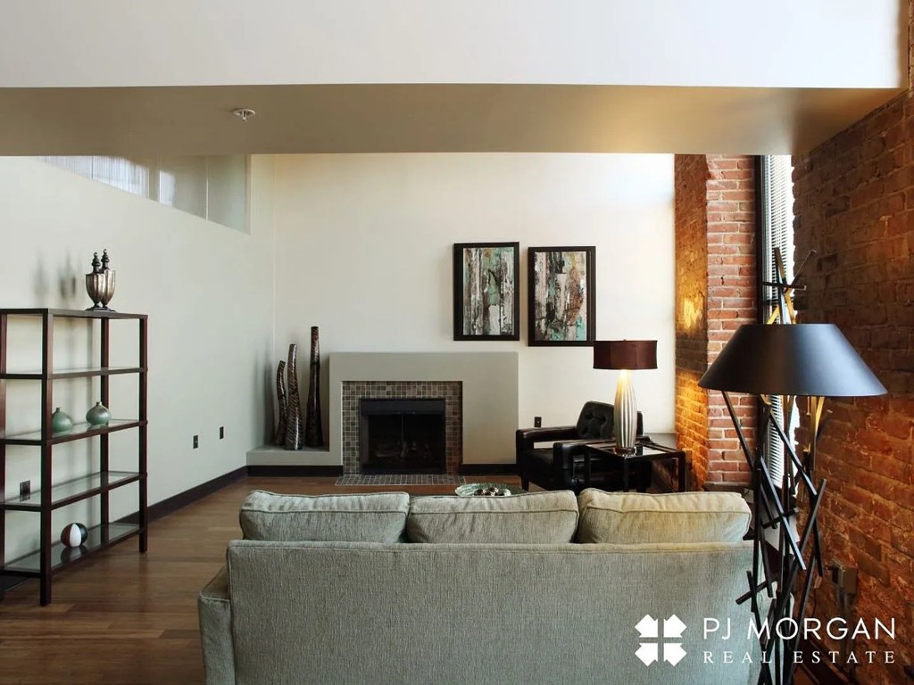
Photos 16 and 17 show the living space with windows on two different exterior walls (brick walls with windows on the left in Photo 16 and on the right in Photo 17), and Photo 13 shows a windowed end to the unit. This arrangement of windows on multiple sides suggests a corner unit.
Price fit2.5 of 2.5 pts
$1,850 sits inside your $1,800 to $2,500 band
Natural light2.4 of 3.0 pts
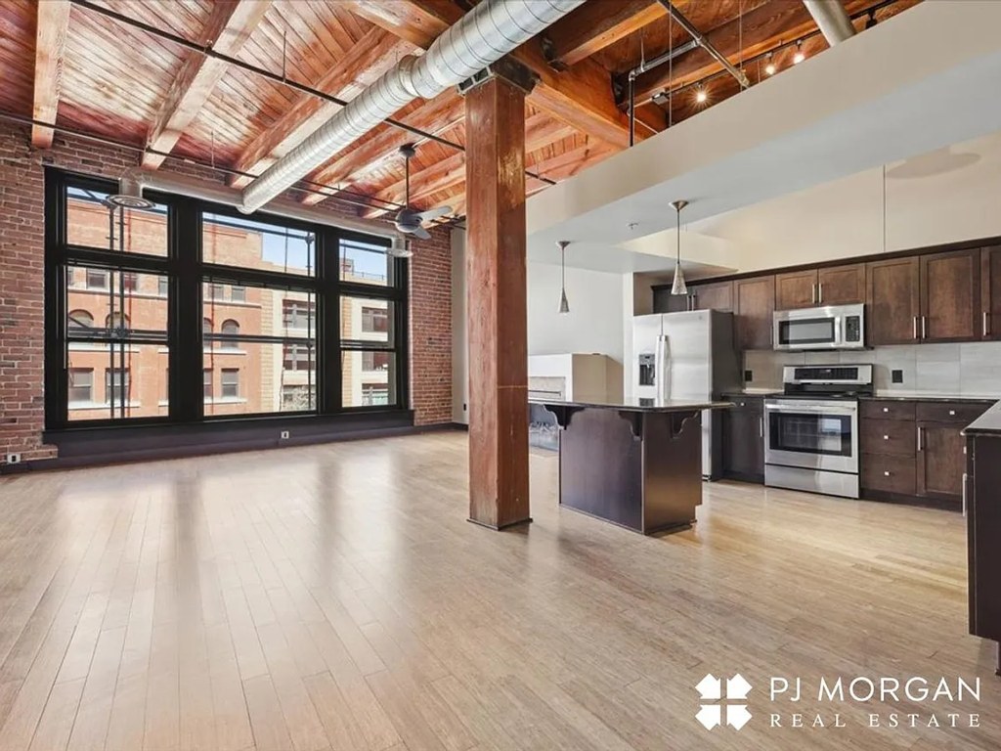
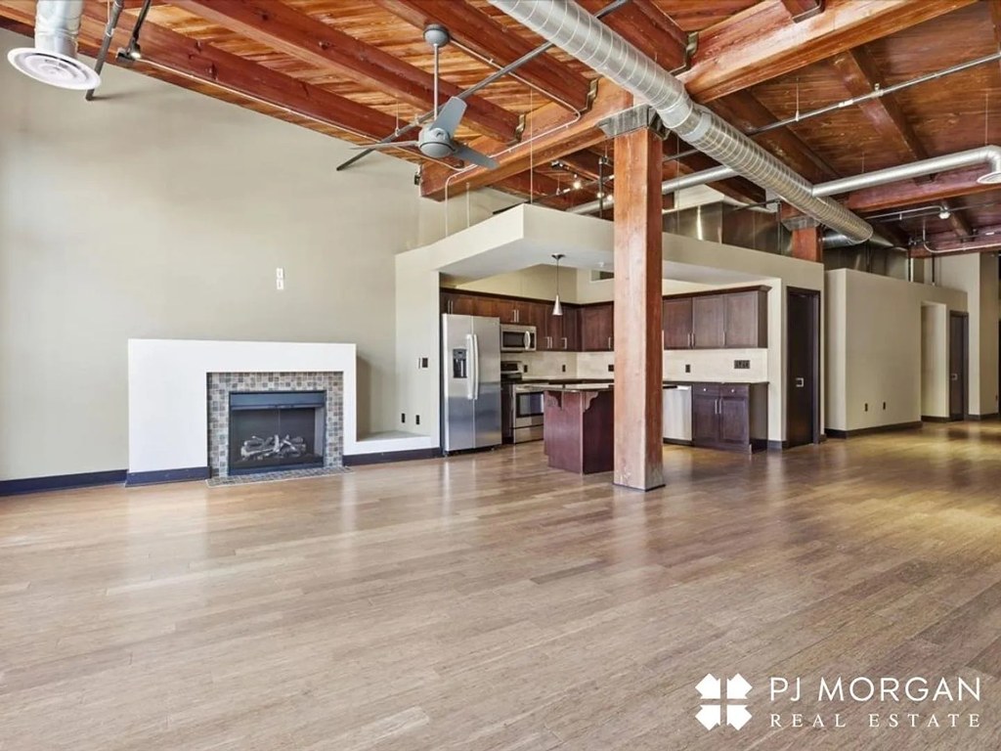
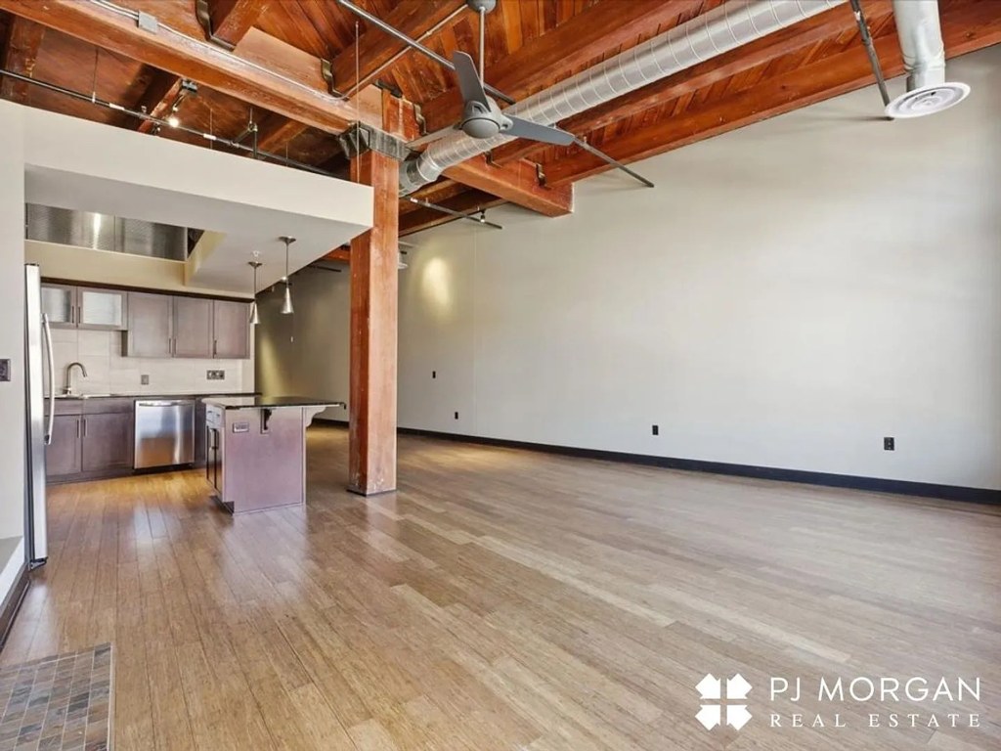
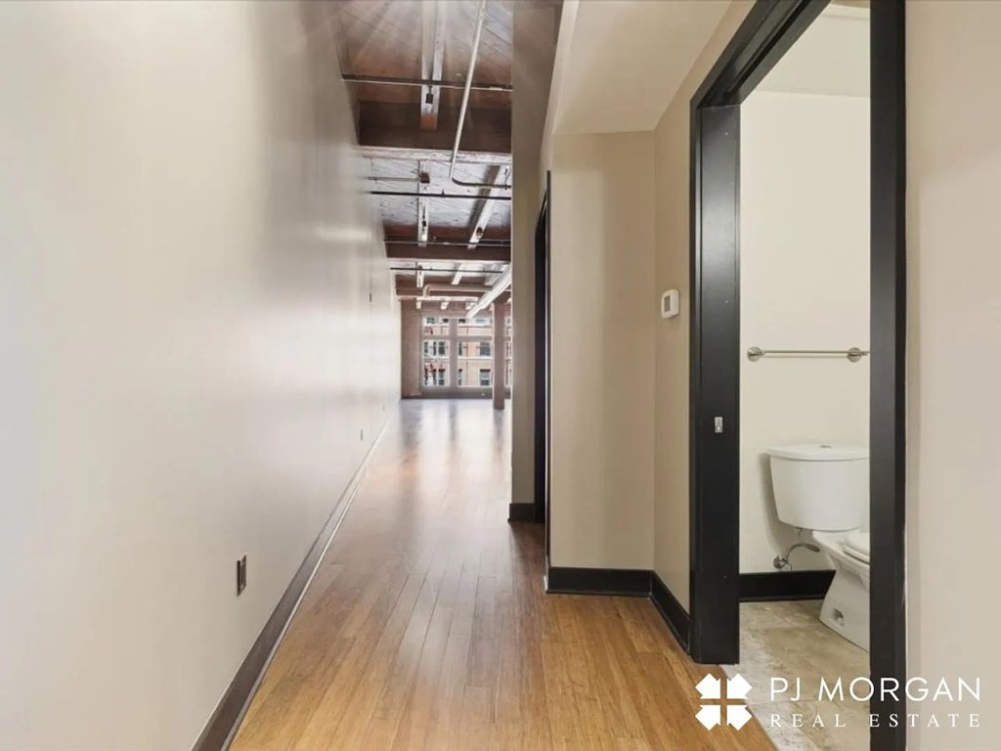
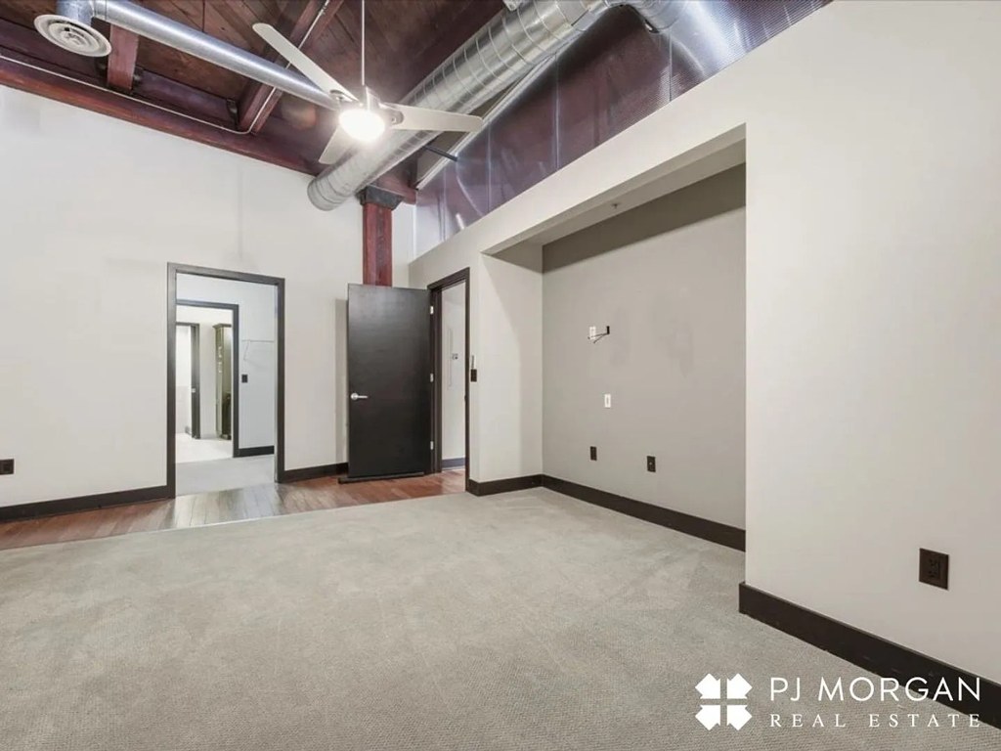
Large multi-pane windows (Photo 6) plus high clerestory windows in partitioned rooms (Photos 8, 16); open floor plan lets daylight travel through the unit.
Construction quality2.0 of 2.5 pts
Converted industrial loft with exposed brick walls, heavy timber beams, steel ductwork, and solid masonry—reads as high-quality, permanent construction.
Modern finishes1.4 of 2.0 pts
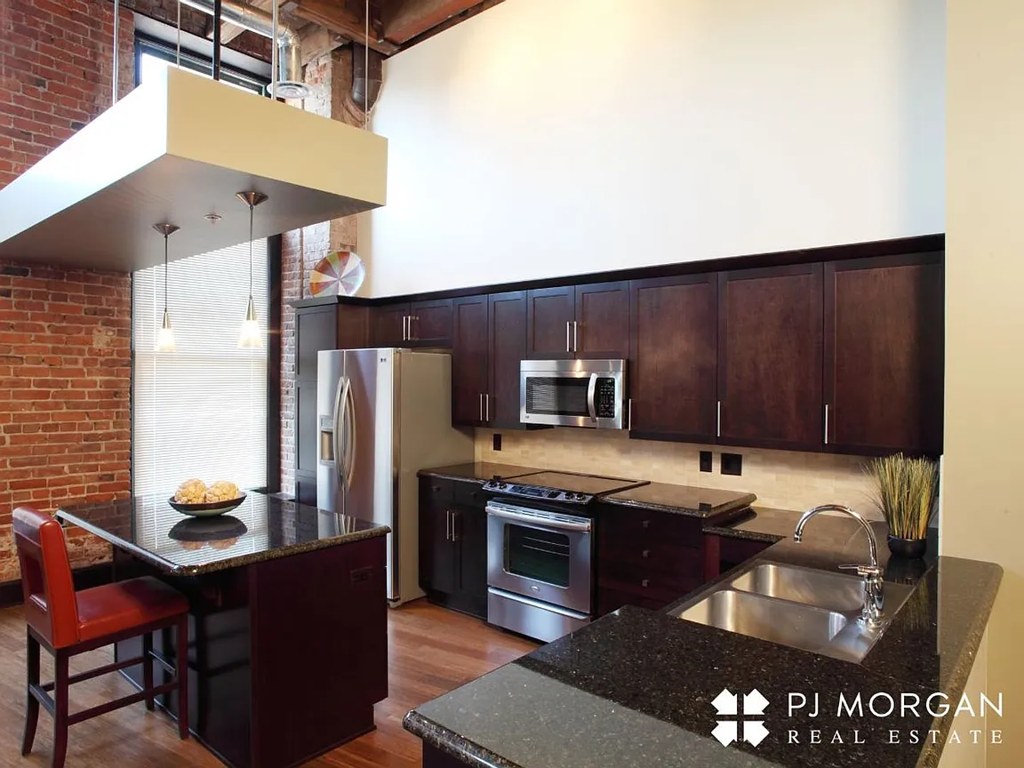
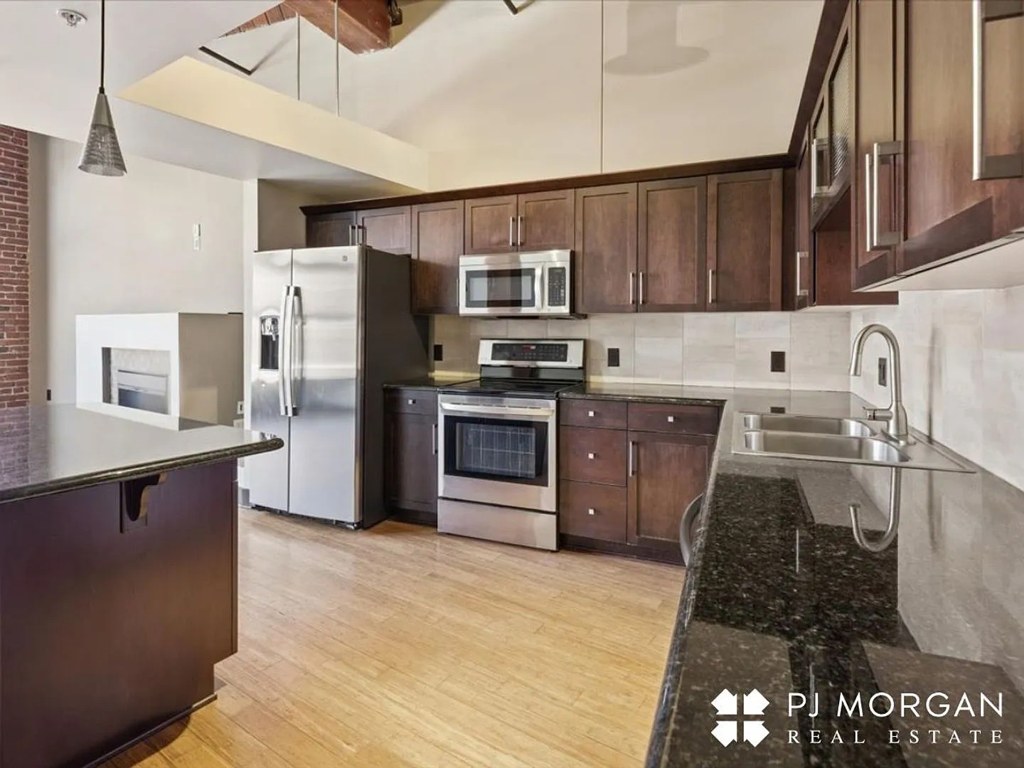
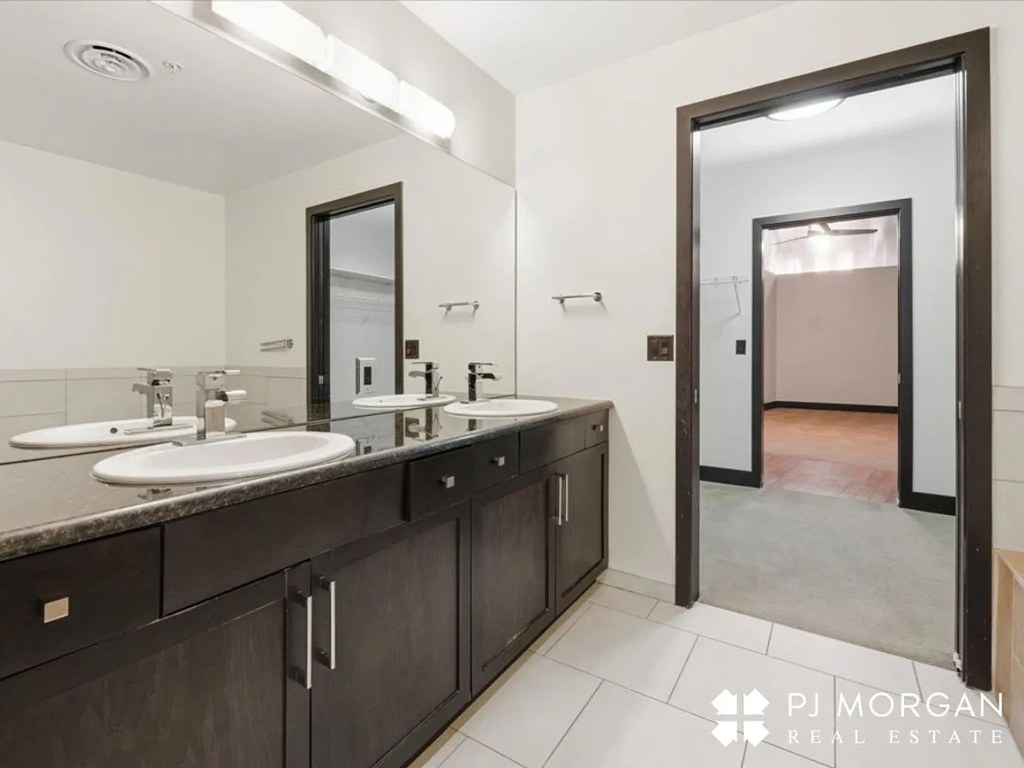
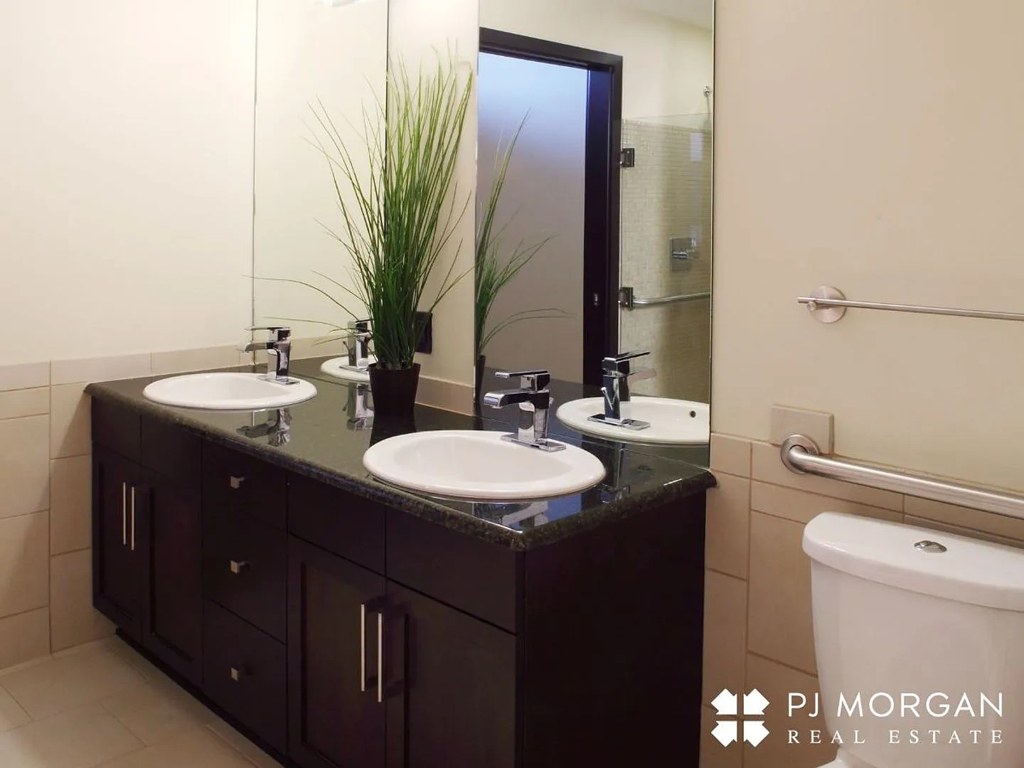
Dark wood cabinetry, granite/quartz countertops, stainless steel appliances, hardwood floors, and exposed architectural elements give a contemporary loft aesthetic.
Also listed:DishwasherHardwood / vinyl floorsHigh ceilingsFireplaceView
Weaknesses
Second bathroom0.0 of 1.0 pts
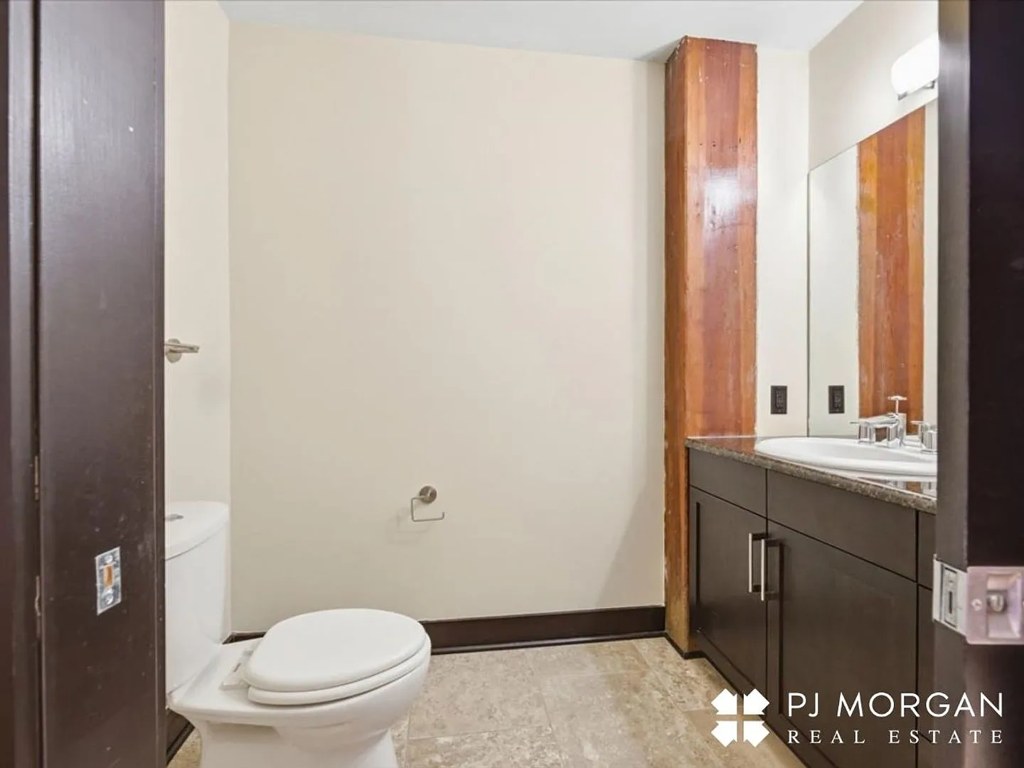
no floorplan has a second bath
Middling: Home-office space (60%), Little or no carpet (50%)
Unknown: Soundproofing, High floor, Sauna
AI reading of the photos
ornith1.5:35b · 18 photos across 3 listings (zillow, redfin, apartmentguide) · 2026-09-05 23:51Photo numbers in the notes are the ones printed on the thumbnails and in the galleries below. Hover a number to find its photo, click it to open it.
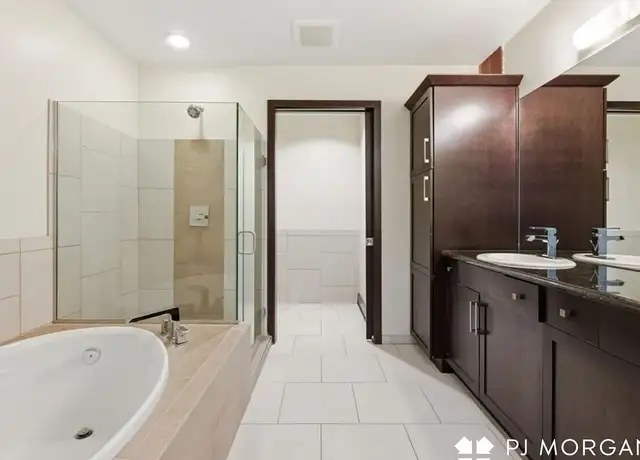
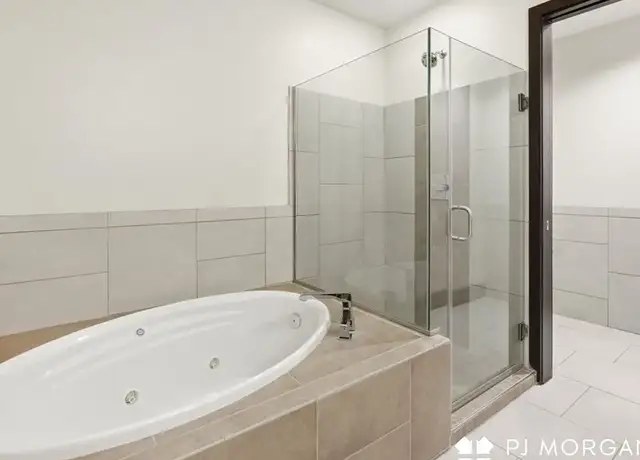
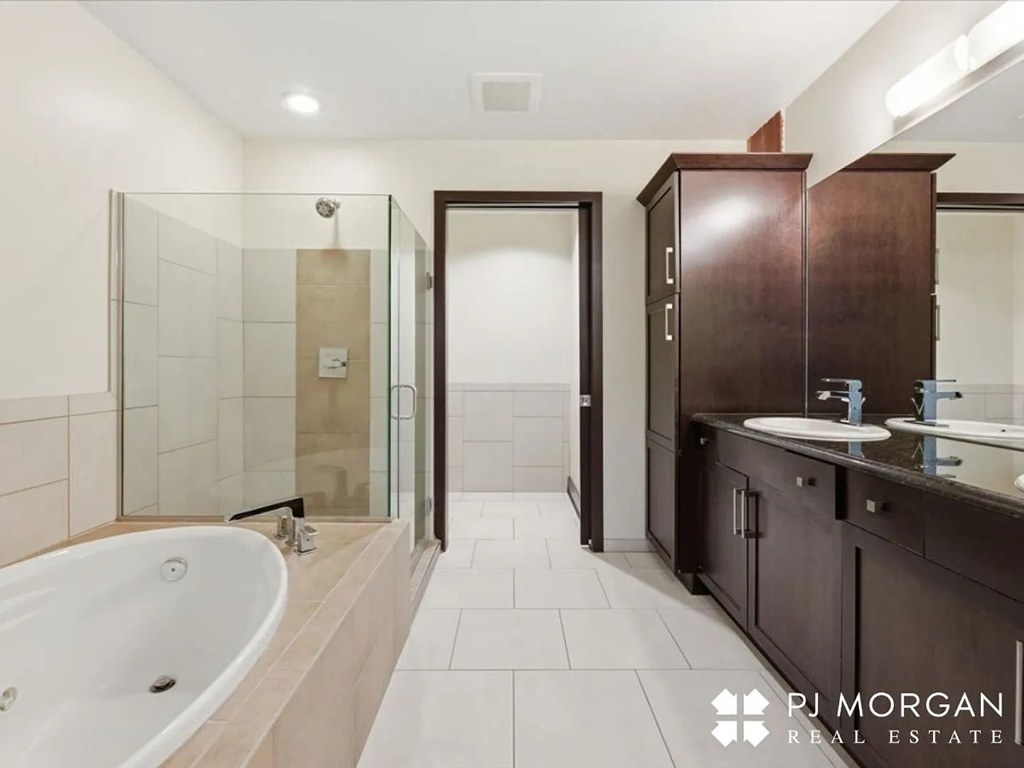
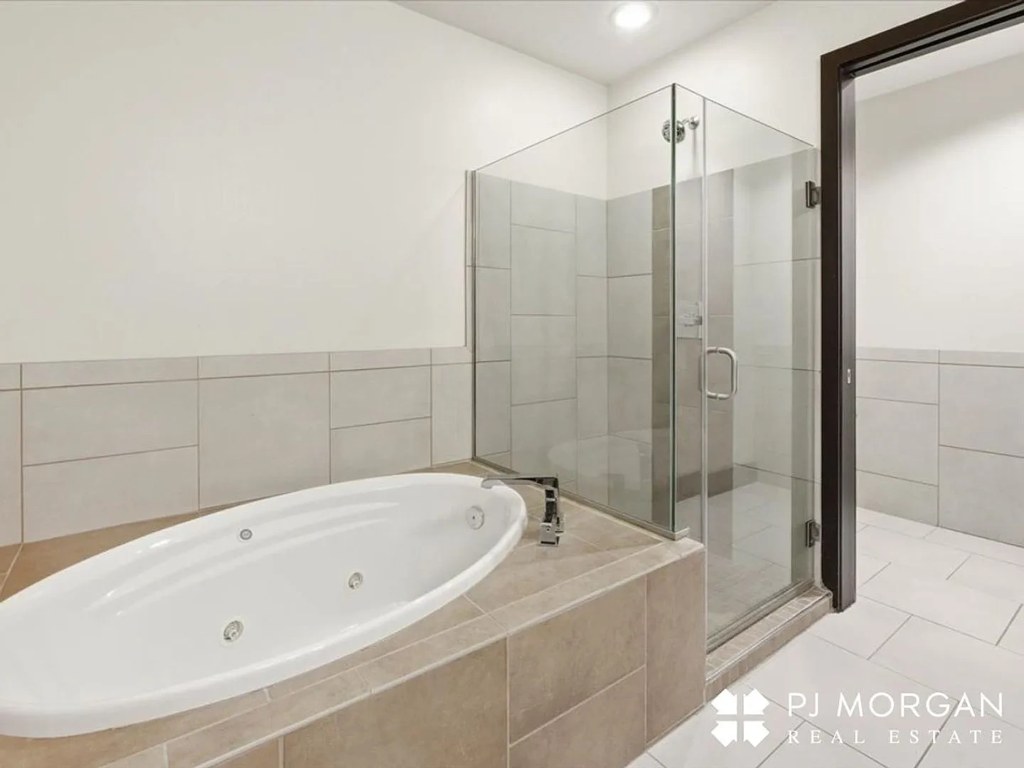
Bathtub
95% sure
Photo 4 shows a freestanding/alcove bathtub in the foreground alongside a glass-enclosed walk-in shower. Photo 5 shows a large built-in jacuzzi-style bathtub next to a glass shower stall. Both clearly confirm a bathtub is present, not just a shower. from redfin #950 ↗
In-unit laundry
40% sure
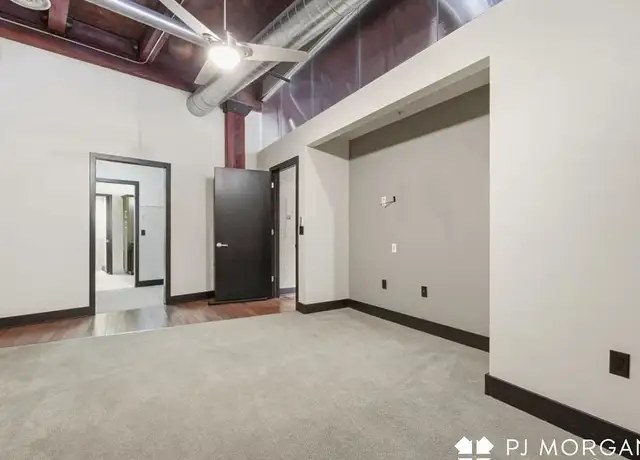
None of the five photos show a washer, dryer, laundry closet, or a floor plan marking a washer/dryer or W/D inside the unit. Photo 7 shows an empty room/hallway with no laundry equipment visible. With no evidence of in-unit laundry, the feature cannot be confirmed or denied. from redfin #950 ↗
Private balcony
100% sure
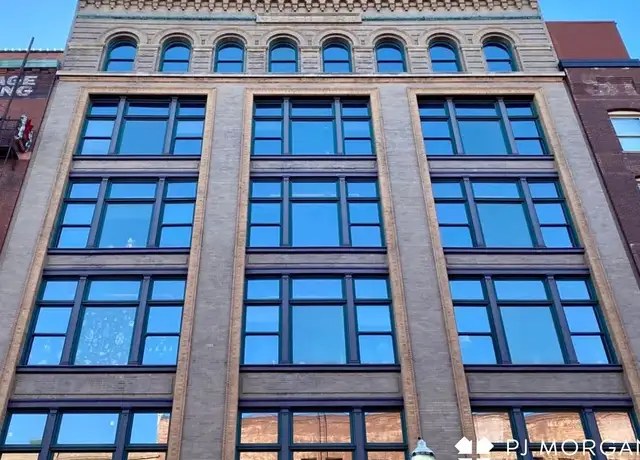
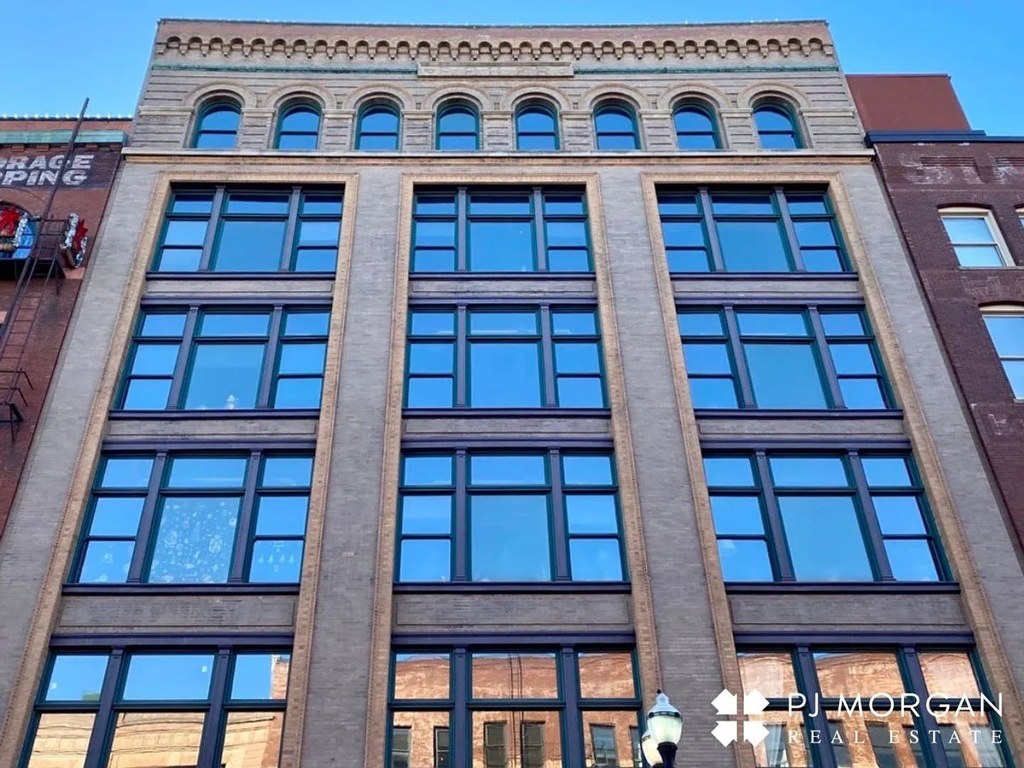
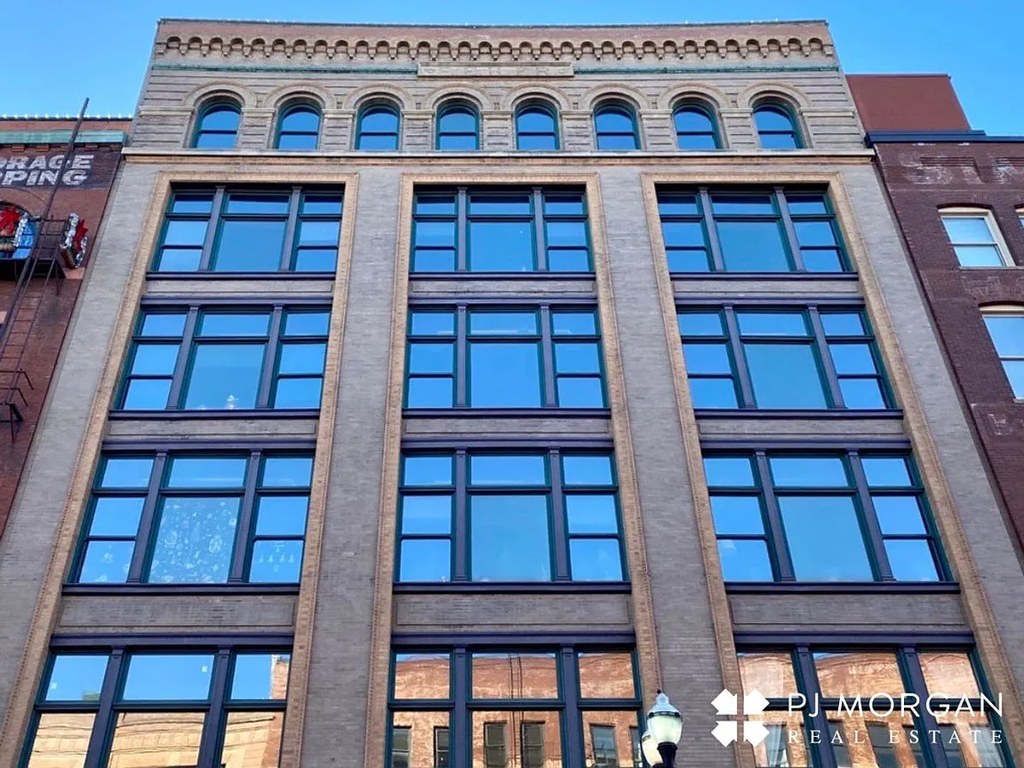
Photo 0 shows the building exterior with windows but no visible balcony or balcony door on any floor. However, it does not clearly identify the unit's specific windows, so we cannot definitively confirm or rule out a private balcony. from apartmentguide #582 ↗
Corner unit
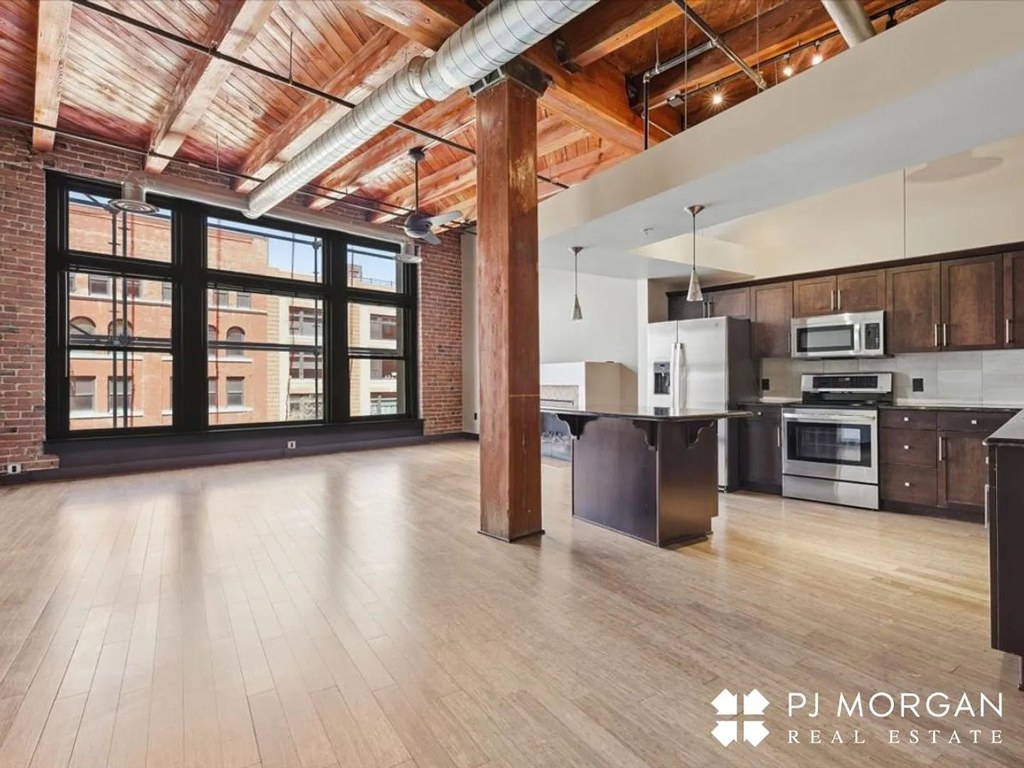
Photos 16 and 17 show the living space with windows on two different exterior walls (brick walls with windows on the left in Photo 16 and on the right in Photo 17), and Photo 13 shows a windowed end to the unit. This arrangement of windows on multiple sides suggests a corner unit. from apartmentguide #582 ↗
High floor
55% sure
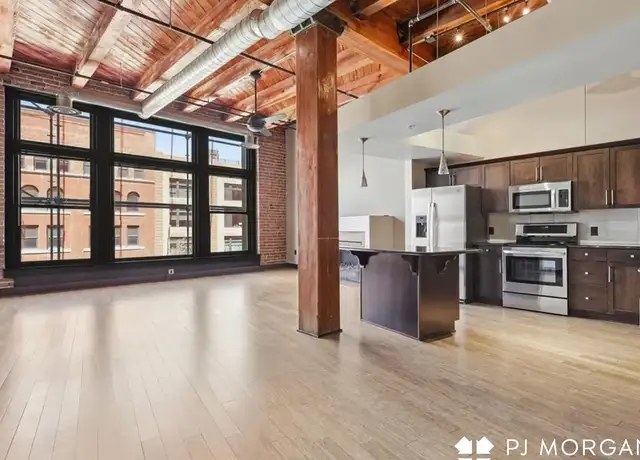
The view through the large windows in photo 1 looks across at a neighboring multi-story brick building at roughly the same height, with several floors visible, suggesting an elevated vantage point. Photo 0 shows a roughly 5-6 story building. This hints at a higher floor, but it is not conclusive that the unit is on the 4th floor or above. from redfin #950 ↗
Natural light
/10
Large multi-pane windows (Photo 6) plus high clerestory windows in partitioned rooms (Photos 8, 16); open floor plan lets daylight travel through the unit. from zillow #1413 ↗
Modern & attractive
/10
Dark wood cabinetry, granite/quartz countertops, stainless steel appliances, hardwood floors, and exposed architectural elements give a contemporary loft aesthetic. from zillow #1413 ↗
Construction quality
/10
Converted industrial loft with exposed brick walls, heavy timber beams, steel ductwork, and solid masonry—reads as high-quality, permanent construction. from zillow #1413 ↗
Office potential
/10
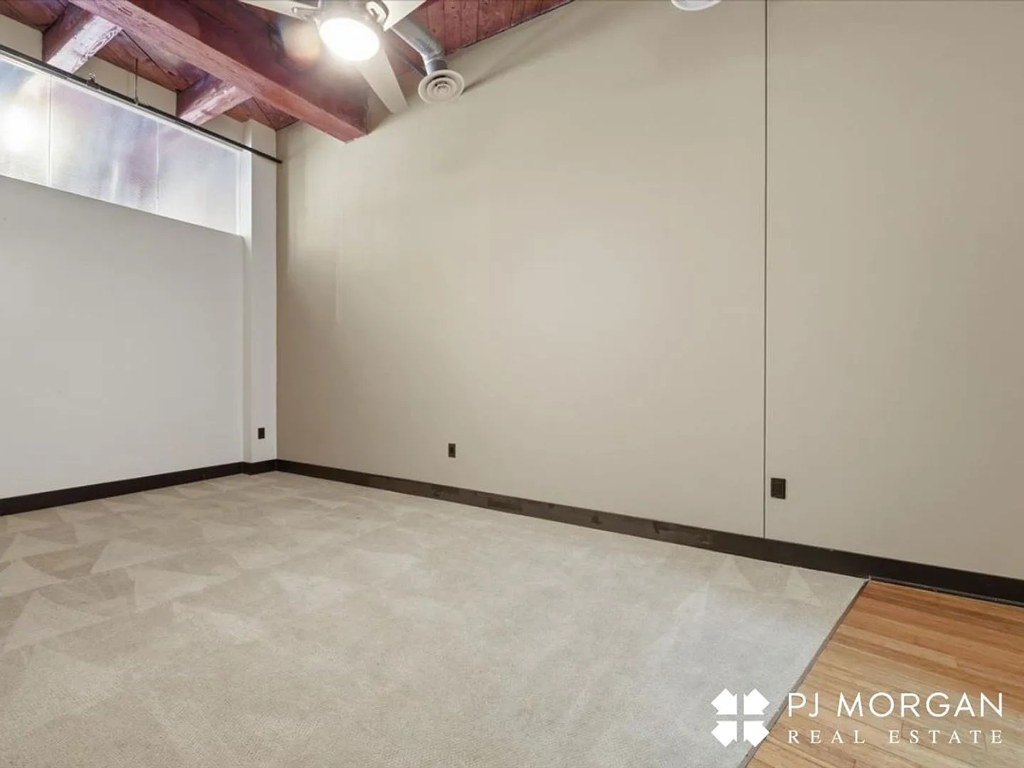
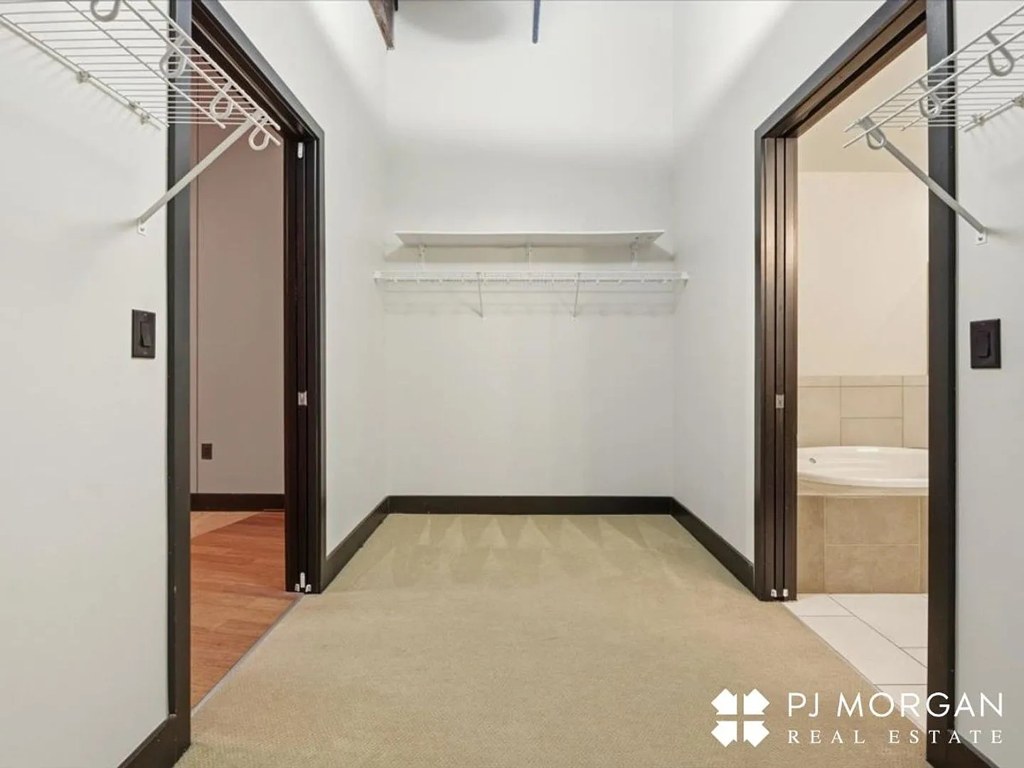
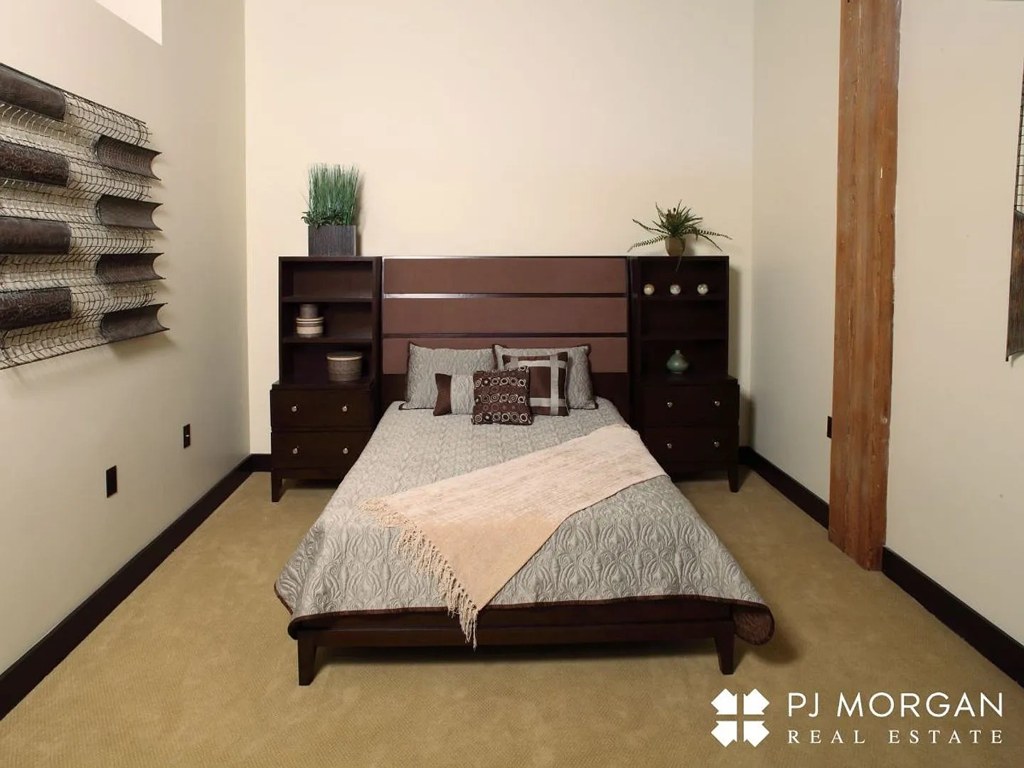
Partitioned empty rooms (Photos 8, 16) with doors could function as a home office or den, though they appear to be general-purpose rooms rather than a dedicated office. from zillow #1413 ↗
no photo cited
Carpet
Carpet visible in the empty rooms (Photos 8, 16); all other spaces show hardwood flooring. from zillow #1413 ↗
no photo cited
Floorplans & availability as of 2026-09-24
1 bd
$2,100 · 1,488 sqft · 1 to 1.5 ba
2 plans · 2 units available
1 bd
$2,100
1,488 sqft · 1 ba
1 available
1 bd
420
$2,100
1,488 sqft · 1.5 ba
1 available
2 bd
$1,850 · 1,454 sqft · 1 to 1.5 ba
2 plans · 2 units available
2 bd
$1,850
1,454 sqft · 1 ba
1 available
2 bd
240
$1,850
1,454 sqft · 1.5 ba
available now
Cheapest unit, 2026-09-02 → 2026-09-12:
down $145
($1,850 – $1,995 over 5 days)
Sources & score breakdown
Listings
| Source | Tier | Rent | Status | First seen | Last seen | |
|---|---|---|---|---|---|---|
| apartmentguide | building | $1,850 – $2,100 | active | 2026-09-03 | 2026-09-24 | open ↗ |
| redfin | building | $1,850 – $2,100 | active | 2026-09-03 | 2026-09-24 | open ↗ |
| zillow | building | $1,850 – $2,100 | active | 2026-09-04 | 2026-09-24 | open ↗ |
| zillow | unit | $1,995 | gone | 2026-09-02 | 2026-09-03 | open ↗ |
Score breakdown
| Criterion | Value | Weight | Points | Based on |
|---|---|---|---|---|
| Corner unit | 1.00 | 3.0 | 3.0 | photos say yes |
| Price fit | 1.00 | 2.5 | 2.5 | $1,850 sits inside your $1,800 to $2,500 band |
| Natural light | 0.80 | 3.0 | 2.4 | 8/10 from photos |
| Construction quality | 0.80 | 2.5 | 2.0 | 8/10 from photos |
| Modern finishes | 0.70 | 2.0 | 1.4 | 7/10 from photos |
| Home-office space | 0.60 | 1.5 | 0.9 | 6/10 from photos |
| Little or no carpet | 0.50 | 1.5 | 0.8 | carpet coverage in photos: partial |
| Second bathroom | 0.00 | 1.0 | 0.0 | no floorplan has a second bath |
| Soundproofing | n/a | 2.0 | — | assumption: building era + height |
| High floor | n/a | 2.0 | — | photos say yes (55% sure) |
| Sauna | n/a | 1.5 | — | listing |