← Dashboard
203 N 36th St
203 N 36th St, Omaha 68131
· map ↗
$1,700
all sizes
6% under band
3 bd
1,350 sqft
12.3
of 17.0 scorable · 3 unknown
private balcony unclearin-unit laundry unclear
new
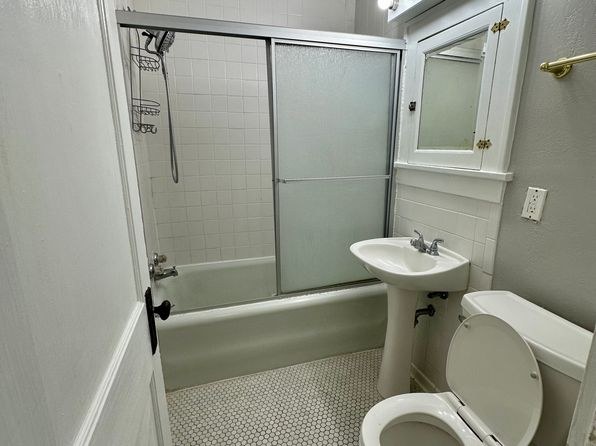
Bathtub
seen in photos (95% sure)
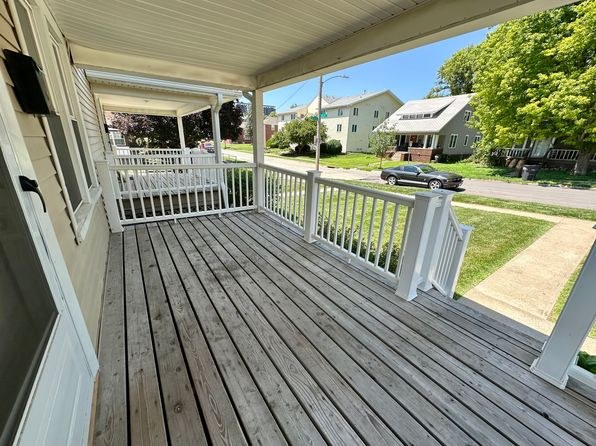
Private balcony
photos hint yes, only 58% sure
In-unit laundry
photos inconclusive
Strengths
Corner unit3.0 of 3.0 pts
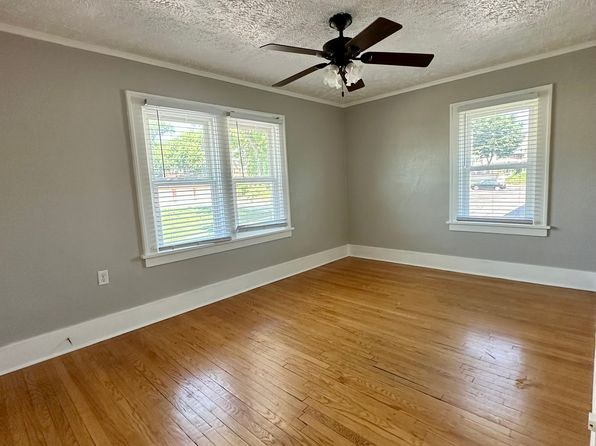
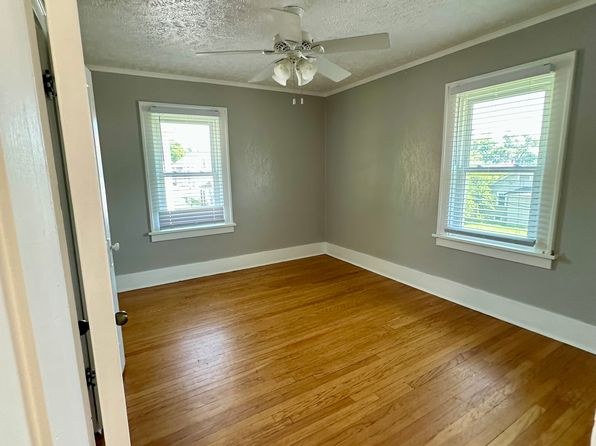
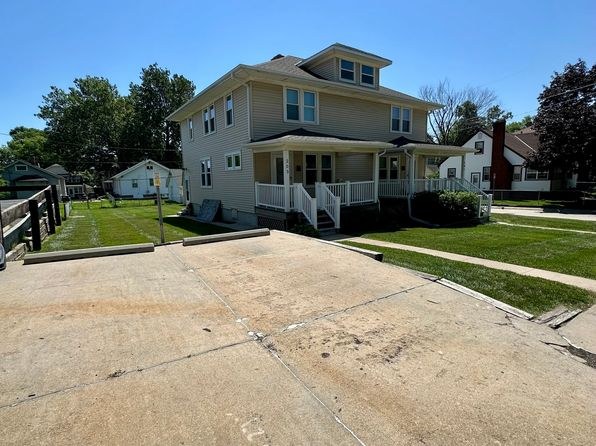
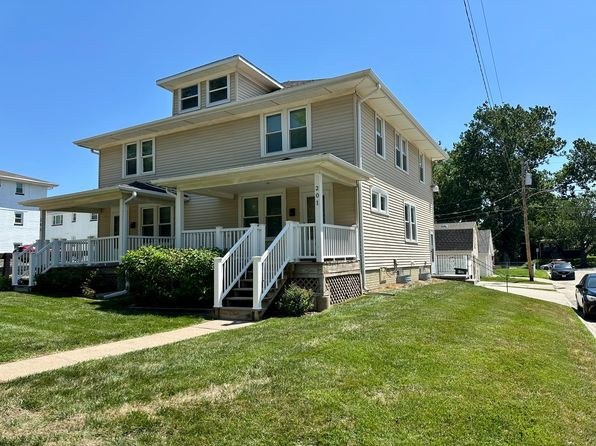
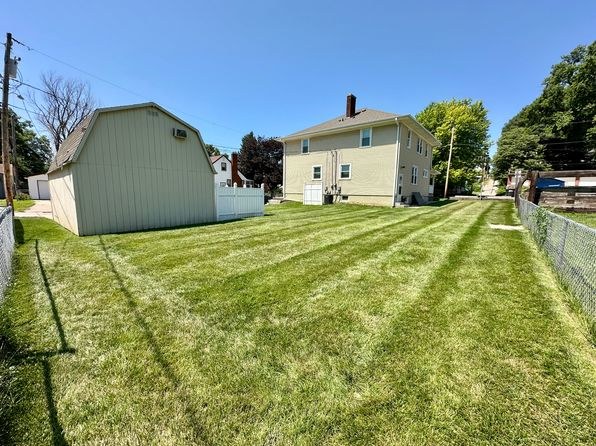
Multiple interior rooms show windows on two adjacent exterior walls, indicating a corner layout. Photo 5 shows a double window on one wall and a single window on the perpendicular wall meeting at the corner. Photo 7 similarly shows windows on two walls converging at a corner. The exterior shots (photos 3, 4) also show the building occupying a corner footprint.
Price fit2.4 of 2.5 pts
$1,700, 6% under your $1,800 to $2,500 band
Little or no carpet1.5 of 1.5 pts
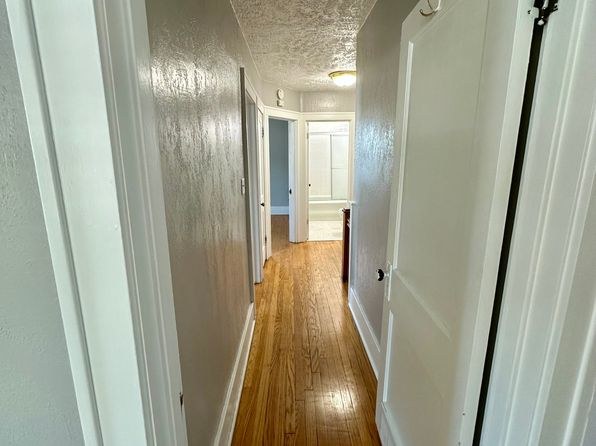
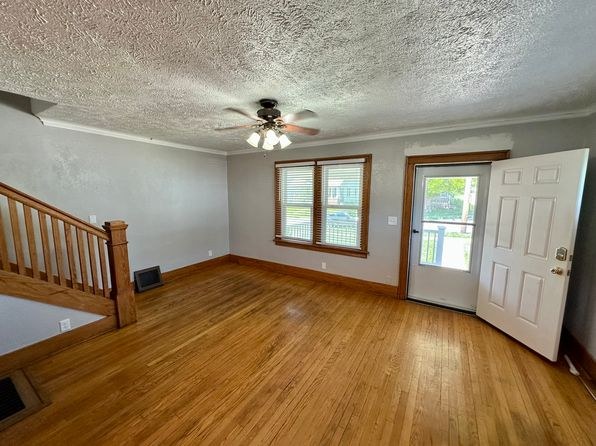
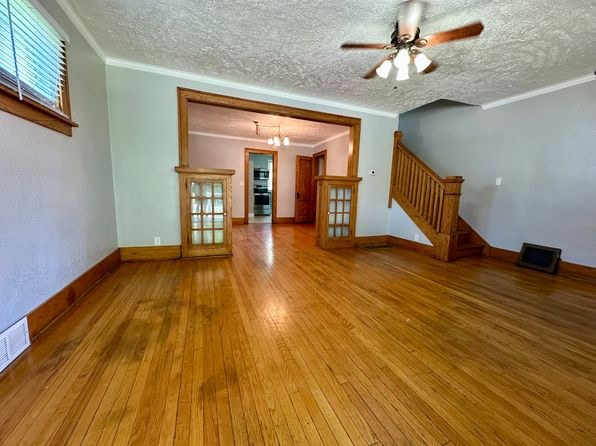
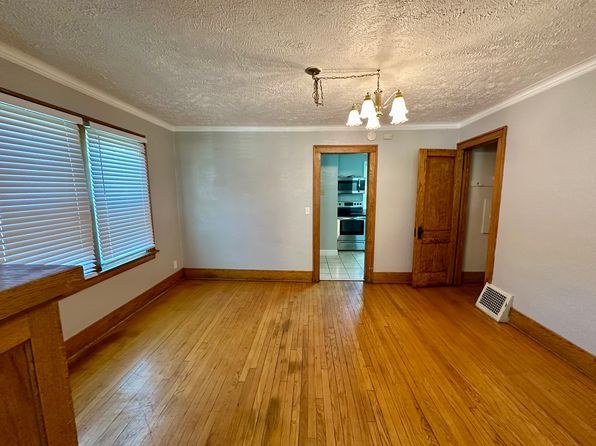
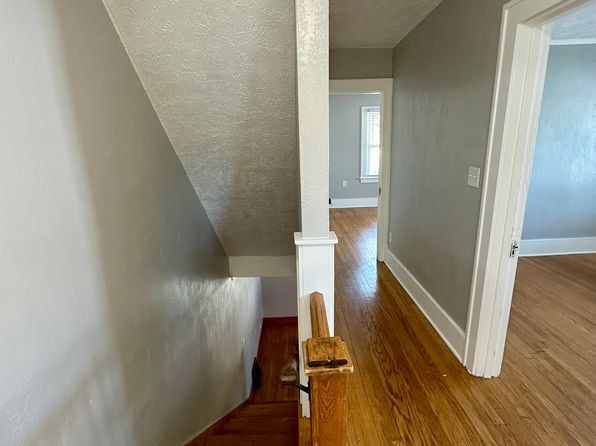
Hardwood (or wood-look) flooring throughout the living spaces (Photos 1, 5, 6, 7, 9, 10, 13). The kitchen has tile (Photos 8, 12) and the bathroom has small mosaic tile (Photo 0). No carpet is visible in any photo.
Weaknesses
Second bathroom0.0 of 1.0 pts
no floorplan has a second bath
Middling: Natural light (60%), Construction quality (60%), Modern finishes (60%), Home-office space (60%)
Unknown: Soundproofing, High floor, Sauna
AI reading of the photos
ornith1.5:35b · 14 photos from zillow · 2026-09-15 01:56Photo numbers in the notes are the ones printed on the thumbnails and in the galleries below. Hover a number to find its photo, click it to open it.
Bathtub
95% sure
Photo 0 shows a bathroom with a bathtub that has a sliding glass shower door, along with a showerhead, pedestal sink, and toilet. The bathtub is clearly visible, not just a walk-in shower.
In-unit laundry
50% sure
Photo 0 shows a bathroom with a bathtub, sink, and toilet. Photo 1 shows an empty hallway with hardwood floors. Neither photo reveals a washer, dryer, or laundry space within the unit, so it cannot be determined.
Private balcony
58% sure
Photo 2 shows a sizable wooden deck/patio surface surrounded by white railings with a door opening onto it from inside the unit. Photo 10 shows an exterior door opening onto an outdoor area where railing and greenery are visible. These indicate a private outdoor deck/porch surface. Confidence is moderate because the covered deck in photo 2 faces the street and could potentially be a shared front porch rather than an exclusively private space.
Corner unit
80% sure
Multiple interior rooms show windows on two adjacent exterior walls, indicating a corner layout. Photo 5 shows a double window on one wall and a single window on the perpendicular wall meeting at the corner. Photo 7 similarly shows windows on two walls converging at a corner. The exterior shots (photos 3, 4) also show the building occupying a corner footprint.
High floor
90% sure
The building is a 2-3 story multi-family house, not an elevated structure. Window views in photos 5, 7, and 8 show neighboring houses, lawns, and street-level detail at eye level, with treetops visible rather than distant horizons. Photo 11 even shows a basement level. Nothing suggests a 4th-floor-or-higher elevation.
Natural light
/10
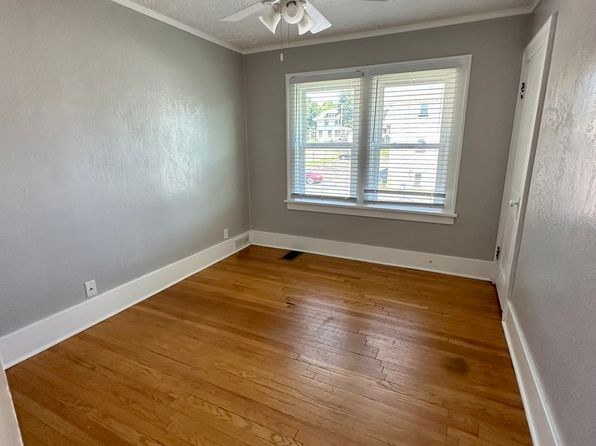
Multiple rooms have double windows and daylight enters adequately (Photos 5, 7, 13). Photo 10 adds a glass exterior door. Windows are standard-sized, not floor-to-ceiling, so light is good but not abundant/flooded.
Modern & attractive
/10
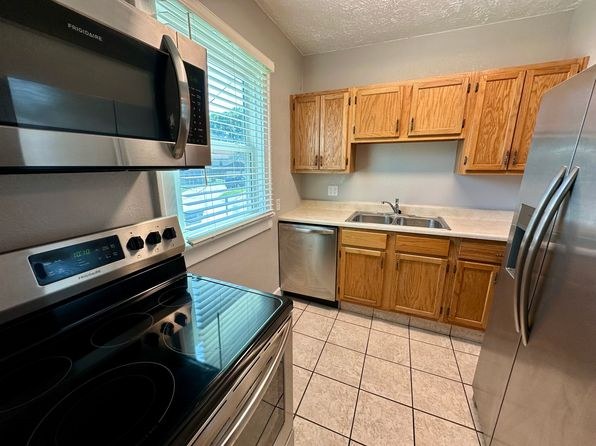
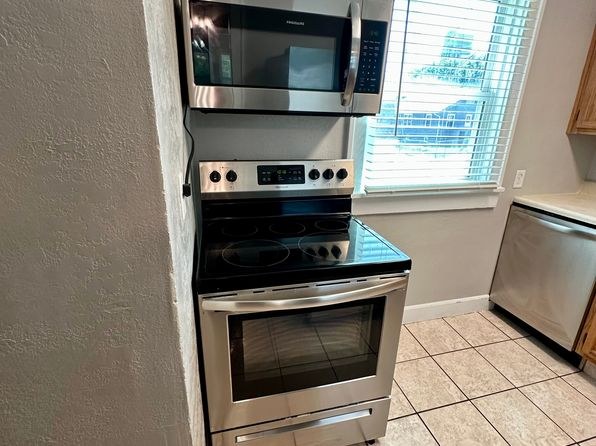
Contemporary gray walls and hardwood floors give a fresh feel. Kitchen has stainless steel appliances (Photos 8, 12) but maple-toned flat-panel cabinets and laminate-look counters read as mid-range/builder-grade. Finishes are clean but not high-end (Photos 8, 12).
Construction quality
/10
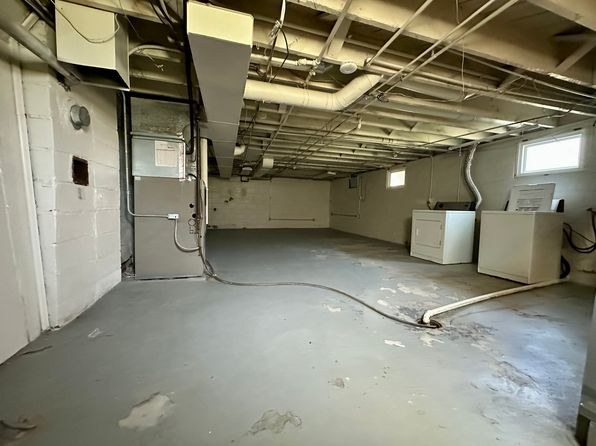
Appears to be standard wood-frame (stick-built) construction with hardwood floors, basic painted trim, and standard window casings. Solid but not premium; no concrete/steel exposure. Window frames and trim look builder-grade (Photos 5, 7, 13).
Office potential
/10
Several empty, reasonably sized rooms with hardwood floors could serve as a home office (e.g., Photos 5, 7, 13). No dedicated den/alcove is clearly marked, but spare rooms are available.
Floorplans & availability as of 2026-09-15
3 bd
$1,700 · 1,350 sqft · 1 ba
1 plan
3 bd
$1,700
1,350 sqft · 1 ba
Sources & score breakdown
Listings
| Source | Tier | Rent | Status | First seen | Last seen | |
|---|---|---|---|---|---|---|
| zillow | unit | $1,700 | active | 2026-09-15 | 2026-09-24 | open ↗ |
Score breakdown
| Criterion | Value | Weight | Points | Based on |
|---|---|---|---|---|
| Corner unit | 1.00 | 3.0 | 3.0 | photos say yes (80% sure) |
| Price fit | 0.94 | 2.5 | 2.4 | $1,700, 6% under your $1,800 to $2,500 band |
| Natural light | 0.60 | 3.0 | 1.8 | 6/10 from photos |
| Construction quality | 0.60 | 2.5 | 1.5 | 6/10 from photos |
| Little or no carpet | 1.00 | 1.5 | 1.5 | carpet coverage in photos: none |
| Modern finishes | 0.60 | 2.0 | 1.2 | 6/10 from photos |
| Home-office space | 0.60 | 1.5 | 0.9 | 6/10 from photos |
| Second bathroom | 0.00 | 1.0 | 0.0 | no floorplan has a second bath |
| Soundproofing | n/a | 2.0 | — | assumption: building era + height |
| High floor | n/a | 2.0 | — | photos say no (90% sure) |
| Sauna | n/a | 1.5 | — | listing |