← Dashboard
2043 N 48th Ave
2043 N 48th Ave, Omaha 68104
· map ↗
$2,400–$2,600
all sizes
3 bd
1,301 to 1,357 sqft
11.0
of 14.0 scorable · 4 unknown
in-unit laundry missing
new
Bathtub
seen in photos (98% sure)
Private balcony
seen in photos (60% sure)
In-unit laundry
not in photos (78% sure)
Strengths
Price fit2.5 of 2.5 pts
$2,400 to $2,600 sits inside your $1,800 to $2,500 band
Natural light2.1 of 3.0 pts
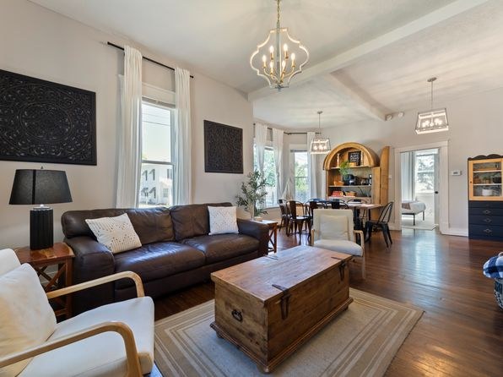
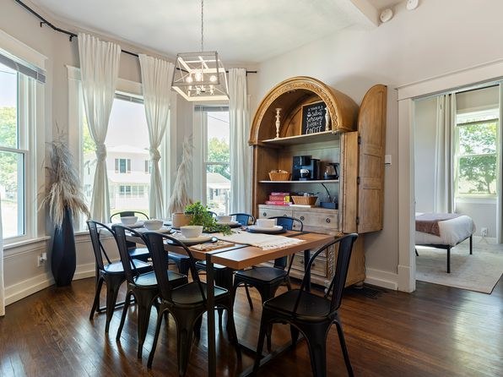
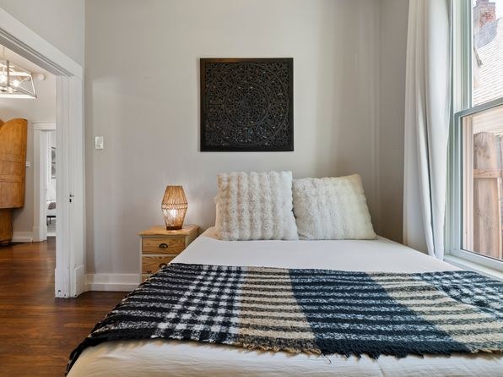
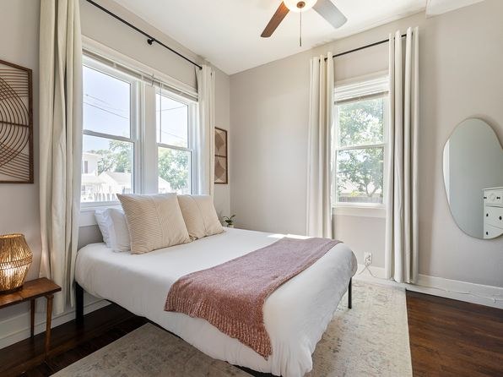
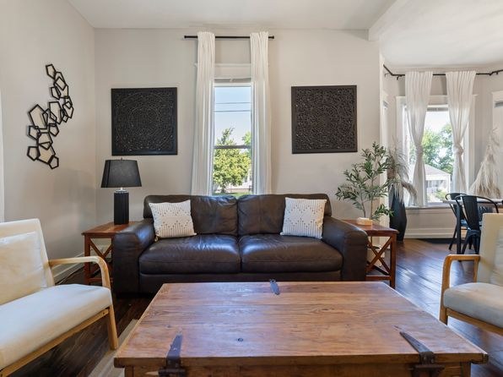
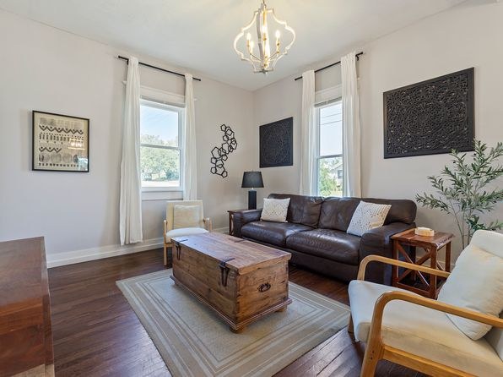
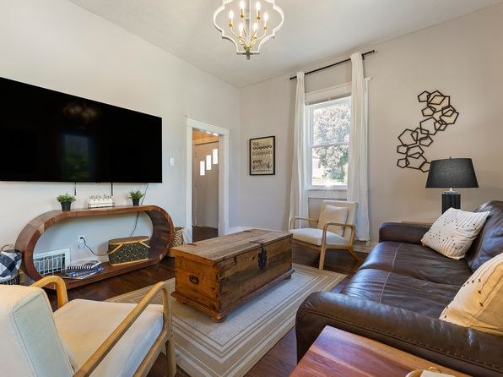
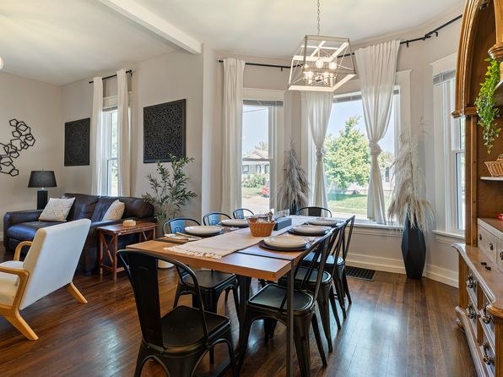
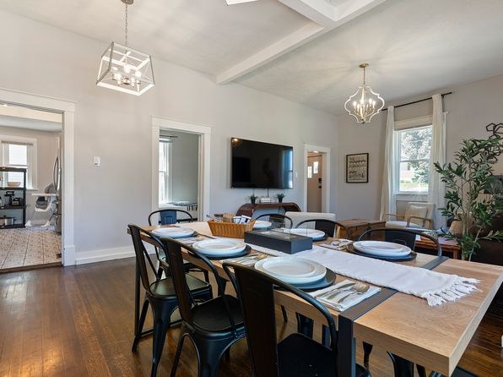
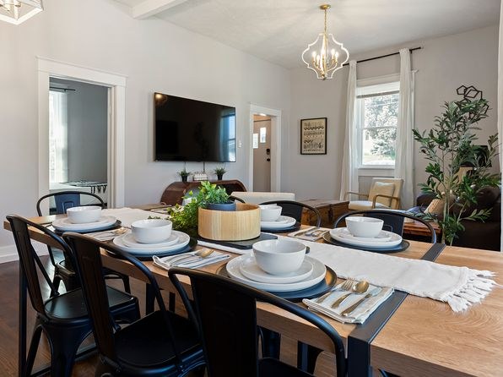
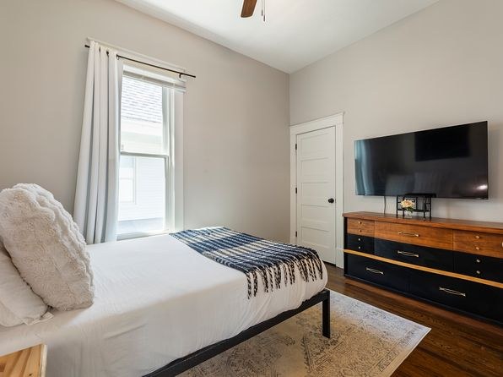
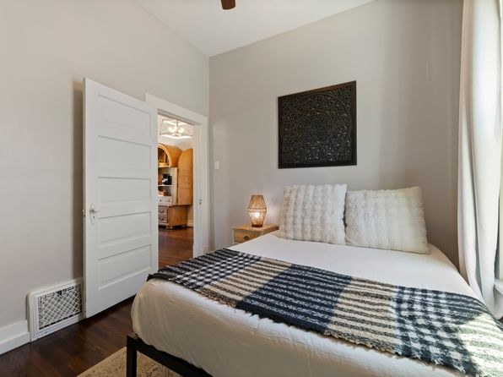
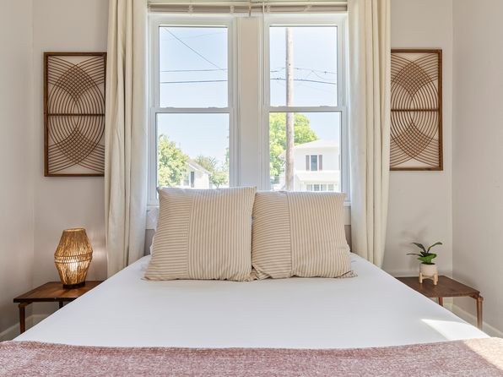
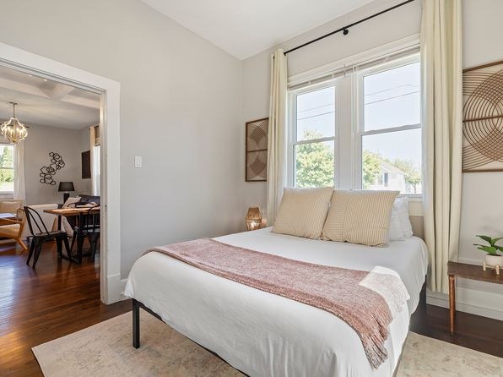
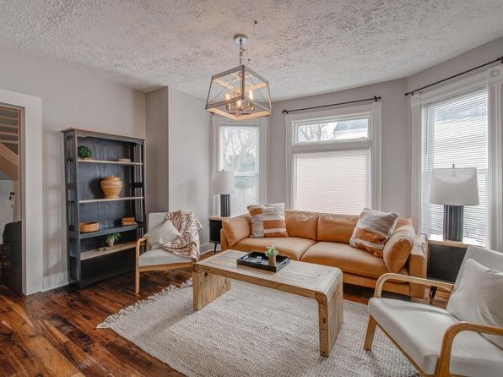
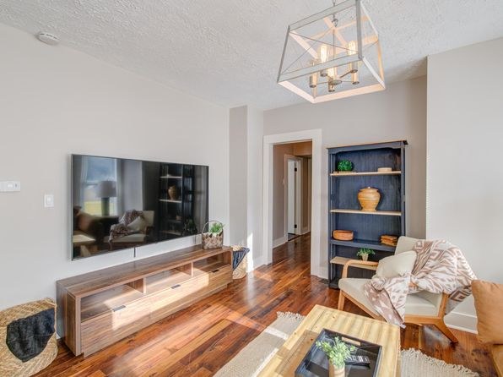
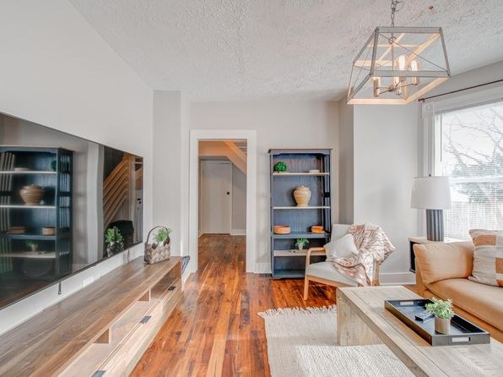
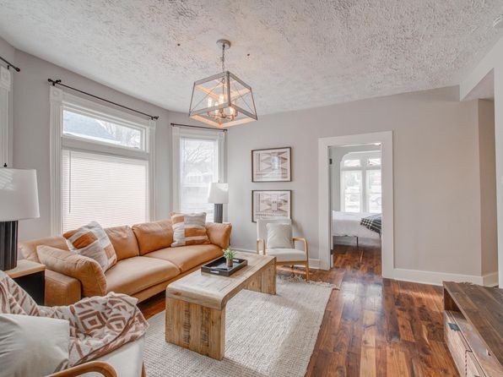
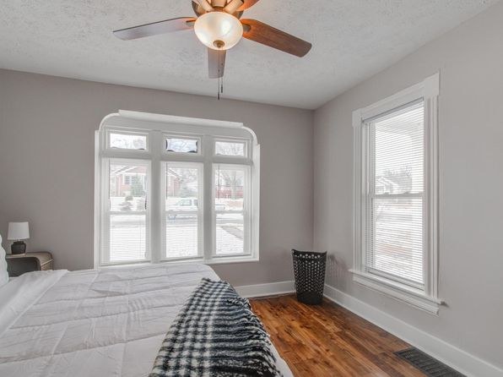
Good daylight through multiple windows in the living room (9, 10, 13) and large windows in the dining area (18) and bedroom (17). Windows are standard height, not floor-to-ceiling, so light is solid but not flooded.
Little or no carpet1.5 of 1.5 pts
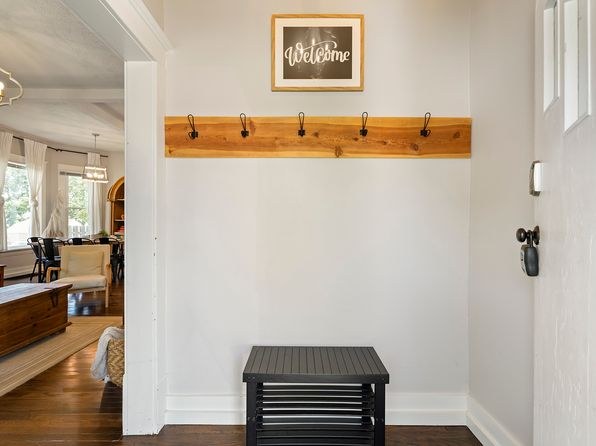
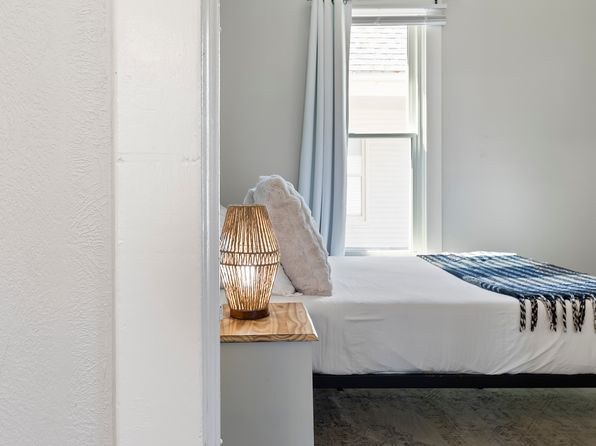
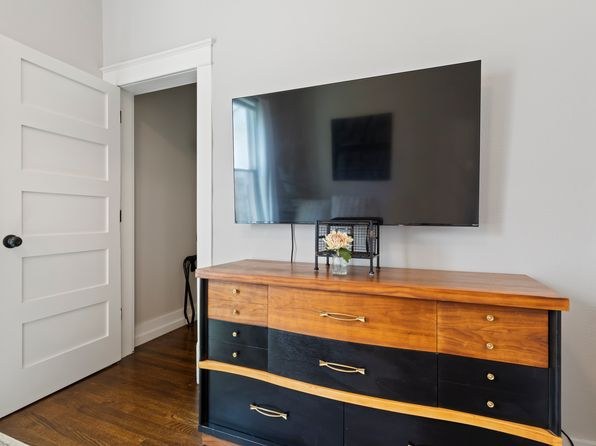
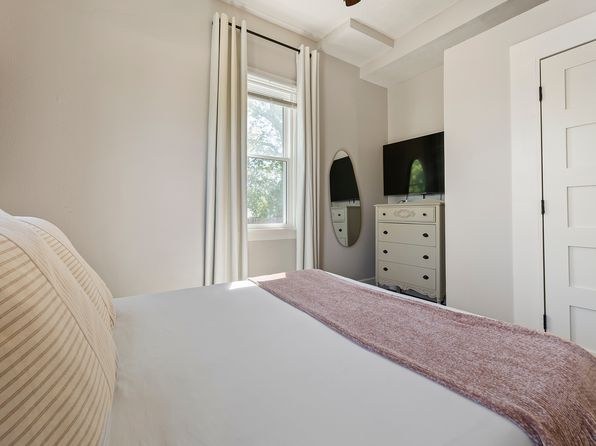
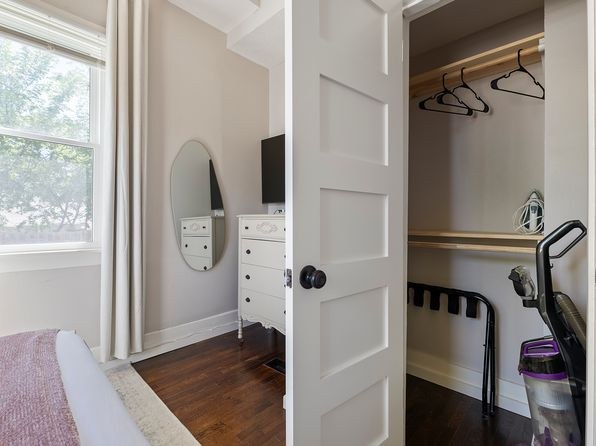
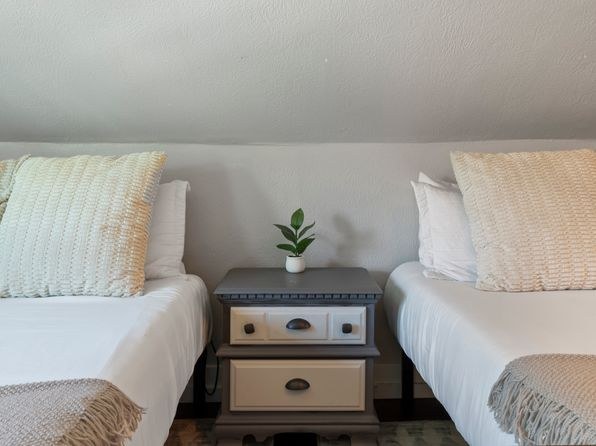
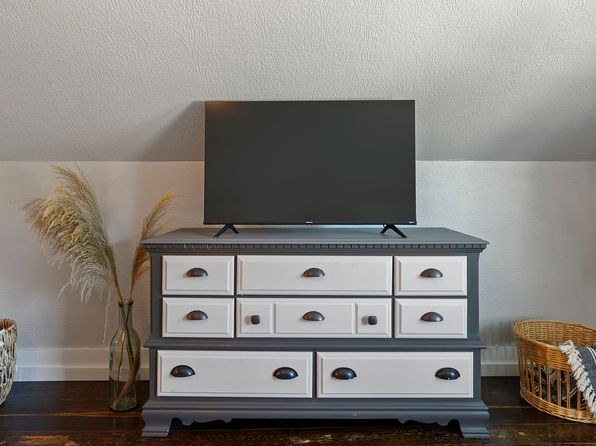
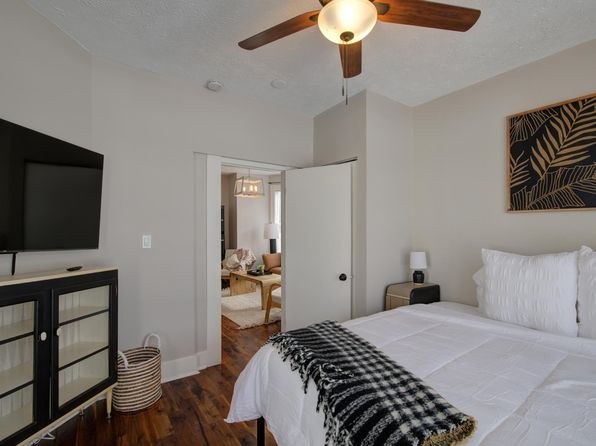
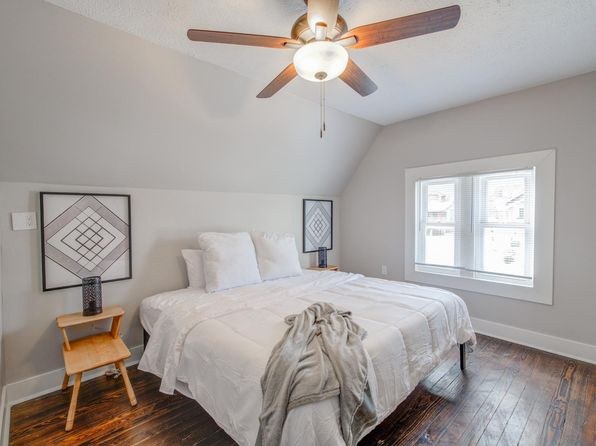
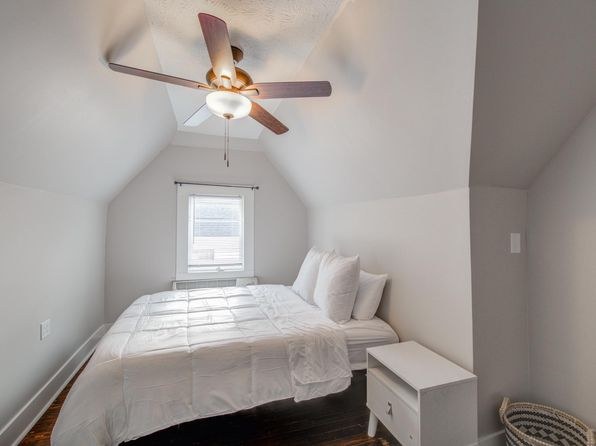
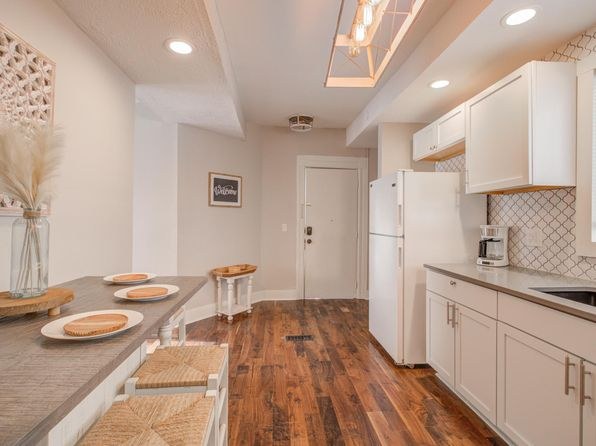
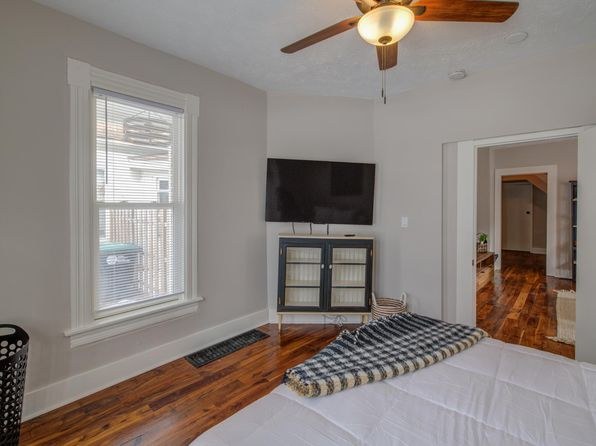
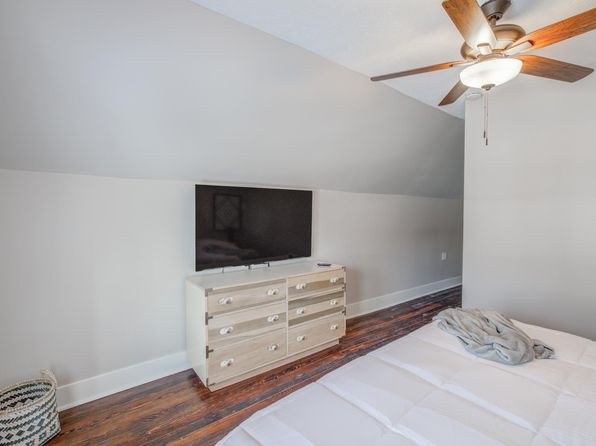
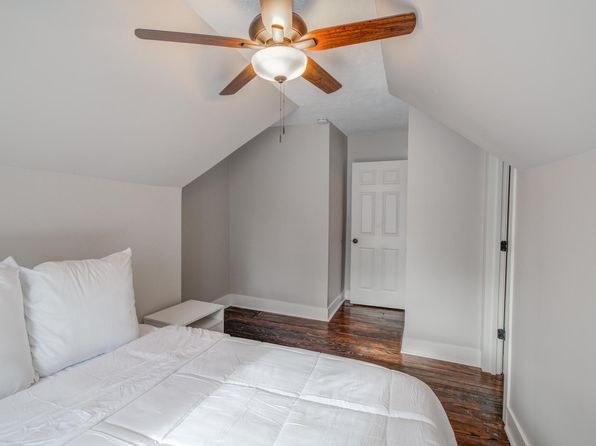
Hardwood flooring throughout the living areas and bedrooms. Only area rugs are present (e.g., under the coffee table in the living room, in the bedroom). No wall-to-wall carpet visible.
Home-office space1.2 of 1.5 pts
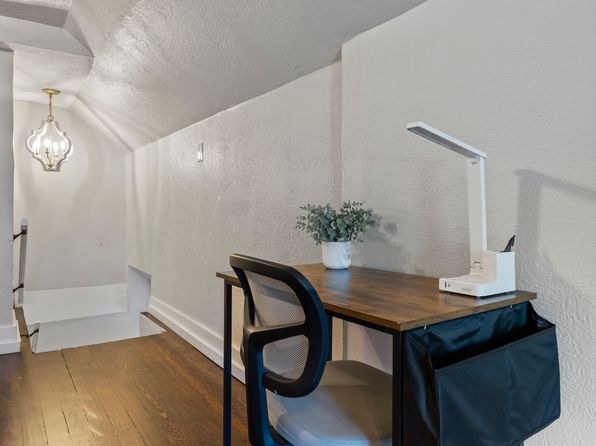
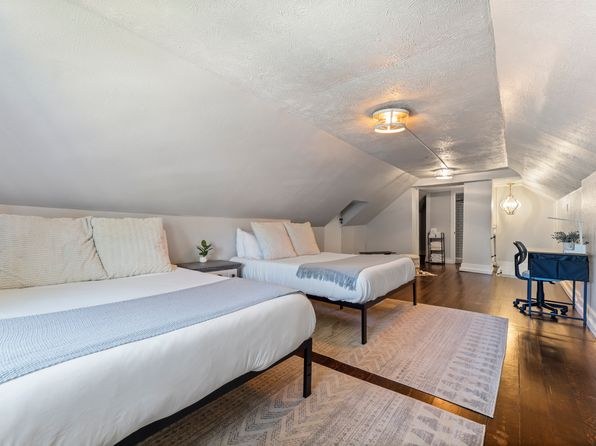
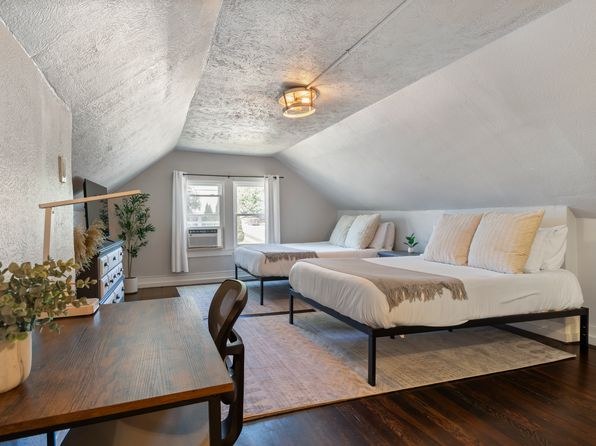
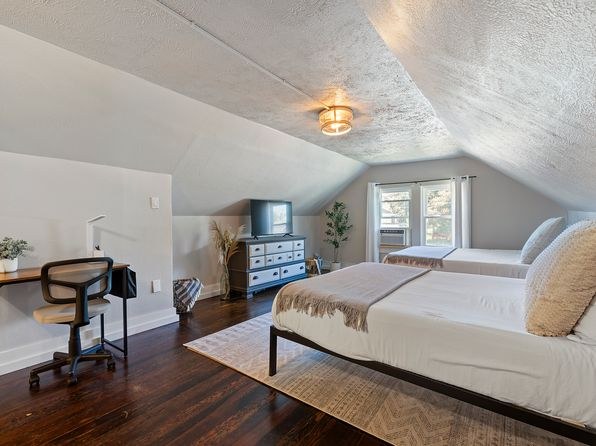
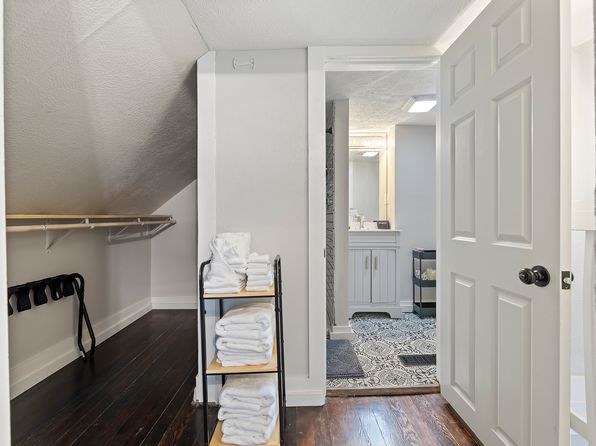
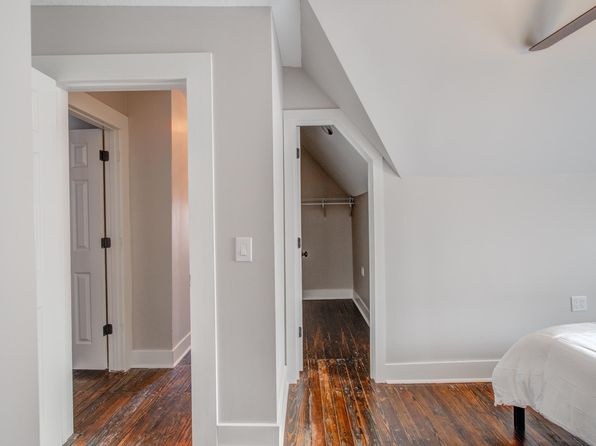
Photo 19 shows a dedicated attic/loft room with a desk, task lamp, and chair under a slanted ceiling - clearly usable as a home office. This is a distinct room/alcove suitable for office use.
Second bathroom1.0 of 1.0 pts
a floorplan has two baths
Weaknesses
In-unit laundryrequired
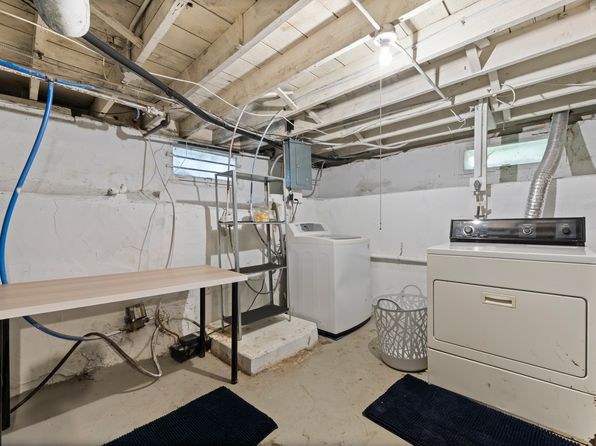
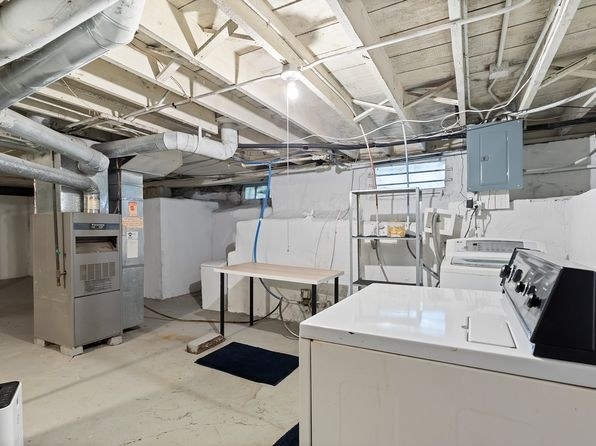
Photos 3 and 4 show a basement laundry space with exposed ceiling joists and ductwork. Photo 4 in particular reveals a row of multiple washing machines (including a larger commercial-style unit), which indicates this is the building's shared laundry room rather than a washer/dryer inside the apartment unit itself. No photo shows a washer or dryer located within the unit (closet, hallway, bathroom, or kitchen).
Middling: Construction quality (60%), Modern finishes (60%)
Unknown: Corner unit, Soundproofing, High floor, Sauna
AI reading of the photos
ornith1.5:35b · 38 photos across 2 listings (zillow ×2) · 2026-09-14 01:58Photo numbers in the notes are the ones printed on the thumbnails and in the galleries below. Hover a number to find its photo, click it to open it.
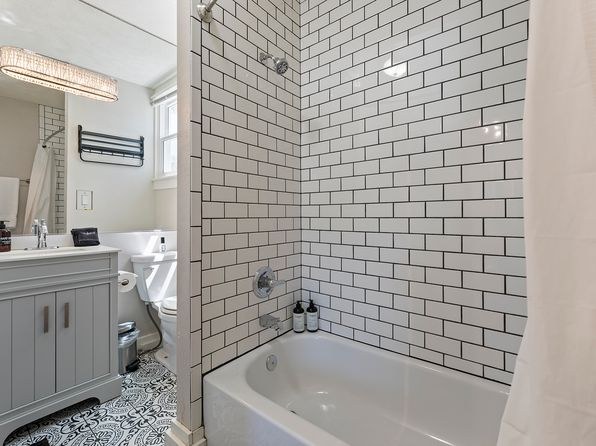
Bathtub
98% sure
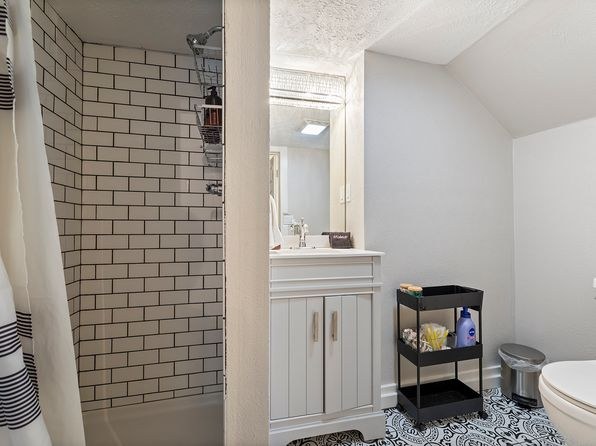
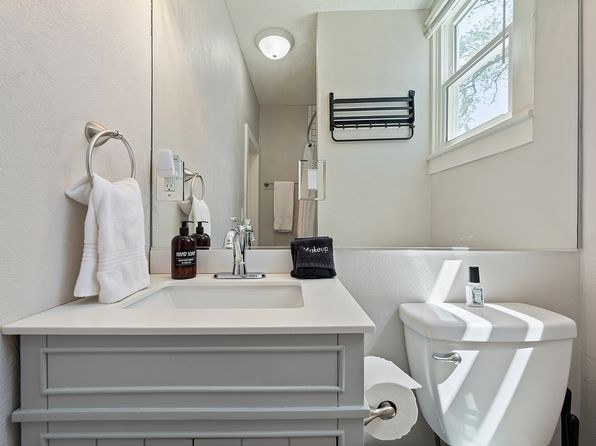
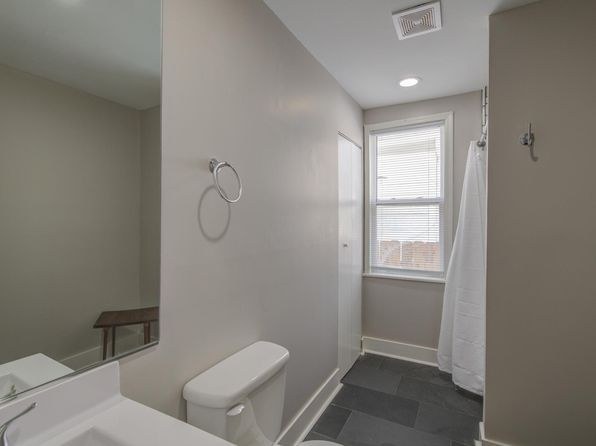
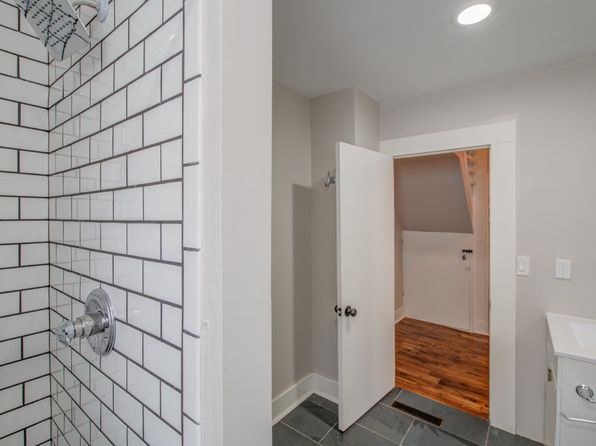
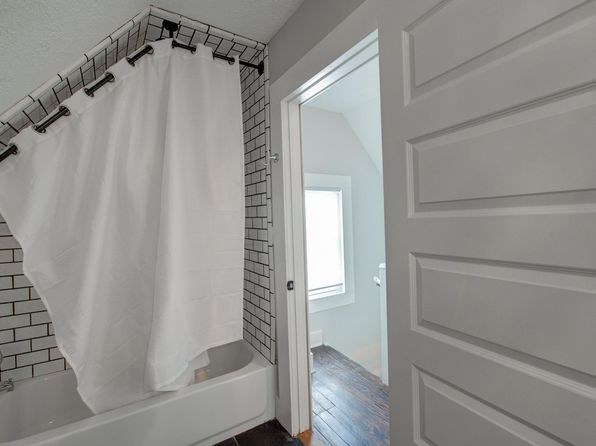
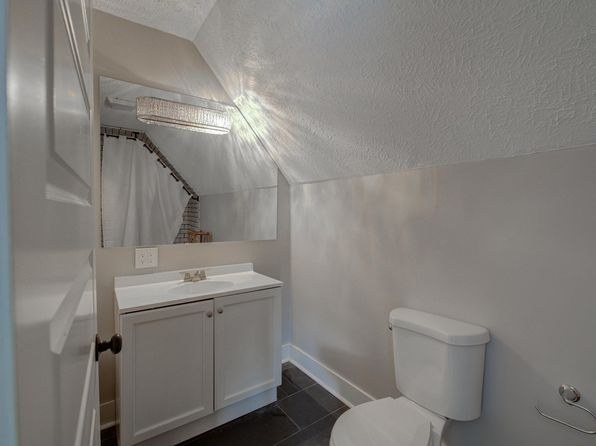
Photo 0 clearly shows a white bathtub with a subway-tile surround and showerhead, confirming a bathtub/shower combination in the bathroom. Photo 2 shows a separate walk-in shower, and Photo 1 shows the vanity/toilet area, but Photo 0 is definitive for a bathtub. from zillow #2191 ↗
In-unit laundry
78% sure
Photos 3 and 4 show a basement laundry space with exposed ceiling joists and ductwork. Photo 4 in particular reveals a row of multiple washing machines (including a larger commercial-style unit), which indicates this is the building's shared laundry room rather than a washer/dryer inside the apartment unit itself. No photo shows a washer or dryer located within the unit (closet, hallway, bathroom, or kitchen). from zillow #2191 ↗
Corner unit
55% sure
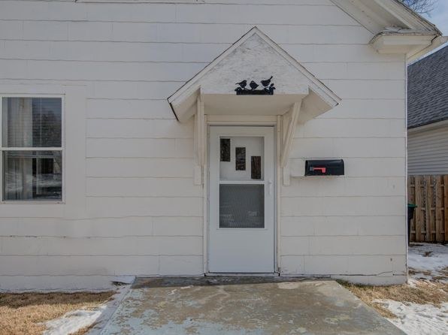
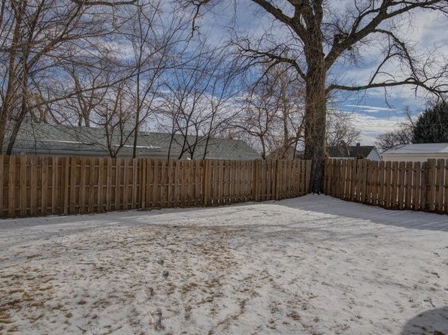
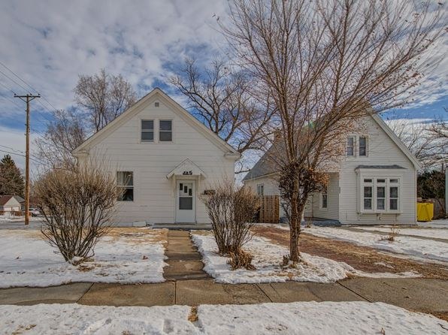
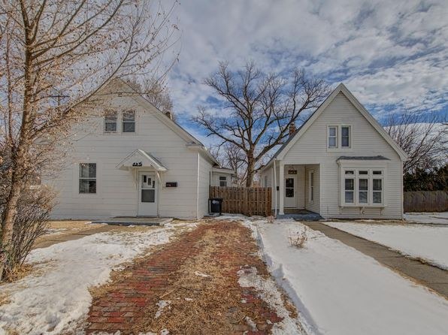
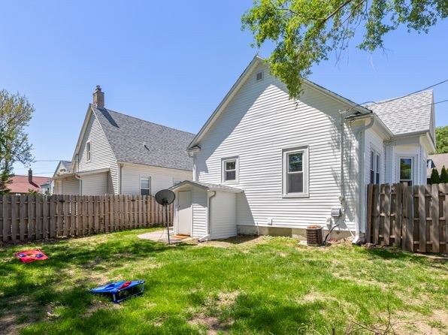
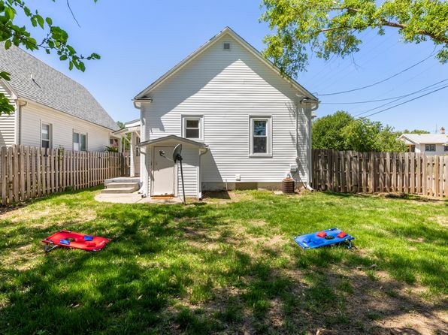
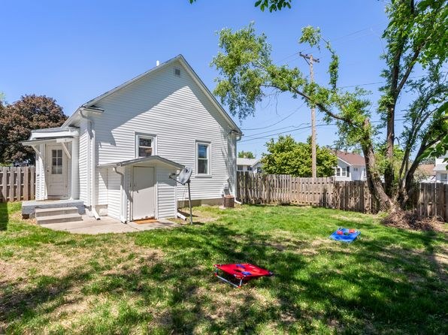
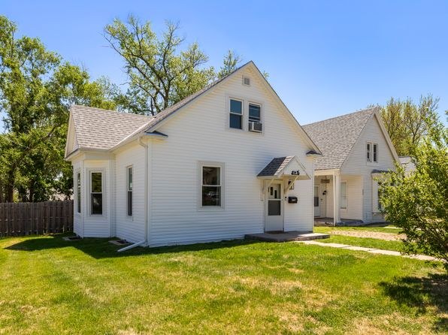
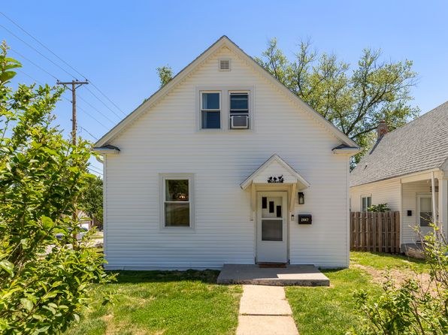
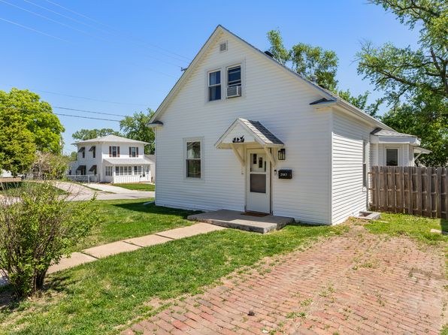
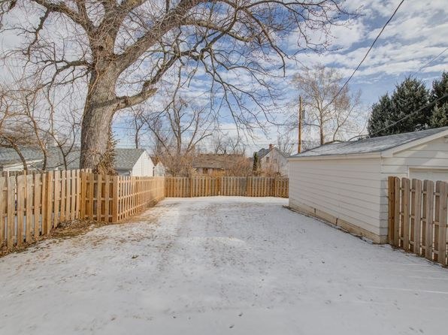
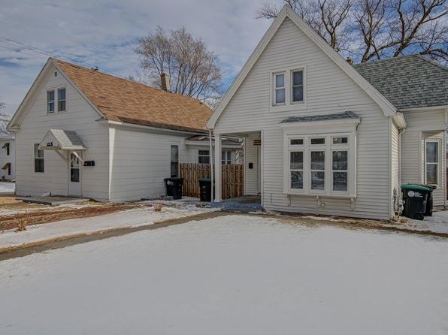
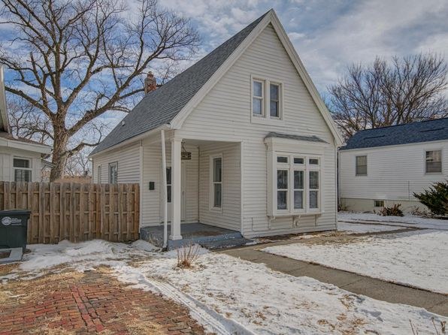
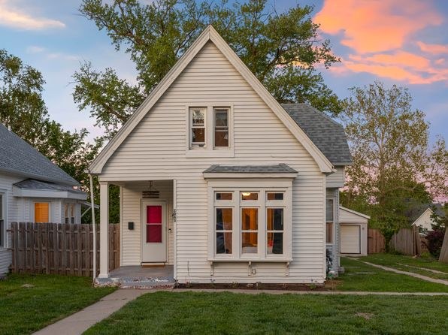
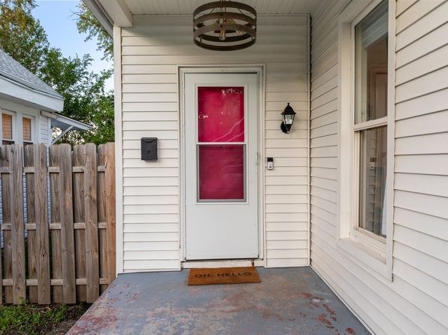
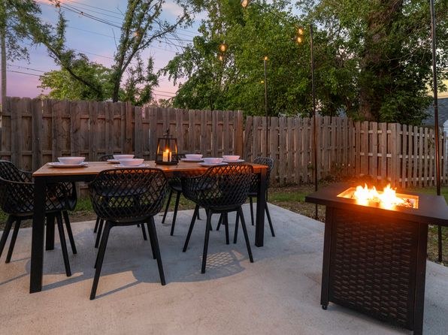
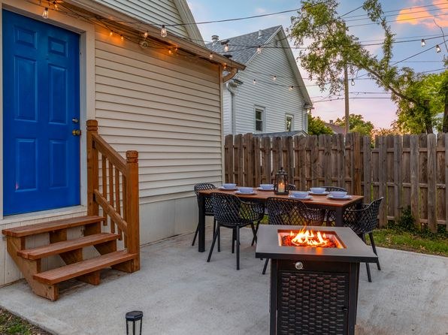
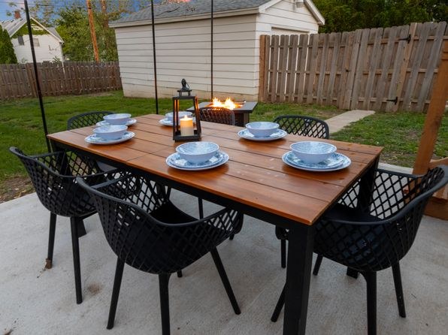
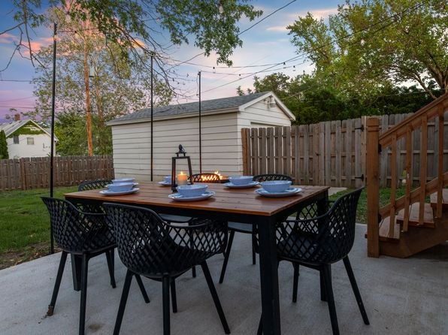
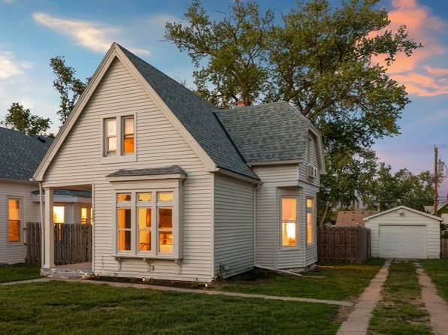
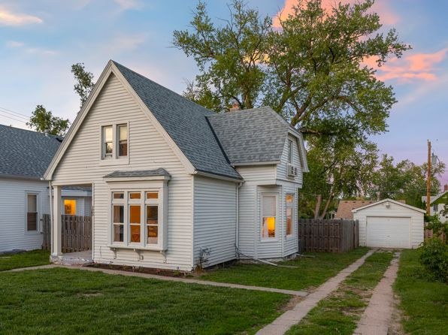
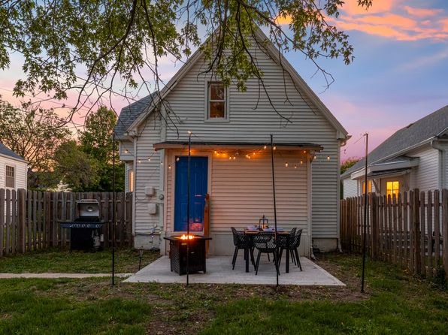
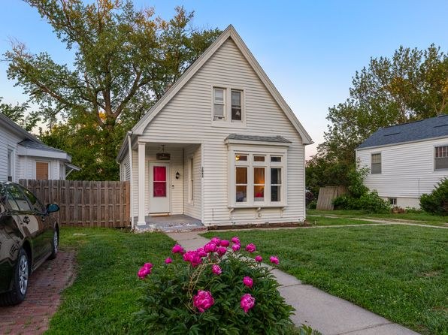
No floor plan is provided. The exterior shots show the front of the white home and the rear yard separately, but never reveal windows on two exterior sides of one unit simultaneously, so a corner configuration cannot be confirmed. from zillow #2191 ↗
no photo cited
High floor
85% sure
Interior window views show treetops and neighboring single-family houses at roughly ground or same level, with a fence visible at window height in the bedroom. These views indicate a low, ground-level floor rather than an elevated (4th+) position. from zillow #2191 ↗
no photo cited
Natural light
/10
Good daylight through multiple windows in the living room (9, 10, 13) and large windows in the dining area (18) and bedroom (17). Windows are standard height, not floor-to-ceiling, so light is solid but not flooded. from zillow #2191 ↗
no photo cited
Modern & attractive
/10
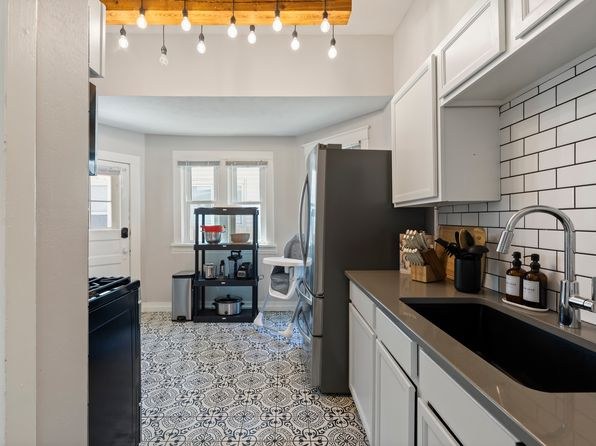
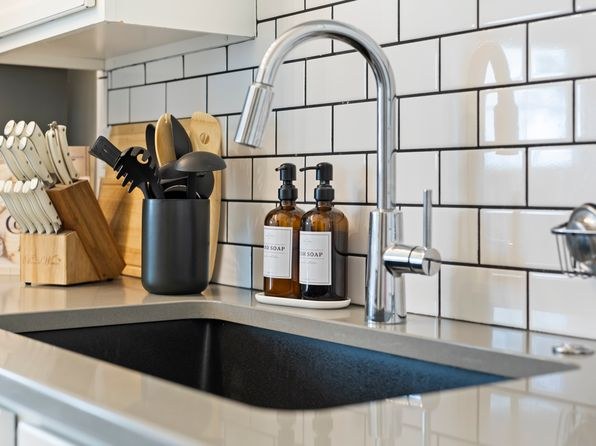
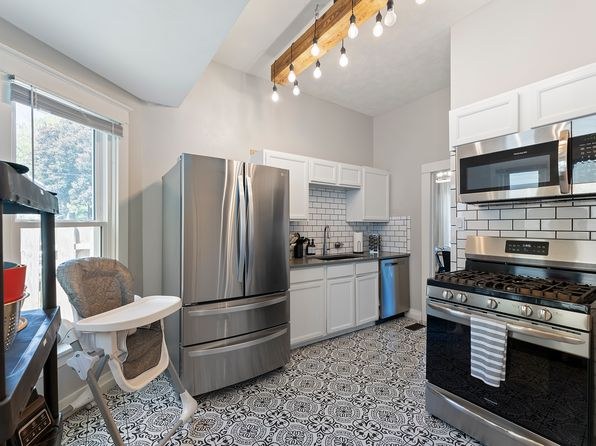
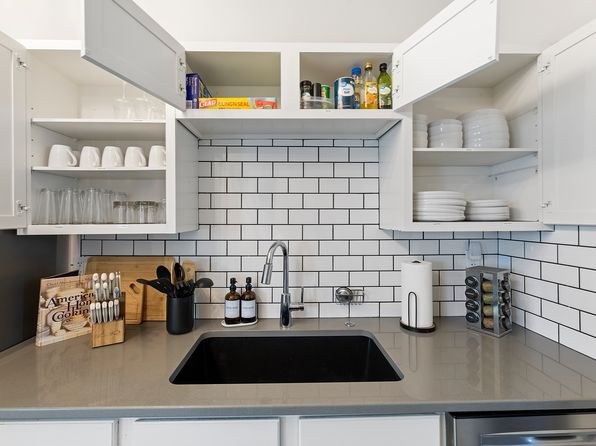
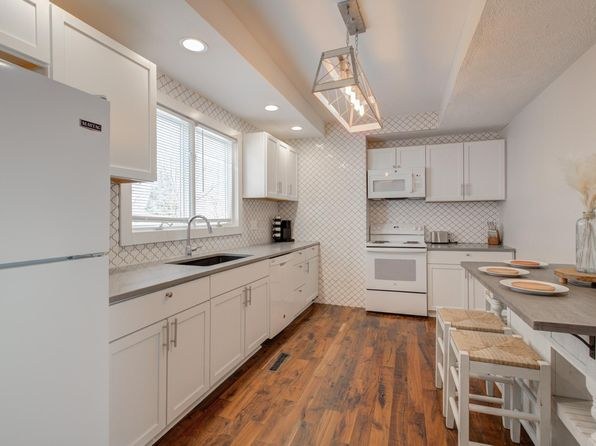
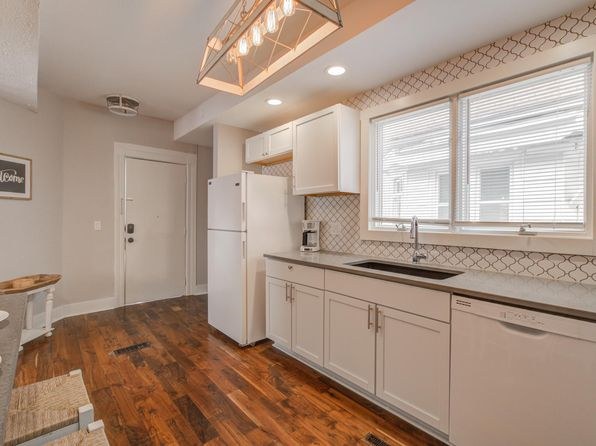
Attractive styling with hardwood floors, a leather sofa, a reclaimed-wood chest coffee table, subway-tile kitchen backsplash, and a distinctive arched built-in shelving unit. Finishes are tasteful and updated but not luxury-grade. from zillow #2191 ↗
no photo cited
Construction quality
/10
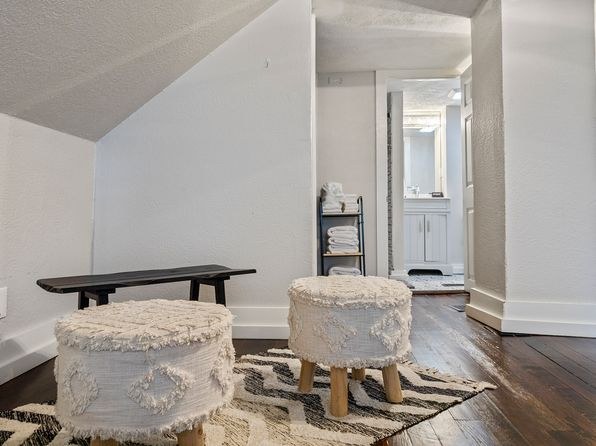
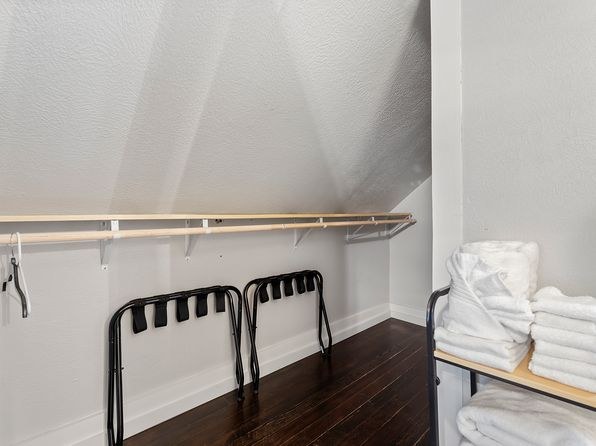
Solid appearance with hardwood floors, plaster-like walls, and a custom arched built-in bookshelf. Slanted ceilings in the attic/loft area (19, 20) suggest older construction. Windows have standard frames and trim. Reads as decent older wood construction rather than high-end. from zillow #2191 ↗
no photo cited
Office potential
/10
Photo 19 shows a dedicated attic/loft room with a desk, task lamp, and chair under a slanted ceiling - clearly usable as a home office. This is a distinct room/alcove suitable for office use. from zillow #2191 ↗
Carpet
Hardwood flooring throughout the living areas and bedrooms. Only area rugs are present (e.g., under the coffee table in the living room, in the bedroom). No wall-to-wall carpet visible. from zillow #2191 ↗
no photo cited
Floorplans & availability as of 2026-09-15
3 bd
$2,400 to $2,600 · 1,301 to 1,357 sqft · 2 ba
2 plans
3 bd
$2,400
1,301 sqft · 2 ba
3 bd
$2,600
1,357 sqft · 2 ba
Cheapest unit, 2026-09-14 → 2026-09-15:
down $200
($2,400 – $2,600 over 2 days)
Photos 91 unique
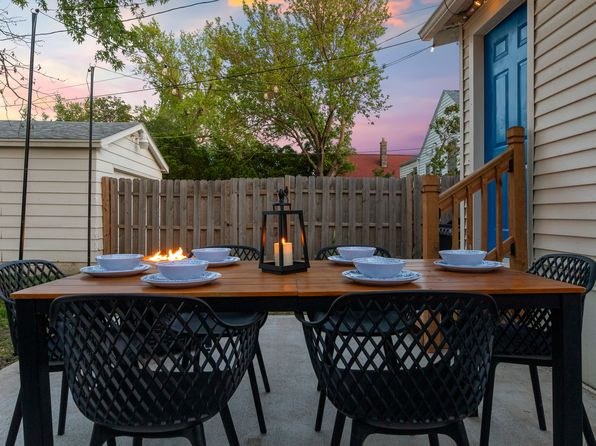
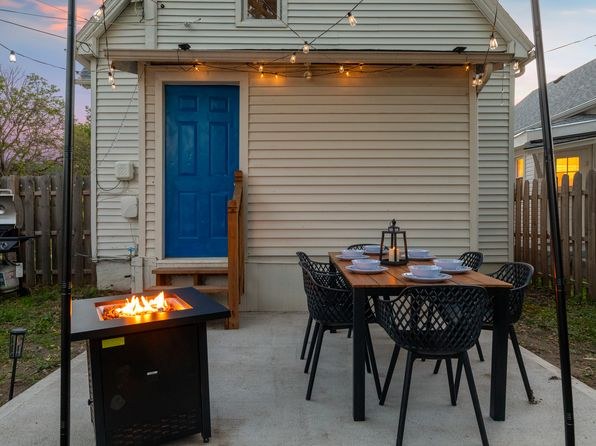
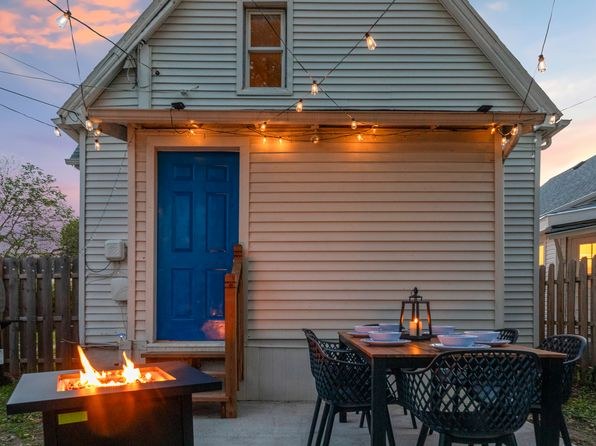
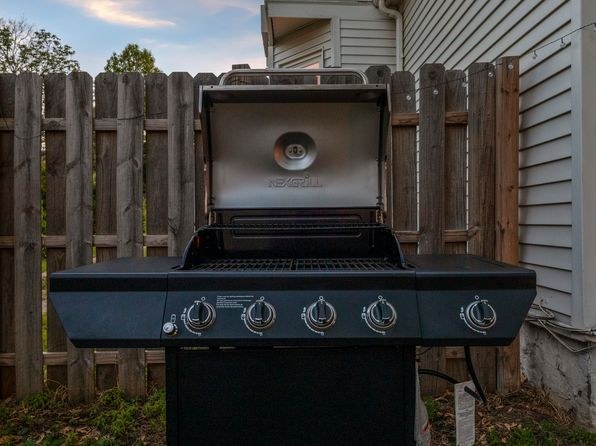
Sources & score breakdown
Listings
| Source | Tier | Rent | Status | First seen | Last seen | |
|---|---|---|---|---|---|---|
| zillow | unit | $2,600 | active | 2026-09-14 | 2026-09-24 | open ↗ |
| zillow | unit | $2,400 | active | 2026-09-14 | 2026-09-24 | open ↗ |
Score breakdown
| Criterion | Value | Weight | Points | Based on |
|---|---|---|---|---|
| Price fit | 1.00 | 2.5 | 2.5 | $2,400 to $2,600 sits inside your $1,800 to $2,500 band |
| Natural light | 0.70 | 3.0 | 2.1 | 7/10 from photos |
| Construction quality | 0.60 | 2.5 | 1.5 | 6/10 from photos |
| Little or no carpet | 1.00 | 1.5 | 1.5 | carpet coverage in photos: none |
| Modern finishes | 0.60 | 2.0 | 1.2 | 6/10 from photos |
| Home-office space | 0.80 | 1.5 | 1.2 | 8/10 from photos |
| Second bathroom | 1.00 | 1.0 | 1.0 | a floorplan has two baths |
| Corner unit | n/a | 3.0 | — | photos say unclear (55% sure) |
| Soundproofing | n/a | 2.0 | — | assumption: building era + height |
| High floor | n/a | 2.0 | — | photos say no (85% sure) |
| Sauna | n/a | 1.5 | — | listing |