10.6
of 14.0 scorable · 4 unknown
private balcony missingin-unit laundry unclear
new
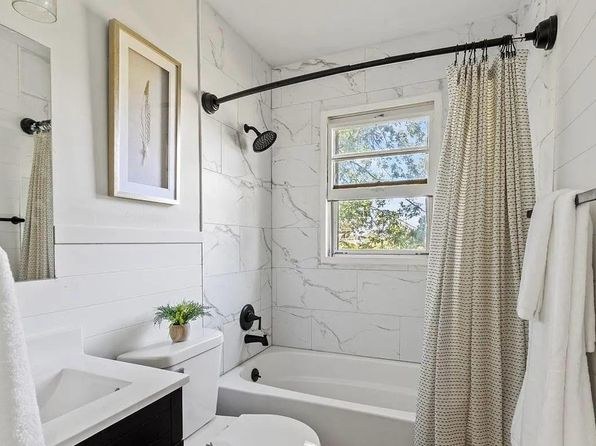
Bathtub
seen in photos (98% sure)
Private balcony
not in photos (72% sure)
In-unit laundry
photos inconclusive
Strengths
Price fit2.5 of 2.5 pts
$1,850 sits inside your $1,800 to $2,500 band
Little or no carpet1.5 of 1.5 pts
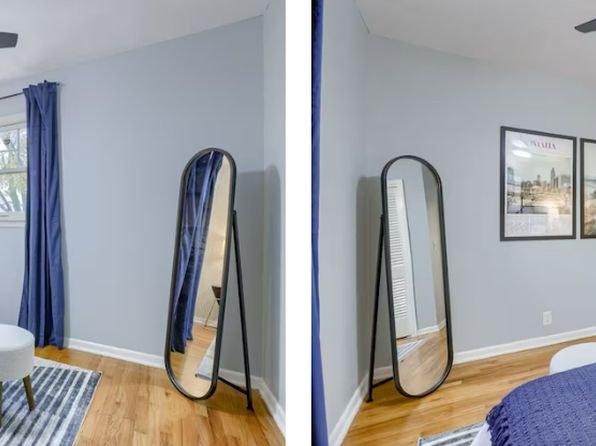
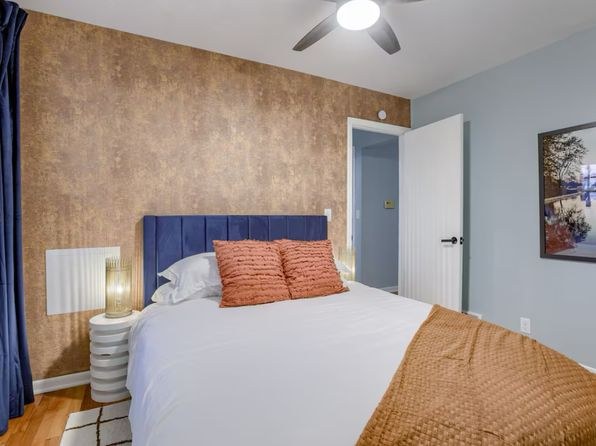
Hardwood/hard-surface flooring throughout the living areas, bedrooms, and kitchen. No carpet visible in any photo.
Modern finishes1.4 of 2.0 pts
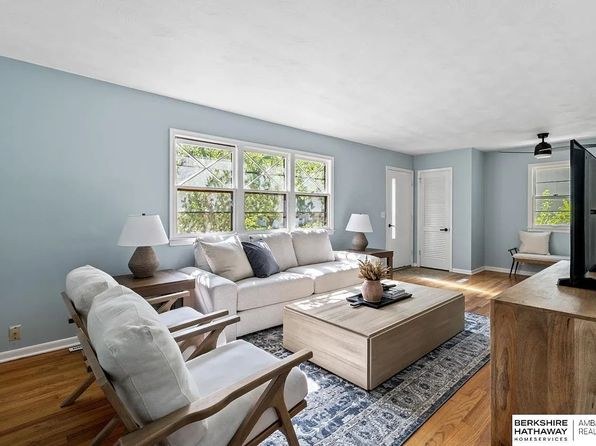
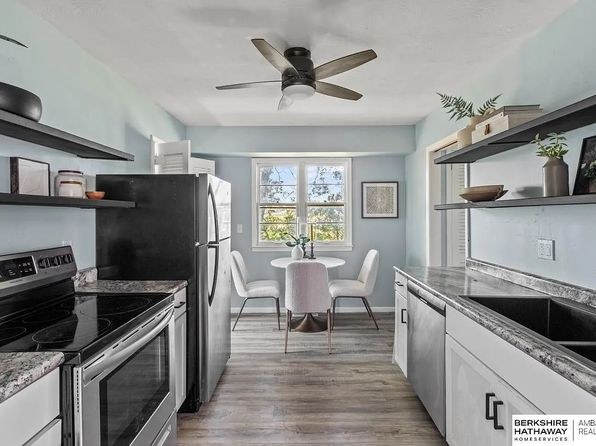
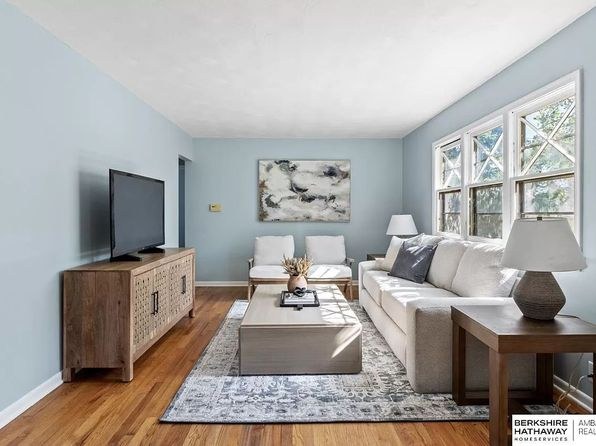
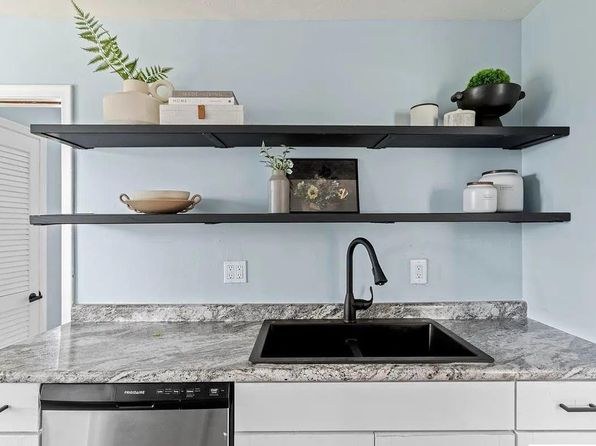
Modern, clean aesthetic: open floating shelves, black fixtures, granite-look countertops, hardwood floors, and light blue walls. Cohesive contemporary styling.
Second bathroom1.0 of 1.0 pts
a floorplan has two baths
Weaknesses
Private balconyrequired
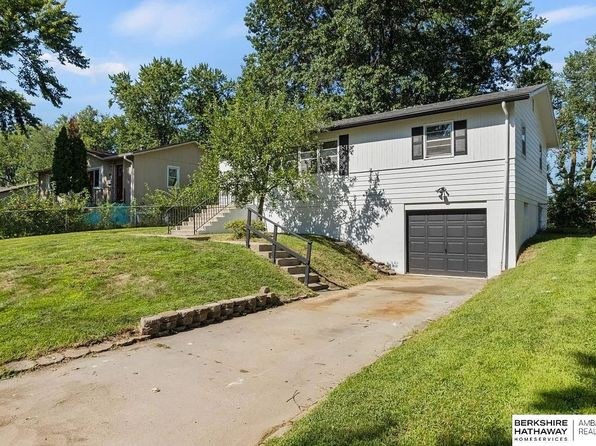
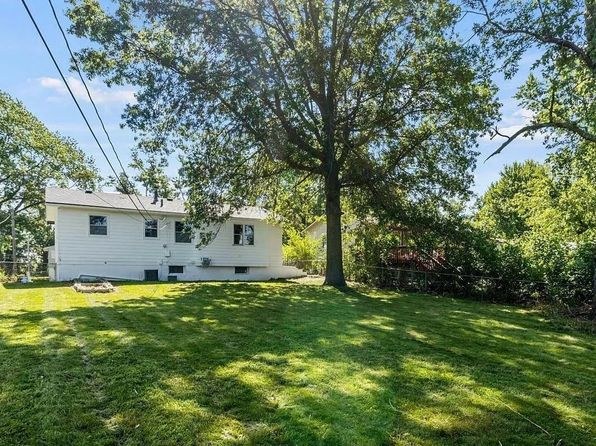
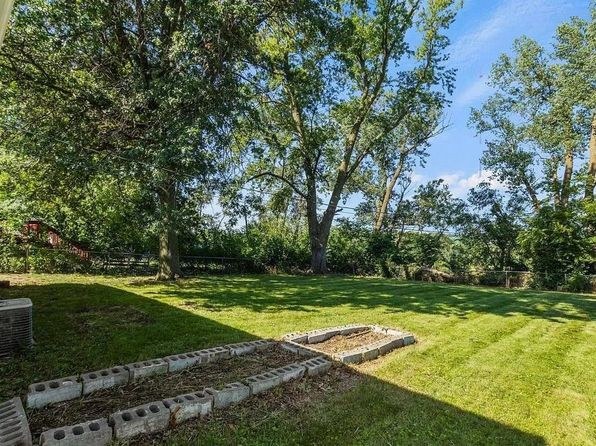
The exterior photos (2, 7) show the front (garage and entry stairs) and rear (open grassy yard) of the building with no balcony, patio, or balcony door visible. Interior photos show only standard windows with no balcony door opening. No private outdoor space is evident.
Middling: Natural light (60%), Construction quality (60%), Home-office space (60%)
Unknown: Corner unit, Soundproofing, High floor, Sauna
AI reading of the photos
ornith1.5:35b · 15 photos from zillow · 2026-09-14 01:47Photo numbers in the notes are the ones printed on the thumbnails and in the galleries below. Hover a number to find its photo, click it to open it.
Bathtub
98% sure
Photo 0 clearly shows a white bathtub with a shower curtain and shower head/headset installed, confirming a bathtub (not just a walk-in shower). Photo 1 shows a shower with a drawn curtain, but the tub itself is not visible, so it is inconclusive for that photo.
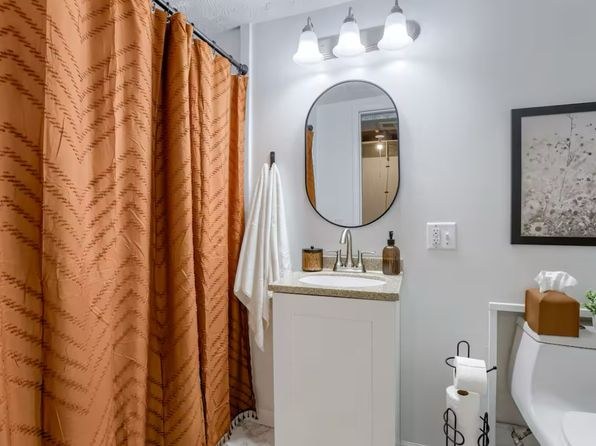
In-unit laundry
40% sure
Neither photo shows a washer, dryer, laundry closet, or any W/D marking on a floor plan. No laundry space is visible in either bathroom, so it cannot be determined from these photos.
no photo cited
Private balcony
72% sure
The exterior photos (2, 7) show the front (garage and entry stairs) and rear (open grassy yard) of the building with no balcony, patio, or balcony door visible. Interior photos show only standard windows with no balcony door opening. No private outdoor space is evident.
Corner unit
55% sure
The interior photos show windows on single walls only (living room window wall in photos 3-4, kitchen window in photo 8, bedroom windows in photos 9-10). No floor plan is provided, and no photo clearly shows windows on two separate exterior sides of the unit, so a corner unit cannot be confirmed or ruled out.
High floor
85% sure
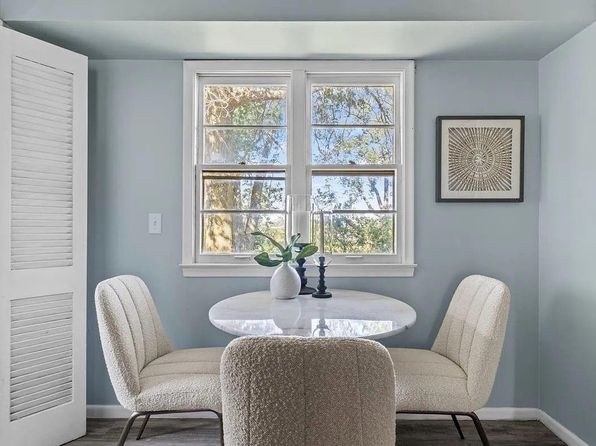
The exterior photos (2, 7) show a two-story duplex-style building, and the interior windows (photos 3, 4, 5, 8, 9, 10) reveal tree trunks and foliage at essentially eye/sill level, indicating a ground-level or lower-level unit rather than an elevated floor.
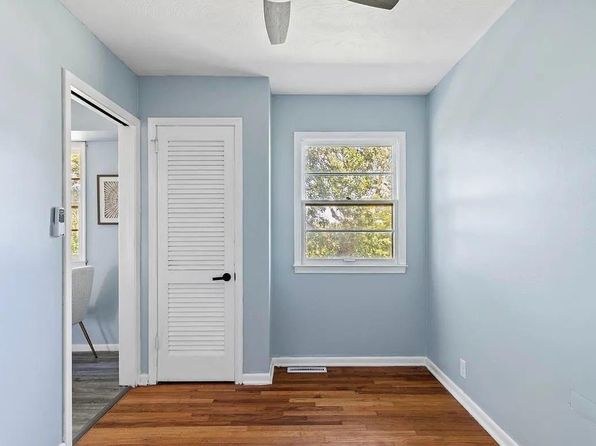
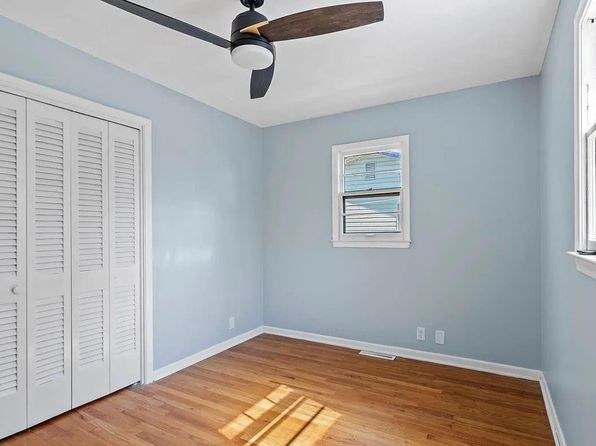
Natural light
/10
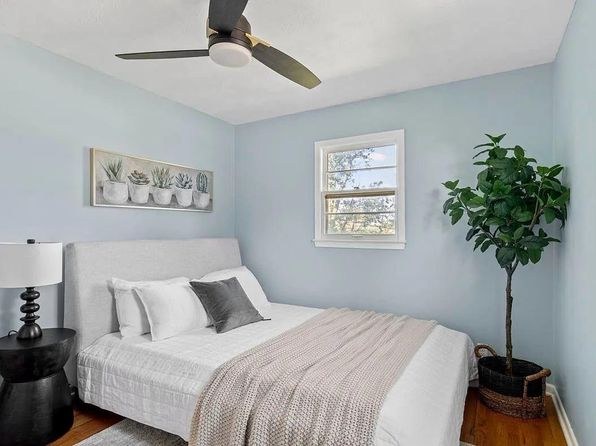
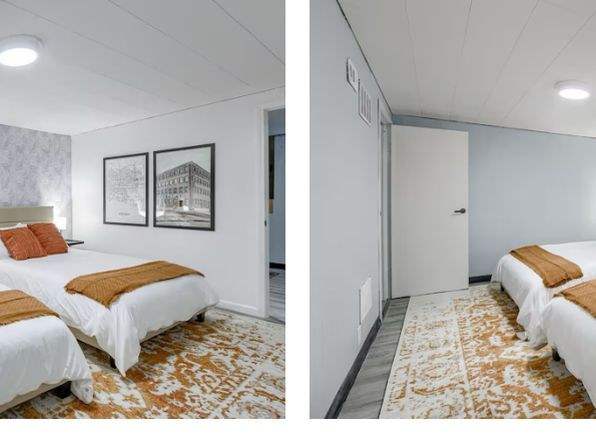
Decent daylight through multi-pane and double-hung windows in the living room (3, 4), dining area (8, 12), and bedroom (9). Windows are standard size, not floor-to-ceiling, so light is good but not abundant.
no photo cited
Modern & attractive
/10
Modern, clean aesthetic: open floating shelves, black fixtures, granite-look countertops, hardwood floors, and light blue walls. Cohesive contemporary styling.
no photo cited
Construction quality
/10
Standard stick-built residential construction. Clean window frames, painted trim, and laminate/granite-look counters suggest decent but not premium build. No concrete/steel exposure visible.
no photo cited
Office potential
/10
Photo 13 shows a dedicated desk workspace tucked under a staircase, suitable as a home office. Photos 13 and 14 appear to depict a basement-level/bar area that may be a shared amenity rather than part of the unit itself.
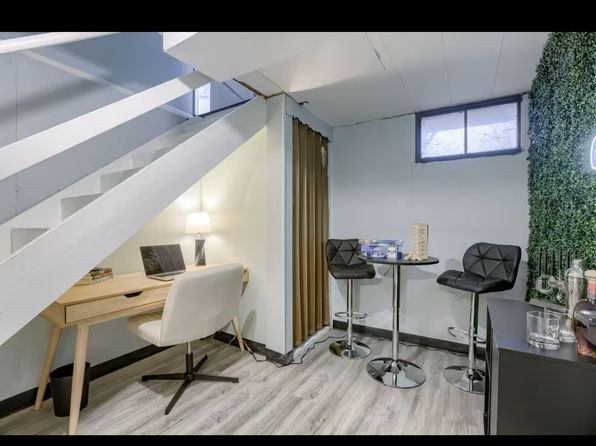
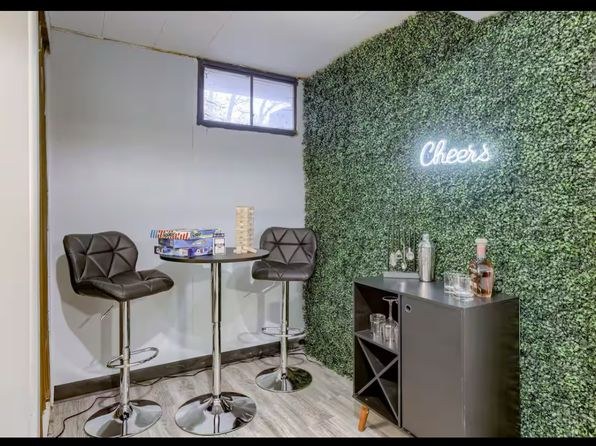
Carpet
Hardwood/hard-surface flooring throughout the living areas, bedrooms, and kitchen. No carpet visible in any photo.
no photo cited
Floorplans & availability as of 2026-09-14
4 bd
$1,850 · 1,297 sqft · 2 ba
1 plan
4 bd
$1,850
1,297 sqft · 2 ba
Sources & score breakdown
Listings
| Source | Tier | Rent | Status | First seen | Last seen | |
|---|---|---|---|---|---|---|
| zillow | unit | $1,850 | active | 2026-09-14 | 2026-09-24 | open ↗ |
Score breakdown
| Criterion | Value | Weight | Points | Based on |
|---|---|---|---|---|
| Price fit | 1.00 | 2.5 | 2.5 | $1,850 sits inside your $1,800 to $2,500 band |
| Natural light | 0.60 | 3.0 | 1.8 | 6/10 from photos |
| Construction quality | 0.60 | 2.5 | 1.5 | 6/10 from photos |
| Little or no carpet | 1.00 | 1.5 | 1.5 | carpet coverage in photos: none |
| Modern finishes | 0.70 | 2.0 | 1.4 | 7/10 from photos |
| Second bathroom | 1.00 | 1.0 | 1.0 | a floorplan has two baths |
| Home-office space | 0.60 | 1.5 | 0.9 | 6/10 from photos |
| Corner unit | n/a | 3.0 | — | photos say unclear (55% sure) |
| Soundproofing | n/a | 2.0 | — | assumption: building era + height |
| High floor | n/a | 2.0 | — | photos say no (85% sure) |
| Sauna | n/a | 1.5 | — | listing |