← Dashboard
1006 S 40th St #1
1006 S 40th St #1, Omaha 68105
· map ↗
$1,600
2 bd
11% under band
2 bd
1,500 sqft
7.6
of 14.0 scorable · 4 unknown
bathtub unclearprivate balcony unclear
new
Bathtub
photos inconclusive
Private balcony
photos inconclusive
In-unit laundry
seen in photos (70% sure)
Strengths
Price fit2.2 of 2.5 pts
$1,600, 11% under your $1,800 to $2,500 band
Weaknesses
Second bathroom0.0 of 1.0 pts
no floorplan has a second bath
Middling: Natural light (50%), Construction quality (50%), Modern finishes (50%), Home-office space (60%), Little or no carpet (50%)
Unknown: Corner unit, Soundproofing, High floor, Sauna
AI reading of the photos
ornith1.5:35b · 11 photos from zillow · 2026-09-14 01:40Photo numbers in the notes are the ones printed on the thumbnails and in the galleries below. Hover a number to find its photo, click it to open it.
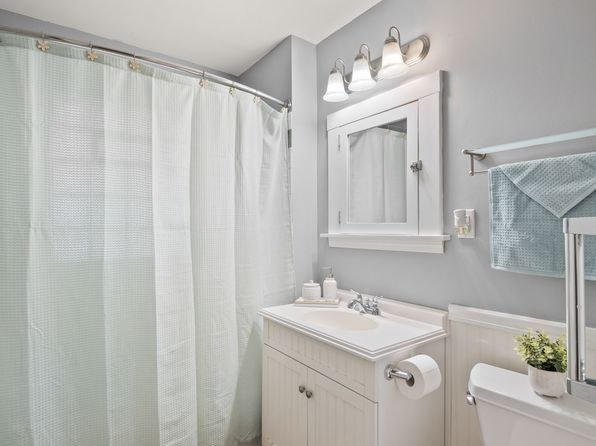
Bathtub
55% sure
Photo 0 shows a bathroom with a shower on a curved rod and a white shower curtain, but the curtain obscures the floor and I cannot see whether a bathtub is present or whether this is a walk-in shower. No photo clearly shows a bathtub.
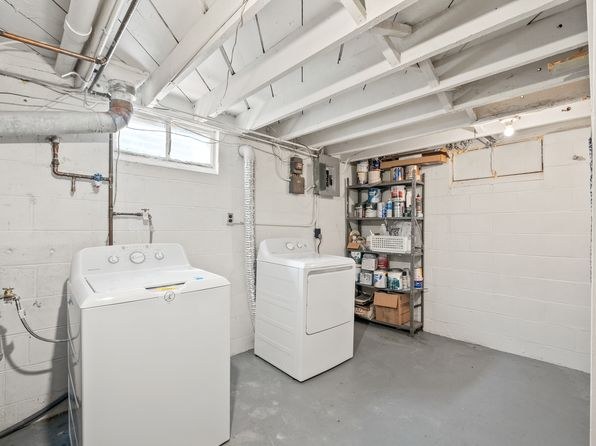
In-unit laundry
70% sure
Photo 1 shows a single pair of washer and dryer units in a basement-style room with exposed ceiling joists, concrete floor, and storage shelving. It is a single pair rather than a row of several machines, so it reads as the unit's own laundry space rather than a shared laundry room, though the photos do not confirm it is inside the unit versus a shared basement area.
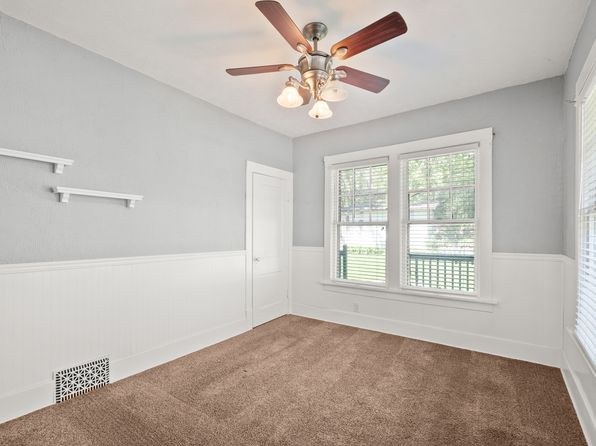
Private balcony
55% sure
Photo 8 shows a window with a green railing visible just outside, which could indicate a deck or balcony surface. However, it is unclear whether this outdoor space belongs privately to the unit versus being part of a shared porch/deck, and no photo clearly shows a private outdoor floor belonging to the unit.
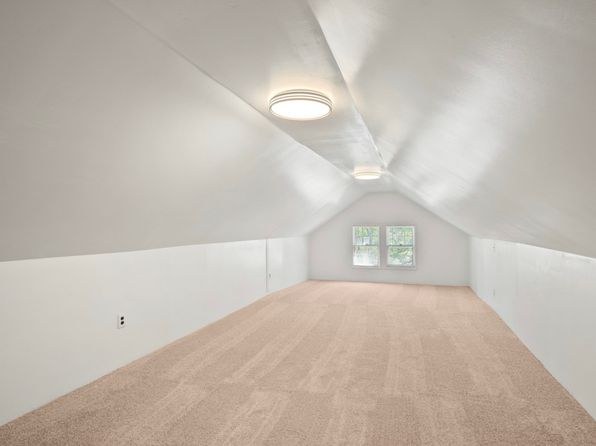
Corner unit
50% sure
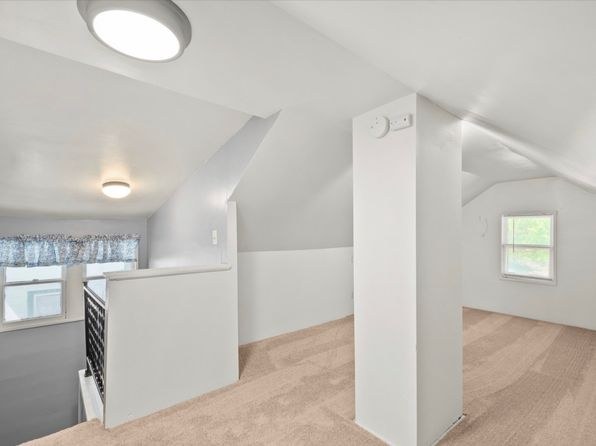
The photos show several rooms, but none clearly displays windows on two separate exterior sides of the unit. Photo 9 shows an attic room with two windows on the same gable wall, and other rooms show single-wall windows. No floor plan or angle confirms a corner layout.
High floor
80% sure
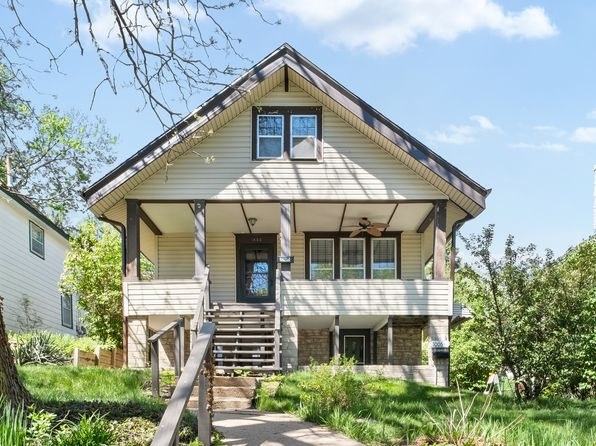
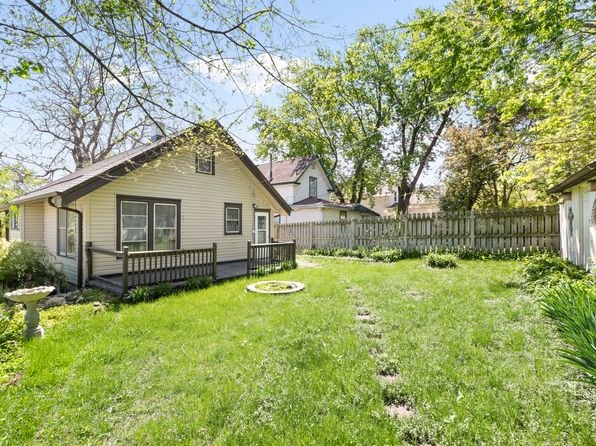
The exterior photo shows a two-story single-family house, and the window views throughout (e.g., trees and greenery visible at near ground level in photos 5, 8, and 9) are consistent with a low floor, not an elevated 4th+ floor.
Natural light
/10
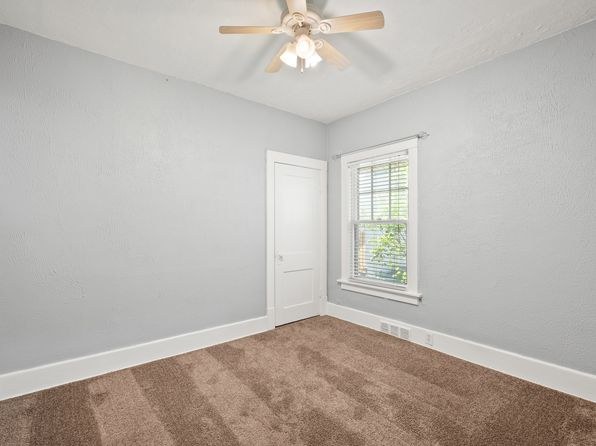
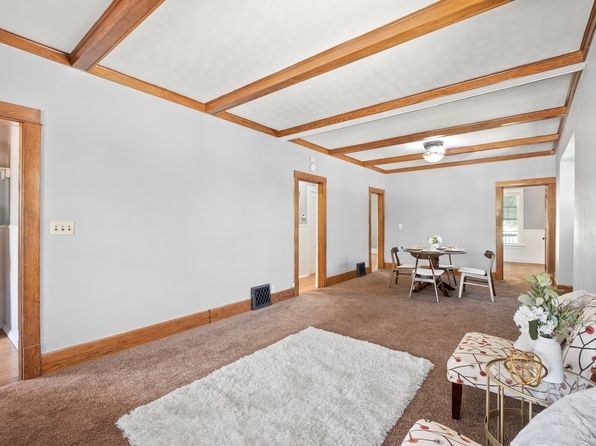
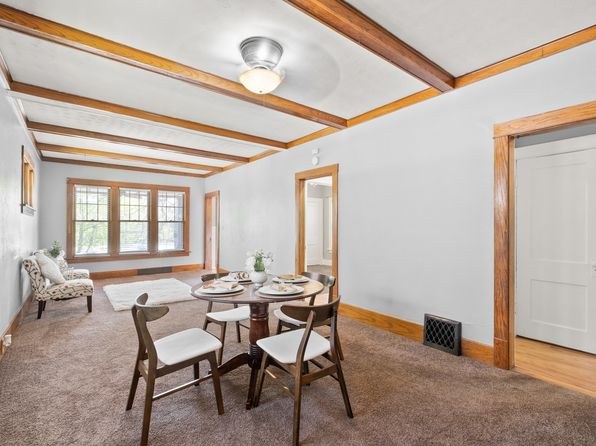
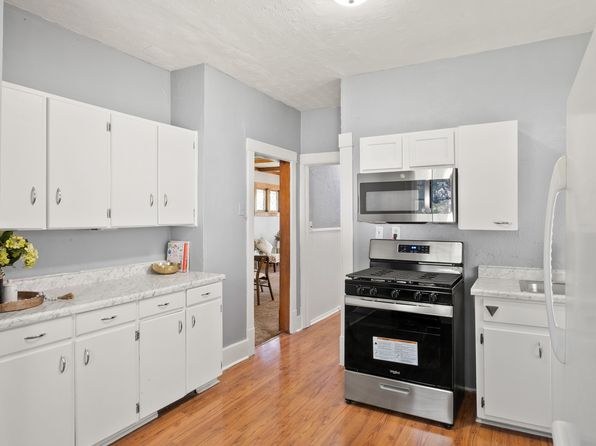
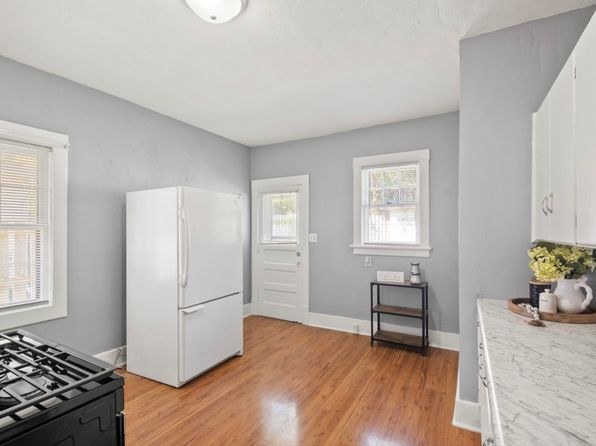
Mixed daylight. Kitchen/dining (7) and one bedroom (8) have multiple windows and feel bright. The deep living room (3) and attic rooms (4, 9) rely on smaller windows and sloped ceilings, limiting daylight. No floor-to-ceiling glass.
no photo cited
Modern & attractive
/10
The kitchen (6, 7) has white cabinets, stainless appliances, and light counters which read reasonably modern. The living/dining spaces (3, 10) feature exposed beams giving a more traditional/older character. Bathroom (0) is basic. Overall average appeal.
no photo cited
Construction quality
/10
Appears to be an older upper-level/attic unit with sloped ceilings and exposed wooden beams (3, 9, 10). Finishes are modest—standard vinyl laminate counters, basic cabinetry, simple trim. Nothing high-end, but structurally sound. Reads as stick-built/older construction rather than concrete/steel.
no photo cited
Office potential
/10
The large open attic room (9) and the open upper-level landing area (4) are spacious, enclosed-enough rooms that could readily serve as a home office. No dedicated den shown, but these attics offer usable space.
no photo cited
Carpet
Brown wall-to-wall carpet is clearly visible in the living/dining areas (3, 10) and both bedrooms (5, 8). The kitchen (6, 7) and attic/upper-level rooms (4, 9) have light hardwood-style flooring. Roughly half of the flooring shown is carpet.
no photo cited
Floorplans & availability as of 2026-09-14
2 bd
$1,600 · 1,500 sqft · 1 ba
1 plan
2 bd
$1,600
1,500 sqft · 1 ba
Sources & score breakdown
Listings
| Source | Tier | Rent | Status | First seen | Last seen | |
|---|---|---|---|---|---|---|
| zillow | unit | $1,600 | active | 2026-09-14 | 2026-09-24 | open ↗ |
Score breakdown
| Criterion | Value | Weight | Points | Based on |
|---|---|---|---|---|
| Price fit | 0.89 | 2.5 | 2.2 | $1,600, 11% under your $1,800 to $2,500 band |
| Natural light | 0.50 | 3.0 | 1.5 | 5/10 from photos |
| Construction quality | 0.50 | 2.5 | 1.2 | 5/10 from photos |
| Modern finishes | 0.50 | 2.0 | 1.0 | 5/10 from photos |
| Home-office space | 0.60 | 1.5 | 0.9 | 6/10 from photos |
| Little or no carpet | 0.50 | 1.5 | 0.8 | carpet coverage in photos: partial |
| Second bathroom | 0.00 | 1.0 | 0.0 | no floorplan has a second bath |
| Corner unit | n/a | 3.0 | — | photos say unclear (50% sure) |
| Soundproofing | n/a | 2.0 | — | assumption: building era + height |
| High floor | n/a | 2.0 | — | photos say no (80% sure) |
| Sauna | n/a | 1.5 | — | listing |