10.9
of 17.0 scorable · 3 unknown
private balcony missingin-unit laundry unclear
new
Bathtub
seen in photos (95% sure)
Private balcony
not in photos (60% sure)
In-unit laundry
photos inconclusive
Strengths
Corner unit3.0 of 3.0 pts
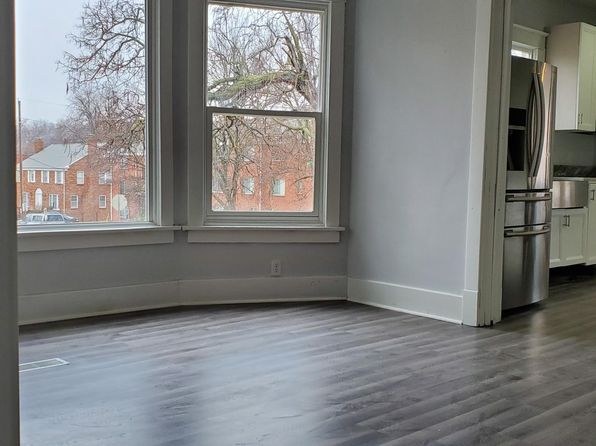
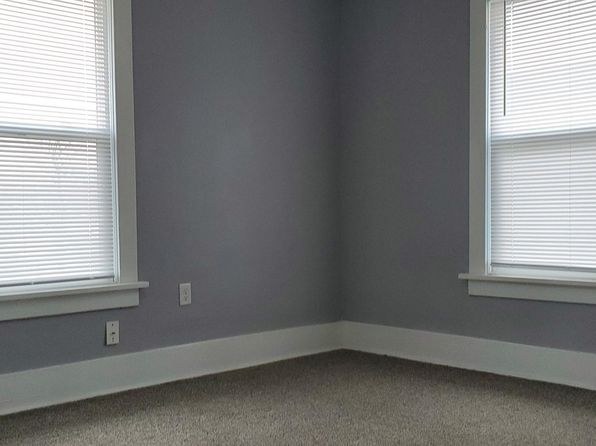
Multiple photos show windows on two adjacent exterior walls. Photo 8 clearly depicts a room corner with a window on each of two sides. Photo 4 shows a bay window configuration spanning two exterior faces, and photo 5 shows a corner with windows on two walls. This is consistent with a corner unit.
Price fit2.5 of 2.5 pts
$1,895 sits inside your $1,800 to $2,500 band
Weaknesses
Private balconyrequired
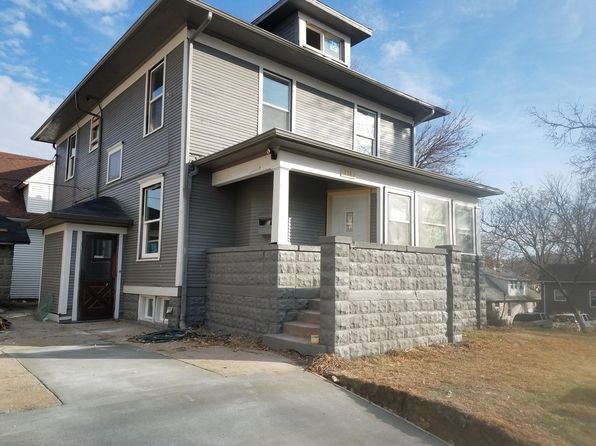
Photo 3 shows the building exterior, a multi-family house with a shared covered front porch and block retaining wall, but no private balcony or balcony door on any unit. Interior photos (2, 4, 5, 6, 7, 8) show only standard windows with no balcony access. The visible exterior shows a shared porch rather than a private outdoor space.
Second bathroom0.0 of 1.0 pts
no floorplan has a second bath
Middling: Natural light (50%), Construction quality (50%), Modern finishes (60%), Little or no carpet (50%), Home-office space (50%)
Unknown: Soundproofing, High floor, Sauna
AI reading of the photos
ornith1.5:35b · 9 photos from zillow · 2026-09-14 01:36Photo numbers in the notes are the ones printed on the thumbnails and in the galleries below. Hover a number to find its photo, click it to open it.
Bathtub
95% sure
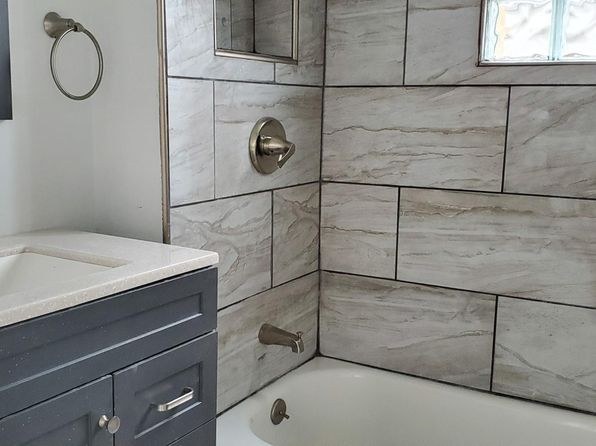
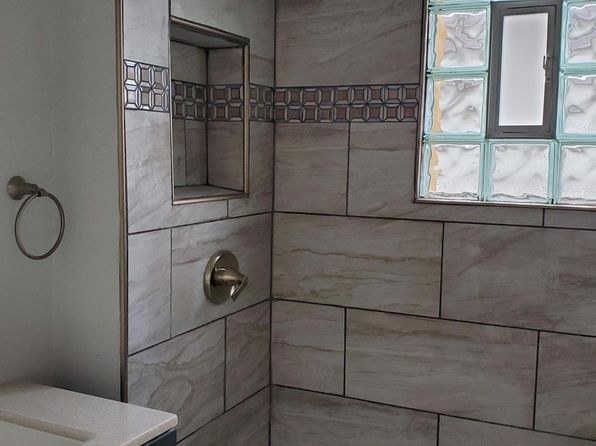
Photo 0 clearly shows a white bathtub with a tiled surround, a wall-mounted faucet, and shower controls. This confirms a bathtub (not just a walk-in shower) is present in the bathroom.
In-unit laundry
40% sure
Neither photo shows a washer, dryer, laundry closet, or a floor plan indicating a washer/dryer inside the unit. The photos only depict bathroom vanities and shower/tub areas, so there is insufficient evidence to determine whether laundry facilities exist within the apartment.
no photo cited
Private balcony
60% sure
Photo 3 shows the building exterior, a multi-family house with a shared covered front porch and block retaining wall, but no private balcony or balcony door on any unit. Interior photos (2, 4, 5, 6, 7, 8) show only standard windows with no balcony access. The visible exterior shows a shared porch rather than a private outdoor space.
Corner unit
85% sure
Multiple photos show windows on two adjacent exterior walls. Photo 8 clearly depicts a room corner with a window on each of two sides. Photo 4 shows a bay window configuration spanning two exterior faces, and photo 5 shows a corner with windows on two walls. This is consistent with a corner unit.
High floor
90% sure
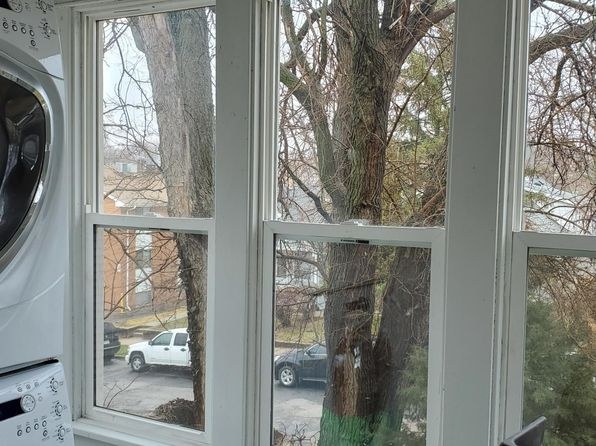
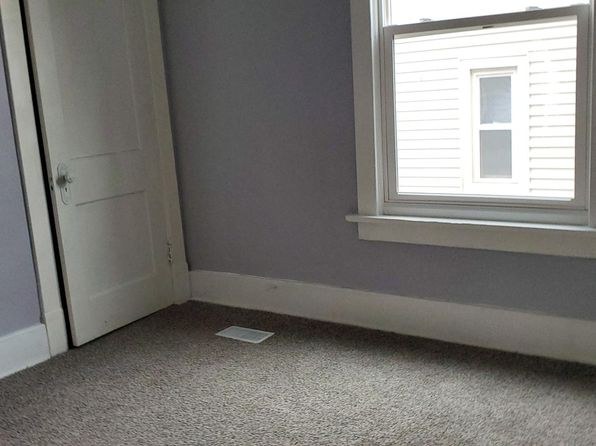
All window views are at or near ground level. Photo 2 shows parked cars and tree trunks at eye level, photo 4 shows neighboring houses and cars directly across, photo 6 looks across at a neighboring roofline, and photo 7 shows adjacent house siding up close. None suggest an elevated (4th floor+) location.
Natural light
/10
Living area (photo 4) has a bay window with two sash windows letting in decent daylight. Kitchen (photo 6) and other rooms have standard windows. No floor-to-ceiling glass; daylight is moderate.
Modern & attractive
/10
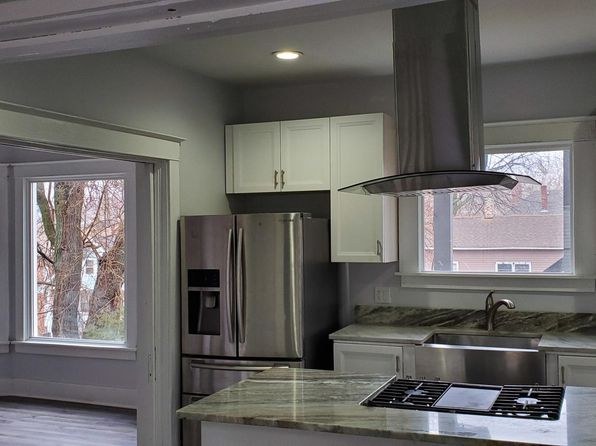
Kitchen (photo 6) has stainless steel appliances, white shaker cabinets, and granite-look counters. Bathroom (photo 0) features marble-look large-format tile and a modern gray vanity. Clean, updated aesthetic overall.
Construction quality
/10
Appears to be an older building with traditional sash windows and brick facades visible outside. Finishes are updated (granite-look counters, tile, barn door) but the underlying structure reads as older stick-built rather than concrete/steel.
no photo cited
Office potential
/10
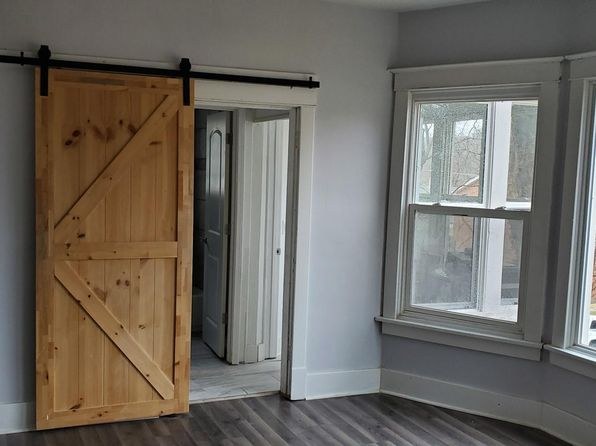
The room with the sliding barn door (photo 5) is a separate enclosed room/alcove that could function as a home office or den. Otherwise the unit appears to be open living spaces.
Floorplans & availability as of 2026-09-14
3 bd
$1,895 · 1,215 sqft · 1 ba
1 plan
3 bd
$1,895
1,215 sqft · 1 ba
Sources & score breakdown
Listings
| Source | Tier | Rent | Status | First seen | Last seen | |
|---|---|---|---|---|---|---|
| zillow | unit | $1,895 | gone | 2026-09-14 | 2026-09-16 | open ↗ |
Score breakdown
| Criterion | Value | Weight | Points | Based on |
|---|---|---|---|---|
| Corner unit | 1.00 | 3.0 | 3.0 | photos say yes (85% sure) |
| Price fit | 1.00 | 2.5 | 2.5 | $1,895 sits inside your $1,800 to $2,500 band |
| Natural light | 0.50 | 3.0 | 1.5 | 5/10 from photos |
| Construction quality | 0.50 | 2.5 | 1.2 | 5/10 from photos |
| Modern finishes | 0.60 | 2.0 | 1.2 | 6/10 from photos |
| Little or no carpet | 0.50 | 1.5 | 0.8 | carpet coverage in photos: partial |
| Home-office space | 0.50 | 1.5 | 0.8 | 5/10 from photos |
| Second bathroom | 0.00 | 1.0 | 0.0 | no floorplan has a second bath |
| Soundproofing | n/a | 2.0 | — | assumption: building era + height |
| High floor | n/a | 2.0 | — | photos say no (90% sure) |
| Sauna | n/a | 1.5 | — | listing |