12.4
of 19.0 scorable · 2 unknown
private balcony missingin-unit laundry unclear
new
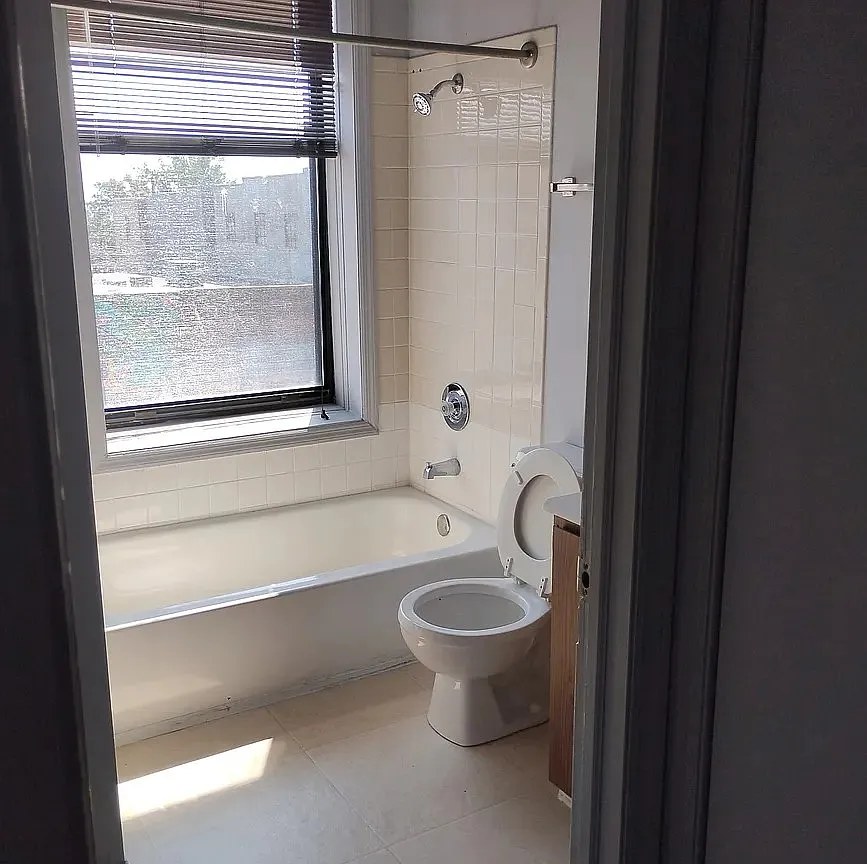
Bathtub
seen in photos (98% sure)
Private balcony
not in photos (55% sure)
In-unit laundry
photos inconclusive
Strengths
Corner unit3.0 of 3.0 pts
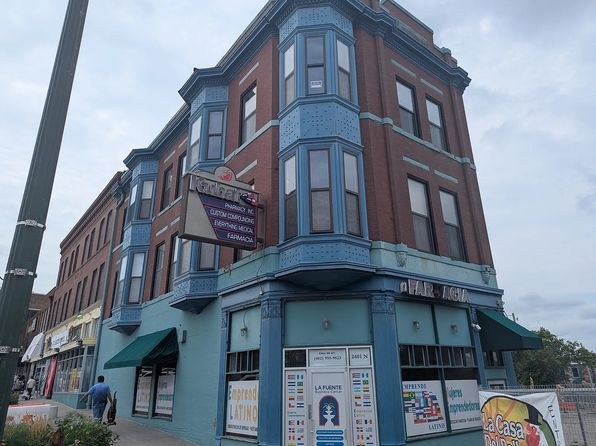
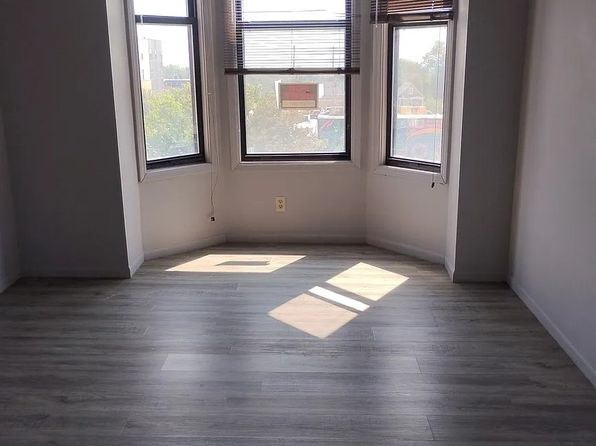
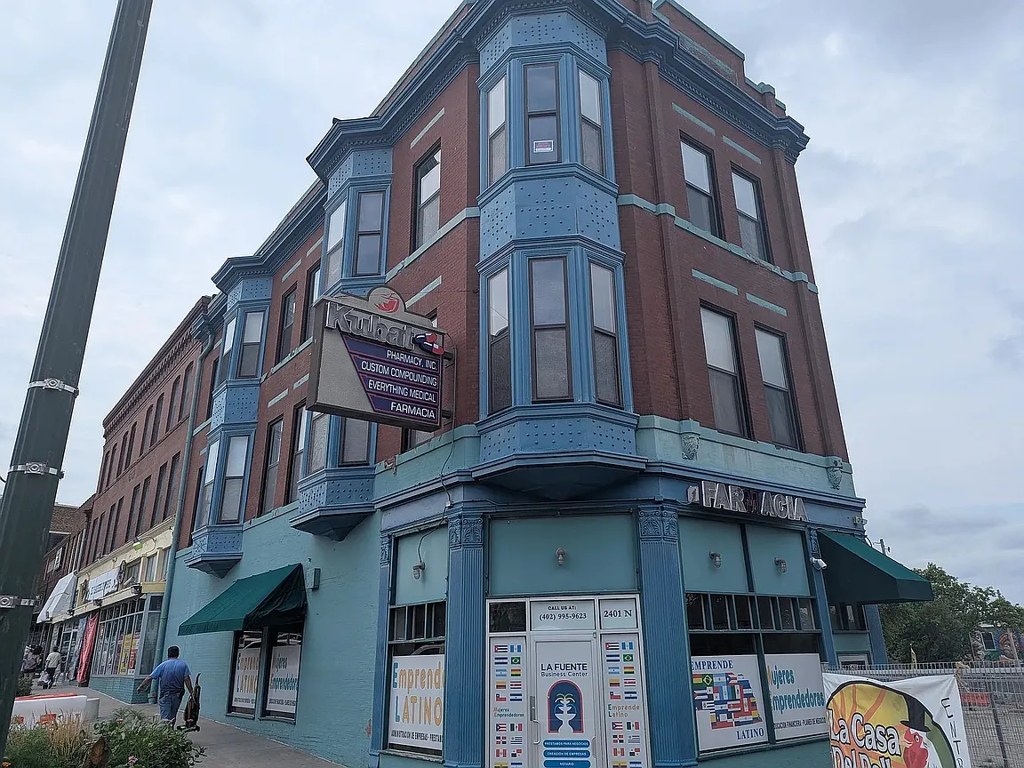
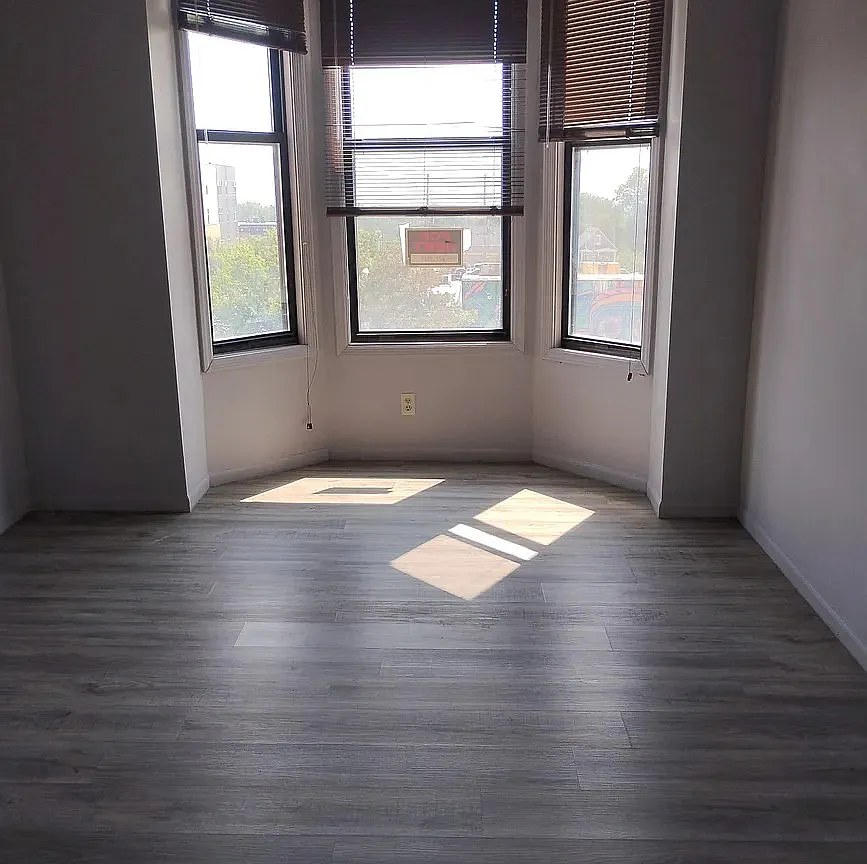
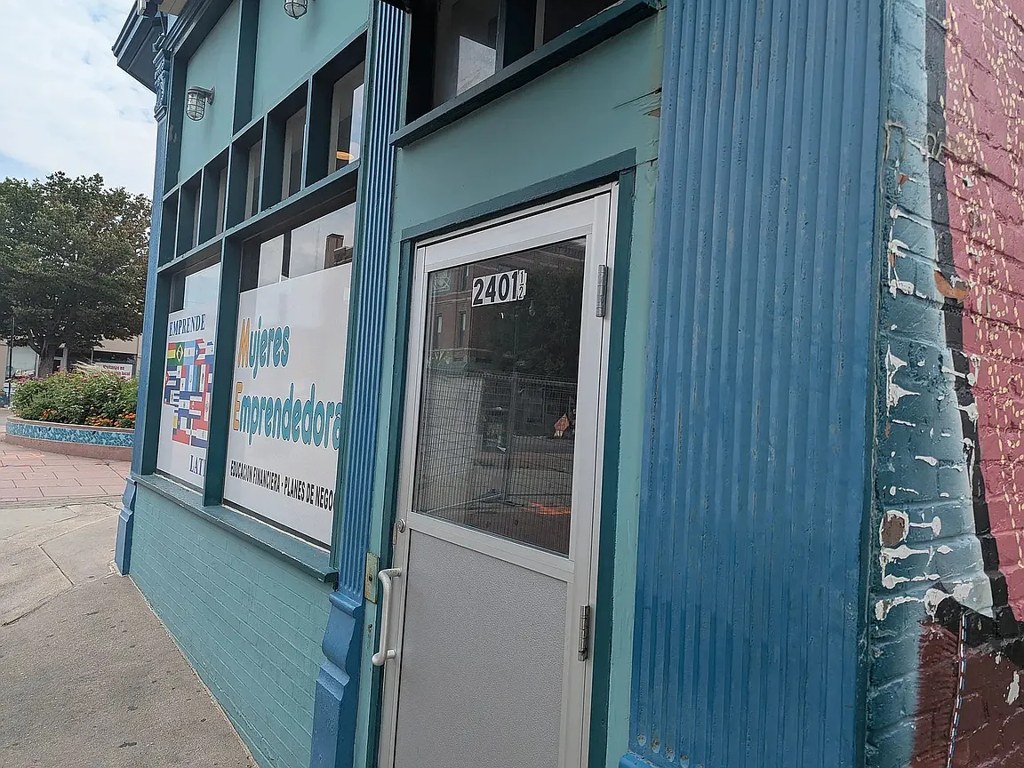
Photo 1 shows the building situated on a street corner, with the facade turning the corner. Inside, Photo 3 reveals a three-pane bay window, which typically indicates a room with windows on two exterior sides—consistent with a corner unit. The evidence is suggestive but not conclusive, since the bay window could theoretically sit on a single wall.
High floor1.6 of 2.0 pts
Through the windows in Photo 3, the view shows the tops of nearby trees and the rooftops of adjacent buildings rather than street-level detail, indicating an elevated position. The building in Photo 1 appears to be roughly 3-4 stories, so the unit is plausibly on an upper floor, but the exact floor cannot be confirmed from the photos.
Little or no carpet1.5 of 1.5 pts
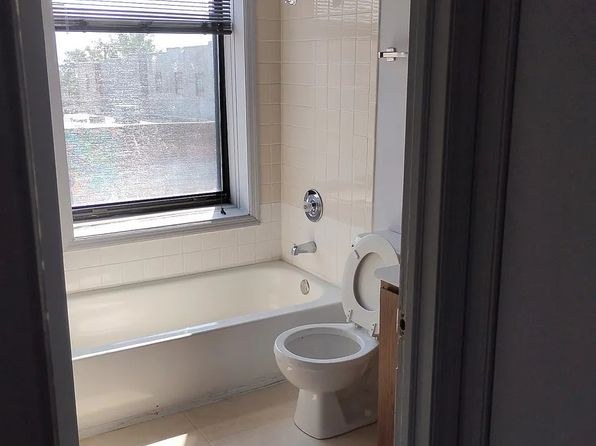
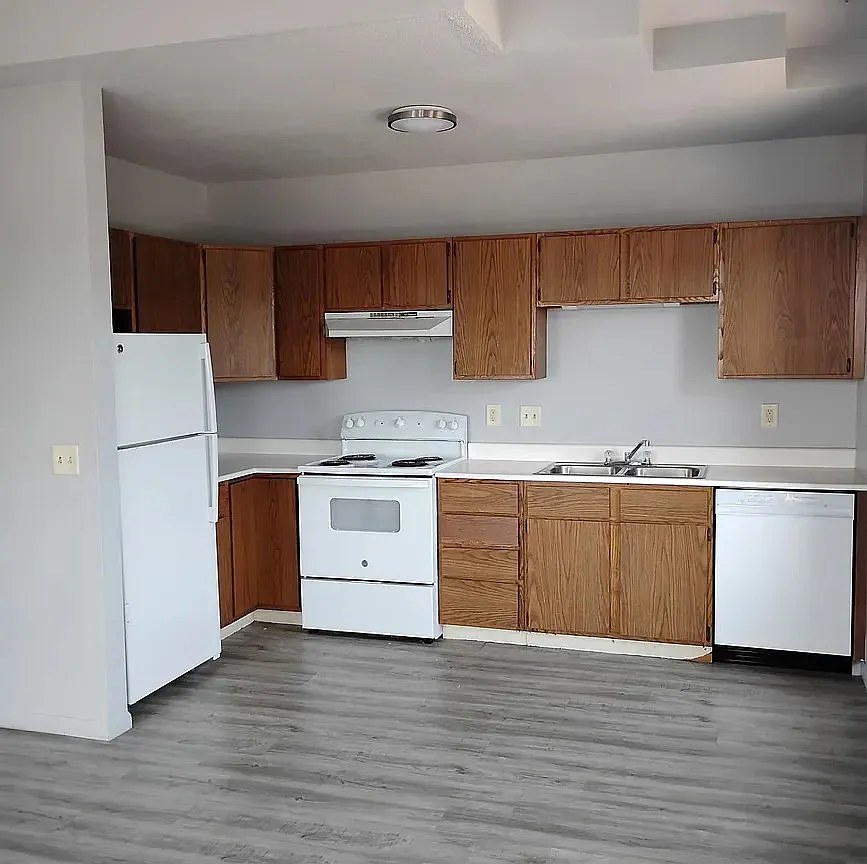
No carpet visible in any photo. Photo 3 and Photo 4 show light wood-look laminate/hardwood-style flooring; Photo 0 shows a smooth linoleum/tile bathroom floor.
Weaknesses
Private balconyrequired
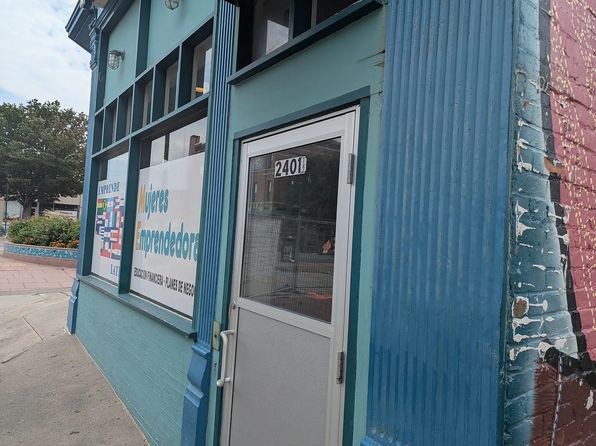
The exterior photos (Photo 1 showing the building facade and Photo 2 showing the ground-level entrance) display windows and a door with no visible balcony, railing, or balcony door. No photo shows any private outdoor floor or terrace surface. However, the visible facade is limited, so this cannot be stated with high certainty.
Second bathroom0.0 of 1.0 pts
no floorplan has a second bath
Middling: Natural light (60%), Price fit (56%), Construction quality (50%), Modern finishes (50%), Home-office space (60%)
Unknown: Soundproofing, Sauna
AI reading of the photos
ornith1.5:35b · 5 photos from zillow · 2026-09-13 02:00Photo numbers in the notes are the ones printed on the thumbnails and in the galleries below. Hover a number to find its photo, click it to open it.
Bathtub
98% sure
The bathroom photo shows a white bathtub installed alongside the toilet, with a shower fixture above it, confirming a bathtub (not just a walk-in shower).
no photo cited
In-unit laundry
50% sure
The only photo shows a bathroom with a bathtub and toilet; no washer, dryer, laundry closet, or floor plan indicating in-unit laundry is visible.
no photo cited
Private balcony
55% sure
The exterior photos (Photo 1 showing the building facade and Photo 2 showing the ground-level entrance) display windows and a door with no visible balcony, railing, or balcony door. No photo shows any private outdoor floor or terrace surface. However, the visible facade is limited, so this cannot be stated with high certainty.
Corner unit
60% sure
Photo 1 shows the building situated on a street corner, with the facade turning the corner. Inside, Photo 3 reveals a three-pane bay window, which typically indicates a room with windows on two exterior sides—consistent with a corner unit. The evidence is suggestive but not conclusive, since the bay window could theoretically sit on a single wall.
High floor
55% sure
Through the windows in Photo 3, the view shows the tops of nearby trees and the rooftops of adjacent buildings rather than street-level detail, indicating an elevated position. The building in Photo 1 appears to be roughly 3-4 stories, so the unit is plausibly on an upper floor, but the exact floor cannot be confirmed from the photos.
Natural light
/10
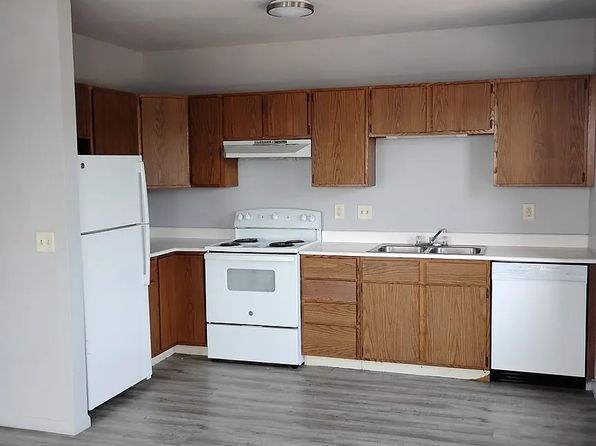
Photo 3 shows a bay window with three panes flooding the room with direct sunlight, the strongest daylight in the listing. The bathroom (Photo 0) has a decent window. The kitchen (Photo 4) shows no window, only ceiling lighting.
Modern & attractive
/10
Mixed. The kitchen (Photo 4) has dated honey-wood cabinets, plain laminate counters, and basic white appliances. The empty room (Photo 3) has clean white walls and modern flooring, but overall appeal is average.
Construction quality
/10
Standard apartment construction; cannot confirm concrete vs. stick-built. Finishes are average with vinyl/laminate flooring, standard window frames, and basic trim. Nothing indicates premium build.
no photo cited
Office potential
/10
Photo 3 is an empty, enclosed room with a bay window and ample floor space that could readily serve as a home office or den. No dedicated built-in office alcove is shown.
Floorplans & availability as of 2026-09-16
1 bd
$1,000 · 750 sqft · 1 ba
1 plan
1 bd
$1,000
750 sqft · 1 ba
Cheapest unit, 2026-09-13 → 2026-09-16:
down $200
($1,000 – $1,200 over 3 days)
Sources & score breakdown
Listings
| Source | Tier | Rent | Status | First seen | Last seen | |
|---|---|---|---|---|---|---|
| zillow | unit | $1,000 | active | 2026-09-13 | 2026-09-24 | open ↗ |
| zillow | building | $1,000 – $286,700 | gone | 2026-09-14 | 2026-09-15 | open ↗ |
Score breakdown
| Criterion | Value | Weight | Points | Based on |
|---|---|---|---|---|
| Corner unit | 1.00 | 3.0 | 3.0 | photos say yes (60% sure) |
| Natural light | 0.60 | 3.0 | 1.8 | 6/10 from photos |
| High floor | 0.80 | 2.0 | 1.6 | photos say yes (55% sure) |
| Little or no carpet | 1.00 | 1.5 | 1.5 | carpet coverage in photos: none |
| Price fit | 0.56 | 2.5 | 1.4 | $1,000, 44% under your $1,800 to $2,500 band |
| Construction quality | 0.50 | 2.5 | 1.2 | 5/10 from photos |
| Modern finishes | 0.50 | 2.0 | 1.0 | 5/10 from photos |
| Home-office space | 0.60 | 1.5 | 0.9 | 6/10 from photos |
| Second bathroom | 0.00 | 1.0 | 0.0 | no floorplan has a second bath |
| Soundproofing | n/a | 2.0 | — | assumption: building era + height |
| Sauna | n/a | 1.5 | — | listing |