← Dashboard
2518 S 46th Ave
2518 S 46th Ave, Omaha 68106
· map ↗
$1,475
2 bd
18% under band
2 bd
908 sqft
8.4
of 14.0 scorable · 4 unknown
bathtub missingin-unit laundry unclear
new
Bathtub
not in photos (85% sure)
Private balcony
seen in photos (75% sure)
In-unit laundry
photos inconclusive
Strengths
Price fit2.0 of 2.5 pts
$1,475, 18% under your $1,800 to $2,500 band
Little or no carpet1.5 of 1.5 pts
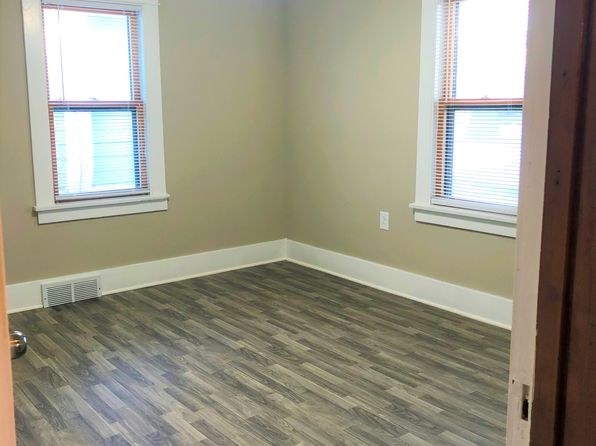
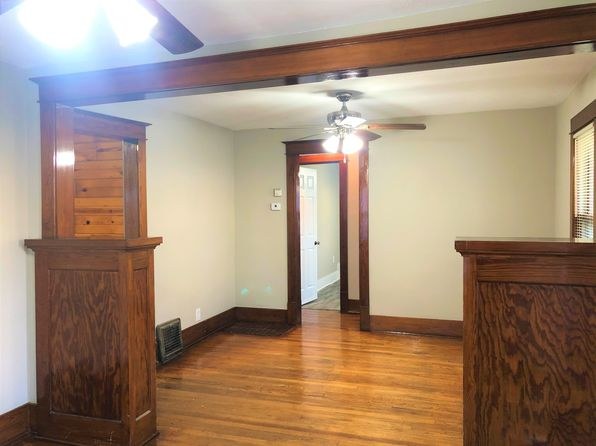
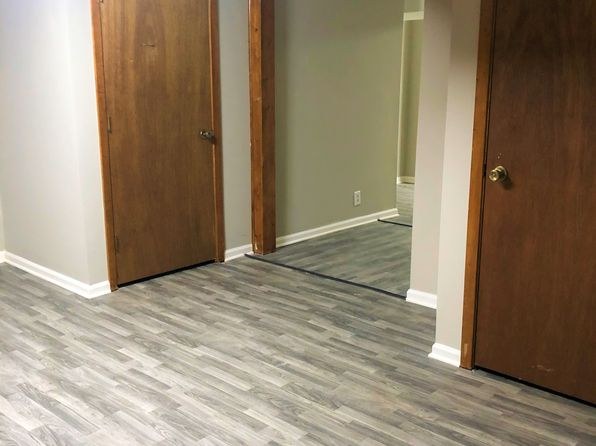
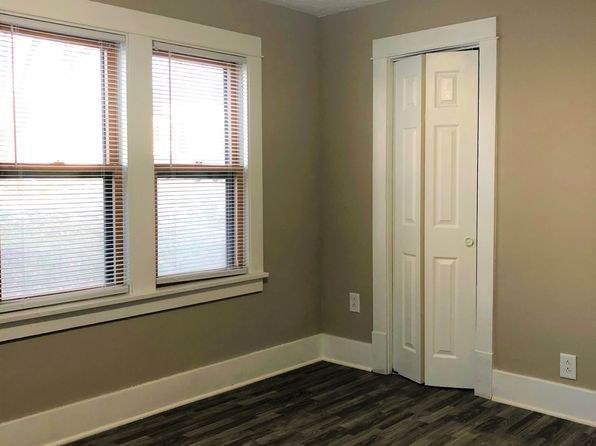
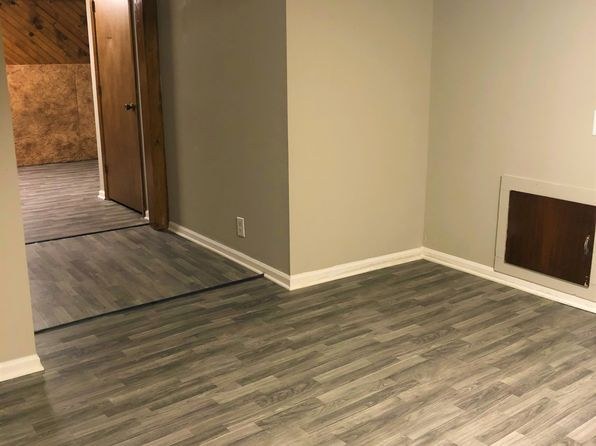
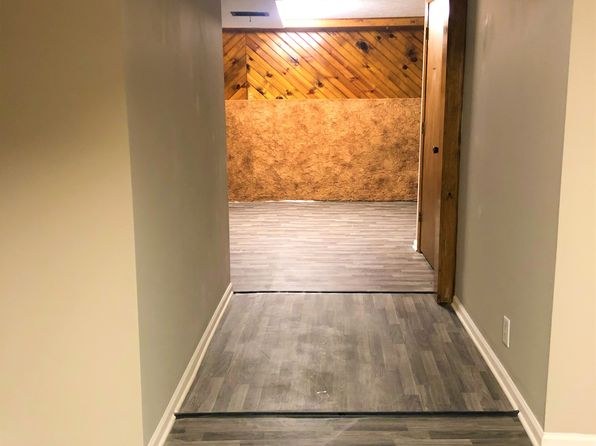
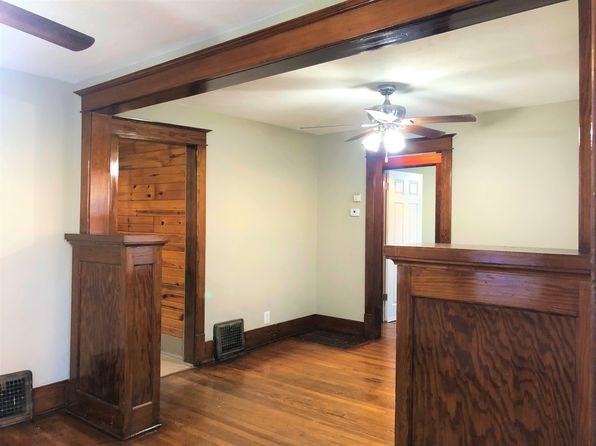
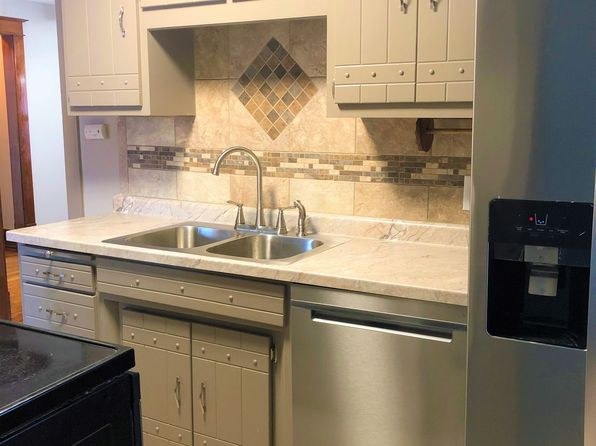
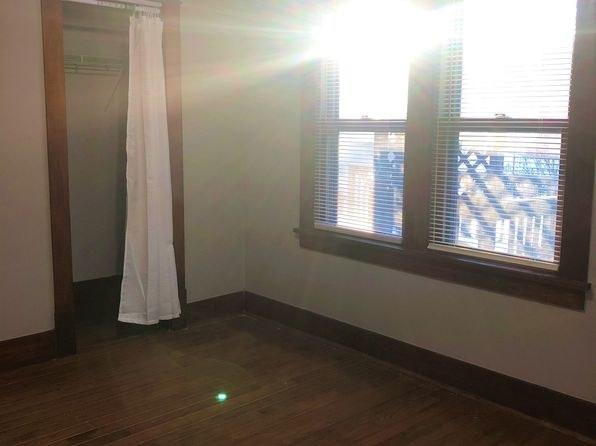
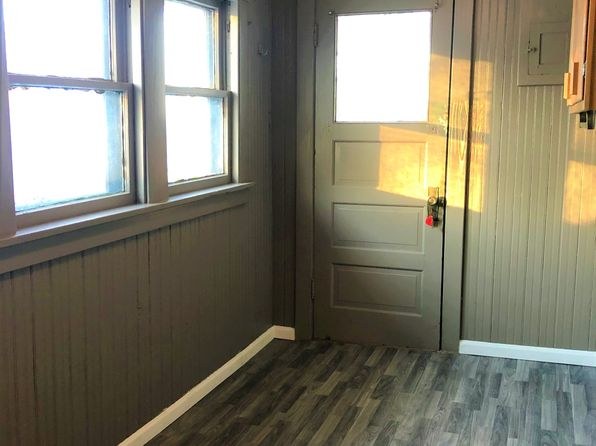
No carpet visible in any photo. Flooring is hardwood (Photos 8, 10, 12, 13) and gray wood-look vinyl/laminate (Photos 3, 15). Clean, hard surfaces throughout.
Weaknesses
Bathtubrequired
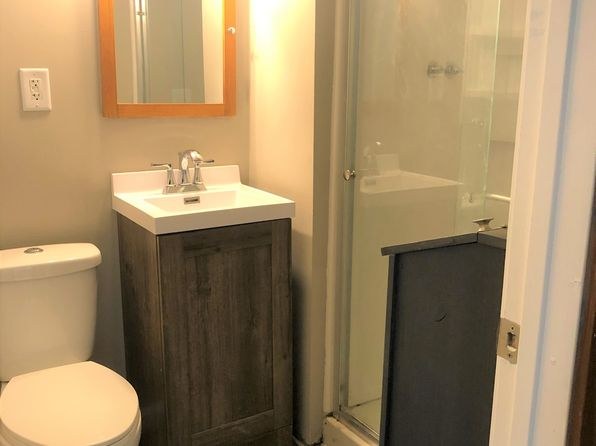
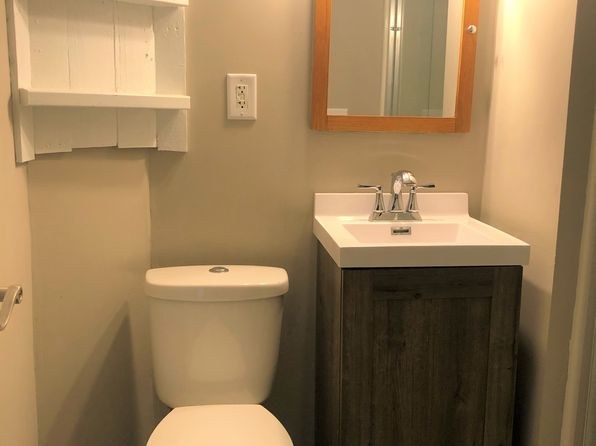
Photo 0 shows a bathroom with a toilet, vanity, and a glass-enclosed walk-in shower. The bathing space clearly contains only a walk-in shower with a glass door and shower fixtures; no bathtub is visible. Photo 1 shows another bathroom view with toilet, wall cabinet, and vanity, but no shower or tub is visible in that frame. Since the visible bathing space shows only a walk-in shower, this qualifies as no bathtub.
Second bathroom0.0 of 1.0 pts
no floorplan has a second bath
Middling: Natural light (50%), Construction quality (60%), Modern finishes (50%), Home-office space (60%)
Unknown: Corner unit, Soundproofing, High floor, Sauna
AI reading of the photos
ornith1.5:35b · 16 photos from zillow · 2026-09-13 01:57Photo numbers in the notes are the ones printed on the thumbnails and in the galleries below. Hover a number to find its photo, click it to open it.
Bathtub
85% sure
Photo 0 shows a bathroom with a toilet, vanity, and a glass-enclosed walk-in shower. The bathing space clearly contains only a walk-in shower with a glass door and shower fixtures; no bathtub is visible. Photo 1 shows another bathroom view with toilet, wall cabinet, and vanity, but no shower or tub is visible in that frame. Since the visible bathing space shows only a walk-in shower, this qualifies as no bathtub.
In-unit laundry
65% sure
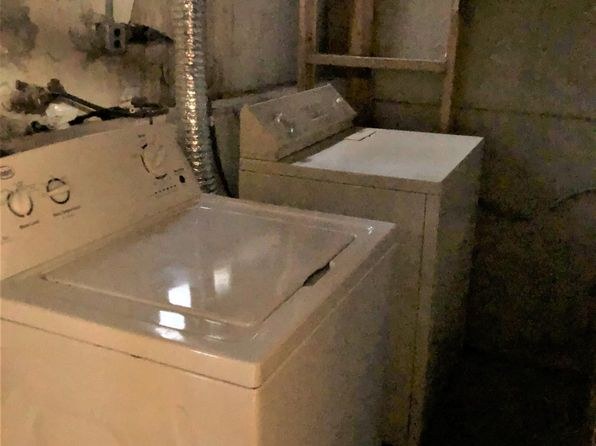
Photo 2 shows laundry machines (at least two units side by side) in a room with concrete block walls and an exposed duct pipe, suggesting a basement utility space. However, it is ambiguous whether this is the unit's own laundry area or a shared building laundry room. The concrete walls and utilitarian setting lean toward a shared space, but this cannot be confirmed from the photo alone, and no floor plan is provided.
Private balcony
75% sure
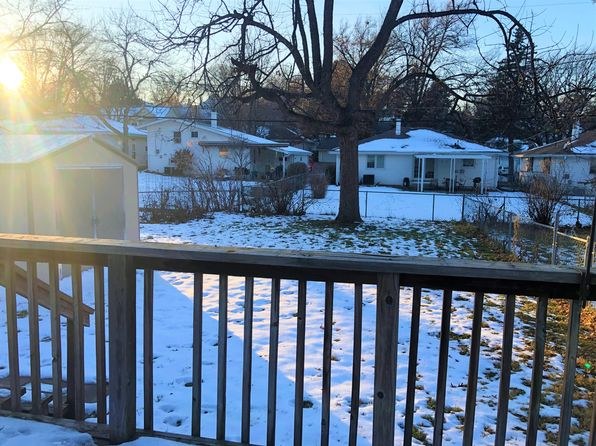
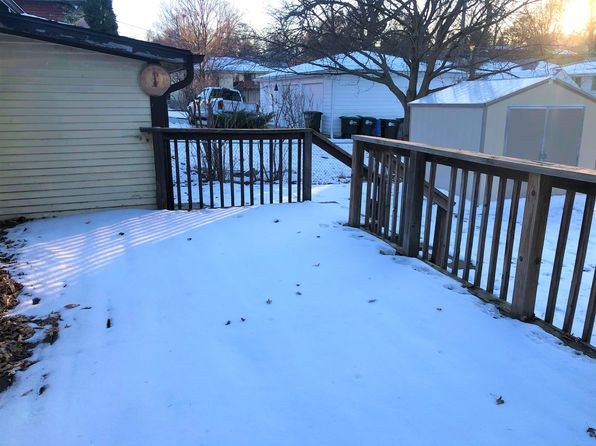
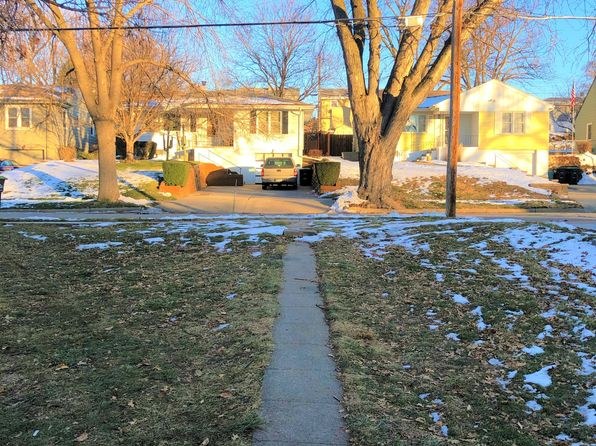
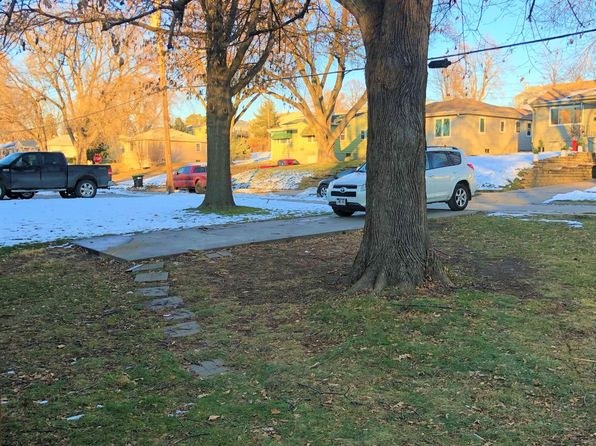
Photos 4 and 5 show a wooden deck with railings and a private outdoor surface covered in snow, with a view of the yard and neighboring homes. This constitutes a private terrace/deck belonging to the unit.
Corner unit
45% sure
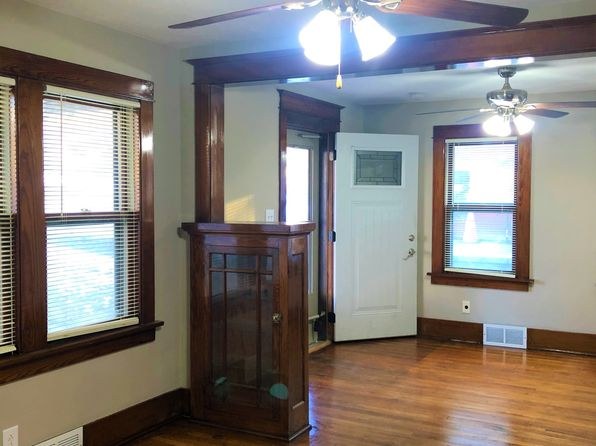
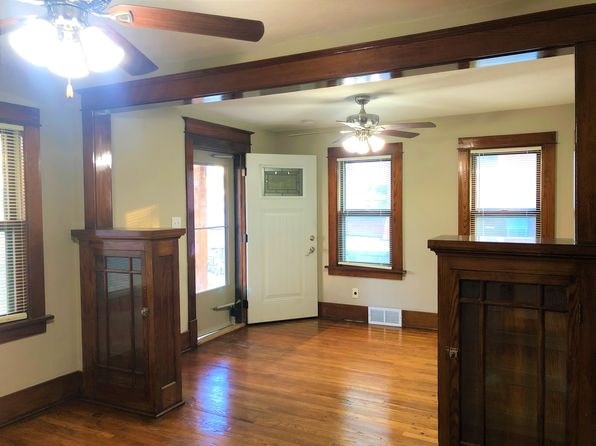
Interior shots (photos 8, 12) show windows on more than one wall of the main room, which is suggestive of a corner unit, but interior views alone cannot confirm windows on two exterior sides of the unit. No floor plan is provided.
High floor
90% sure
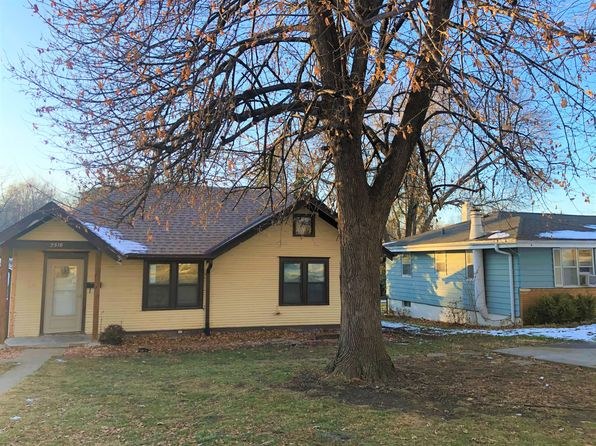
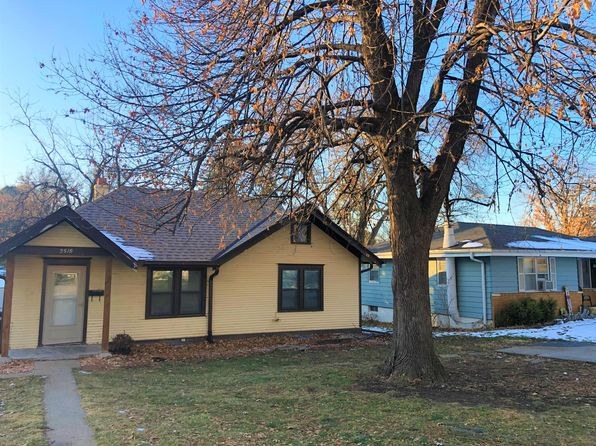
The exterior views (photos 4, 5) show neighboring single-story houses, trees, and the snowy ground at roughly eye level, indicating a ground-level or low-floor unit rather than an elevated floor.
Natural light
/10
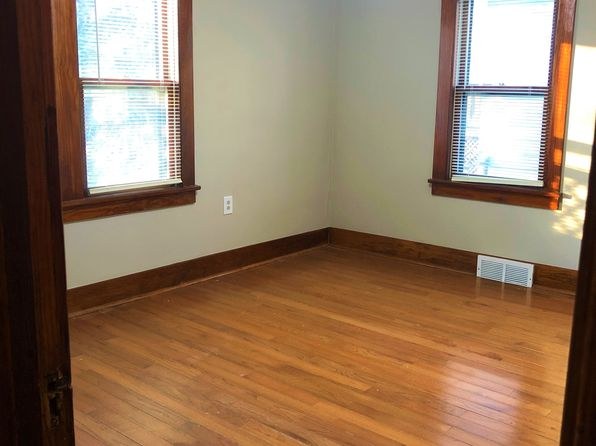
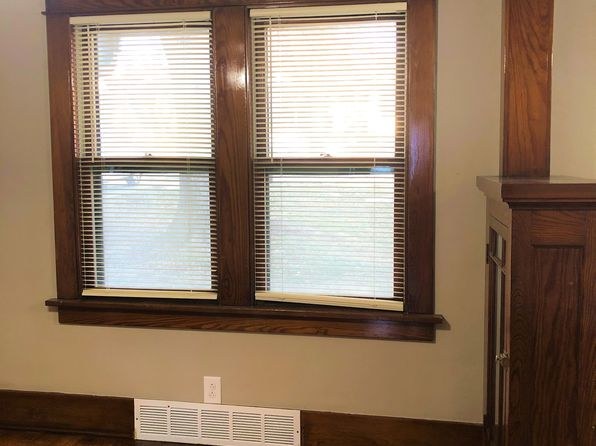
Rooms have multiple standard double-hung windows (Photos 8, 10, 12, 15) allowing decent daylight, but windows are modest in size and not floor-to-ceiling. Blanks cover much of the glass. Light is adequate but not abundant.
Modern & attractive
/10
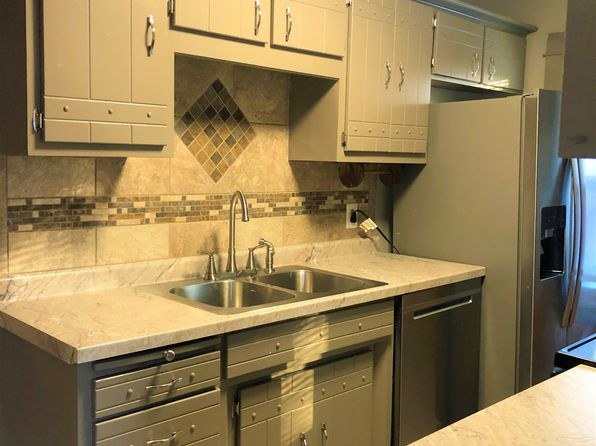
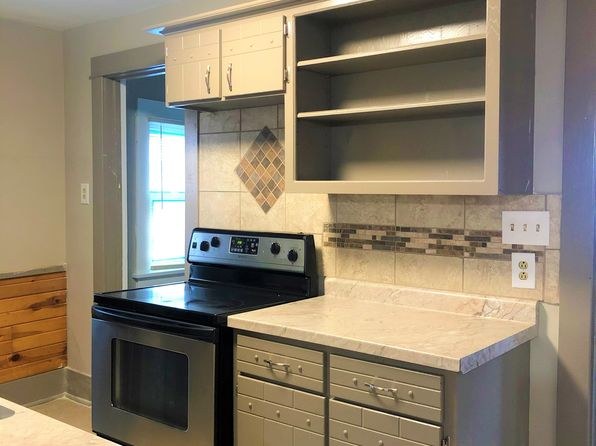
Mixed. The kitchen (Photo 11) has modern shaker cabinets, a mosaic tile backsplash, double sink, and stainless dishwasher/refrigerator. The bathroom (Photo 0) has a contemporary floating vanity. However, the heavy dark wood trim and traditional windows in the living areas (Photos 8, 9, 12, 13) read more dated than modern.
Construction quality
/10
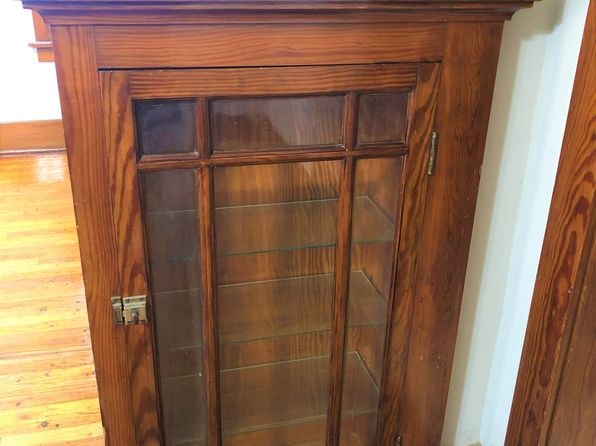
Appears to be an older, solidly built unit with genuine hardwood floors, substantial dark wood trim, and exposed ceiling beams (Photos 8, 12, 13). Trim and millwork look substantial, though it is wood-frame construction rather than concrete/steel. Finishes are dated rather than high-end.
Office potential
/10
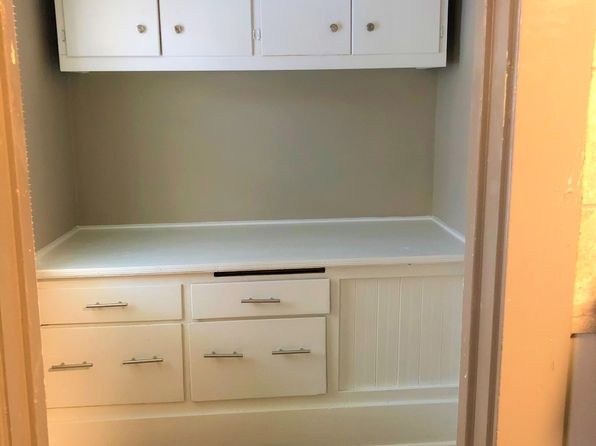
Photo 14 shows a built-in alcove with drawers and counter space that could serve as a home office nook. The unit otherwise appears to be a small layout without a clearly defined separate den/second room.
Floorplans & availability as of 2026-09-13
2 bd
$1,475 · 908 sqft · 1 ba
1 plan
2 bd
$1,475
908 sqft · 1 ba
Sources & score breakdown
Listings
| Source | Tier | Rent | Status | First seen | Last seen | |
|---|---|---|---|---|---|---|
| zillow | unit | $1,475 | active | 2026-09-13 | 2026-09-24 | open ↗ |
Score breakdown
| Criterion | Value | Weight | Points | Based on |
|---|---|---|---|---|
| Price fit | 0.82 | 2.5 | 2.0 | $1,475, 18% under your $1,800 to $2,500 band |
| Natural light | 0.50 | 3.0 | 1.5 | 5/10 from photos |
| Construction quality | 0.60 | 2.5 | 1.5 | 6/10 from photos |
| Little or no carpet | 1.00 | 1.5 | 1.5 | carpet coverage in photos: none |
| Modern finishes | 0.50 | 2.0 | 1.0 | 5/10 from photos |
| Home-office space | 0.60 | 1.5 | 0.9 | 6/10 from photos |
| Second bathroom | 0.00 | 1.0 | 0.0 | no floorplan has a second bath |
| Corner unit | n/a | 3.0 | — | photos say unclear (45% sure) |
| Soundproofing | n/a | 2.0 | — | assumption: building era + height |
| High floor | n/a | 2.0 | — | photos say no (90% sure) |
| Sauna | n/a | 1.5 | — | listing |