← Dashboard
1410 Park Wild Ave
1410 Park Wild Ave, Omaha 68108
· map ↗
$2,700
all sizes
8% over band
5 bd
3,185 sqft
8.8
of 14.0 scorable · 4 unknown
bathtub unclearprivate balcony missingin-unit laundry unclear
new
Bathtub
photos inconclusive
Private balcony
not in photos (62% sure)
In-unit laundry
photos inconclusive
Strengths
Price fit2.3 of 2.5 pts
$2,700, 8% over your $1,800 to $2,500 band
Little or no carpet1.5 of 1.5 pts
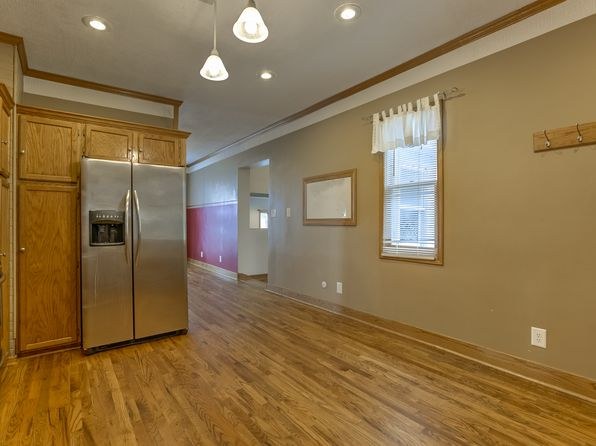
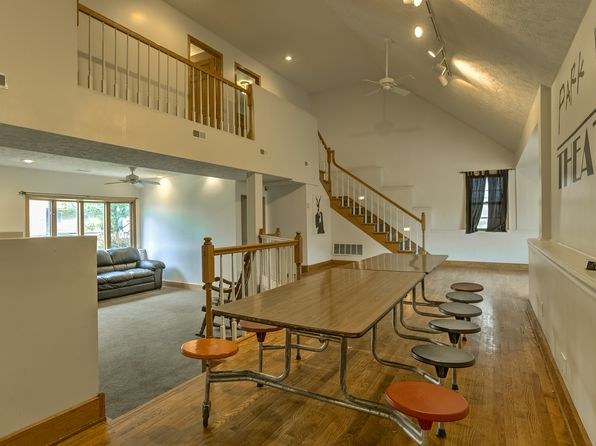
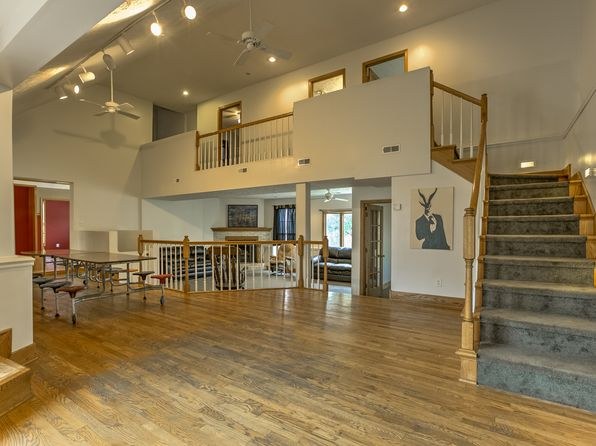
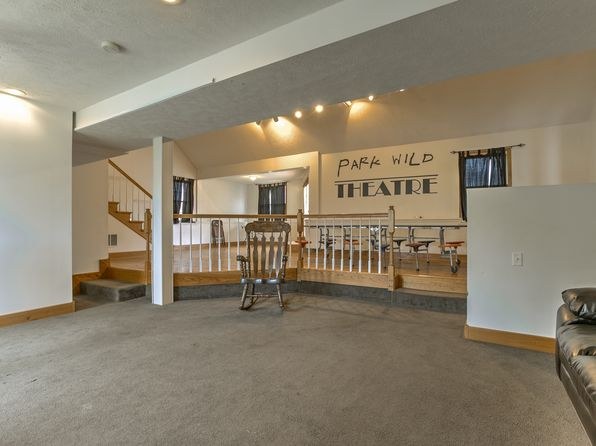
Most visible flooring is hardwood/laminate. Carpet appears only on the stair treads (Photo 2) and in the carpeted seating alcove off the loft (Photo 5). Otherwise the unit is hard-surfaced.
Second bathroom1.0 of 1.0 pts
a floorplan has two baths
Weaknesses
Private balconyrequired
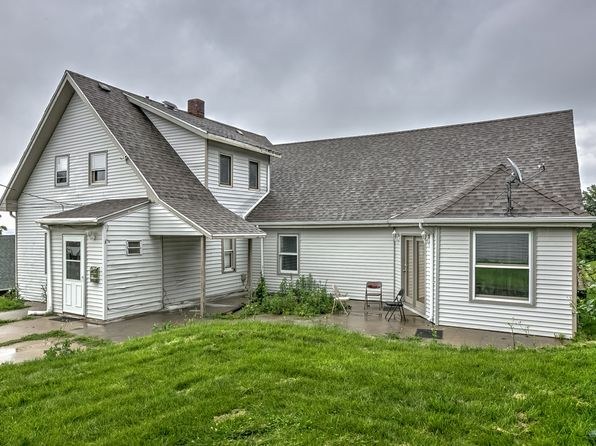
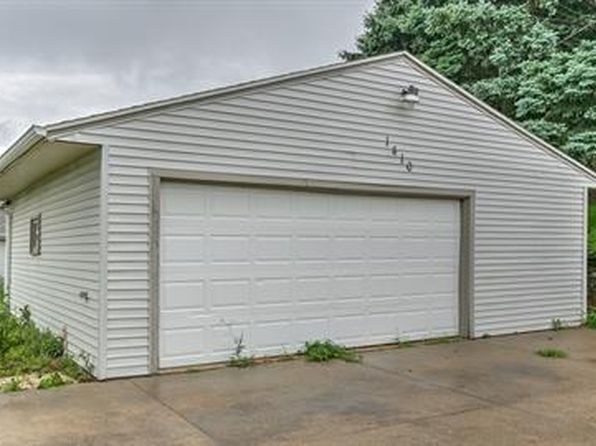
The exterior photo shows a two-story white house with a ground-level covered porch on the left and a door on the right, plus a detached garage. No elevated outdoor floor with railings, balcony door, or private patio is visible. Since the unit's exterior is shown and no balcony appears, 'No'.
Middling: Natural light (50%), Construction quality (40%), Modern finishes (40%), Home-office space (50%)
Unknown: Corner unit, Soundproofing, High floor, Sauna
AI reading of the photos
ornith1.5:35b · 6 photos from zillow · 2026-09-13 01:40Photo numbers in the notes are the ones printed on the thumbnails and in the galleries below. Hover a number to find its photo, click it to open it.
Bathtub
Not asked: no photo shows a bathroom, a laundry closet or a floor plan.
In-unit laundry
Not asked: no photo shows a bathroom, a laundry closet or a floor plan.
Private balcony
62% sure
The exterior photo shows a two-story white house with a ground-level covered porch on the left and a door on the right, plus a detached garage. No elevated outdoor floor with railings, balcony door, or private patio is visible. Since the unit's exterior is shown and no balcony appears, 'No'.
no photo cited
Corner unit
45% sure
The interior photos show a large open room with a raised loft level and windows, but I cannot clearly identify windows on two different exterior walls of the same unit. No floor plan is provided to confirm windows on two sides. 'Unclear'.
no photo cited
High floor
78% sure
The exterior photo shows a small two-story single-family home with a garage and grassy yard. There are no window views suggesting an elevated (4th+) floor, and the building's 2-story structure makes a high floor impossible. 'No'.
no photo cited
Natural light
/10
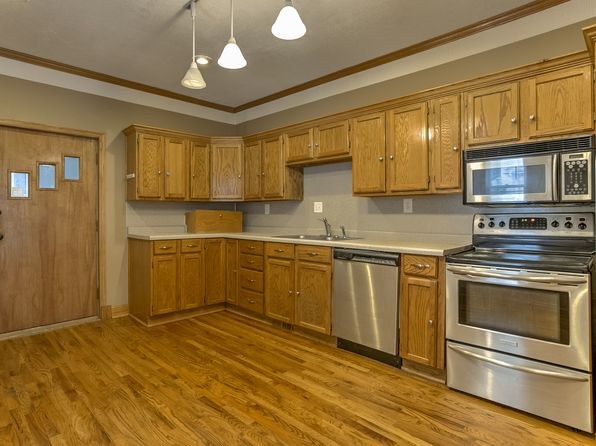
Daylight comes through standard-sized windows (Photo 4, Photo 5) and the back windows visible from the loft (Photo 2). The open double-height space helps distribute light, but windows are not large or floor-to-ceiling, and the kitchen (Photo 3) shows no obvious window.
Modern & attractive
/10
Finishes are basic and dated: plain wood cabinets with simple hardware (Photo 3), basic laminate counters, and generic lighting. The open loft with high vaulted ceilings and hardwood floors has some appeal, but overall finish quality is economy-level.
Construction quality
/10
Appears to be a converted single-family house with stick-built/wood-frame construction, drywall, and wood trim. The loft has exposed wood beams and a wood mezzanine railing. No concrete or steel visible, so build quality reads modest.
no photo cited
Office potential
/10
There is a separate enclosed room accessible from the main loft area (visible through the doorway in Photo 2) that could serve as a home office, plus the open loft/alcove space. Moderate potential, not a dedicated den.
Floorplans & availability as of 2026-09-13
5 bd
$2,700 · 3,185 sqft · 3 ba
1 plan
5 bd
$2,700
3,185 sqft · 3 ba
Sources & score breakdown
Listings
| Source | Tier | Rent | Status | First seen | Last seen | |
|---|---|---|---|---|---|---|
| zillow | unit | $2,700 | gone | 2026-09-13 | 2026-09-15 | open ↗ |
Score breakdown
| Criterion | Value | Weight | Points | Based on |
|---|---|---|---|---|
| Price fit | 0.92 | 2.5 | 2.3 | $2,700, 8% over your $1,800 to $2,500 band |
| Natural light | 0.50 | 3.0 | 1.5 | 5/10 from photos |
| Little or no carpet | 1.00 | 1.5 | 1.5 | carpet coverage in photos: none |
| Construction quality | 0.40 | 2.5 | 1.0 | 4/10 from photos |
| Second bathroom | 1.00 | 1.0 | 1.0 | a floorplan has two baths |
| Modern finishes | 0.40 | 2.0 | 0.8 | 4/10 from photos |
| Home-office space | 0.50 | 1.5 | 0.8 | 5/10 from photos |
| Corner unit | n/a | 3.0 | — | photos say unclear (45% sure) |
| Soundproofing | n/a | 2.0 | — | assumption: building era + height |
| High floor | n/a | 2.0 | — | photos say no (78% sure) |
| Sauna | n/a | 1.5 | — | listing |