๐Ÿ™๏ธ Apartment Hunter
โ† Dashboard

Single Family home

4906 N 61st st, Omaha 68104 ยท map โ†—
$1,500 all sizes 17% under band 3 bd 1,109 sqft
9.8
of 17.0 scorable ยท 3 unknown
private balcony unclear new
โœ“
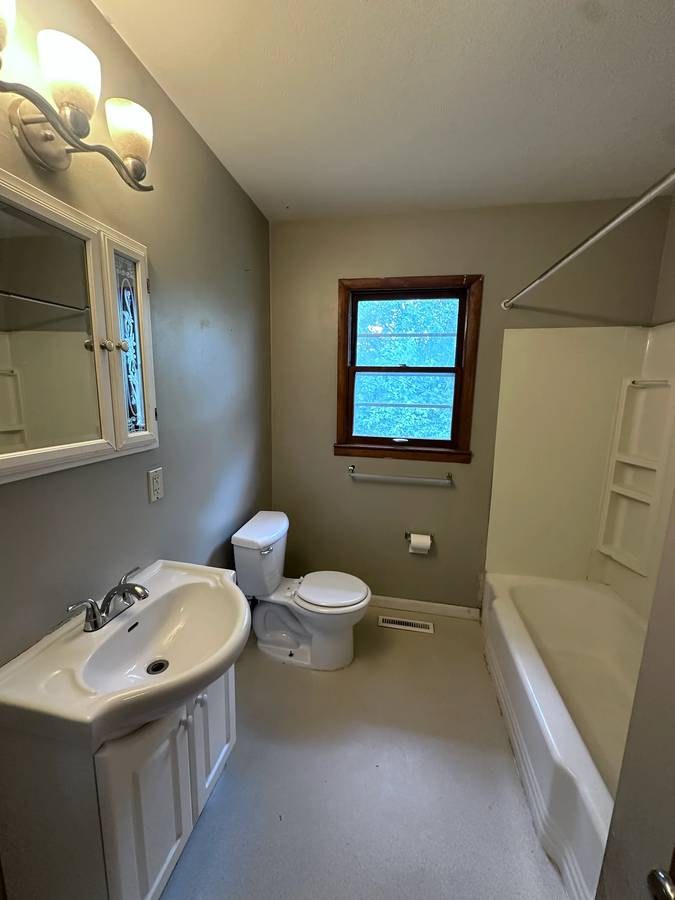
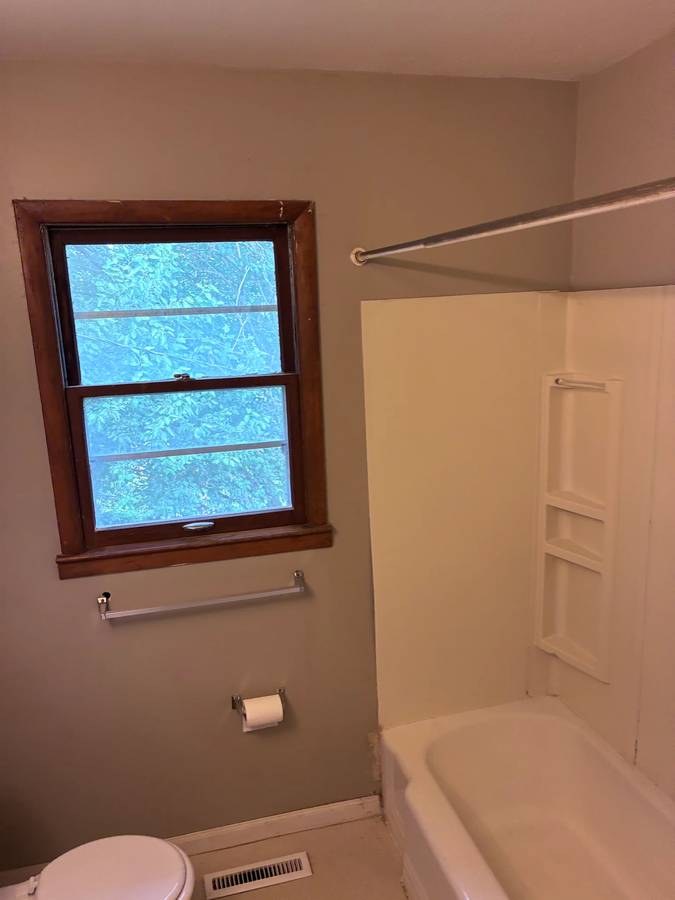
Bathtub
seen in photos (98% sure)
?
Private balcony
photos inconclusive
โœ“
In-unit laundry
listed by craigslist

Strengths

Corner unit3.0 of 3.0 pts
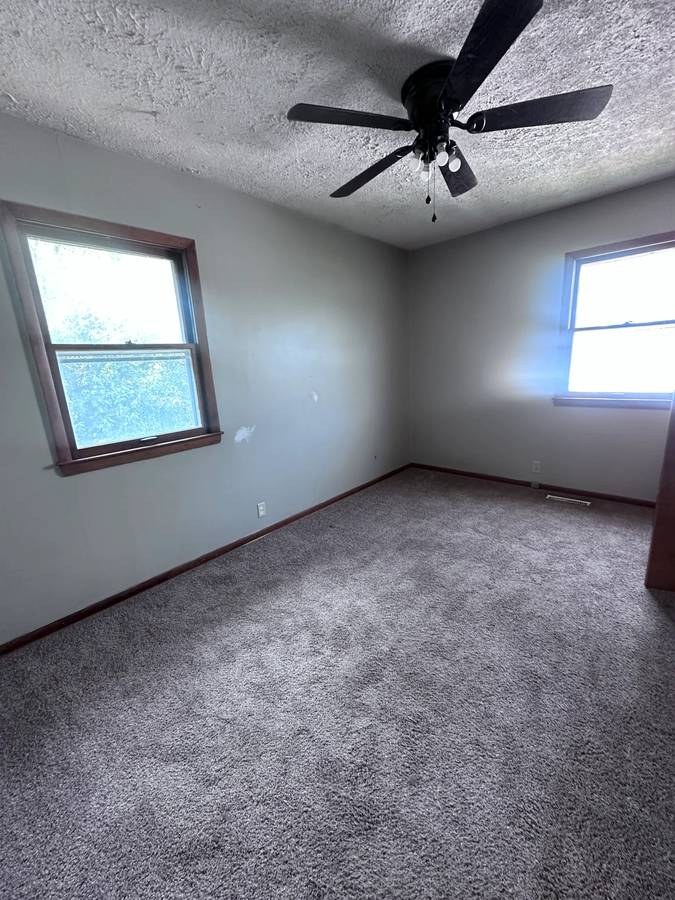
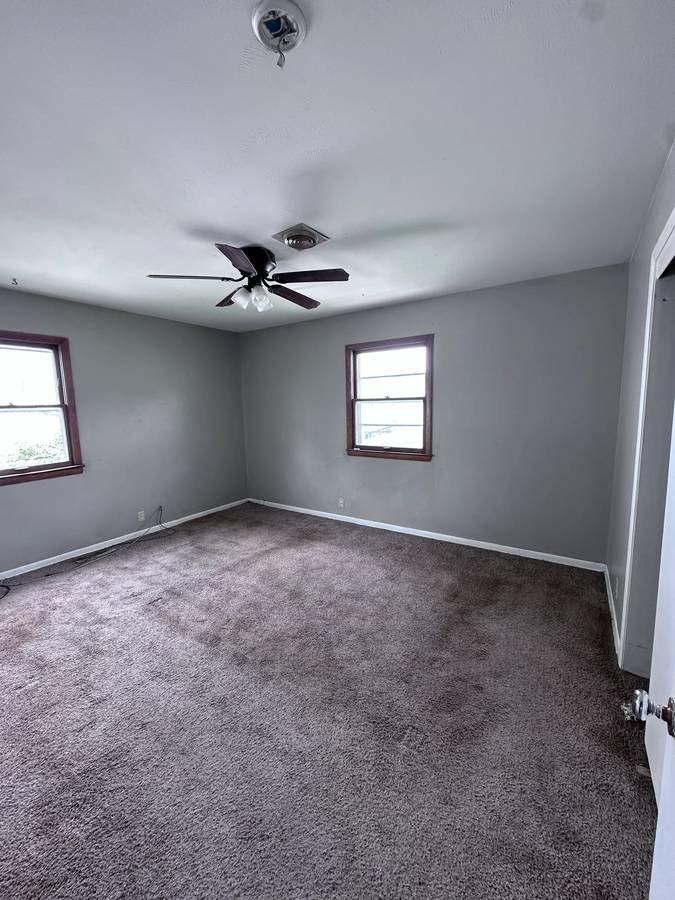
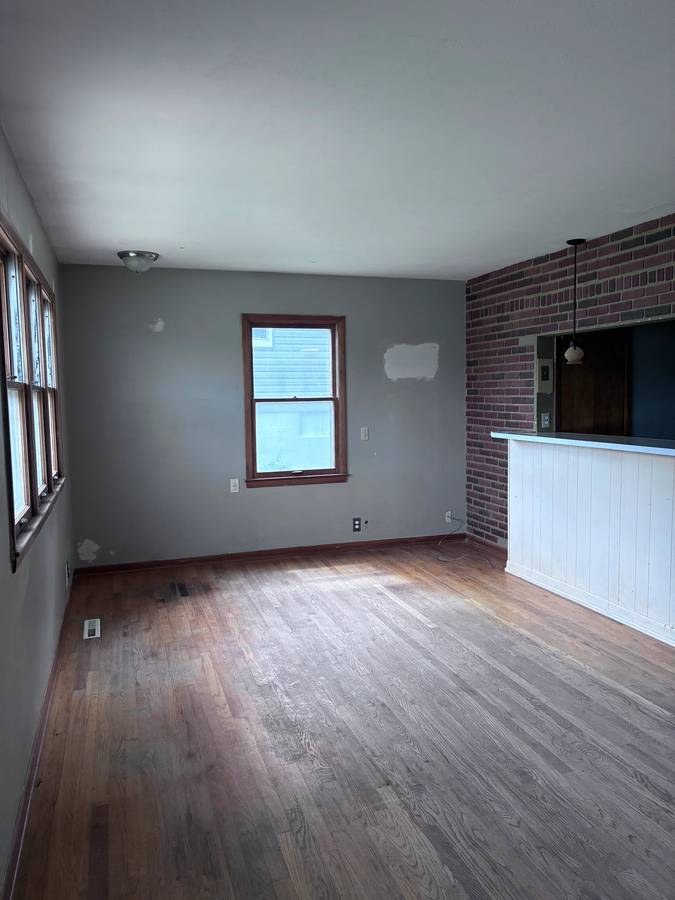
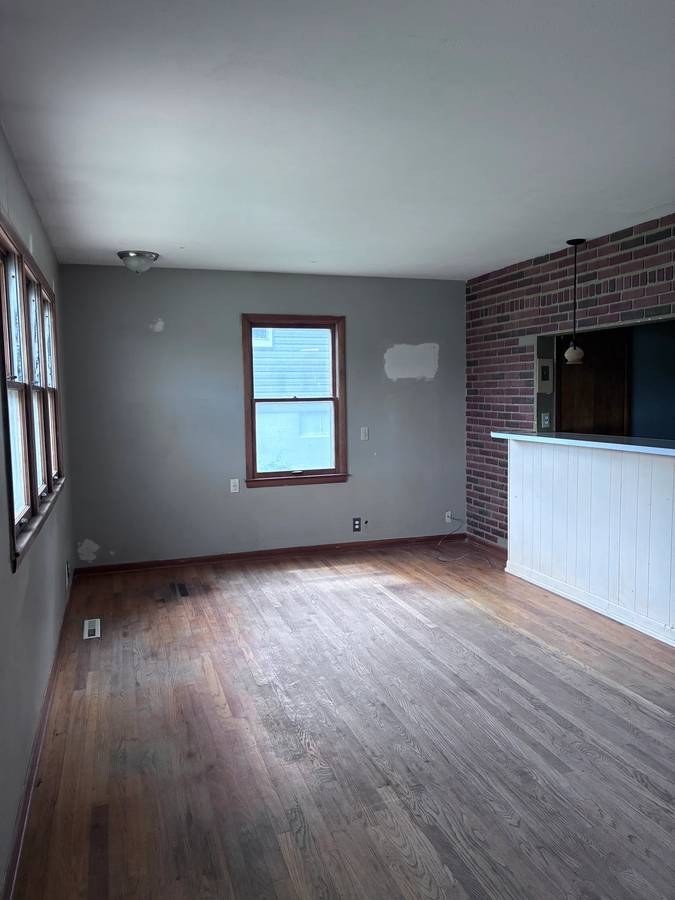
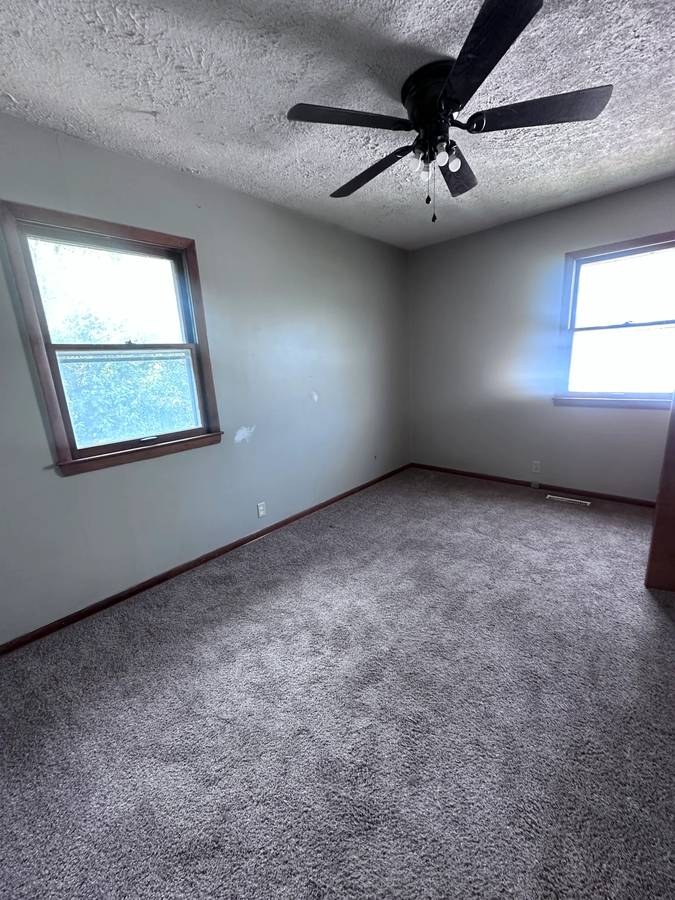
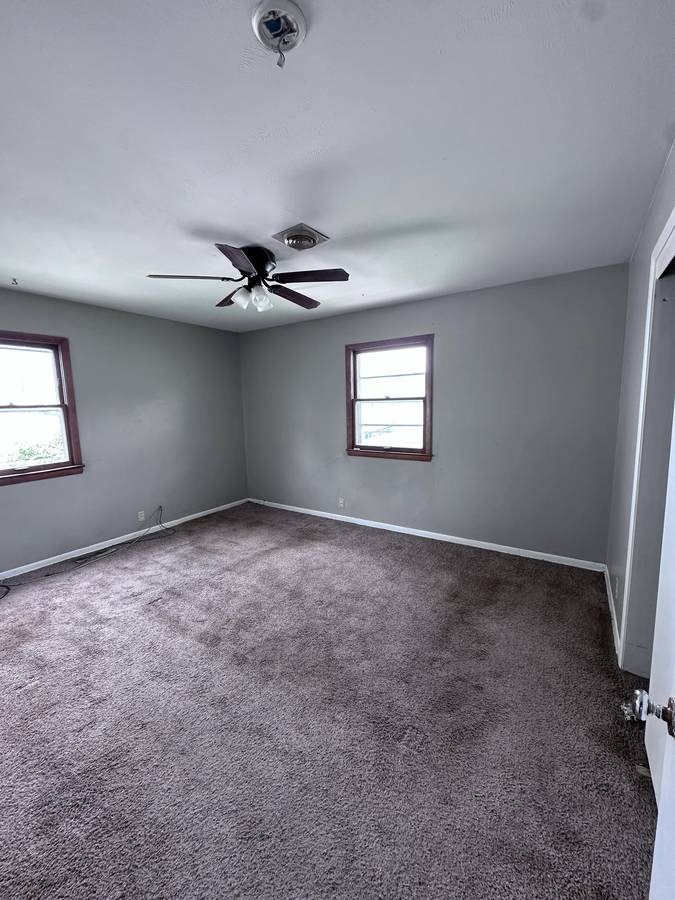
Several rooms show windows on two adjacent exterior walls, indicating corner units. Photo 6 and Photo 10 each show a bedroom with windows on two sides, and Photo 4 shows windows along the left wall plus a window on the back wall.
Price fit2.1 of 2.5 pts
$1,500, 17% under your $1,800 to $2,500 band
Also listed:Air conditioning

Weaknesses

Little or no carpet0.0 of 1.5 pts
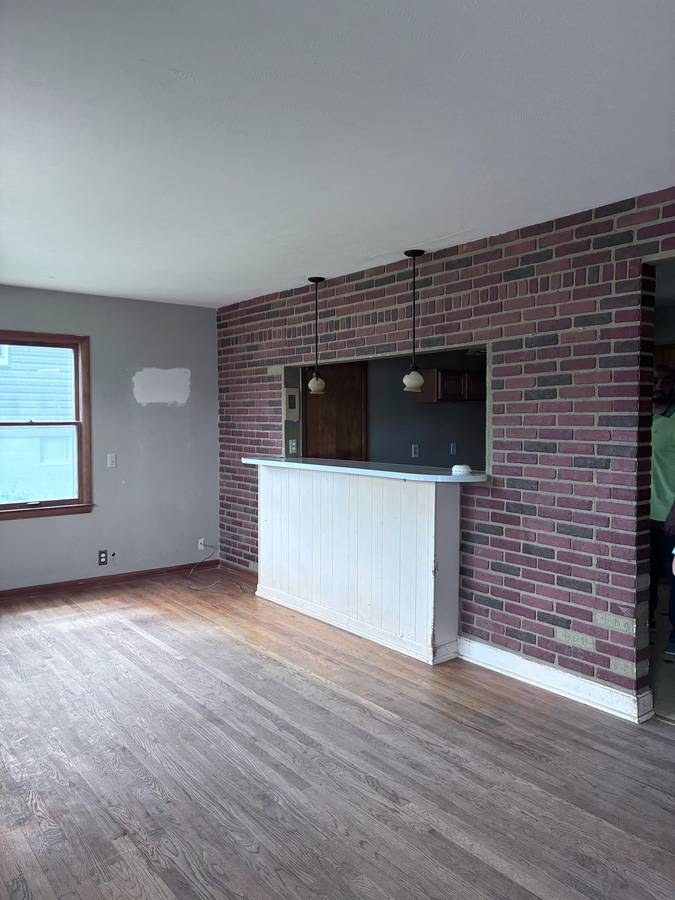
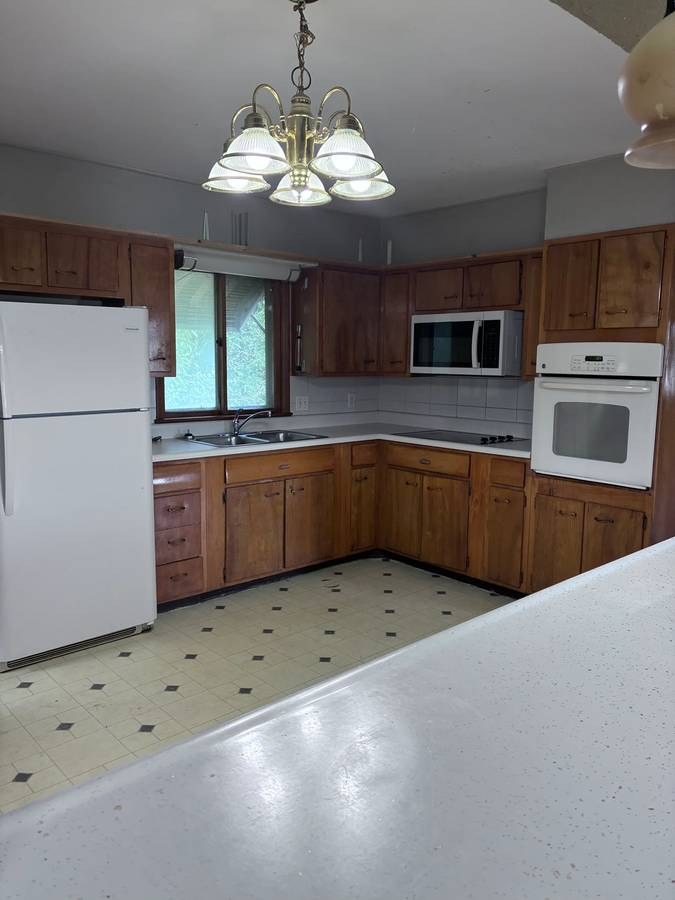
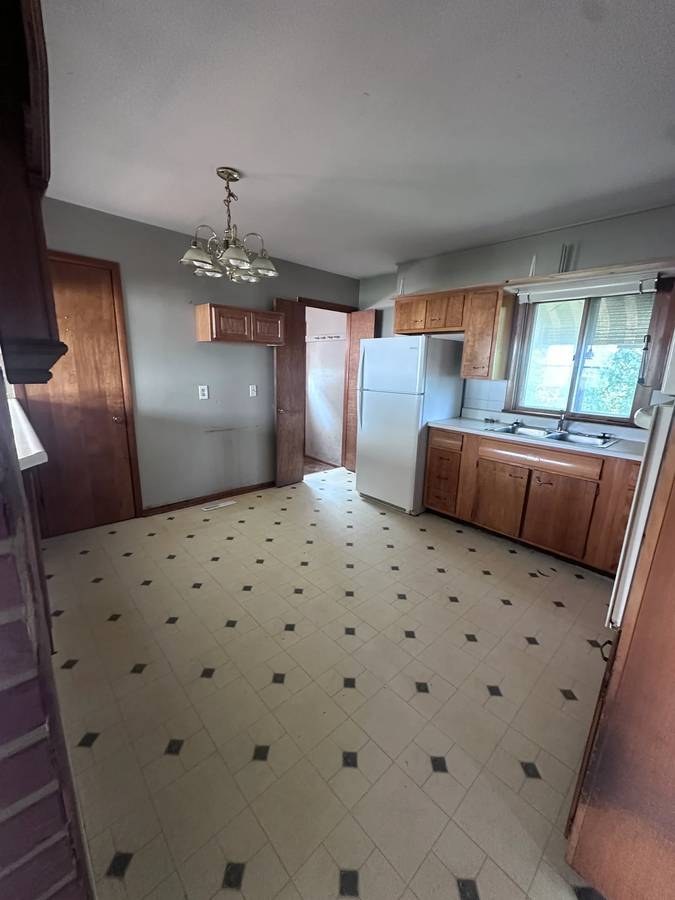
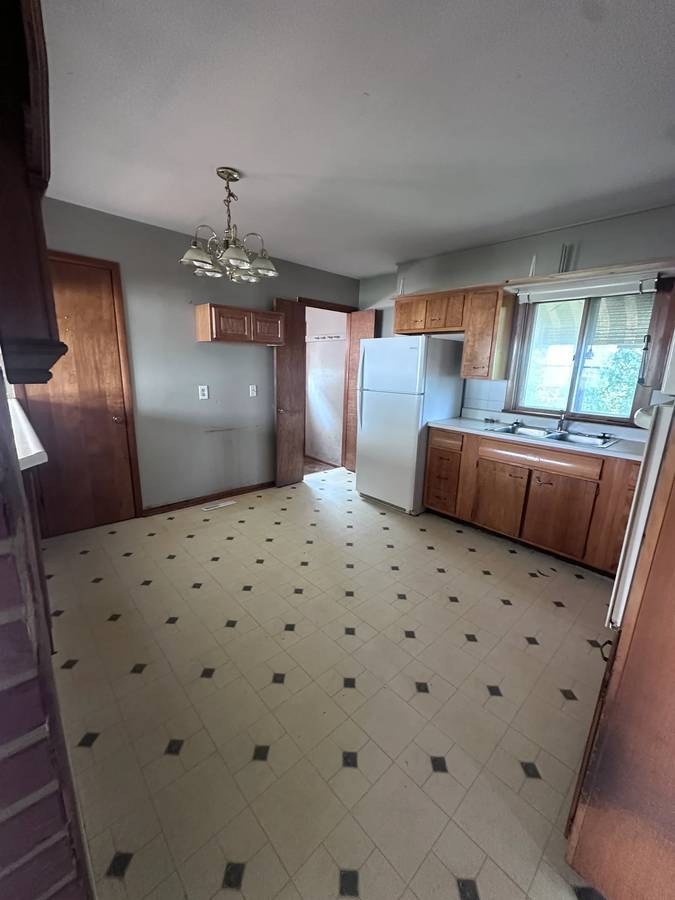
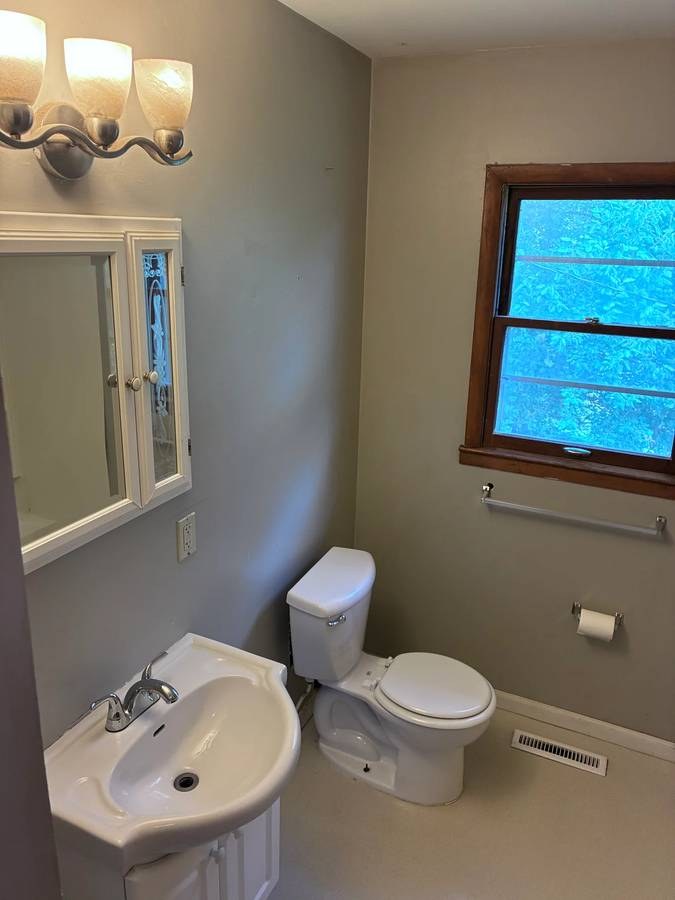
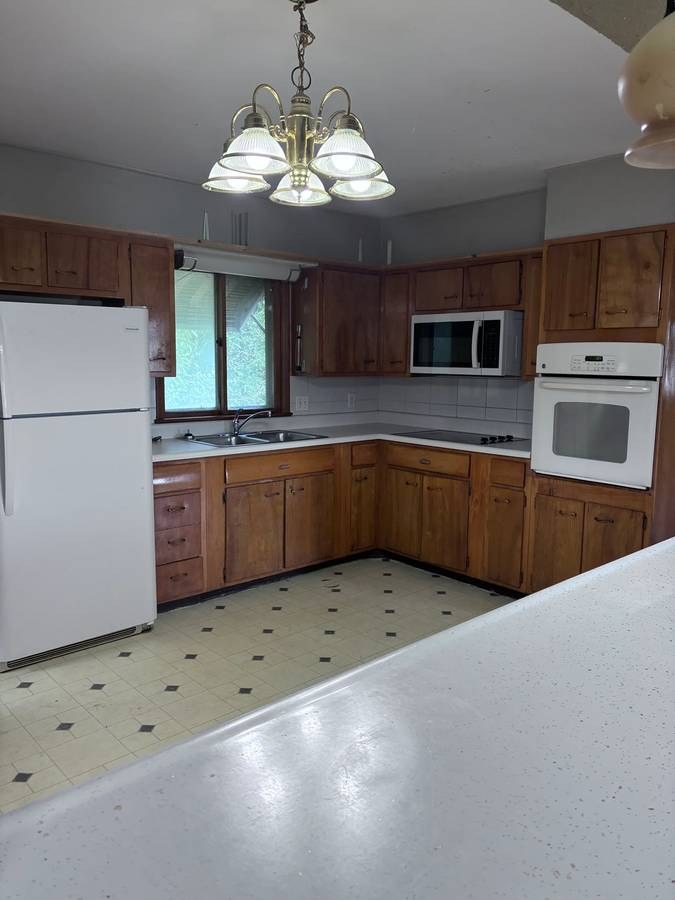
Carpet covers the bedrooms (Photos 6, 10) fully. Living areas have wood-look plank flooring (Photos 4, 8) and the kitchen/dining and bathroom have tile (Photos 7, 9, 0). So carpet is concentrated in the sleeping rooms.
Second bathroom0.0 of 1.0 pts
no floorplan has a second bath
Watch out:Carpet (listed)
Middling: Natural light (50%), Construction quality (60%), Modern finishes (50%), Home-office space (50%)
Unknown: Soundproofing, High floor, Sauna

AI reading of the photos

ornith1.5:35b ยท 11 photos from craigslist ยท 2026-09-19 04:18

Photo numbers in the notes are the ones printed on the thumbnails and in the galleries below. Hover a number to find its photo, click it to open it.
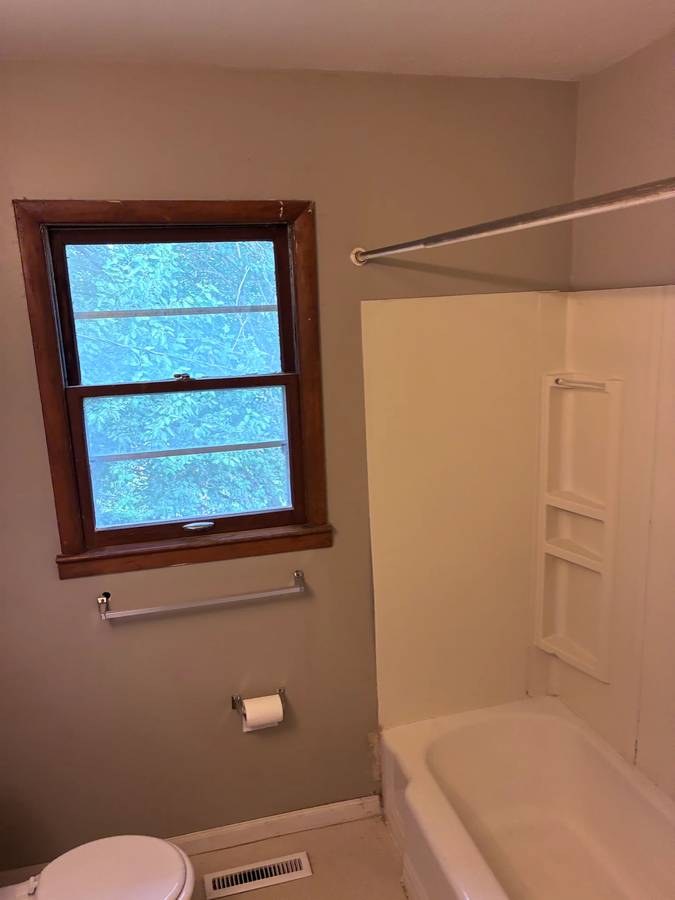
Bathtub
98% sure
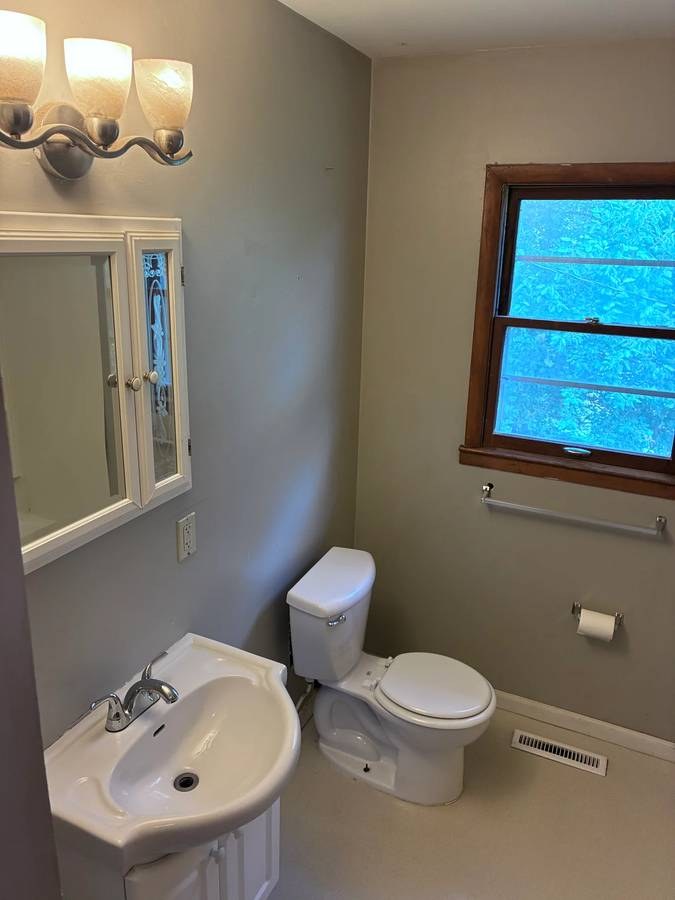
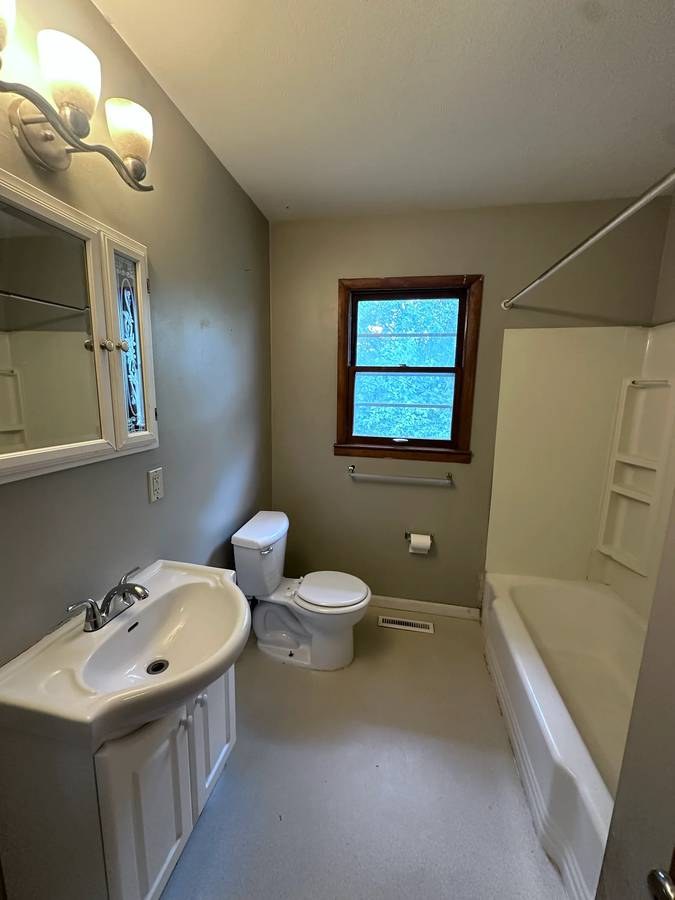
Photos 1 and 2 clearly show a standard bathtub installed alongside the shower curtain rod in the bathroom. Photo 0 shows the same bathroom without the tub in frame, but photos 1 and 2 confirm the presence of a bathtub rather than just a walk-in shower.
120
In-unit laundry
40% sure
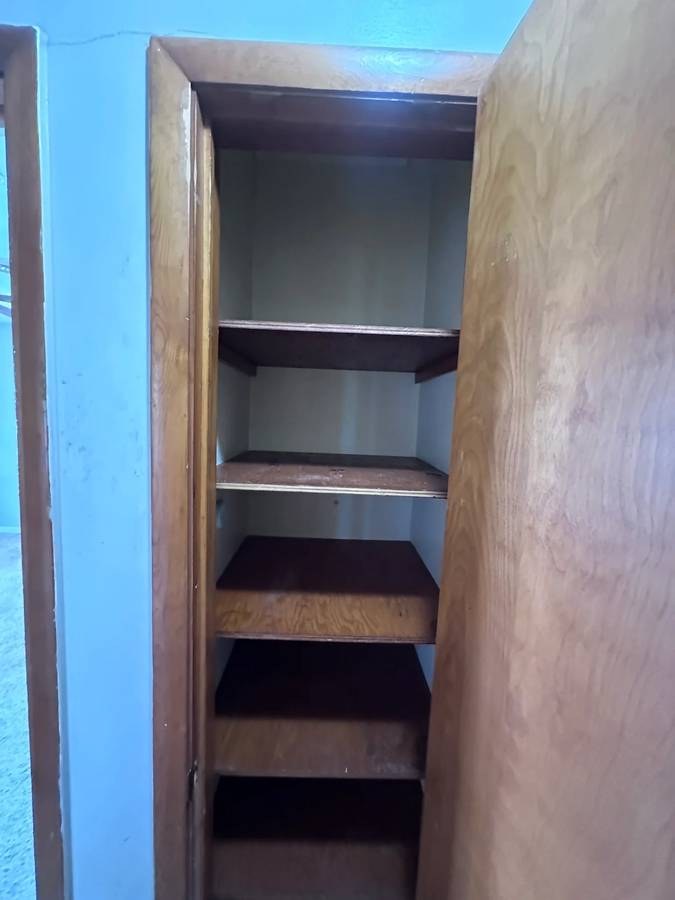
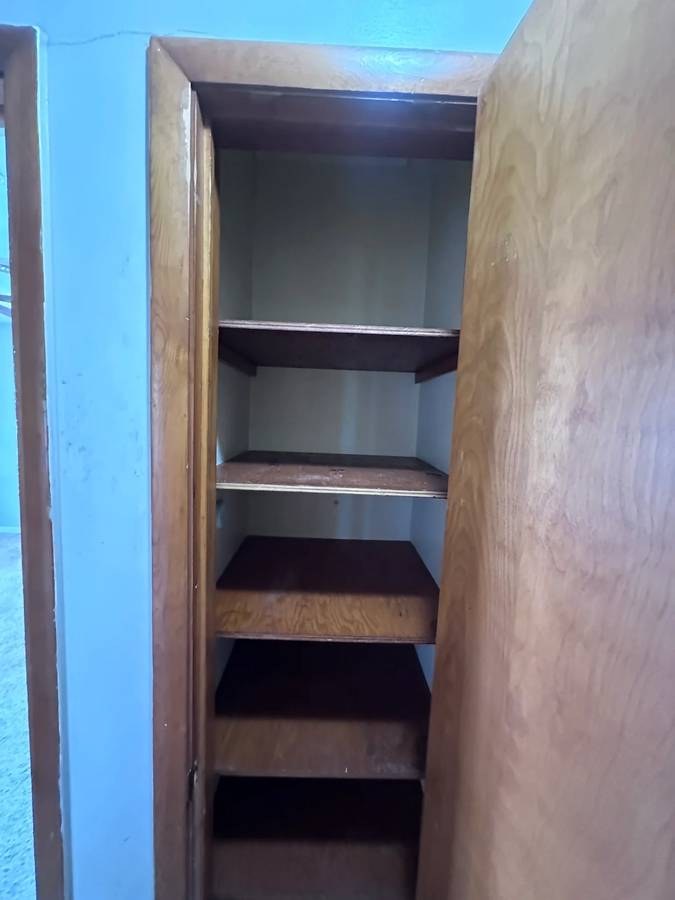
The only storage space shown is an empty shelved closet (photo 3), with no washer, dryer, or W/D marking visible. No floor plan is provided and no laundry space is depicted, so it cannot be determined whether the unit has in-unit laundry.
3
Private balcony
20% sure
All photos are interior shots. No exterior of the unit, balcony door, railing, or outdoor surface is visible, so it is impossible to confirm or deny a private balcony from these images.
no photo cited
Corner unit
65% sure
Several rooms show windows on two adjacent exterior walls, indicating corner units. Photo 6 and Photo 10 each show a bedroom with windows on two sides, and Photo 4 shows windows along the left wall plus a window on the back wall.
High floor
35% sure
The window views show greenery and what may be nearby rooftops or trees, but there is no clear indication of significant elevation. The views are consistent with a lower-to-mid floor, so floor height cannot be determined from these interior shots.
no photo cited
Natural light
/10
Windows are modest double-hung units, not floor-to-ceiling. The living room (Photo 4) and bedrooms (Photos 6, 10) get decent daylight from multiple windows, but sizes limit the flood of light.
Modern & attractive
/10
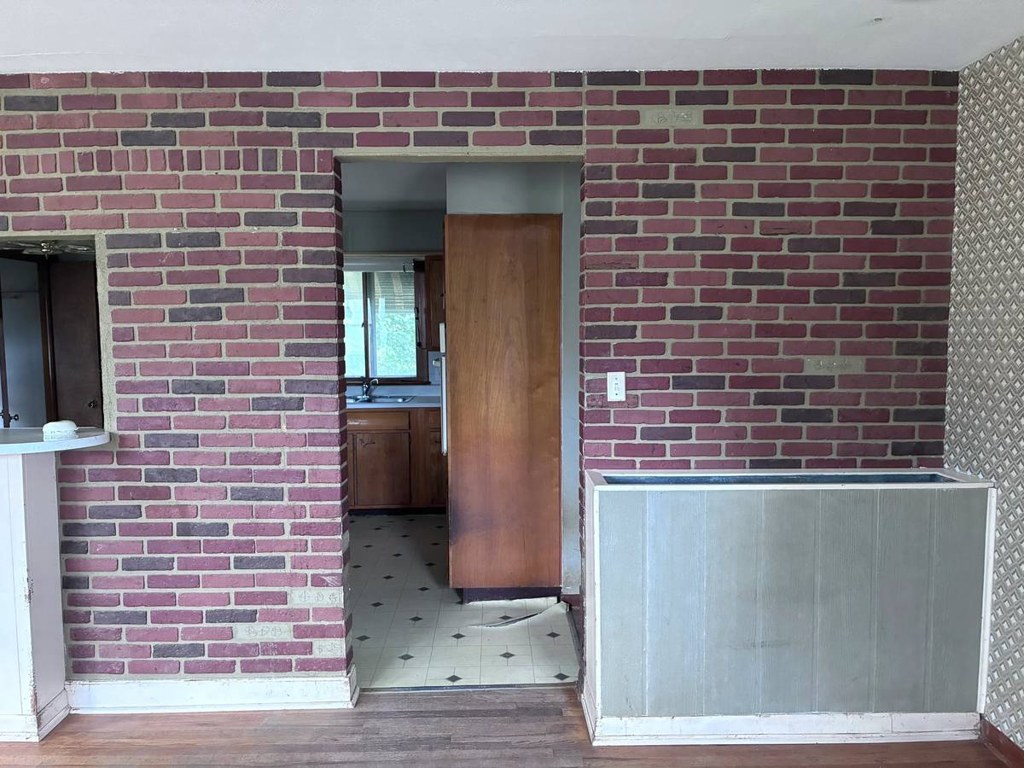
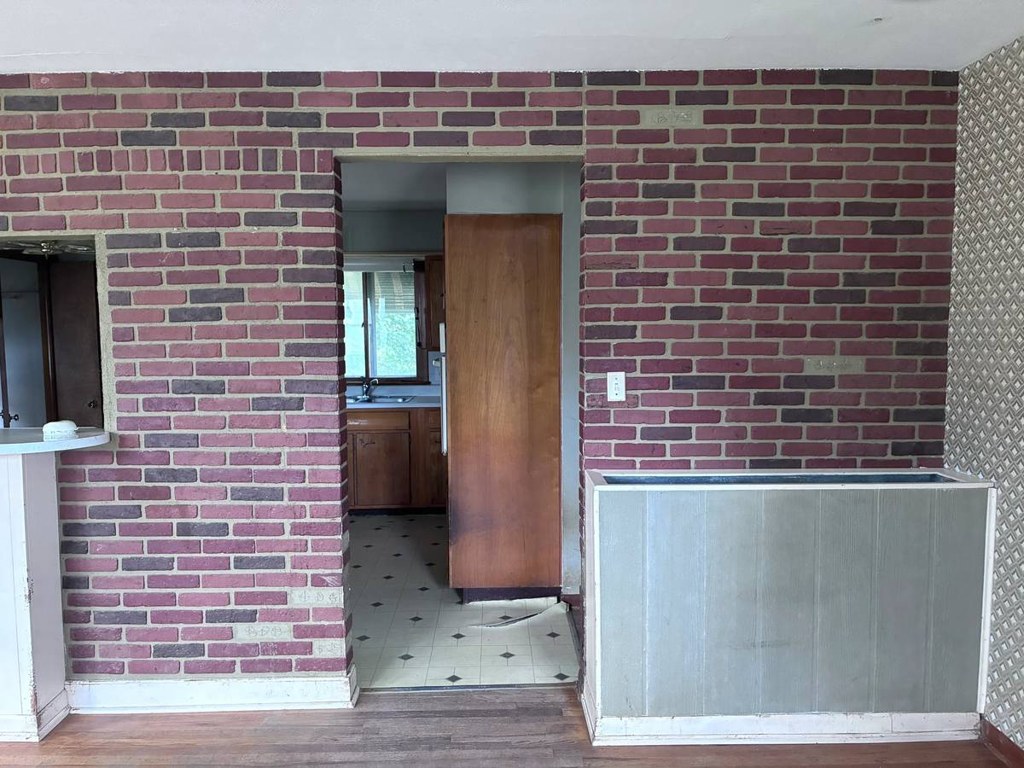
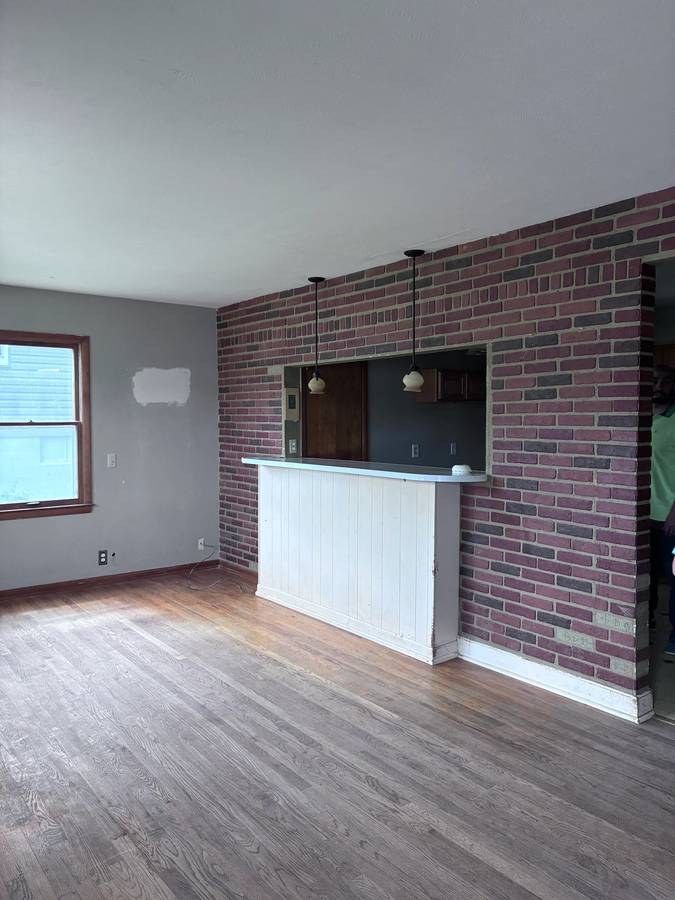
Mixed. The exposed brick and wood-look flooring add appeal, but the cabinetry, diamond-pattern vinyl/tile flooring, and fixtures look dated rather than modern. Mid-range overall.
no photo cited
Construction quality
/10
Exposed brick walls (Photos 5, 8) suggest older, solid masonry construction, which reads well. Standard wood cabinets, double-hung windows with simple trim, and typical appliances. Nothing luxury, but appears sturdy.
58
Office potential
/10
No dedicated den or alcove visible, but there appear to be at least two separate bedrooms (Photos 6, 10) that could serve as a home office. Closet storage shown in Photo 3.
Carpet
Carpet covers the bedrooms (Photos 6, 10) fully. Living areas have wood-look plank flooring (Photos 4, 8) and the kitchen/dining and bathroom have tile (Photos 7, 9, 0). So carpet is concentrated in the sleeping rooms.

Floorplans & availability as of 2026-09-19
3 bd $1,500 ยท 1,109 sqft ยท 1 ba 1 plan
3 bd $1,500 1,109 sqft ยท 1 ba
craigslist
Cheapest unit, 2026-09-12 โ†’ 2026-09-19: unchanged ($1,500 โ€“ $1,500 over 2 days)

Photos 11 unique

Listing descriptions as written by each source

craigslist open โ†—

Single Family home 4906 N 61st st, Omaha, NE 68104 1500.00 / Month 3 BEDROOMS | 1 BATHROOMS Interested? Fill out this form : https://renter.turbotenant.com/general-prescreener/T3duZXI6MzgzODIy?property=2855407&source=cl Have questions? Contact the Landlord : https://rental.turbotenant.com/p/4906-n-61st-st-omaha-ne/e40a1618-525d-466f-b149-956effe84c1c?source=craigslist Property Description: Welcome to your dream home at 4906 N 61st St in Omaha! This charming 2 bed, 1 bath single-family home features a spacious layout, modern amenities including microwave, oven, refrigerator, and washer/dryer hookups. Enjoy the convenience of a 1-car garage, central heating, and cozy carpet and laminate flooring. With a rent of $1500/month, this pet-friendly property won't last long! Contact us today to schedule a showing. Property Type : Single Family Pets : Cats, Small Dogs Allowed Smoking : OUTSIDE_ONLY Lease Term : 1500.00 / Month 1500.00 Deposit Lease Length: Contact For Details Available: 10/01/2026 Occupancy Limit: No Limit Utilities Included : Appliances : Microwave Range Oven Refrigerator Amenities : Heating & Cooling : Forced Air Central Interested? Fill out this form : https://renter.turbotenant.com/general-prescreener/T3duZXI6MzgzODIy?property=2855407&source=cl Have questions? Contact the Landlord : https://rental.turbotenant.com/p/4906-n-61st-st-omaha-ne/e40a1618-525d-466f-b149-956effe84c1c?source=craigslist

Sources & score breakdown

Listings

SourceTierRentStatusFirst seenLast seen
craigslistunit $1,500 active 2026-09-192026-09-24 open โ†—
craigslistunit $1,500 gone 2026-09-122026-09-18 open โ†—

Score breakdown

CriterionValueWeightPointsBased on
Corner unit 1.00 3.03.0 photos say yes (65% sure)
Price fit 0.83 2.52.1 $1,500, 17% under your $1,800 to $2,500 band
Natural light 0.50 3.01.5 5/10 from photos
Construction quality 0.60 2.51.5 6/10 from photos
Modern finishes 0.50 2.01.0 5/10 from photos
Home-office space 0.50 1.50.8 5/10 from photos
Little or no carpet 0.00 1.50.0 carpet coverage in photos: most
Second bathroom 0.00 1.00.0 no floorplan has a second bath
Soundproofing n/a 2.0โ€” assumption: building era + height
High floor n/a 2.0โ€” photos say unclear (35% sure)
Sauna n/a 1.5โ€” listing