← Dashboard
4955 Cuming St unit 4957-6
4955 Cuming St unit 4957-6, Omaha 68132
· map ↗
· ☎ 4025519494
$1,042
2 bd
42% under band
2 bd
950 sqft
Available Nov 10
5.2
of 14.0 scorable · 4 unknown
private balcony missingin-unit laundry unclear
new
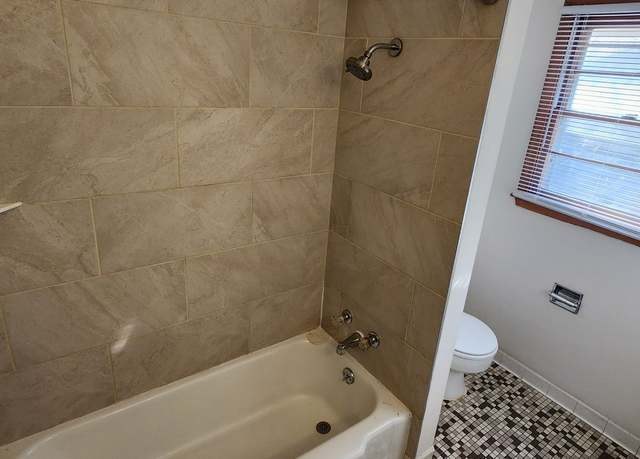
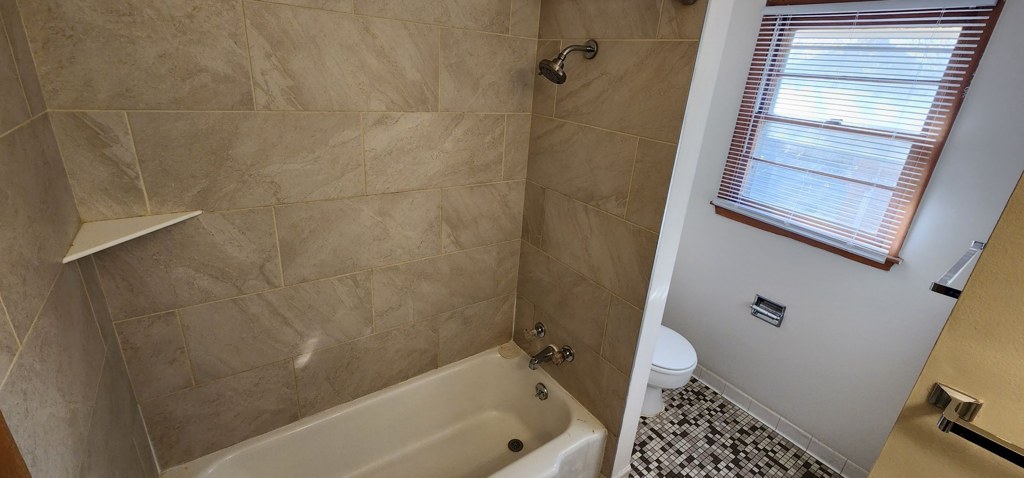
Bathtub
seen in photos (98% sure)
Private balcony
not in photos (80% sure)
In-unit laundry
photos inconclusive
Strengths
Nothing stands out yet.
Weaknesses
Private balconyrequired
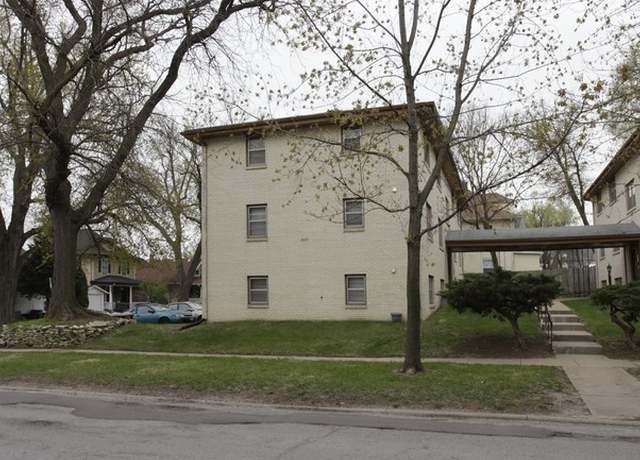
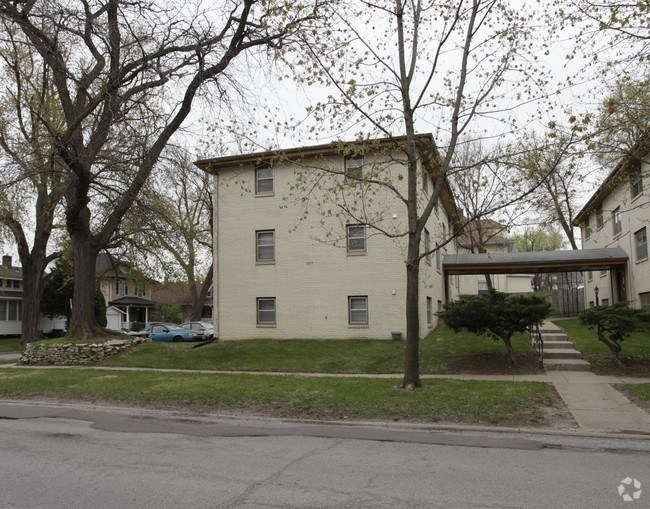
Photo 3 shows the building exterior with simple windows and no balcony railings, balcony doors, or outdoor floor surfaces. Interior windows (5, 6, 8) are standard sash windows without balcony access.
Home-office space0.4 of 1.5 pts
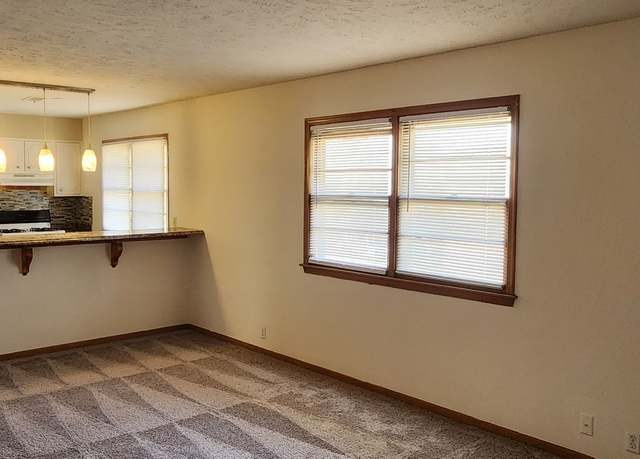
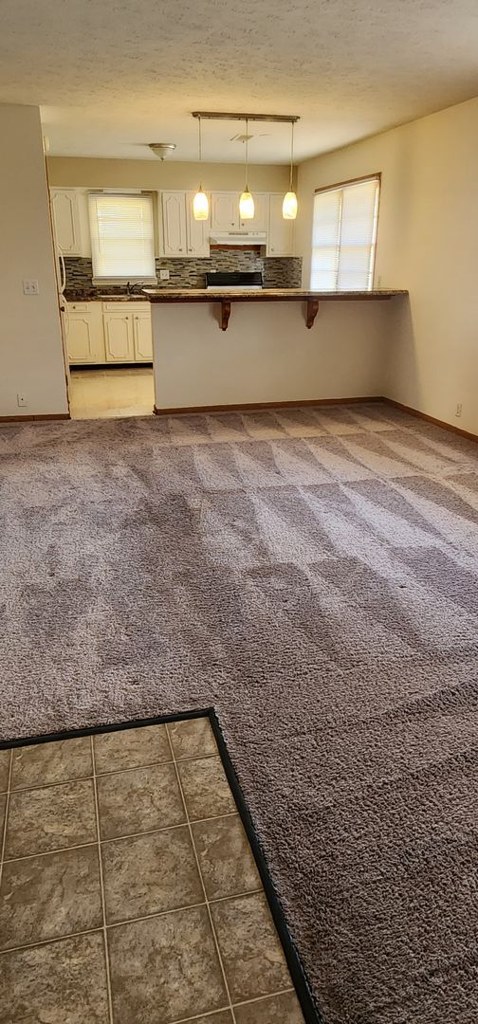
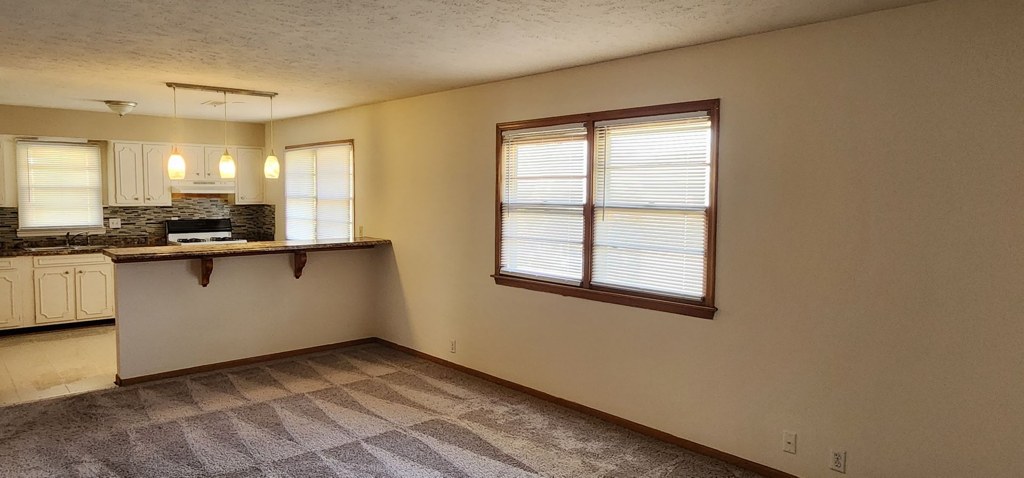
No clearly dedicated den or alcove visible. The living room has a pass-through counter, which could theoretically serve as a workspace, but there is no separate enclosed room suitable as a home office.
Little or no carpet0.0 of 1.5 pts
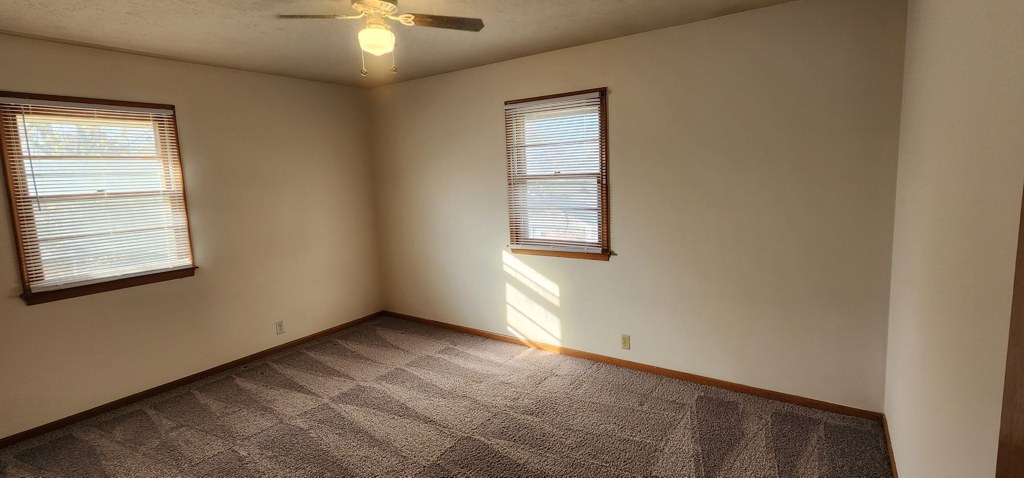
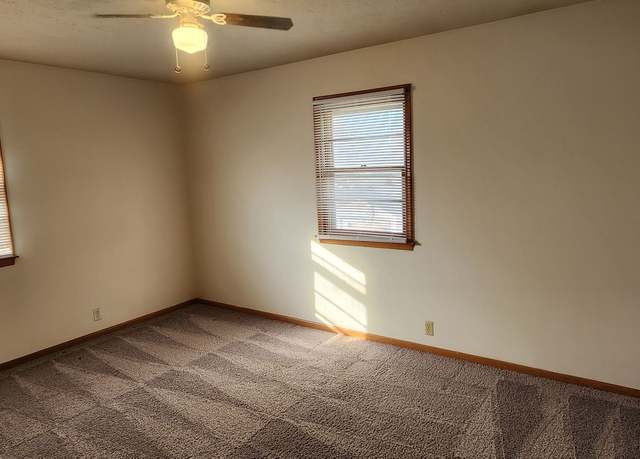
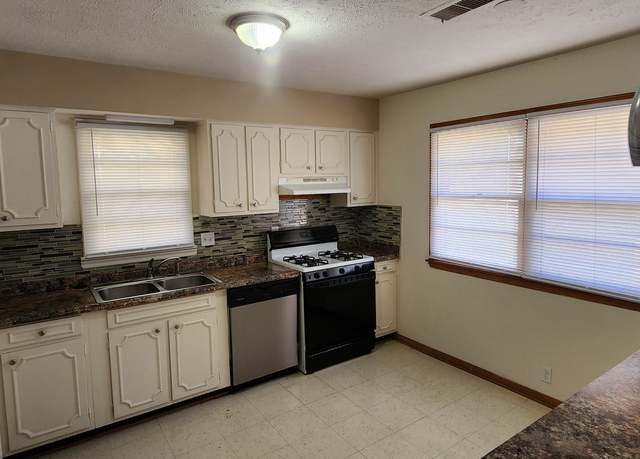
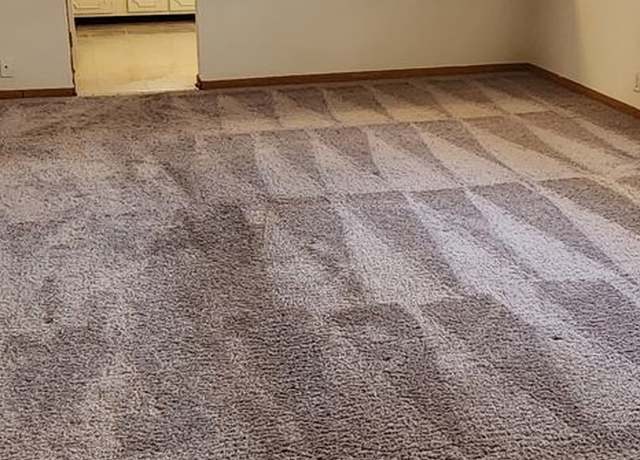
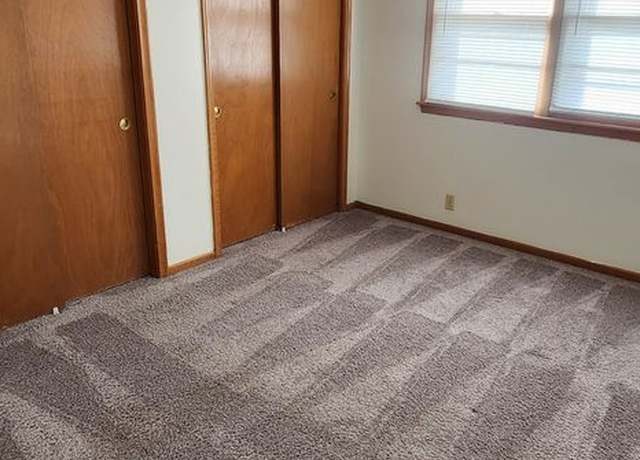
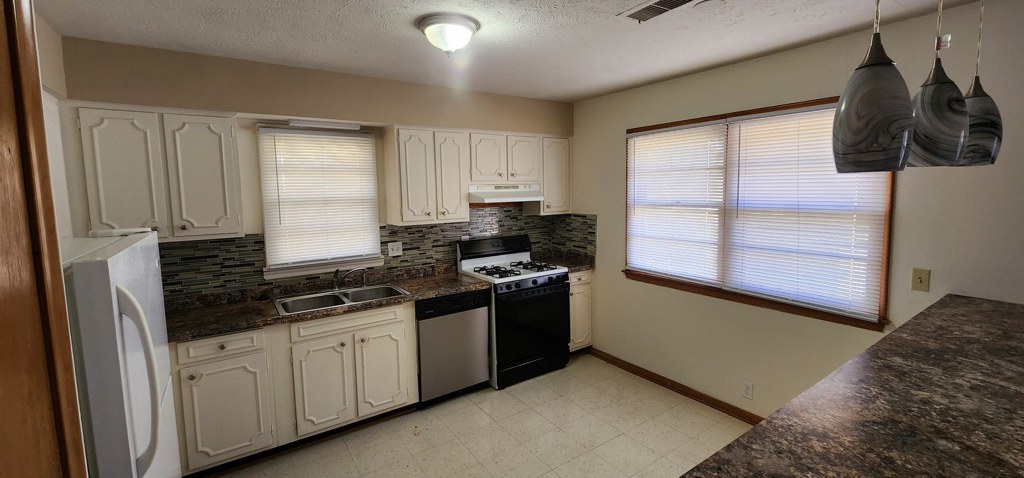
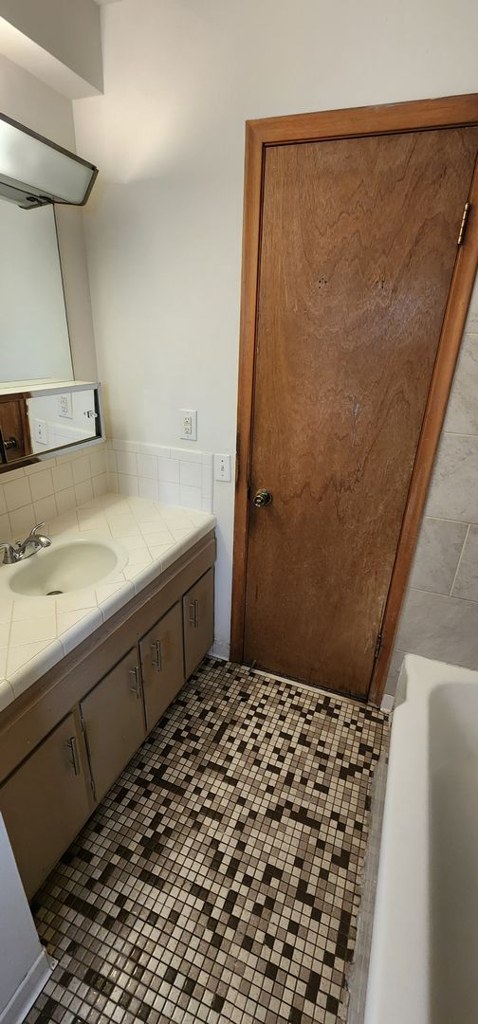
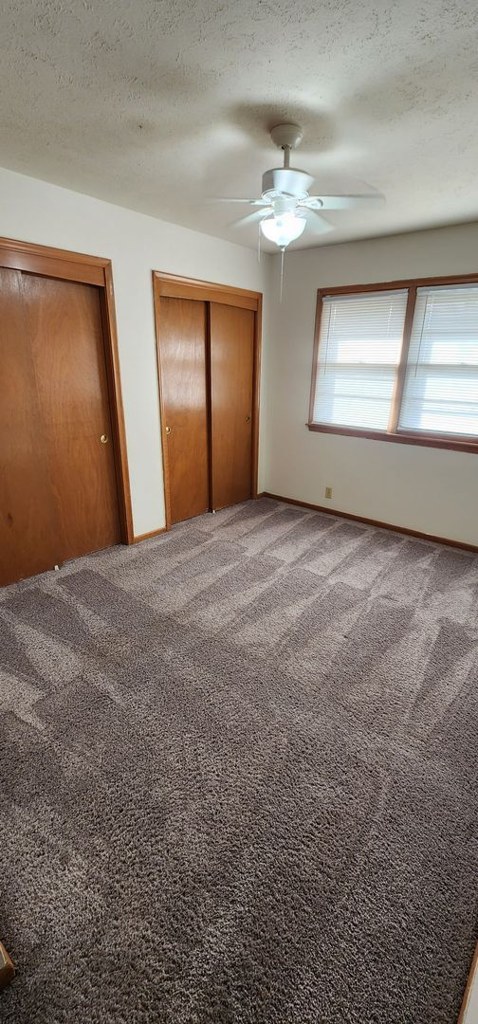
Carpet (a tone-variegated square/tile pattern) covers the floors in the living room (5), bedroom (6), and the room in 9. The kitchen (8) has tile flooring. Bathroom (0) flooring not clearly shown.
Second bathroom0.0 of 1.0 pts
no floorplan has a second bath
Middling: Price fit (58%), Natural light (40%), Construction quality (50%), Modern finishes (40%)
Unknown: Corner unit, Soundproofing, High floor, Sauna
AI reading of the photos
ornith1.5:35b · 10 photos across 2 listings (redfin, apartmentguide) · 2026-09-12 02:46Photo numbers in the notes are the ones printed on the thumbnails and in the galleries below. Hover a number to find its photo, click it to open it.
Bathtub
98% sure
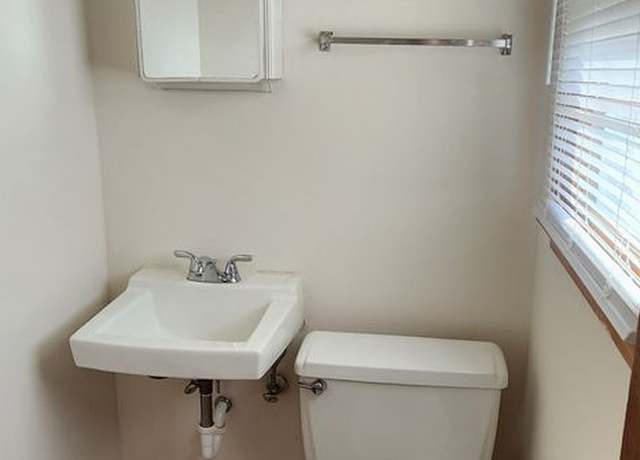
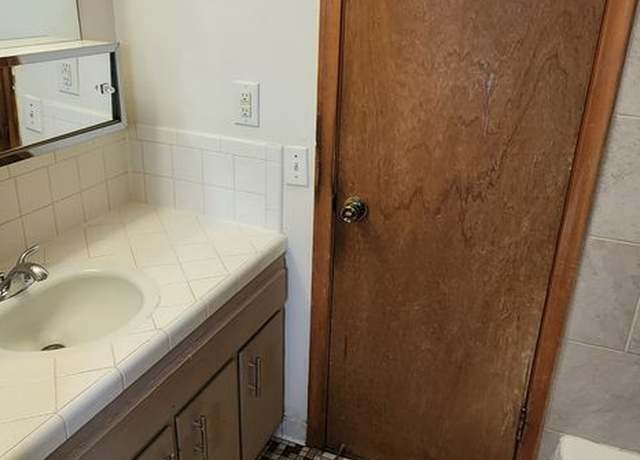
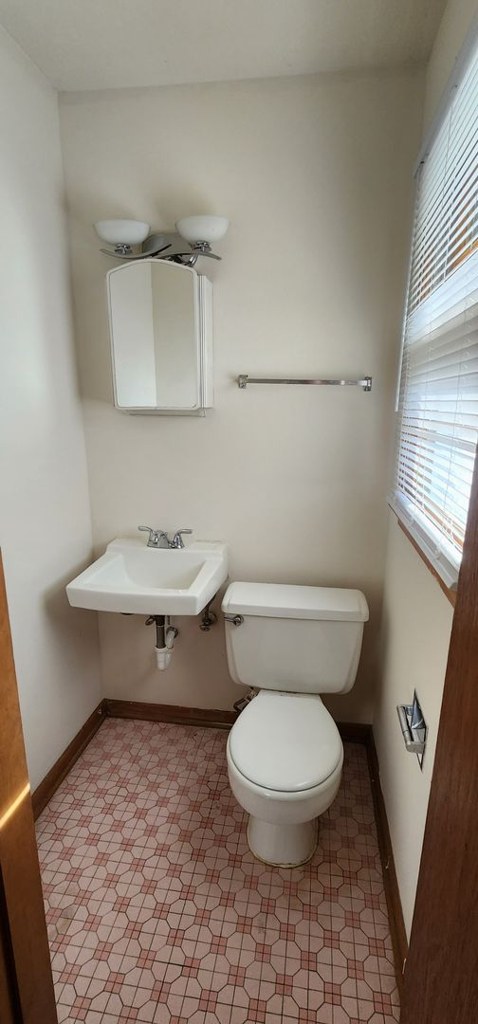
Photo 2 shows a bathtub with an attached shower head and tiled shower surround, confirming a bathtub (not merely a walk-in shower) is present in the bathroom. Photos 0 and 1 show bathroom sinks/toilets but do not show the bathing fixture; Photo 2 is decisive. from redfin #2084 ↗
In-unit laundry
50% sure
None of the photos show a washer or dryer, nor a laundry closet, and no floor plan is included. The visible spaces are bathrooms only, so it cannot be determined whether the unit has in-unit laundry. from apartmentguide #2069 ↗
no photo cited
Private balcony
80% sure
Photo 3 shows the building exterior with simple windows and no balcony railings, balcony doors, or outdoor floor surfaces. Interior windows (5, 6, 8) are standard sash windows without balcony access. from redfin #2084 ↗
Corner unit
55% sure
Photo 6 shows a room with windows on two perpendicular exterior walls (one window on the left wall, one on the back wall), which is consistent with a corner unit. However, a single room with two windows is not conclusive proof that the whole unit wraps a corner, and no floor plan is provided to confirm exposure on multiple sides. from apartmentguide #2069 ↗
High floor
85% sure
Photo 3 reveals a two-story building, so units occupy floors 1-2 at most. Window views in photos 5, 6, and 8 show nearby structures at low/ground level, consistent with a low-rise, not an elevated floor. from redfin #2084 ↗
Natural light
/10
Standard double-hung windows with blinds; some daylight enters (visible sun patch in 6), but windows are modest in size, not floor-to-ceiling, so rooms are only moderately lit. from redfin #2084 ↗
Modern & attractive
/10
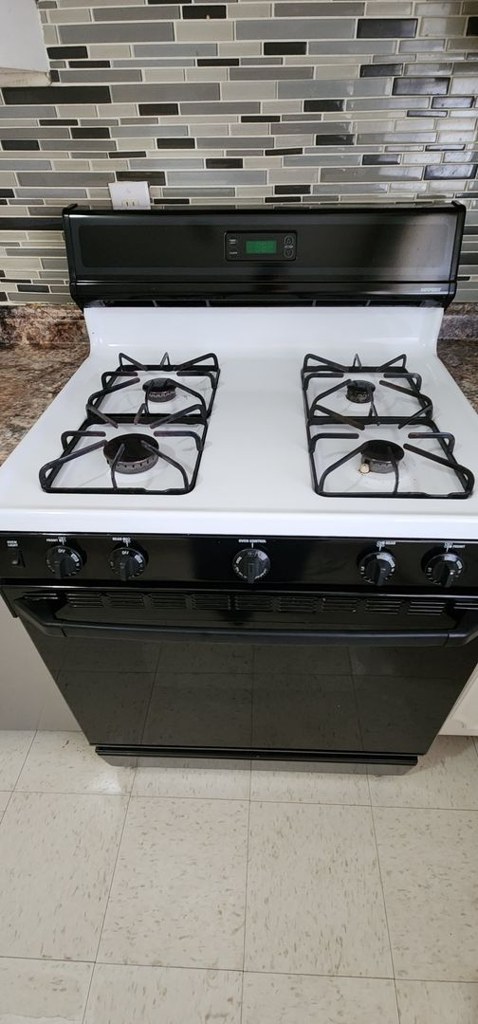
Dated, basic finishes: plain white raised-panel cabinets, simple tile backsplash, standard appliances, plain carpet and blinds. Functional but not modern or design-forward. from redfin #2084 ↗
Construction quality
/10
Standard stick-built apartment construction: drywalls, basic wood-trimmed windows, laminate/lino counters, standard cabinet hardware. Nothing premium or solid-looking beyond typical builder grade. from redfin #2084 ↗
Office potential
/10
No clearly dedicated den or alcove visible. The living room has a pass-through counter, which could theoretically serve as a workspace, but there is no separate enclosed room suitable as a home office. from redfin #2084 ↗
Carpet
Carpet (a tone-variegated square/tile pattern) covers the floors in the living room (5), bedroom (6), and the room in 9. The kitchen (8) has tile flooring. Bathroom (0) flooring not clearly shown. from redfin #2084 ↗
no photo cited
Floorplans & availability as of 2026-09-24
2 bd
$1,042 · 950 sqft · 1 ba
1 plan
2 bd
$1,042
950 sqft · 1 ba
from Nov 10
Sources & score breakdown
Listings
| Source | Tier | Rent | Status | First seen | Last seen | |
|---|---|---|---|---|---|---|
| apartmentguide | building | $1,042 | active | 2026-09-12 | 2026-09-24 | open ↗ |
| redfin | building | $1,042 | active | 2026-09-12 | 2026-09-24 | open ↗ |
Score breakdown
| Criterion | Value | Weight | Points | Based on |
|---|---|---|---|---|
| Price fit | 0.58 | 2.5 | 1.4 | $1,042, 42% under your $1,800 to $2,500 band |
| Natural light | 0.40 | 3.0 | 1.2 | 4/10 from photos |
| Construction quality | 0.50 | 2.5 | 1.2 | 5/10 from photos |
| Modern finishes | 0.40 | 2.0 | 0.8 | 4/10 from photos |
| Home-office space | 0.30 | 1.5 | 0.4 | 3/10 from photos |
| Little or no carpet | 0.00 | 1.5 | 0.0 | carpet coverage in photos: most |
| Second bathroom | 0.00 | 1.0 | 0.0 | no floorplan has a second bath |
| Corner unit | n/a | 3.0 | — | photos say unclear (55% sure) |
| Soundproofing | n/a | 2.0 | — | assumption: building era + height |
| High floor | n/a | 2.0 | — | photos say no (85% sure) |
| Sauna | n/a | 1.5 | — | listing |