πŸ™οΈ Apartment Hunter
← Dashboard

Capitol Rows

2222 Davenport St, Omaha 68102 Β· map β†— Β· ☎ 5158822216
$1,550 2 bd 14% under band 1 bd to 2 bd 600 to 900 sqft 3 Units Available
11.7
of 19.0 scorable Β· 2 unknown
private balcony unclearin-unit laundry unclear new
βœ“
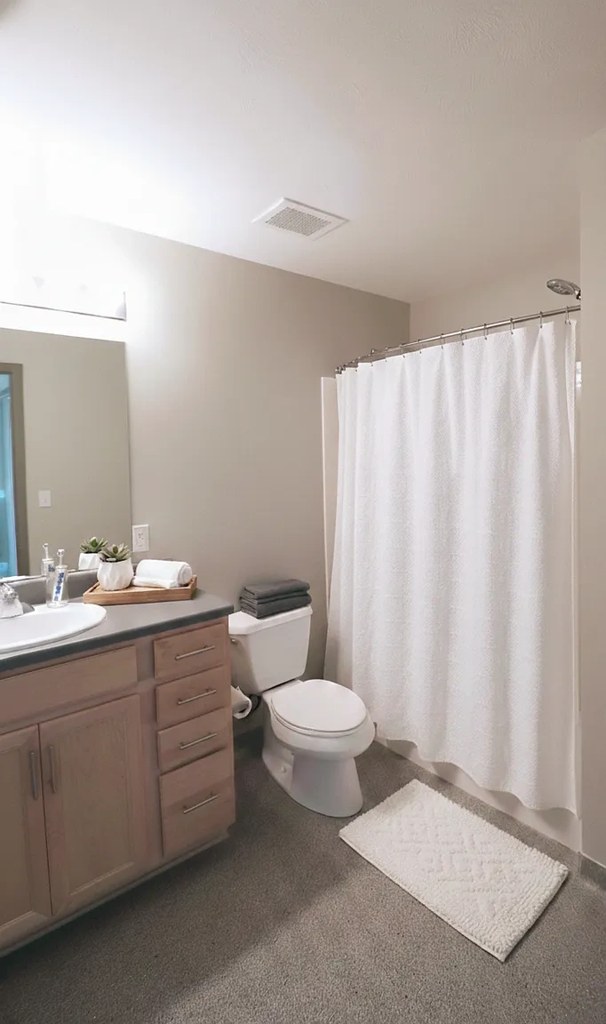
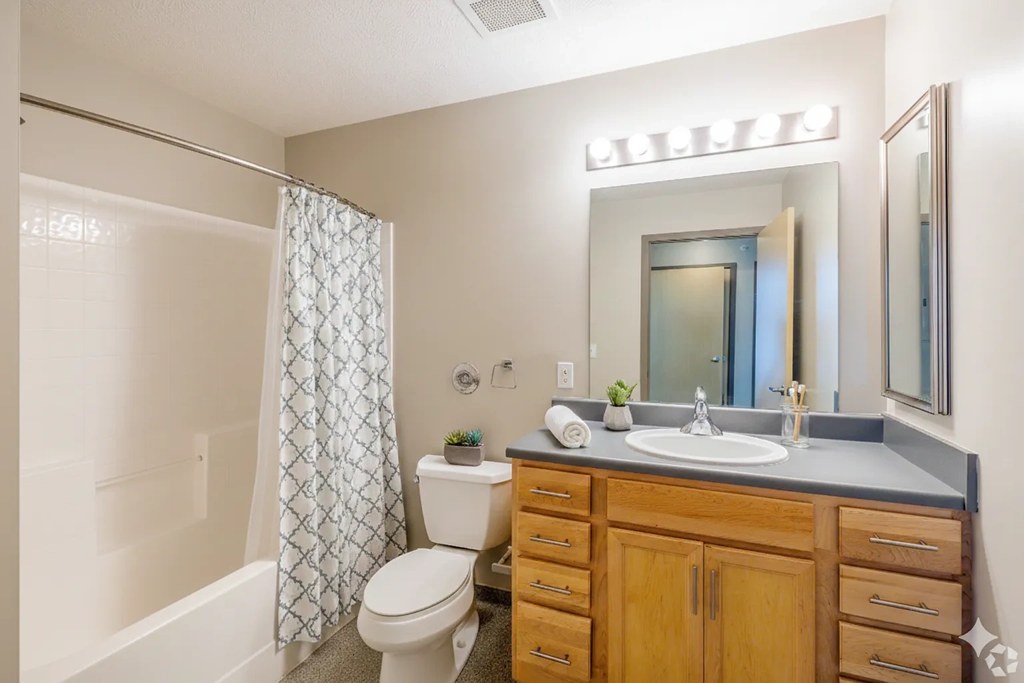
Bathtub
seen in photos
?
Private balcony
photos inconclusive
?
In-unit laundry
photos inconclusive

Strengths

Corner unit3.0 of 3.0 pts
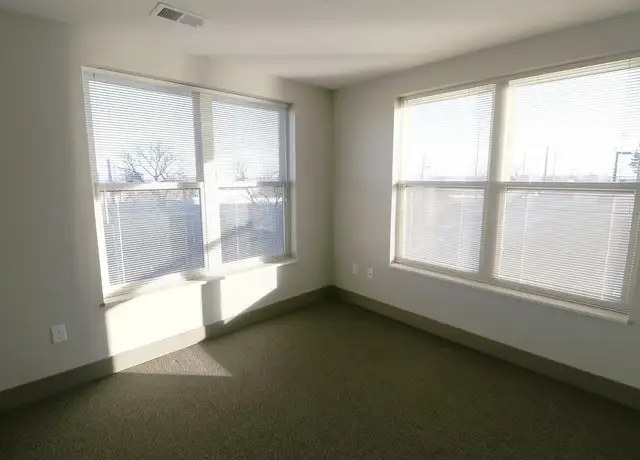
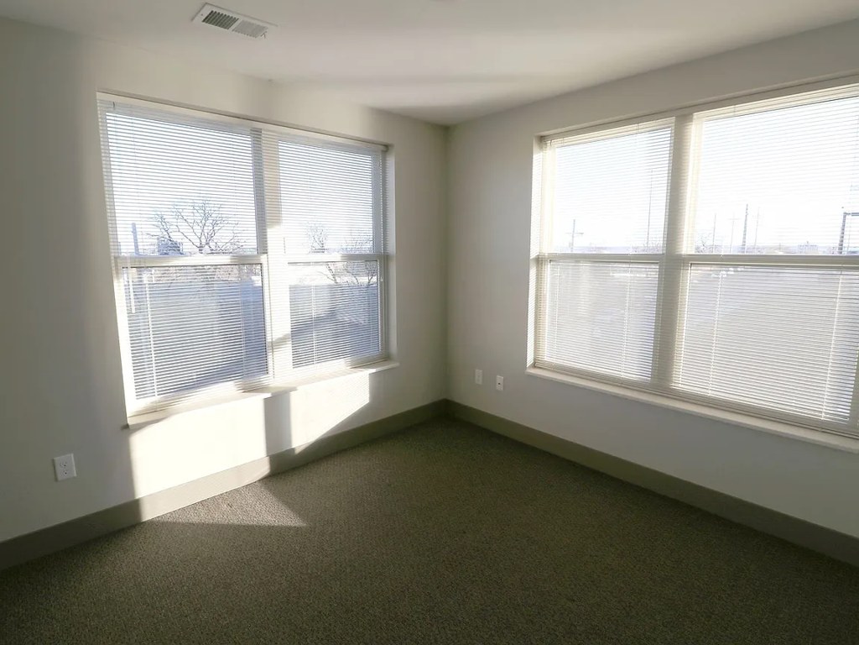
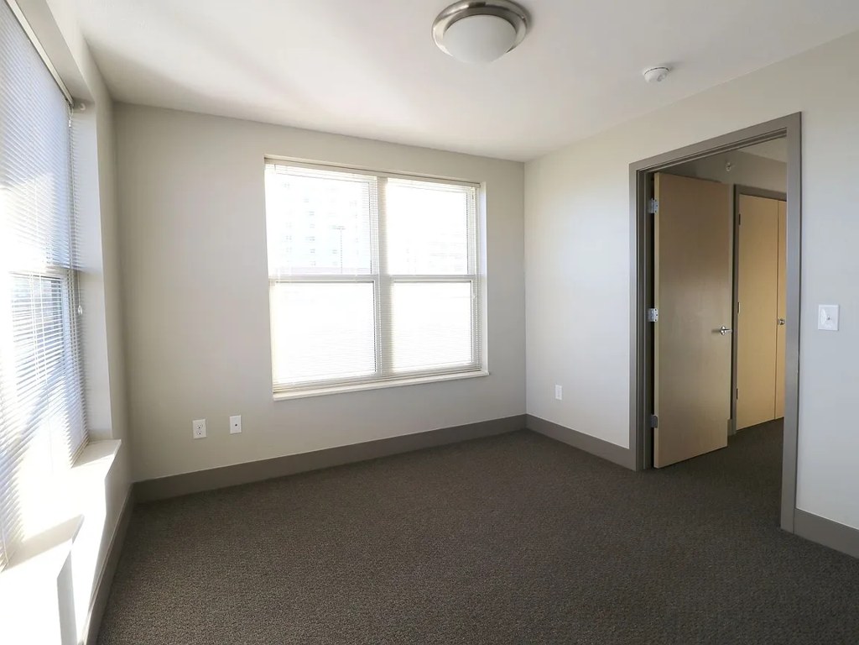
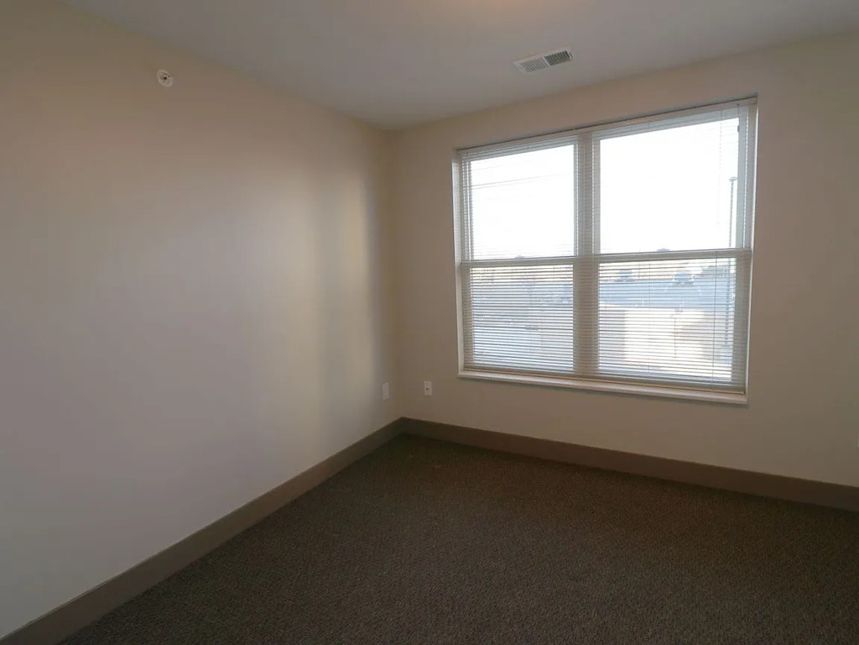
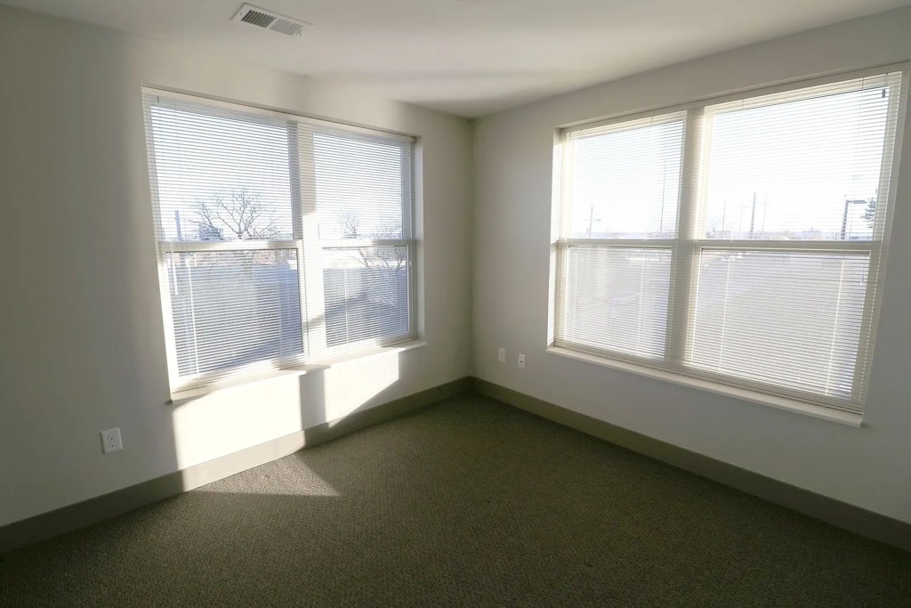
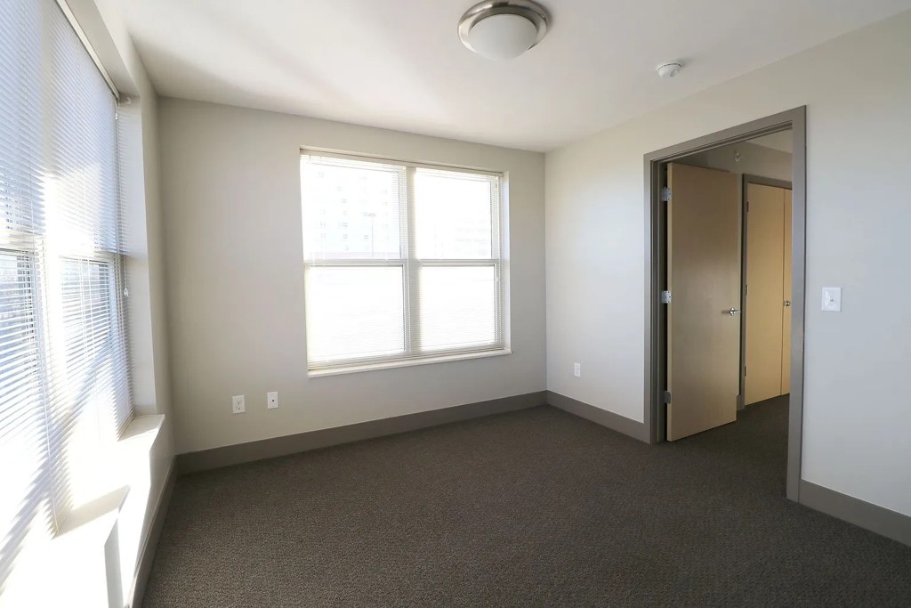
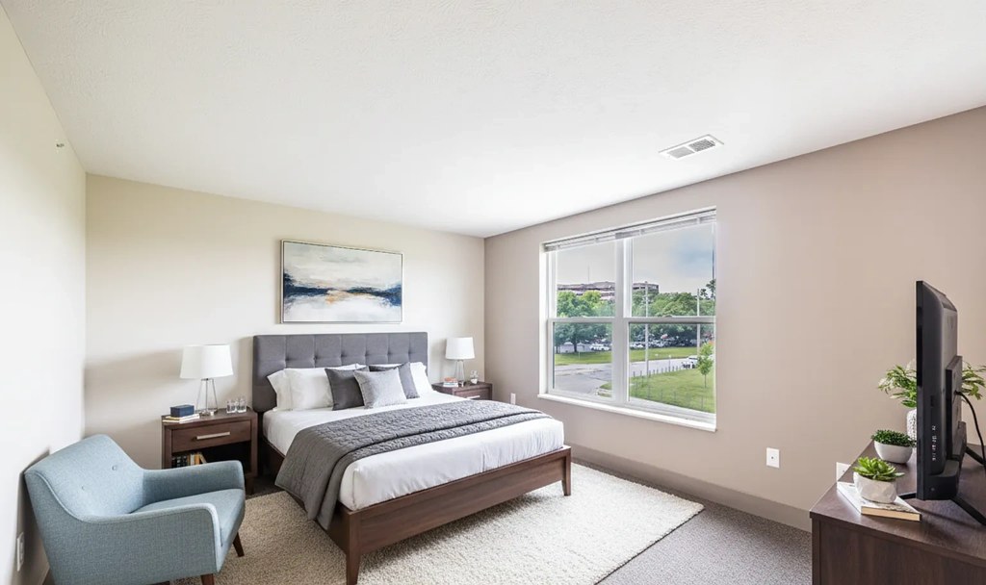
Photo 7 shows a room with windows on two adjacent exterior walls meeting at a corner, which is characteristic of a corner unit. The natural light and window placement on two sides strongly indicate this is a corner unit.
Price fit2.2 of 2.5 pts
$1,550, 14% under your $1,800 to $2,500 band
High floor1.6 of 2.0 pts
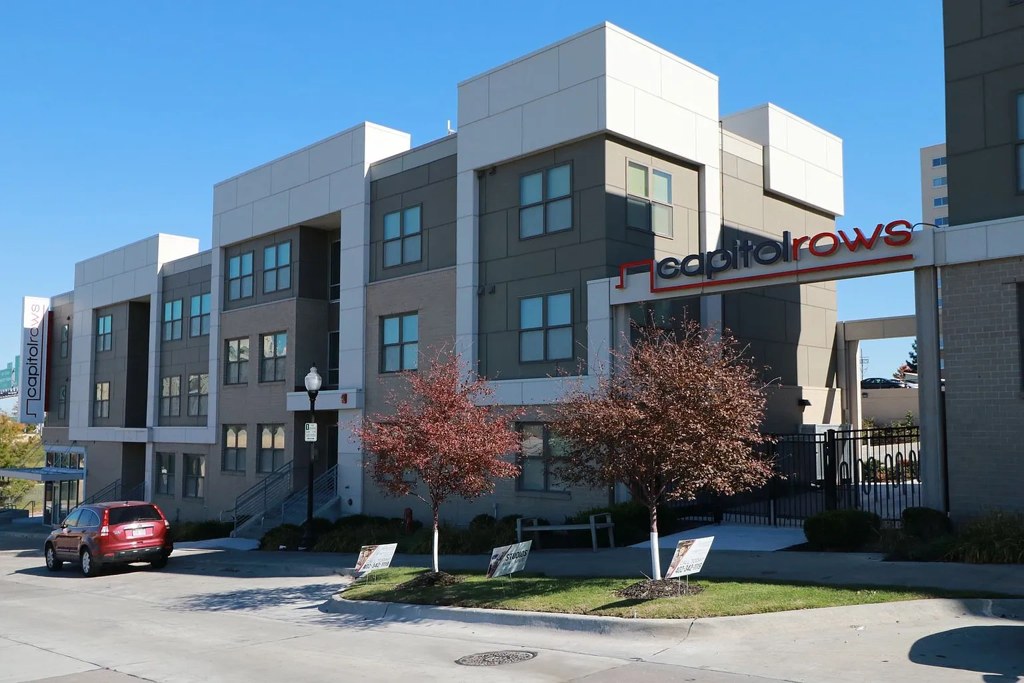
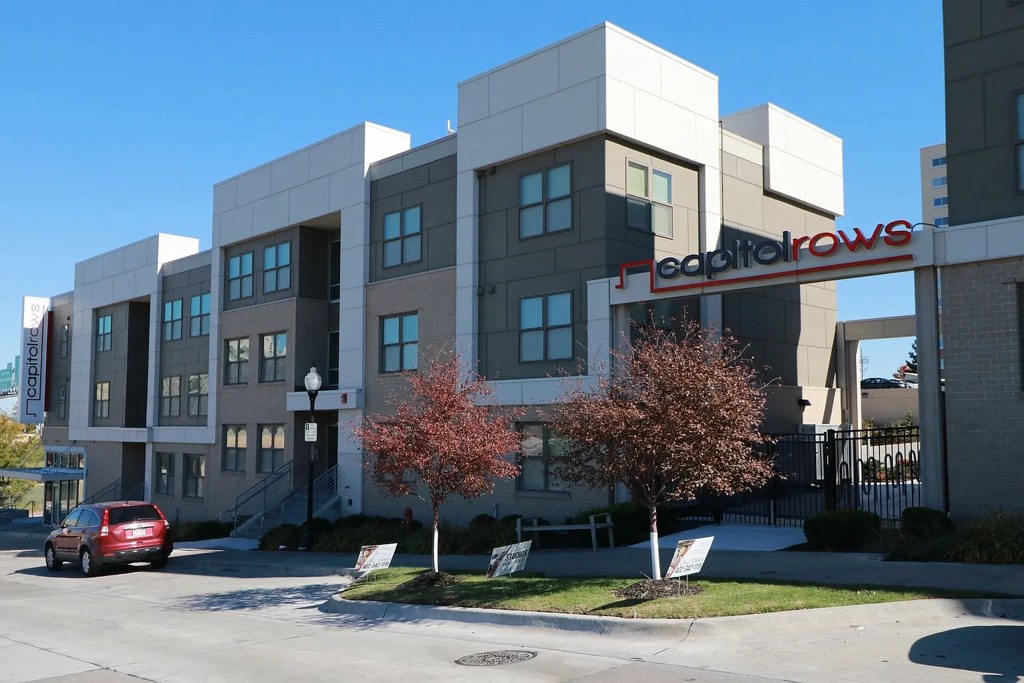
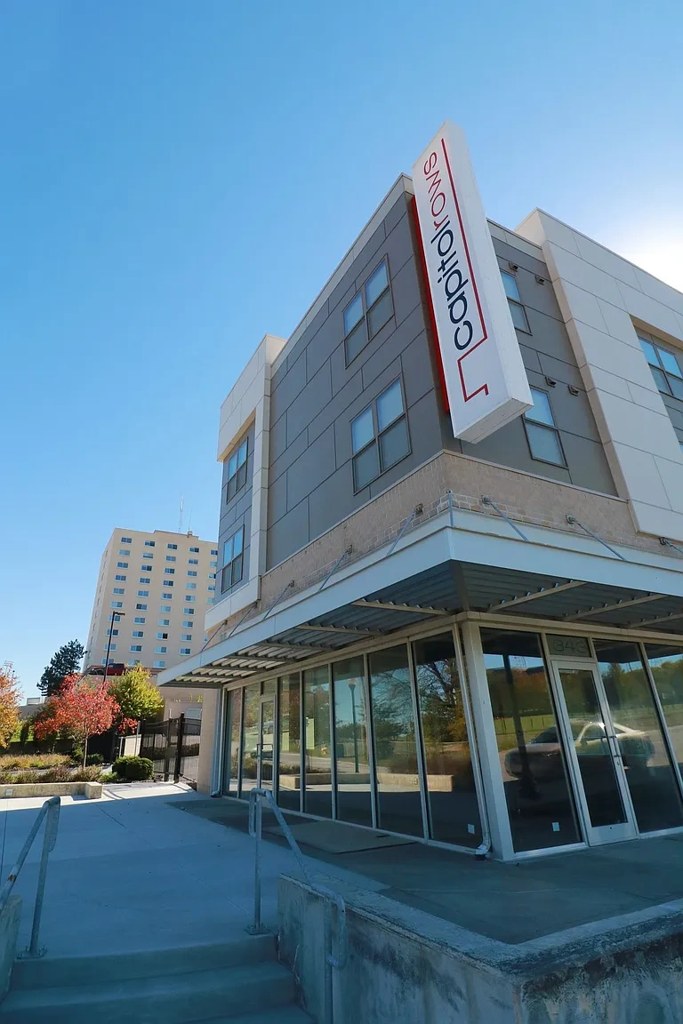
The window views in photos 7 and 17 appear to look across at the tops of nearby structures/rooftops, suggesting an elevated position. Photo 6 shows the HealthRows building is several stories tall with a much taller building nearby, consistent with an urban multi-story setting. However, it is not definitively clear the unit is on the 4th floor or higher.
Also listed:Air conditioning

Weaknesses

Little or no carpet0.0 of 1.5 pts
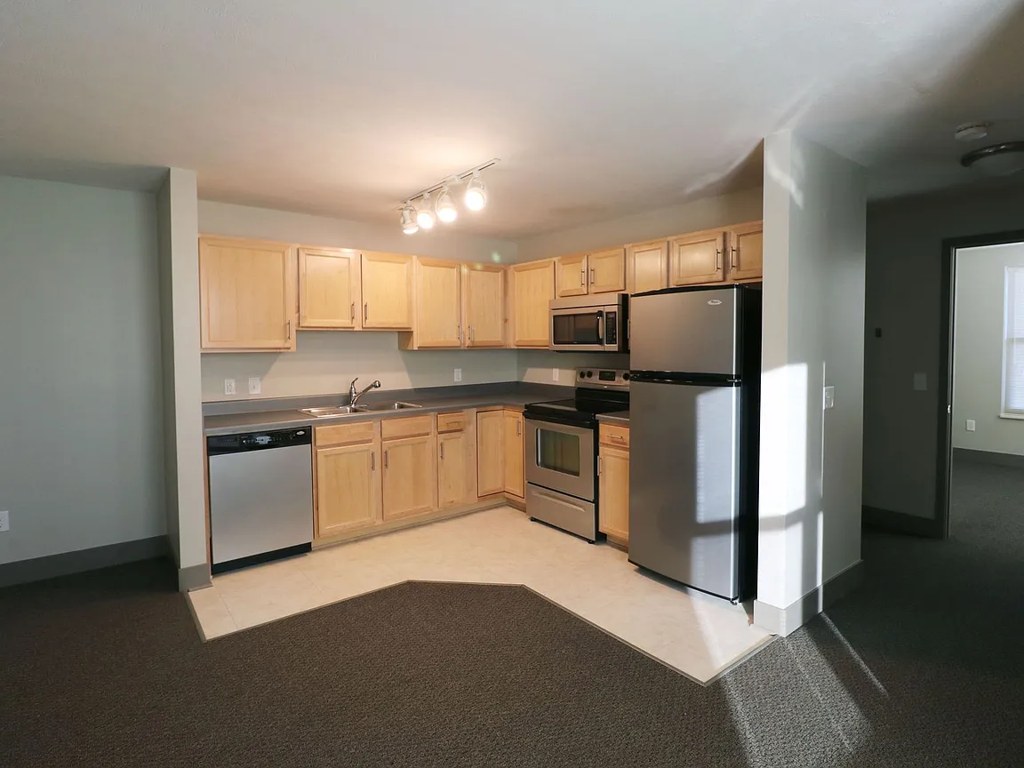
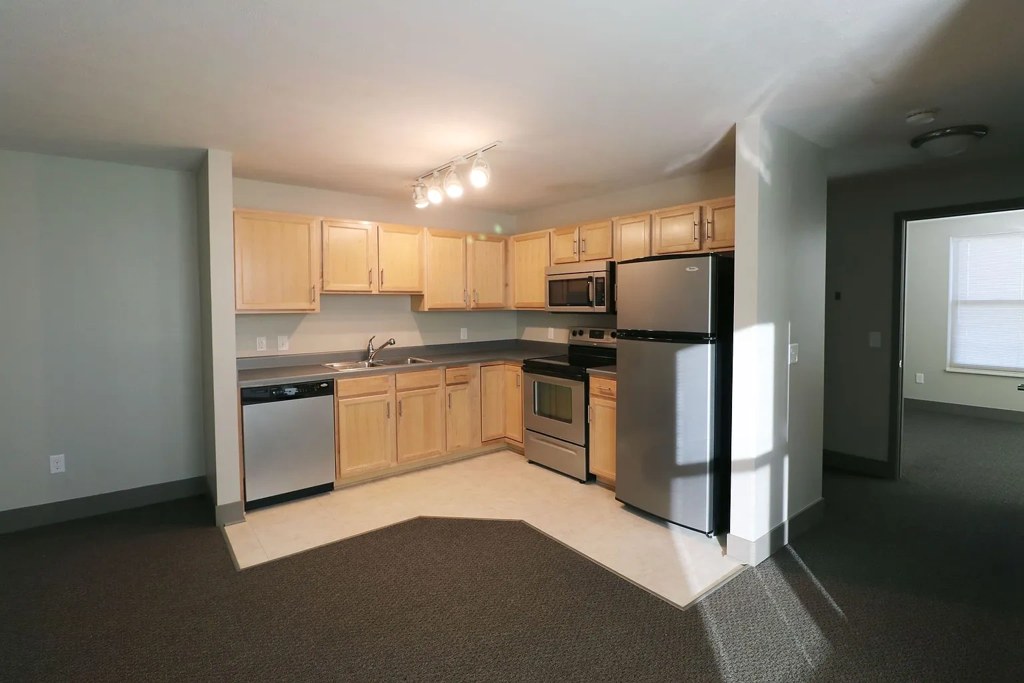
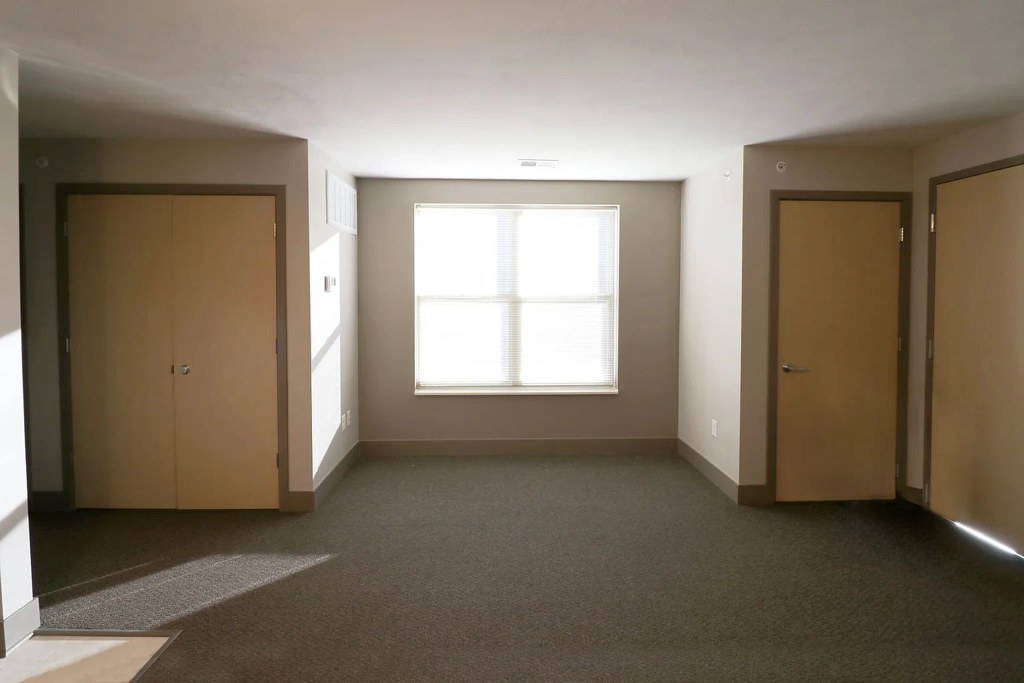
Carpet is the dominant flooring throughout the living spaces, bedrooms, and hallways (7, 9, 15, 16). Photo 10 shows carpet in the open area adjacent to the kitchen tile. Photo 8 shows carpet under a rug. Bathrooms/closets (0, 4) show tile or hard surface.
Second bathroom0.0 of 1.0 pts
no floorplan has a second bath
Middling: Natural light (60%), Construction quality (50%), Modern finishes (50%), Home-office space (60%)
Unknown: Soundproofing, Sauna

AI reading of the photos

ornith1.5:35b Β· 19 photos across 3 listings (zillow, redfin, apartmentguide) Β· 2026-09-09 04:49

Photo numbers in the notes are the ones printed on the thumbnails and in the galleries below. Hover a number to find its photo, click it to open it.
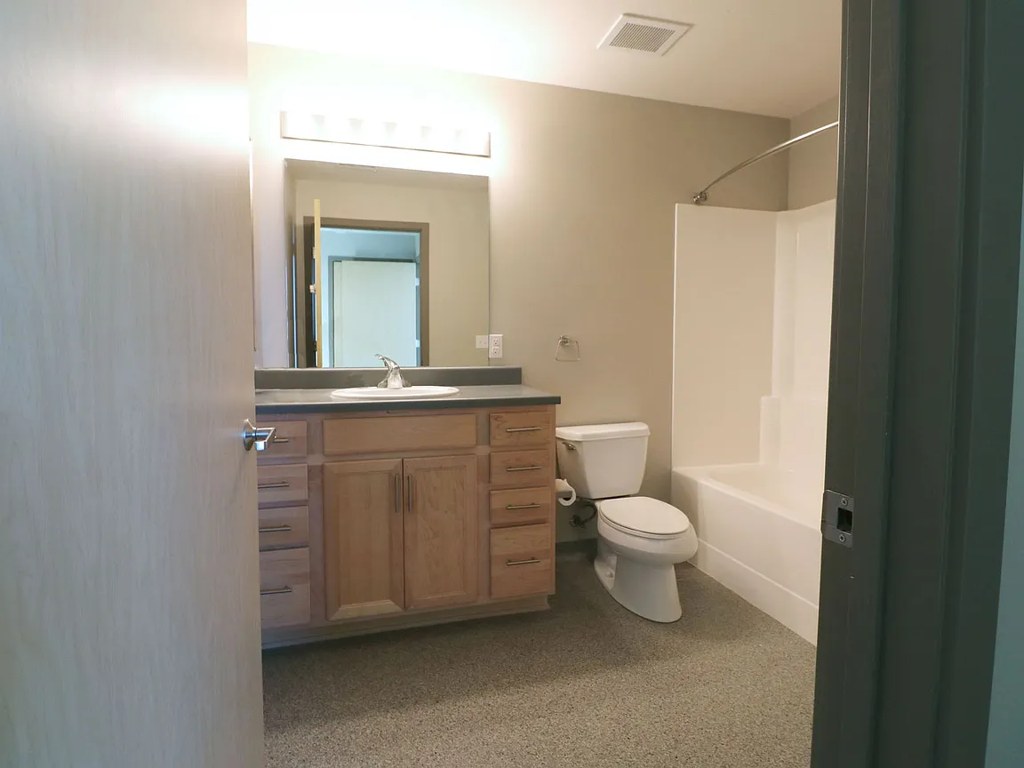
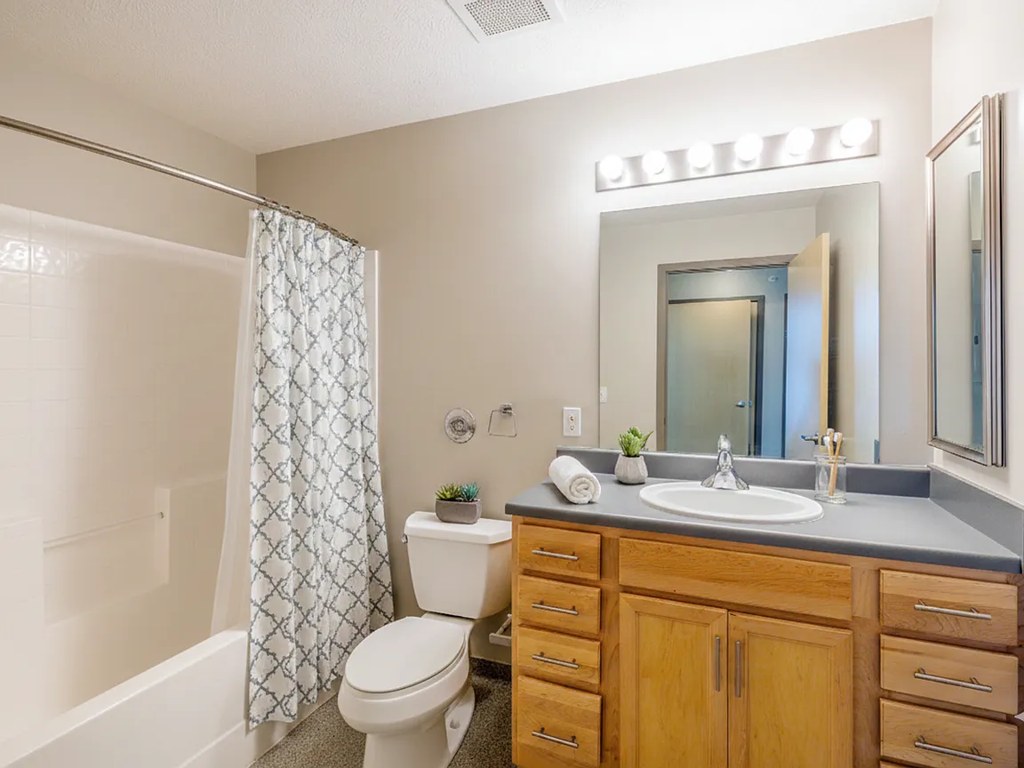
Bathtub
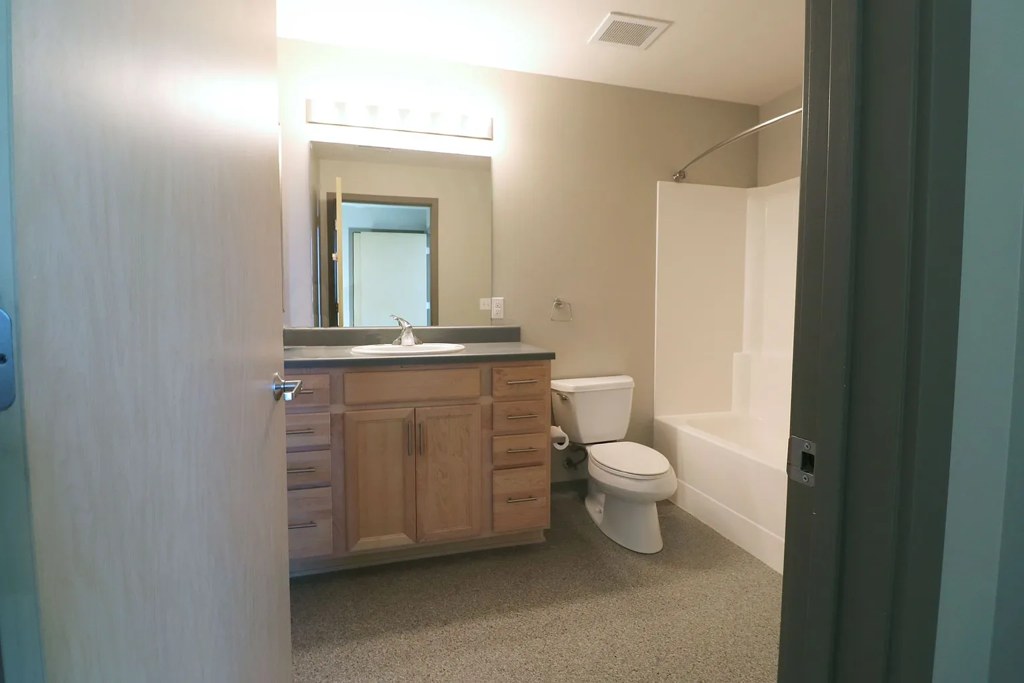
Photo 1 shows a bathroom with a bathtub/shower combination (white tub visible at bottom right with curved shower rod). Photo 3 shows a similar bathtub/shower combination (white tub visible at bottom left with patterned shower curtain). from zillow #99 β†—
13
In-unit laundry
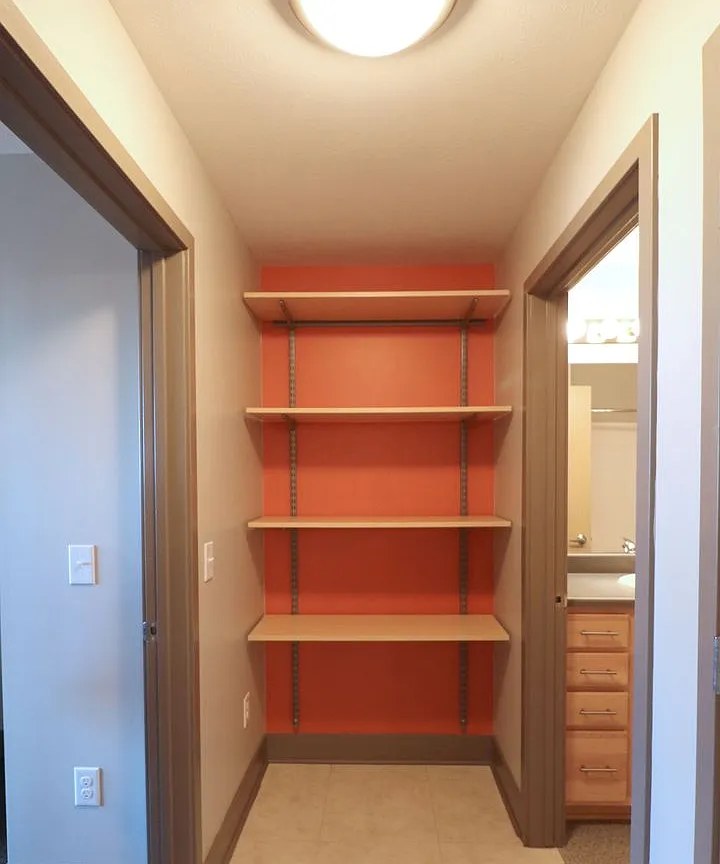
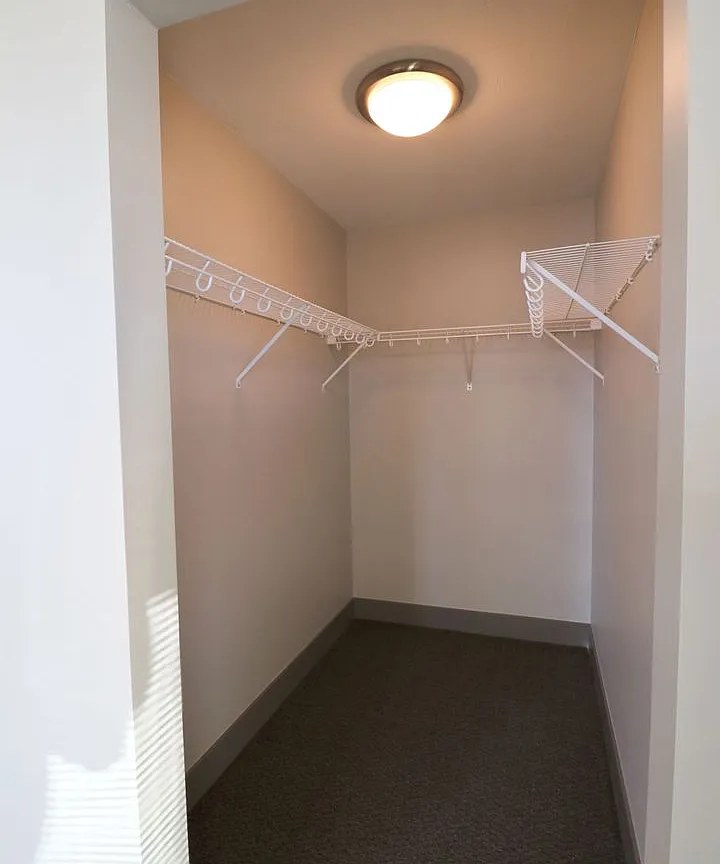
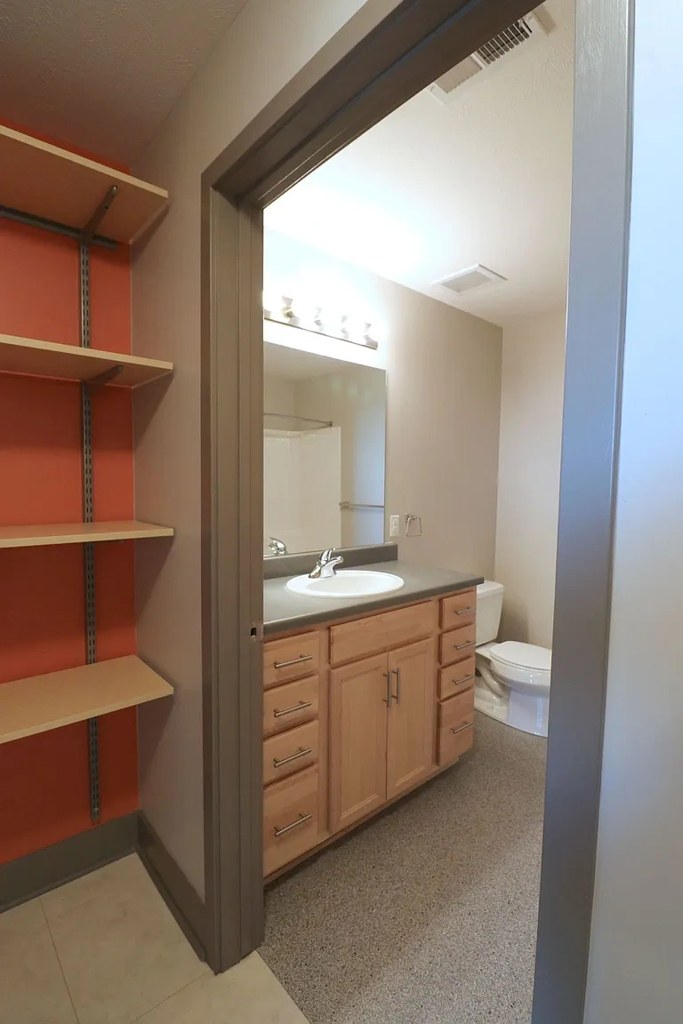
None of the photos show a washer, dryer, or laundry space inside the apartment. Photo 4 shows an empty closet with shelves but no laundry facilities. No floor plan is provided. Without visual evidence of laundry facilities or a plan marking W/D, this cannot be confirmed or denied. from zillow #99 β†—
4
Private balcony
40% sure
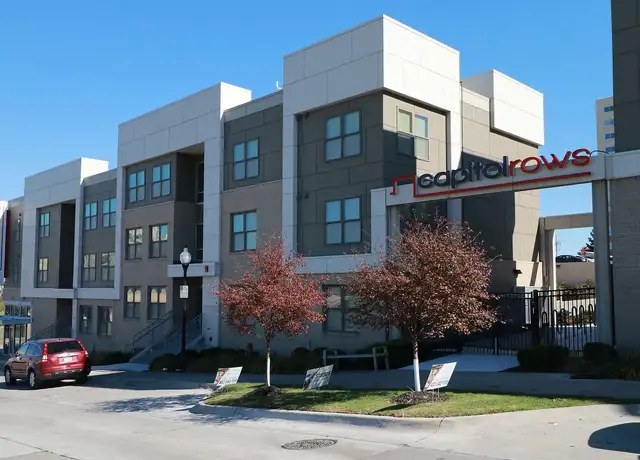
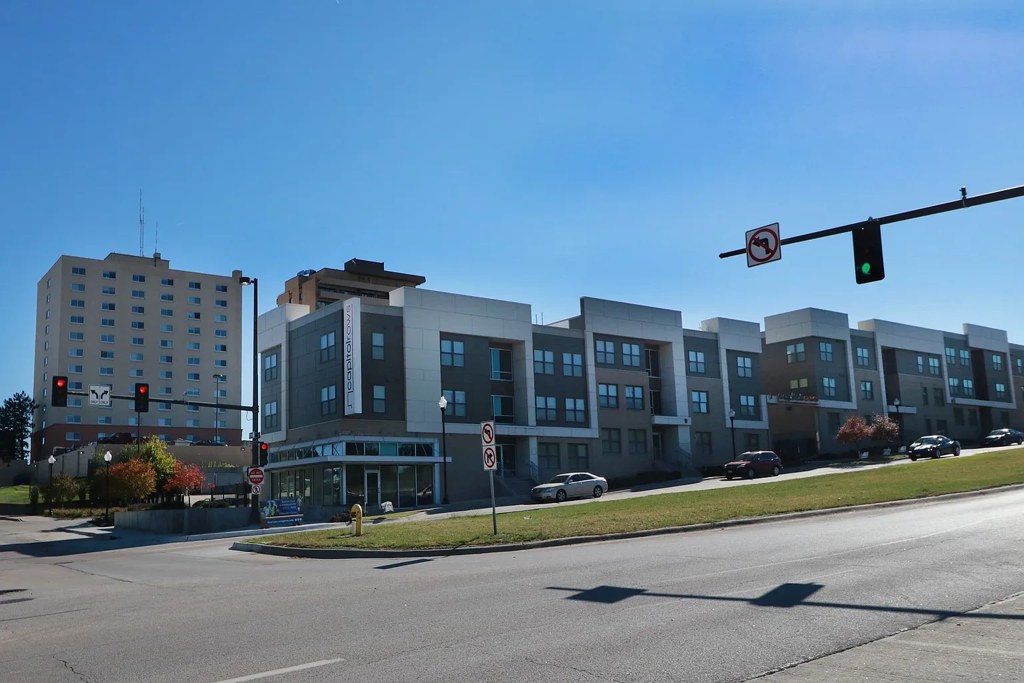
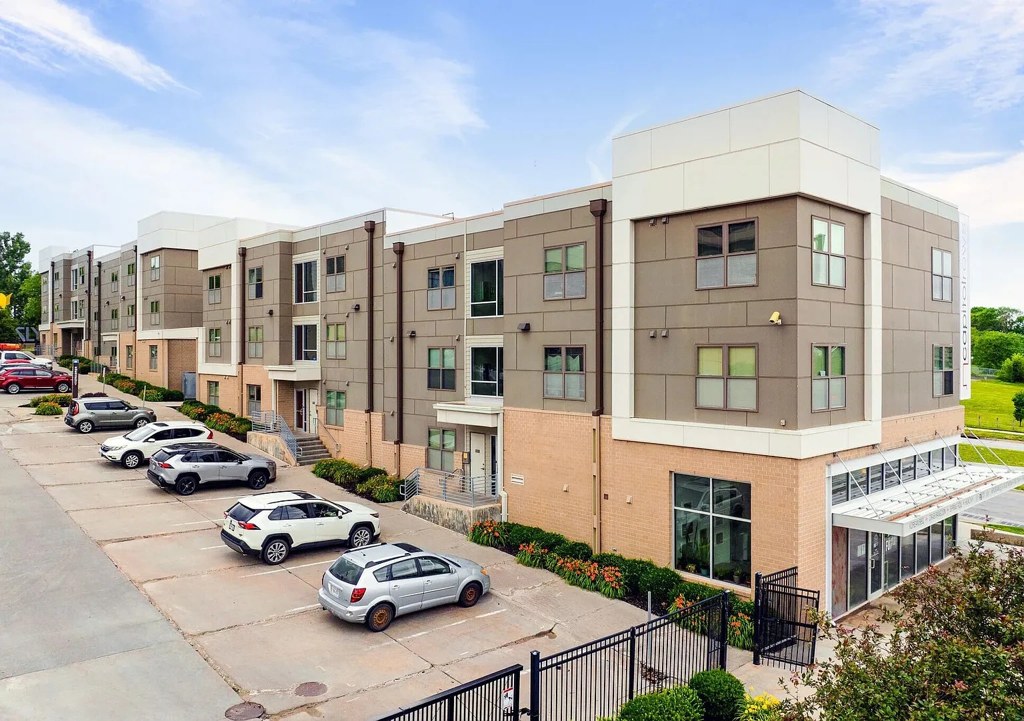
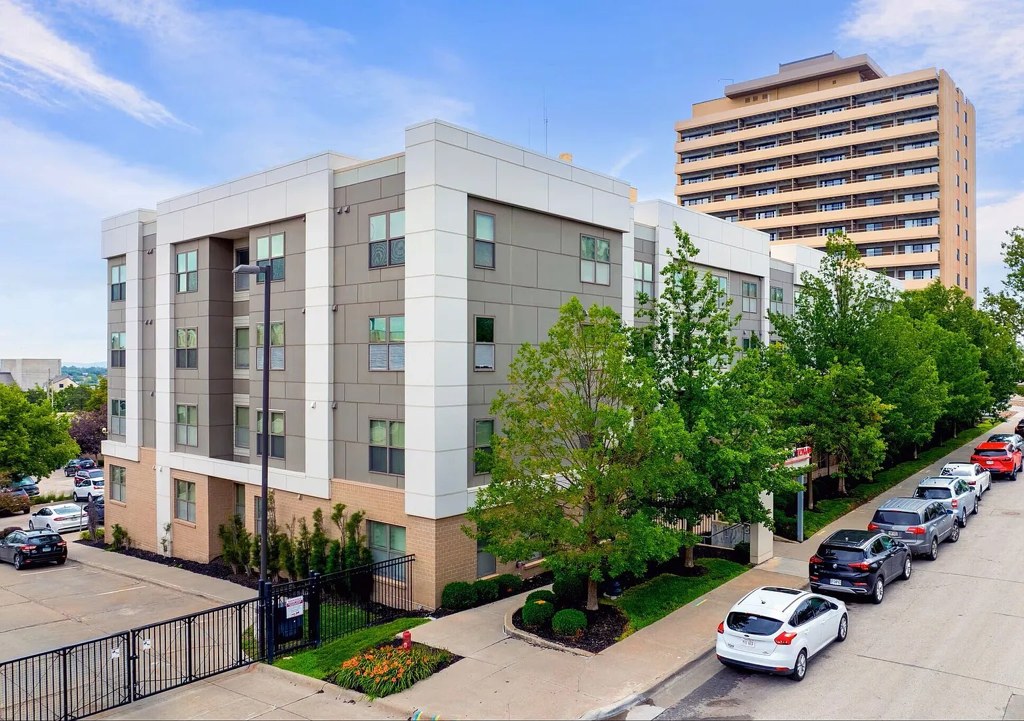
Photos 5 and 6 show the building exterior but no visible private balconies. Interior photos 7 and 17 show windows with what appear to be railings outside, but there is no clear evidence of a private outdoor floor, balcony door, or balcony furniture. The railings could be part of the building's exterior structure or a Juliet-style railing, which does not count. from redfin #935 β†—
Corner unit
85% sure
Photo 7 shows a room with windows on two adjacent exterior walls meeting at a corner, which is characteristic of a corner unit. The natural light and window placement on two sides strongly indicate this is a corner unit. from redfin #935 β†—
7
High floor
60% sure
The window views in photos 7 and 17 appear to look across at the tops of nearby structures/rooftops, suggesting an elevated position. Photo 6 shows the HealthRows building is several stories tall with a much taller building nearby, consistent with an urban multi-story setting. However, it is not definitively clear the unit is on the 4th floor or higher. from redfin #935 β†—
Natural light
/10
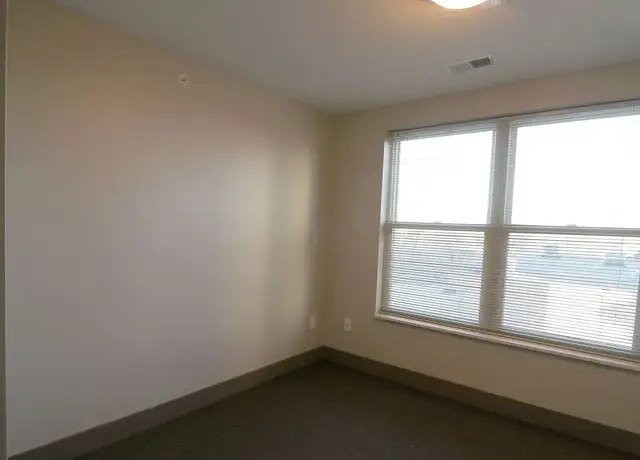
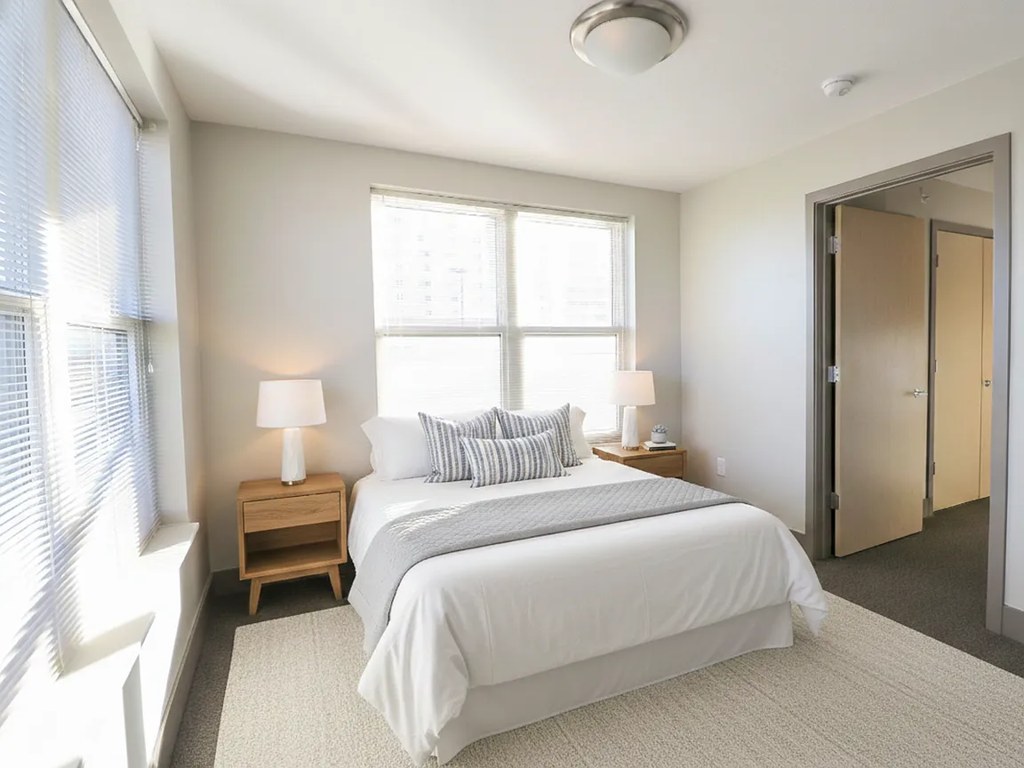
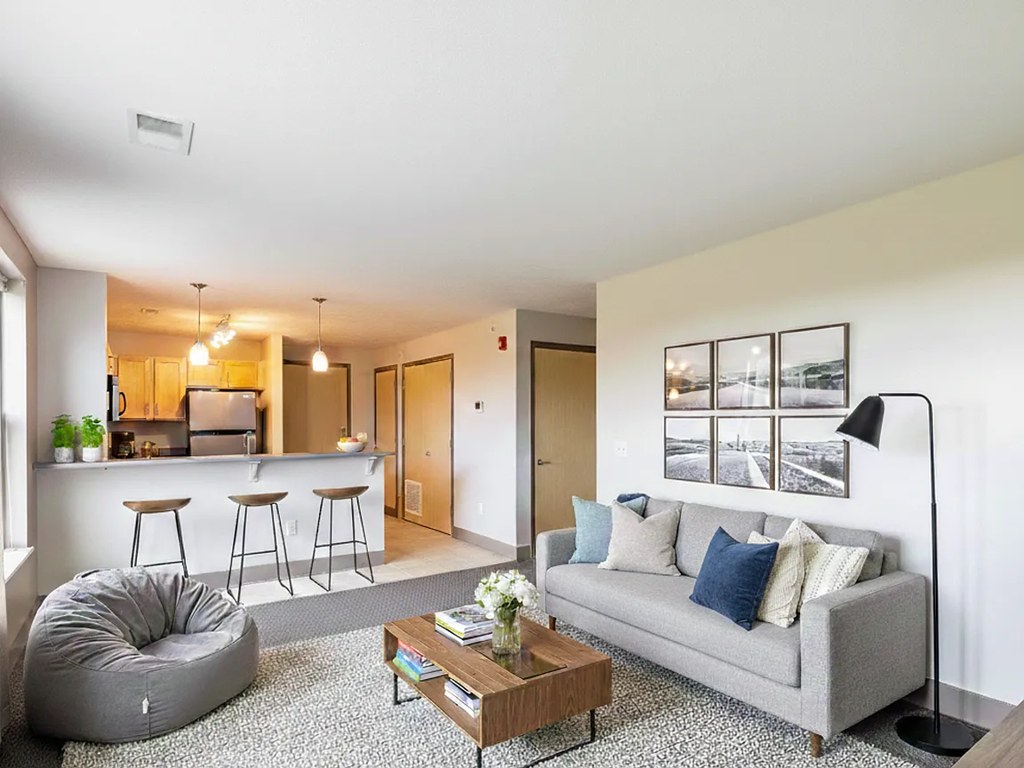
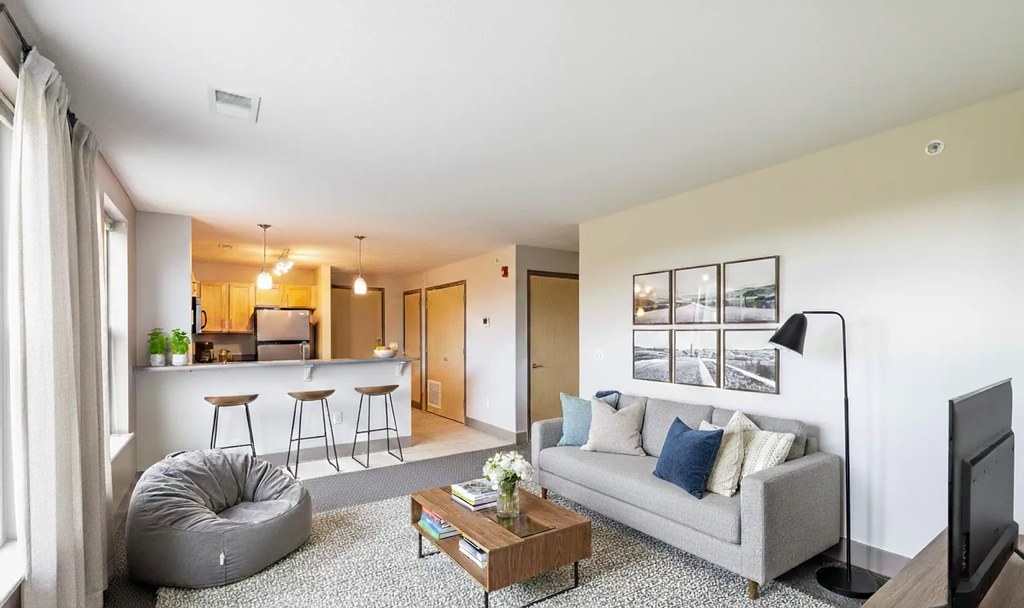
Photo 7 has two large windows flooding the room with daylightβ€”best in the listing. Photo 16 (bedroom) and Photo 9 also have decent windows. Windows are standard size, not floor-to-ceiling, so light is good but not exceptional. from zillow #99 β†—
Modern & attractive
/10
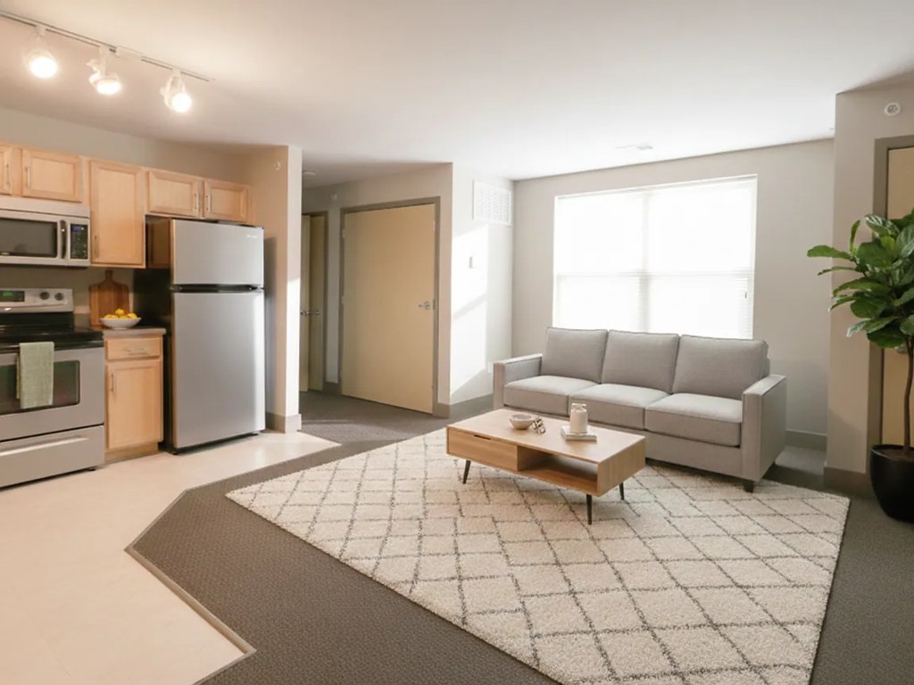
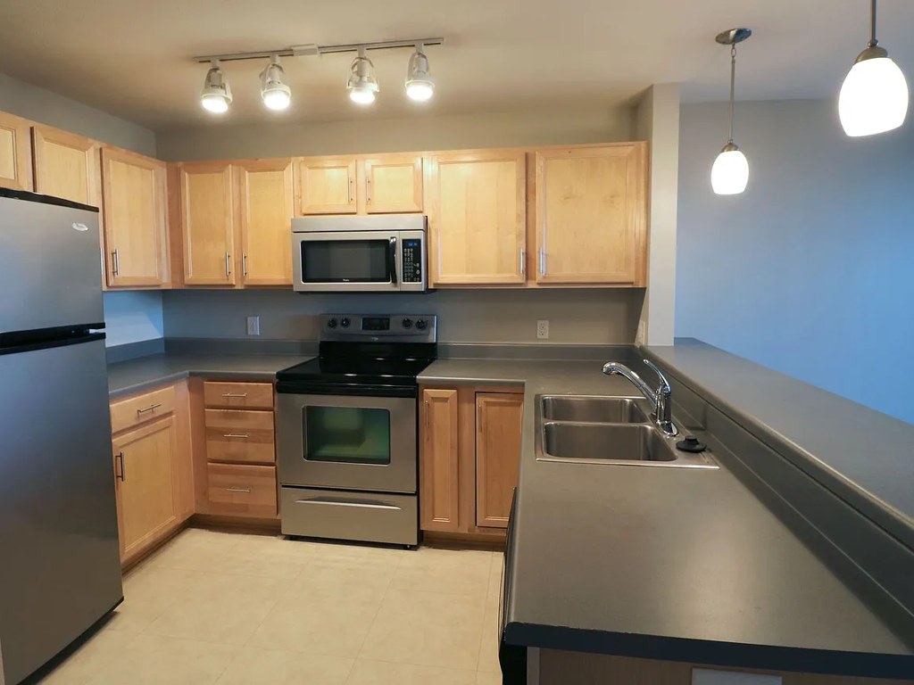
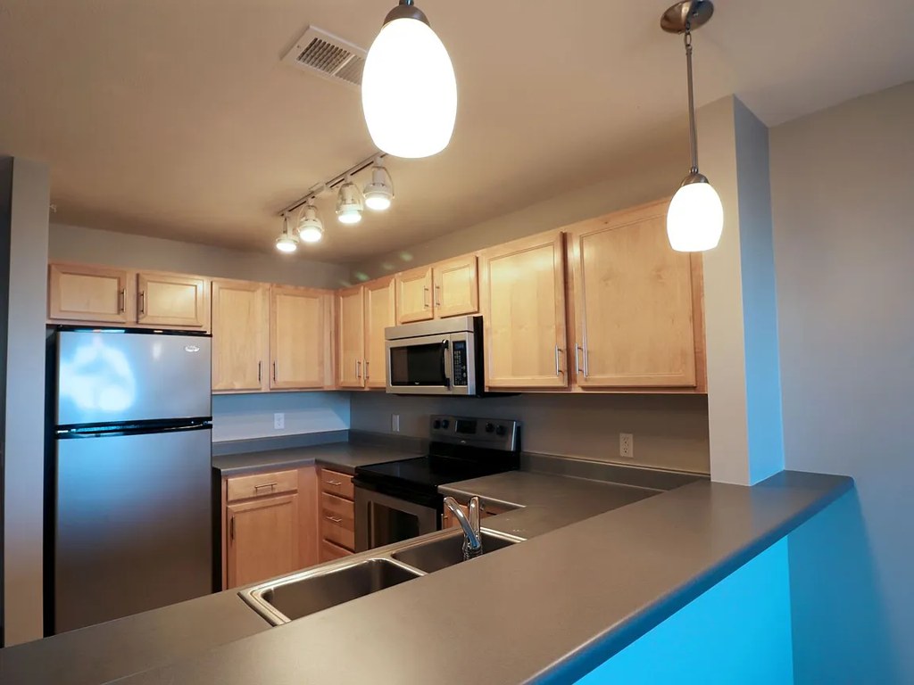
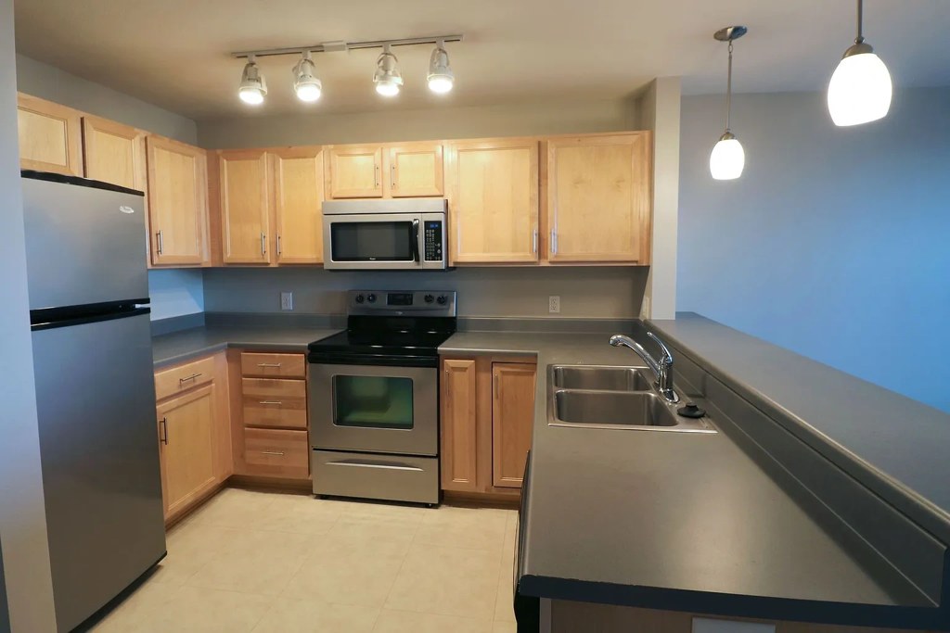
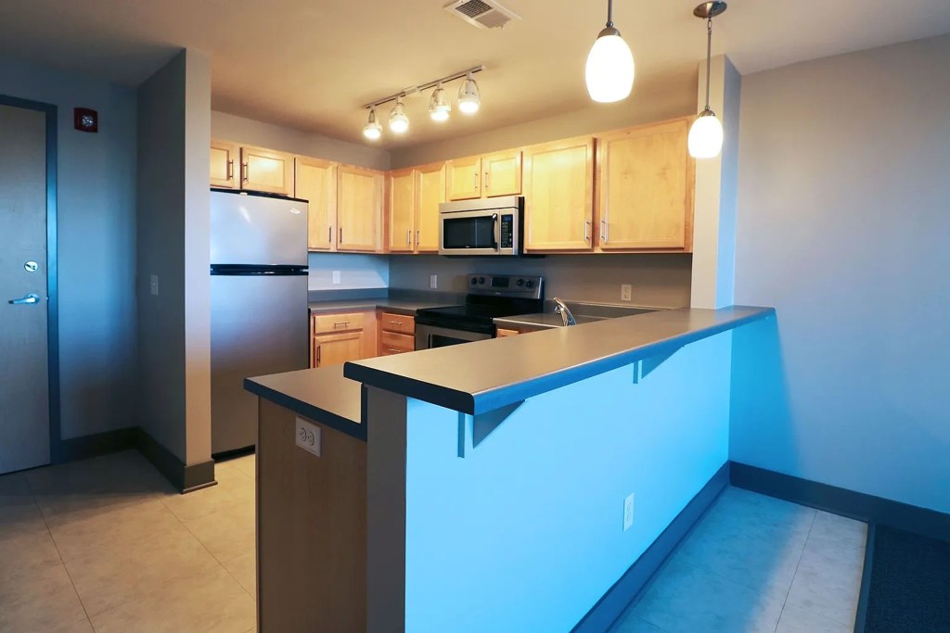
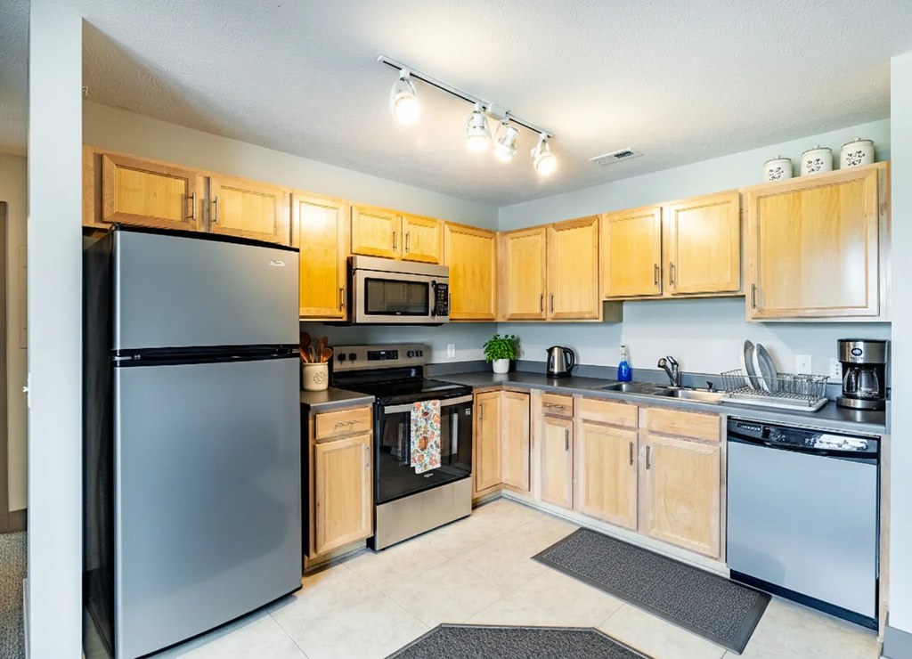
Neutral palette with stainless steel appliances and open floor plan. Light wood cabinetry reads as dated/cookie-cutter rather than modern. Photo 11 is a staged render that looks more polished than the empty-unit photos. from zillow #99 β†—
811
Construction quality
/10
Standard apartment stick-built construction. Light wood laminate cabinets, laminate countertops, and basic trim. Nothing premium; window frames appear to be standard aluminum/vinyl. Solid but unremarkable. from zillow #99 β†—
Office potential
/10
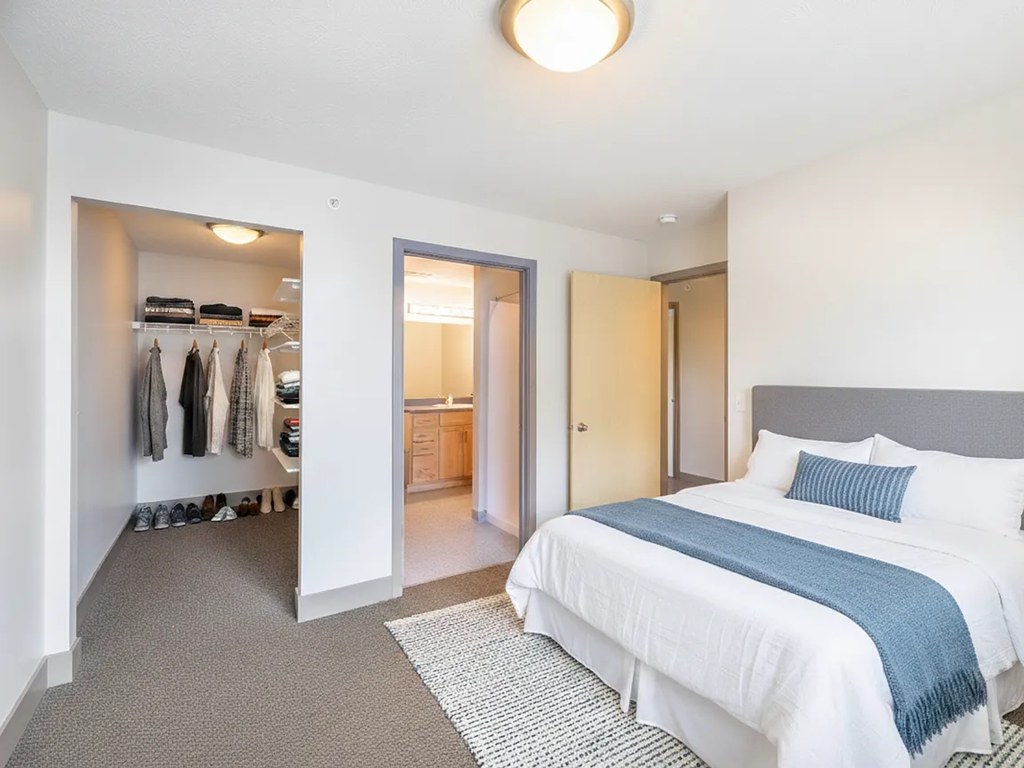
No dedicated den or second enclosed room clearly usable as a home office is shown. Photo 4 is a small walk-in closet with shelvingβ€”too small for a functional office. The open living area could serve as an alcove but is not a defined office space. from zillow #99 β†—
4
Carpet
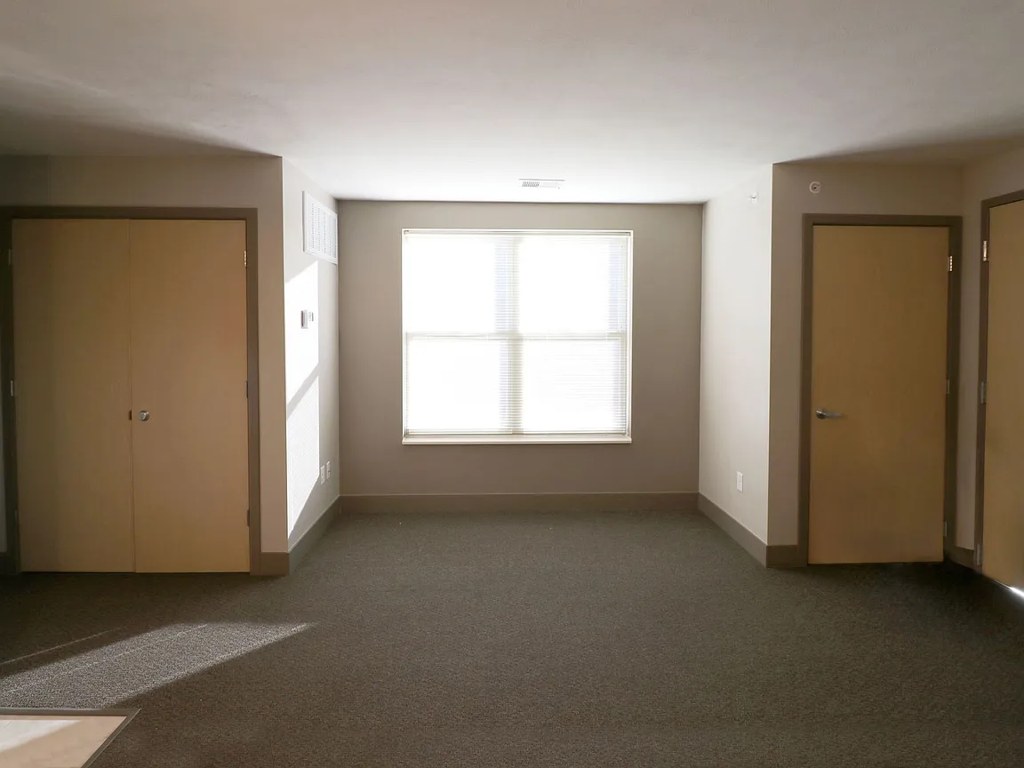
Carpet is the dominant flooring throughout the living spaces, bedrooms, and hallways (7, 9, 15, 16). Photo 10 shows carpet in the open area adjacent to the kitchen tile. Photo 8 shows carpet under a rug. Bathrooms/closets (0, 4) show tile or hard surface. from zillow #99 β†—

Floorplans & availability as of 2026-09-24 Property website β†—

1 bd $995 Β· 600 sqft Β· 1 ba 1 plan Β· 4 units available
1 bd floorplan
1 bd $995 600 sqft Β· 1 ba available now
apartmentguidezillowredfin Β· contact for details
4 units listed β€” 333-302, 333-102, 333-201, 323-302
UnitRentSqftMove in
333-302 $995 600 now zillow
333-102 $995 600 Oct 7 zillow
333-201 $995 600 Nov 7 zillow
323-302 $995 600 β€” zillow
2 bd $1,550 Β· 900 sqft Β· 2 ba 1 plan Β· 3 units available
2 bd floorplan
2 bd $1,550 900 sqft Β· 2 ba available now
apartmentguidezillowredfin Β· contact for details
3 units listed β€” 323-104, 2222-108, 323-304
UnitRentSqftMove in
323-104 $1,550 900 now zillow
2222-108 $1,550 900 Oct 14 zillow
323-304 $1,550 900 Nov 5 zillow
Cheapest unit, 2026-09-02 β†’ 2026-09-16: unchanged ($995 – $995 over 6 days)

Photos 26 unique

Listing descriptions as written by each source

zillow open β†—

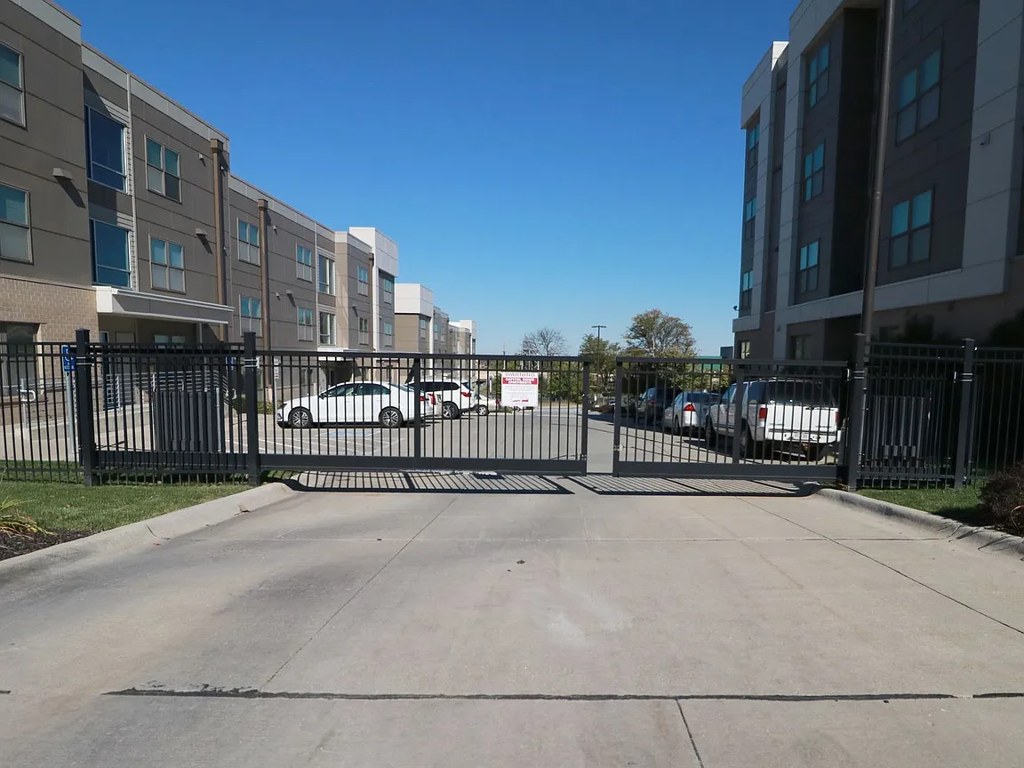
Welcome to Capitol Rows Modern Living in the Heart of Omaha! Located in the Capitol District in Downtown Omaha and Creighton University, Capitol Rows offers a blend of modern design, affordability, and convenience in a vibrant urban setting. Whether you're a student, professional, or anyone looking for comfortable city living, Capitol Rows is the perfect place to call home. Utility Policies -- We keep things simple with an easy utility setup: - Water, Sewer, & Trash Billed at a flat rate based on unit size. - Electricity Managed directly by residents through Omaha Public Power District (O.P.P.D.) Amenities -- Capitol Rows is designed to enhance your lifestyle with: - In-Unit Washers & Dryers Enjoy the convenience of laundry in your own home. - Secure Access Doors Added peace of mind with controlled building entry. - Gated Parking Entry Secure parking for residents. - Pet-Friendly Living A welcoming space for you and your pets. Pet Policy -- Your furry and scaly companions are welcome! - No breed restrictions - Up to 2 pets per household (dogs, cats, aquariums under 10 gallons, and small caged animals) - Non-refundable pet fee + monthly pet rent per pet Screening Criteria -- We strive to maintain a secure and welcoming community. All applicants must meet the following criteria: - Income Household gross monthly income must be at least 3x the base rent. - Credit Minimum credit score of 625. - Background Clean criminal and rental history. - Documentation Valid U.S. ID or SSN required (or a cosigner with valid credentials). At Capitol Rows, you're not just renting an apartmentyou're embracing a lifestyle of convenience, modern comfort, and city access. Apply today and make Capitol Rows your new home!

Sources & score breakdown

Listings

SourceTierRentStatusFirst seenLast seen
apartmentguidebuilding $995 – $1,550 active 2026-09-032026-09-24 open β†—
redfinbuilding $995 – $1,550 active 2026-09-032026-09-24 open β†—
zillowbuilding $995 – $1,550 active 2026-09-022026-09-24 open β†—

Score breakdown

CriterionValueWeightPointsBased on
Corner unit 1.00 3.03.0 photos say yes (85% sure)
Price fit 0.86 2.52.2 $1,550, 14% under your $1,800 to $2,500 band
Natural light 0.60 3.01.8 6/10 from photos
High floor 0.80 2.01.6 photos say yes (60% sure)
Construction quality 0.50 2.51.2 5/10 from photos
Modern finishes 0.50 2.01.0 5/10 from photos
Home-office space 0.60 1.50.9 3/10 from photos
Little or no carpet 0.00 1.50.0 carpet coverage in photos: most
Second bathroom 0.00 1.00.0 no floorplan has a second bath
Soundproofing n/a 2.0β€” assumption: building era + height
Sauna n/a 1.5β€” listing