← Dashboard
4220 Burdette St
4220 Burdette St, Omaha 68111
· map ↗
$1,695
all sizes
6% under band
4 bd
9.3
of 14.0 scorable · 4 unknown
in-unit laundry unclear
new
Bathtub
seen in photos (95% sure)
Private balcony
seen in photos (88% sure)
In-unit laundry
photos inconclusive
Strengths
Price fit2.4 of 2.5 pts
$1,695, 6% under your $1,800 to $2,500 band
Little or no carpet1.5 of 1.5 pts
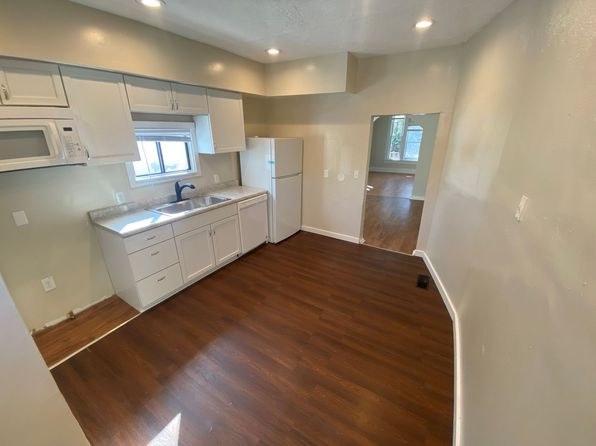
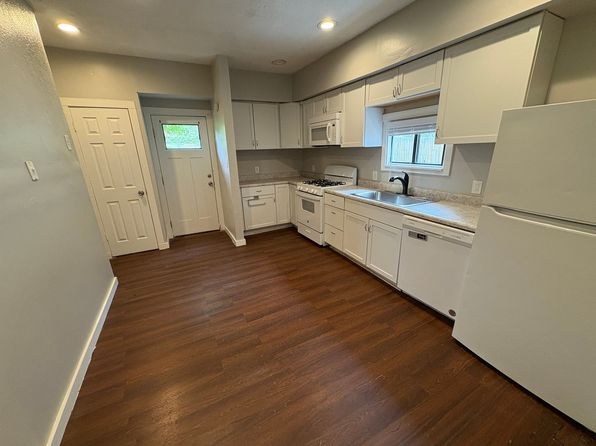
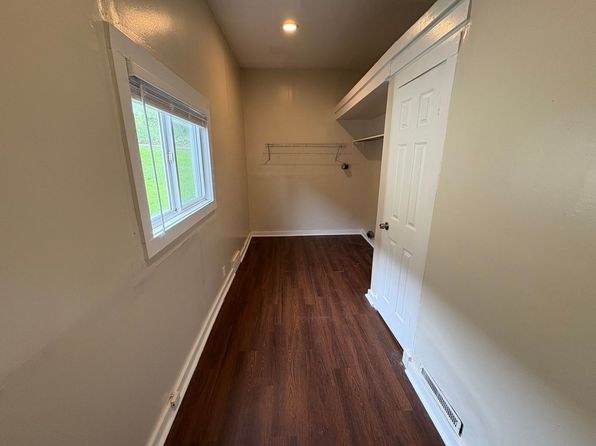
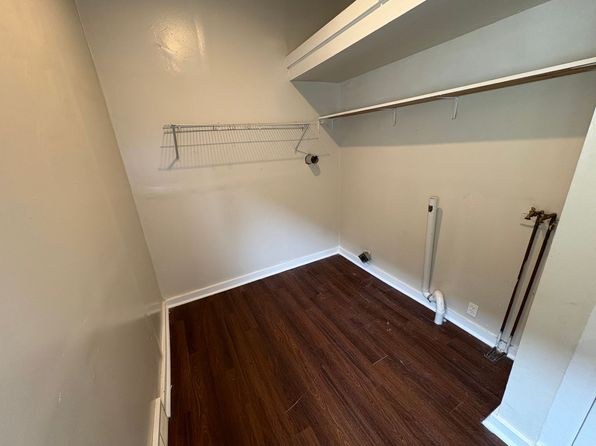
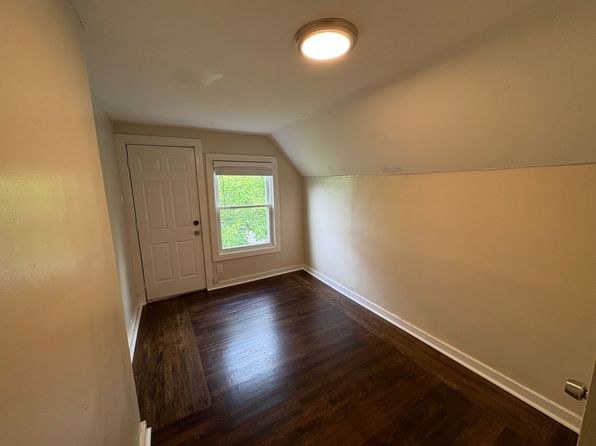
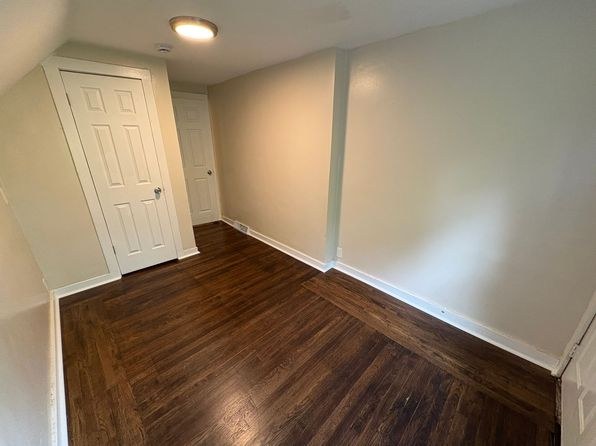
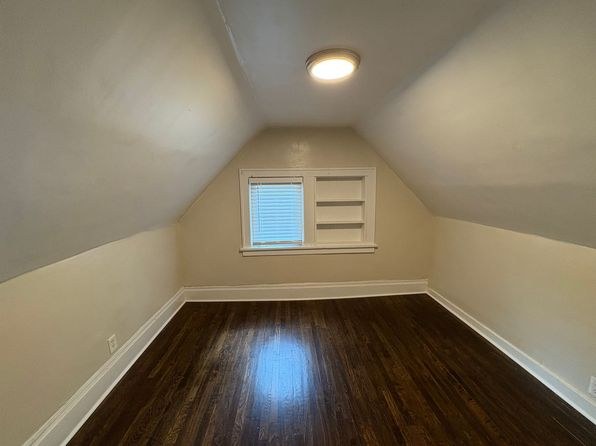
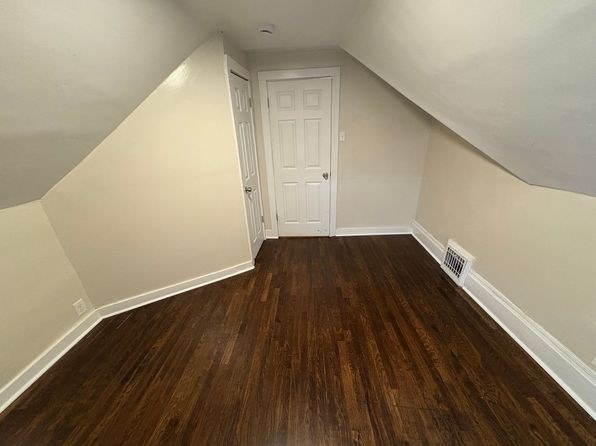
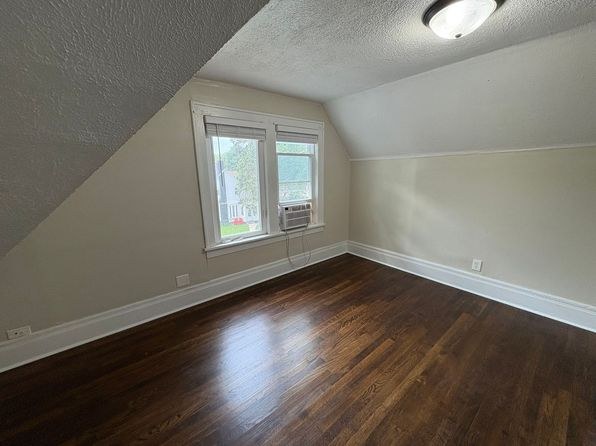
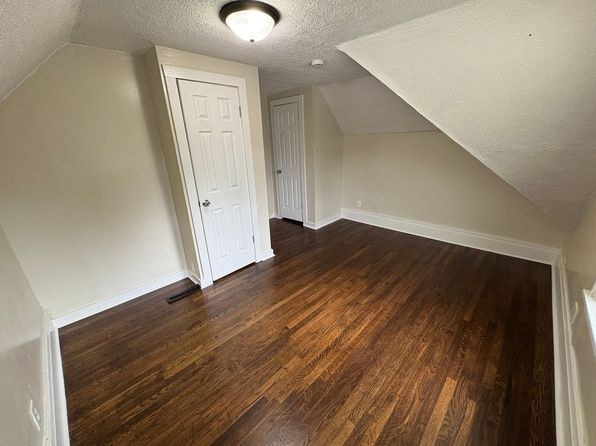
All rooms show dark wood-look flooring (laminate or LVP). No carpet visible anywhere.
Second bathroom1.0 of 1.0 pts
a floorplan has two baths
Weaknesses
No clear weaknesses.
Middling: Natural light (50%), Construction quality (50%), Modern finishes (50%), Home-office space (50%)
Unknown: Corner unit, Soundproofing, High floor, Sauna
AI reading of the photos
ornith1.5:35b · 16 photos from zillow · 2026-09-12 02:21Photo numbers in the notes are the ones printed on the thumbnails and in the galleries below. Hover a number to find its photo, click it to open it.
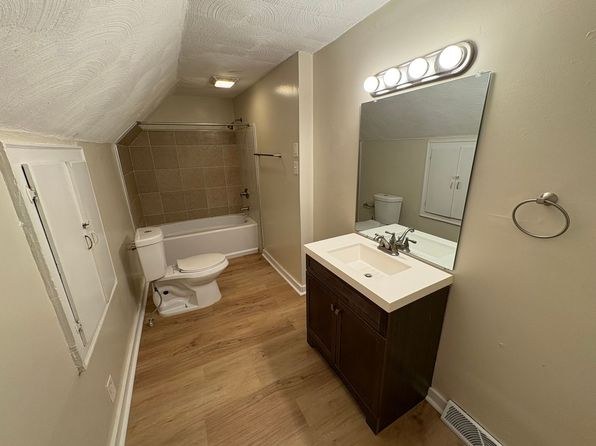
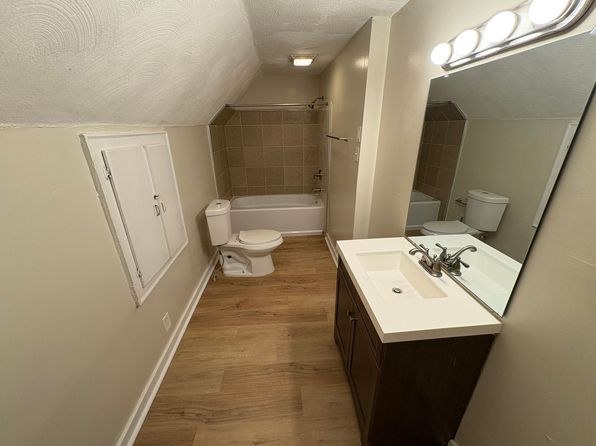
Bathtub
95% sure
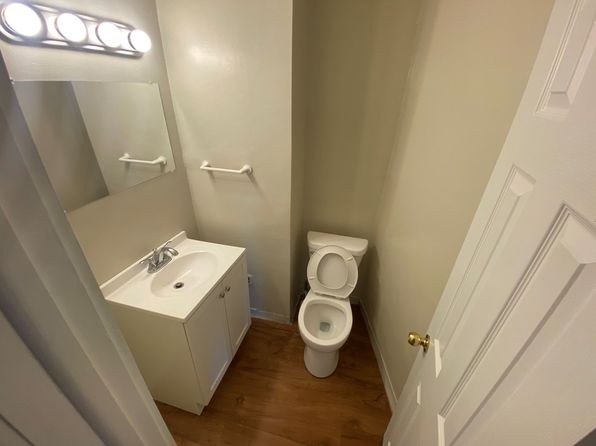
Photos 1 and 2 show a bathroom containing a bathtub combined with a shower (bathtub with showerhead and tiled surround visible). Photo 0 shows a smaller bathroom with only a sink, toilet, and mirror, but the bathtub is clearly present in the other bathroom photos.
In-unit laundry
50% sure
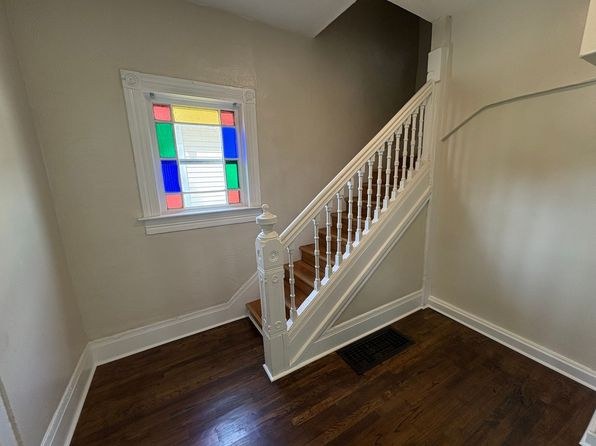
None of the photos show a washer or dryer inside the apartment, nor a laundry closet, hallway, bathroom, or kitchen laundry area. Photo 3 shows only a staircase with a stained-glass window. No floor plan is provided. There is no evidence of either a unit laundry space or a shared laundry room, so the verdict cannot be determined.
Private balcony
88% sure
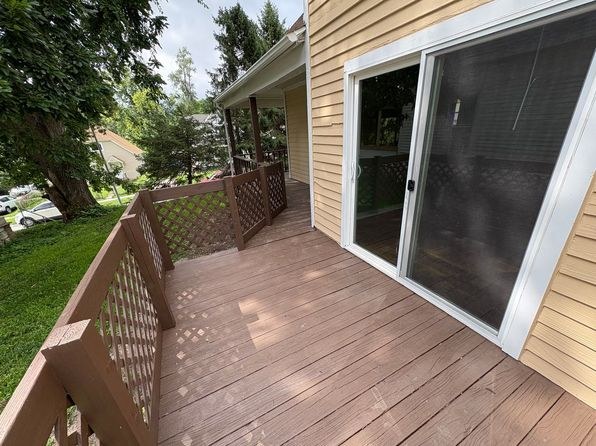
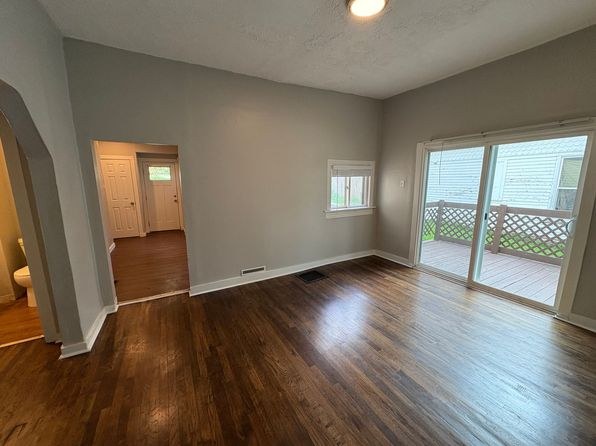
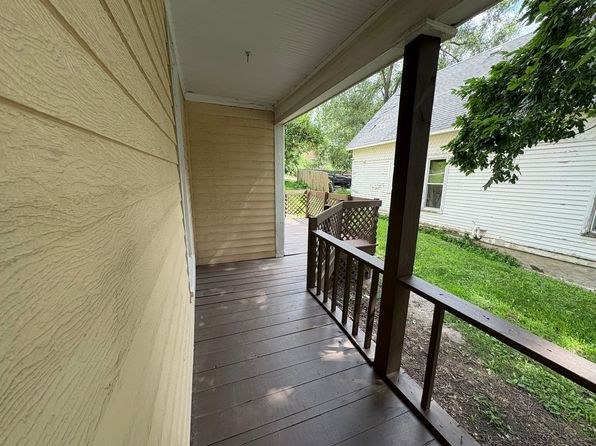
Photo 6 shows a private wooden deck with a lattice railing directly adjacent to a sliding glass door, indicating a door opening onto a private outdoor surface. Photo 9 confirms an interior sliding door that opens onto a deck with visible railing and lattice screening. These are private outdoor floor surfaces belonging to the unit rather than a shared rooftop deck or courtyard. (yes: photos 6, 9 show the private deck/balcony.).
Corner unit
40% sure
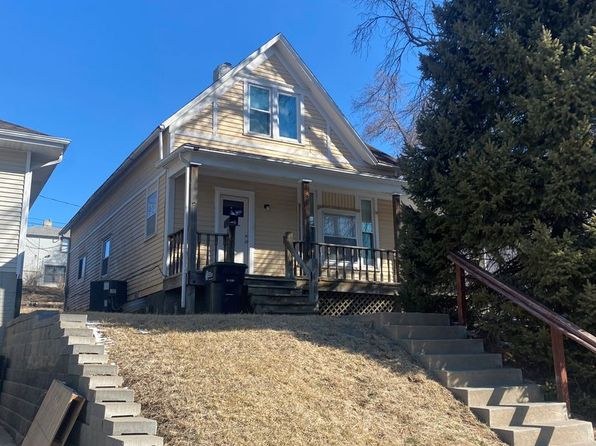
No floor plans are provided, and the interior rooms (photos 8, 10) show windows on single walls only. The exterior shot (photo 7) reveals a two-story gable-roof house but gives no clear indication of a corner configuration with windows on two exterior sides of one unit. Without a plan or a view showing two exposed sides, this cannot be confirmed or denied from the photos alone. (unclear: photos 7, 8, 10, 12, 13 do not show the feature clearly enough to judge.).
High floor
80% sure
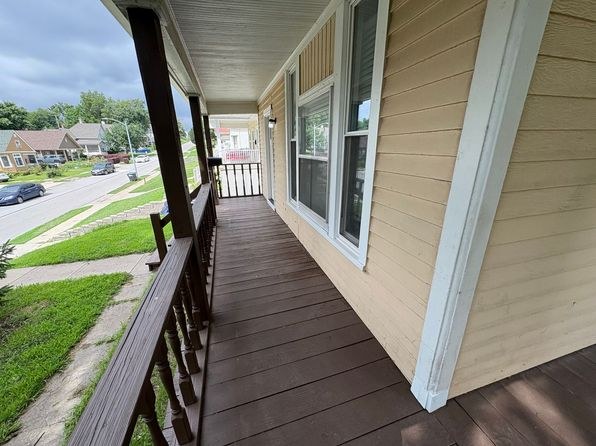
Views from the covered walkways/decks (photos 4, 5) show neighboring houses, parked cars, and the street at roughly the same low level, with ground-level grass and landscaping visible just beyond the railings. The deck in photo 6 sits at grade next to a lawn. These sightlines are consistent with a ground-level or low-floor unit, not an elevated 4th-floor-or-higher position with elevated views. (no: photos 4, 5, 6, 7 show the outside at ground level.).
Natural light
/10
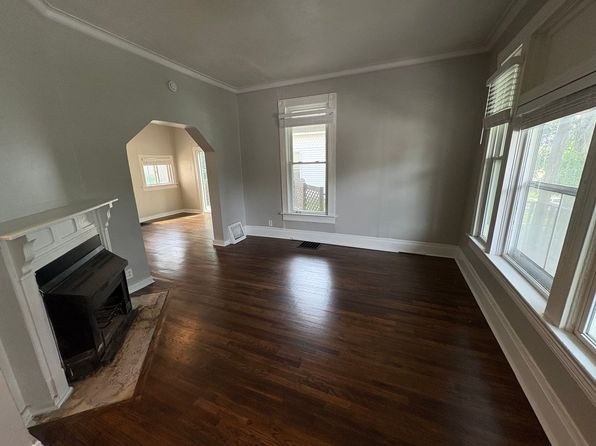
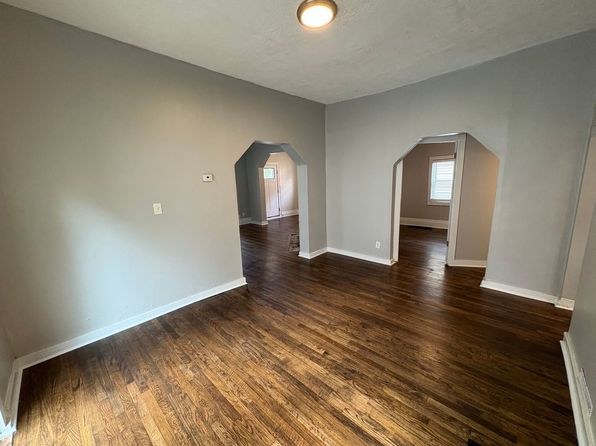
Decent daylight in main rooms. Photo 8 has multiple windows plus a fireplace wall; Photo 9 has a sliding glass door to the deck. Kitchens (Photos 11, 14) have only small windows, and some rooms (Photos 10, 12) rely on a single modest window plus artificial light.
Modern & attractive
/10
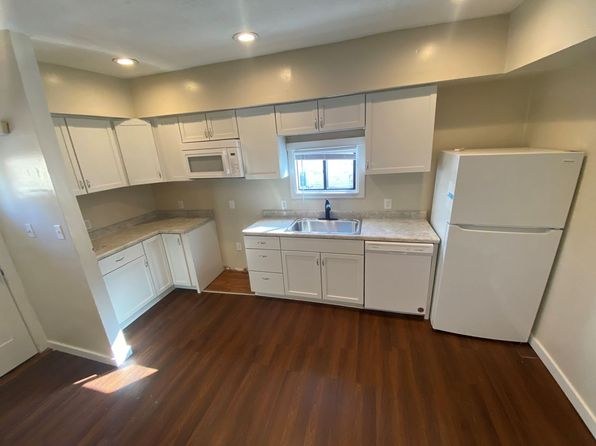
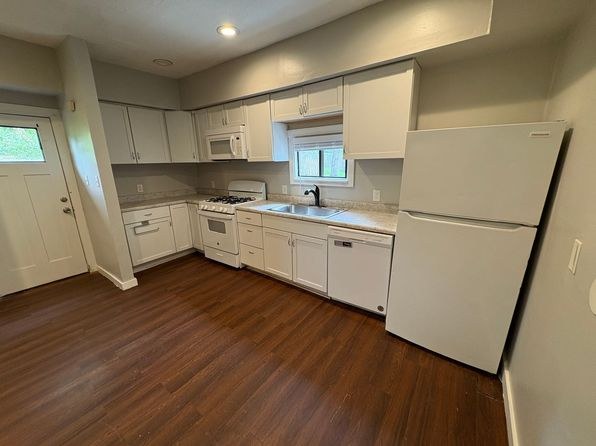
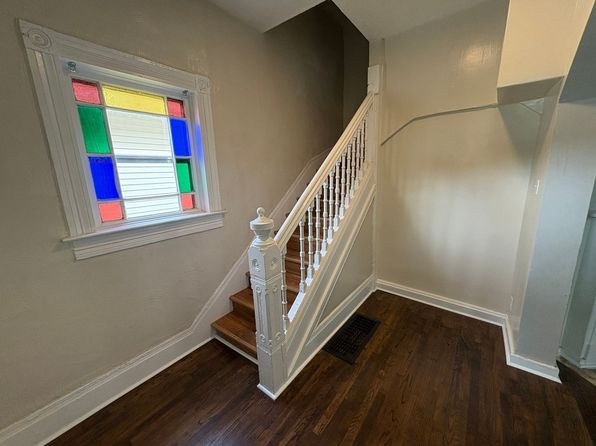
Clean neutral palette with fresh paint and modern white kitchen cabinetry, but finishes are generic and unremarkable. The fireplace (Photo 8) and stained-glass stair window (Photo 3) are the most attractive features.
Construction quality
/10
Standard apartment stick-built construction. Basic white cabinets, laminate/vinyl wood-look flooring, standard door hardware and trim. Nothing high-end; the stained-glass window in the stairwell (Photo 3) adds some character but the overall build is mid-range rental quality.
Office potential
/10
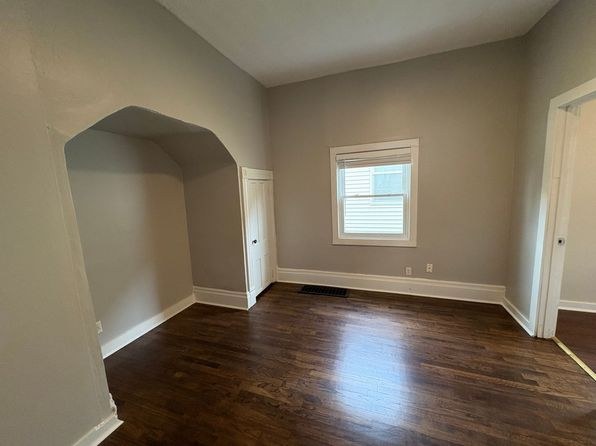
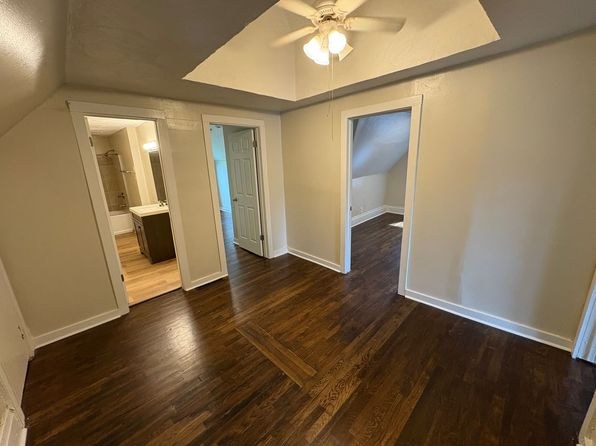
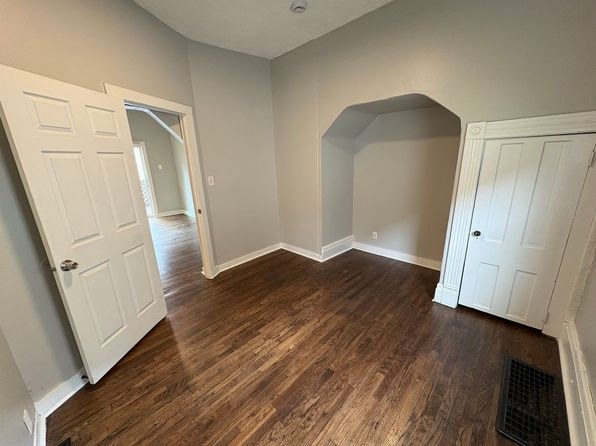
Several rooms feature open arched alcoves (Photos 10, 15) that could serve as a den/office nook, and there are multiple separate rooms reachable through archways (Photos 12, 13). However, these are open alcoves rather than enclosed rooms, limiting true office potential.
Carpet
All rooms show dark wood-look flooring (laminate or LVP). No carpet visible anywhere.
no photo cited
Floorplans & availability as of 2026-09-12
4 bd
$1,695 · 2 ba
1 plan
4 bd
$1,695
· 2 ba
Sources & score breakdown
Listings
| Source | Tier | Rent | Status | First seen | Last seen | |
|---|---|---|---|---|---|---|
| zillow | unit | $1,695 | active | 2026-09-12 | 2026-09-24 | open ↗ |
Score breakdown
| Criterion | Value | Weight | Points | Based on |
|---|---|---|---|---|
| Price fit | 0.94 | 2.5 | 2.4 | $1,695, 6% under your $1,800 to $2,500 band |
| Natural light | 0.50 | 3.0 | 1.5 | 5/10 from photos |
| Little or no carpet | 1.00 | 1.5 | 1.5 | carpet coverage in photos: none |
| Construction quality | 0.50 | 2.5 | 1.2 | 5/10 from photos |
| Modern finishes | 0.50 | 2.0 | 1.0 | 5/10 from photos |
| Second bathroom | 1.00 | 1.0 | 1.0 | a floorplan has two baths |
| Home-office space | 0.50 | 1.5 | 0.8 | 5/10 from photos |
| Corner unit | n/a | 3.0 | — | photos say unclear (40% sure) |
| Soundproofing | n/a | 2.0 | — | assumption: building era + height |
| High floor | n/a | 2.0 | — | photos say no (80% sure) |
| Sauna | n/a | 1.5 | — | listing |