๐Ÿ™๏ธ Apartment Hunter
โ† Dashboard

Capitol Hill Apartments

320 N 22nd St, Omaha 68102 ยท map โ†— ยท โ˜Ž 4026236117
$755โ€“$785 all sizes 56% under band Studio 385 sqft 1 Unit Available
5.4
of 14.0 scorable ยท 4 unknown
private balcony unclearin-unit laundry unclear new
โœ“
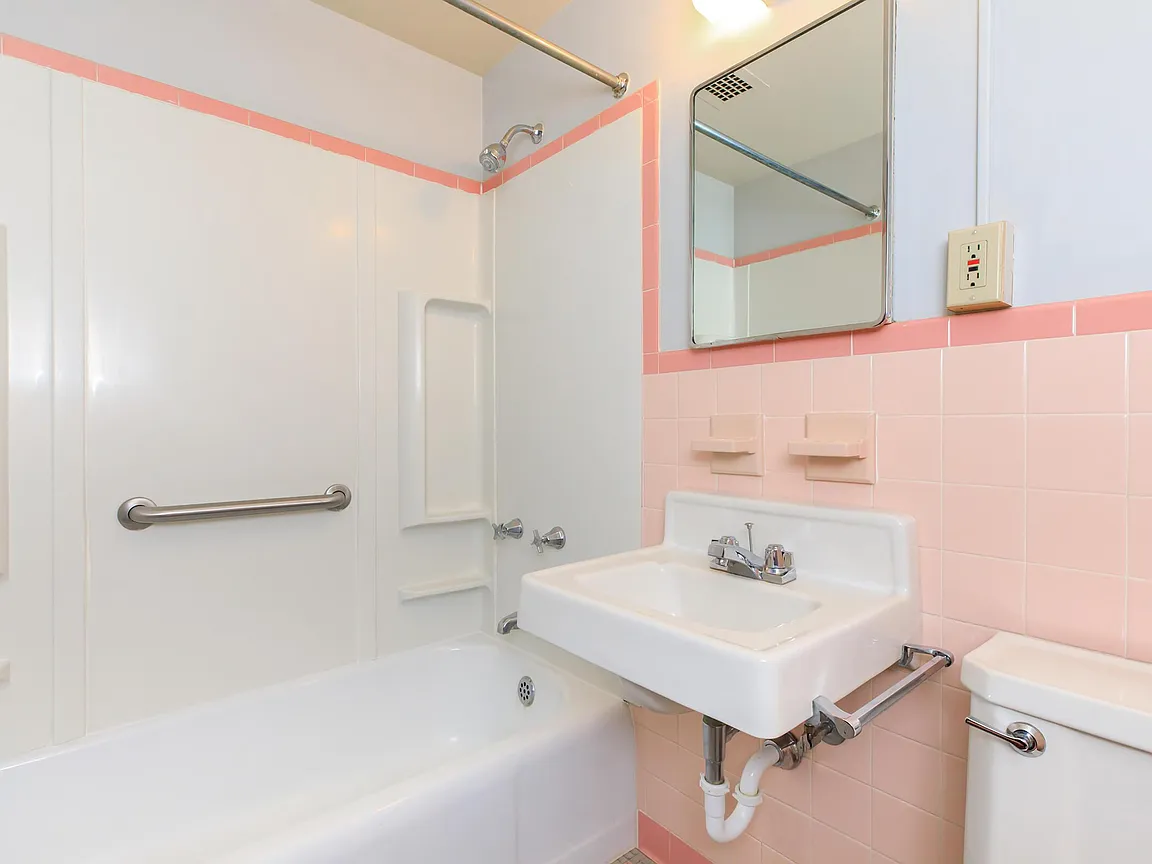
Bathtub
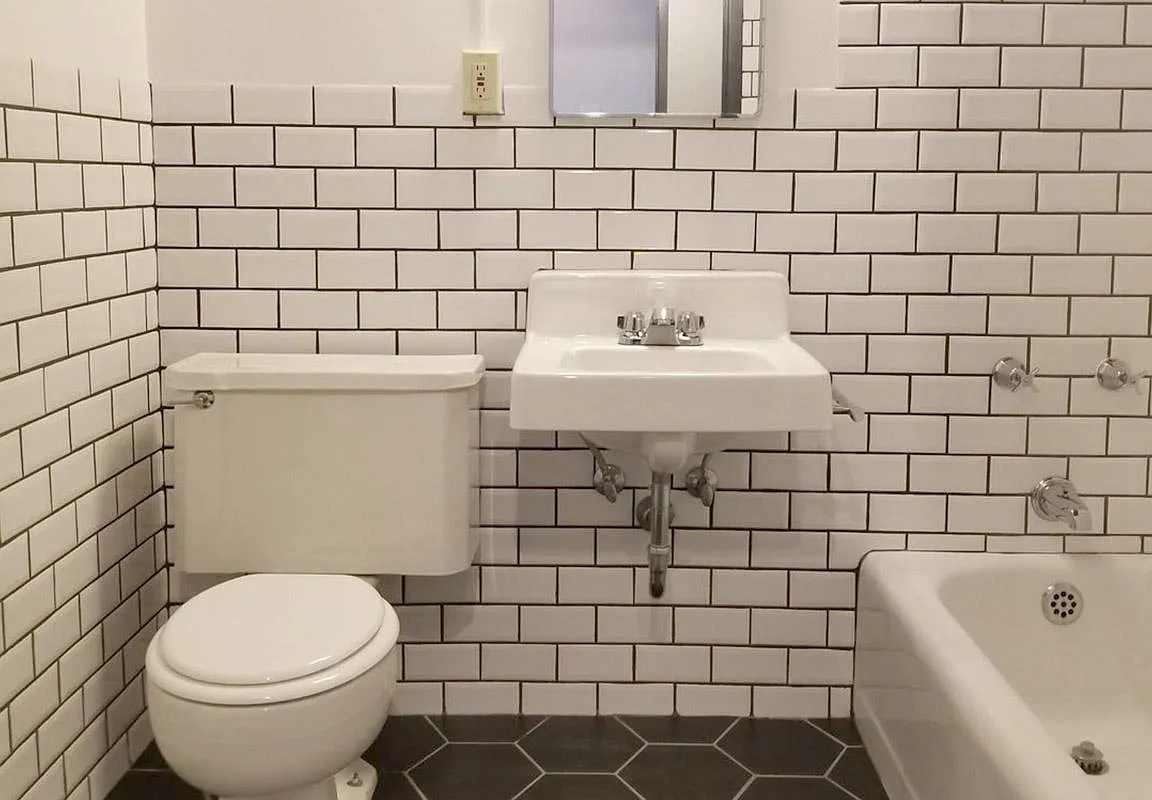
seen in photos (95% sure)
?
Private balcony
photos inconclusive
?
In-unit laundry
photos inconclusive

Strengths

Nothing stands out yet.

Also listed:Fitness centerCoworking space

Weaknesses

Little or no carpet0.0 of 1.5 pts
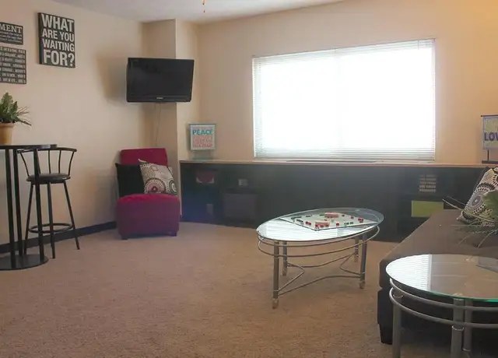
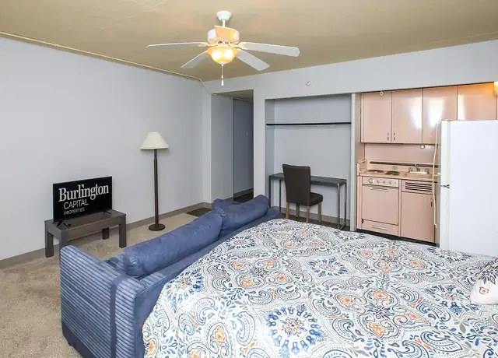
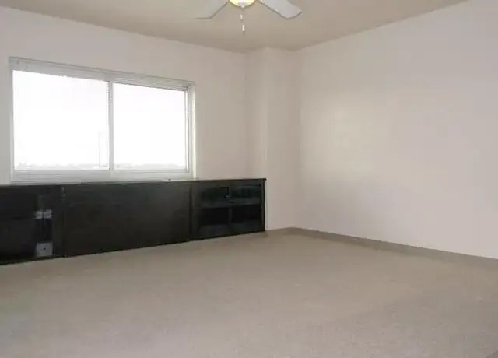
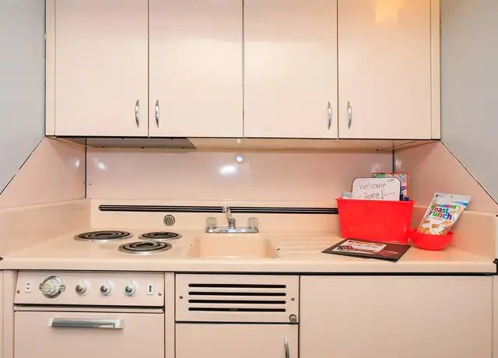
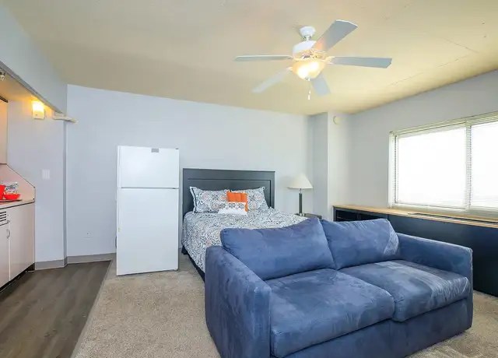
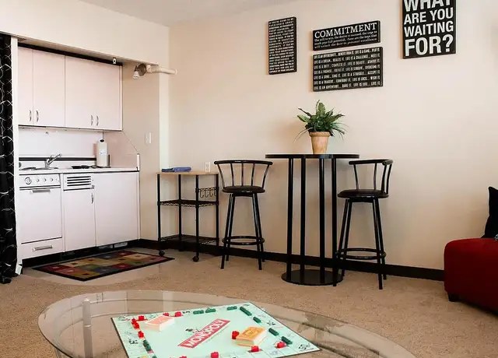
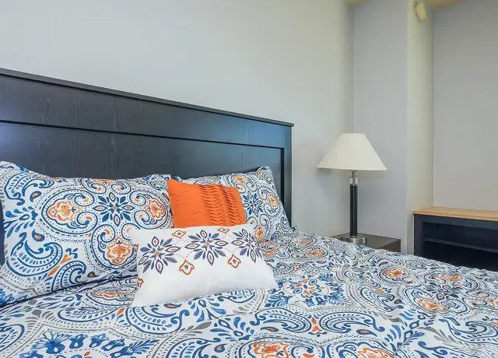
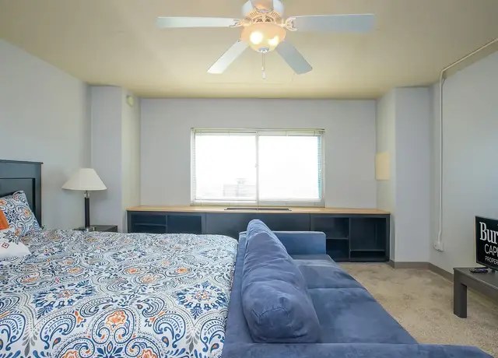
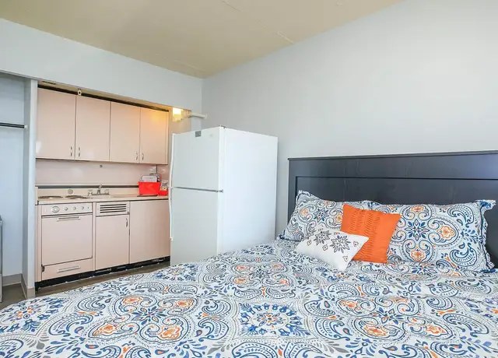
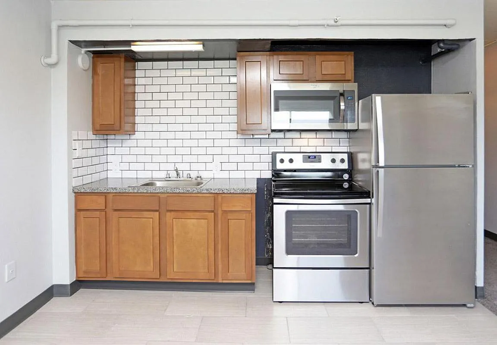
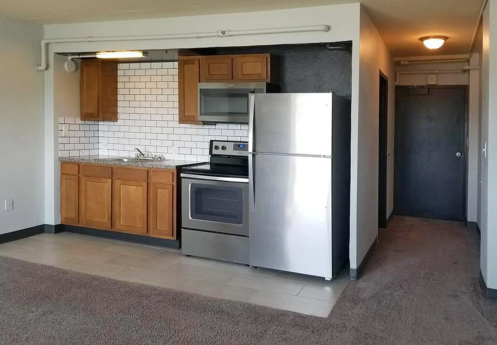
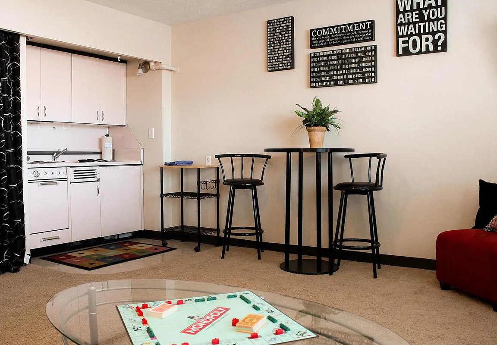
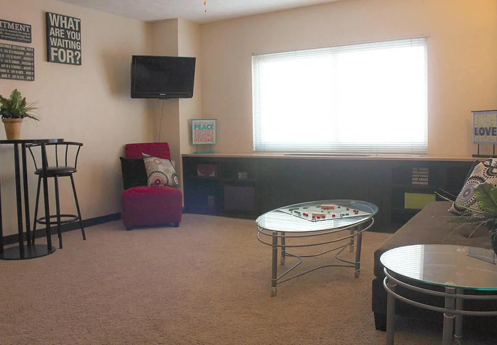
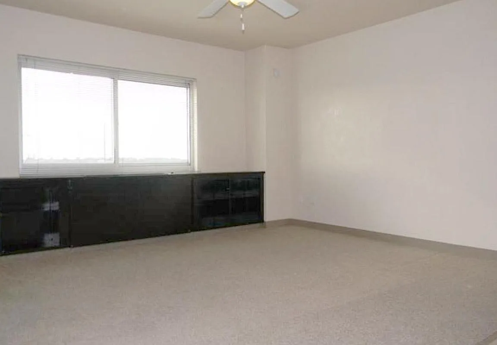
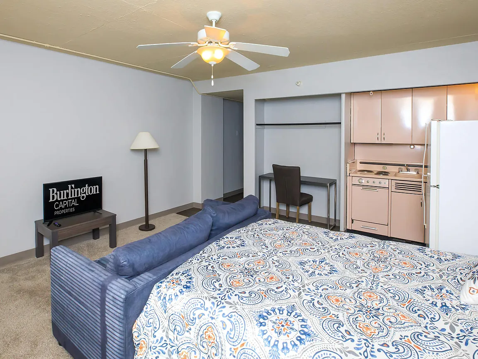
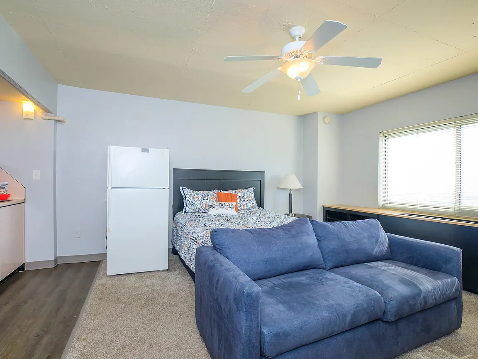
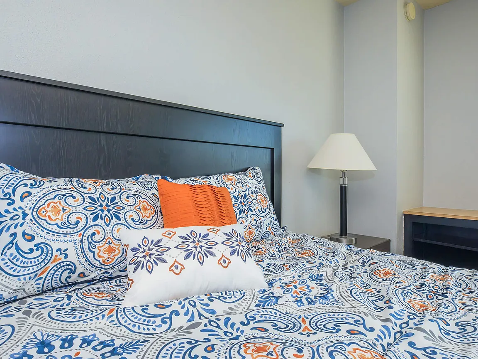
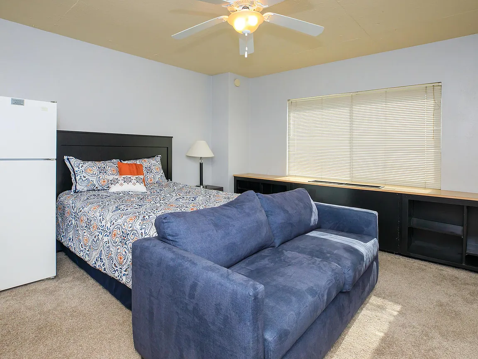
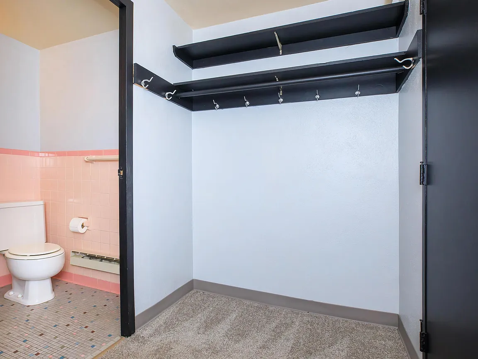
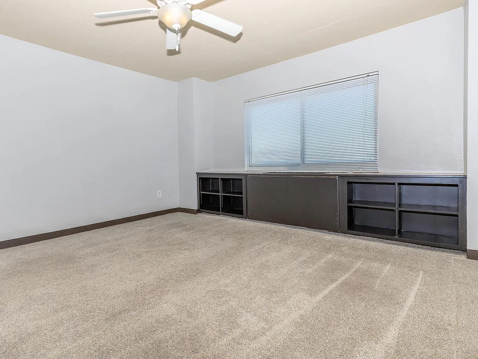
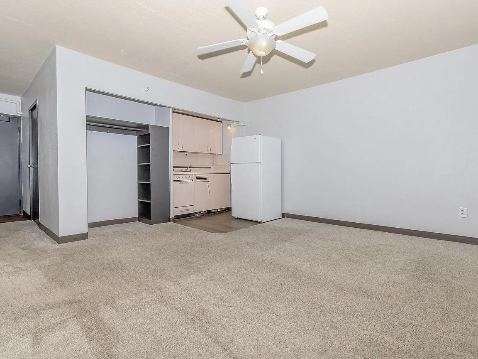
Carpet is the dominant flooring in the living areas, bedrooms, and hallways (photos 5, 7, 8, 9, 15, 16). Photo 14 shows a mix of wood-look plank flooring near the kitchen/fridge with a carpeted sleeping zone, and the kitchen/bathroom (photos 0, 10) have tile. Overall carpet coverage across the unit appears high, roughly 70-75%.
Second bathroom0.0 of 1.0 pts
no floorplan has a second bath
Middling: Natural light (50%), Construction quality (50%), Price fit (44%), Modern finishes (50%), Home-office space (40%)
Unknown: Corner unit, Soundproofing, High floor, Sauna

AI reading of the photos

ornith1.5:35b ยท 17 photos from redfin ยท 2026-09-05 18:01

Photo numbers in the notes are the ones printed on the thumbnails and in the galleries below. Hover a number to find its photo, click it to open it.
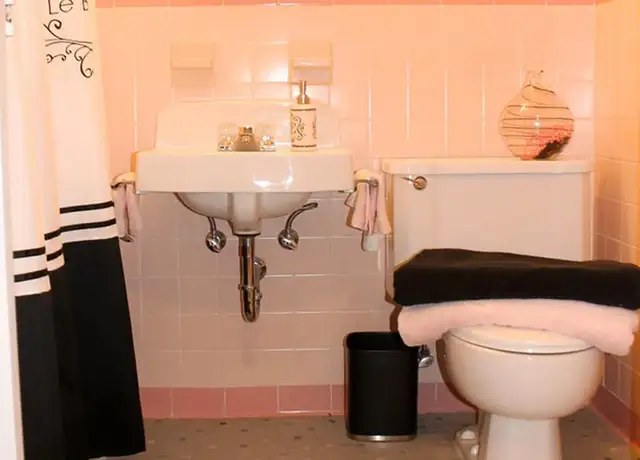
Bathtub
95% sure
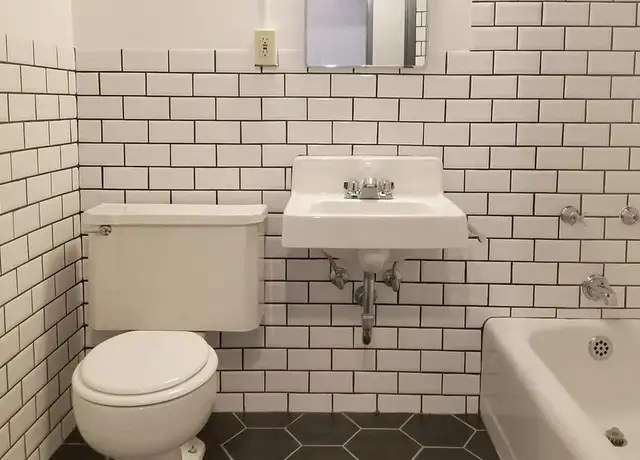
Photo 0 clearly shows a white bathtub on the right side of the bathroom, alongside the toilet and sink. This confirms a bathtub is present.
0
In-unit laundry
50% sure
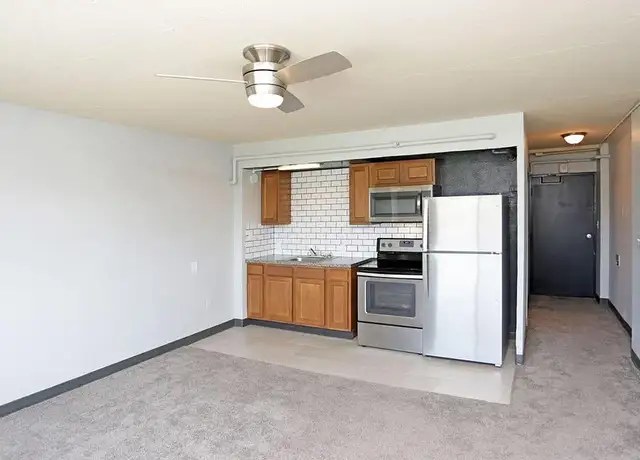
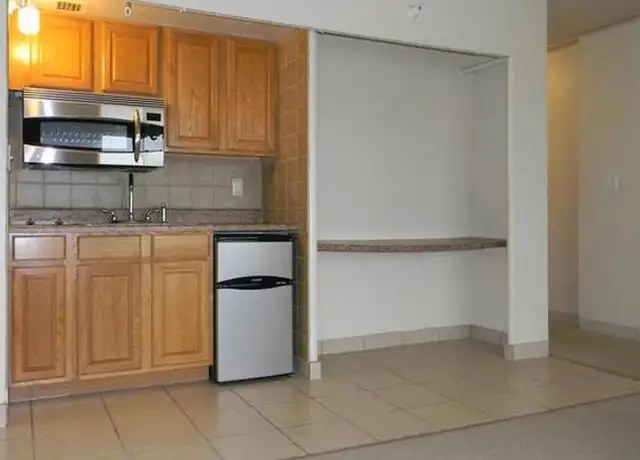
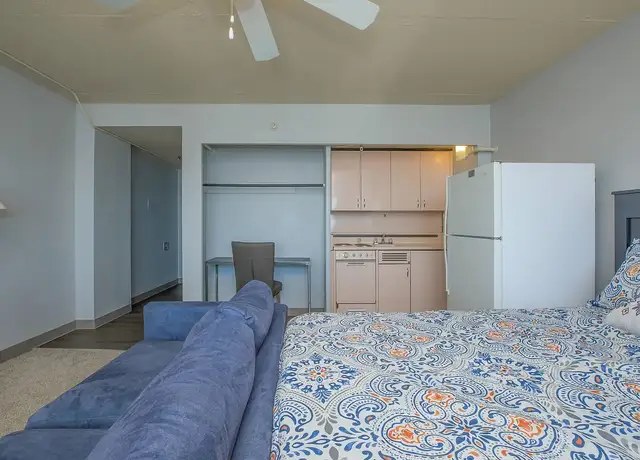
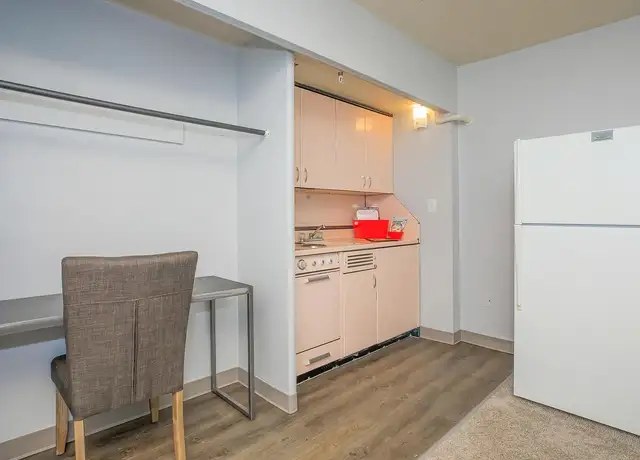
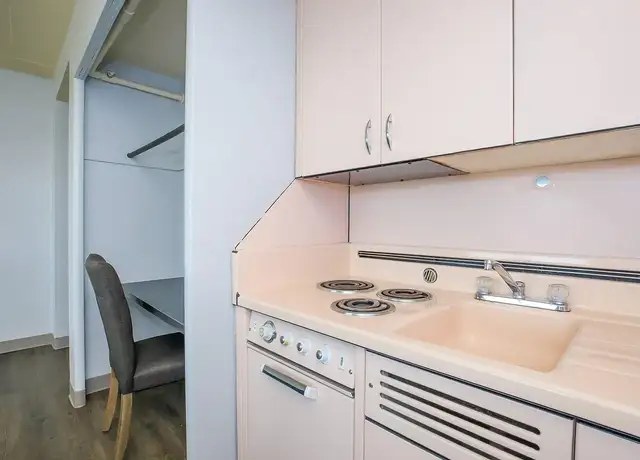
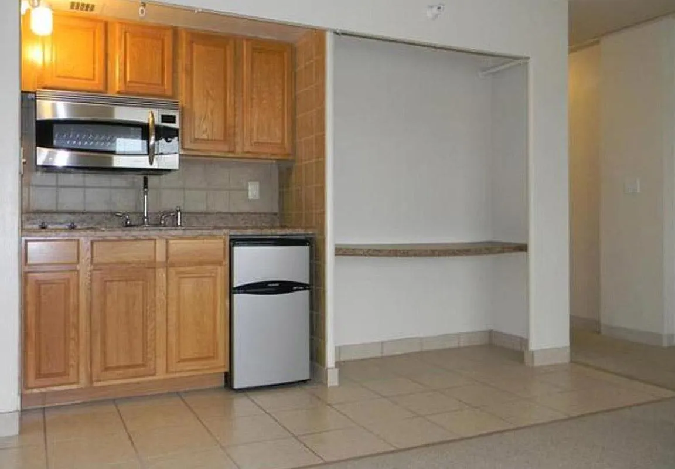
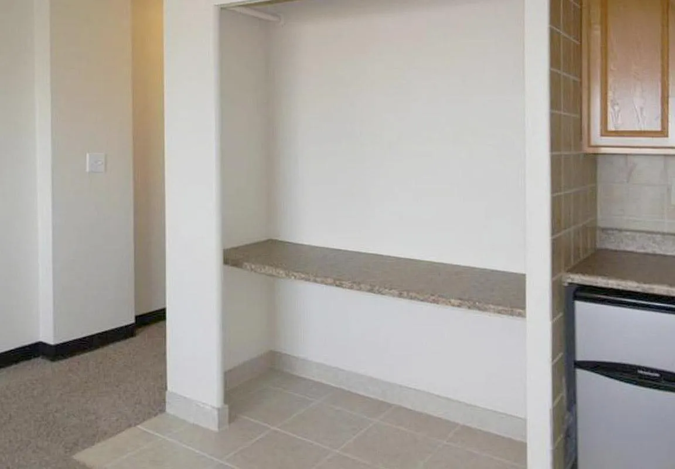
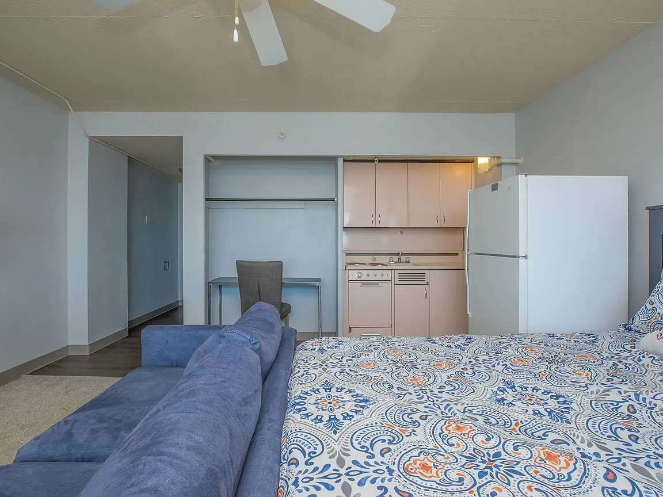
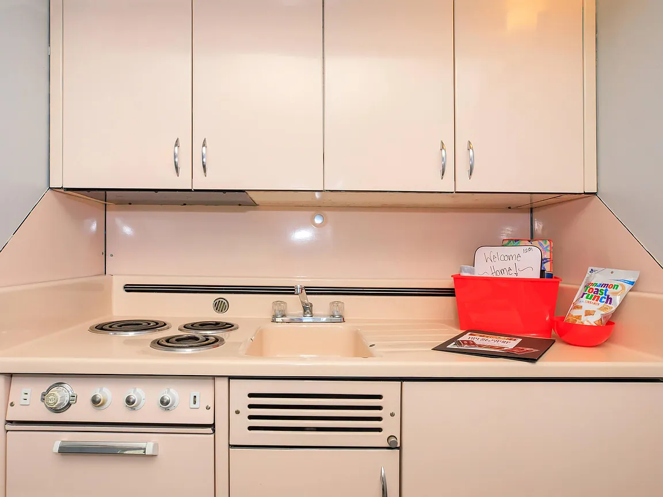
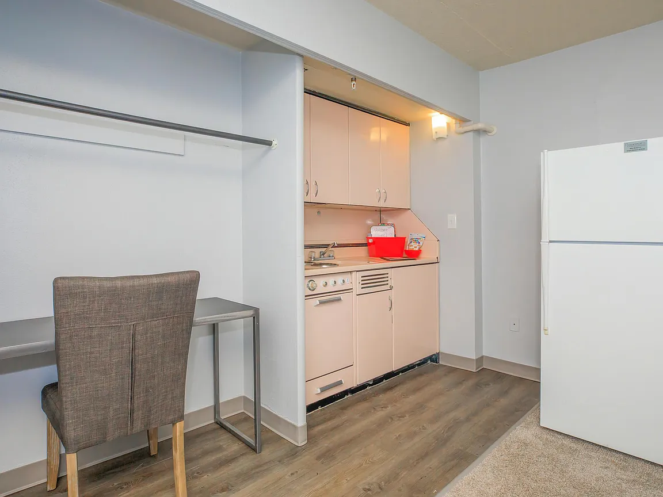
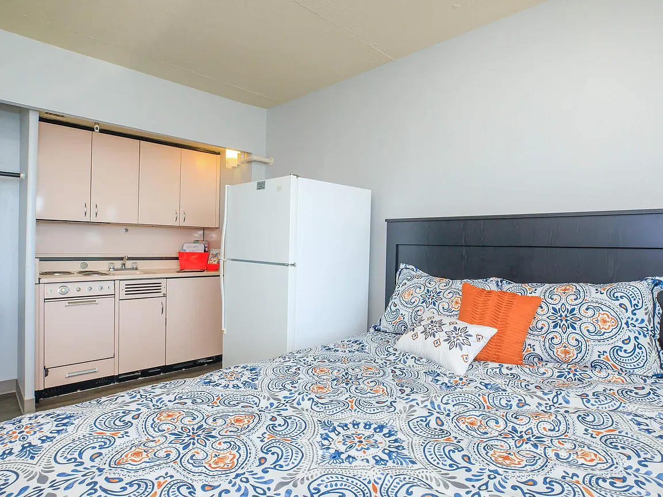
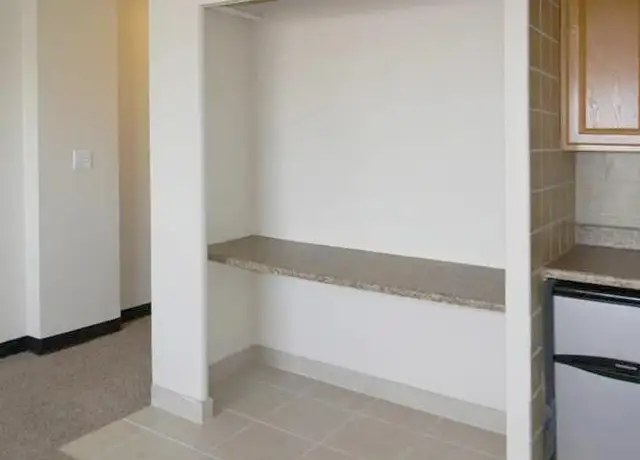
None of the photos show a washer, dryer, or laundry closet inside the unit. Photo 3 shows a kitchen alcove with counter and refrigerator but no laundry equipment, and no floor plan is provided. Unable to confirm or rule out in-unit laundry.
3
Private balcony
25% sure
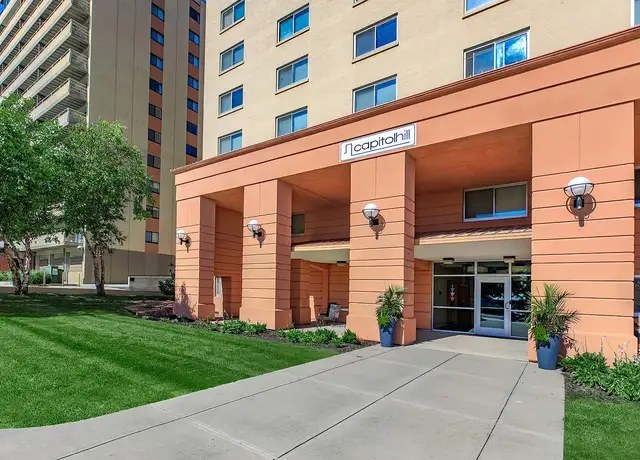
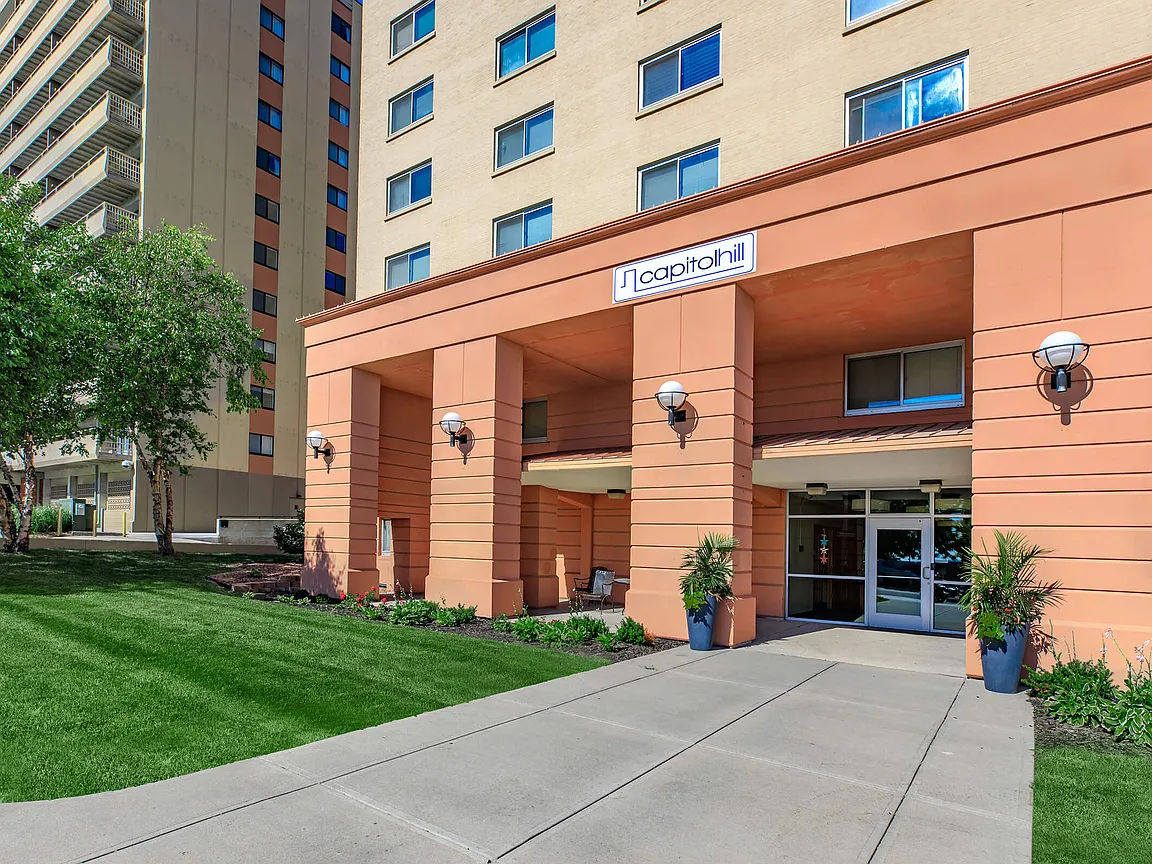
Photo 4 shows the building's ground-level entrance, grass, and walkway with no balcony or patio visible. No interior photo shows a balcony door or private outdoor space, and no photo shows the unit's exterior windows with a balcony. There is simply no evidence of a private balcony.
4
Corner unit
30% sure
No floor plans or exterior elevations are provided. The interior photos (5, 7, 8, 9, 10, 11, 12, 13) show single rooms with windows on one visible side only, giving no indication of windows on two or more exterior sides of the unit.
High floor
30% sure
Photo 4 shows a tall multi-story building, but no window view from the unit is visible to indicate an elevated floor. The windows in photos 5 and 9 show only bright blown-out light, so the unit's floor level cannot be judged.
459
Natural light
/10
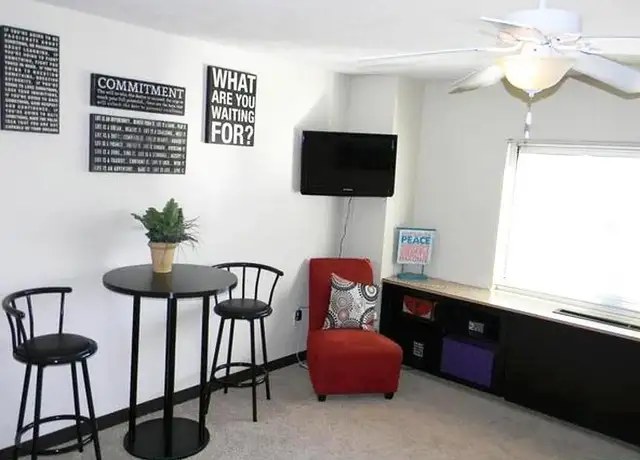
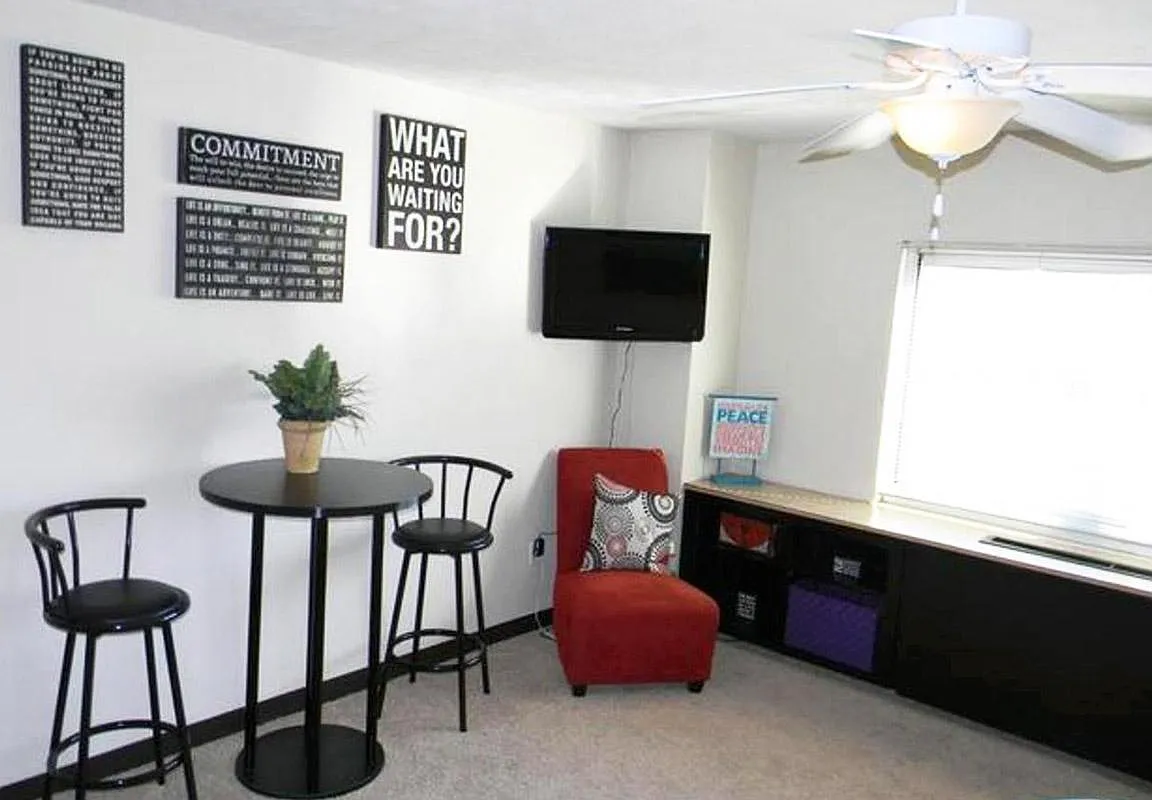
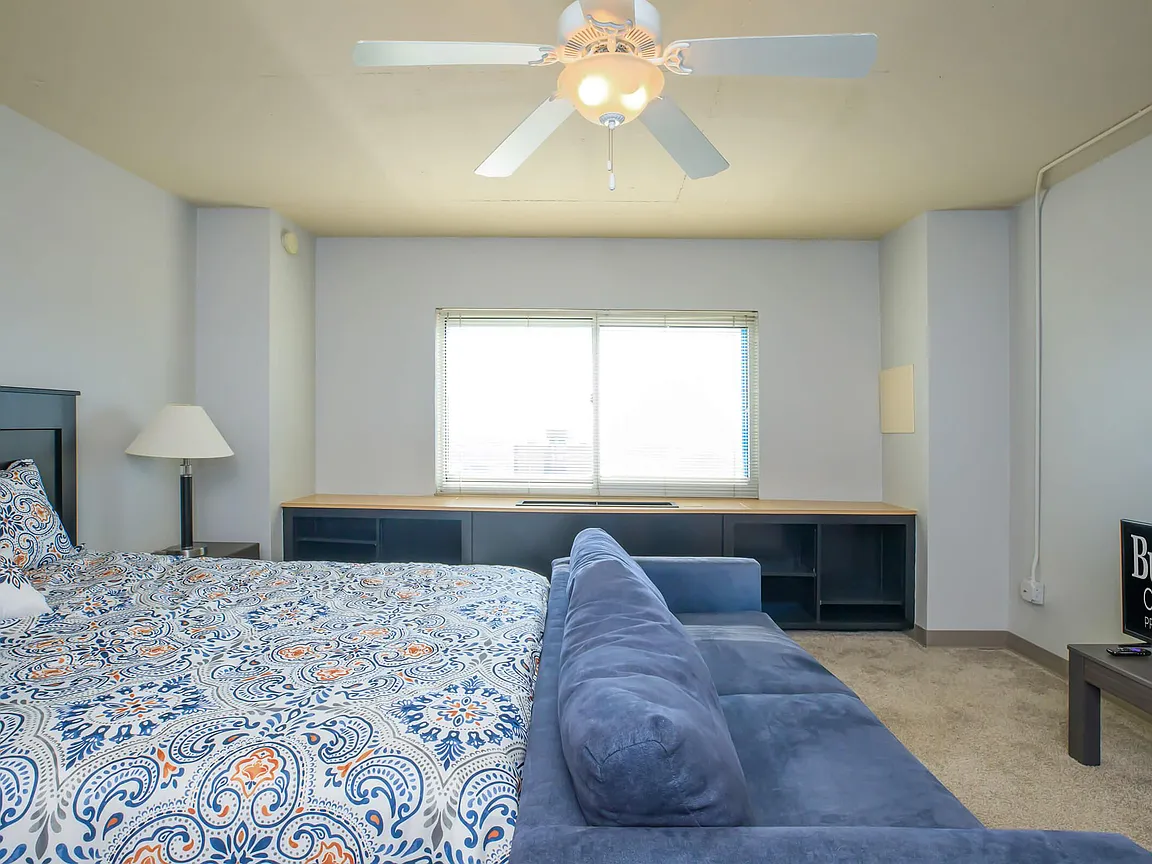
Windows are standard rectangular size with blinds, letting in decent daylight (photos 5, 9, 14, 16). Not floor-to-ceiling glass; light is adequate but not abundant. Rooms feel reasonably bright.
Modern & attractive
/10
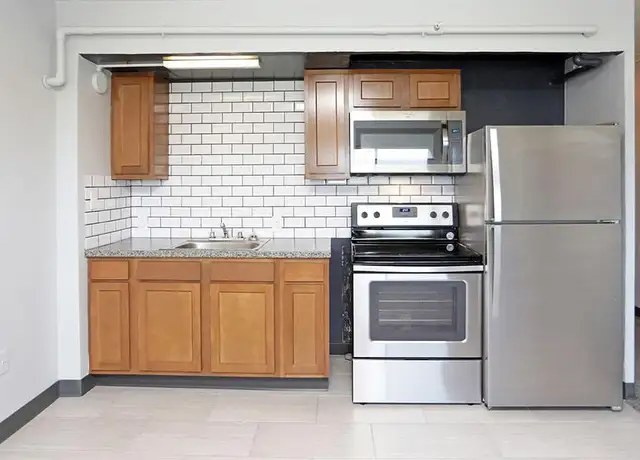
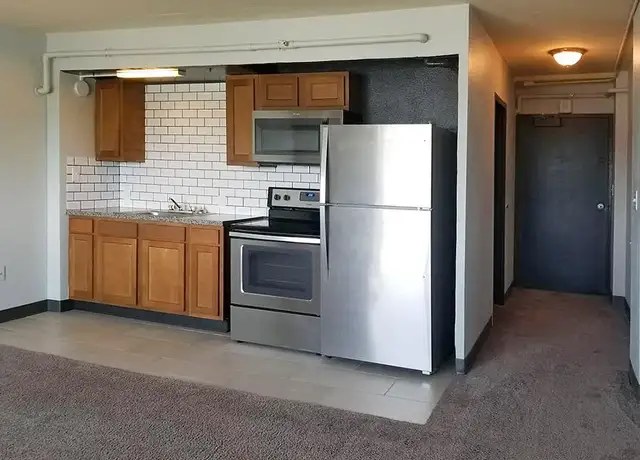
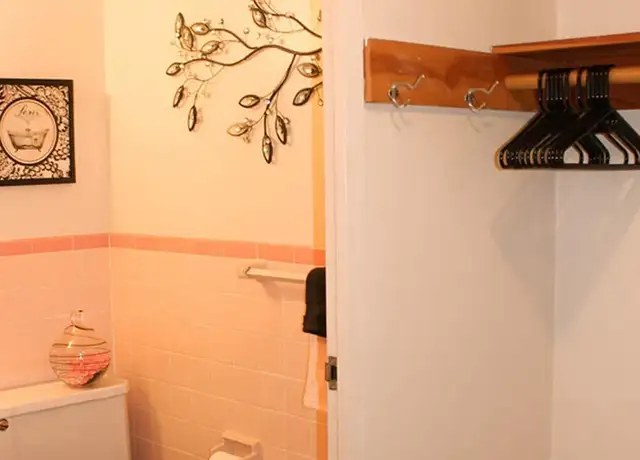
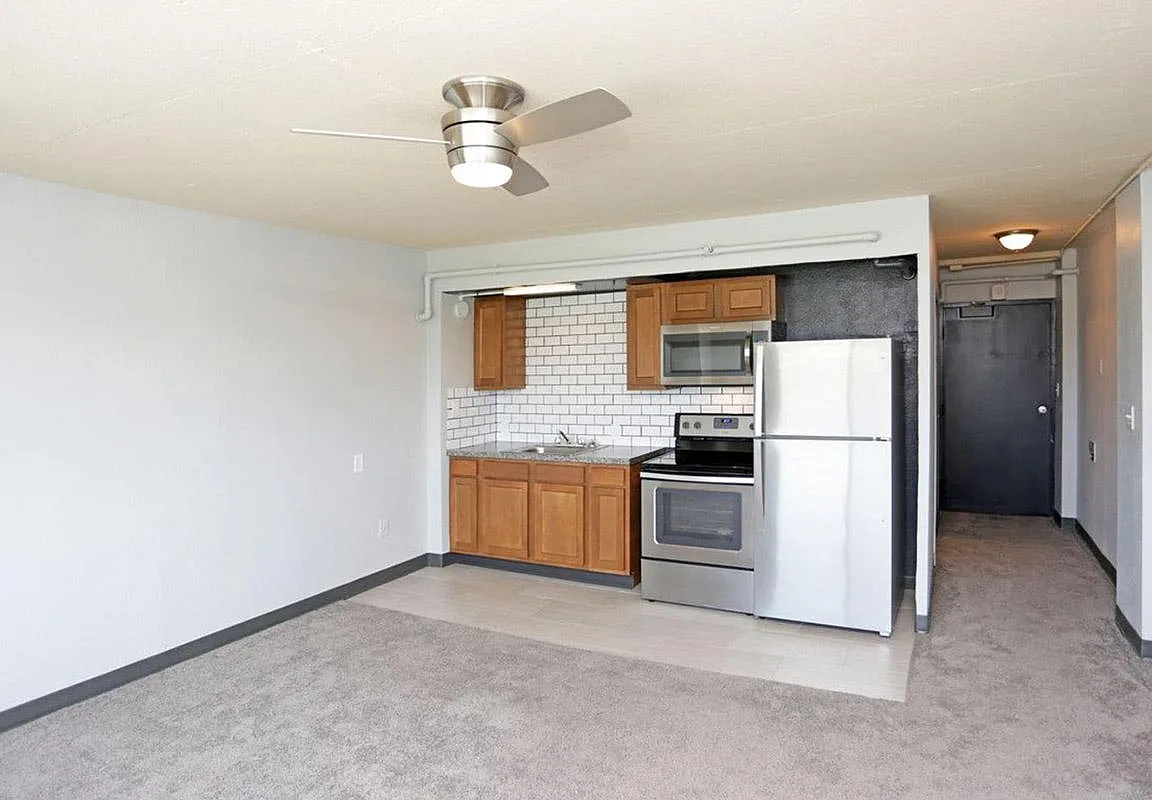
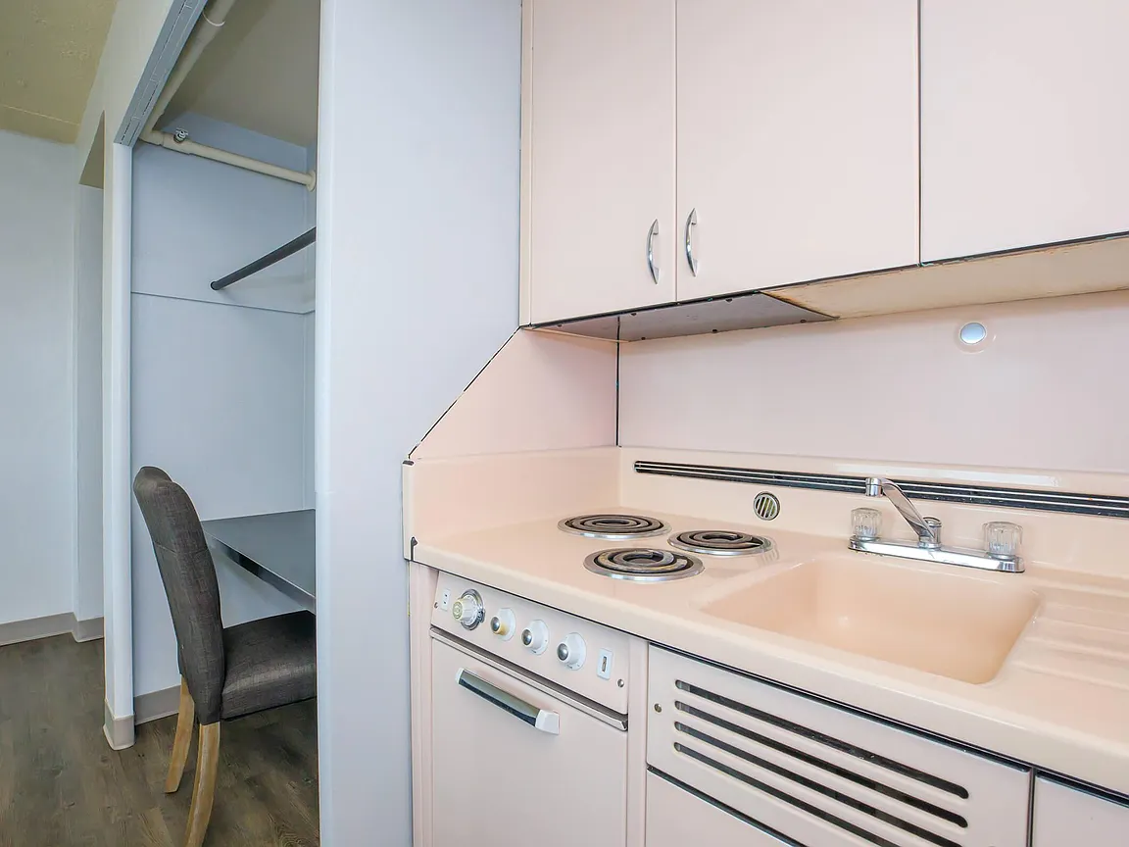
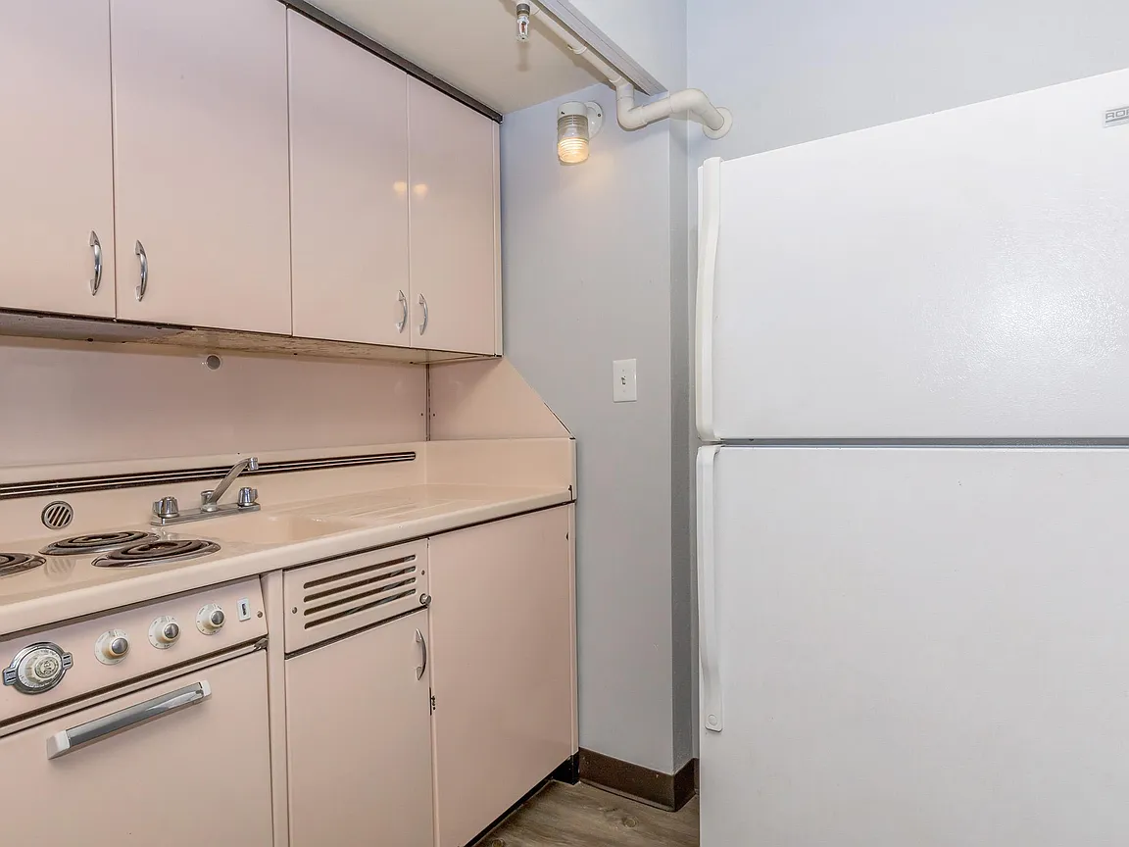
Mid-range finishes. The kitchens (photos 8, 10) have subway tile backsplashes and stainless appliances, which read cleanly but with standard wood cabinetry. Bathroom (photo 0) uses classic subway tile. Nothing luxury, but tasteful and functional.
Construction quality
/10
Standard stick-built apartment construction. Kitchen features wood cabinets, subway-tile backsplash, and stainless steel appliances (photos 8, 10). Bathroom has subway tile and hex floor tile (photo 0). Window frames and trim look generic/rental-grade rather than high-end. Solid but not premium.
Office potential
/10
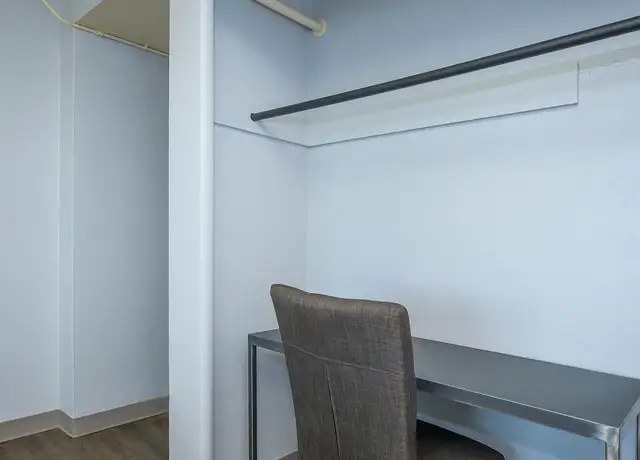
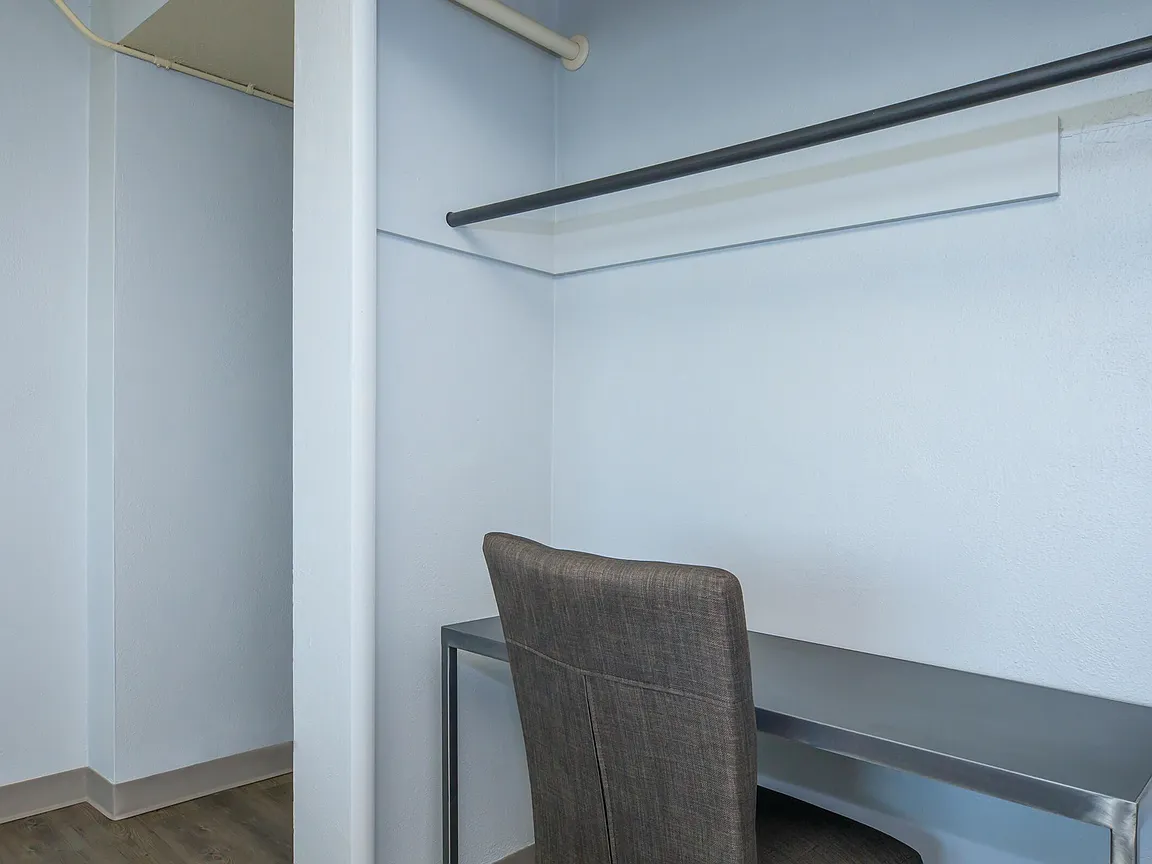
Open studio layouts with a recessed alcove/nook that accommodates a desk (photos 7, 8). This alcove could serve as a home office, though it is part of the main living space rather than a separate enclosed room. No dedicated second room is shown.
78
Carpet
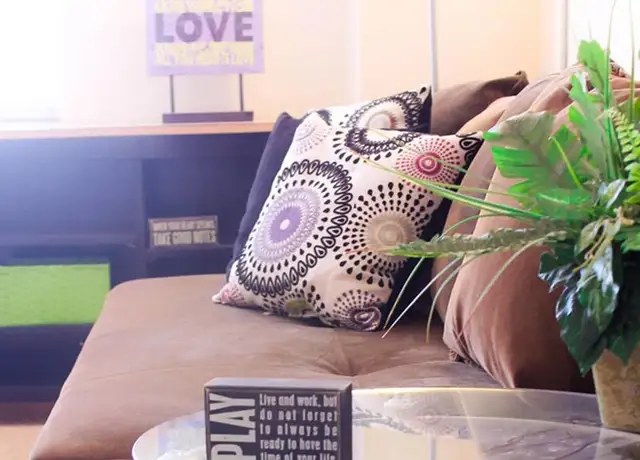
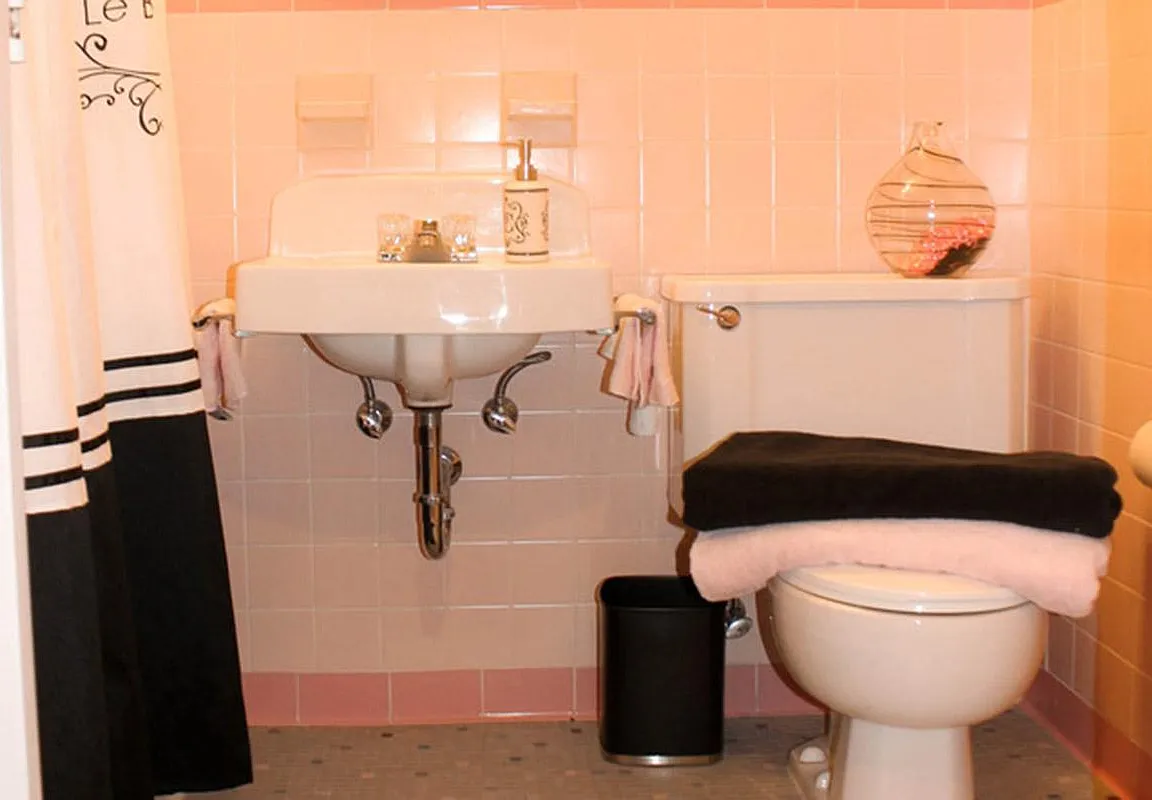
Carpet is the dominant flooring in the living areas, bedrooms, and hallways (photos 5, 7, 8, 9, 15, 16). Photo 14 shows a mix of wood-look plank flooring near the kitchen/fridge with a carpeted sleeping zone, and the kitchen/bathroom (photos 0, 10) have tile. Overall carpet coverage across the unit appears high, roughly 70-75%.

Floorplans & availability 1 plan image as of 2026-09-24 Property website โ†—

Studio $755 to $785 ยท 385 sqft ยท 1 ba 3 plans ยท 1 unit available
The Joslyn-Vintage floorplan
The Joslyn-Vintage 1012 $755 385 sqft ยท 1 ba 1 available
zillowapartmentguide ยท contact for details
The Joslyn-1/2 Upgrade floorplan
The Joslyn-1/2 Upgrade $765 385 sqft ยท 1 ba
zillow ยท contact for details ยท as of 2026-09-09
The Joslyn-Full Kitchen floorplan
The Joslyn-Full Kitchen $785 385 sqft ยท 1 ba
zillow ยท contact for details ยท as of 2026-09-09
Cheapest unit, 2026-09-02 โ†’ 2026-09-09: unchanged ($755 โ€“ $755 over 4 days)

Photos 78 unique

Listing descriptions as written by each source

zillow open โ†—

Looking for superb living in Omaha, Nebraska? Come home to Capitol Hill Apartments. We are a community that will fit everyone's needs. With Creighton University just being seconds away, our apartment homes are perfect for students as well. Offering furnished and unfurnished options, Capitol Hill has something for everyone. Our charming apartment homes are just seconds away from some of Omaha's top employers such as; First National Bank, Union Pacific, and Woodmen of the World Life Insurance. Other top employers including Mutual of Omaha, Con-Agra, and Peter Kiewit Institute, are less than a five-minute drive away. Visit today and see why Capitol Hill Apartments should be your new home.

Sources & score breakdown

Listings

SourceTierRentStatusFirst seenLast seen
apartmentguidebuilding $755 โ€“ $785 active 2026-09-032026-09-24 open โ†—
redfinbuilding $755 โ€“ $785 active 2026-09-032026-09-24 open โ†—
zillowbuilding $755 โ€“ $785 active 2026-09-022026-09-24 open โ†—

Score breakdown

CriterionValueWeightPointsBased on
Natural light 0.50 3.01.5 5/10 from photos
Construction quality 0.50 2.51.2 5/10 from photos
Price fit 0.44 2.51.1 $755 to $785, 56% under your $1,800 to $2,500 band
Modern finishes 0.50 2.01.0 5/10 from photos
Home-office space 0.40 1.50.6 4/10 from photos
Little or no carpet 0.00 1.50.0 carpet coverage in photos: most
Second bathroom 0.00 1.00.0 no floorplan has a second bath
Corner unit n/a 3.0โ€” photos say unclear (30% sure)
Soundproofing n/a 2.0โ€” assumption: building era + height
High floor n/a 2.0โ€” photos say unclear (30% sure)
Sauna n/a 1.5โ€” listing