← Dashboard
5207 N 60th St #5207
5207 N 60th St #5207, Omaha 68104
· map ↗
$1,650
all sizes
8% under band
3 bd
9.6
of 14.0 scorable · 4 unknown
private balcony unclearin-unit laundry unclear
new
Bathtub
seen in photos (90% sure)
Private balcony
photos inconclusive
In-unit laundry
photos inconclusive
Strengths
Price fit2.3 of 2.5 pts
$1,650, 8% under your $1,800 to $2,500 band
Little or no carpet1.5 of 1.5 pts
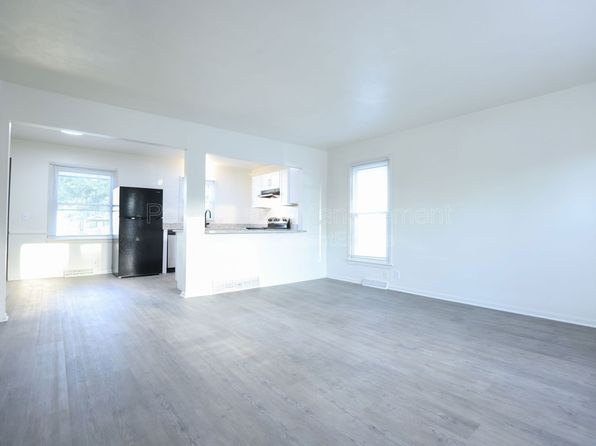
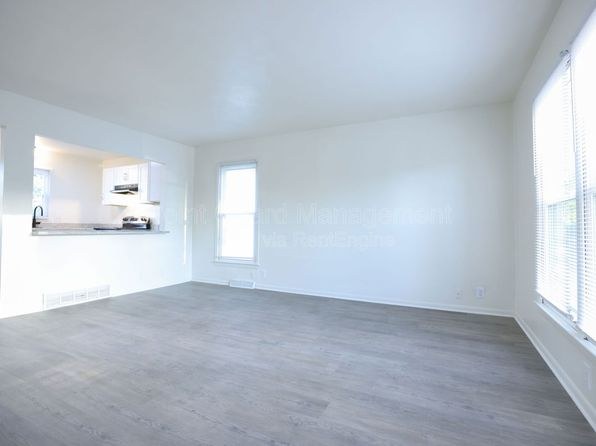
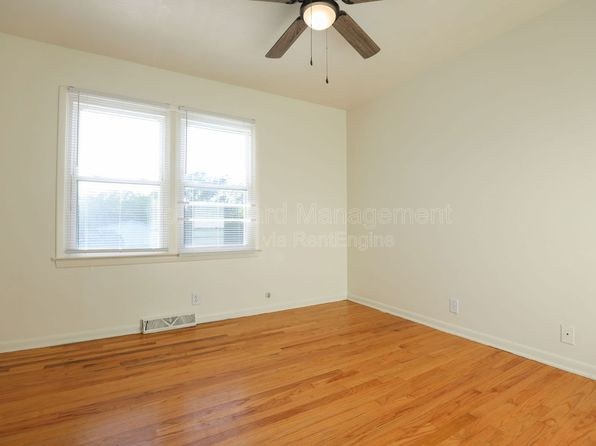
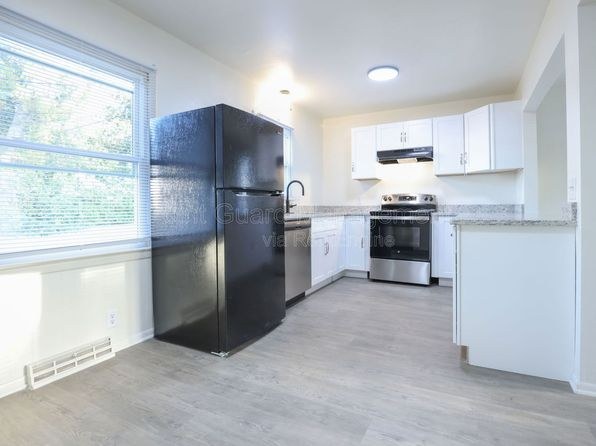
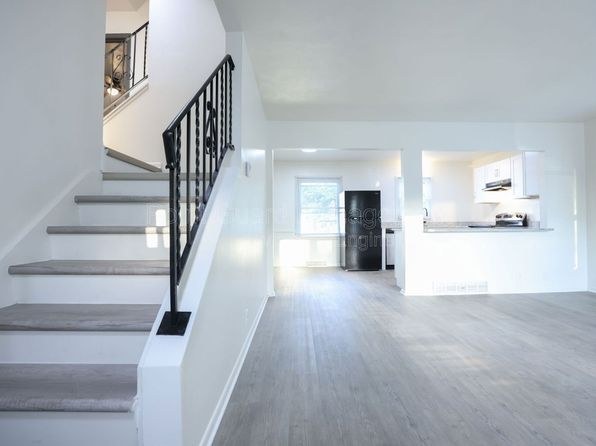
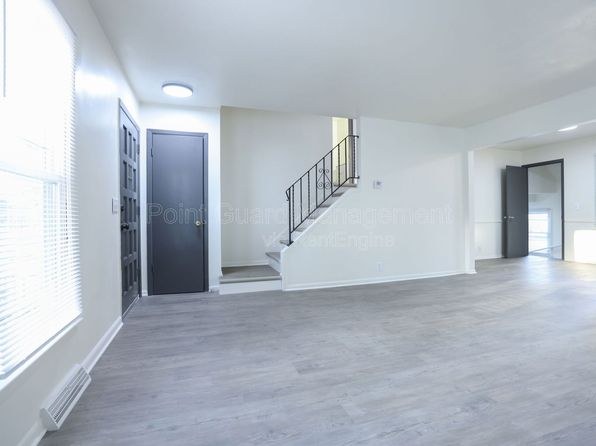
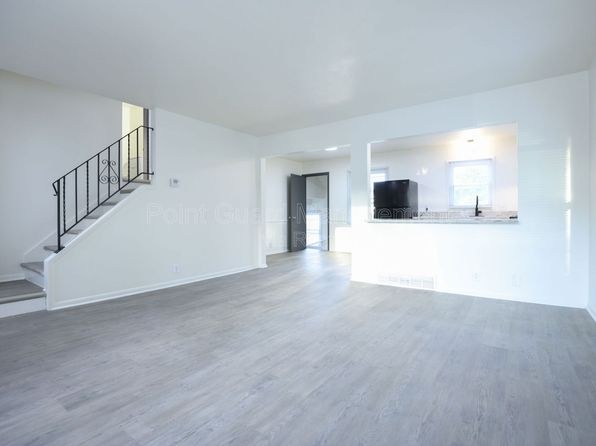
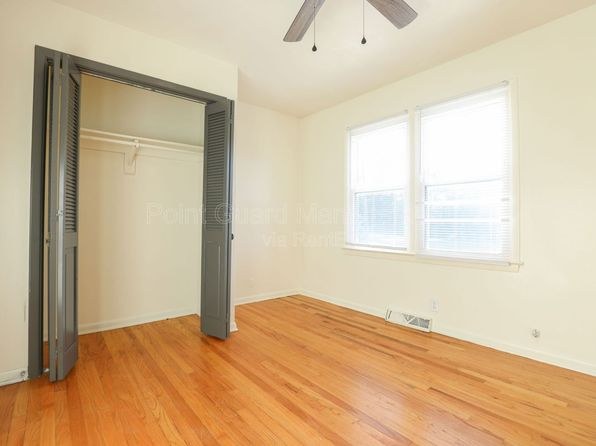
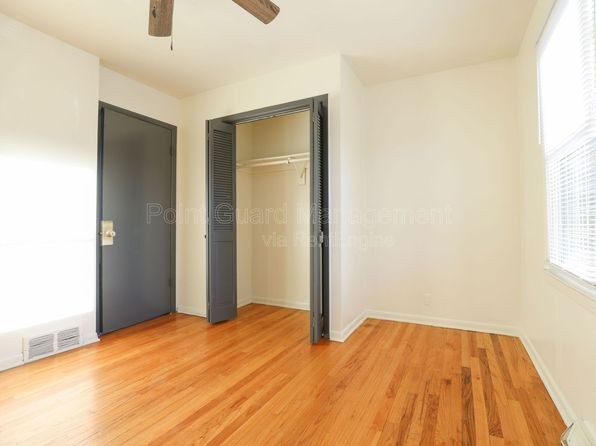
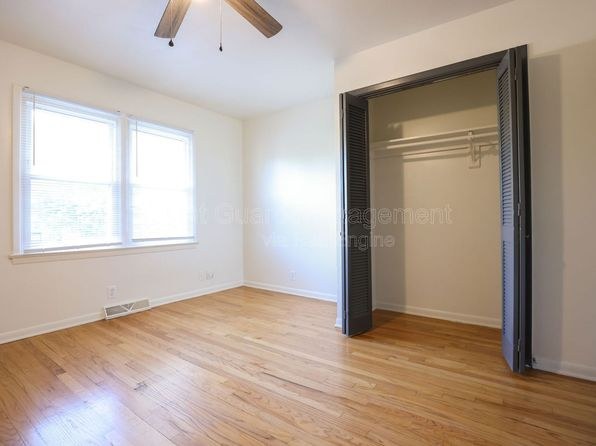
Flooring throughout is gray wood-look plank (living areas, photos 4, 5, 8, 9) and warm hardwood in the bedrooms (photos 6, 13). Carpet appears only on the stair treads (photo 3). Essentially no carpet in the living spaces.
Second bathroom1.0 of 1.0 pts
a floorplan has two baths
Weaknesses
No clear weaknesses.
Middling: Natural light (60%), Construction quality (50%), Modern finishes (50%), Home-office space (50%)
Unknown: Corner unit, Soundproofing, High floor, Sauna
AI reading of the photos
ornith1.5:35b · 14 photos from zillow · 2026-09-12 02:08Photo numbers in the notes are the ones printed on the thumbnails and in the galleries below. Hover a number to find its photo, click it to open it.
Bathtub
90% sure
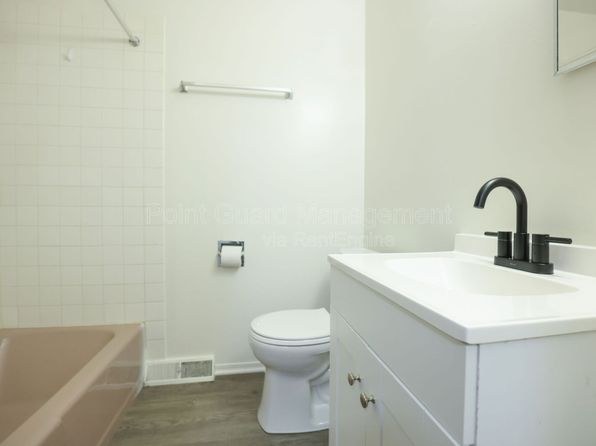
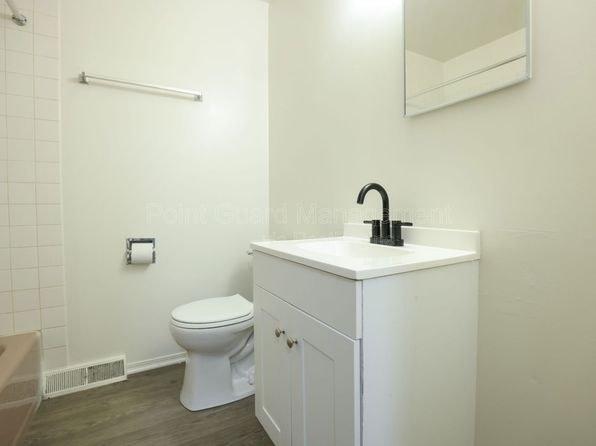
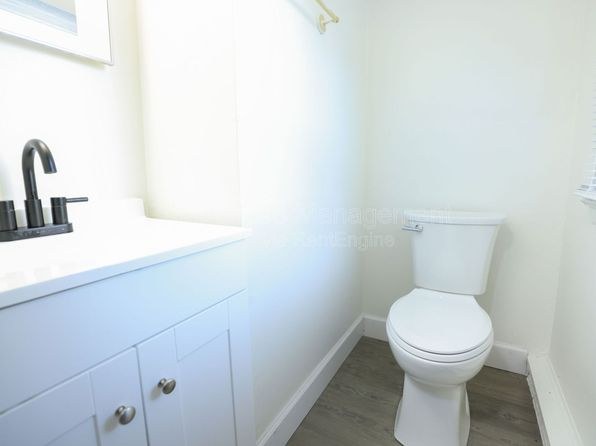
Photos 1 and 2 show a bathroom with a bathtub visible on the left side (a pinkish/beige tub edge alongside the tiled shower wall). Photo 0 shows a bathroom with only a toilet and vanity, no tub or shower. The bathtub is clearly present in the bathroom shown in photos 1 and 2.
In-unit laundry
50% sure
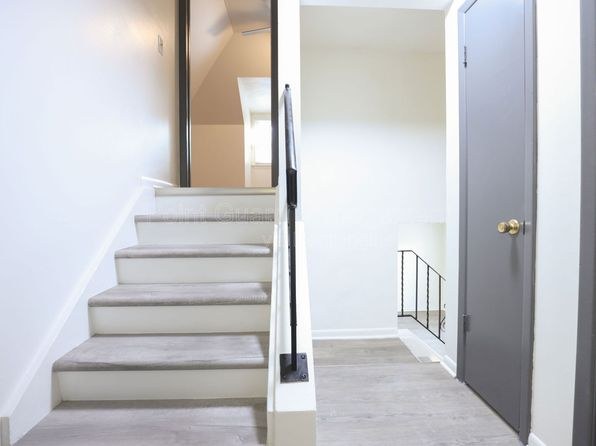
None of the photos show a washer or dryer, nor a laundry closet, nor a floor plan indicating W/D inside the unit. Photo 3 shows a stairway and entry area only. Without any visual evidence of a laundry space, the verdict cannot be determined.
Private balcony
55% sure
None of the photos show an outdoor floor belonging to the unit—no balcony, patio surface, railing, or balcony door. Windows are visible but reveal only the outside view, with no balcony or outdoor access shown, so the presence of a private balcony cannot be determined.
no photo cited
Corner unit
55% sure
Photos 5 and 8 show windows on more than one wall of the main living space (a window near the kitchen pass-through and another on the adjacent wall), which could hint at a corner layout, but no floor plan or clear exterior view confirms windows on two separate exterior sides of the unit.
High floor
50% sure
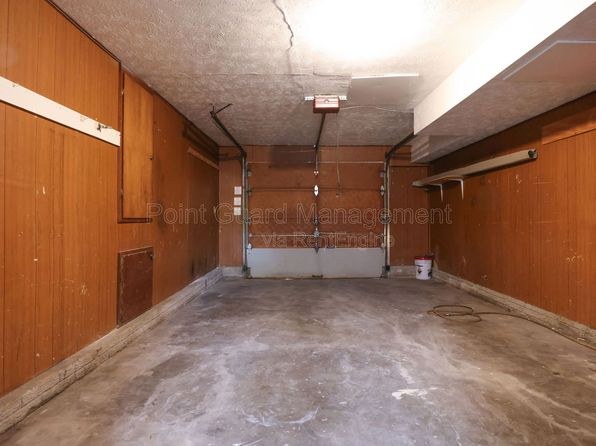
Window views (photos 6, 7) show nearby building rooftops and tree canopies at roughly eye-to-lower level, which actually suggests a low-to-mid floor rather than an elevated 4th+ floor. The presence of an interior staircase leading up (photos 4, 9, 10) and a garage (photo 11) further suggests a lower-level unit, but the exact floor cannot be confirmed from the photos.
Natural light
/10
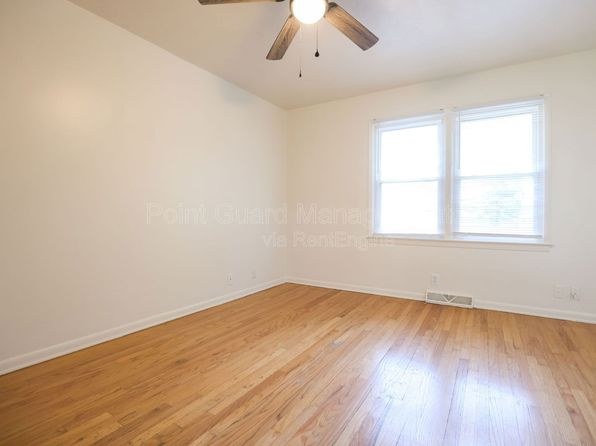
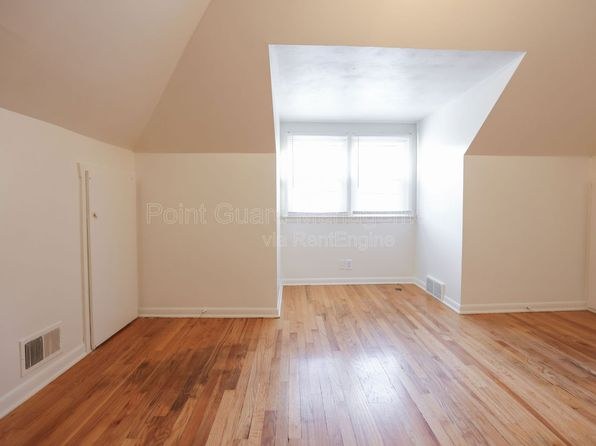
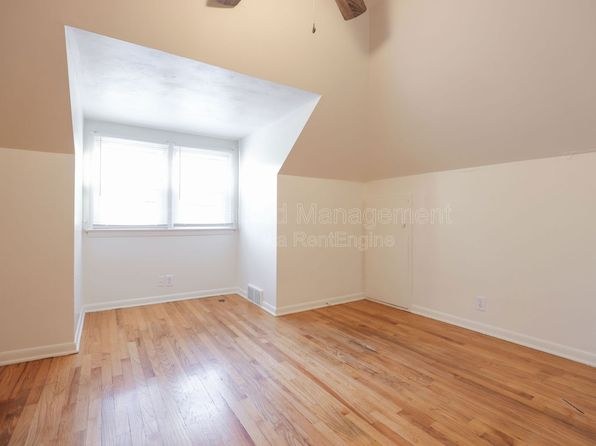
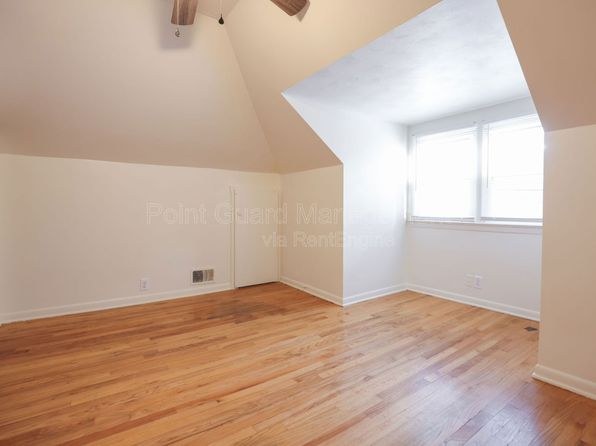
Multiple windows in the main living areas (photos 4, 5, 8, 9) and bedrooms (photos 6, 13) let in decent daylight. Windows are standard double-hung size, not floor-to-ceiling, so light is good but not abundant.
Modern & attractive
/10
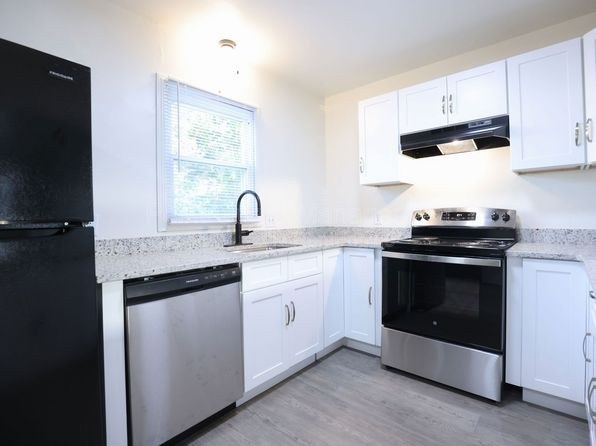
Neutral, contemporary palette: white shaker cabinets, light plank flooring, black and stainless appliances (photos 7, 12). Clean and updated-looking but nothing distinctive or high-end.
Construction quality
/10
Multi-unit building with interior staircases (photos 3, 4, 9). Finishes are standard builder-grade: laminate/wood-look plank, basic trim, steel/black railings. Solid enough but not premium materials or high-end build cues.
Office potential
/10
At least two separate bedrooms are shown (photos 6, 13), one with a closet (photo 13), so a room could serve as a home office. No dedicated den/alcove visible; the main living space is open-concept.
Floorplans & availability as of 2026-09-12
3 bd
$1,650 · 2 ba
1 plan
3 bd
$1,650
· 2 ba
Sources & score breakdown
Listings
| Source | Tier | Rent | Status | First seen | Last seen | |
|---|---|---|---|---|---|---|
| zillow | unit | $1,650 | active | 2026-09-12 | 2026-09-24 | open ↗ |
Score breakdown
| Criterion | Value | Weight | Points | Based on |
|---|---|---|---|---|
| Price fit | 0.92 | 2.5 | 2.3 | $1,650, 8% under your $1,800 to $2,500 band |
| Natural light | 0.60 | 3.0 | 1.8 | 6/10 from photos |
| Little or no carpet | 1.00 | 1.5 | 1.5 | carpet coverage in photos: none |
| Construction quality | 0.50 | 2.5 | 1.2 | 5/10 from photos |
| Modern finishes | 0.50 | 2.0 | 1.0 | 5/10 from photos |
| Second bathroom | 1.00 | 1.0 | 1.0 | a floorplan has two baths |
| Home-office space | 0.50 | 1.5 | 0.8 | 5/10 from photos |
| Corner unit | n/a | 3.0 | — | photos say unclear (55% sure) |
| Soundproofing | n/a | 2.0 | — | assumption: building era + height |
| High floor | n/a | 2.0 | — | photos say unclear (50% sure) |
| Sauna | n/a | 1.5 | — | listing |