← Dashboard
5127 Parker St
5127 Parker St, Omaha 68104
· map ↗
$3,800
all sizes
52% over band
3 bd
2,588 sqft
8.1
of 14.0 scorable · 4 unknown
bathtub unclearin-unit laundry unclear
new
Bathtub
photos inconclusive
Private balcony
seen in photos (65% sure)
In-unit laundry
photos inconclusive
Strengths
Modern finishes1.4 of 2.0 pts
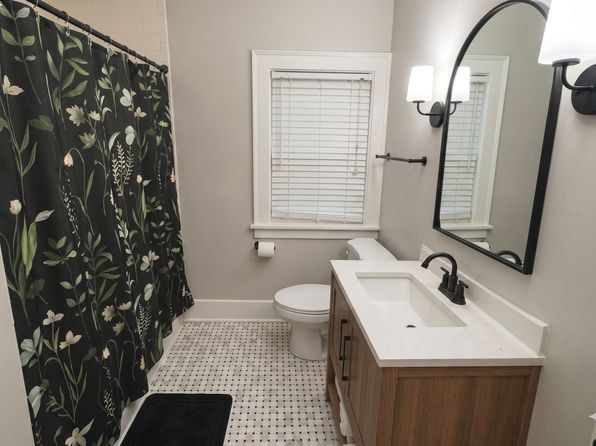
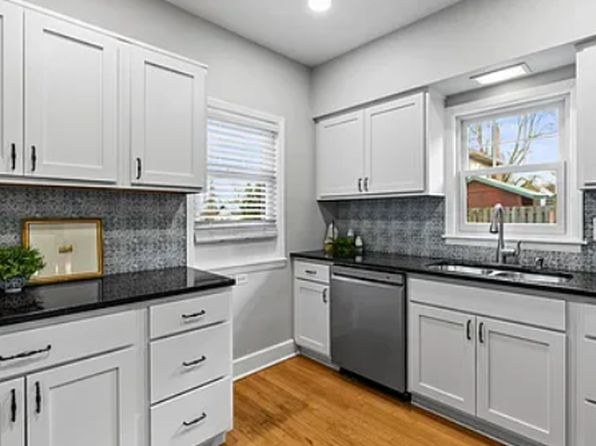
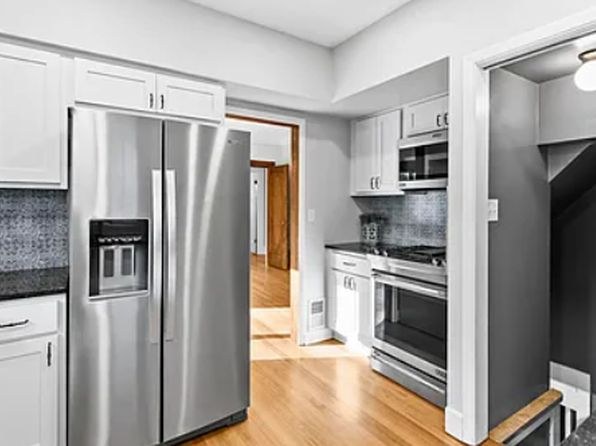
Modern kitchen with white shaker cabinets, black quartz-style counters, grey tile backsplash, and stainless appliances (8, 12). Clean, updated bathroom (0) with wood vanity and black fixtures. Updated finishes throughout give an attractive, move-in-ready feel.
Home-office space1.2 of 1.5 pts
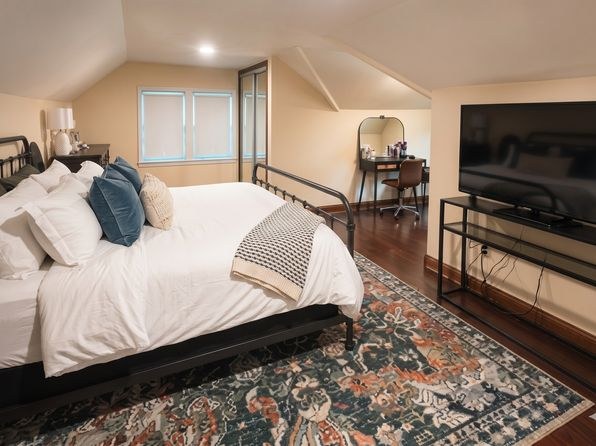
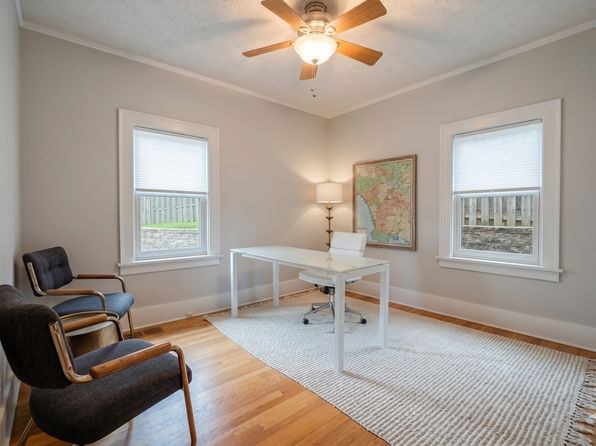
Strong office potential. A dedicated room set up as a home office with desk and chairs is shown (15), and the bedroom (7) includes a separate desk alcove near the window usable as a workspace.
Second bathroom1.0 of 1.0 pts
a floorplan has two baths
Weaknesses
Little or no carpet0.0 of 1.5 pts
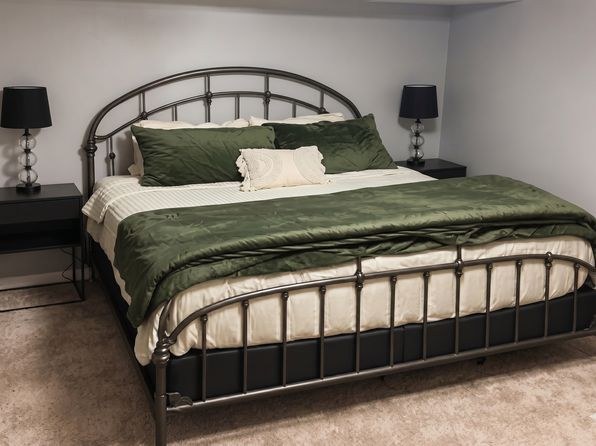
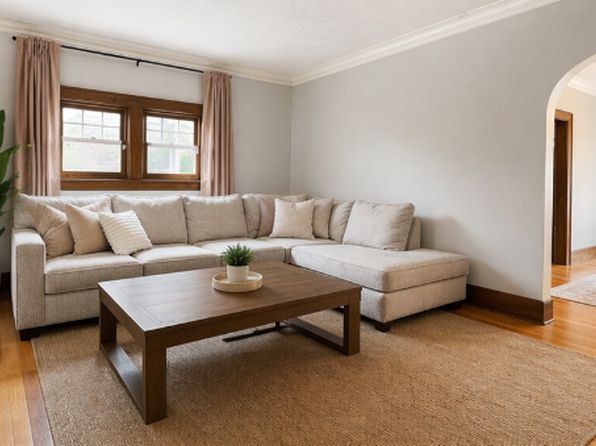
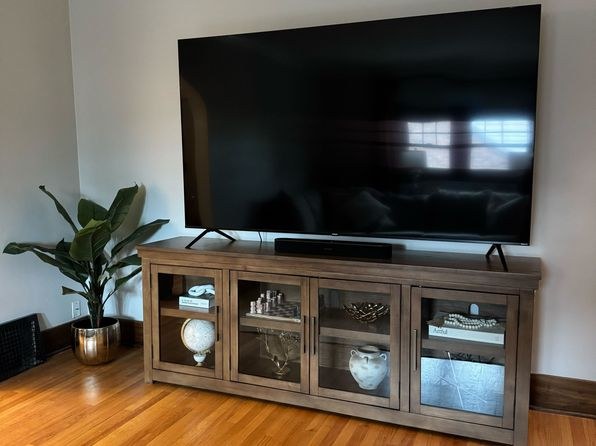
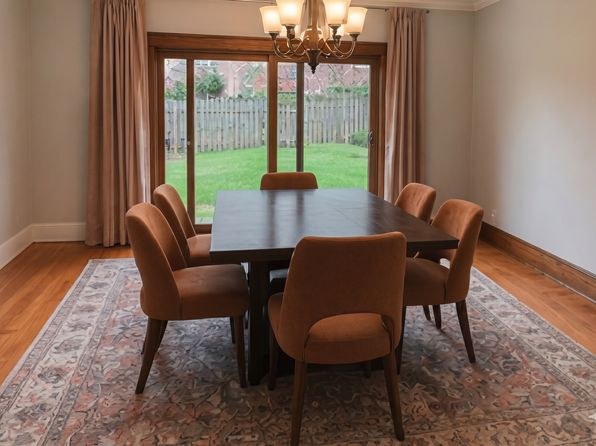
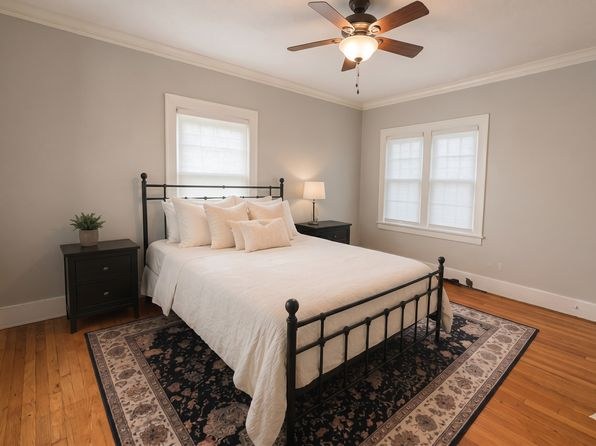
Hardwood flooring dominates most rooms (living room 5, TV area 6, kitchen 8/12, dining 14, office 15). One bedroom (13) is fully carpeted, and a rug covers much of the floor in the living room (5) and office (15). Carpet is essentially limited to the bedroom in photo 13.
Middling: Natural light (60%), Construction quality (60%), Price fit (48%)
Unknown: Corner unit, Soundproofing, High floor, Sauna
AI reading of the photos
ornith1.5:35b · 16 photos from zillow · 2026-09-12 02:07Photo numbers in the notes are the ones printed on the thumbnails and in the galleries below. Hover a number to find its photo, click it to open it.
Bathtub
55% sure
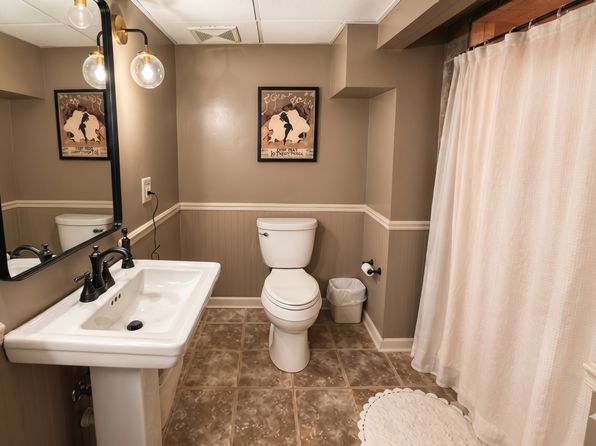
Both bathroom photos (0 and 1) show a shower with the curtain drawn, so no bathtub or walk-in shower is clearly visible. There is no floor plan provided. Cannot confirm a bathtub.
In-unit laundry
45% sure
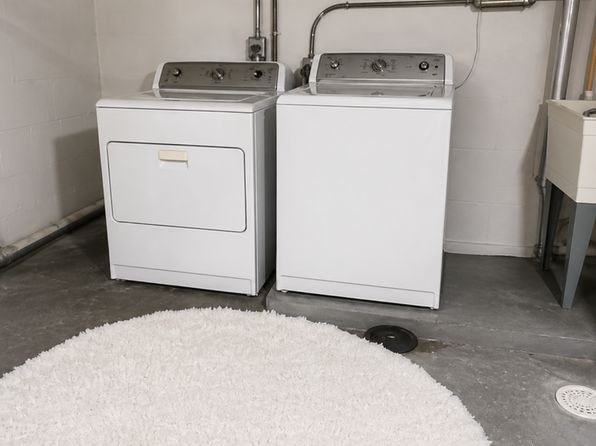
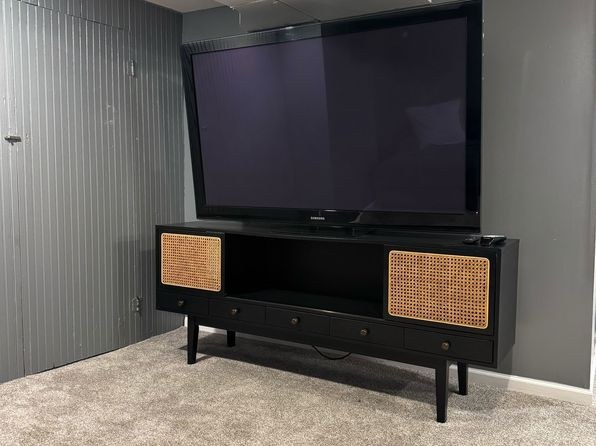
Photo 2 shows a single washer and dryer pair in a room with a concrete floor and exposed plumbing, which could be either in-unit laundry or a shared laundry room. It is not clear whether this space belongs to the apartment itself.
Private balcony
65% sure
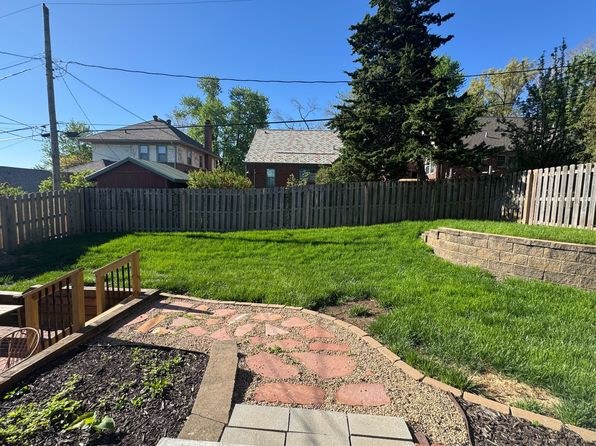
Photo 3 shows a fenced private backyard with a wooden deck/patio surface in the foreground, indicating a private outdoor space belonging to the property. This is a ground-level deck/patio rather than a raised balcony.
Corner unit
50% sure
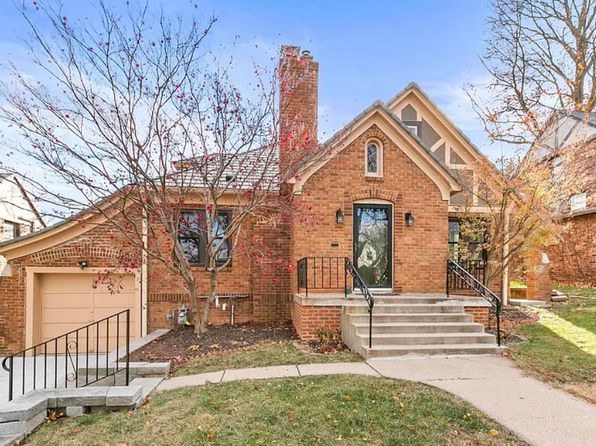
The interior rooms (living room, bedroom, kitchen) do not clearly show windows on two or more exterior sides of the unit, and no floor plan is provided. The exterior photo shows a single-family brick house rather than a corner unit configuration. Not enough visual evidence to confirm.
no photo cited
High floor
75% sure
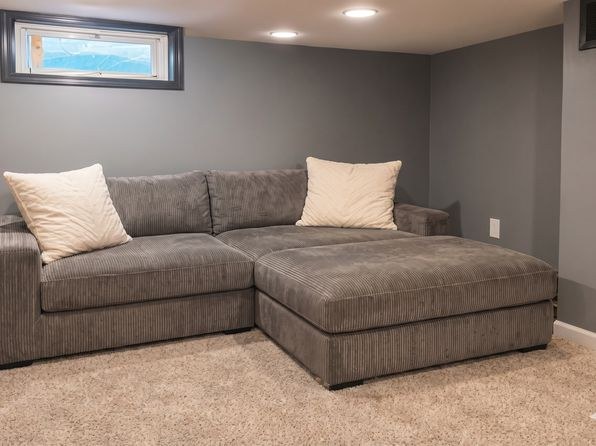
Window views suggest a low/ground-level position. The kitchen window (photo 8) looks out at a neighboring house at roughly the same eye level, and the room in photo 10 has a small high-set window typical of a basement or ground-level space. Nothing indicates an elevated floor.
Natural light
/10
Decent daylight but no floor-to-ceiling glass. Dining room (14) has sliding glass doors to the yard letting in good light; office (15) has two windows; living room (5) has a moderate window with curtains. Bathroom (0) has a small window. Overall bright but not flooded.
no photo cited
Modern & attractive
/10
Modern kitchen with white shaker cabinets, black quartz-style counters, grey tile backsplash, and stainless appliances (8, 12). Clean, updated bathroom (0) with wood vanity and black fixtures. Updated finishes throughout give an attractive, move-in-ready feel.
no photo cited
Construction quality
/10
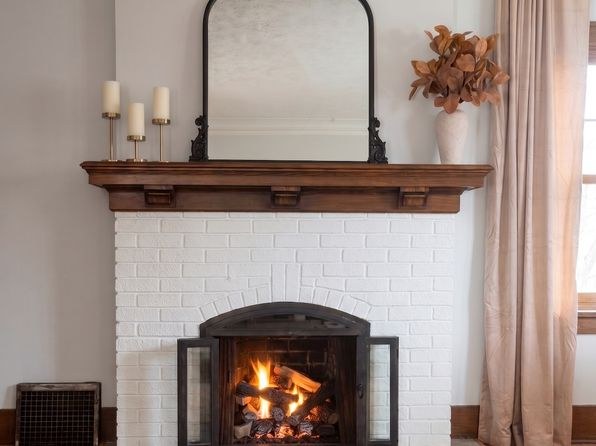
Appears to be an older stick-built home with character features: sloped attic-style ceiling in the bedroom (7), exposed brick fireplace (9), hardwood floors throughout. Window frames and trim look standard/older rather than high-end. Solid but not premium materials.
no photo cited
Office potential
/10
Strong office potential. A dedicated room set up as a home office with desk and chairs is shown (15), and the bedroom (7) includes a separate desk alcove near the window usable as a workspace.
no photo cited
Carpet
Hardwood flooring dominates most rooms (living room 5, TV area 6, kitchen 8/12, dining 14, office 15). One bedroom (13) is fully carpeted, and a rug covers much of the floor in the living room (5) and office (15). Carpet is essentially limited to the bedroom in photo 13.
Floorplans & availability as of 2026-09-18
3 bd
$3,800 · 2,588 sqft · 2 ba
1 plan
3 bd
$3,800
2,588 sqft · 2 ba
Cheapest unit, 2026-09-12 → 2026-09-18:
down $200
($3,800 – $4,000 over 2 days)
Sources & score breakdown
Listings
| Source | Tier | Rent | Status | First seen | Last seen | |
|---|---|---|---|---|---|---|
| zillow | unit | $3,800 | active | 2026-09-12 | 2026-09-24 | open ↗ |
Score breakdown
| Criterion | Value | Weight | Points | Based on |
|---|---|---|---|---|
| Natural light | 0.60 | 3.0 | 1.8 | 6/10 from photos |
| Construction quality | 0.60 | 2.5 | 1.5 | 6/10 from photos |
| Modern finishes | 0.70 | 2.0 | 1.4 | 7/10 from photos |
| Price fit | 0.48 | 2.5 | 1.2 | $3,800, 52% over your $1,800 to $2,500 band |
| Home-office space | 0.80 | 1.5 | 1.2 | 8/10 from photos |
| Second bathroom | 1.00 | 1.0 | 1.0 | a floorplan has two baths |
| Little or no carpet | 0.00 | 1.5 | 0.0 | carpet coverage in photos: most |
| Corner unit | n/a | 3.0 | — | photos say unclear (50% sure) |
| Soundproofing | n/a | 2.0 | — | assumption: building era + height |
| High floor | n/a | 2.0 | — | photos say no (75% sure) |
| Sauna | n/a | 1.5 | — | listing |