10.1
of 17.0 scorable · 3 unknown
private balcony missingin-unit laundry unclear
new
Bathtub
seen in photos (98% sure)
Private balcony
not in photos (85% sure)
In-unit laundry
photos inconclusive
Strengths
Price fit2.5 of 2.5 pts
$1,895 sits inside your $1,800 to $2,500 band
Little or no carpet1.5 of 1.5 pts
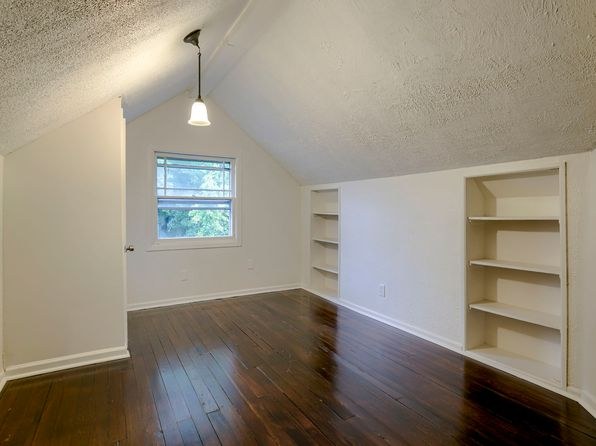
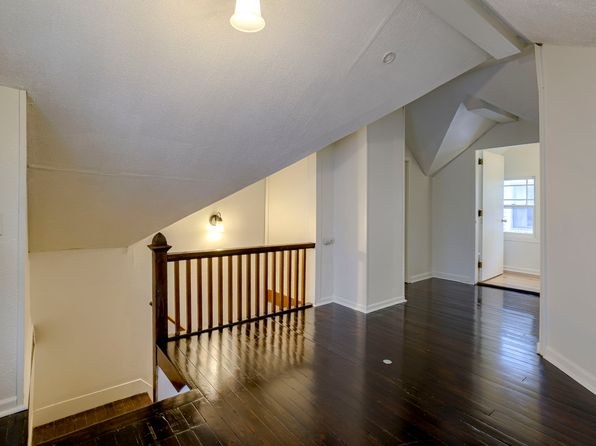
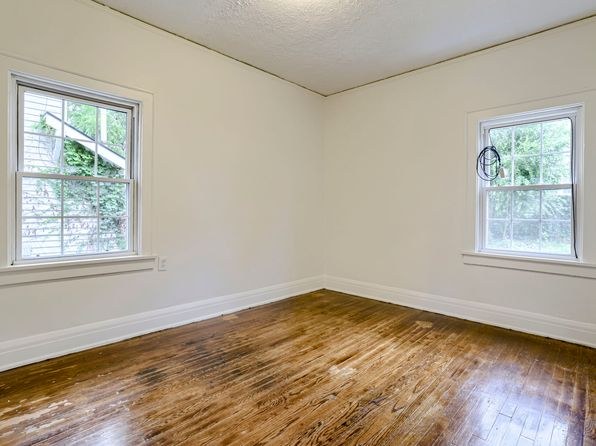
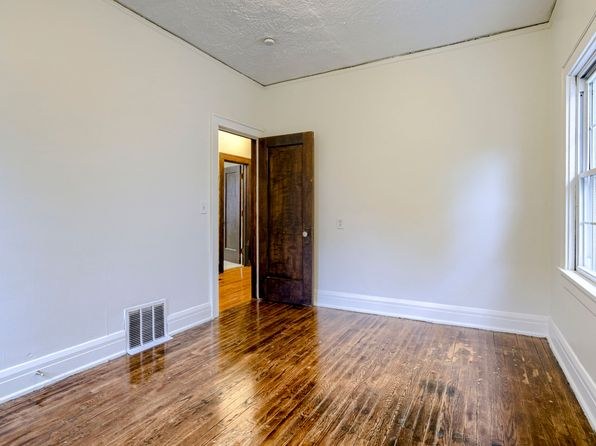
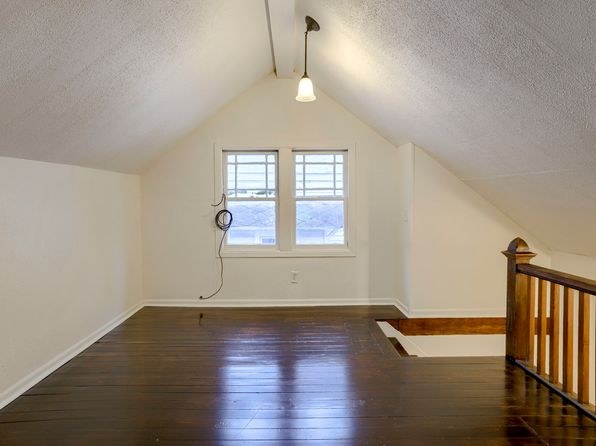
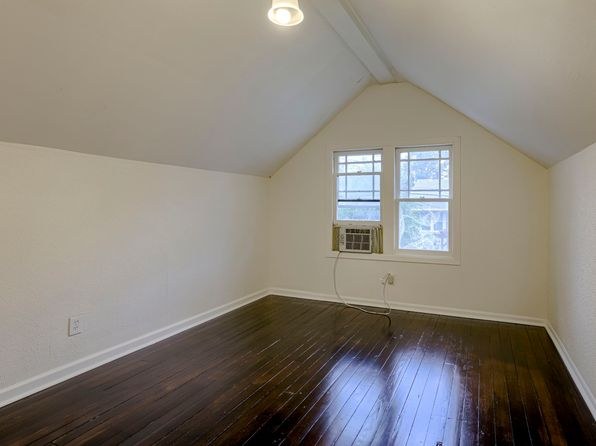
Hardwood/painted wood flooring appears throughout every room shown. No carpet is visible in any photo.
Second bathroom1.0 of 1.0 pts
a floorplan has two baths
Weaknesses
Private balconyrequired
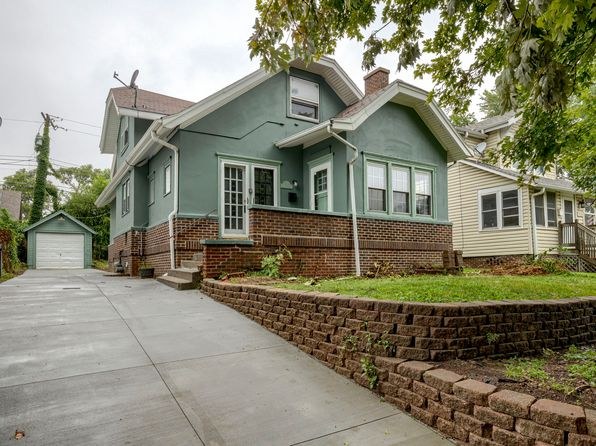
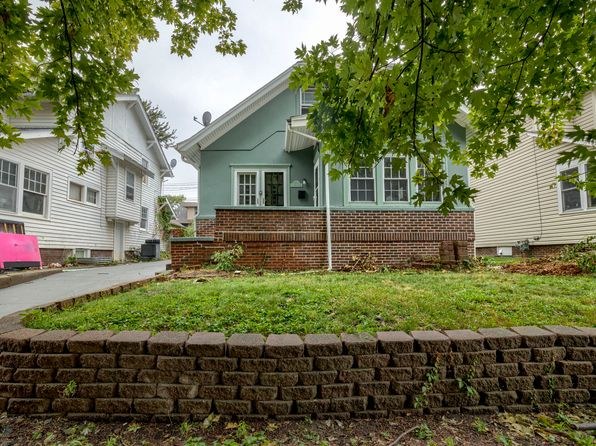
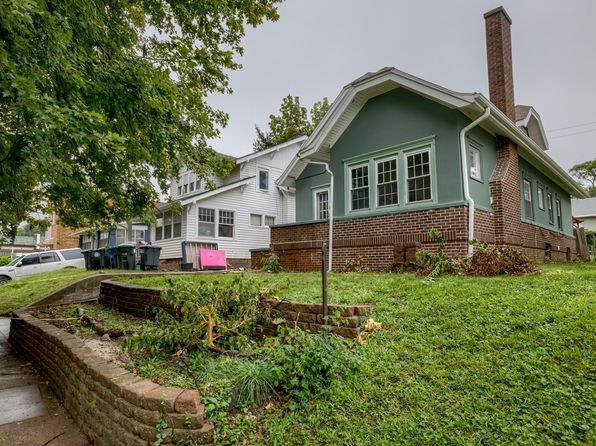
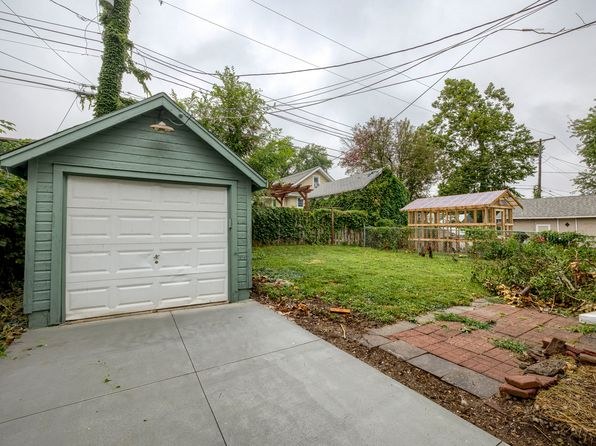
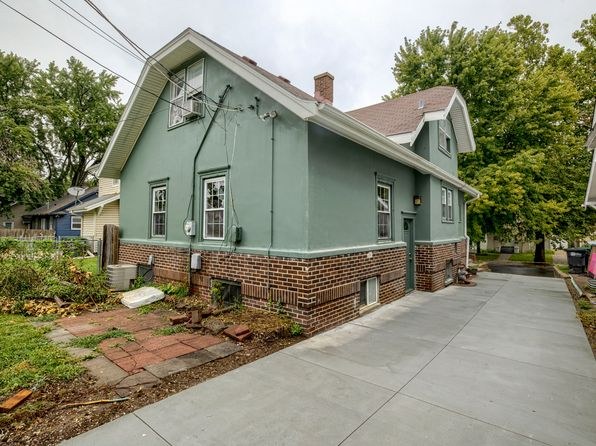
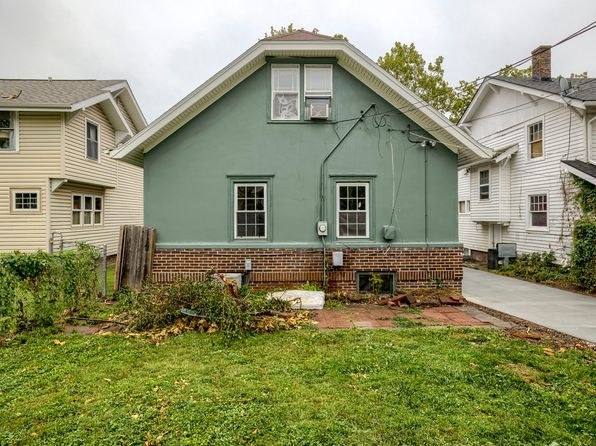
The exterior photos (4, 5) show the front of the house with a concrete driveway, brick retaining wall, grass, and steps leading to the entrance. There is no visible balcony, patio, or balcony door on the unit. Interior windows (6, 7, 8, 10, 13) open directly onto the ground level with no outdoor private space.
Corner unit0.0 of 3.0 pts
The exterior photos (4, 5) show a semi-detached house with neighboring houses directly on both sides, so this unit does not have windows on two or more exterior sides. Interior windows face only one direction.
Middling: Natural light (60%), Construction quality (60%), Modern finishes (50%), Home-office space (50%)
Unknown: Soundproofing, High floor, Sauna
AI reading of the photos
ornith1.5:35b · 16 photos from zillow · 2026-09-12 02:07Photo numbers in the notes are the ones printed on the thumbnails and in the galleries below. Hover a number to find its photo, click it to open it.
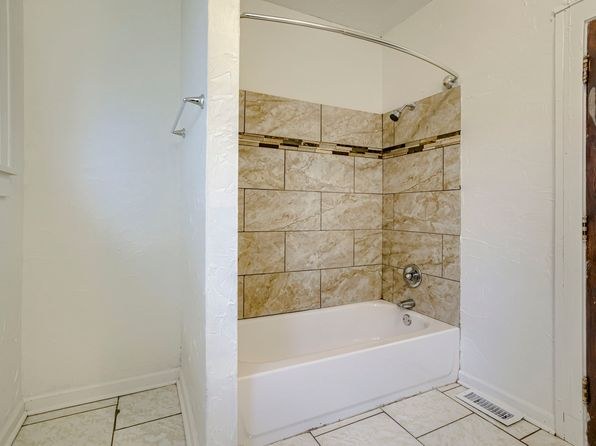
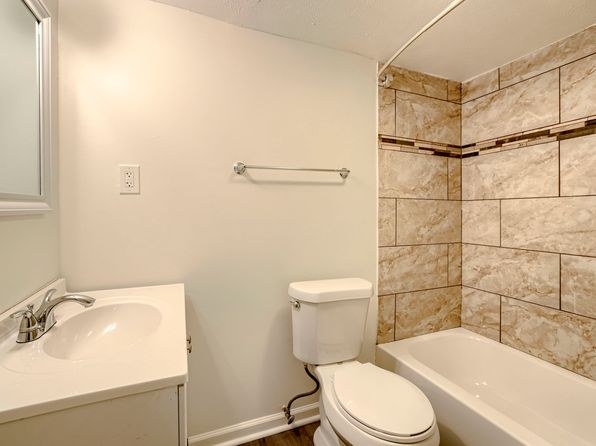
Bathtub
98% sure
Photo 1 and Photo 3 both clearly show a white bathtub with a tiled surround and a shower curtain, confirming a bathtub (not just a walk-in shower).
In-unit laundry
50% sure
None of the photos show a washer or dryer inside the unit, nor a laundry closet, and no floor plan is provided. The visible spaces are bathrooms and a vanity area only, so laundry cannot be confirmed or ruled out.
no photo cited
Private balcony
85% sure
The exterior photos (4, 5) show the front of the house with a concrete driveway, brick retaining wall, grass, and steps leading to the entrance. There is no visible balcony, patio, or balcony door on the unit. Interior windows (6, 7, 8, 10, 13) open directly onto the ground level with no outdoor private space.
Corner unit
60% sure
The exterior photos (4, 5) show a semi-detached house with neighboring houses directly on both sides, so this unit does not have windows on two or more exterior sides. Interior windows face only one direction.
High floor
88% sure
Windows in photos 6, 7, 8, 10, 13 show ground-level views of neighboring houses, yards, and trees at eye level. The exterior photos (4, 5) confirm this is a single-story elevated house with a brick foundation, and the interior photos (12, 13) show sloped ceilings and staircases consistent with a lower floor.
Natural light
/10
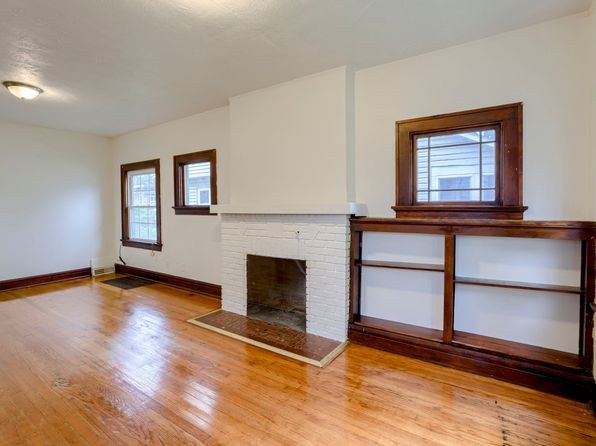
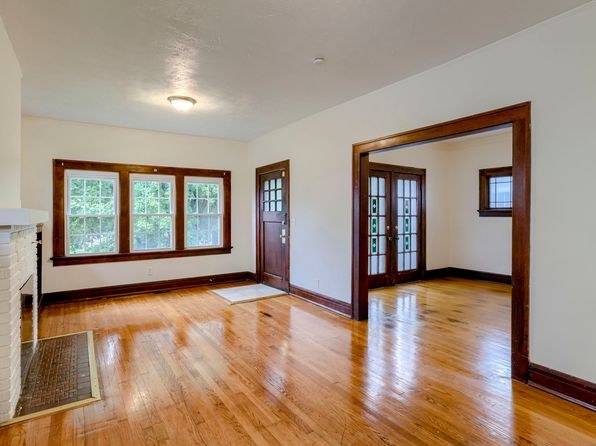
Decent daylight through multiple windows. Photo 7 shows a wide three-pane window lighting a living area; Photo 8 has two windows; Photo 6 has a cluster of windows by the fireplace. Windows are standard height, not floor-to-ceiling, so light is good but not abundant.
Modern & attractive
/10
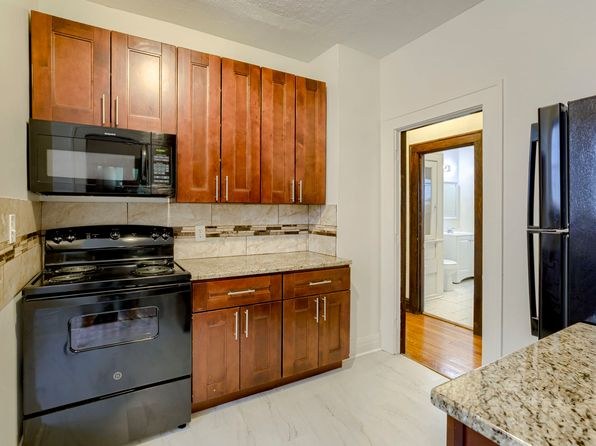
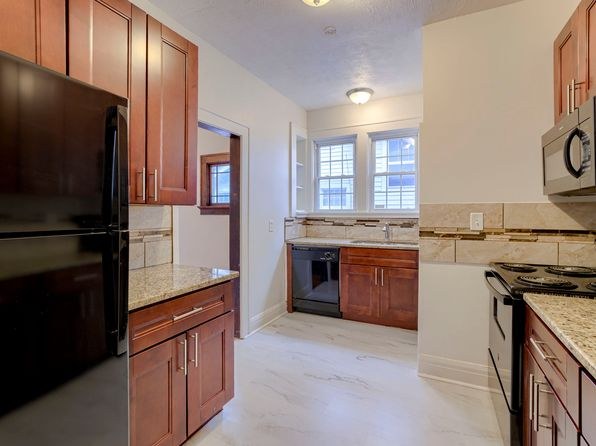
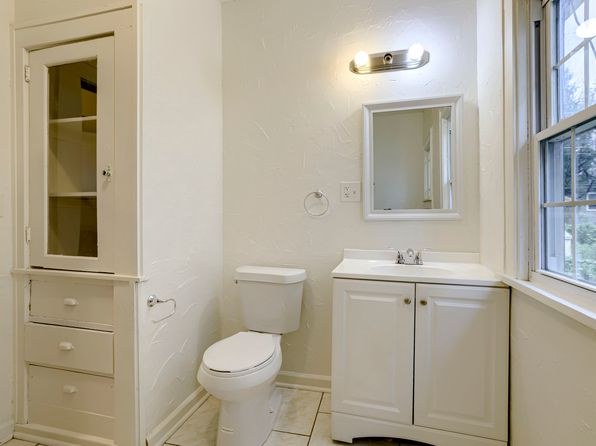
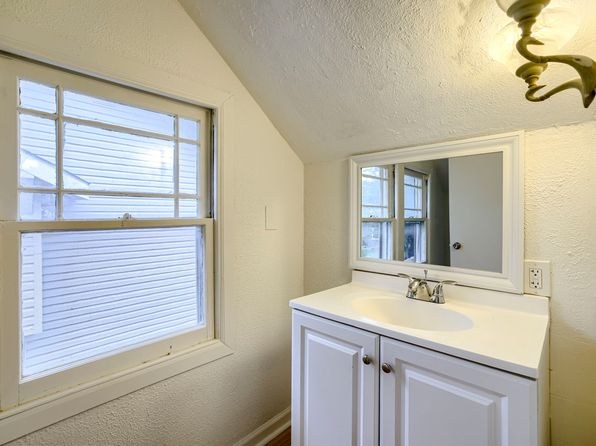
Mid-range finishes. Kitchens (Photos 9, 14) have medium-tone wood cabinets, black appliances, and granite-look counters/tile backsplash. Bathroom (Photo 0) is a plain white vanity with a basic mirror cabinet. Living areas have refinished hardwood floors and simple trim. Attractive but not contemporary/luxury.
Construction quality
/10
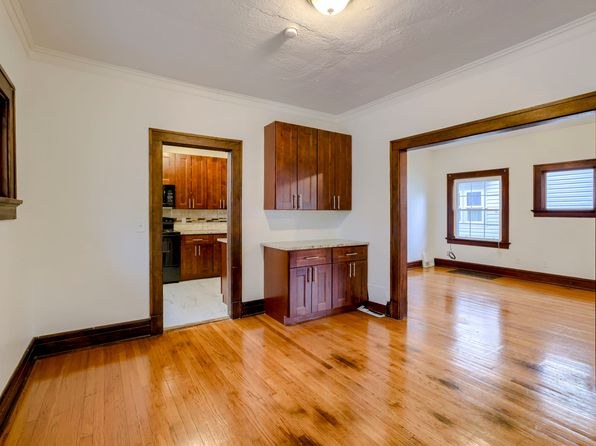
Solid older-construction feel: wide hardwood floors, a brick fireplace (Photo 6), substantial wood trim and door casings, and a heavy wooden front door with glass lights (Photo 7, 10). Windows have wood/molded frames. Reads as durable stick-and-brick rather than cheap builder grade, though not high-end.
Office potential
/10
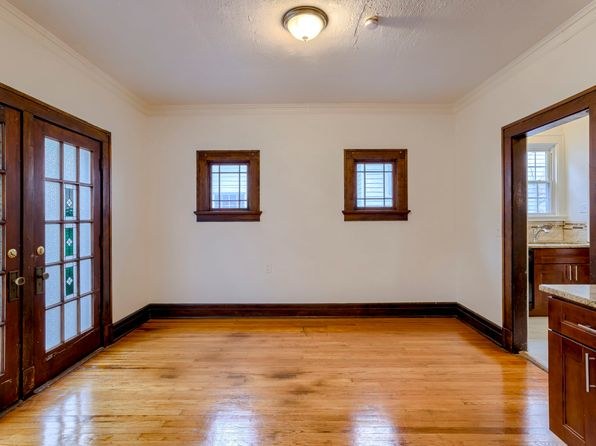
The unit has multiple rooms and open alcove-like spaces visible through doorways. Photo 7 shows an open doorway leading to a separate room off the living area, and Photo 11 shows a room adjacent to the kitchen that could serve as a den/office. Not a dedicated enclosed office, but a room is usable.
Carpet
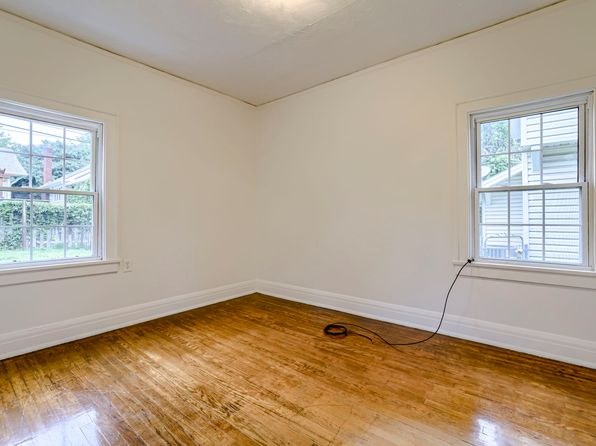
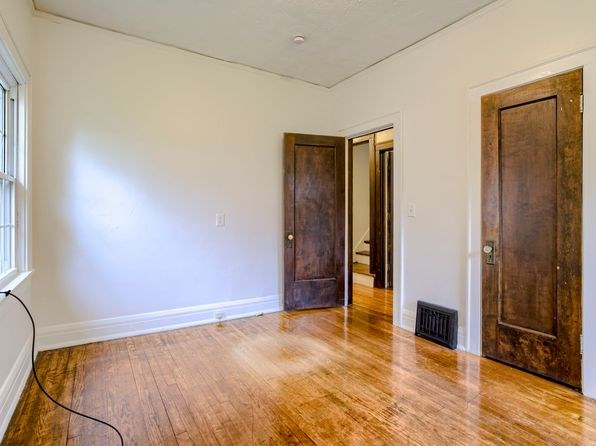
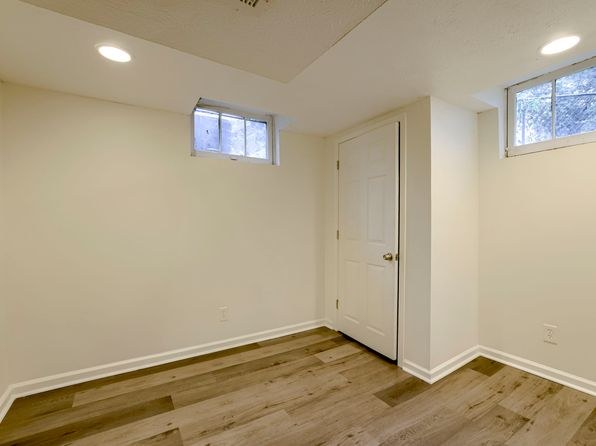
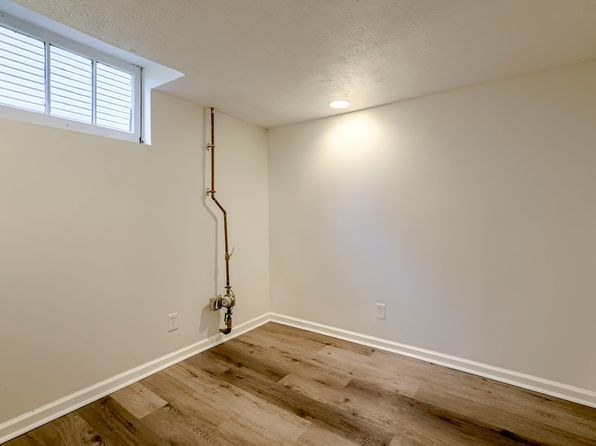
Hardwood/painted wood flooring appears throughout every room shown. No carpet is visible in any photo.
no photo cited
Floorplans & availability as of 2026-09-12
4 bd
$1,895 · 3 ba
1 plan
4 bd
$1,895
· 3 ba
Sources & score breakdown
Listings
| Source | Tier | Rent | Status | First seen | Last seen | |
|---|---|---|---|---|---|---|
| zillow | unit | $1,895 | active | 2026-09-12 | 2026-09-24 | open ↗ |
Score breakdown
| Criterion | Value | Weight | Points | Based on |
|---|---|---|---|---|
| Price fit | 1.00 | 2.5 | 2.5 | $1,895 sits inside your $1,800 to $2,500 band |
| Natural light | 0.60 | 3.0 | 1.8 | 6/10 from photos |
| Construction quality | 0.60 | 2.5 | 1.5 | 6/10 from photos |
| Little or no carpet | 1.00 | 1.5 | 1.5 | carpet coverage in photos: none |
| Modern finishes | 0.50 | 2.0 | 1.0 | 5/10 from photos |
| Second bathroom | 1.00 | 1.0 | 1.0 | a floorplan has two baths |
| Home-office space | 0.50 | 1.5 | 0.8 | 5/10 from photos |
| Corner unit | 0.00 | 3.0 | 0.0 | photos say no (60% sure) |
| Soundproofing | n/a | 2.0 | — | assumption: building era + height |
| High floor | n/a | 2.0 | — | photos say no (88% sure) |
| Sauna | n/a | 1.5 | — | listing |