← Dashboard
4314 N 52nd St
4314 N 52nd St, Omaha 68104
· map ↗
· ☎ 4025133382
$995
all sizes
45% under band
3 bd
Available Oct 16
6.9
of 15.5 scorable · 4 unknown
bathtub unclearprivate balcony unclearin-unit laundry unclear
new
Bathtub
photos inconclusive
Private balcony
photos inconclusive
In-unit laundry
photos inconclusive
Strengths
Corner unit3.0 of 3.0 pts
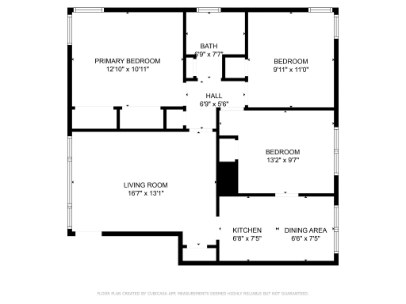
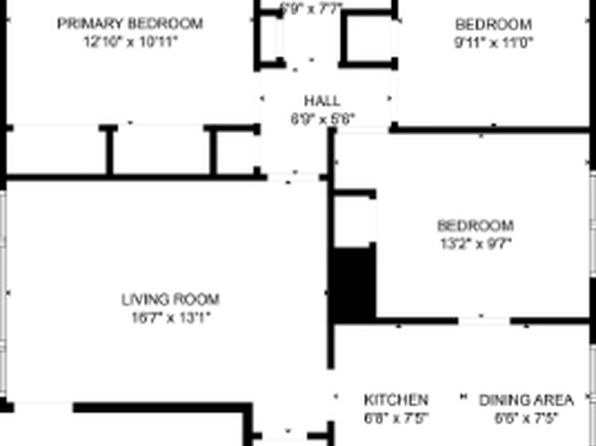
The floor plan (Photo 0) shows the unit with windows along the top exterior (primary bedroom and second bedroom), the left exterior (living room and primary bedroom), and the bottom exterior (living room, kitchen, and dining area). Windows on three sides indicate the unit occupies a corner position with exposure on multiple exterior sides.
Also listed:Air conditioning
Weaknesses
Natural light0.9 of 3.0 pts
The floor plan shows window placements on exterior walls but provides no information about window size, daylight, or actual brightness. Cannot judge.
Construction quality0.8 of 2.5 pts
Only a floor plan is provided, so materials, window frames, trim, and build solidity cannot be assessed from visual evidence. Score reflects inability to judge.
Modern finishes0.6 of 2.0 pts
The image is a floor plan with no finish quality or design details visible, so appeal cannot be judged.
Home-office space0.3 of 1.5 pts
The floor plan shows a primary bedroom, two additional bedrooms, a living room, kitchen, dining area, hall, and bath. There is no clearly labeled den, alcove, or extra room that could serve as a home office.
Second bathroom0.0 of 1.0 pts
no floorplan has a second bath
Middling: Price fit (55%)
Unknown: Soundproofing, High floor, Little or no carpet, Sauna
AI reading of the photos
ornith1.5:35b · 5 photos across 2 listings (apartmentguide, zillow) · 2026-09-18 01:57Photo numbers in the notes are the ones printed on the thumbnails and in the galleries below. Hover a number to find its photo, click it to open it.
Bathtub
90% sure
The floor plan shows bedrooms, living room, kitchen, dining area, and a hall, but no bathroom is drawn, so no bathtub can be confirmed or ruled out. from zillow #2030 ↗
no photo cited
In-unit laundry
90% sure
The floor plan does not mark a washer/dryer or W/D anywhere inside the unit, and no laundry space is shown, so it cannot be determined. from zillow #2030 ↗
no photo cited
Private balcony
60% sure
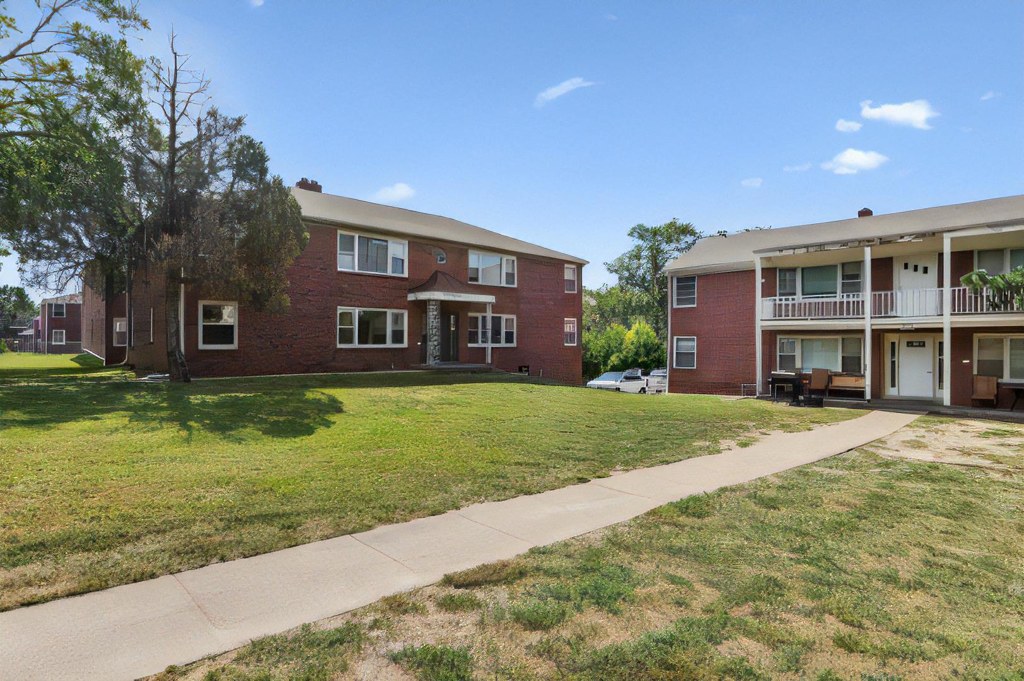
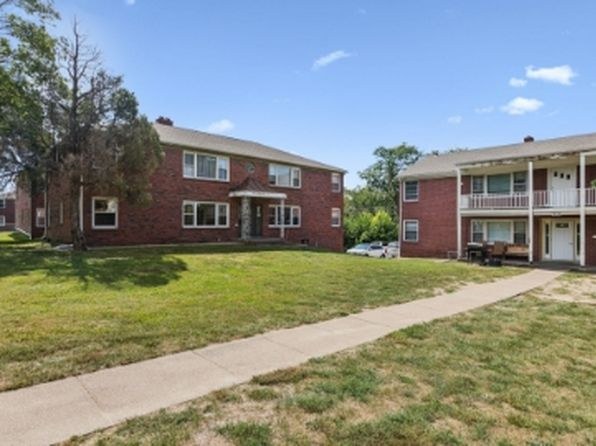
No photo clearly shows a private balcony or balcony door for this specific unit. Photo 3 shows railings along an upper-level exterior walkway on a neighboring building, which appears to be a shared corridor rather than a private balcony. The exterior shots do not reveal whether this unit has its own private outdoor space. from apartmentguide #2156 ↗
Corner unit
72% sure
The floor plan (Photo 0) shows the unit with windows along the top exterior (primary bedroom and second bedroom), the left exterior (living room and primary bedroom), and the bottom exterior (living room, kitchen, and dining area). Windows on three sides indicate the unit occupies a corner position with exposure on multiple exterior sides. from apartmentguide #2156 ↗
High floor
90% sure
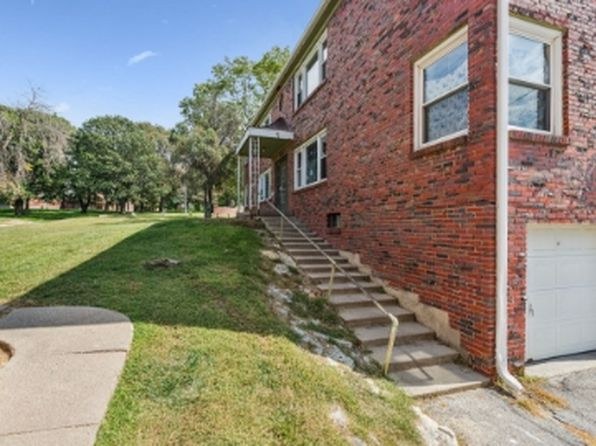
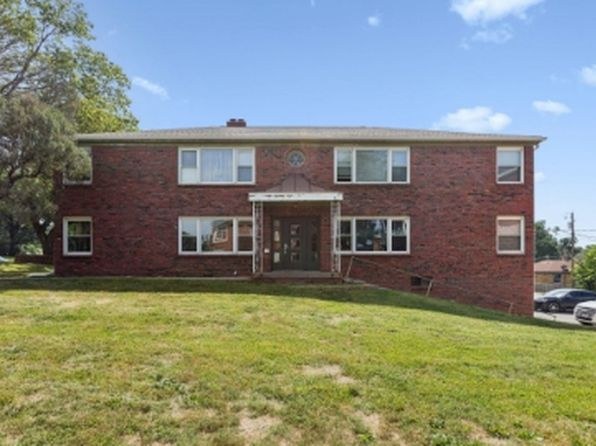
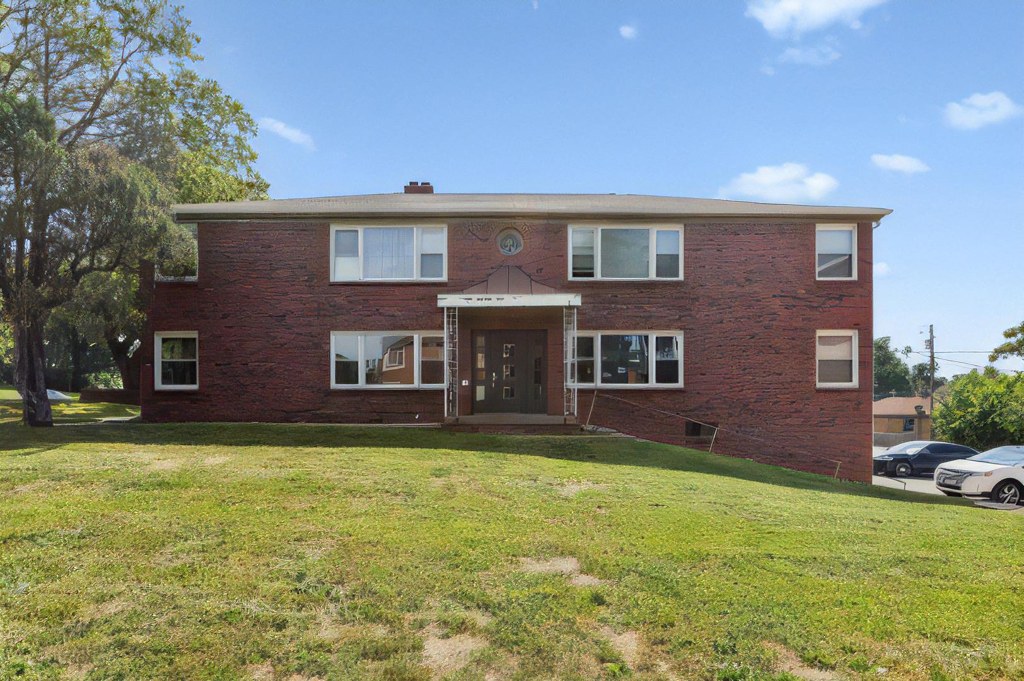
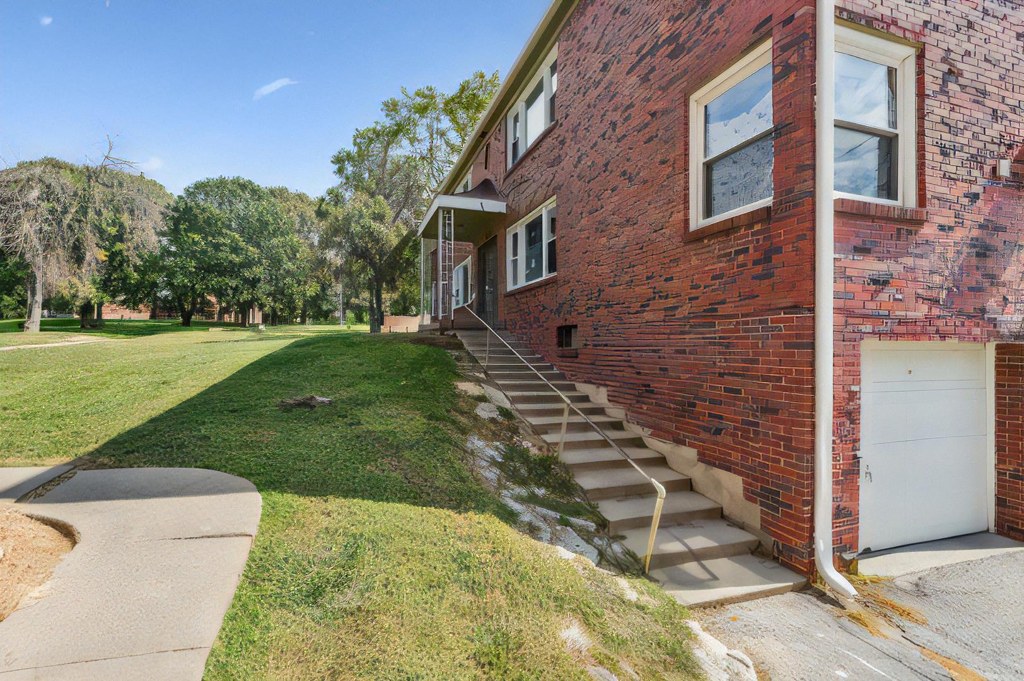
The exterior photos (Photos 1, 2, 3) all show a low-rise, two-story brick apartment building. Windows appear on only two levels, and there is no indication the unit is on an elevated floor (4th or higher). The views are at ground/grade level. from zillow #2030 ↗
Natural light
/10
The floor plan shows window placements on exterior walls but provides no information about window size, daylight, or actual brightness. Cannot judge. from apartmentguide #2156 ↗
no photo cited
Modern & attractive
/10
The image is a floor plan with no finish quality or design details visible, so appeal cannot be judged. from apartmentguide #2156 ↗
no photo cited
Construction quality
/10
Only a floor plan is provided, so materials, window frames, trim, and build solidity cannot be assessed from visual evidence. Score reflects inability to judge. from apartmentguide #2156 ↗
no photo cited
Office potential
/10
The floor plan shows a primary bedroom, two additional bedrooms, a living room, kitchen, dining area, hall, and bath. There is no clearly labeled den, alcove, or extra room that could serve as a home office. from apartmentguide #2156 ↗
no photo cited
Carpet
This is a floor plan diagram, not a photograph of the interior, so no actual flooring is visible. Cannot determine carpet coverage. from apartmentguide #2156 ↗
no photo cited
Floorplans & availability 2 plan images as of 2026-09-25
3 bd
$995 · 1 ba
1 plan
3 bd
$995
· 1 ba
from Oct 16
Cheapest unit, 2026-09-12 → 2026-09-13:
unchanged
($995 – $995 over 2 days)
Sources & score breakdown
Listings
| Source | Tier | Rent | Status | First seen | Last seen | |
|---|---|---|---|---|---|---|
| apartmentguide | building | $995 | active | 2026-09-13 | 2026-09-25 | open ↗ |
| zillow | unit | $995 | active | 2026-09-12 | 2026-09-24 | open ↗ |
Score breakdown
| Criterion | Value | Weight | Points | Based on |
|---|---|---|---|---|
| Corner unit | 1.00 | 3.0 | 3.0 | photos say yes (72% sure) |
| Price fit | 0.55 | 2.5 | 1.4 | $995, 45% under your $1,800 to $2,500 band |
| Natural light | 0.30 | 3.0 | 0.9 | 3/10 from photos |
| Construction quality | 0.30 | 2.5 | 0.8 | 3/10 from photos |
| Modern finishes | 0.30 | 2.0 | 0.6 | 3/10 from photos |
| Home-office space | 0.20 | 1.5 | 0.3 | 2/10 from photos |
| Second bathroom | 0.00 | 1.0 | 0.0 | no floorplan has a second bath |
| Soundproofing | n/a | 2.0 | — | assumption: building era + height |
| High floor | n/a | 2.0 | — | photos say no (90% sure) |
| Little or no carpet | n/a | 1.5 | — | carpet coverage in photos: unclear |
| Sauna | n/a | 1.5 | — | listing |