9.5
of 14.0 scorable · 4 unknown
in-unit laundry unclear
new
Bathtub
seen in photos (95% sure)
Private balcony
seen in photos (72% sure)
In-unit laundry
photos inconclusive
Strengths
Price fit2.5 of 2.5 pts
$2,350 sits inside your $1,800 to $2,500 band
Second bathroom1.0 of 1.0 pts
a floorplan has two baths
Weaknesses
No clear weaknesses.
Middling: Natural light (60%), Construction quality (60%), Modern finishes (60%), Little or no carpet (50%), Home-office space (50%)
Unknown: Corner unit, Soundproofing, High floor, Sauna
AI reading of the photos
ornith1.5:35b · 16 photos from zillow · 2026-09-12 01:58Photo numbers in the notes are the ones printed on the thumbnails and in the galleries below. Hover a number to find its photo, click it to open it.
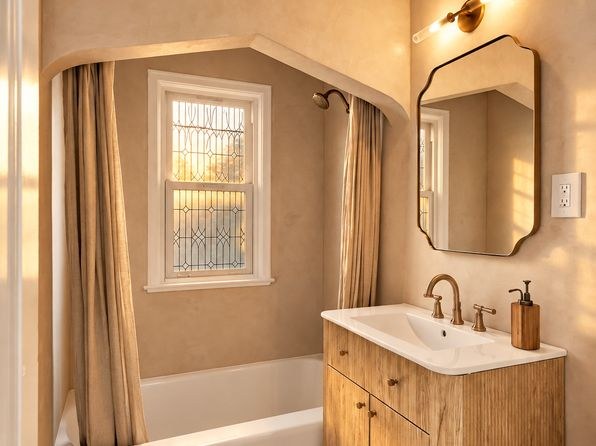
Bathtub
95% sure
Photo 0 clearly shows a white bathtub with a shower curtain, alongside a vanity, mirror, and window. This confirms a bathtub is present in a bathroom.
In-unit laundry
40% sure
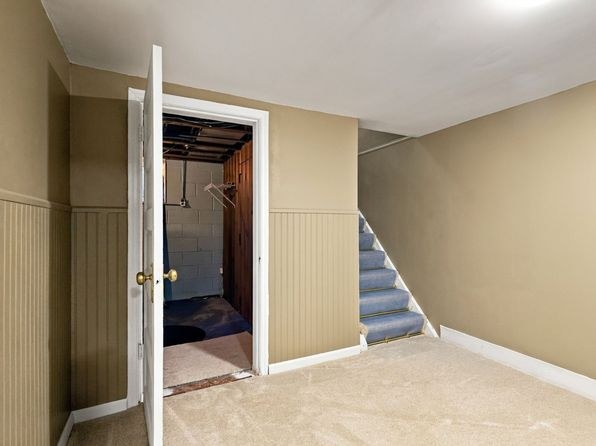
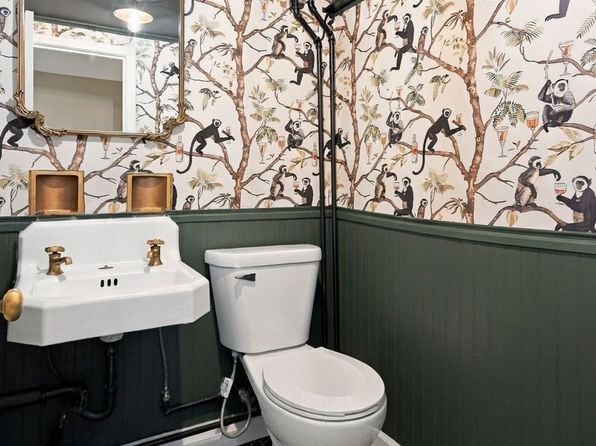
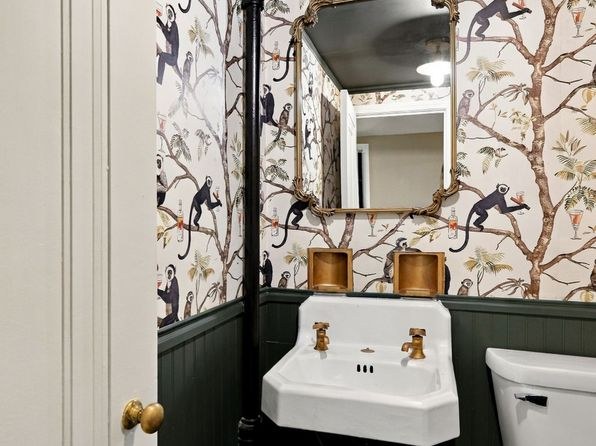
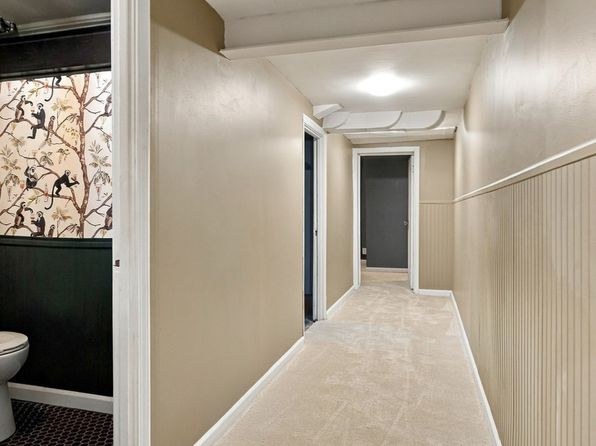
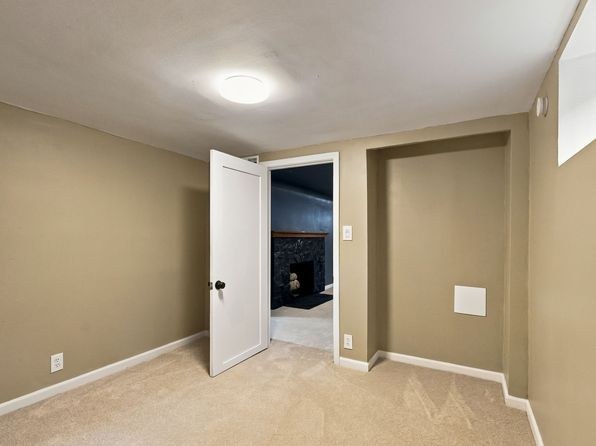
No photo clearly shows a washer or dryer inside the unit. Photo 3 shows a doorway into a darker basement/utility area, but the contents are too indistinct to identify a washer/dryer. Photos 1 and 2 show bathrooms with only sinks and toilets. Without a clear view of in-unit laundry equipment, the verdict cannot be determined.
Private balcony
72% sure
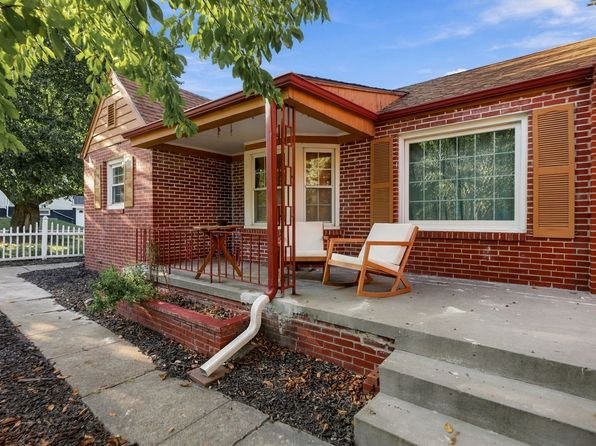
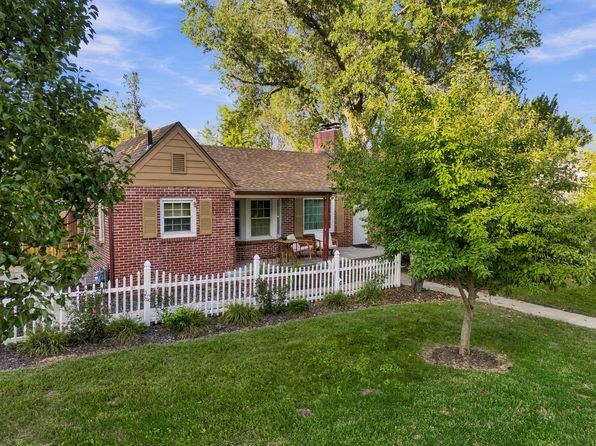
Photo 4 shows a covered front porch with a concrete patio surface, a railing, and outdoor furniture (a table and chairs), accessed from the unit. This qualifies as a private outdoor surface with railing, though it is a porch rather than a raised balcony.
Corner unit
55% sure
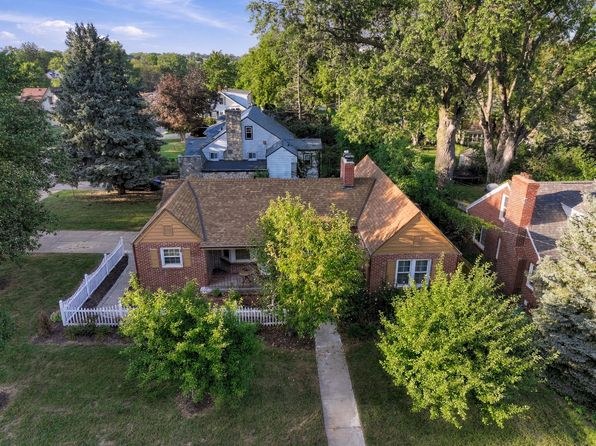
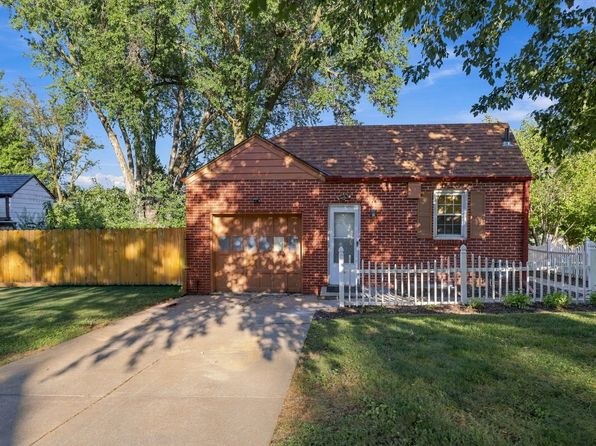
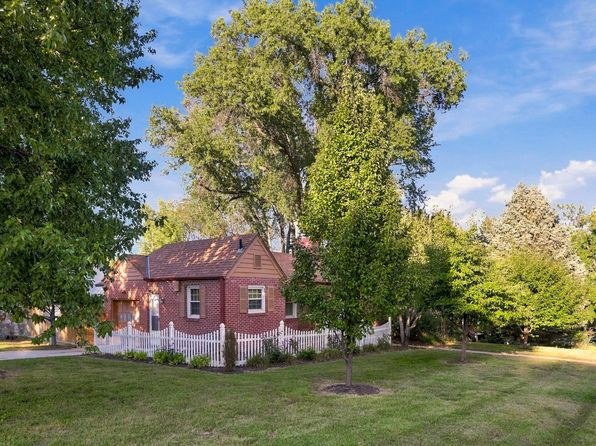
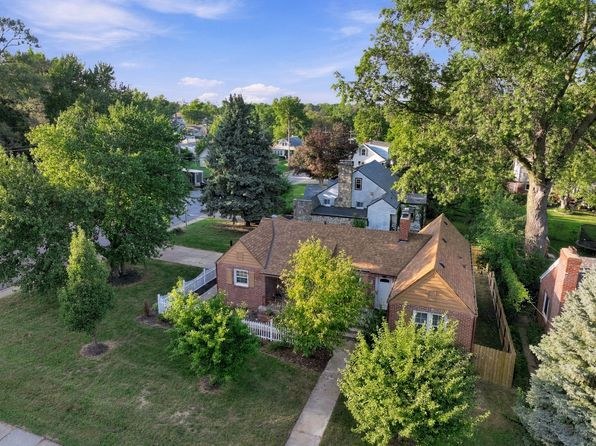
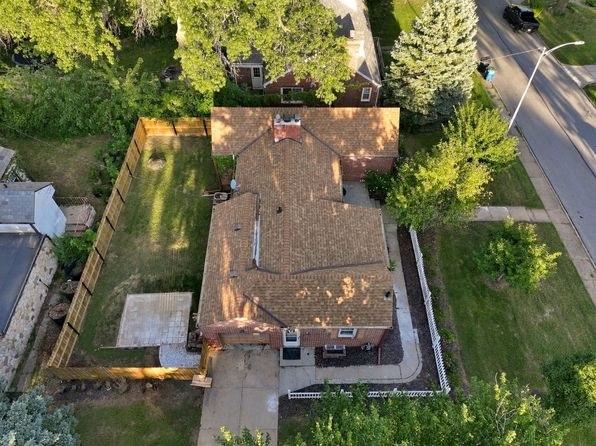
The property appears to be a detached single-family brick home rather than a multi-unit building, so the traditional 'corner unit' concept does not clearly apply. The aerial view shows windows on multiple exterior sides of the structure, but this does not establish corner-unit status for a standalone house. No floor plan is provided.
no photo cited
High floor
85% sure
The aerial photo shows a single-story (possibly one-and-a-half with attic) brick house sitting at grade among surrounding trees and neighboring homes. Interior window views (e.g., looking out at tree line, a white picket fence, and adjacent houses at roughly eye level) are consistent with a ground-level or low position, not an elevated 4th+ floor.
no photo cited
Natural light
/10
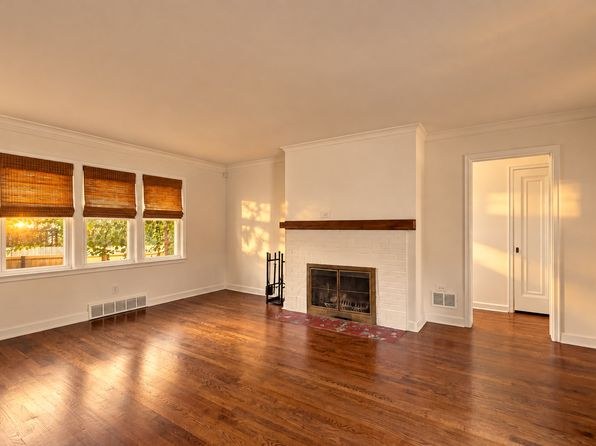
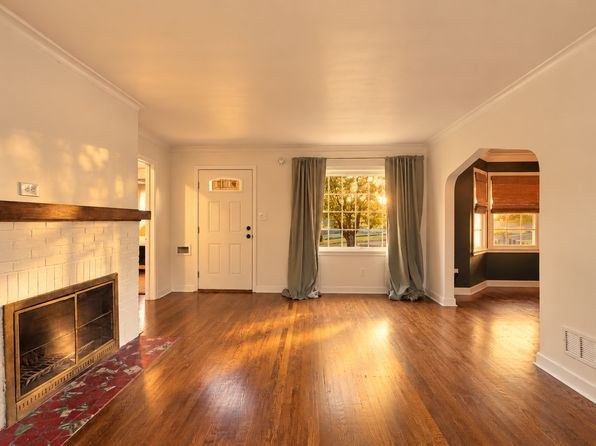
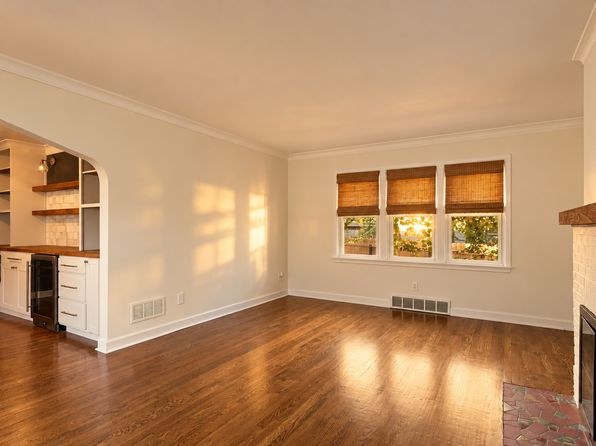
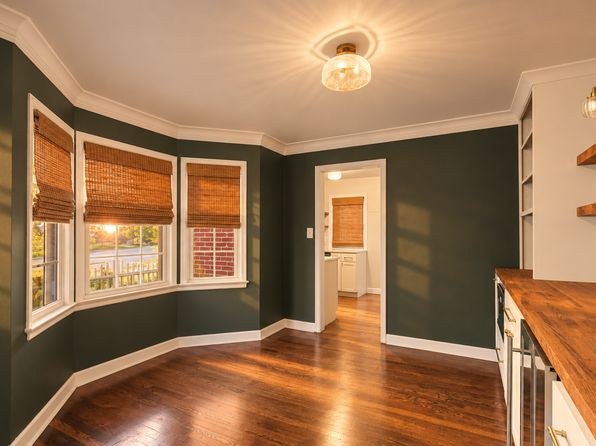
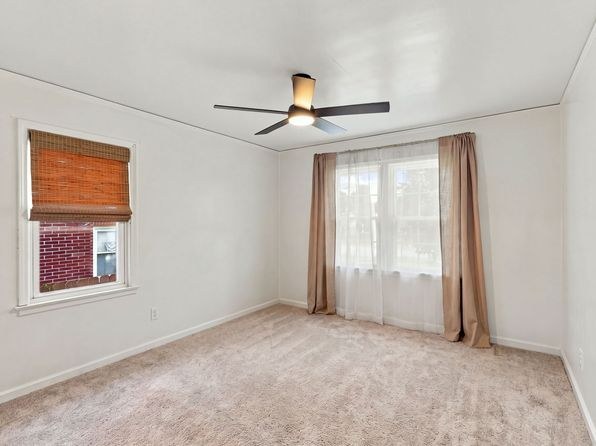
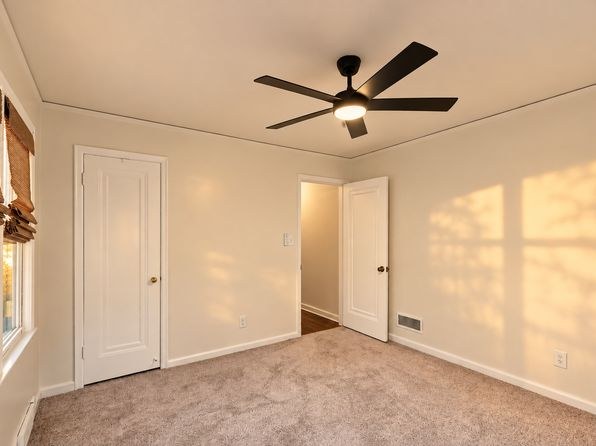
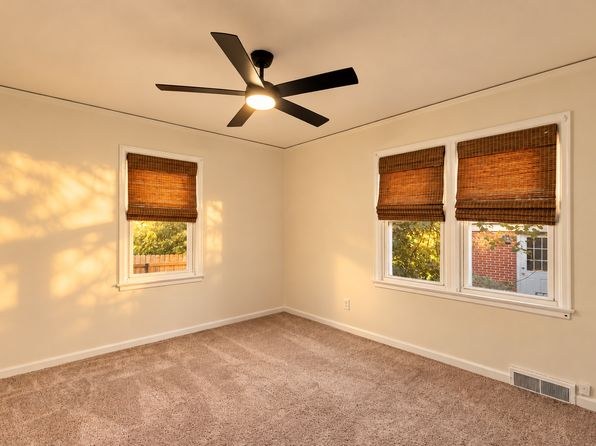
Living rooms (photos 7, 8, 11) receive good daylight through multiple standard windows, and the dining alcove has a bay window (photo 12). Bedrooms have windows (photos 9, 15). No floor-to-ceiling glass; windows are standard size, so light is decent but not abundant.
Modern & attractive
/10
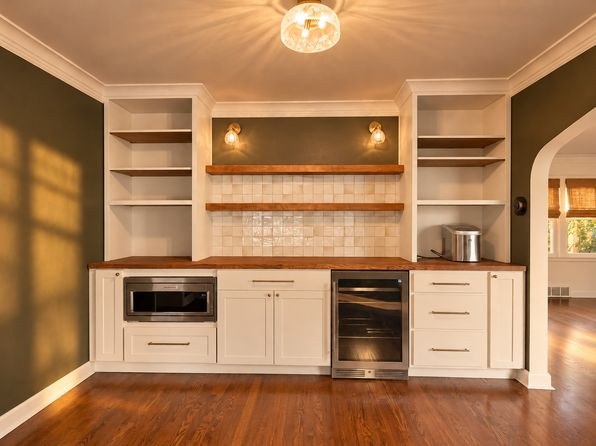
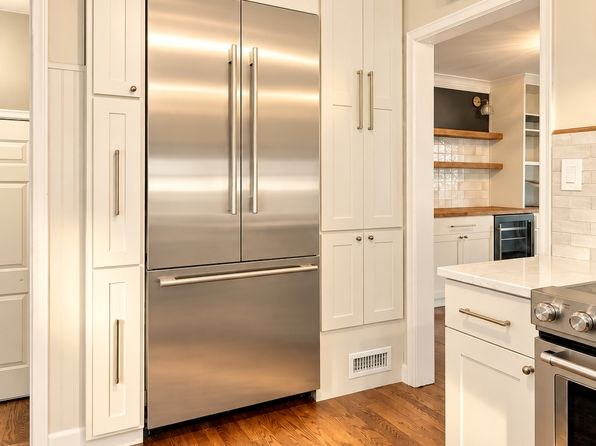
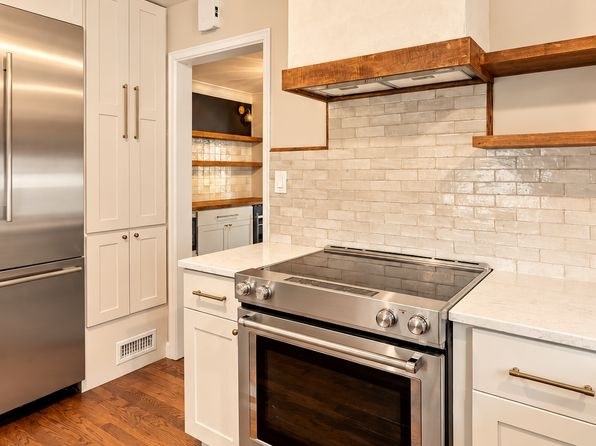
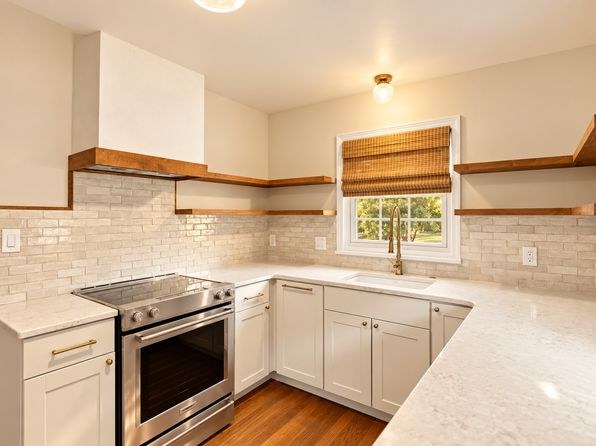
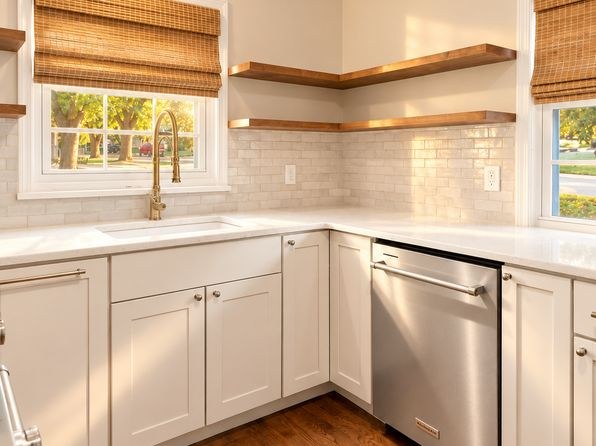
The kitchen (photos 10, 14) is the strongest space with white shaker cabinets, stainless steel appliances, tile backsplash, and built-in shelving. Living rooms have warm hardwood floors and fireplaces but lean traditional. Bathroom (photo 0) has a wood vanity and warm tones. Overall tasteful but not contemporary-high-end.
Construction quality
/10
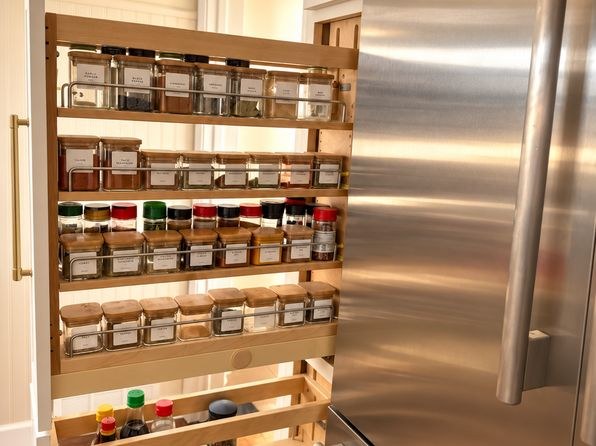
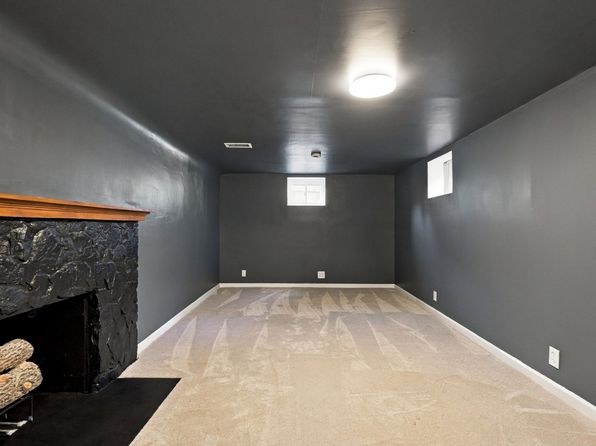
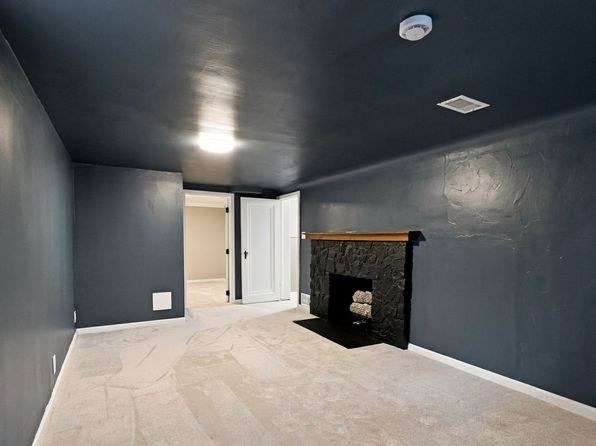
Solid hardwood floors throughout the main living areas, masonry fireplace, and decent trim/baseboards (photos 7, 8, 11). Kitchen cabinetry is custom-built with integrated shelving (photo 10). The basement (photo 3) shows an adjacent unfinished room with exposed framing, suggesting standard stick construction. Windows are conventional sash units, not premium.
Office potential
/10
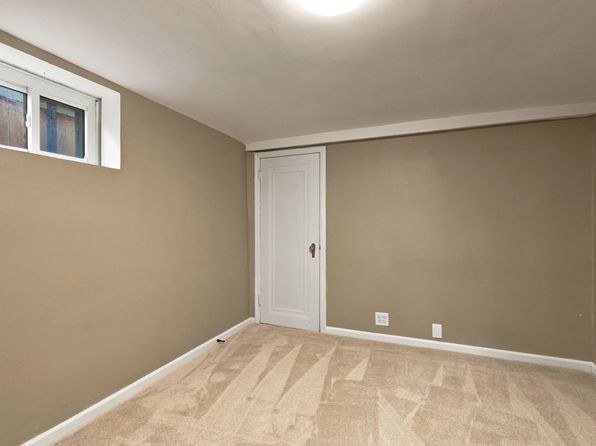
The bay-window dining area (photo 12) and the separate basement room (photo 3) could both function as a home office. There is no dedicated den/alcove shown in the main living level, so potential is moderate.
Floorplans & availability as of 2026-09-12
3 bd
$2,350 · 2,115 sqft · 2 ba
1 plan
3 bd
$2,350
2,115 sqft · 2 ba
Sources & score breakdown
Listings
| Source | Tier | Rent | Status | First seen | Last seen | |
|---|---|---|---|---|---|---|
| zillow | unit | $2,350 | active | 2026-09-12 | 2026-09-24 | open ↗ |
Score breakdown
| Criterion | Value | Weight | Points | Based on |
|---|---|---|---|---|
| Price fit | 1.00 | 2.5 | 2.5 | $2,350 sits inside your $1,800 to $2,500 band |
| Natural light | 0.60 | 3.0 | 1.8 | 6/10 from photos |
| Construction quality | 0.60 | 2.5 | 1.5 | 6/10 from photos |
| Modern finishes | 0.60 | 2.0 | 1.2 | 6/10 from photos |
| Second bathroom | 1.00 | 1.0 | 1.0 | a floorplan has two baths |
| Little or no carpet | 0.50 | 1.5 | 0.8 | carpet coverage in photos: partial |
| Home-office space | 0.50 | 1.5 | 0.8 | 5/10 from photos |
| Corner unit | n/a | 3.0 | — | photos say unclear (55% sure) |
| Soundproofing | n/a | 2.0 | — | assumption: building era + height |
| High floor | n/a | 2.0 | — | photos say no (85% sure) |
| Sauna | n/a | 1.5 | — | listing |