← Dashboard
Flats on Howard
2211 Howard St, Omaha 68102
· map ↗
· ☎ 4027692730
$1,580–$1,640
2 bd
9% under band
Studio to 2 bd
368 to 1,150 sqft
10+ Units Available
15.3
of 19.0 scorable · 2 unknown
all gates pass
researched
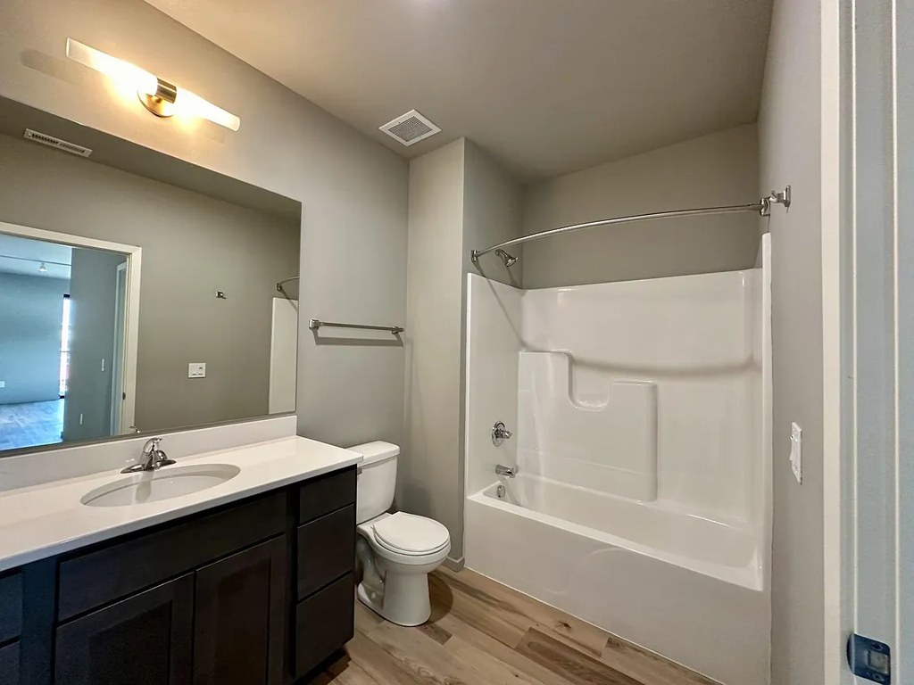
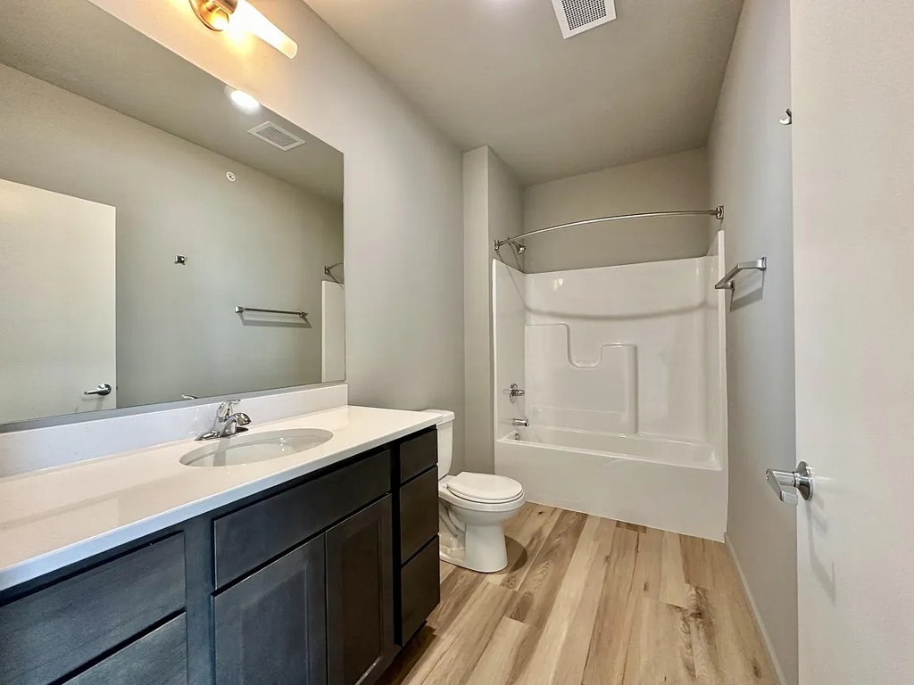
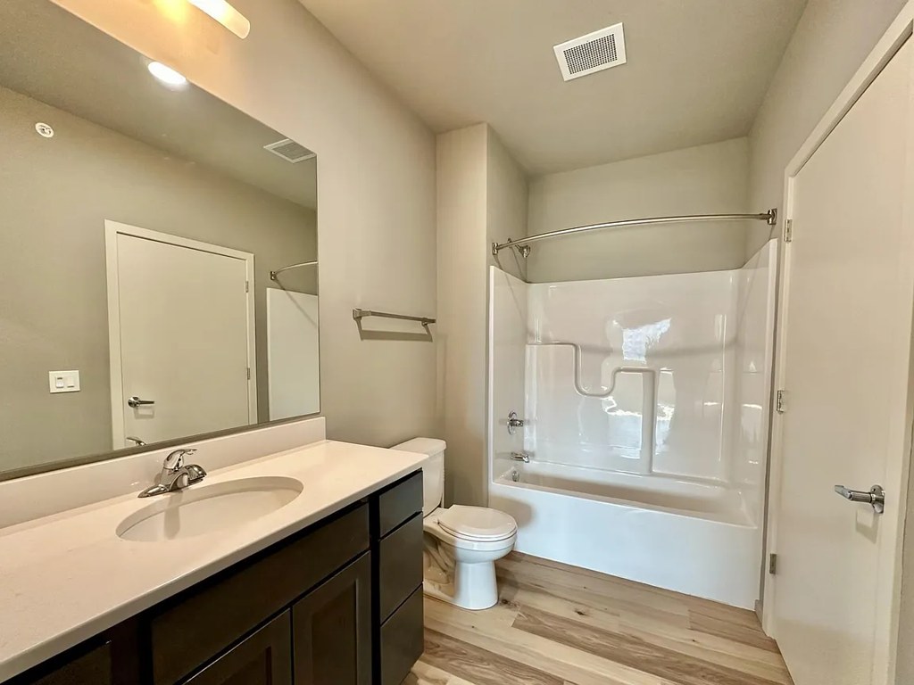
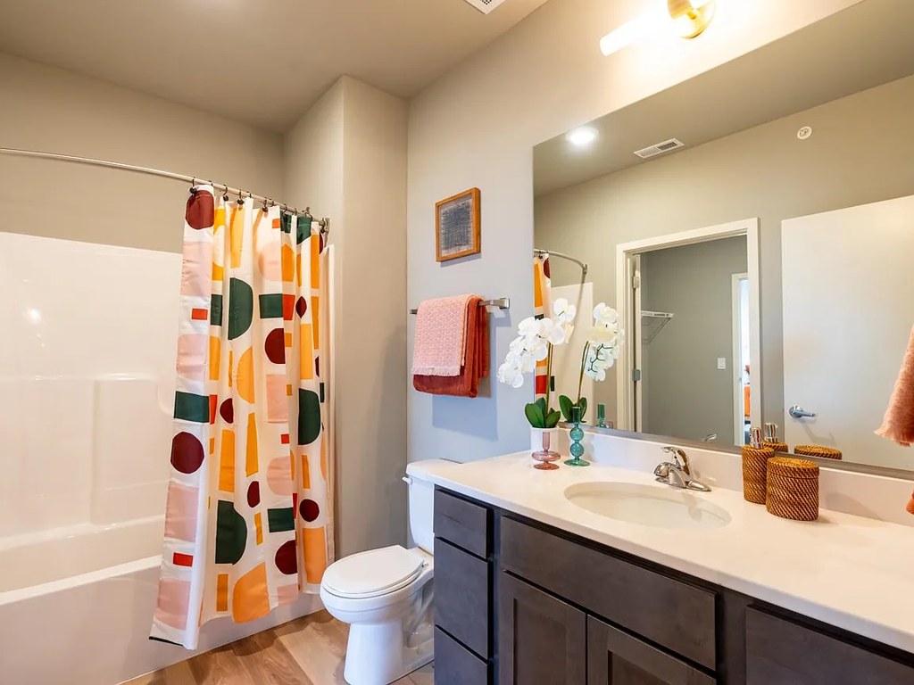
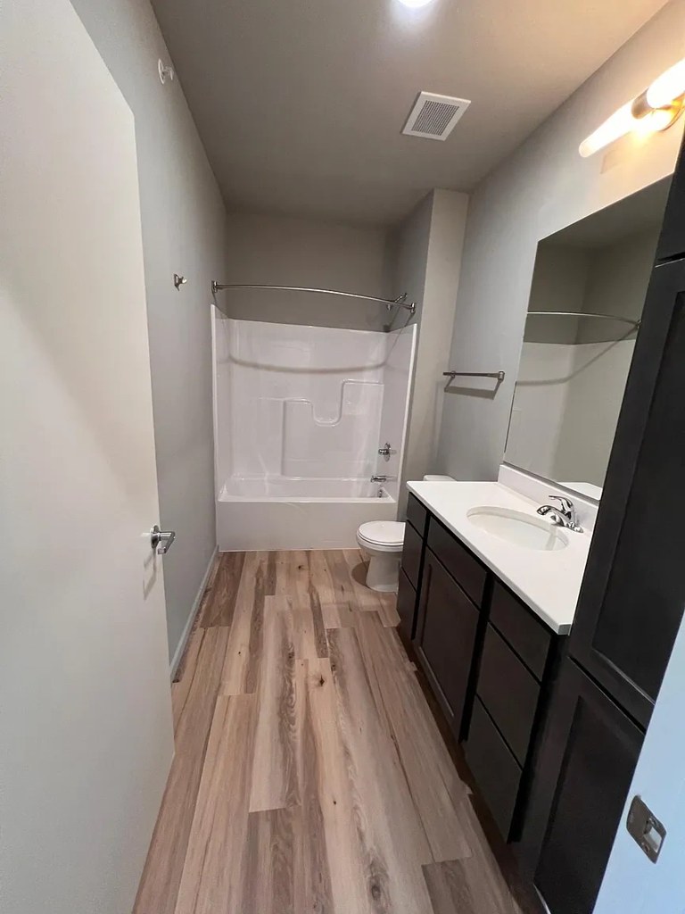
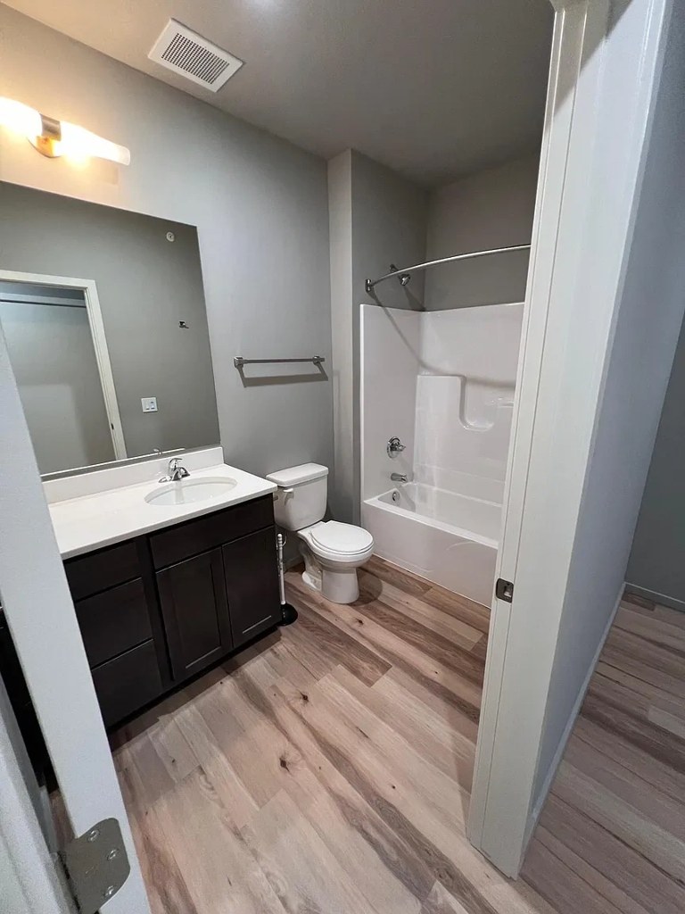
Bathtub
seen in photos (95% sure)
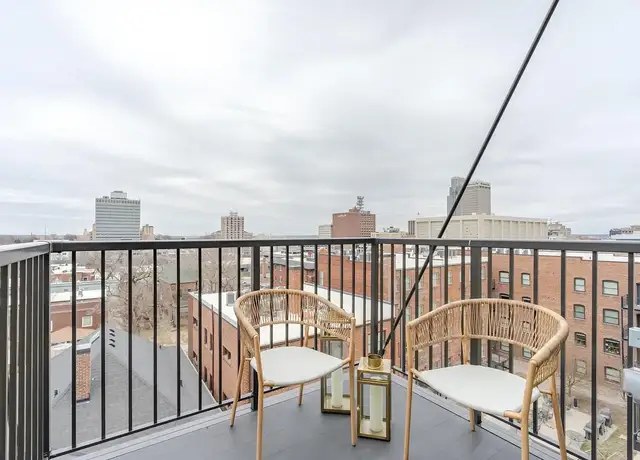
Private balcony
listed by zillow
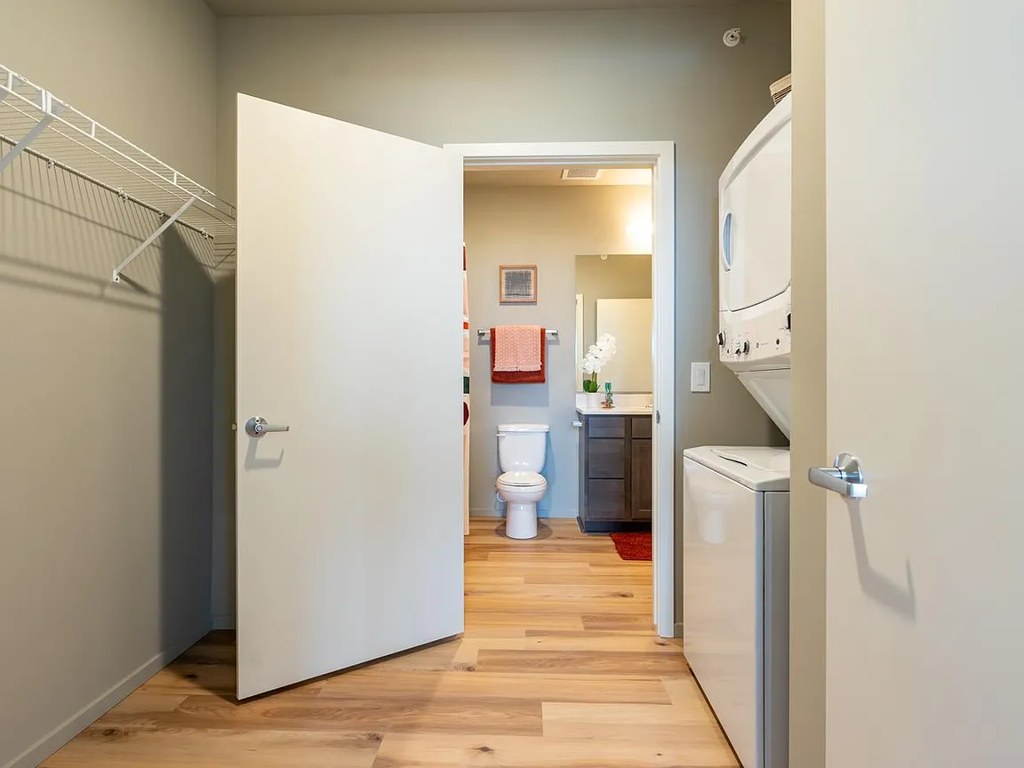
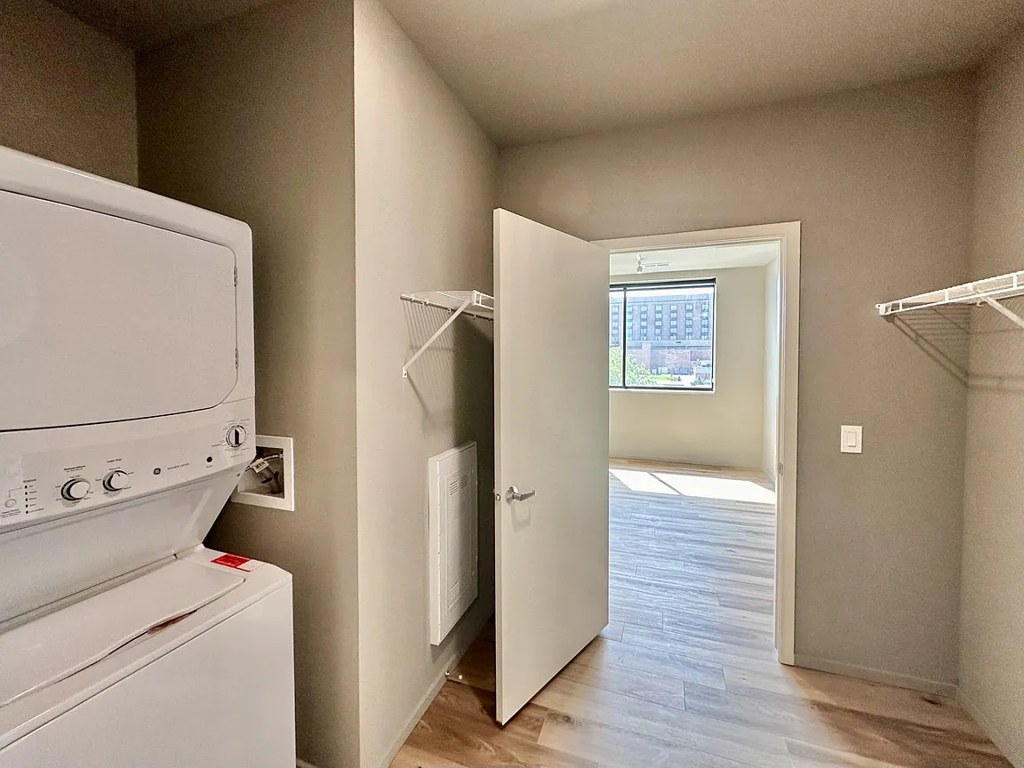
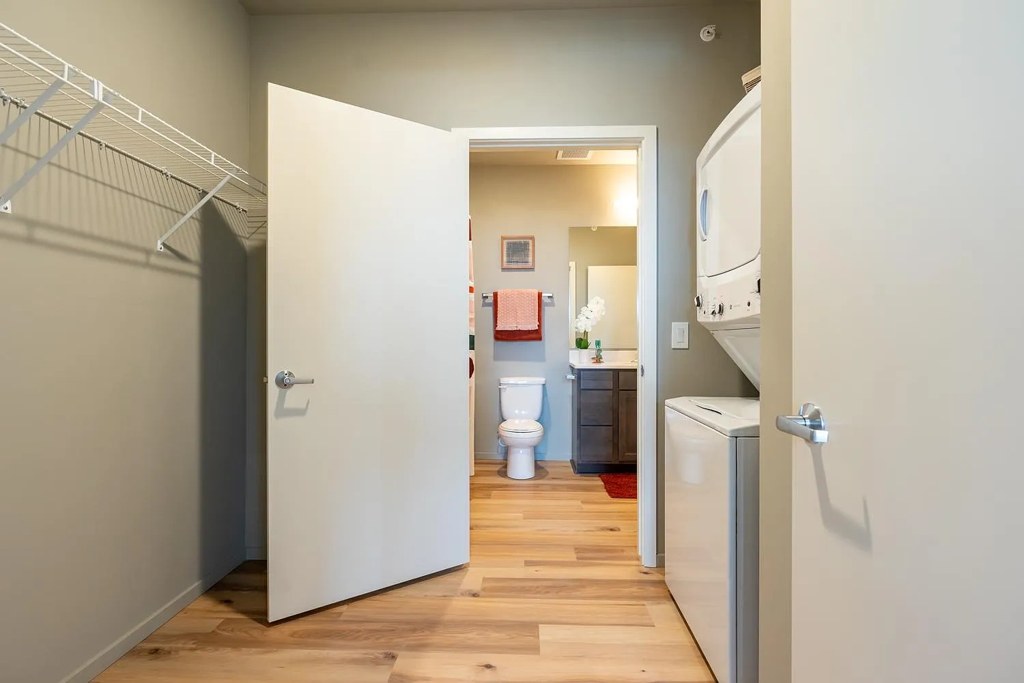
In-unit laundry
seen in photos (97% sure)
Strengths
Corner unit3.0 of 3.0 pts
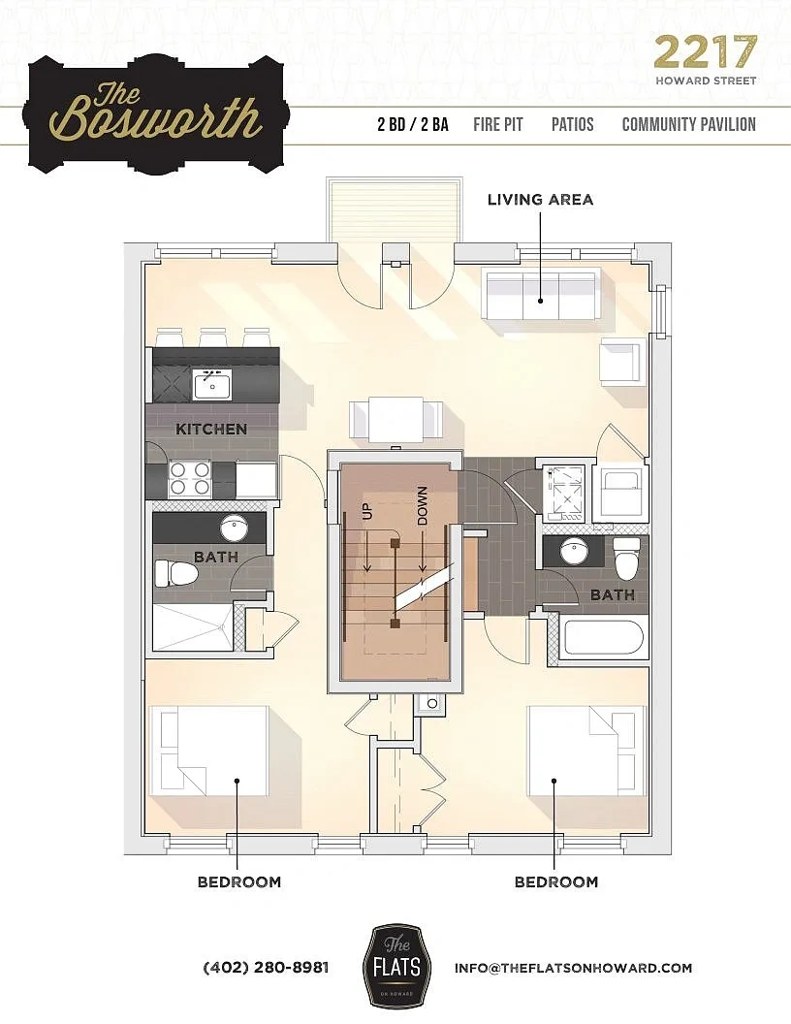
The floor plan (photo 6) shows windows on two exterior sides of the unit - along the left wall (kitchen/bath area) and along the bottom wall (both bedrooms), consistent with a corner unit.
Natural light2.4 of 3.0 pts
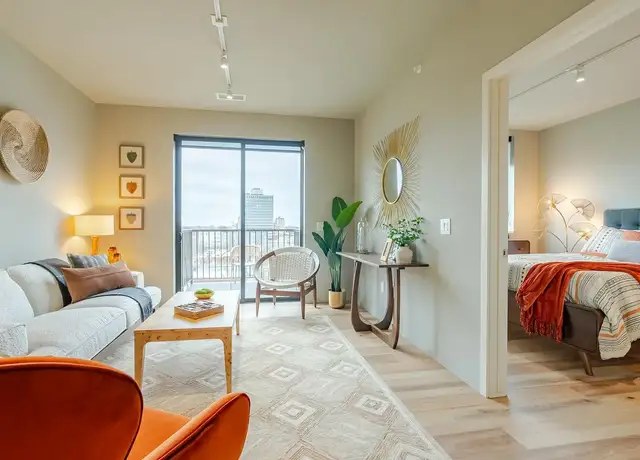
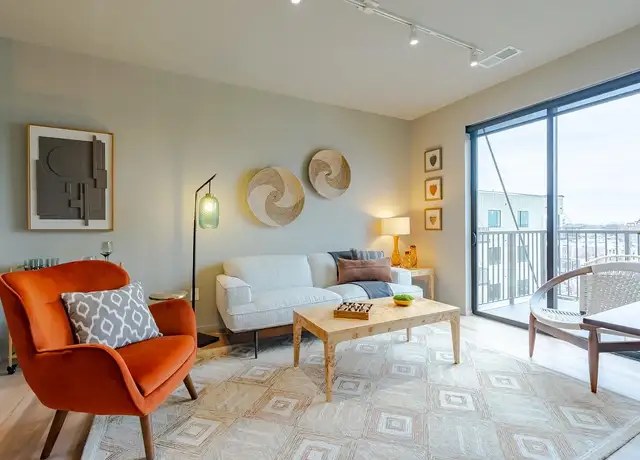
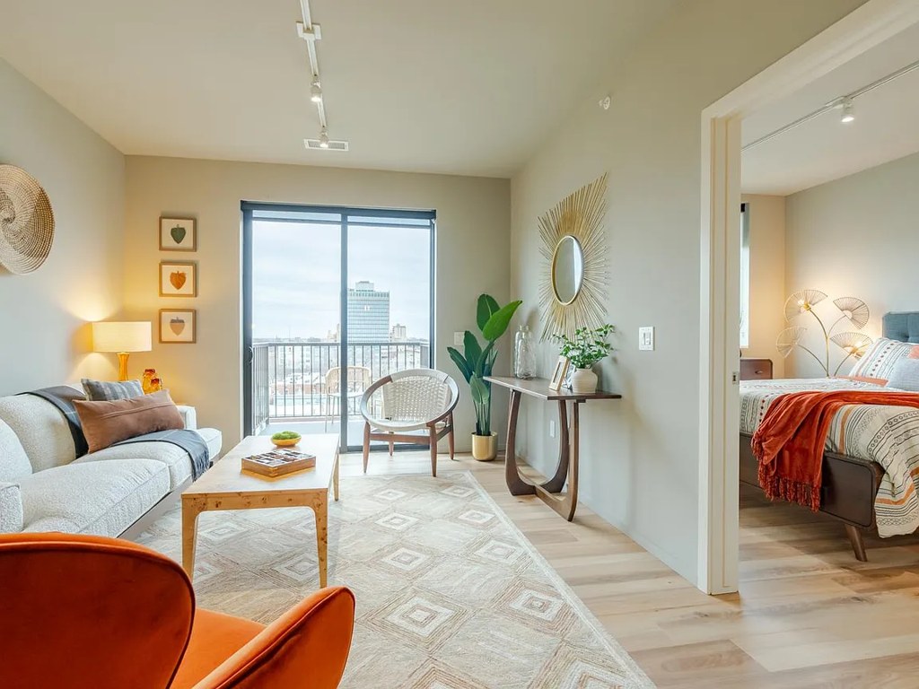
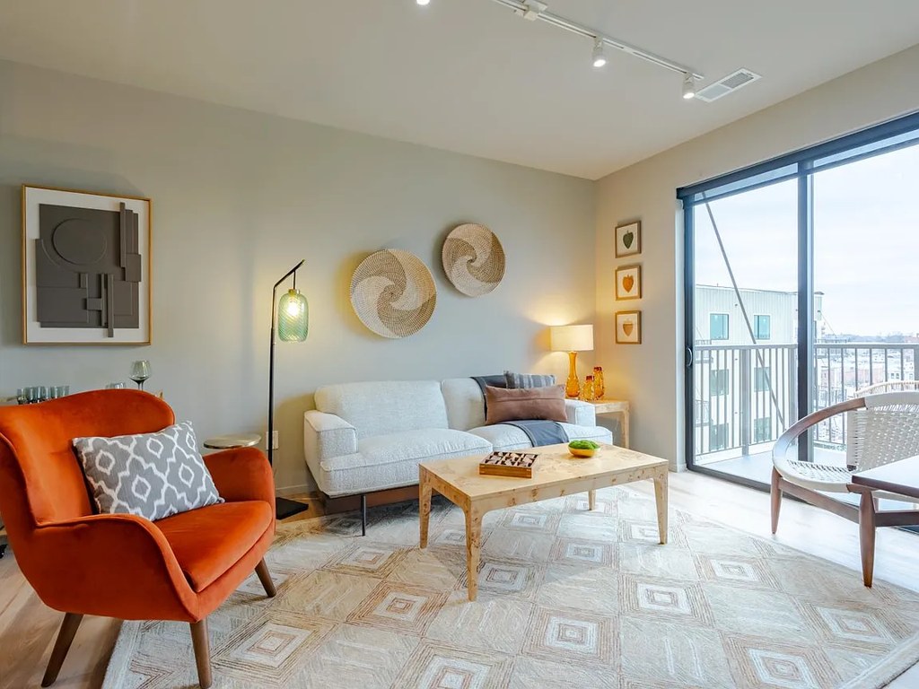
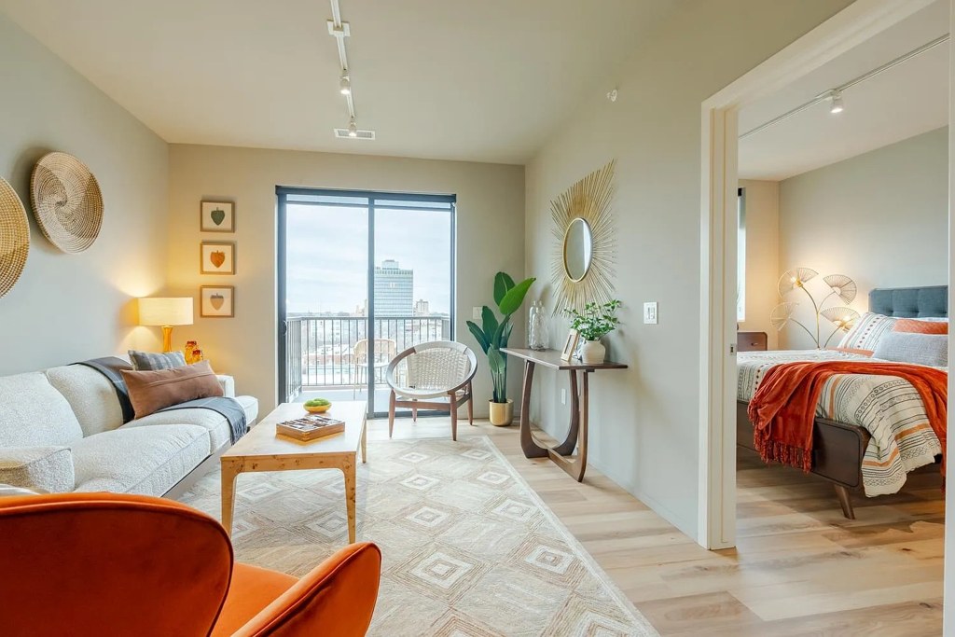
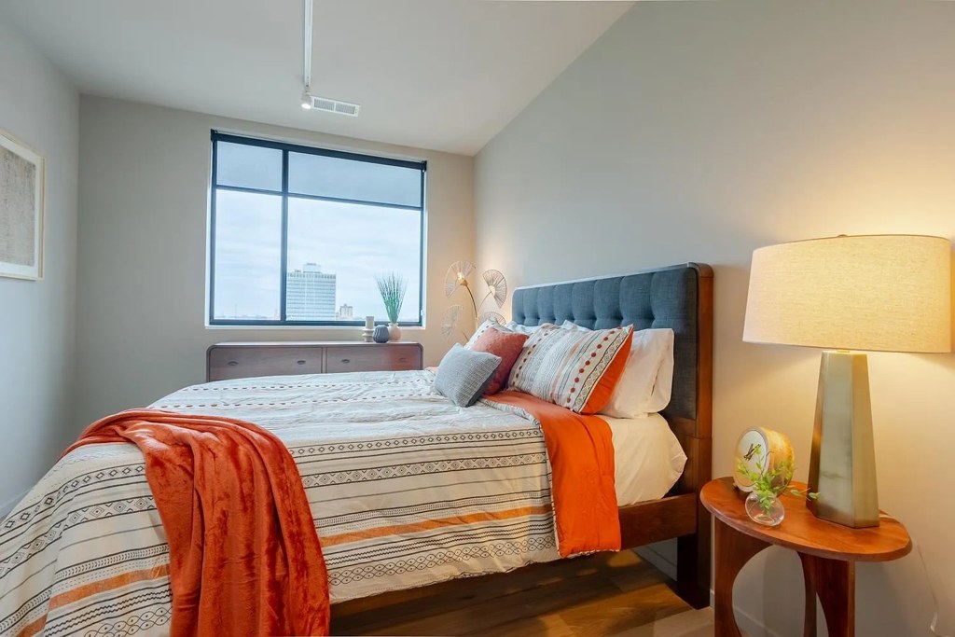
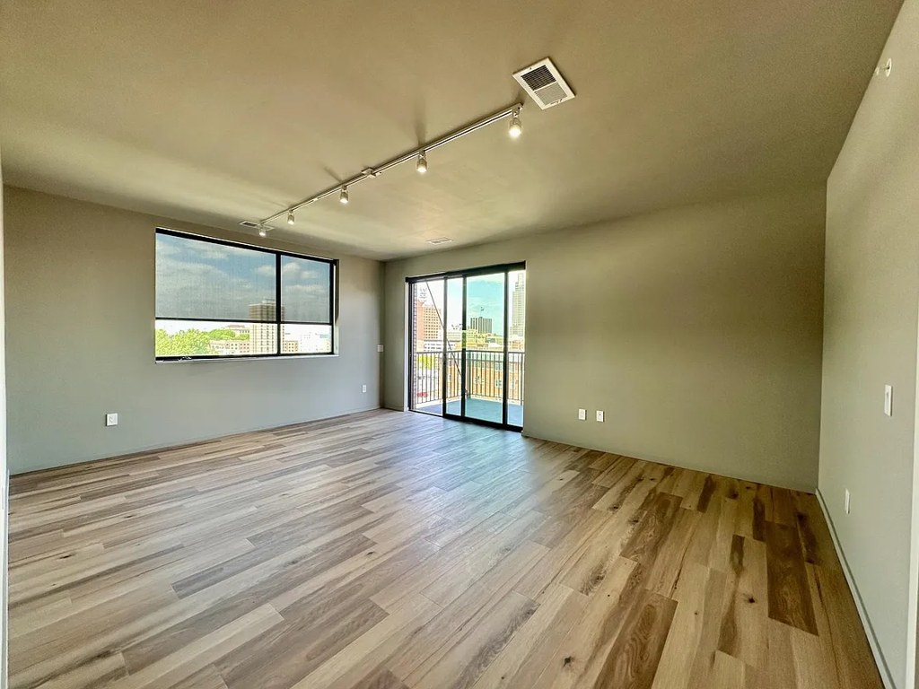
Living area features floor-to-ceiling sliding glass doors opening to a balcony, flooding the space with daylight (9, 10). Bedrooms have standard windows (17) that are adequate but smaller. Strong daylight in main living spaces.
Price fit2.3 of 2.5 pts
$1,580 to $1,640, 9% under your $1,800 to $2,500 band
High floor1.6 of 2.0 pts
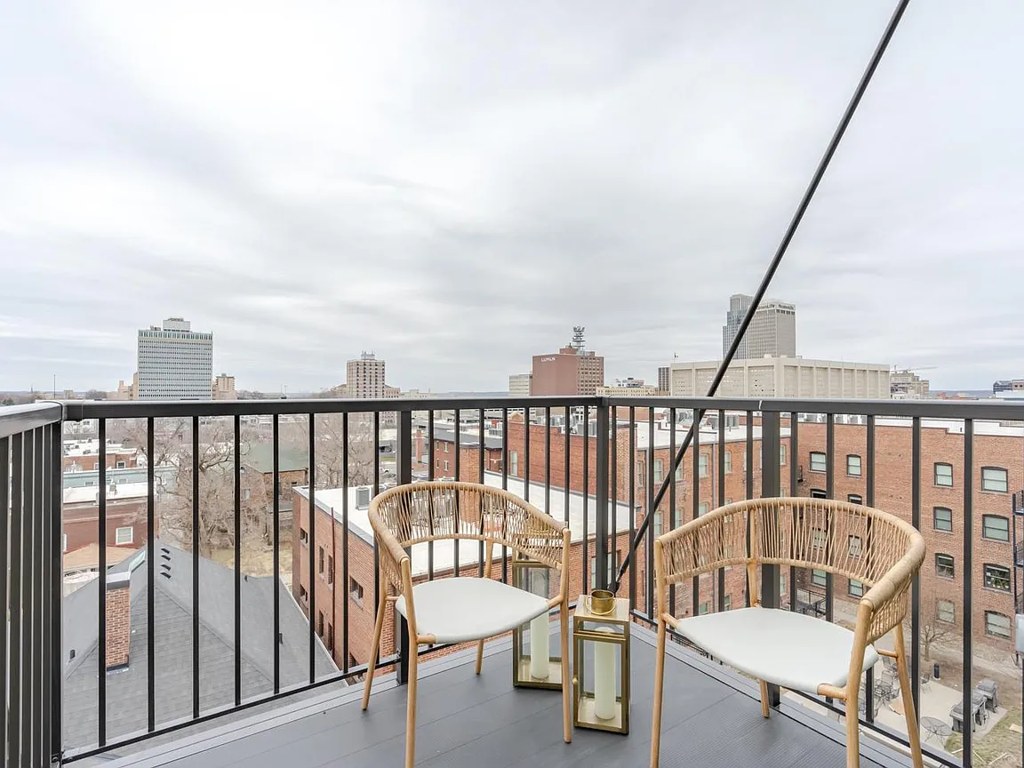
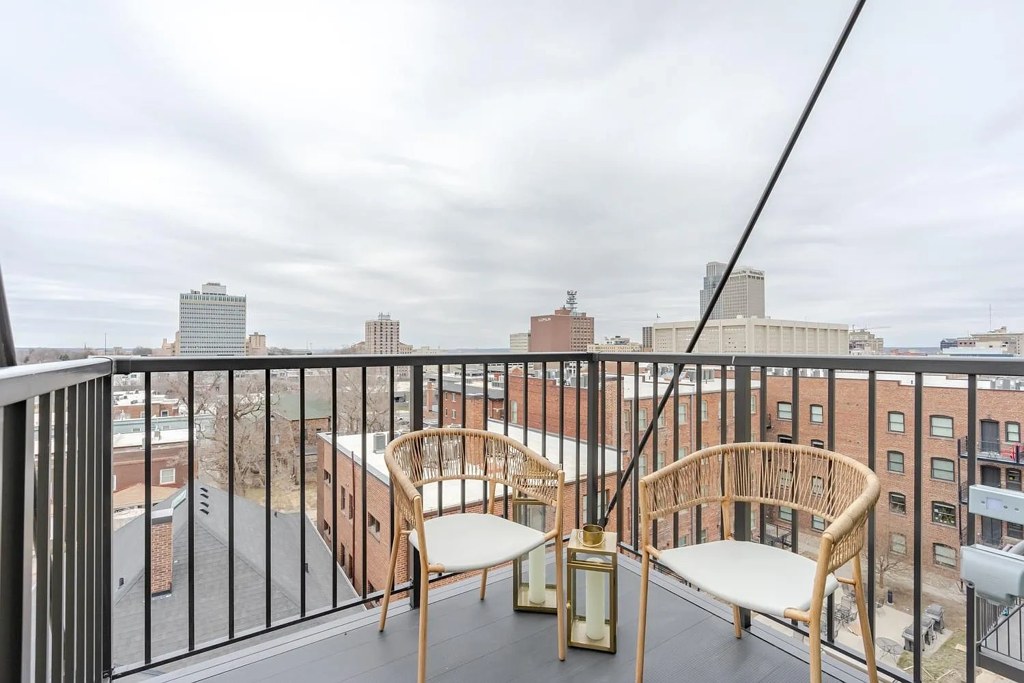
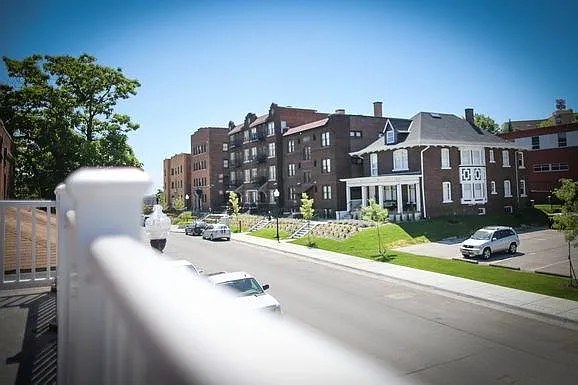
Photo 7 shows a view from the balcony looking out over the rooftops and upper stories of neighboring mid-rise brick buildings, indicating an elevated position. Photos 9 and 10 show similar elevated city views through the balcony doors. The views suggest an upper floor, though the exact floor count cannot be confirmed.
Little or no carpet1.5 of 1.5 pts
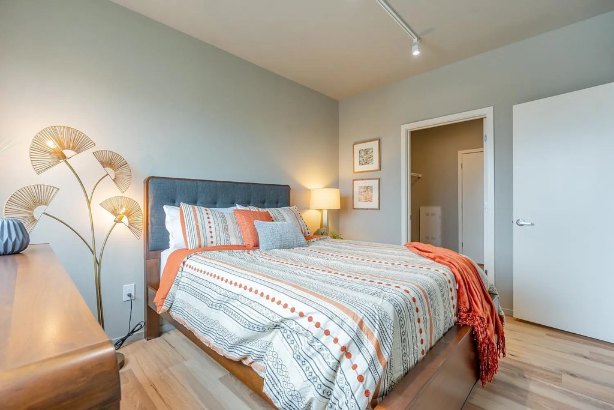
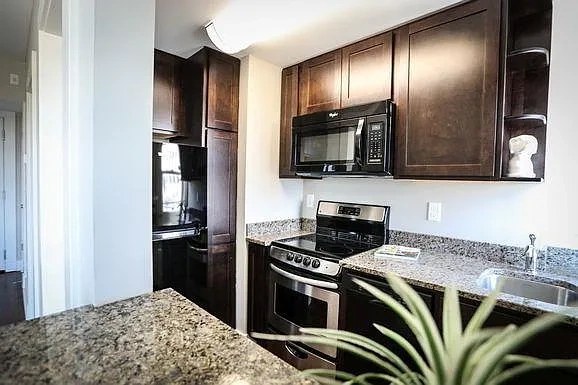
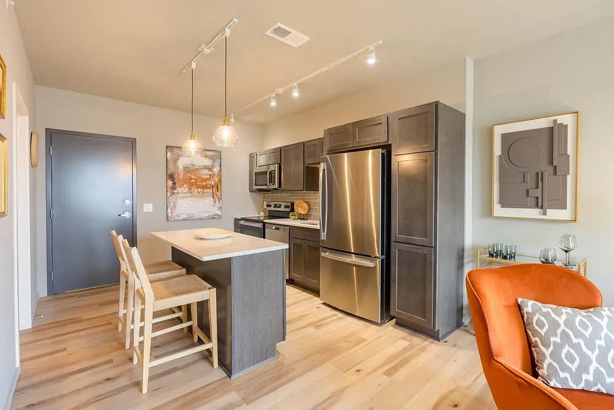
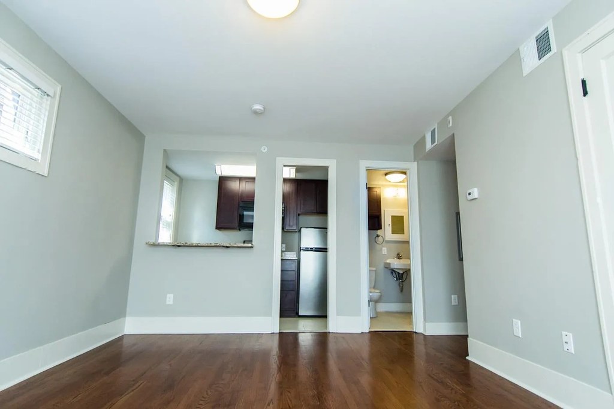
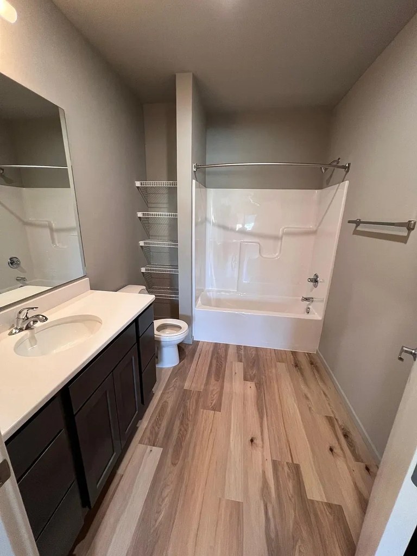
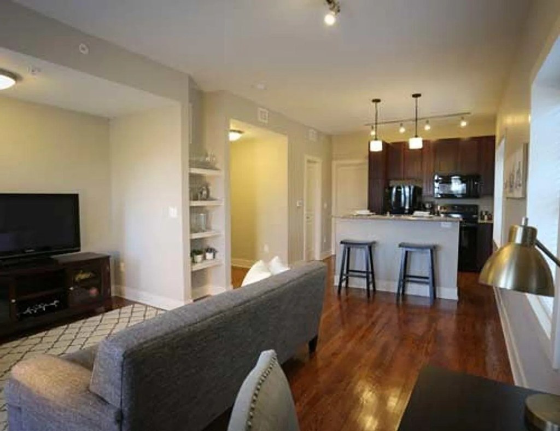
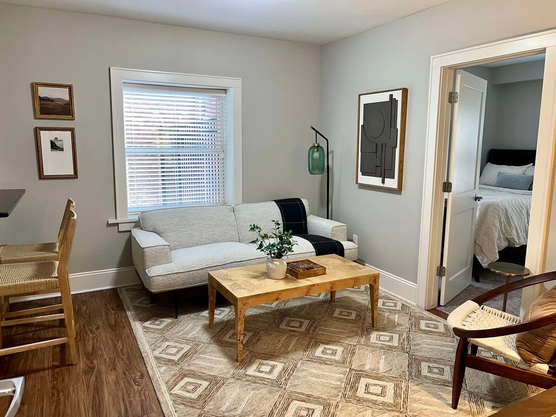
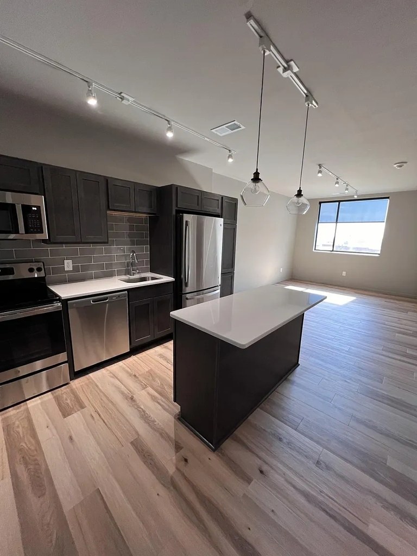
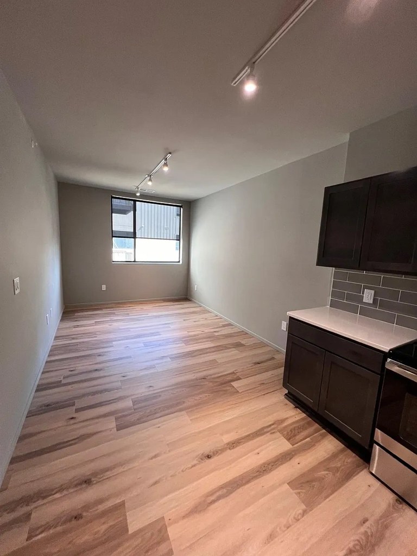
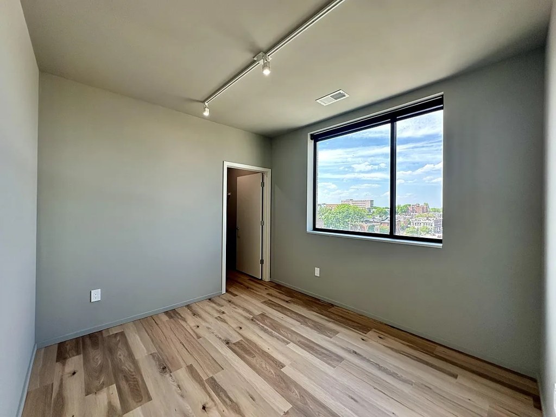
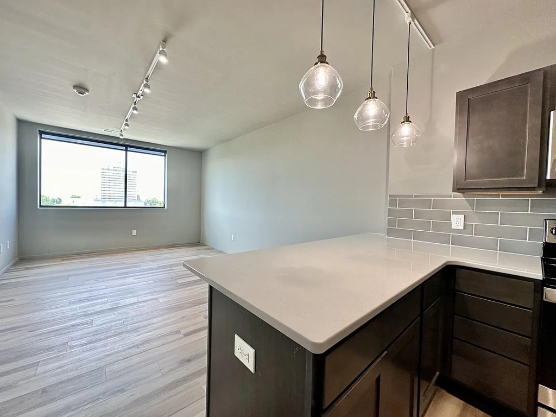
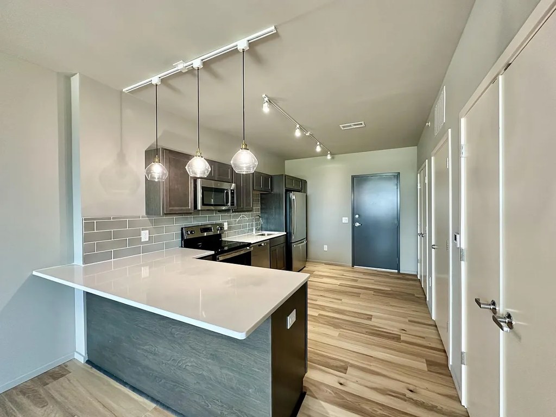
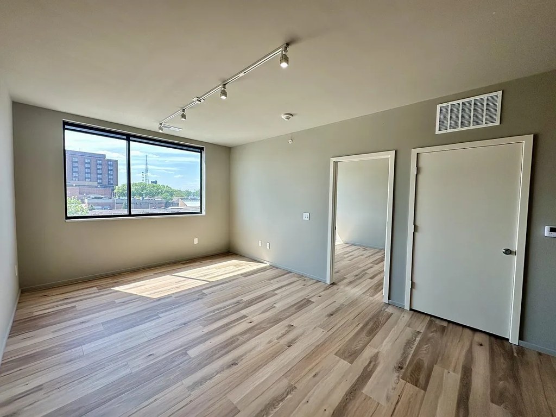
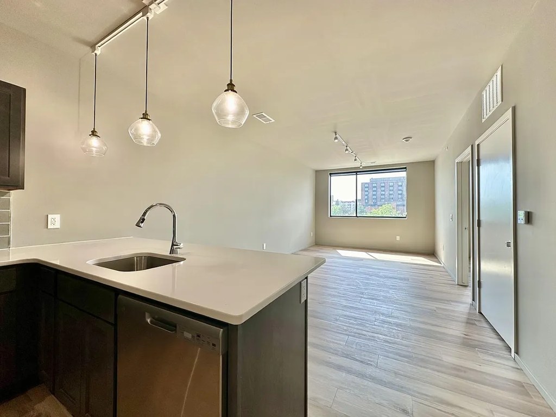
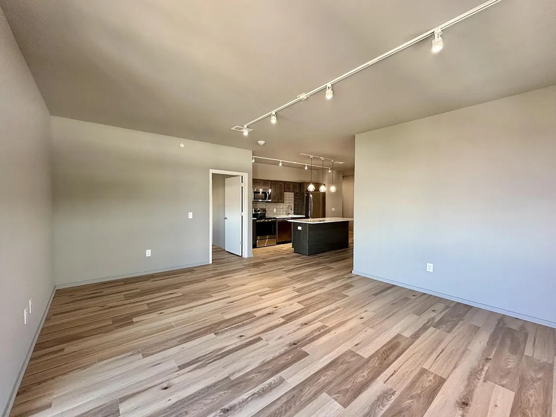
All unit photos show wood-look plank flooring (LVP/hardwood) in the bathroom (0), bedrooms (11, 17), and living/kitchen areas (9, 10, 12, 13, 16). No carpet is visible anywhere in the unit.
Modern finishes1.4 of 2.0 pts
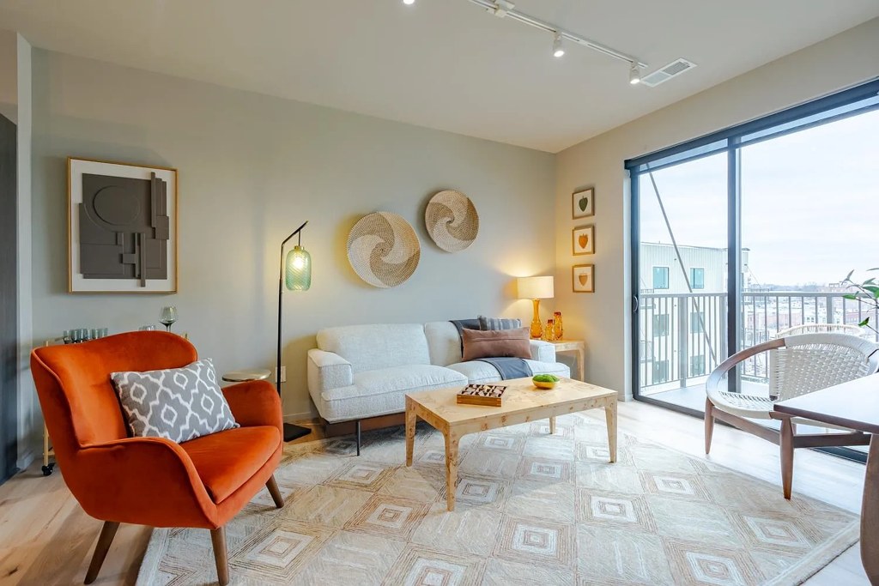
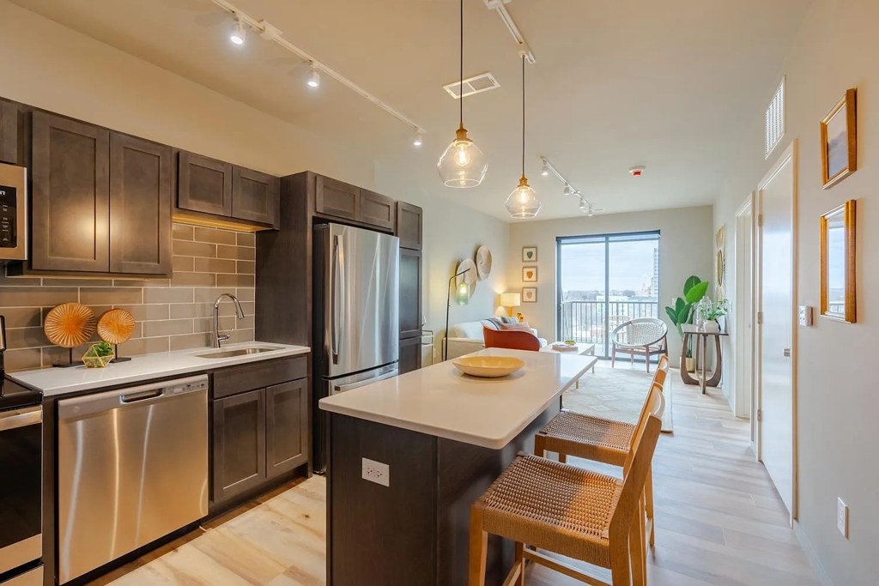
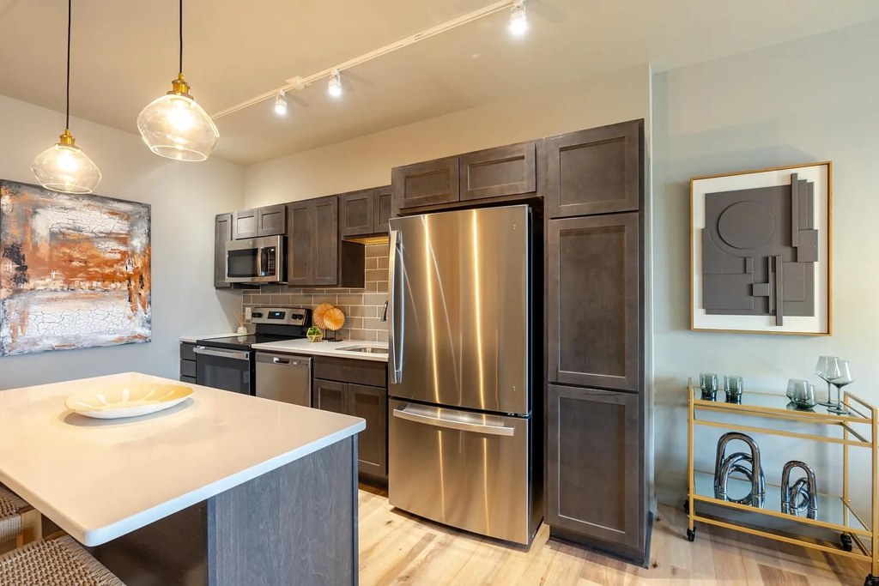
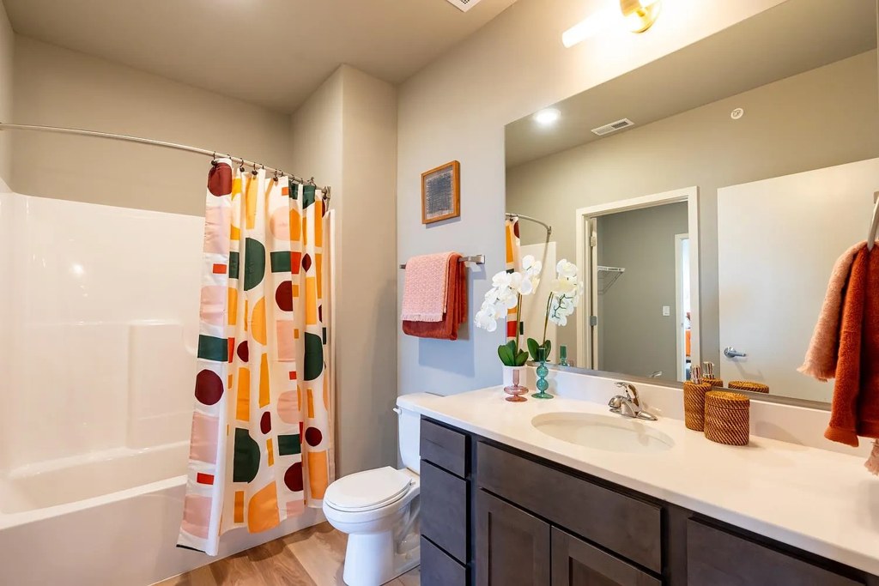
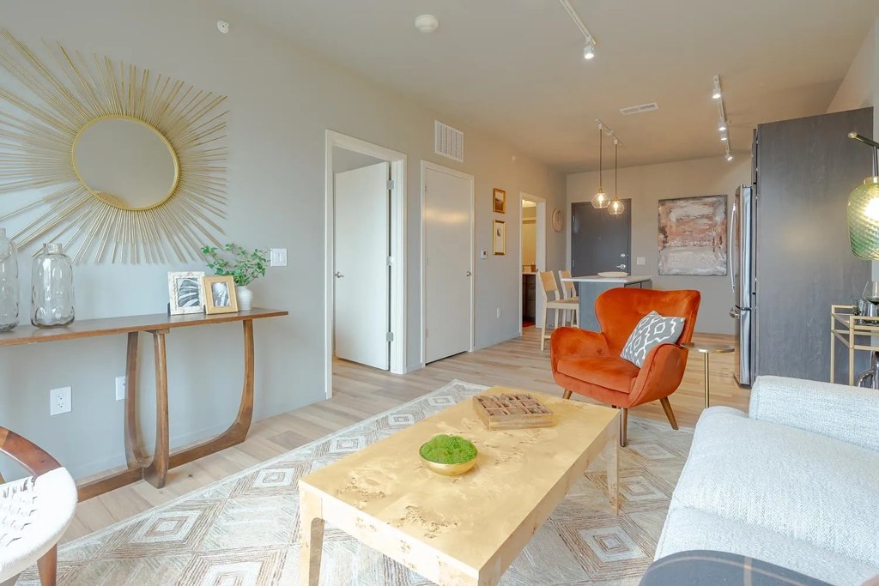
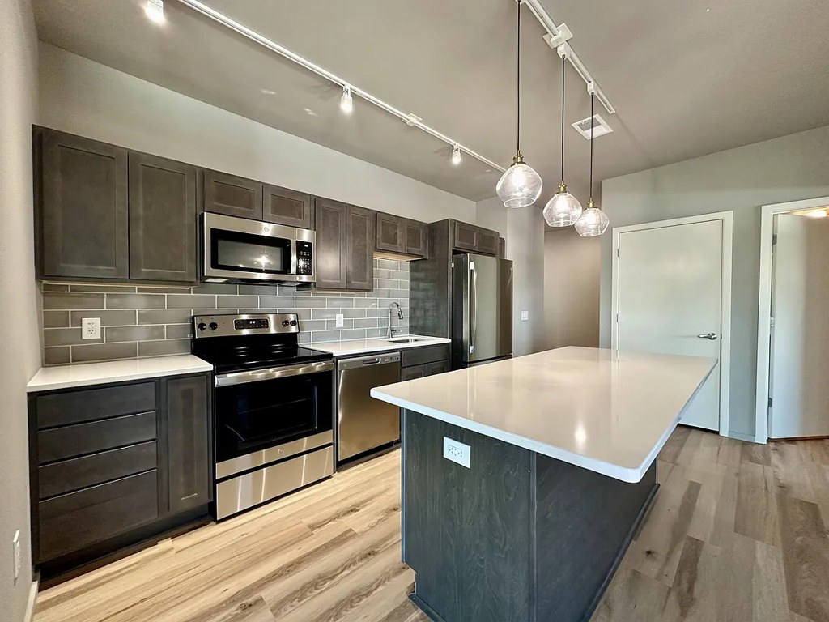
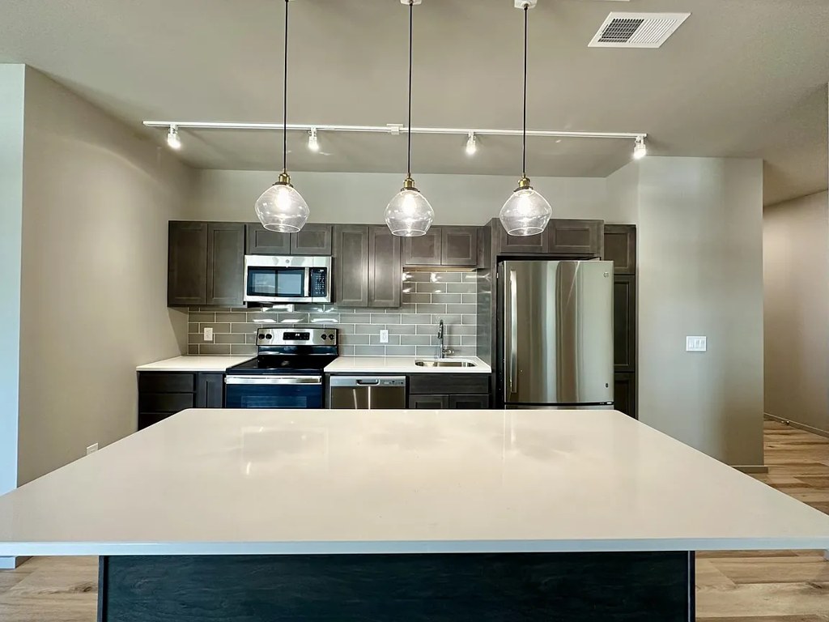
Contemporary open-concept living with island kitchen, pendant lighting, modern vanities, and cohesive neutral palette with accent pieces. Attractive and updated styling throughout.
Second bathroom1.0 of 1.0 pts
a floorplan has two baths
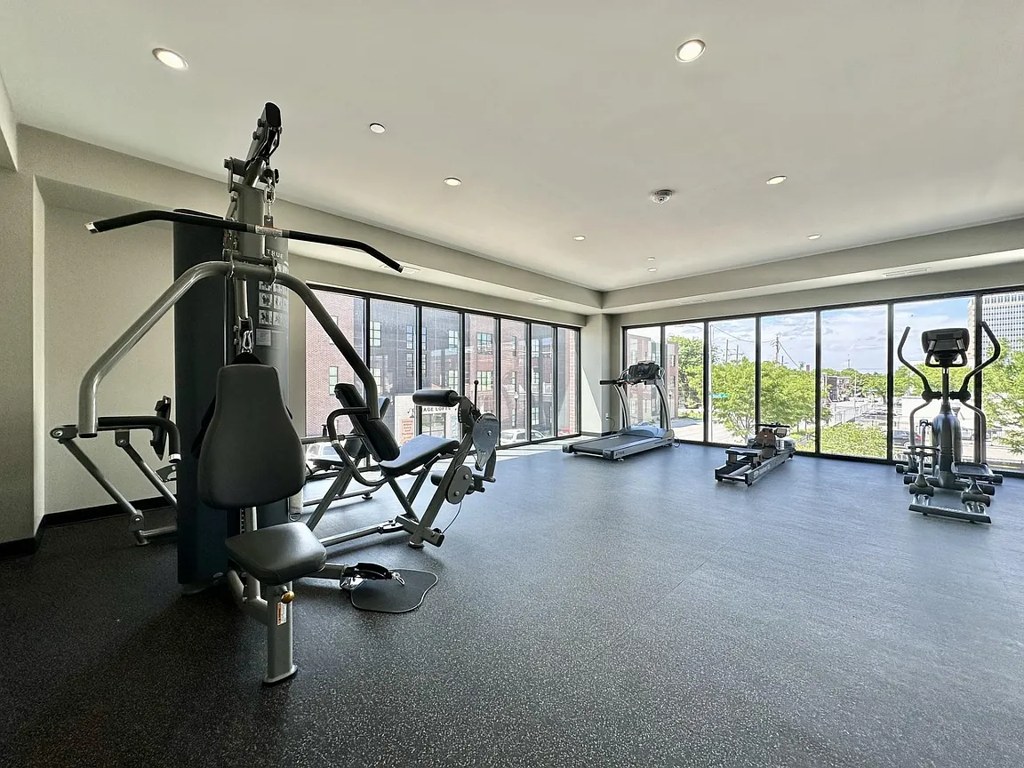
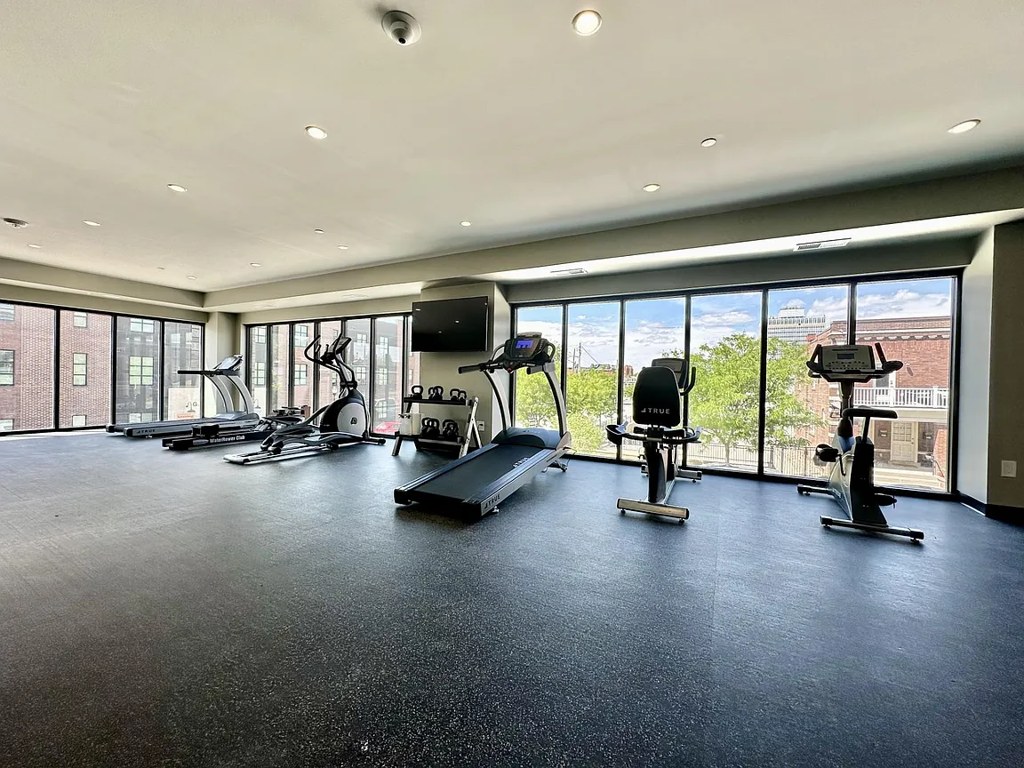
Also listed:DishwasherHardwood / vinyl floorsElevatorFitness centerPatioViewAir conditioning
Weaknesses
No clear weaknesses.
Middling: Construction quality (60%), Home-office space (40%)
Unknown: Soundproofing, Sauna
AI reading of the photos
ornith1.5:35b · 23 photos across 3 listings (apartmentguide, zillow, redfin) · 2026-09-21 02:28Photo numbers in the notes are the ones printed on the thumbnails and in the galleries below. Hover a number to find its photo, click it to open it.
Bathtub
95% sure
Multiple bathroom photos show a bathtub/shower combination. Photo 1, 2, and 3 clearly display a white bathtub with a shower curtain rod and tub surround. Photo 0 also shows a shower/tub combo behind the patterned shower curtain with a visible white tub surround. from zillow #97 ↗
In-unit laundry
97% sure
In-unit laundry is clearly shown. Photo 5 displays a stacked washer/dryer unit inside a closet within the apartment, adjacent to the bathroom. Photo 4 shows another stacked washer/dryer unit in a closet. Photo 19's floor plan labels 'IN-UNIT LAUNDRY' and marks a washer/dryer symbol inside the unit. from zillow #97 ↗
Private balcony
95% sure
Photo 7 clearly shows a private outdoor balcony with a metal railing, two chairs, and lanterns, overlooking the city. Photos 9 and 10 show sliding glass doors opening onto a balcony with the same railing and outdoor furniture, confirming a private balcony/terrace belonging to the unit. from redfin #932 ↗
Corner unit
The floor plan (photo 6) shows windows on two exterior sides of the unit - along the left wall (kitchen/bath area) and along the bottom wall (both bedrooms), consistent with a corner unit. from apartmentguide #521 ↗
High floor
65% sure
Photo 7 shows a view from the balcony looking out over the rooftops and upper stories of neighboring mid-rise brick buildings, indicating an elevated position. Photos 9 and 10 show similar elevated city views through the balcony doors. The views suggest an upper floor, though the exact floor count cannot be confirmed. from zillow #97 ↗
Natural light
/10
Living area features floor-to-ceiling sliding glass doors opening to a balcony, flooding the space with daylight (9, 10). Bedrooms have standard windows (17) that are adequate but smaller. Strong daylight in main living spaces. from apartmentguide #521 ↗
Modern & attractive
/10
Contemporary open-concept living with island kitchen, pendant lighting, modern vanities, and cohesive neutral palette with accent pieces. Attractive and updated styling throughout. from apartmentguide #521 ↗
Construction quality
/10
Modern apartment build with stainless steel appliances, quartz/stone-look counters, shaker-style dark cabinetry, and wood-look flooring. Window frames in bedrooms (17) appear standard aluminum/thermal. Not clearly concrete/steel; reads as quality stick-built apartment construction. from apartmentguide #521 ↗
Office potential
/10
Floor plan (2BR/2BA) shows an open living area and kitchen with no clearly defined den, alcove, or second-room dedicated for a home office. The living room could double as office space, but there is no dedicated office room. from apartmentguide #521 ↗
Carpet
All unit photos show wood-look plank flooring (LVP/hardwood) in the bathroom (0), bedrooms (11, 17), and living/kitchen areas (9, 10, 12, 13, 16). No carpet is visible anywhere in the unit. from apartmentguide #521 ↗
no photo cited
Floorplans & availability 11 plan images as of 2026-09-24 Property website ↗
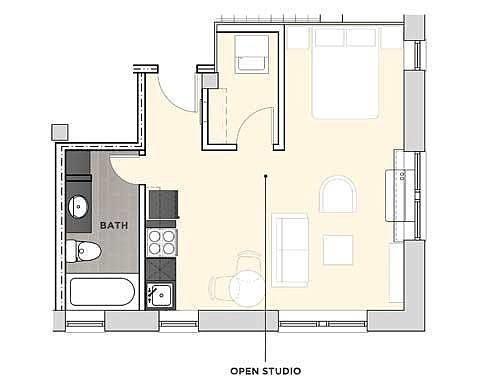
Studio
$750 to $895 · 368 to 452 sqft · 1 ba
4 plans · 13 units available
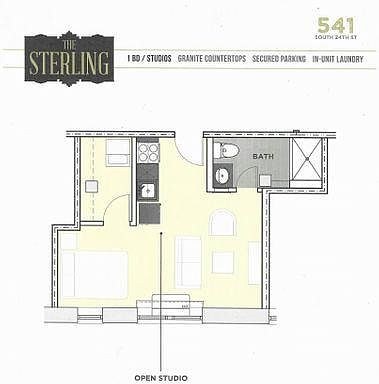
Sterling- Studio
$750 to $855
368 sqft · 1 ba
available now
5 units listed — S101, S102, S402, S202, S103
| Unit | Rent | Sqft | Move in |
|---|---|---|---|
| S101 | $855 | 452 | now zillow |
| S102 | $820 | 470 | now zillow |
| S402 | $850 | 470 | now zillow |
| S202 | $830 | 470 | now zillow |
| S103 | $750 | 368 | Oct 10 zillow |
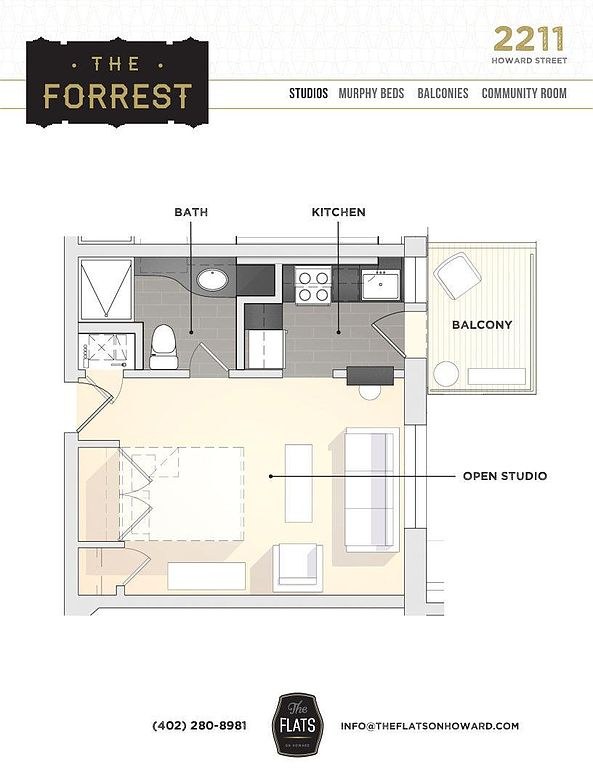
The Forrest- Studio
$775 to $895
368 sqft · 1 ba
available now
3 units listed — F-305, F-203, F-310
| Unit | Rent | Sqft | Move in |
|---|---|---|---|
| F-305 | $895 | 368 | now zillow |
| F-203 | $790 | 368 | now zillow |
| F-310 | $775 | 368 | now zillow |
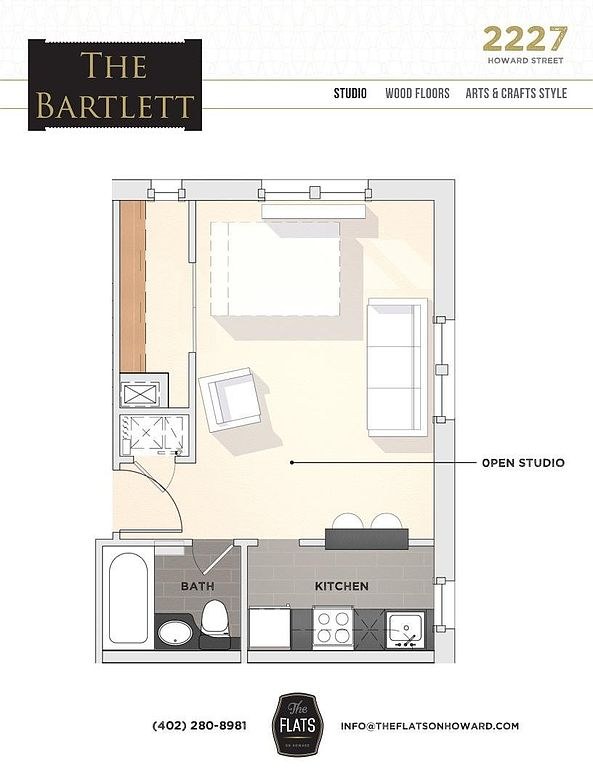
The Bartlett
BS202
$795
404 sqft · 1 ba
from Sep 26
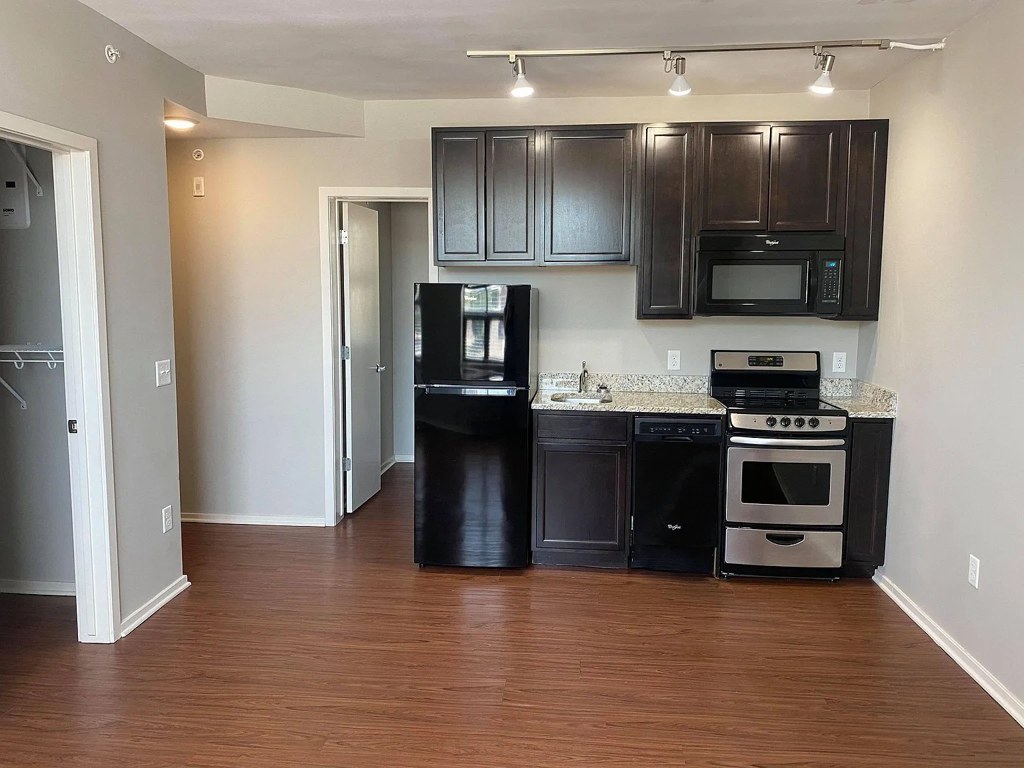
Studio
$820 to $855
452 sqft · 1 ba
4 available
1 bd
$830 to $1,210 · 431 to 875 sqft · 1 ba
16 plans · 40 units available
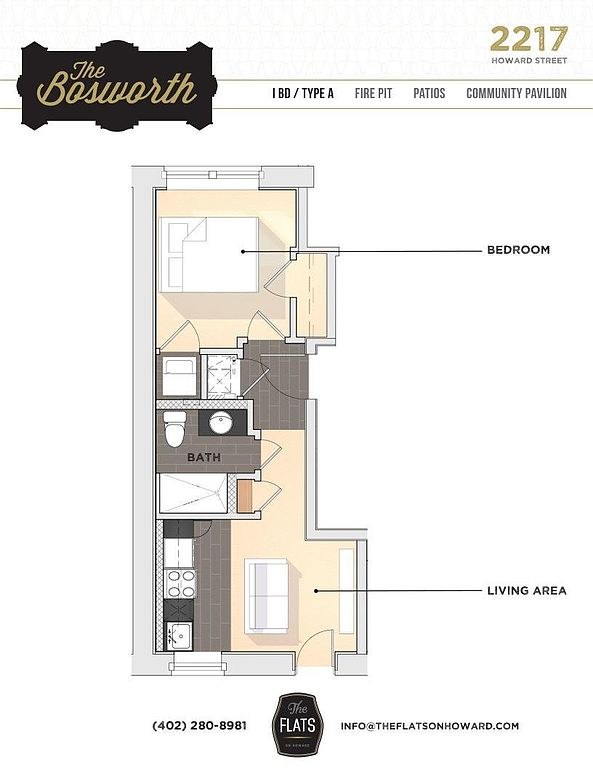
The Bosworth
$830
475 sqft · 1 ba
available now
2 units listed — B-002, B-001
| Unit | Rent | Sqft | Move in |
|---|---|---|---|
| B-002 | $830 | 475 | now zillow |
| B-001 | $830 | 480 | Sep 29 zillow |
1 bd
$855 to $875
431 sqft · 1 ba
2 available
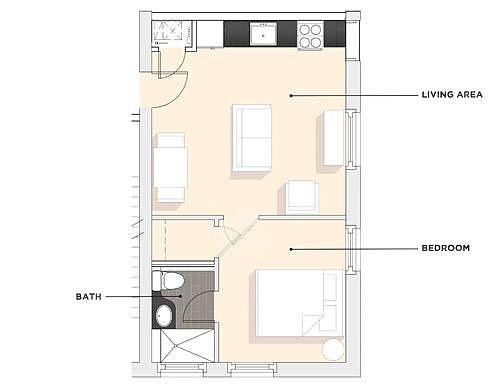
L209
$855 to $875
450 sqft · 1 ba
available now
3 units listed — L111, L-311, L-211
| Unit | Rent | Sqft | Move in |
|---|---|---|---|
| L111 | $855 | 450 | now zillow |
| L-311 | $875 | 450 | now zillow |
| L-211 | $865 | 450 | Oct 13 zillow |
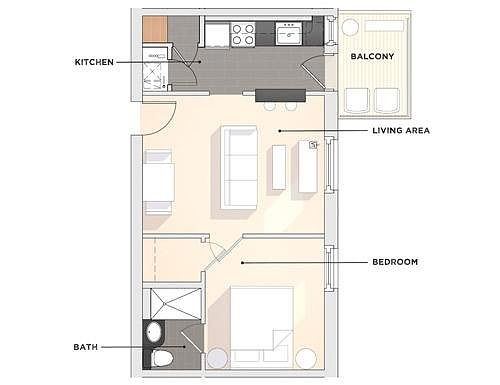
Longfellow- One Bedroom
$880 to $910
475 sqft · 1 ba
available now
11 units listed — L-305, L-101, L-201, L-202, L-310, L-308, …
| Unit | Rent | Sqft | Move in |
|---|---|---|---|
| L-305 | $900 | 475 | now zillow |
| L-101 | $900 | 495 | now zillow |
| L-201 | $910 | 494 | now zillow |
| L-202 | $910 | 494 | now zillow |
| L-310 | $900 | 475 | now zillow |
| L-308 | $900 | 475 | now zillow |
| L-405 | $910 | 475 | now zillow |
| L-103 | $880 | 475 | Oct 2 zillow |
| L-106 | $880 | 475 | Oct 9 zillow |
| L410 | $910 | 475 | Oct 16 zillow |
| L-306 | $900 | 475 | Oct 17 zillow |
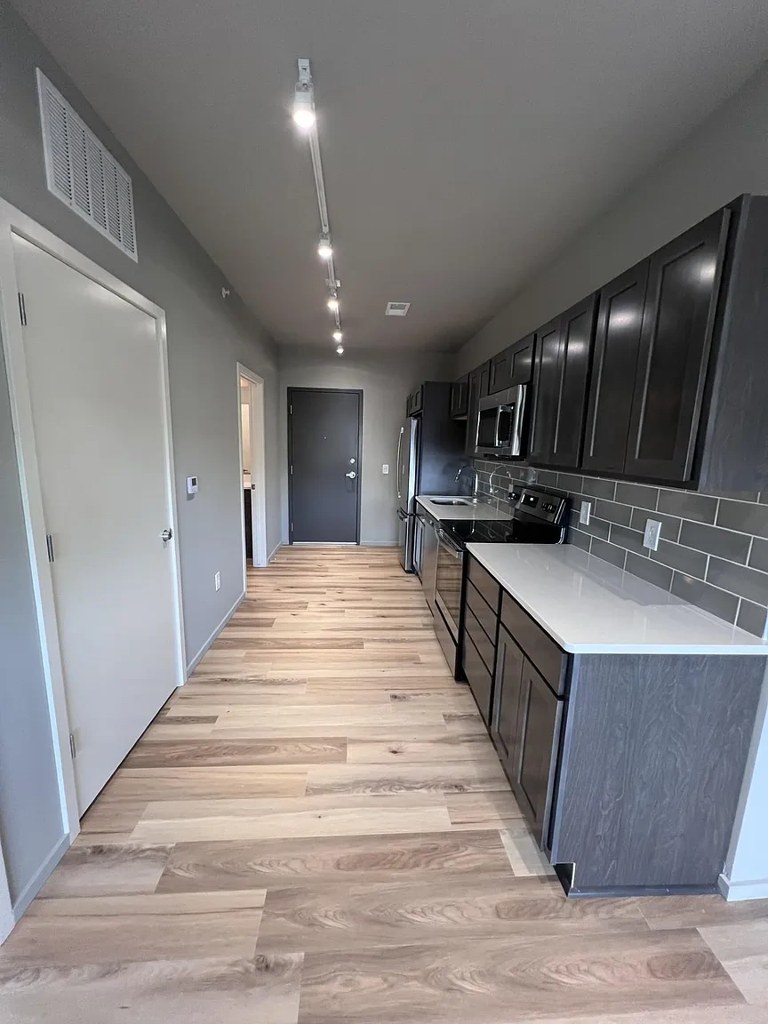
1 bd
$920 to $940
599 sqft · 1 ba
1 available
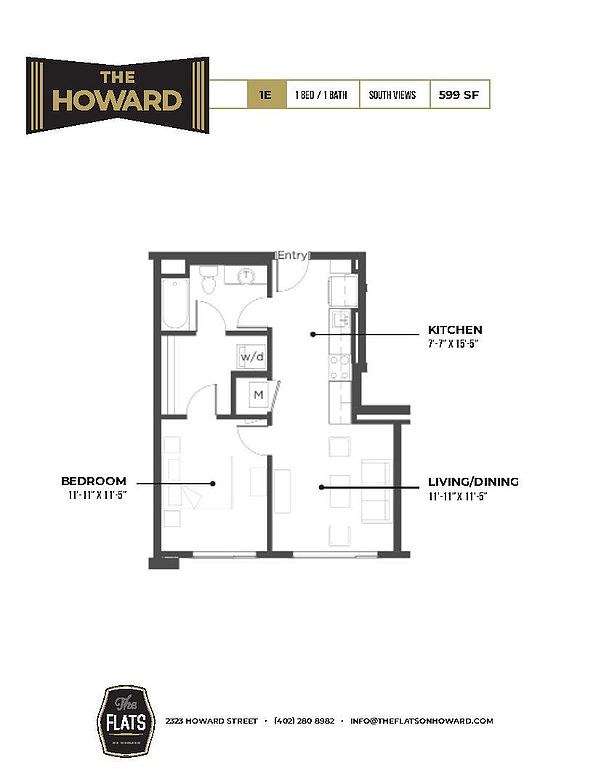
1E
$920 to $940
559 sqft · 1 ba
available now
2 units listed — HW521, HW321
| Unit | Rent | Sqft | Move in |
|---|---|---|---|
| HW521 | $940 | 559 | now zillow |
| HW321 | $920 | 559 | Oct 3 zillow |
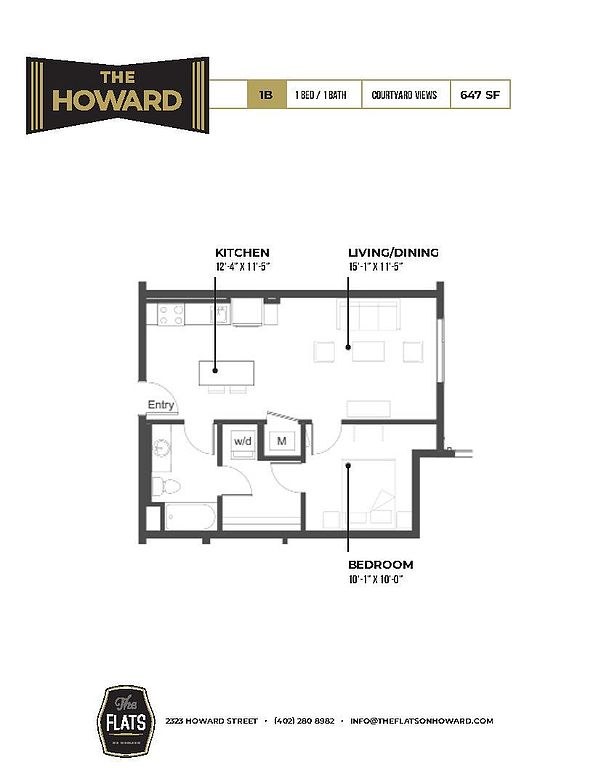
1B
$1,000 to $1,010
625 sqft · 1 ba
available now
2 units listed — HW614, HW510
| Unit | Rent | Sqft | Move in |
|---|---|---|---|
| HW614 | $1,000 | 625 | now zillow |
| HW510 | $1,010 | 647 | now zillow |
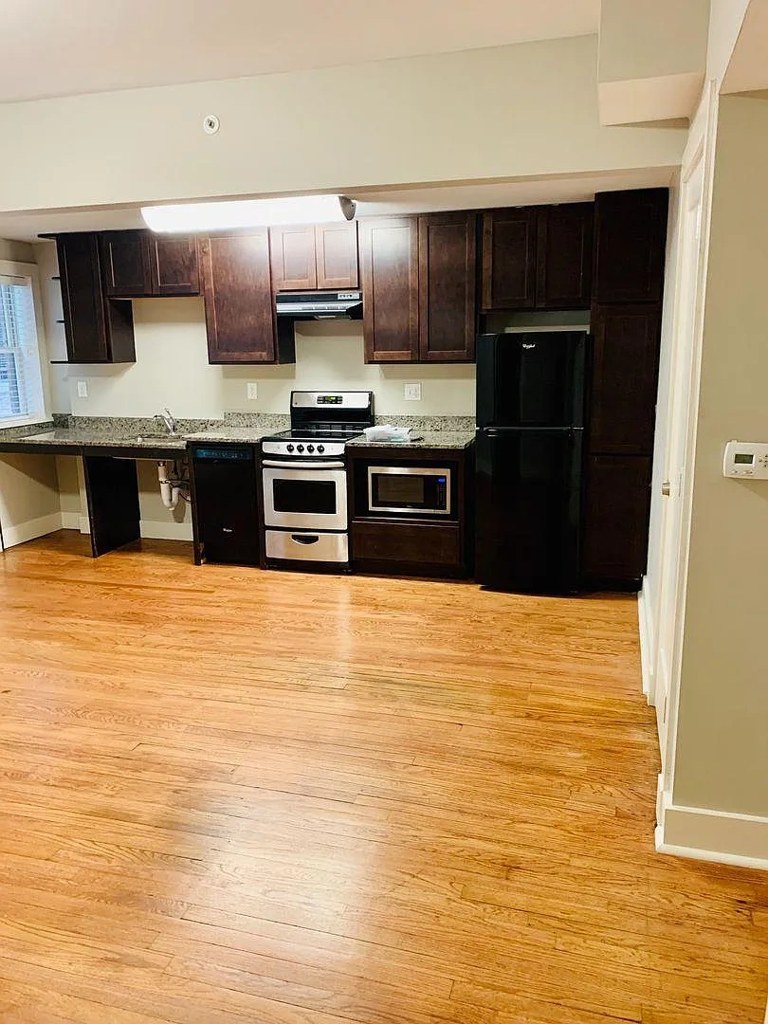
1 bd
$1,010
615 sqft · 1 ba
1 available
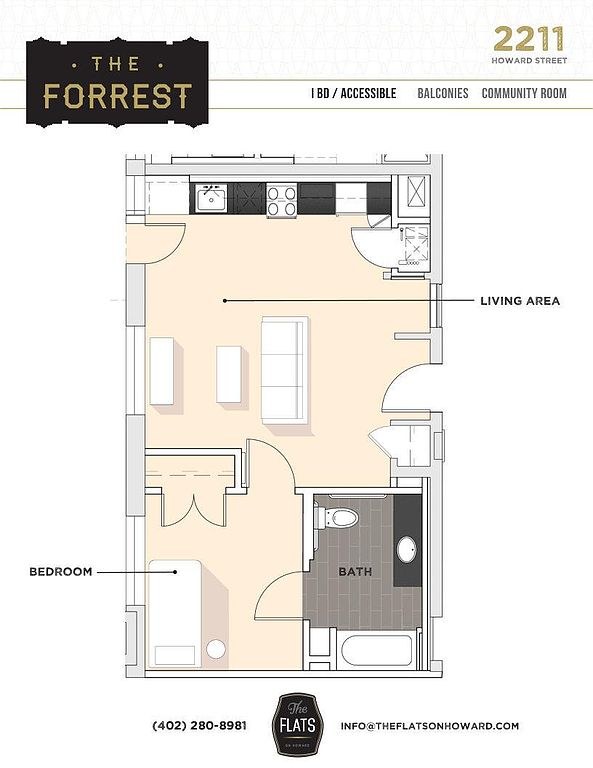
The Forrest- One Bedroom
F-312
$1,010
611 sqft · 1 ba
available now
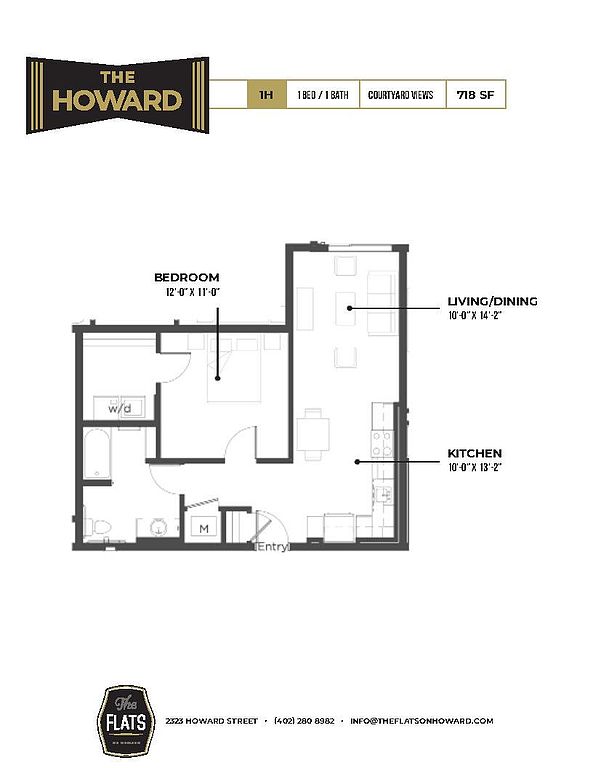
1H
HW622
$1,020
718 sqft · 1 ba
from Oct 10
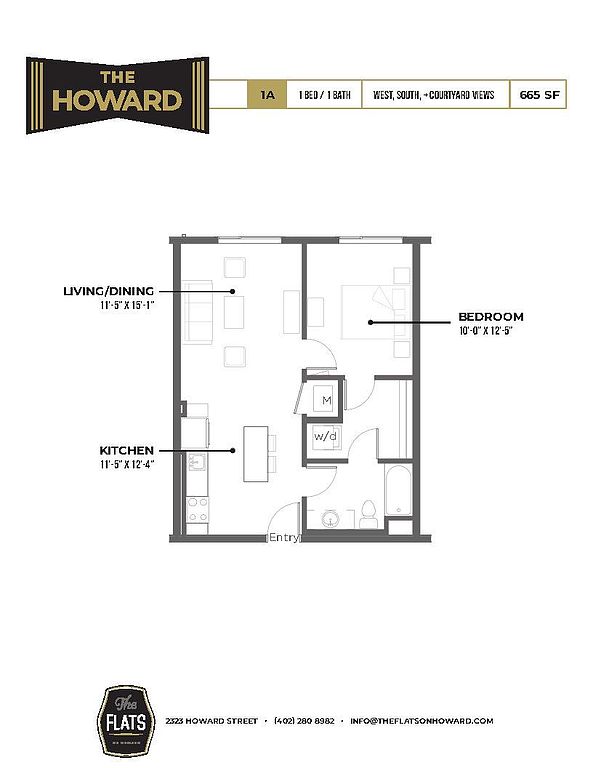
1A
$1,035 to $1,065
647 sqft · 1 ba
available now
9 units listed — HW625, HW411, HW413, HW615, HW613, HW515, …
| Unit | Rent | Sqft | Move in |
|---|---|---|---|
| HW625 | $1,055 | 647 | now zillow |
| HW411 | $1,045 | 655 | now zillow |
| HW413 | $1,045 | 665 | now zillow |
| HW615 | $1,065 | 665 | now zillow |
| HW613 | $1,065 | 665 | now zillow |
| HW515 | $1,055 | 660 | now zillow |
| HW427 | $1,035 | 647 | Oct 7 zillow |
| HW517 | $1,055 | 658 | Oct 10 zillow |
| HW529 | $1,045 | 647 | Oct 31 zillow |
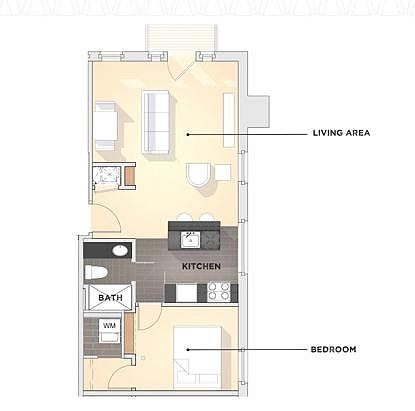
The Mayfair
M-301
$1,095
622 sqft · 1 ba
from Sep 29
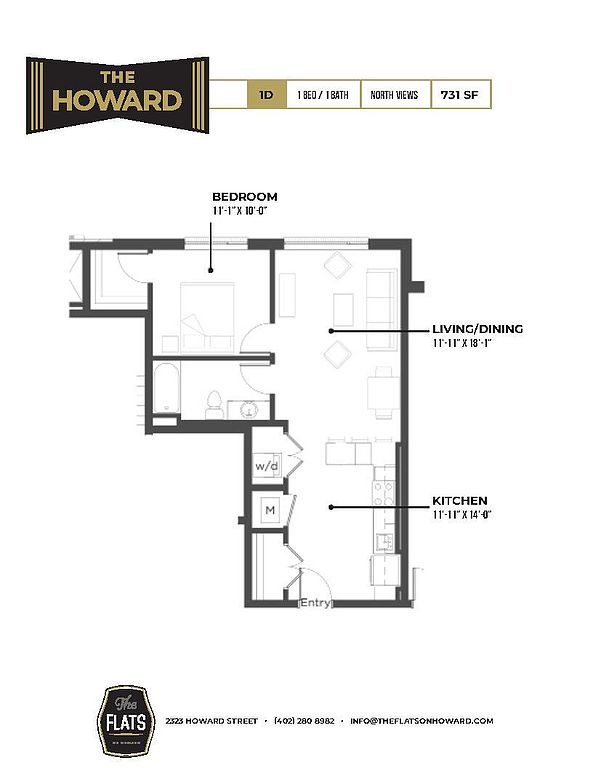
1D
HW503
$1,190
731 sqft · 1 ba
available now
The Hudson 1-1
HU201
$1,195
875 sqft · 1 ba
available now
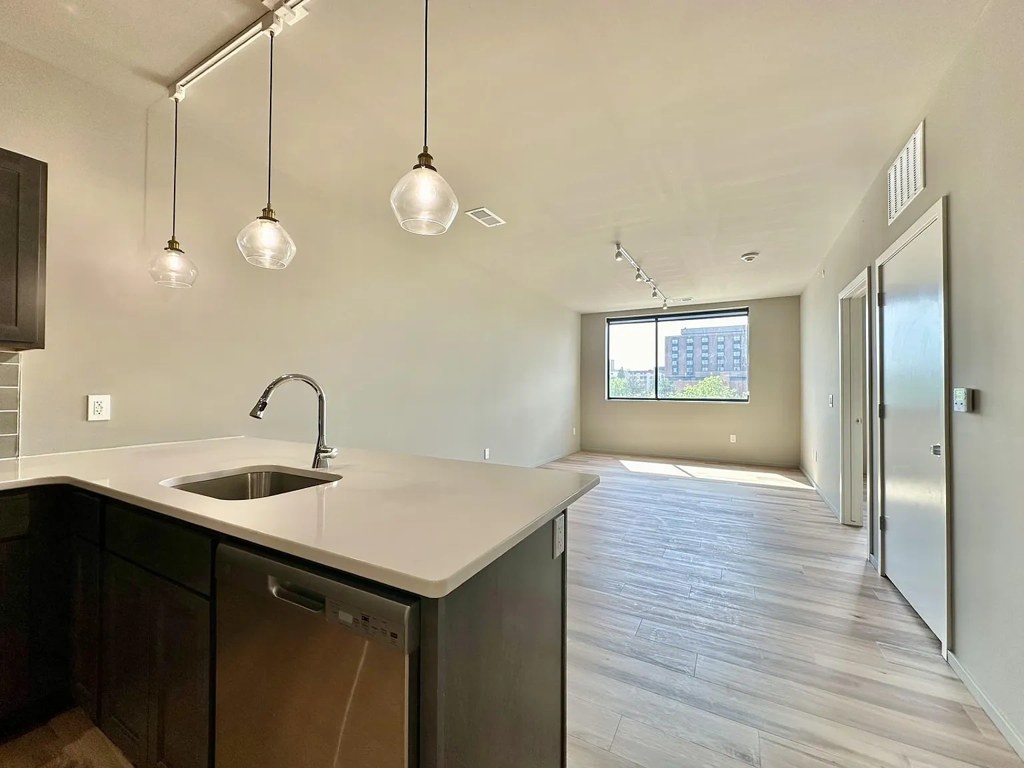
1 bd
$1,210
779 sqft · 1 ba
1 available
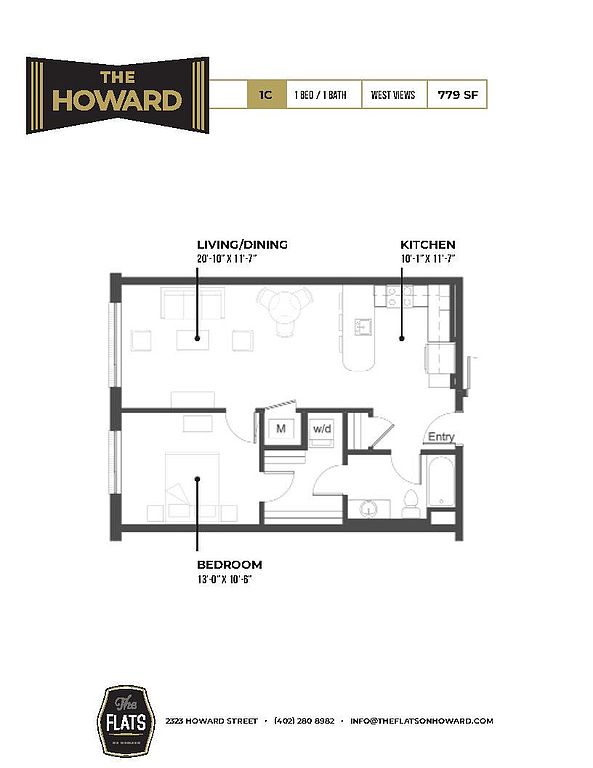
1C
HW507
$1,210
761 sqft · 1 ba
available now
2 bd
$1,580 to $1,640 · 1,040 to 1,150 sqft · 2 ba
3 plans · 3 units available
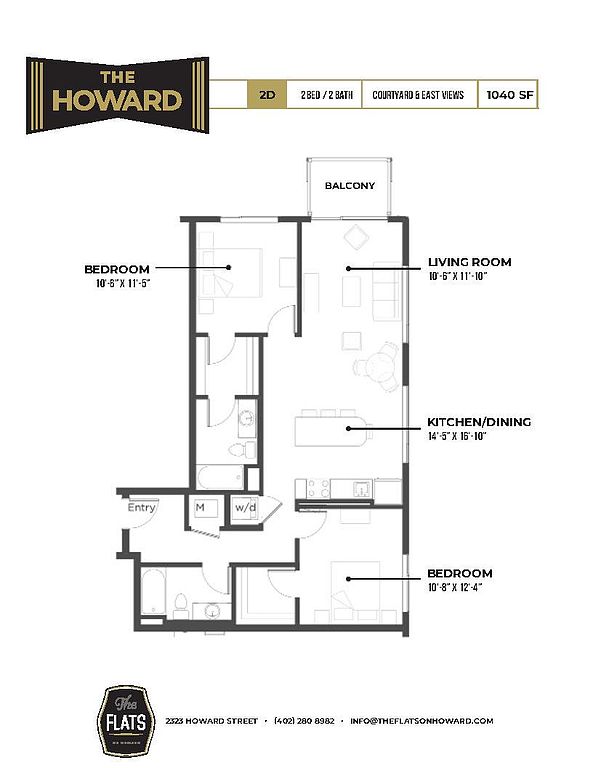
2D
HW536
$1,580
1,040 sqft · 2 ba
from Sep 30

2B
HW619
$1,590
1,118 sqft · 2 ba
available now
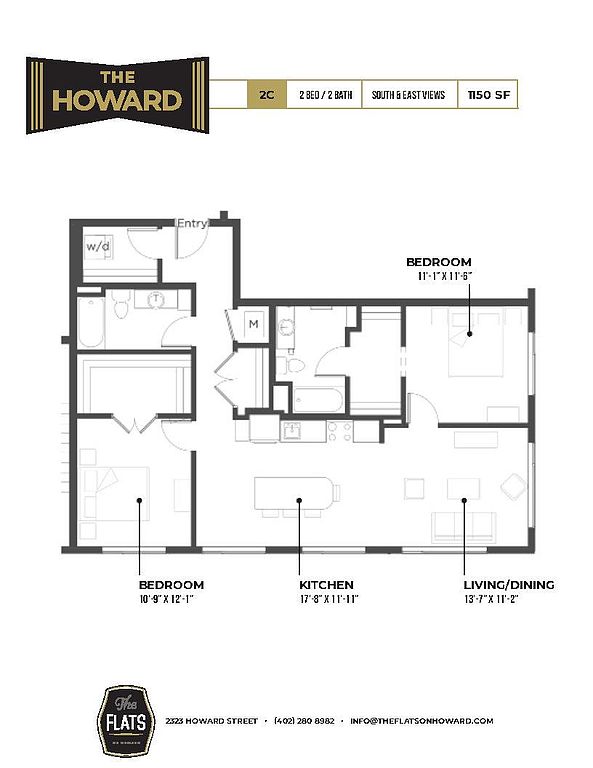
2C
HW633
$1,640
1,150 sqft · 2 ba
from Oct 7
Cheapest unit, 2026-09-02 → 2026-09-18:
down $100
($750 – $850 over 7 days)
Listing descriptions as written by each source
zillow open ↗
Check out The Flats, Omaha's freshest neighborhood community! Home to a hip collection of historic, refurbished properties, The Flats offers luxury finishes, inviting spaces, and eco-friendly euro appliances- all curated specifically for those who work hard and play hard. Nine unique properties allow residents to choose from myriad layouts, finishes and characteristics that encourage self-expression- while warm, beautiful shared spaces act as social hubs for the entire community. Welcome to The Flats on Howard. Love where you live.
apartmentguide open ↗
2 MONTH FREE RENT ON ALL UNITS!
Sources & score breakdown
Listings
| Source | Tier | Rent | Status | First seen | Last seen | |
|---|---|---|---|---|---|---|
| apartmentguide | building | $750 – $1,640 | active | 2026-09-03 | 2026-09-24 | open ↗ |
| redfin | building | $750 – $1,640 | active | 2026-09-03 | 2026-09-24 | open ↗ |
| zillow | building | $750 – $1,640 | active | 2026-09-02 | 2026-09-24 | open ↗ |
Score breakdown
| Criterion | Value | Weight | Points | Based on |
|---|---|---|---|---|
| Corner unit | 1.00 | 3.0 | 3.0 | photos say yes |
| Natural light | 0.80 | 3.0 | 2.4 | 8/10 from photos |
| Price fit | 0.91 | 2.5 | 2.3 | $1,580 to $1,640, 9% under your $1,800 to $2,500 band |
| High floor | 0.80 | 2.0 | 1.6 | photos say yes (65% sure) |
| Construction quality | 0.60 | 2.5 | 1.5 | 6/10 from photos |
| Little or no carpet | 1.00 | 1.5 | 1.5 | carpet coverage in photos: none |
| Modern finishes | 0.70 | 2.0 | 1.4 | 7/10 from photos |
| Second bathroom | 1.00 | 1.0 | 1.0 | a floorplan has two baths |
| Home-office space | 0.40 | 1.5 | 0.6 | 4/10 from photos |
| Soundproofing | n/a | 2.0 | — | assumption: building era + height |
| Sauna | n/a | 1.5 | — | listing |