← Dashboard
123 S 53rd St
123 S 53rd St, Omaha 68132
· map ↗
$4,500
all sizes
80% over band
3 bd
1,983 sqft
8.0
of 14.0 scorable · 4 unknown
private balcony missingin-unit laundry unclear
new
Bathtub
seen in photos (95% sure)
Private balcony
not in photos (85% sure)
In-unit laundry
photos inconclusive
Strengths
Little or no carpet1.5 of 1.5 pts
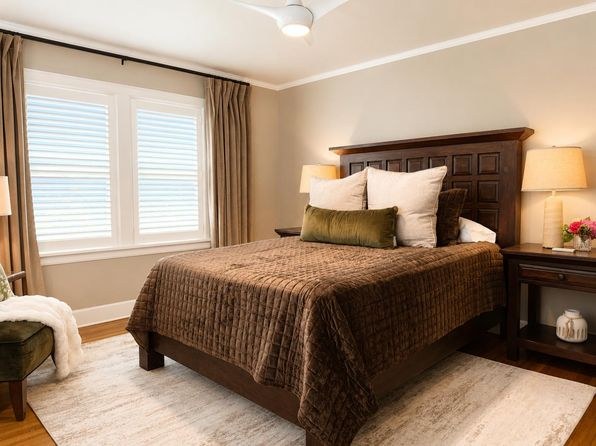
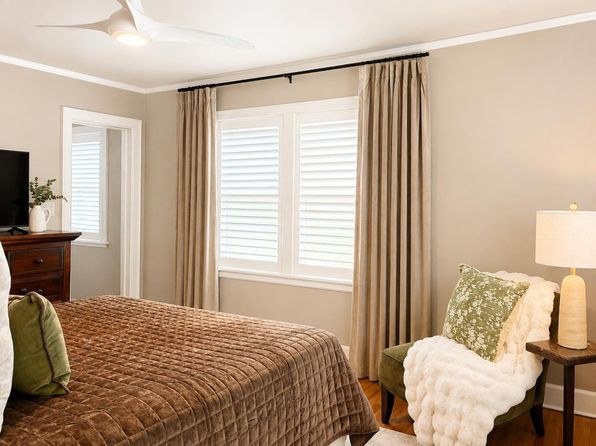
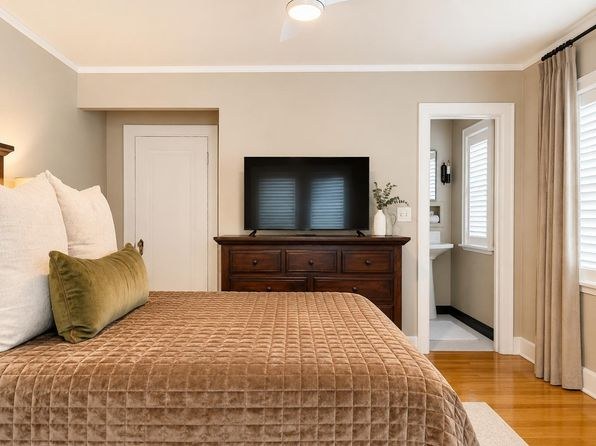
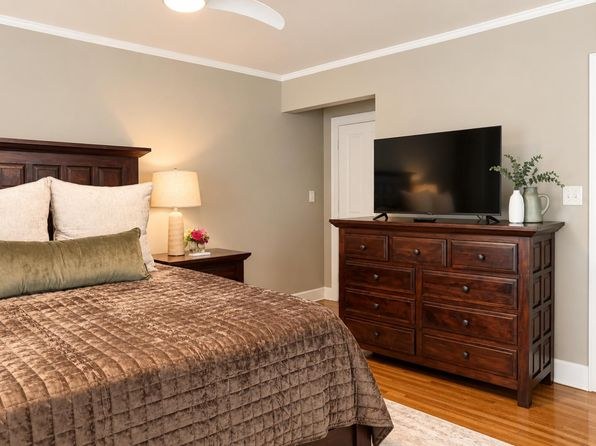
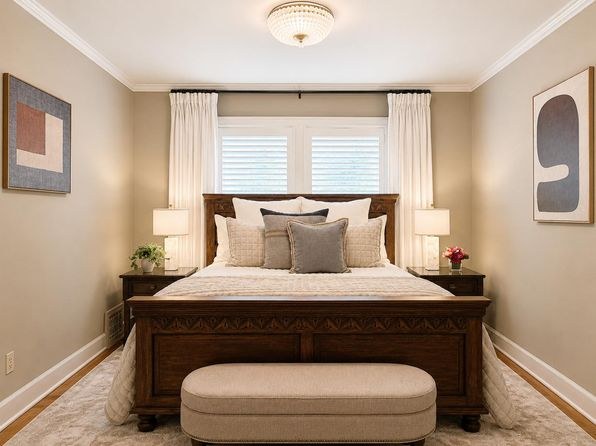
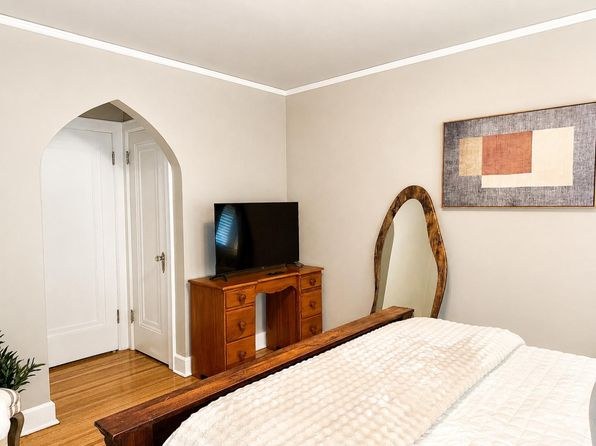
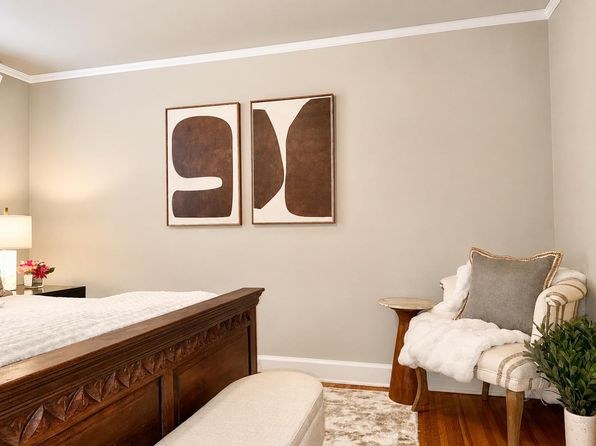
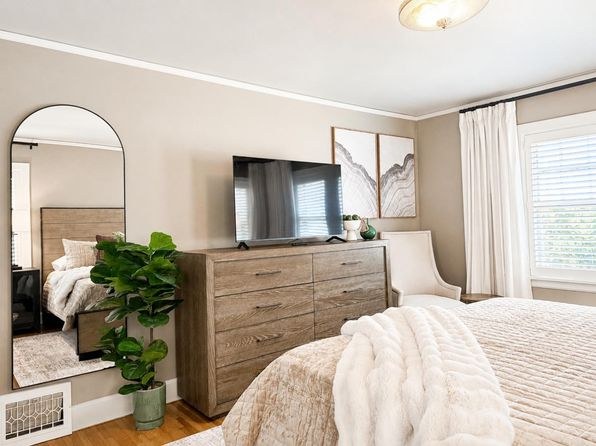
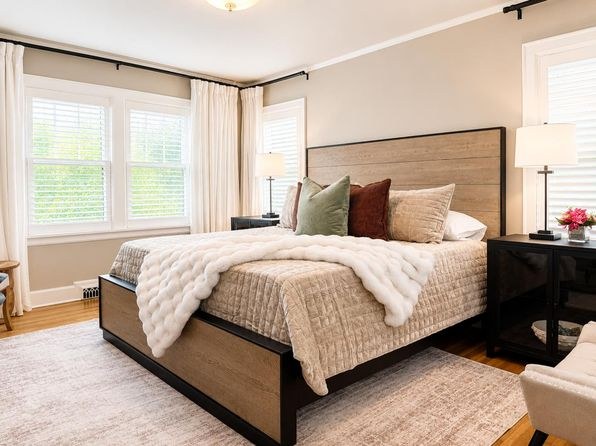
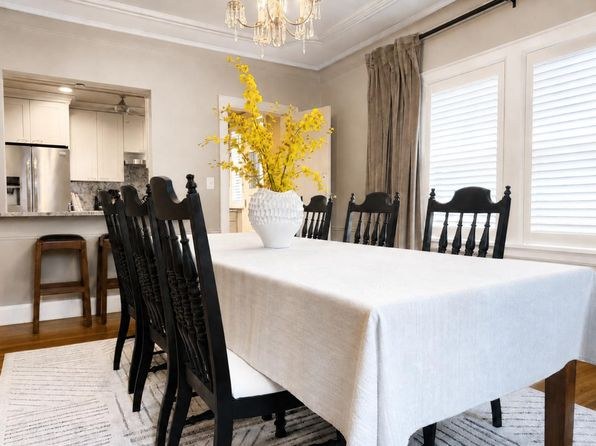
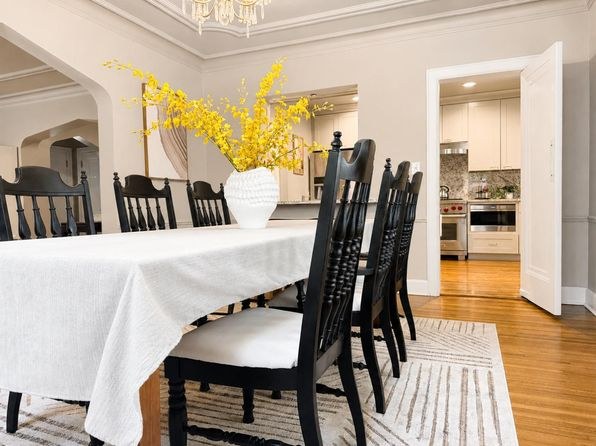
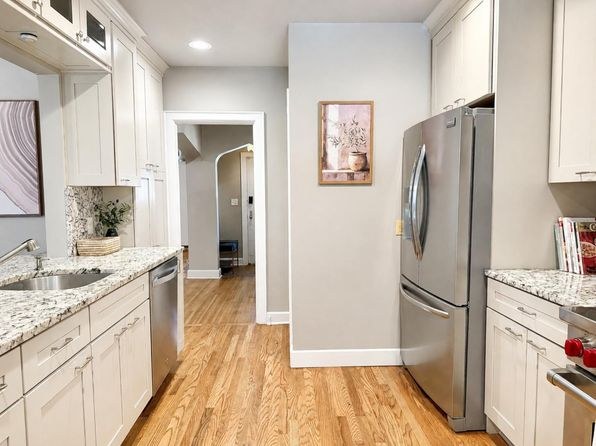
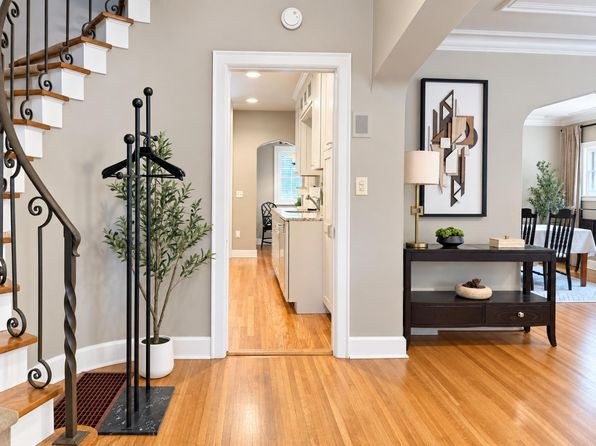
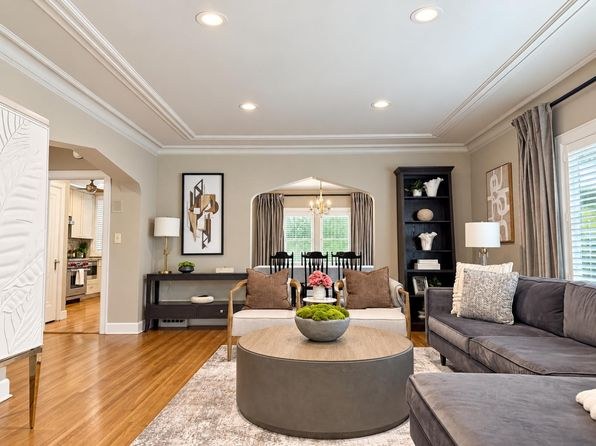
Hardwood flooring throughout the living, dining, and bedroom areas. Bedrooms show area rugs over hardwood, not wall-to-wall carpet. No carpet visible in any photo.
Second bathroom1.0 of 1.0 pts
a floorplan has two baths
Weaknesses
Private balconyrequired
Photo 4 shows the unit's exterior front facade with a standard entry door, steps, and regular windows—no balcony, patio surface, railing, or balcony door is present. The interior windows show only standard window treatments with no balcony access.
Price fit0.5 of 2.5 pts
$4,500, 80% over your $1,800 to $2,500 band
Home-office space0.4 of 1.5 pts
No clearly dedicated den, alcove, or second room visible for a home office. The entry/hallway (3) and open living areas are not enclosed office spaces. Unclear if a hidden room exists beyond the frame.
Middling: Natural light (60%), Construction quality (60%), Modern finishes (60%)
Unknown: Corner unit, Soundproofing, High floor, Sauna
AI reading of the photos
ornith1.5:35b · 17 photos from zillow · 2026-09-12 01:57Photo numbers in the notes are the ones printed on the thumbnails and in the galleries below. Hover a number to find its photo, click it to open it.
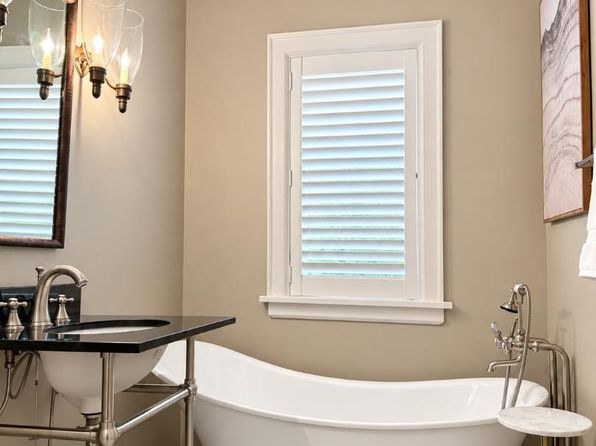
Bathtub
95% sure
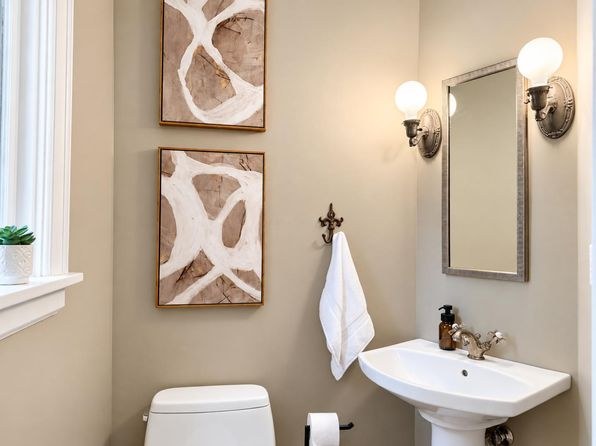
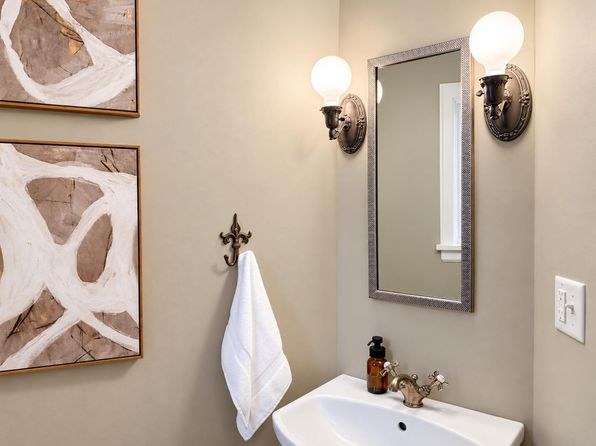
Photo 0 clearly shows a freestanding white bathtub with a floor-mounted faucet and bathing space visible in the bathroom.
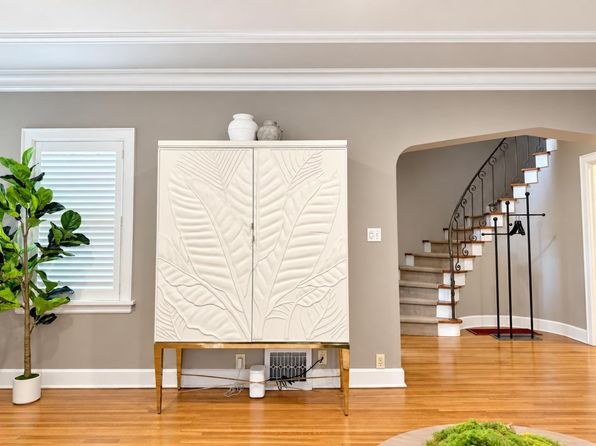
In-unit laundry
50% sure
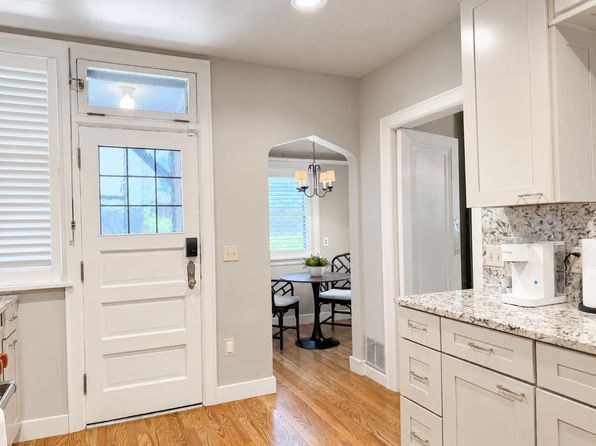
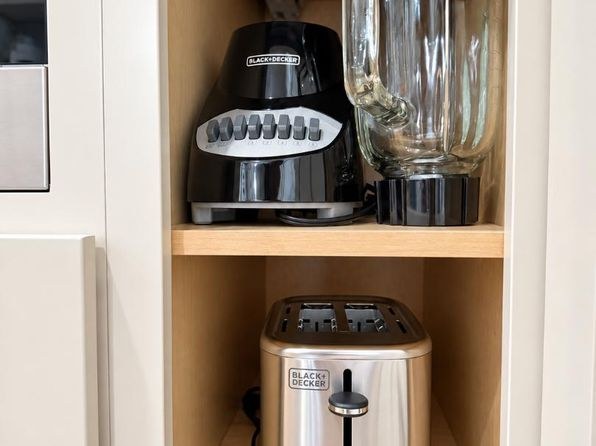
Photo 3 shows a white cabinet with a white boxy appliance-like object underneath it, but it cannot be definitively identified as a washer or dryer. No clear laundry space, washer/dryer, or floor plan marking W/D inside the unit is shown.
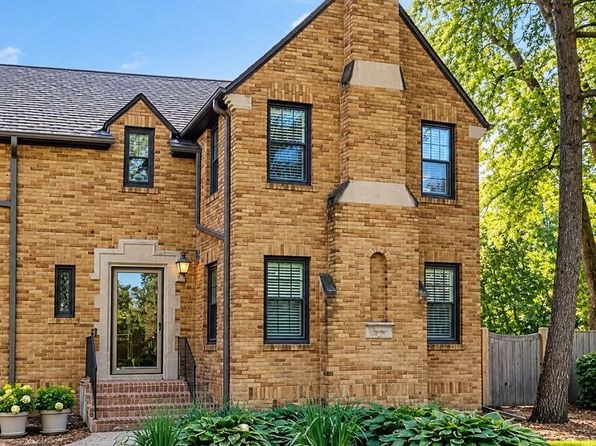
Private balcony
85% sure
Photo 4 shows the unit's exterior front facade with a standard entry door, steps, and regular windows—no balcony, patio surface, railing, or balcony door is present. The interior windows show only standard window treatments with no balcony access.
Corner unit
50% sure
No floor plan is provided, and the interior photos do not reveal windows on two exterior sides of the unit. The exterior (photo 4) shows a single front facade of a two-story brick home, which does not establish a corner layout.
High floor
90% sure
Photo 4 shows a two-story brick house, confirming a low-rise structure. Interior windows (photos 5, 6, 7, 9, 11, 12, 13) reveal trees and greenery at eye level, consistent with a ground or low-level floor rather than an elevated 4th+ floor.
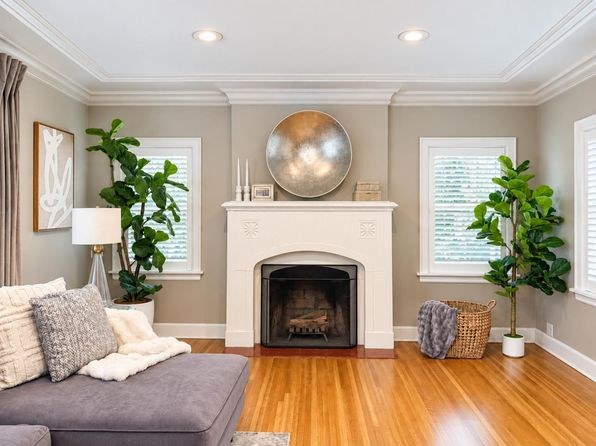
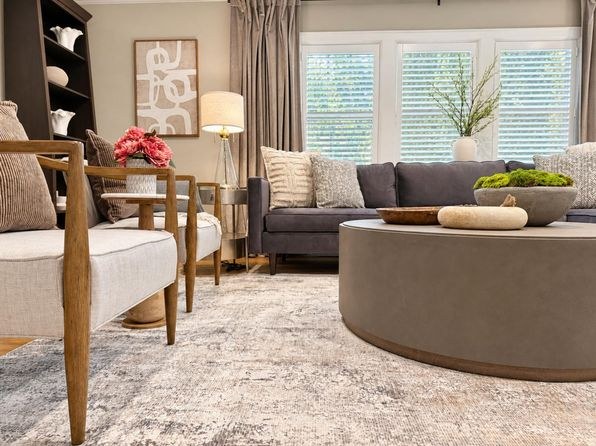
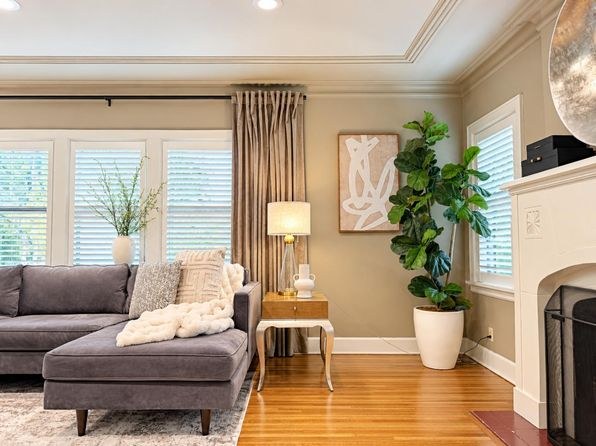
Natural light
/10
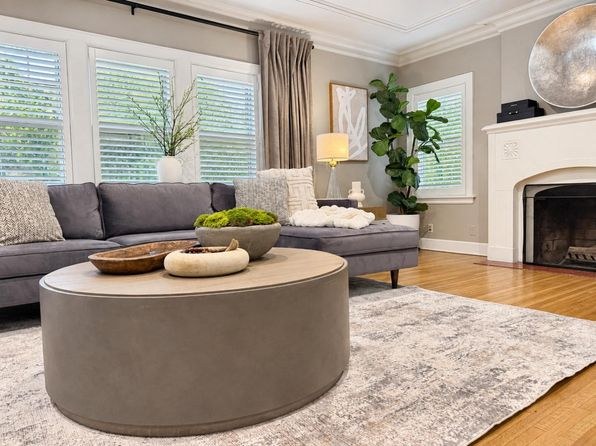
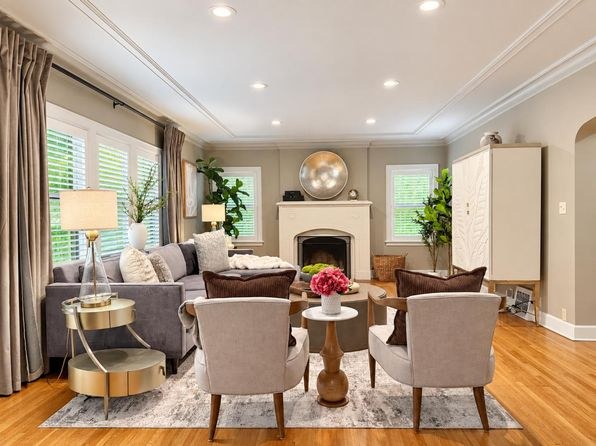
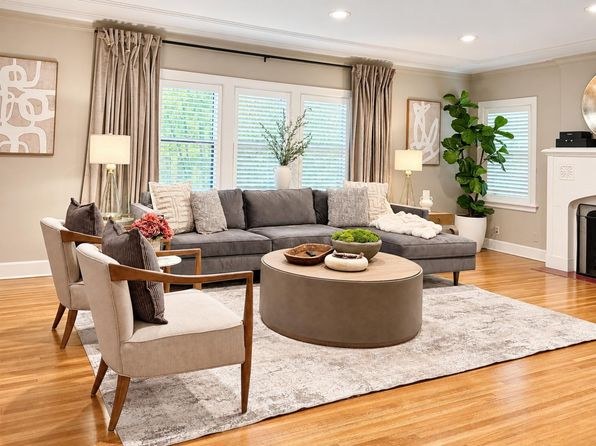
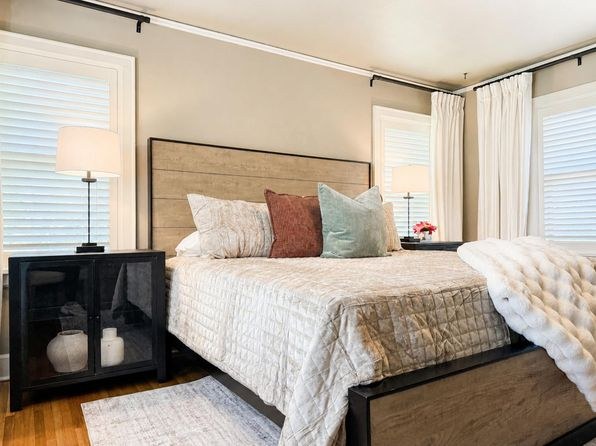
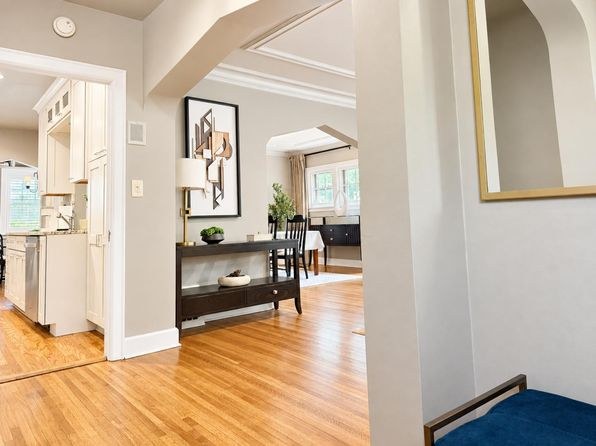
Multiple windows with shutters in the living rooms (5, 6, 9) and dining room (16) let in decent daylight; photo 6 has a larger multi-pane window. Bathroom (0) has a single medium window. No floor-to-ceiling glass, so light is good but not abundant.
Modern & attractive
/10
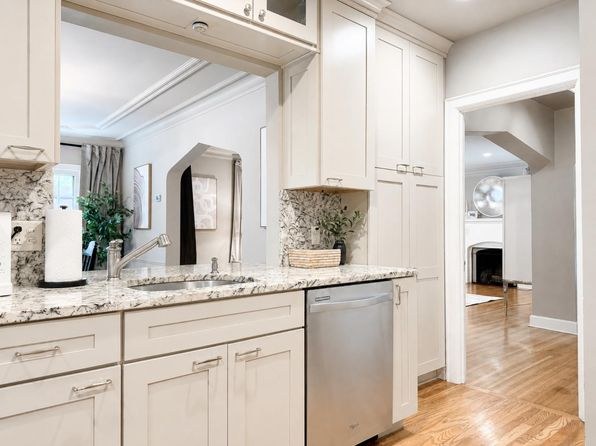
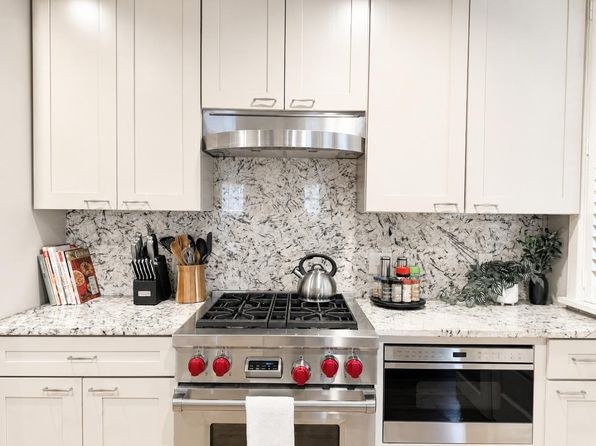
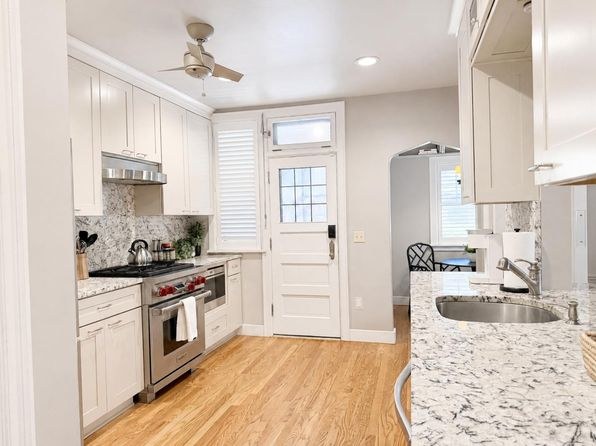
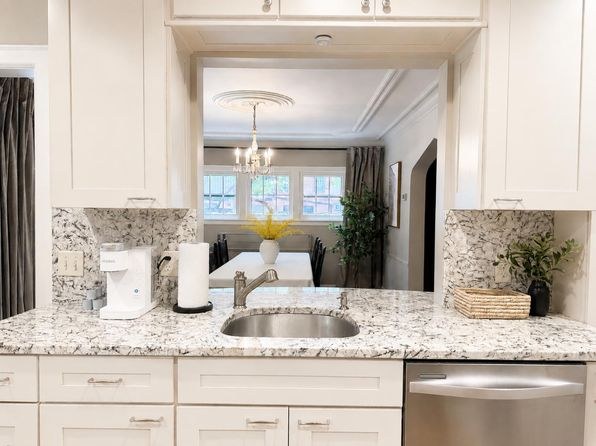
Staged and updated look: neutral walls, hardwood floors, granite countertops, stainless appliances, modern light fixtures and a chandelier. Clean, contemporary styling throughout the living spaces.
no photo cited
Construction quality
/10
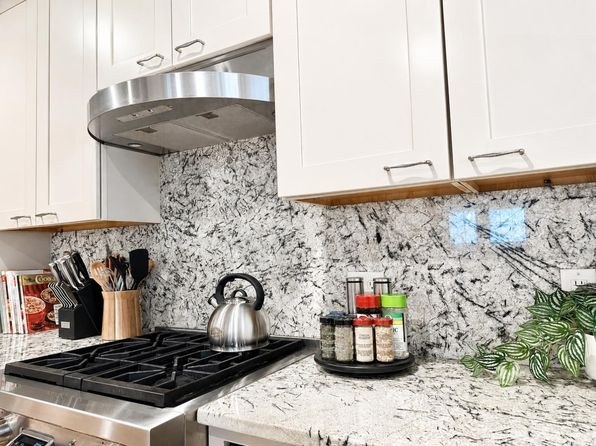
Solid appearance with hardwood floors, crown molding, high ceilings, a real fireplace, and shutters on the windows. Cabinetry and granite counters in photo 8 look well-made. Reads as a quality stick-built/condo unit rather than premium concrete-steel construction.
Office potential
/10
No clearly dedicated den, alcove, or second room visible for a home office. The entry/hallway (3) and open living areas are not enclosed office spaces. Unclear if a hidden room exists beyond the frame.
no photo cited
Carpet
Hardwood flooring throughout the living, dining, and bedroom areas. Bedrooms show area rugs over hardwood, not wall-to-wall carpet. No carpet visible in any photo.
no photo cited
Floorplans & availability as of 2026-09-12
3 bd
$4,500 · 1,983 sqft · 3 ba
1 plan
3 bd
$4,500
1,983 sqft · 3 ba
Sources & score breakdown
Listings
| Source | Tier | Rent | Status | First seen | Last seen | |
|---|---|---|---|---|---|---|
| zillow | unit | $4,500 | active | 2026-09-12 | 2026-09-24 | open ↗ |
Score breakdown
| Criterion | Value | Weight | Points | Based on |
|---|---|---|---|---|
| Natural light | 0.60 | 3.0 | 1.8 | 6/10 from photos |
| Construction quality | 0.60 | 2.5 | 1.5 | 6/10 from photos |
| Little or no carpet | 1.00 | 1.5 | 1.5 | carpet coverage in photos: none |
| Modern finishes | 0.60 | 2.0 | 1.2 | 6/10 from photos |
| Second bathroom | 1.00 | 1.0 | 1.0 | a floorplan has two baths |
| Price fit | 0.20 | 2.5 | 0.5 | $4,500, 80% over your $1,800 to $2,500 band |
| Home-office space | 0.30 | 1.5 | 0.4 | 3/10 from photos |
| Corner unit | n/a | 3.0 | — | photos say unclear (50% sure) |
| Soundproofing | n/a | 2.0 | — | assumption: building era + height |
| High floor | n/a | 2.0 | — | photos say no (90% sure) |
| Sauna | n/a | 1.5 | — | listing |