← Dashboard
4624 Davenport St APT 3
4624 Davenport St APT 3, Omaha 68132
· map ↗
· ☎ 4022615828
$950
2 bd
47% under band
2 bd
1 Unit Available
6.1
of 14.0 scorable · 4 unknown
bathtub unclearin-unit laundry unclear
new
Bathtub
photos inconclusive
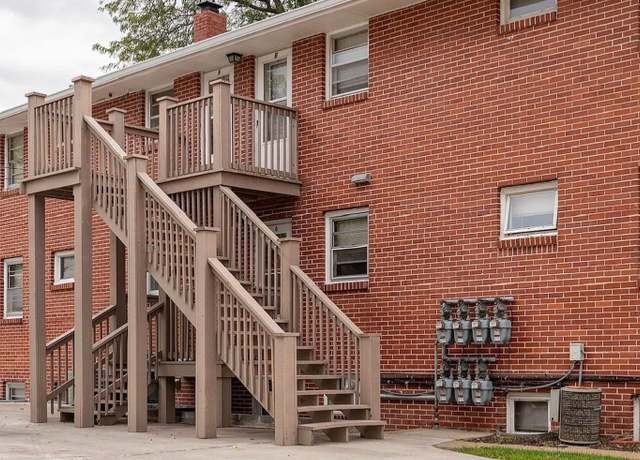
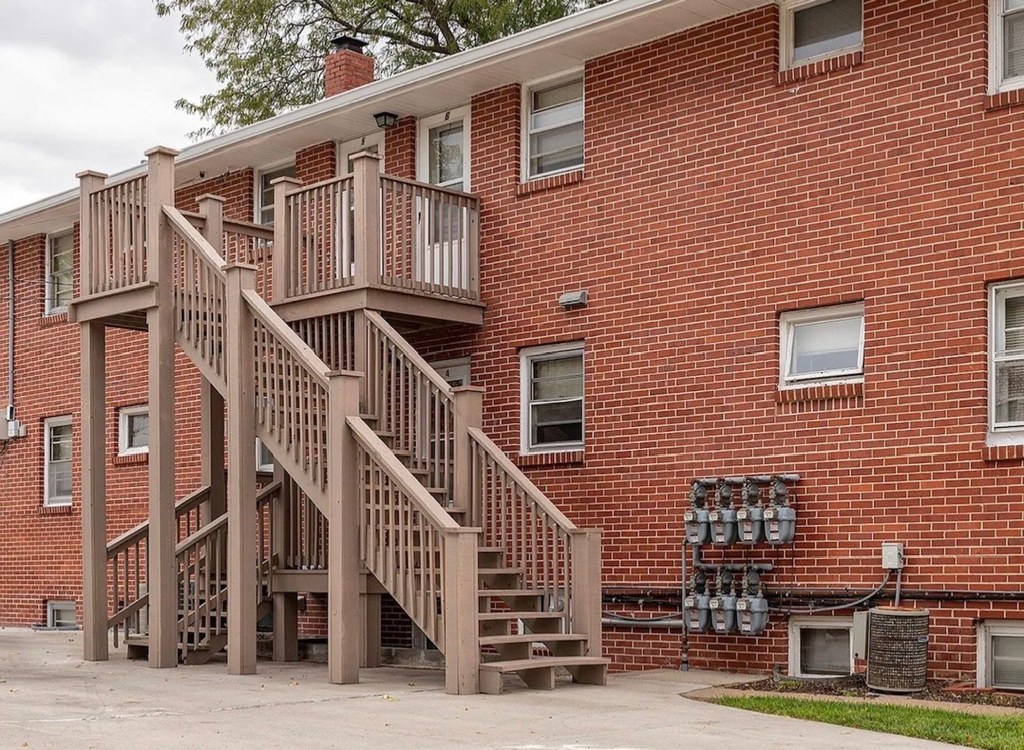
Private balcony
seen in photos (62% sure)
In-unit laundry
photos inconclusive
Strengths
Little or no carpet1.5 of 1.5 pts
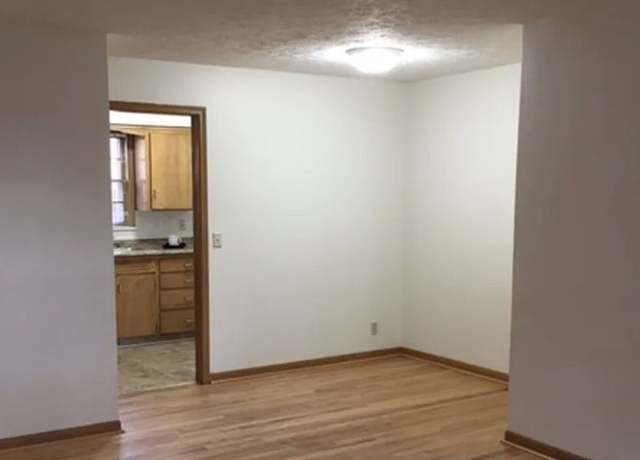
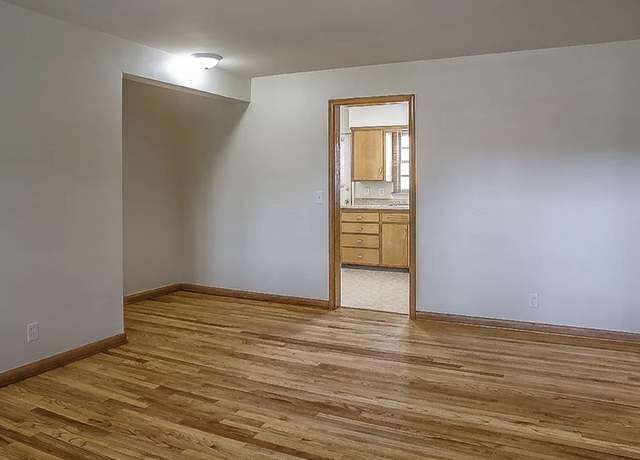
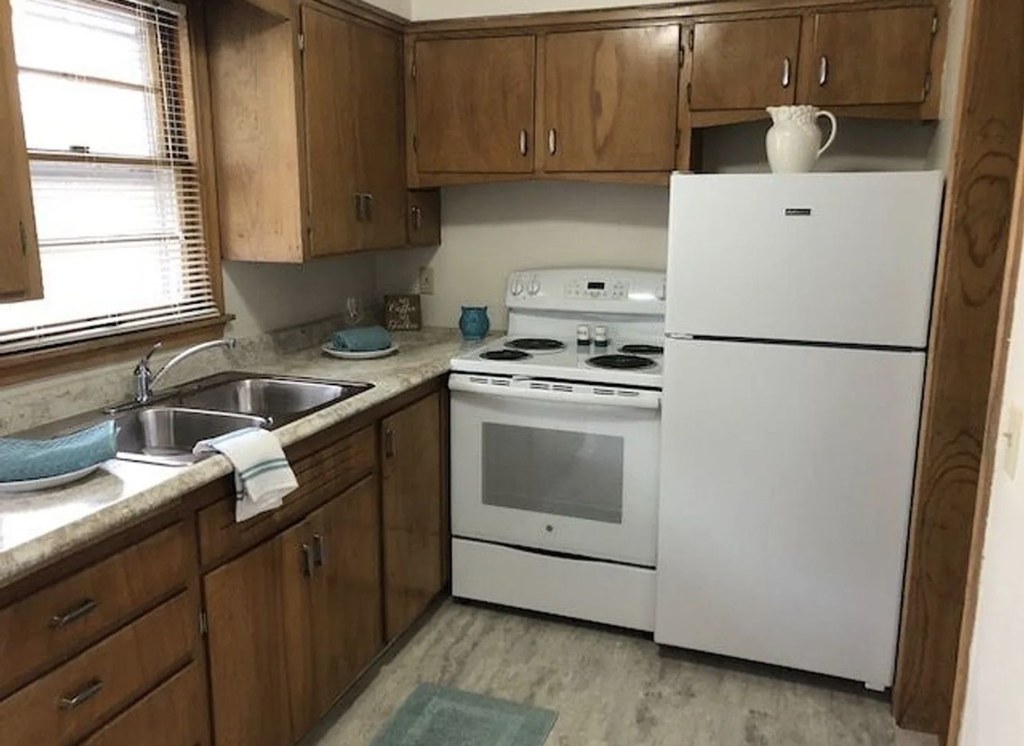
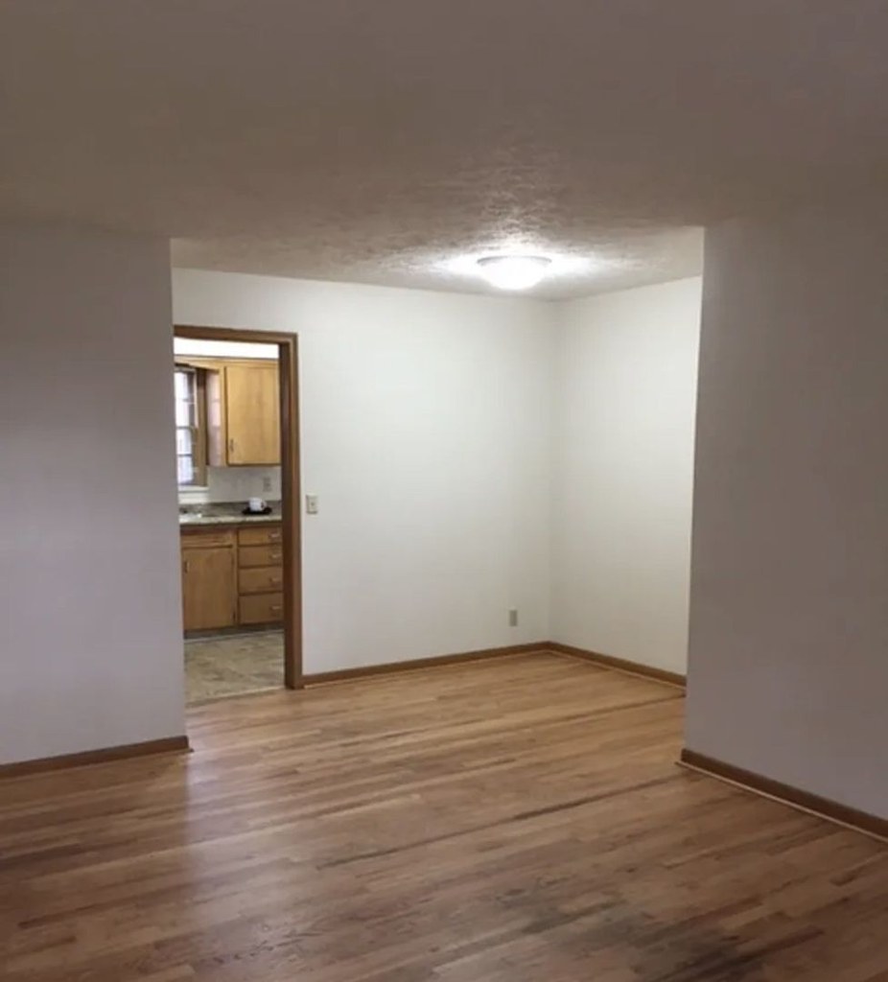
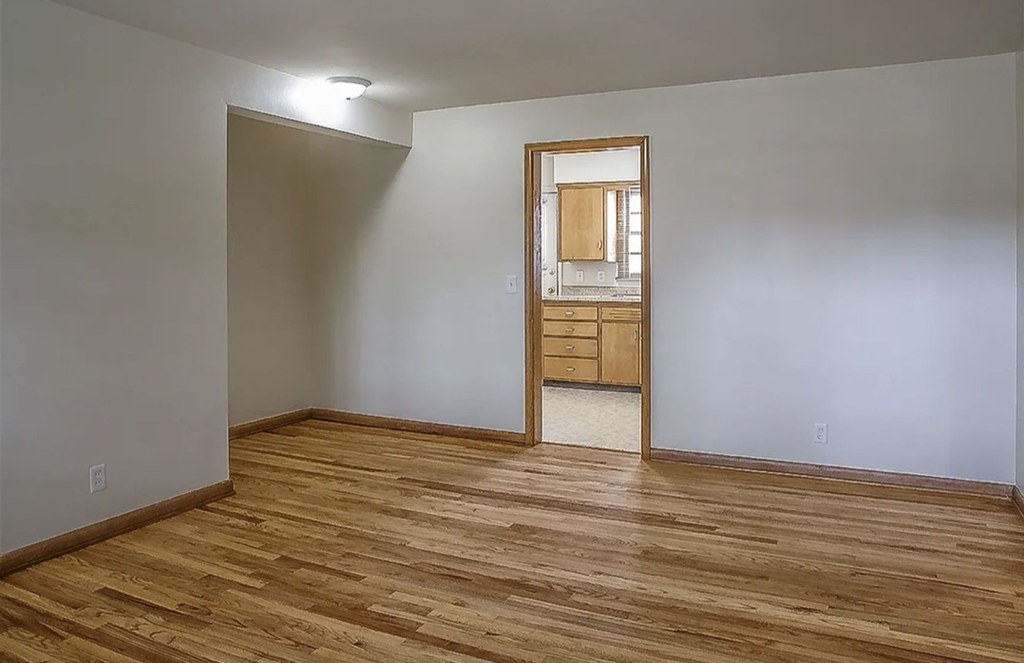
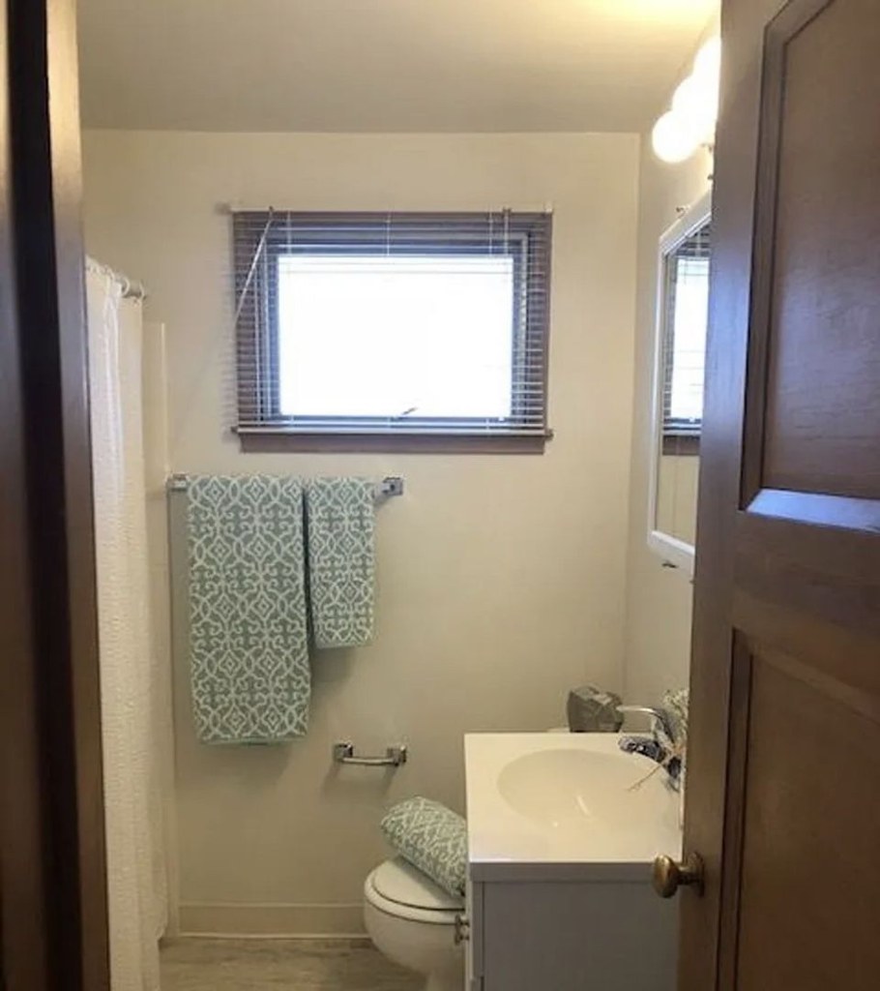
All rooms shown (living areas in photos 3, 4, 5) have wood-look laminate/hardwood-style flooring. The bathroom (photo 0) has tile/vinyl and the kitchen (photo 6) has sheet/vinyl flooring. No carpet is visible anywhere.
Weaknesses
Modern finishes0.6 of 2.0 pts
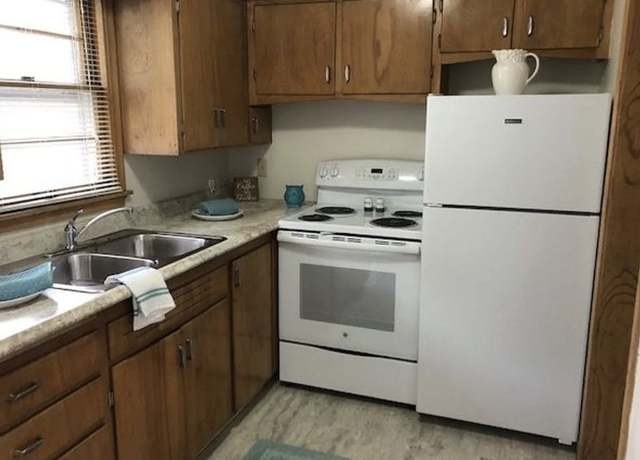
Finishes look dated: medium-toned builder-grade wood cabinets, plain laminate flooring, basic fixtures, and standard appliances. Walls are plain white with no design character. Overall a generic, older-rental appearance.
Home-office space0.4 of 1.5 pts
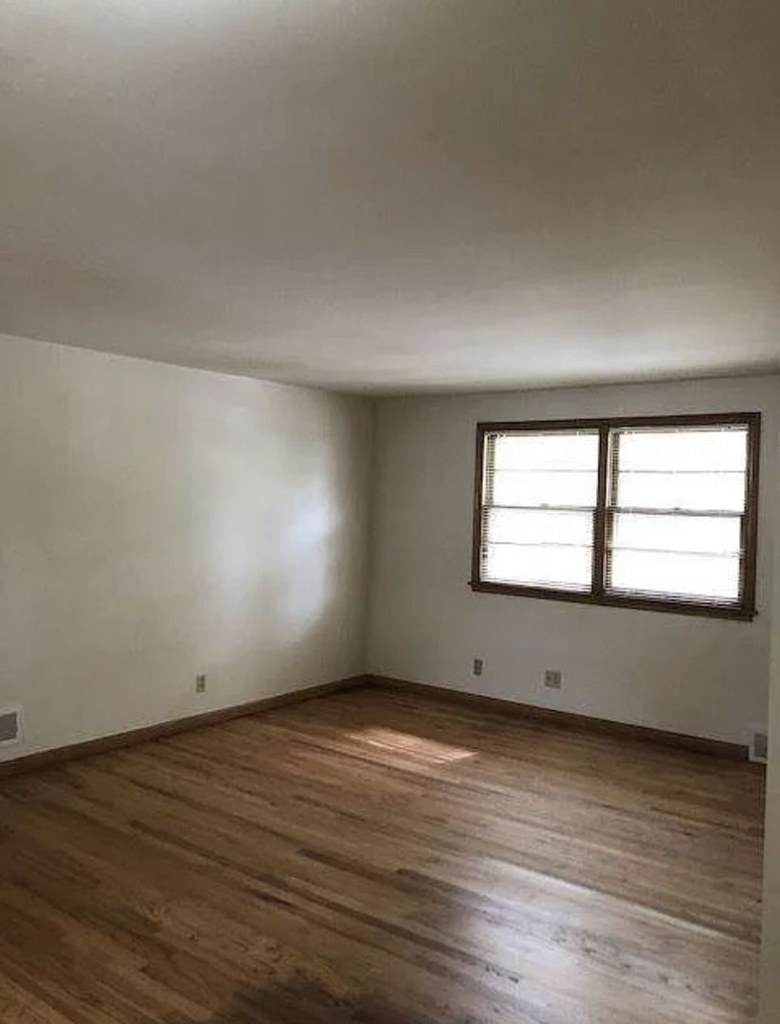
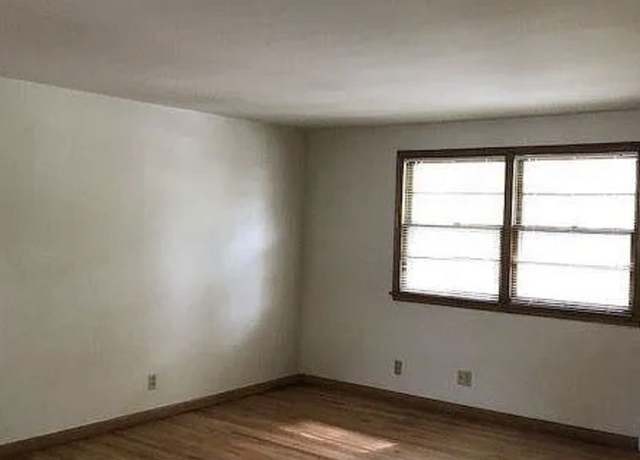
There are multiple empty rooms (photos 3, 4, 5) that could serve as a home office, but none appears to be a dedicated den or alcove. The rooms look like bedrooms/living spaces rather than a defined office space.
Second bathroom0.0 of 1.0 pts
no floorplan has a second bath
Middling: Price fit (53%), Natural light (40%), Construction quality (40%)
Unknown: Corner unit, Soundproofing, High floor, Sauna
AI reading of the photos
ornith1.5:35b · 7 photos across 3 listings (redfin, apartmentguide, zillow) · 2026-09-12 02:43Photo numbers in the notes are the ones printed on the thumbnails and in the galleries below. Hover a number to find its photo, click it to open it.
Bathtub
50% sure
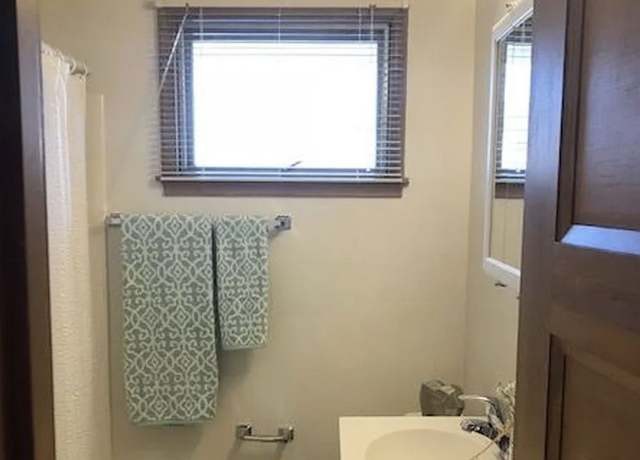
The photo shows a bathroom with a toilet, sink/vanity, towels, a window, and a shower curtain on the left. However, the shower curtain does not reveal whether the bathing space contains a bathtub or is only a walk-in shower. The actual tub/shower fixture is not visible, so it cannot be determined. from apartmentguide #2055 ↗
no photo cited
In-unit laundry
90% sure
The only photo shows a bathroom with a sink, mirror, window, and shower curtain. No washer, dryer, laundry closet, or W/D marking is visible anywhere in the provided image. from redfin #2085 ↗
no photo cited
Private balcony
62% sure
Photo 1 shows wooden decks with railings accessed by exterior staircases, consistent with private outdoor spaces/patios attached to units. These have railings and appear to be individual outdoor areas rather than a shared rooftop deck or courtyard. from redfin #2085 ↗
Corner unit
45% sure
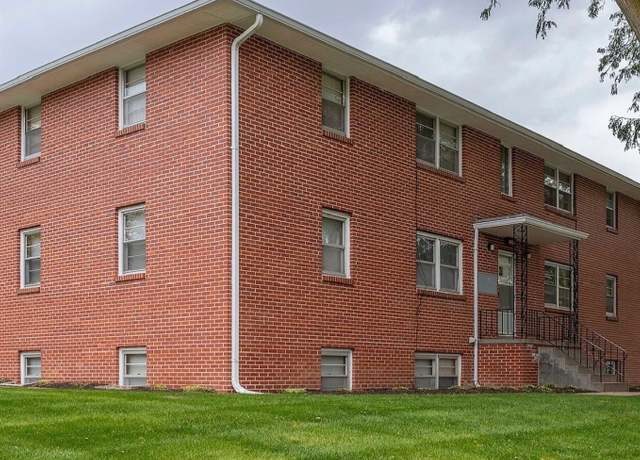
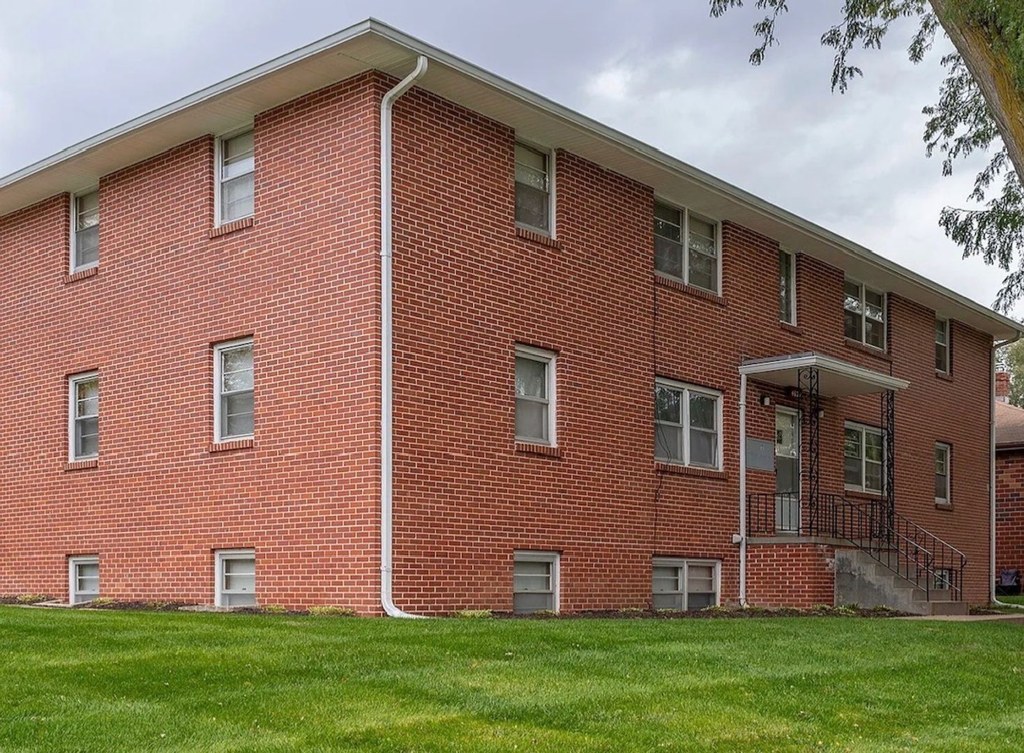
Photo 2 shows the corner of the brick building where two sides meet, but no photo confirms that the listed unit specifically has windows on two exterior sides. Interior shots (3, 4, 5) show single walls with windows only. from redfin #2085 ↗
High floor
70% sure
The exterior photos (1, 2) show a low-rise brick building of only about 2-3 stories. With no floor reaching the 4th level or higher, the unit cannot be on a high floor. The window in photo 5 shows no elevated view. from apartmentguide #2055 ↗
Natural light
/10
Windows are small to moderate. The bathroom (photo 0) and kitchen (photo 6) have small windows with blinds. Photo 5 shows a larger double window with decent daylight. The living areas (photos 3, 4) show no direct window in frame, only doorways to the kitchen. Daylight is limited overall. from redfin #2085 ↗
Modern & attractive
/10
Finishes look dated: medium-toned builder-grade wood cabinets, plain laminate flooring, basic fixtures, and standard appliances. Walls are plain white with no design character. Overall a generic, older-rental appearance. from redfin #2085 ↗
no photo cited
Construction quality
/10
Standard apartment stick-built construction. Builder-grade wooden cabinets, laminate-look flooring, basic white appliances, and simple trim. Nothing premium or solid-looking beyond typical rental quality. from redfin #2085 ↗
no photo cited
Office potential
/10
There are multiple empty rooms (photos 3, 4, 5) that could serve as a home office, but none appears to be a dedicated den or alcove. The rooms look like bedrooms/living spaces rather than a defined office space. from redfin #2085 ↗
Floorplans & availability as of 2026-09-12
2 bd
$950 · 1 ba
1 plan · 1 unit available
2 bd
$950
· 1 ba
available now
Sources & score breakdown
Listings
| Source | Tier | Rent | Status | First seen | Last seen | |
|---|---|---|---|---|---|---|
| apartmentguide | building | $950 | active | 2026-09-12 | 2026-09-24 | open ↗ |
| redfin | building | $950 | active | 2026-09-12 | 2026-09-24 | open ↗ |
| zillow | unit | $950 | active | 2026-09-12 | 2026-09-24 | open ↗ |
Score breakdown
| Criterion | Value | Weight | Points | Based on |
|---|---|---|---|---|
| Little or no carpet | 1.00 | 1.5 | 1.5 | carpet coverage in photos: none |
| Price fit | 0.53 | 2.5 | 1.3 | $950, 47% under your $1,800 to $2,500 band |
| Natural light | 0.40 | 3.0 | 1.2 | 4/10 from photos |
| Construction quality | 0.40 | 2.5 | 1.0 | 4/10 from photos |
| Modern finishes | 0.30 | 2.0 | 0.6 | 3/10 from photos |
| Home-office space | 0.30 | 1.5 | 0.4 | 3/10 from photos |
| Second bathroom | 0.00 | 1.0 | 0.0 | no floorplan has a second bath |
| Corner unit | n/a | 3.0 | — | photos say unclear (45% sure) |
| Soundproofing | n/a | 2.0 | — | assumption: building era + height |
| High floor | n/a | 2.0 | — | photos say no (70% sure) |
| Sauna | n/a | 1.5 | — | listing |