8.8
of 14.0 scorable · 4 unknown
bathtub missing
new
Bathtub
not in photos (80% sure)
Private balcony
seen in photos (72% sure)
In-unit laundry
seen in photos (95% sure)
Strengths
Price fit2.5 of 2.5 pts
$2,500 sits inside your $1,800 to $2,500 band
Little or no carpet1.5 of 1.5 pts
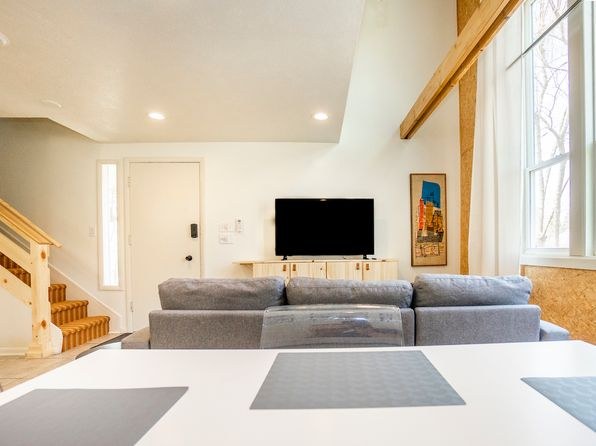
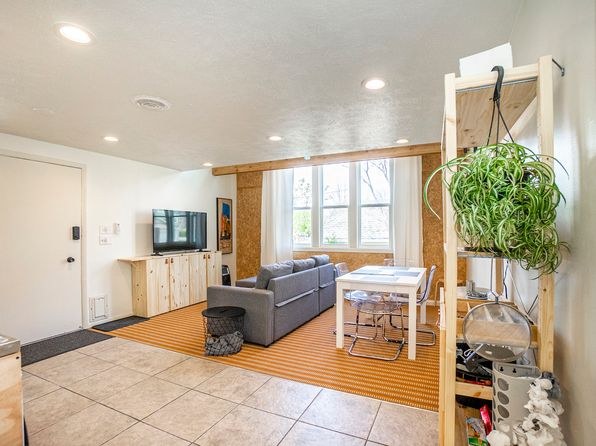
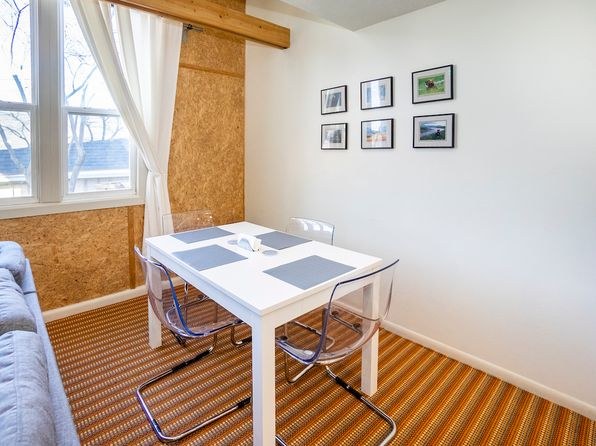
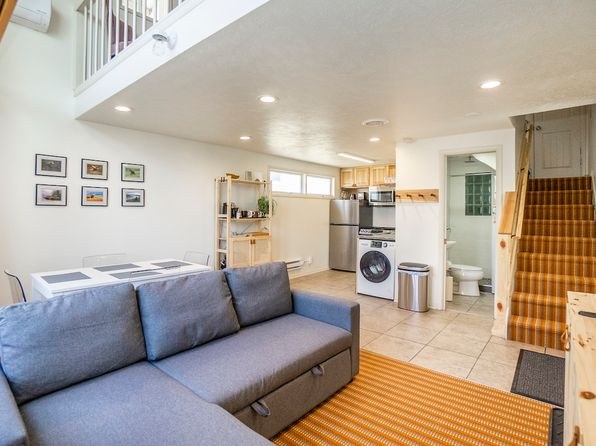
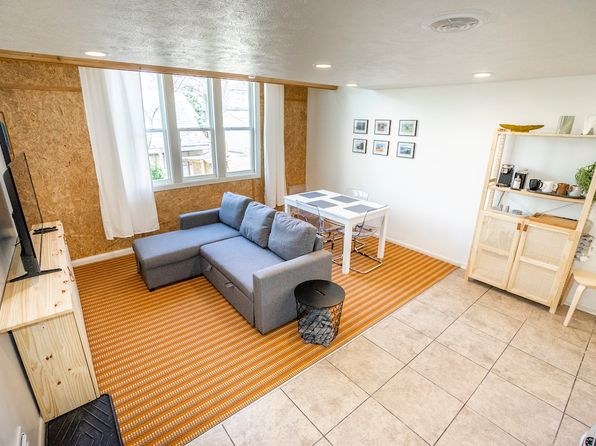
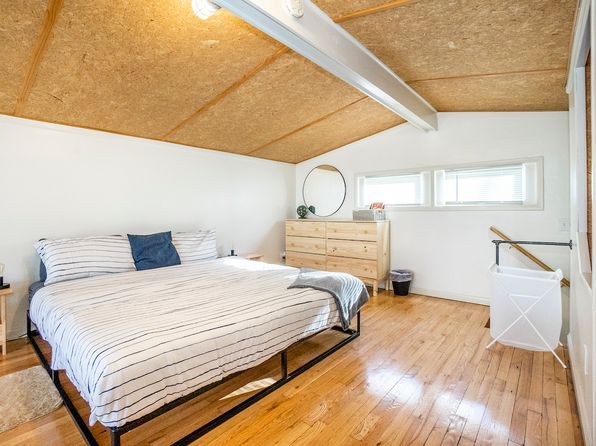
No carpet visible in any photo. Flooring is hardwood/hardwood-look (photos 14, 18, 21), tile in the entry/foyer (photo 16), and a striped rug/mat under the dining table (photos 13, 20). Carpet coverage is effectively 0%.
Home-office space1.0 of 1.5 pts
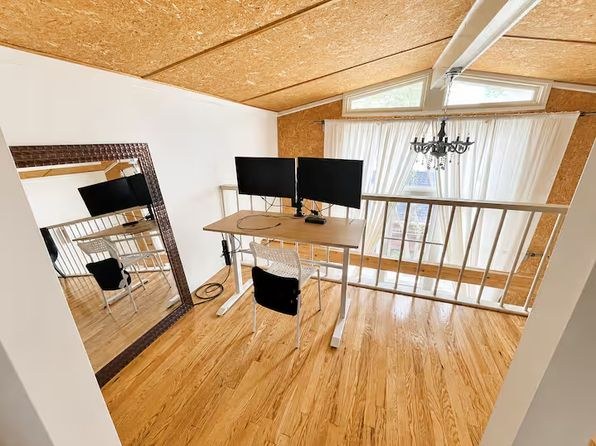
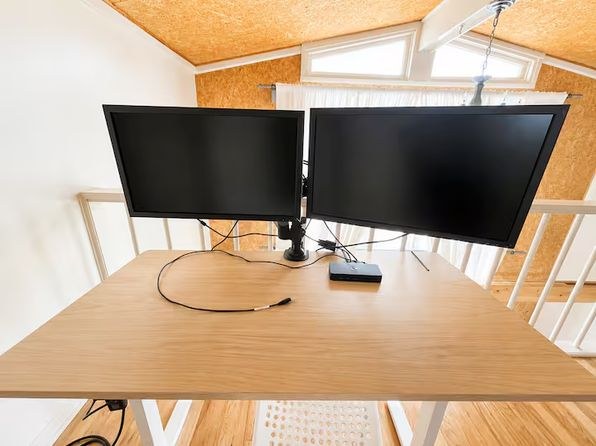
There is a dedicated den/alcove usable as a home office: photo 21 shows a defined workspace with a desk, dual monitors, chair, and large mirror, situated near the balcony. This is a clear office-capable space rather than just an open alcove.
Weaknesses
Bathtubrequired
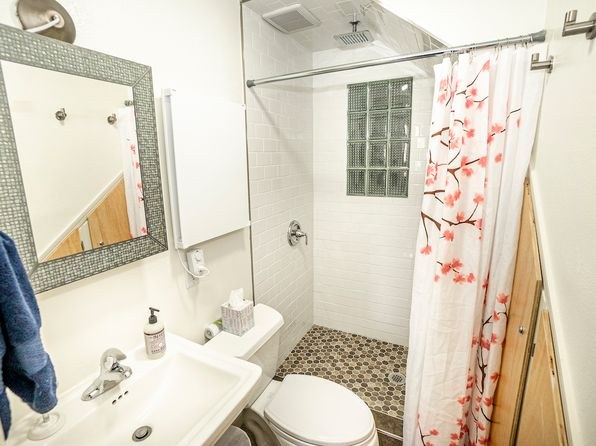
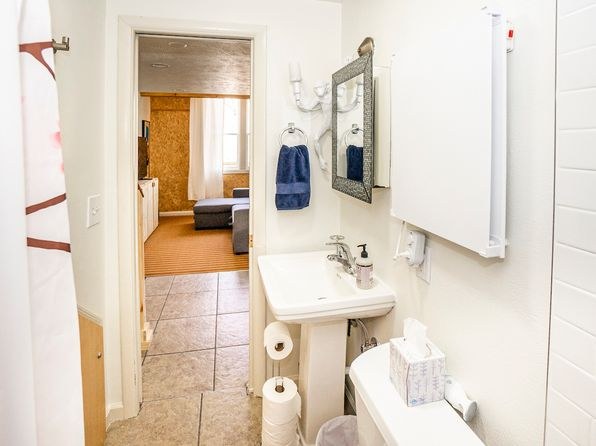
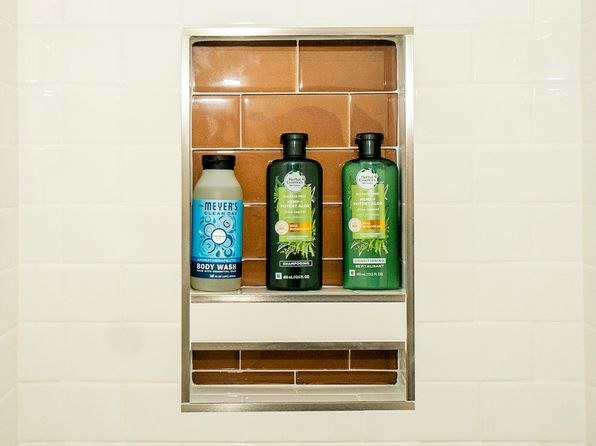
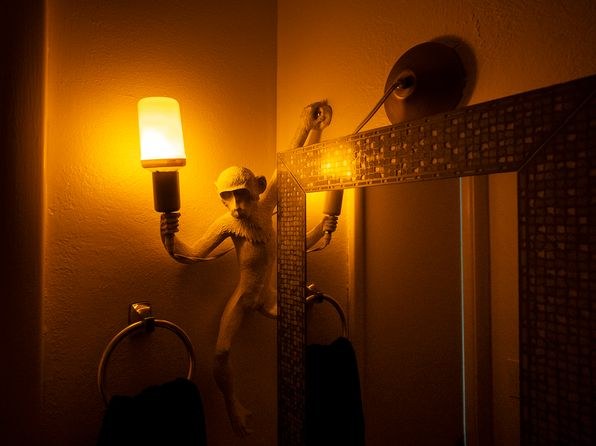
The bathroom bathing space shown in Photo 1 contains only a walk-in shower: a shower head, controls, a glass block window, mosaic tile flooring, and a shower curtain on a rod. No tub edge or bathtub is visible in any bathroom photo (Photos 0, 1, 2, 3). Photo 2 is a close-up of a shower niche, and Photo 0 shows the shower curtain area without a tub.
Second bathroom0.0 of 1.0 pts
no floorplan has a second bath
Middling: Natural light (50%), Construction quality (50%), Modern finishes (50%)
Unknown: Corner unit, Soundproofing, High floor, Sauna
AI reading of the photos
ornith1.5:35b · 22 photos from zillow · 2026-09-12 01:50Photo numbers in the notes are the ones printed on the thumbnails and in the galleries below. Hover a number to find its photo, click it to open it.
Bathtub
80% sure
The bathroom bathing space shown in Photo 1 contains only a walk-in shower: a shower head, controls, a glass block window, mosaic tile flooring, and a shower curtain on a rod. No tub edge or bathtub is visible in any bathroom photo (Photos 0, 1, 2, 3). Photo 2 is a close-up of a shower niche, and Photo 0 shows the shower curtain area without a tub.
In-unit laundry
95% sure
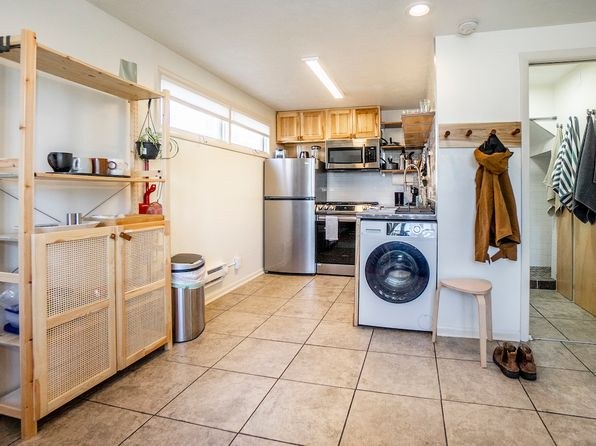
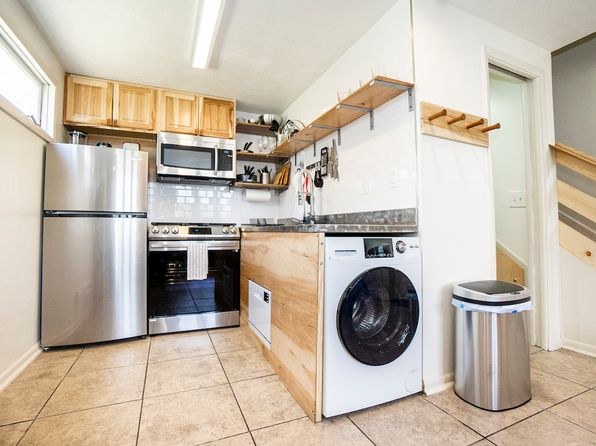
Photos 4 and 5 show a front-load washer/dryer unit located inside the apartment, integrated into the kitchen cabinetry/counter area. This is a single in-unit appliance, not a shared laundry room with a row of machines.
Private balcony
72% sure
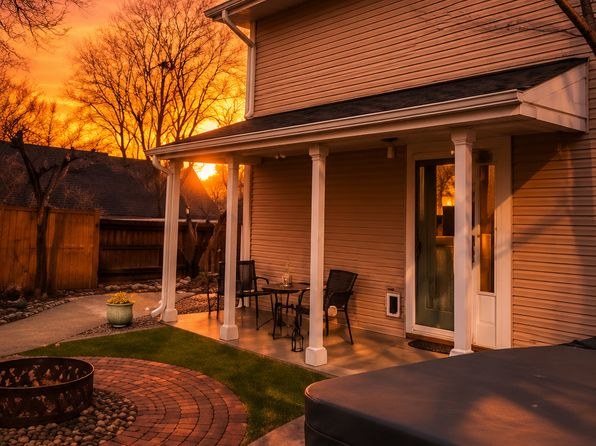
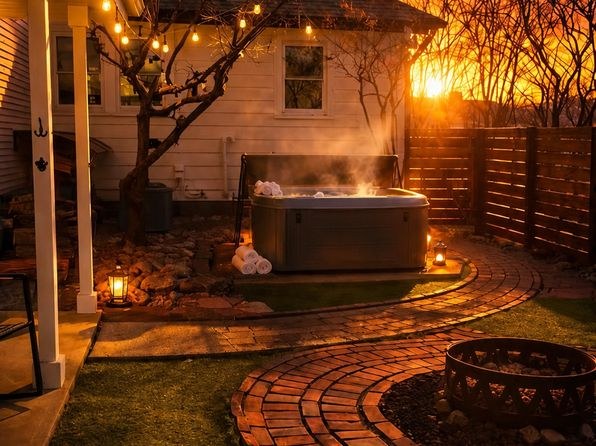
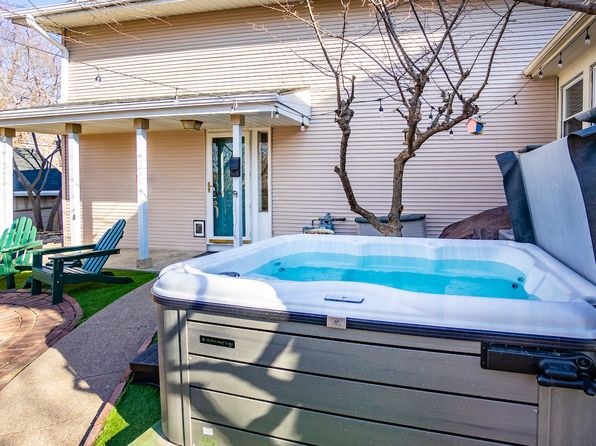
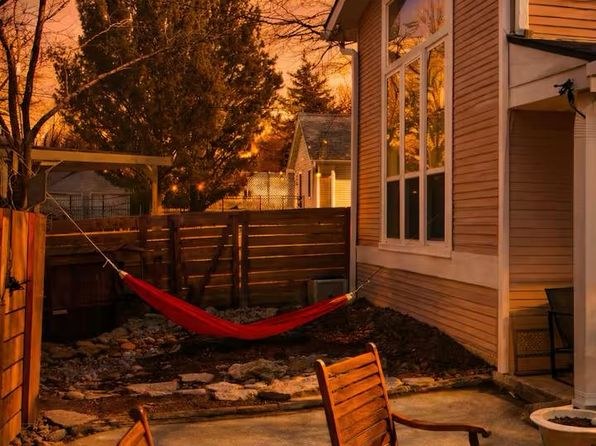
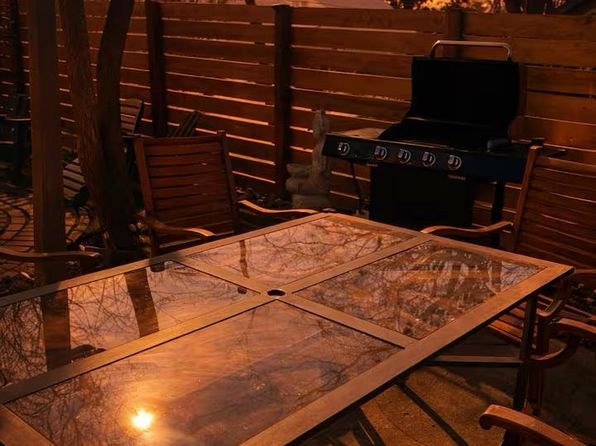
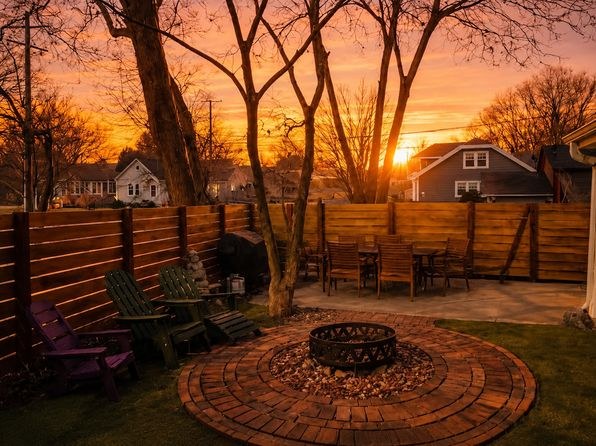
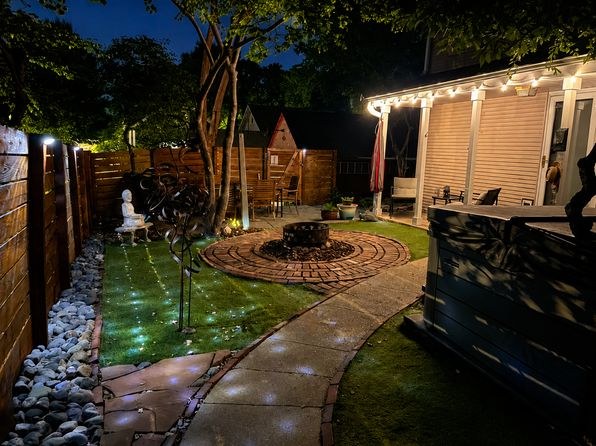
There is a private covered porch/patio with a sliding glass door opening onto it and outdoor furniture (table and chairs) in Photo 10, plus a private deck/patio surface with a hot tub and fencing in Photos 7 and 8. These are private outdoor spaces belonging to the unit.
Corner unit
40% sure
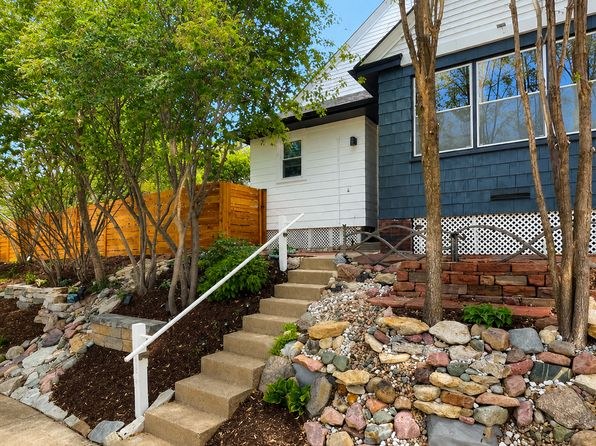
The exterior shots (e.g., Photo 9, Photo 11) show a two-story house with windows on one visible side, but none clearly demonstrate windows on two or more exterior sides of a single unit. Interior window views (Photos 12, 13, 16) show only single-sided windows. Not enough evidence to confirm a corner configuration.
High floor
68% sure
Window views in the interior photos (Photos 12, 13, 16) show tree branches and foliage at roughly eye level, and the exterior photos (Photos 7-11) depict a two-story ground-level house with a fenced yard. Nothing suggests an elevated (4th floor+) location.
Natural light
/10
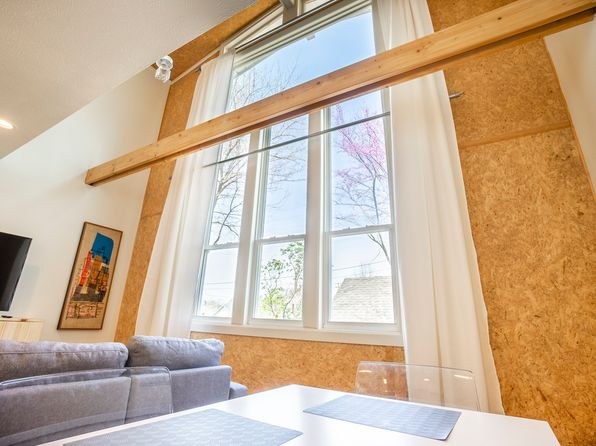
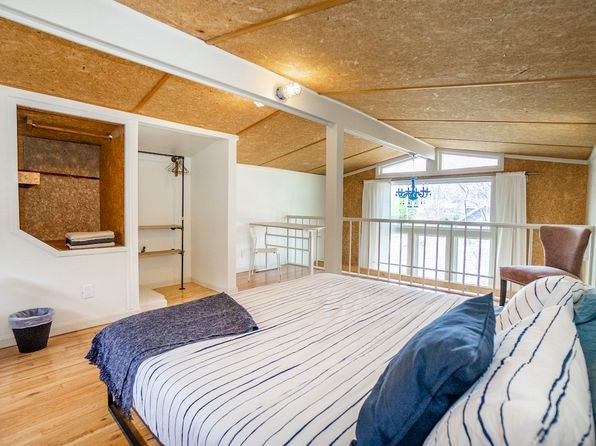
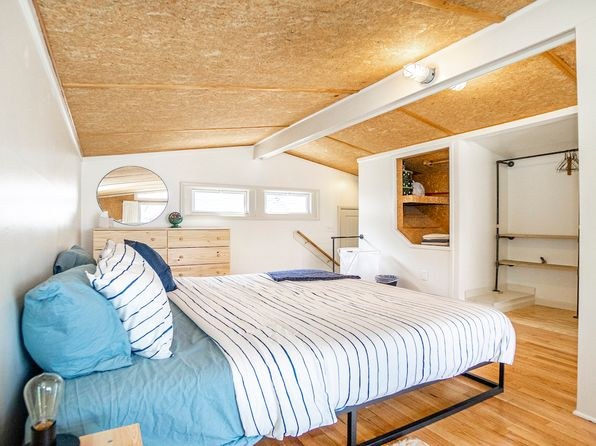
Daylight enters through standard multi-pane windows (photos 12, 16, 20) and a taller window in the living area (photo 12), plus a balcony door/window in the bedroom (photos 18, 21). Windows are regular size, not floor-to-ceiling, so rooms are lit but not flooded with light.
Modern & attractive
/10
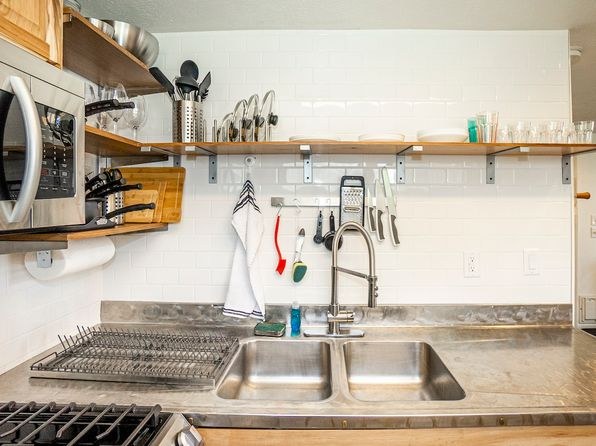
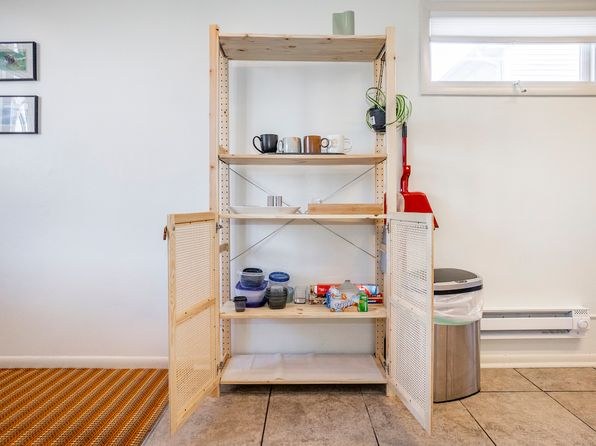
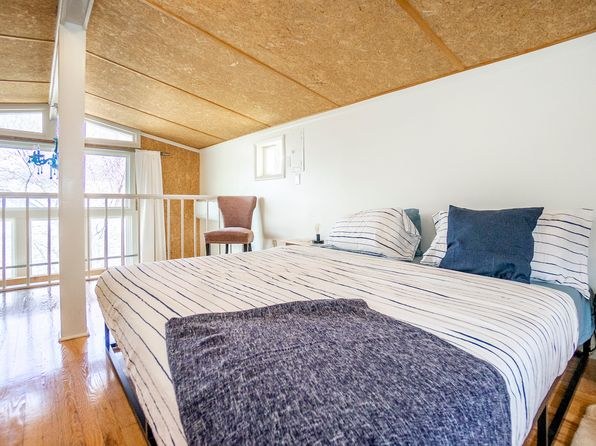
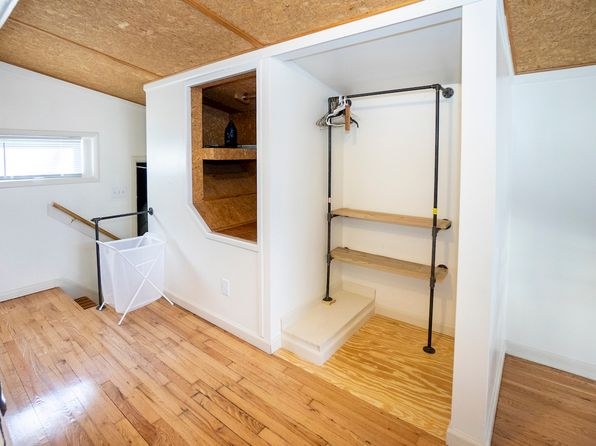
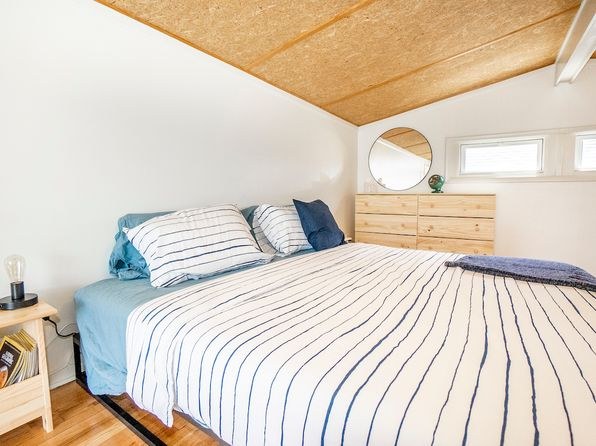
Rustic-industrial aesthetic with raw OSB surfaces, exposed beams, and open shelving. Clean white walls and modern furniture (photo 21 office, photo 15 kitchen) keep it from looking dated, but the unfinished paneling keeps it mid-range in finish quality and design appeal.
Construction quality
/10
Exposed oriented strand board (OSB) on walls and ceilings with sawn-lumber beams (photos 12, 13, 14, 16, 18, 20, 21) and open wood shelving (photos 15, 17). This reads as residential wood/stick construction with a deliberately rustic, industrial finish rather than high-end materials. Concrete-look countertop in the kitchen (photo 15) adds a bit of substance. Solidity appears ordinary.
Office potential
/10
There is a dedicated den/alcove usable as a home office: photo 21 shows a defined workspace with a desk, dual monitors, chair, and large mirror, situated near the balcony. This is a clear office-capable space rather than just an open alcove.
Floorplans & availability as of 2026-09-12
1 bd
$2,500 · 760 sqft · 1 ba
1 plan
1 bd
$2,500
760 sqft · 1 ba
Sources & score breakdown
Listings
| Source | Tier | Rent | Status | First seen | Last seen | |
|---|---|---|---|---|---|---|
| zillow | unit | $2,500 | active | 2026-09-12 | 2026-09-24 | open ↗ |
Score breakdown
| Criterion | Value | Weight | Points | Based on |
|---|---|---|---|---|
| Price fit | 1.00 | 2.5 | 2.5 | $2,500 sits inside your $1,800 to $2,500 band |
| Natural light | 0.50 | 3.0 | 1.5 | 5/10 from photos |
| Little or no carpet | 1.00 | 1.5 | 1.5 | carpet coverage in photos: none |
| Construction quality | 0.50 | 2.5 | 1.2 | 5/10 from photos |
| Modern finishes | 0.50 | 2.0 | 1.0 | 5/10 from photos |
| Home-office space | 0.70 | 1.5 | 1.0 | 7/10 from photos |
| Second bathroom | 0.00 | 1.0 | 0.0 | no floorplan has a second bath |
| Corner unit | n/a | 3.0 | — | photos say unclear (40% sure) |
| Soundproofing | n/a | 2.0 | — | assumption: building era + height |
| High floor | n/a | 2.0 | — | photos say no (68% sure) |
| Sauna | n/a | 1.5 | — | listing |