← Dashboard
1940 S 48th St
1940 S 48th St, Omaha 68106
· map ↗
$1,700
all sizes
6% under band
3 bd
1,849 sqft
8.6
of 14.0 scorable · 4 unknown
private balcony unclearin-unit laundry unclear
new
Bathtub
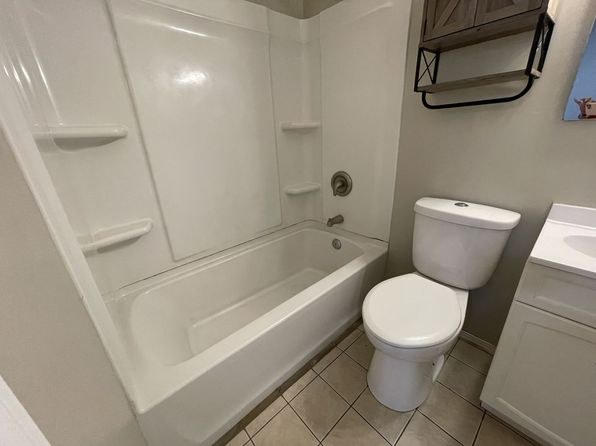
seen in photos (98% sure)
Private balcony
photos inconclusive
In-unit laundry
photos inconclusive
Strengths
Price fit2.4 of 2.5 pts
$1,700, 6% under your $1,800 to $2,500 band
Little or no carpet1.5 of 1.5 pts
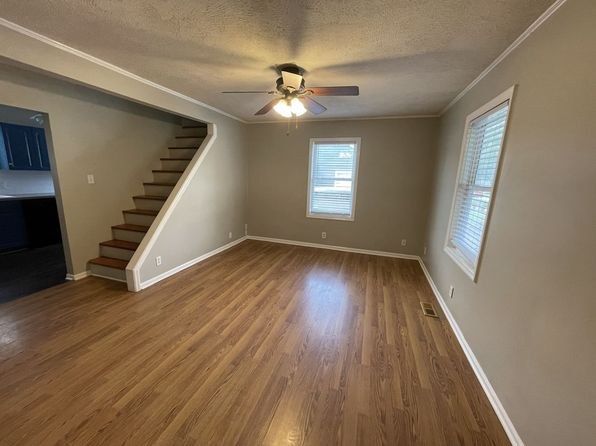
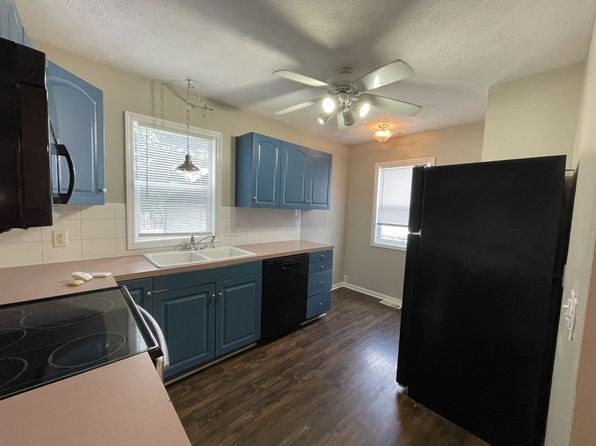
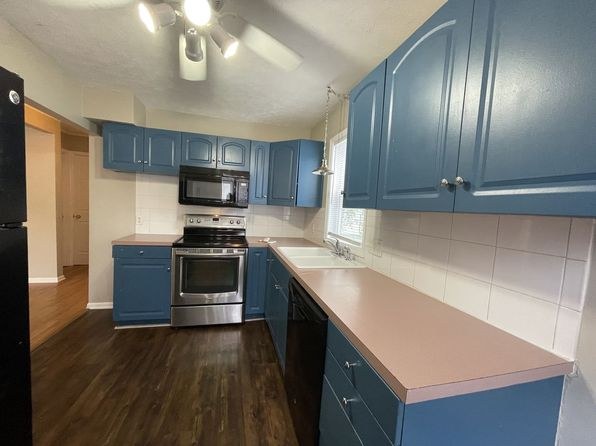
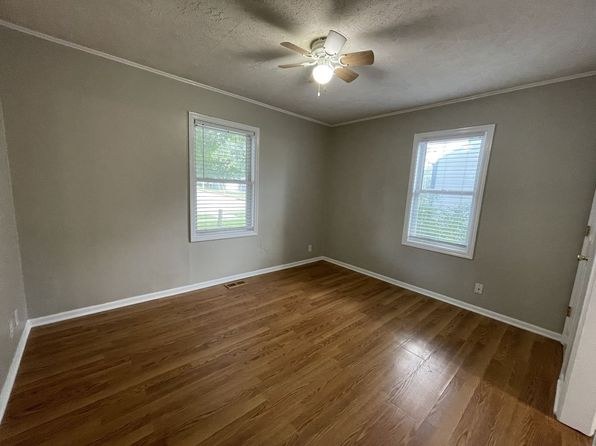
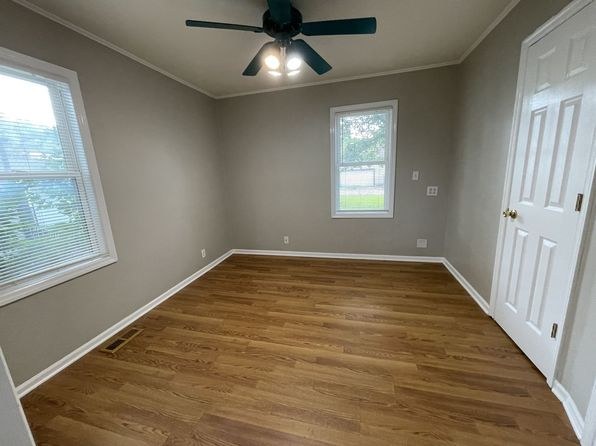
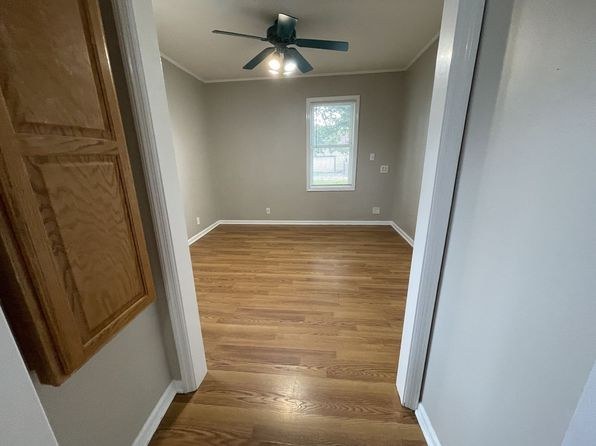
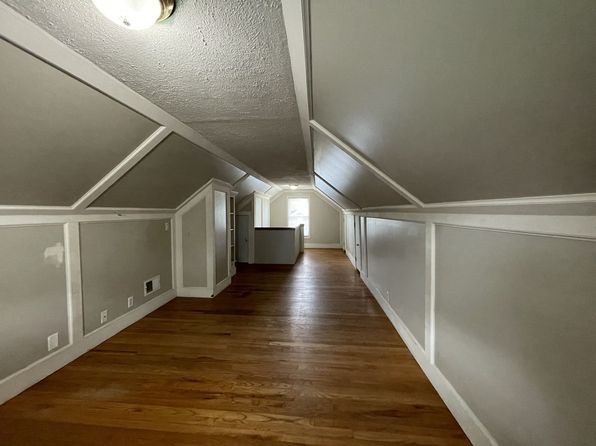
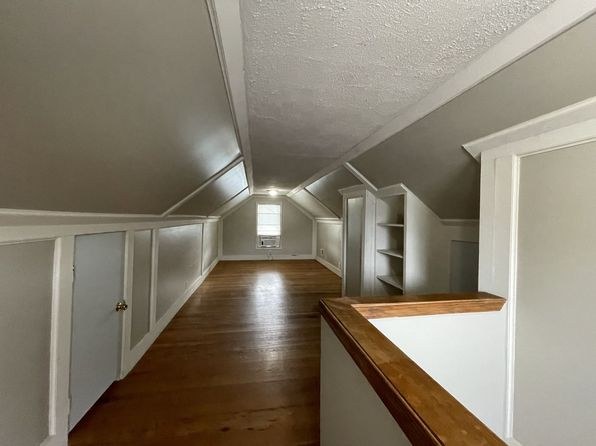
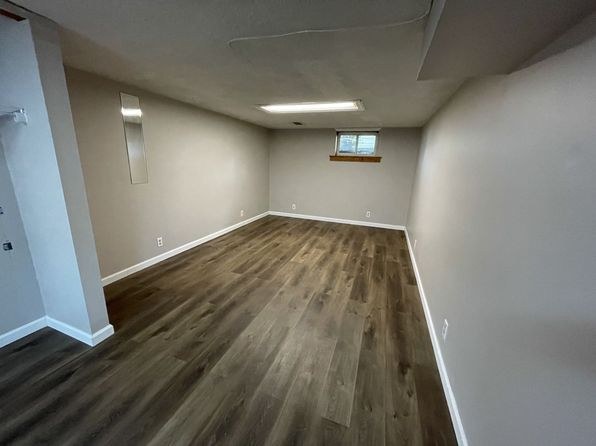
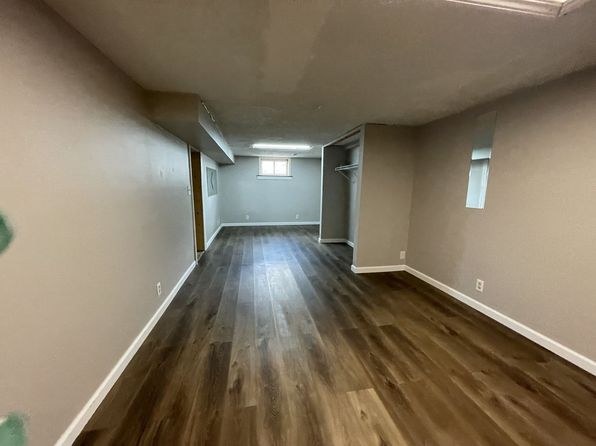
No carpet visible in any photo. All shown flooring is wood-look laminate/hardwood (living room, bedrooms, kitchen, loft) or ceramic tile (bathroom).
Second bathroom1.0 of 1.0 pts
a floorplan has two baths
Weaknesses
No clear weaknesses.
Middling: Natural light (40%), Construction quality (40%), Modern finishes (40%), Home-office space (50%)
Unknown: Corner unit, Soundproofing, High floor, Sauna
AI reading of the photos
ornith1.5:35b · 11 photos from zillow · 2026-09-12 01:47Photo numbers in the notes are the ones printed on the thumbnails and in the galleries below. Hover a number to find its photo, click it to open it.
Bathtub
98% sure
The bathroom photo shows a standard white bathtub with an integrated shower surround (walls with built-in shelves and a showerhead/controls), alongside a toilet and vanity. This is a bathtub, not just a walk-in shower.
no photo cited
In-unit laundry
50% sure
The only photo shows a bathroom with a bathtub, toilet, and vanity. No washer, dryer, laundry closet, or floor plan indicating W/D inside the unit is visible, so it cannot be determined.
no photo cited
Private balcony
55% sure
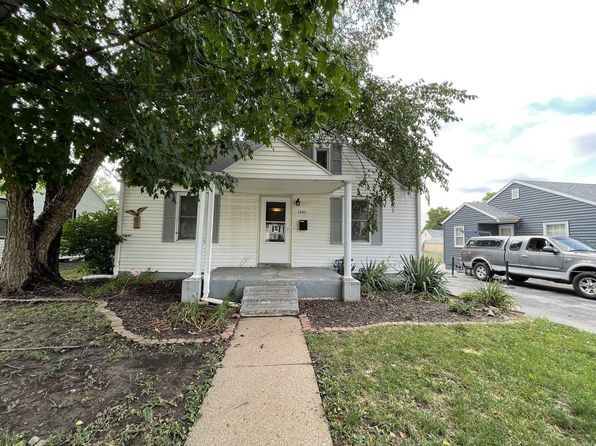
The only exterior view shows a small covered front entry with steps and columns, not a balcony, patio surface with railing, or balcony door. No interior photo opens onto an outdoor space, and no balcony is visible. Because only the front of the house is shown, the presence or absence of a private balcony on other sides cannot be determined.
no photo cited
Corner unit
50% sure
No floor plan is provided, and the interior shots only show individual rooms. Some rooms display windows on two different walls (e.g., a room with one window on the left wall and one on the far wall, and another with a wide window plus a single window on the adjacent wall), but having multiple windows on separate walls does not establish that the unit itself wraps a building corner with exposure on two exterior sides. Without a plan or exterior showing the unit's footprint, a corner unit cannot be confirmed or ruled out.
no photo cited
High floor
78% sure
The exterior photo shows a two-story single-family house at grade, with a truck and neighboring home at the same level. Through the interior windows the views show nearby trees, a grass yard, and adjacent houses seen at roughly ground level rather than looking out over a skyline or treetops from height. Nothing suggests an elevated (4th-floor+) location; the setting is consistent with a low/ground-level home.
no photo cited
Natural light
/10
Daylight comes through standard-sized windows; some are small and high (e.g., the narrow window in the long room and the small high window in the wood-look room). No floor-to-ceiling glass. Rooms are lit but not flooded.
no photo cited
Modern & attractive
/10
Moderate appeal. Blue painted cabinets with basic hardware, pinkish laminate counters, stainless-style appliances in one kitchen view, plain painted walls and ceiling fans. Functional but not upscale or particularly modern.
no photo cited
Construction quality
/10
Standard stick-built apartment finishes. Builder-grade tub/shell combo and vanity in the bathroom, laminate wood-look flooring throughout, simple trim and hollow-core doors. Nothing concrete/steel or high-end apparent.
no photo cited
Office potential
/10
The long loft/attic-style space with sloped ceilings and white trim could serve as a home office or den. Additional empty rooms with a single small window could also function as an office/alcove, though light is limited.
no photo cited
Carpet
No carpet visible in any photo. All shown flooring is wood-look laminate/hardwood (living room, bedrooms, kitchen, loft) or ceramic tile (bathroom).
no photo cited
Floorplans & availability as of 2026-09-12
3 bd
$1,700 · 1,849 sqft · 2 ba
1 plan
3 bd
$1,700
1,849 sqft · 2 ba
Sources & score breakdown
Listings
| Source | Tier | Rent | Status | First seen | Last seen | |
|---|---|---|---|---|---|---|
| zillow | unit | $1,700 | active | 2026-09-12 | 2026-09-24 | open ↗ |
Score breakdown
| Criterion | Value | Weight | Points | Based on |
|---|---|---|---|---|
| Price fit | 0.94 | 2.5 | 2.4 | $1,700, 6% under your $1,800 to $2,500 band |
| Little or no carpet | 1.00 | 1.5 | 1.5 | carpet coverage in photos: none |
| Natural light | 0.40 | 3.0 | 1.2 | 4/10 from photos |
| Construction quality | 0.40 | 2.5 | 1.0 | 4/10 from photos |
| Second bathroom | 1.00 | 1.0 | 1.0 | a floorplan has two baths |
| Modern finishes | 0.40 | 2.0 | 0.8 | 4/10 from photos |
| Home-office space | 0.50 | 1.5 | 0.8 | 5/10 from photos |
| Corner unit | n/a | 3.0 | — | photos say unclear (50% sure) |
| Soundproofing | n/a | 2.0 | — | assumption: building era + height |
| High floor | n/a | 2.0 | — | photos say no (78% sure) |
| Sauna | n/a | 1.5 | — | listing |