← Dashboard
6006 1/2 Woolworth Ave
6006 1/2 Woolworth Ave, Omaha 68106
· map ↗
$1,650
1 bd
8% under band
1 bd
830 sqft
11.9
of 17.0 scorable · 3 unknown
all gates pass
new
Bathtub
seen in photos (98% sure)
Private balcony
seen in photos (85% sure)
In-unit laundry
seen in photos (95% sure)
Strengths
Corner unit3.0 of 3.0 pts
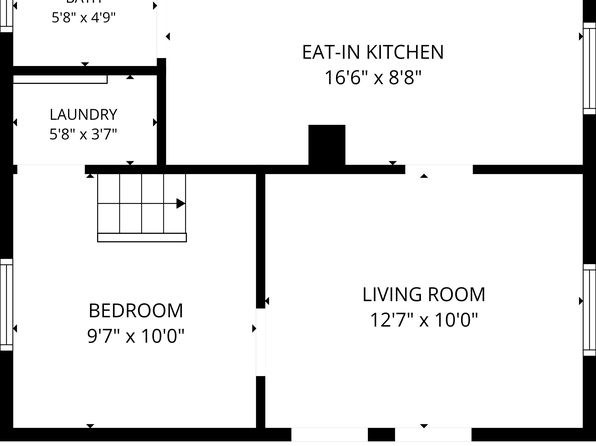
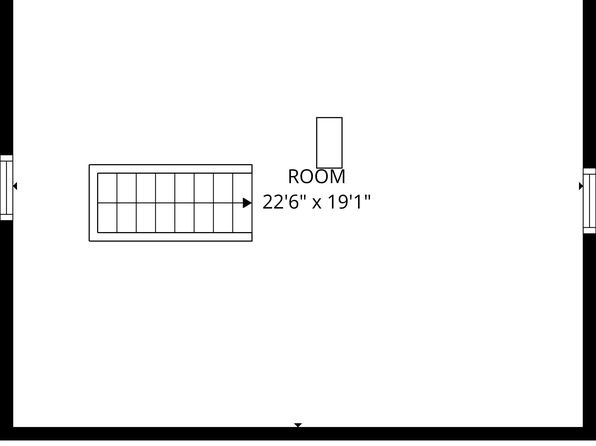
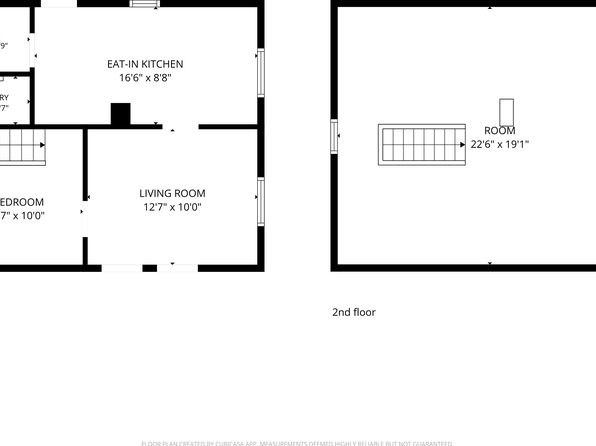
The floor plan (Photo 4) shows windows on multiple exterior walls: a window on the left wall serving the laundry/bedroom, windows along the bottom wall of the living room, and a window on the top wall of the eat-in kitchen. Windows on two or more distinct exterior sides indicate a corner unit. Photo 8 shows a room with windows on opposite walls, consistent with an exterior-heavy layout.
Price fit2.3 of 2.5 pts
$1,650, 8% under your $1,800 to $2,500 band
Little or no carpet1.5 of 1.5 pts
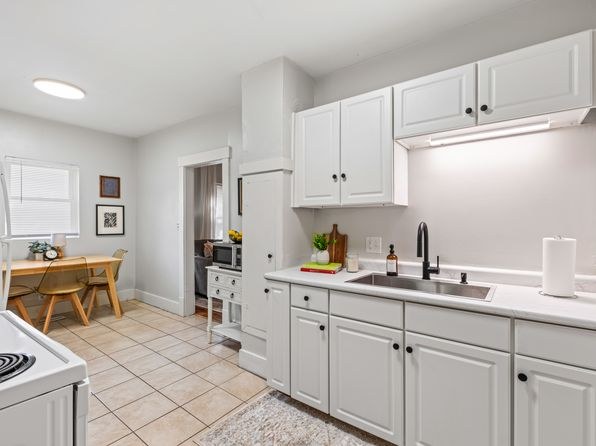
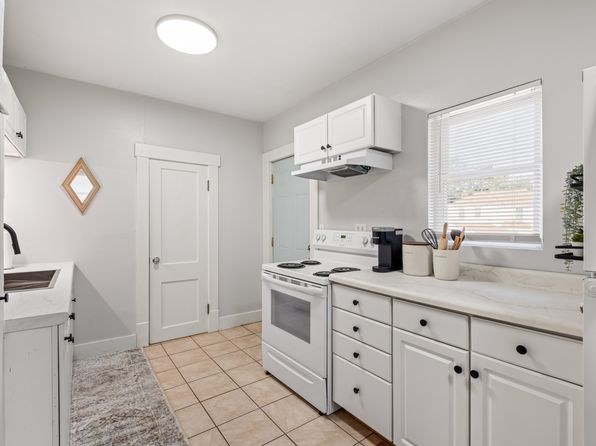
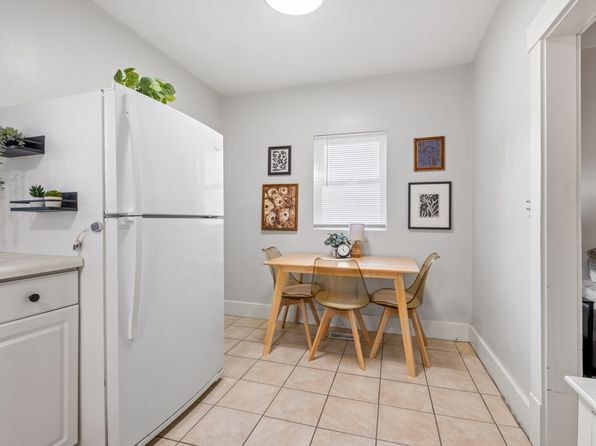
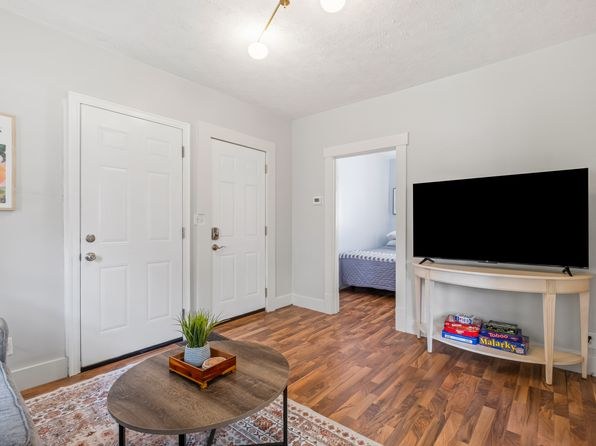
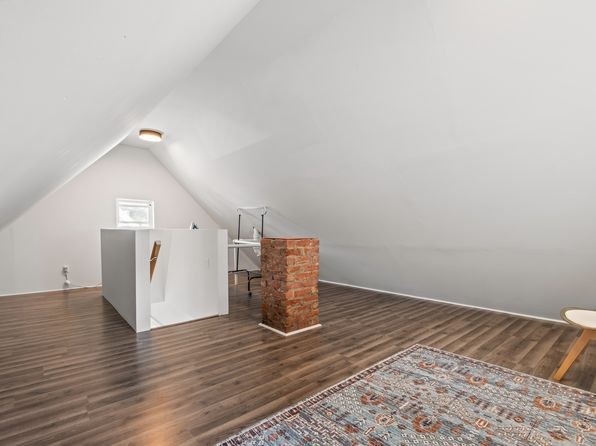
No wall-to-wall carpet is visible. Floors throughout are hardwood-look plank (living areas, attic/loft) and ceramic tile (kitchen). Decorative area rugs appear in the living room and office, but these do not count as carpeting.
Home-office space1.2 of 1.5 pts
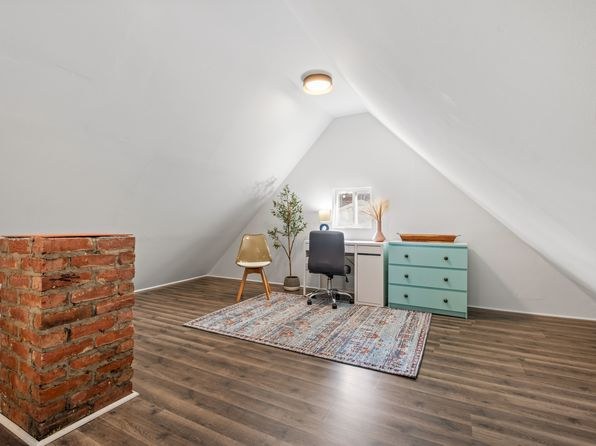
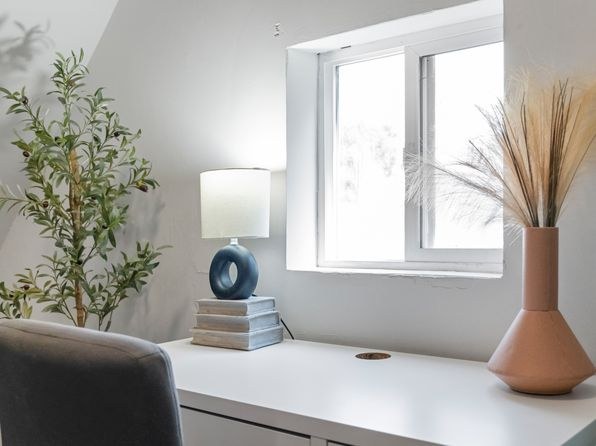
There is a dedicated home-office space: Photo 17 shows a finished attic/loft room set up with a desk, chair, and storage under a slanted ceiling, and Photo 18 shows a bright desk by a window. This is clearly usable as a home office.
Weaknesses
Second bathroom0.0 of 1.0 pts
no floorplan has a second bath
Middling: Natural light (50%), Construction quality (50%), Modern finishes (60%)
Unknown: Soundproofing, High floor, Sauna
AI reading of the photos
ornith1.5:35b · 19 photos from zillow · 2026-09-12 01:50Photo numbers in the notes are the ones printed on the thumbnails and in the galleries below. Hover a number to find its photo, click it to open it.
Bathtub
98% sure
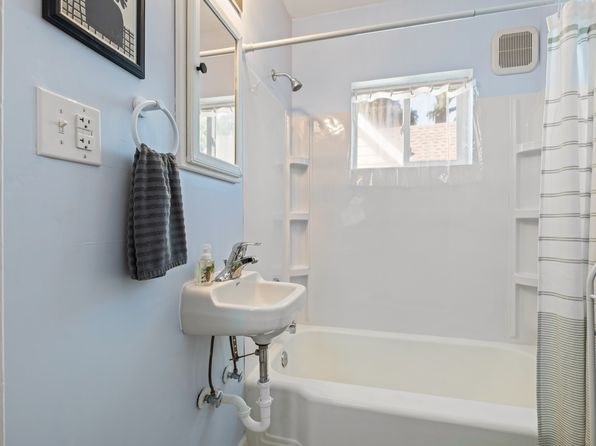
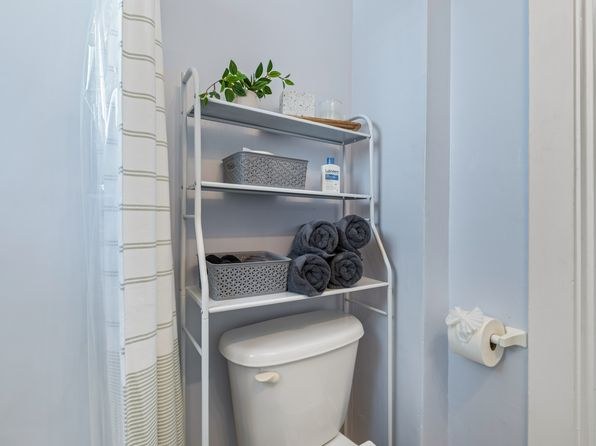
Photo 0 clearly shows a bathroom containing a white bathtub with a shower curtain and showerhead, confirming a bathtub (not just a walk-in shower). Photo 1 shows the toilet area of the same bathroom. No photo or plan shows a shower-only bathroom, so 'no' is not applicable.
In-unit laundry
95% sure
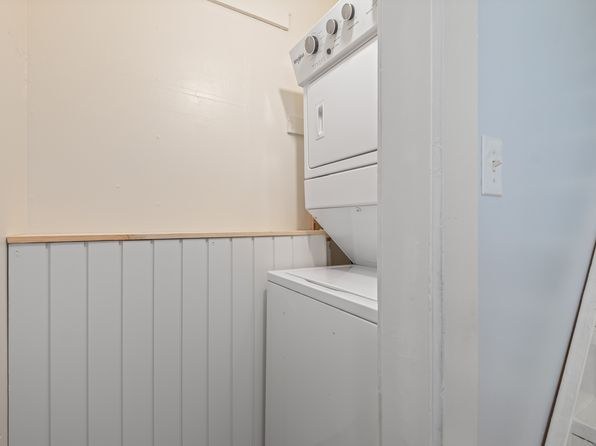
Photo 3 shows a stacked washer and dryer unit in what appears to be an in-unit laundry closet. Photo 4's floor plan labels a 'LAUNDRY' room (5'8" x 3'7") located within the unit's layout, adjacent to the bedroom, confirming the washer/dryer is inside the apartment itself rather than a shared building laundry room.
Private balcony
85% sure
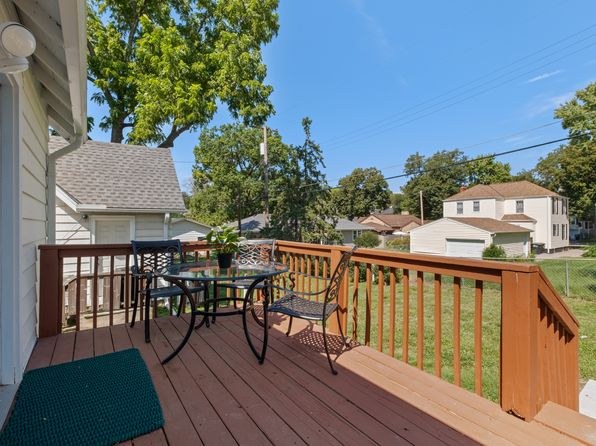
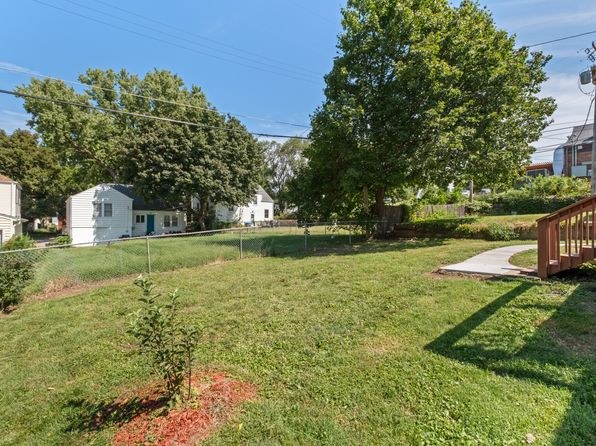
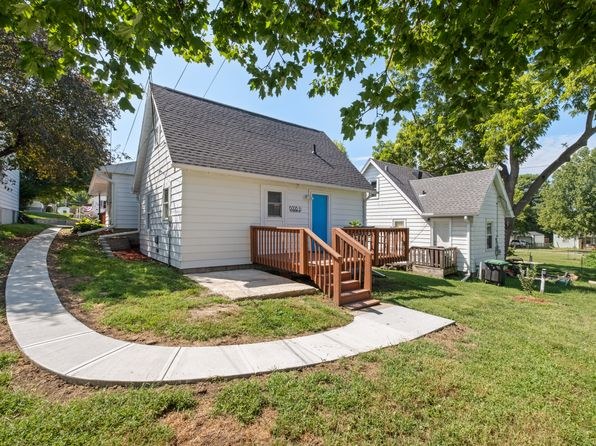
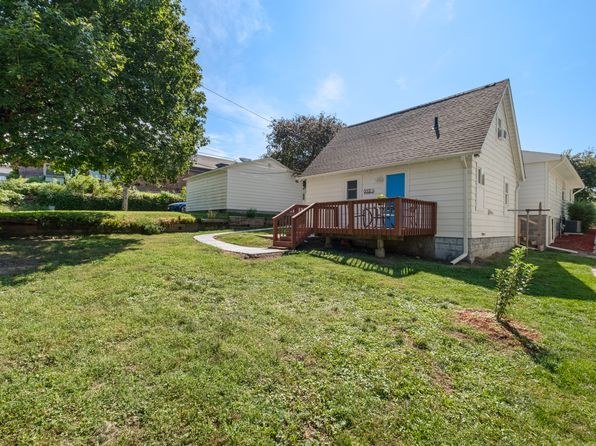
Photo 6 shows a private wooden deck with a full railing, outdoor table and chairs, and a doormat, opening off the house. This is a private outdoor floor surface with railings and furniture, qualifying as a private terrace/deck. Photo 7 shows the adjacent yard.
Corner unit
75% sure
The floor plan (Photo 4) shows windows on multiple exterior walls: a window on the left wall serving the laundry/bedroom, windows along the bottom wall of the living room, and a window on the top wall of the eat-in kitchen. Windows on two or more distinct exterior sides indicate a corner unit. Photo 8 shows a room with windows on opposite walls, consistent with an exterior-heavy layout.
High floor
78% sure
Photo 6 shows the deck overlooking a grassy yard with neighboring single-family houses fully visible at roughly eye level, plus mature trees and power lines at a similar height. This ground-level perspective indicates the unit is not on an elevated floor. Photo 7 confirms a ground-level yard view.
Natural light
/10
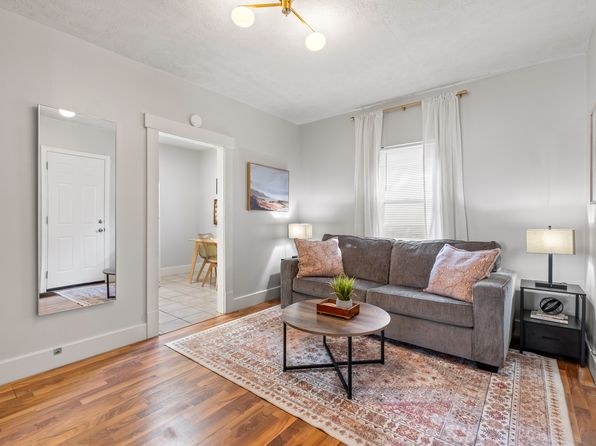
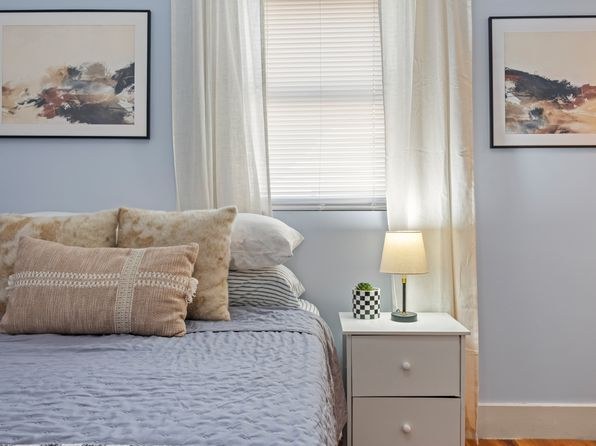
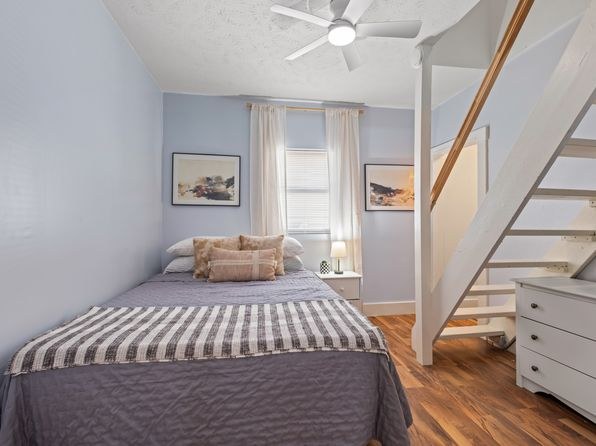
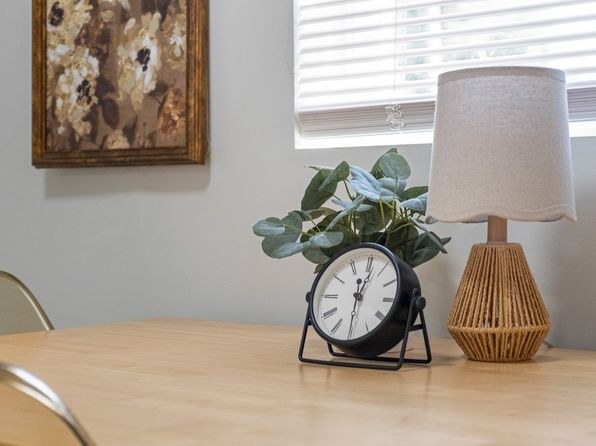
Daylight is moderate. The living room (Photo 9) and bedroom (Photo 11, 16) have single standard windows with blinds/curtains. Kitchens (Photo 12, 15) have small windows. The attic/loft office (Photo 17, 18) has a decent window but slanted ceilings limit openness. No floor-to-ceiling glass.
Modern & attractive
/10
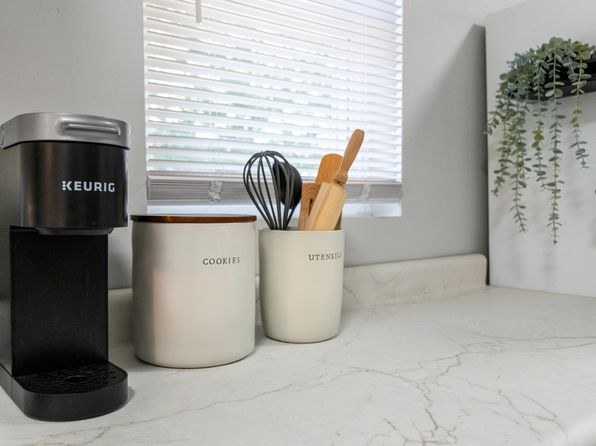
White shaker-style kitchen cabinets, modern pendant/sconce lighting, hardwood-look flooring, and neutral walls give a clean, updated look. Finishes are tasteful but not luxury-grade.
no photo cited
Construction quality
/10
Appears to be an older converted attic/loft unit with slanted ceilings, an exposed brick chimney breast, and standard stick-built interiors. Window frames and trim are basic. Finishes are ordinary rather than solid/high-end.
no photo cited
Office potential
/10
There is a dedicated home-office space: Photo 17 shows a finished attic/loft room set up with a desk, chair, and storage under a slanted ceiling, and Photo 18 shows a bright desk by a window. This is clearly usable as a home office.
Carpet
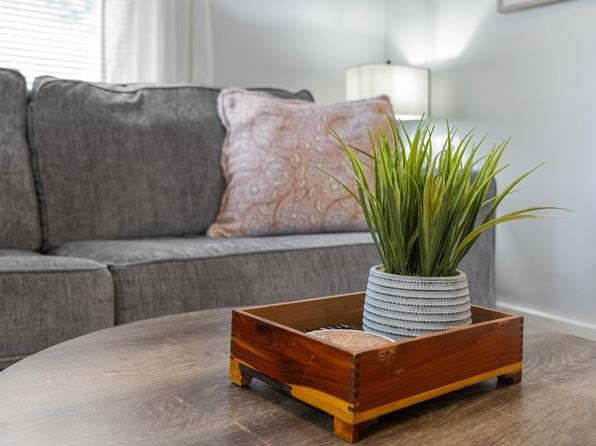
No wall-to-wall carpet is visible. Floors throughout are hardwood-look plank (living areas, attic/loft) and ceramic tile (kitchen). Decorative area rugs appear in the living room and office, but these do not count as carpeting.
no photo cited
Floorplans & availability 3 plan images as of 2026-09-12
1 bd
$1,650 · 830 sqft · 1 ba
1 plan
1 bd
$1,650
830 sqft · 1 ba
Sources & score breakdown
Listings
| Source | Tier | Rent | Status | First seen | Last seen | |
|---|---|---|---|---|---|---|
| zillow | unit | $1,650 | gone | 2026-09-12 | 2026-09-12 | open ↗ |
Score breakdown
| Criterion | Value | Weight | Points | Based on |
|---|---|---|---|---|
| Corner unit | 1.00 | 3.0 | 3.0 | photos say yes (75% sure) |
| Price fit | 0.92 | 2.5 | 2.3 | $1,650, 8% under your $1,800 to $2,500 band |
| Natural light | 0.50 | 3.0 | 1.5 | 5/10 from photos |
| Little or no carpet | 1.00 | 1.5 | 1.5 | carpet coverage in photos: none |
| Construction quality | 0.50 | 2.5 | 1.2 | 5/10 from photos |
| Modern finishes | 0.60 | 2.0 | 1.2 | 6/10 from photos |
| Home-office space | 0.80 | 1.5 | 1.2 | 8/10 from photos |
| Second bathroom | 0.00 | 1.0 | 0.0 | no floorplan has a second bath |
| Soundproofing | n/a | 2.0 | — | assumption: building era + height |
| High floor | n/a | 2.0 | — | photos say no (78% sure) |
| Sauna | n/a | 1.5 | — | listing |