← Dashboard
The Rochester
1015 N 14th St, Omaha 68102
· map ↗
· ☎ 4028585743
$1,495
2 bd
17% under band
1 bd to 2 bd
635 to 1,144 sqft
7 Units Available
9.5
of 14.0 scorable · 4 unknown
private balcony missing
new
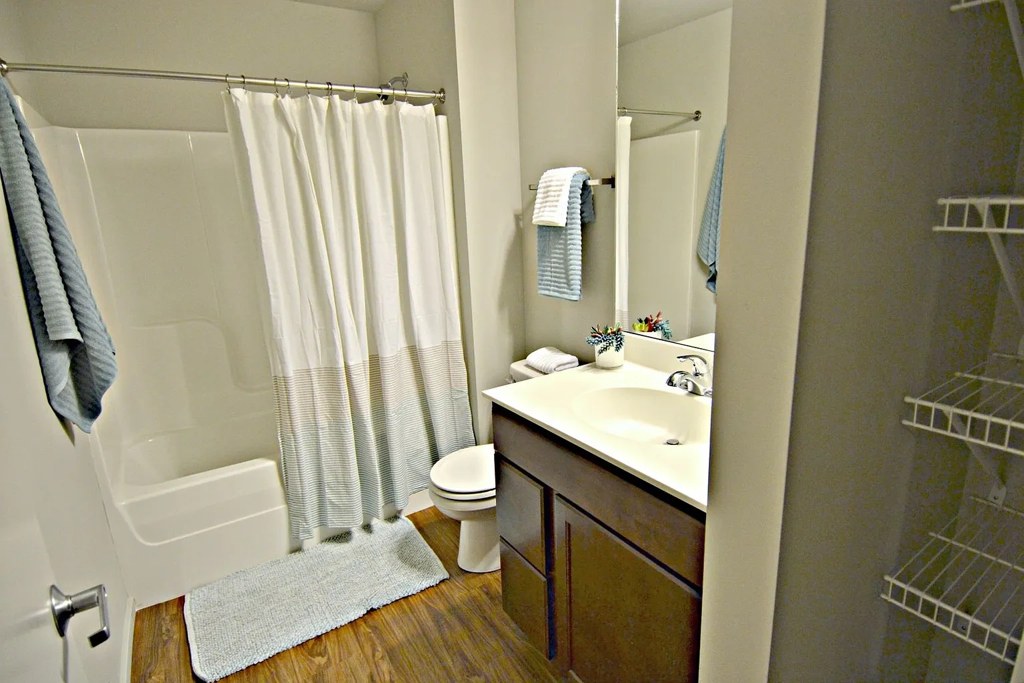
Bathtub
seen in photos (95% sure)
Private balcony
not in photos (58% sure)
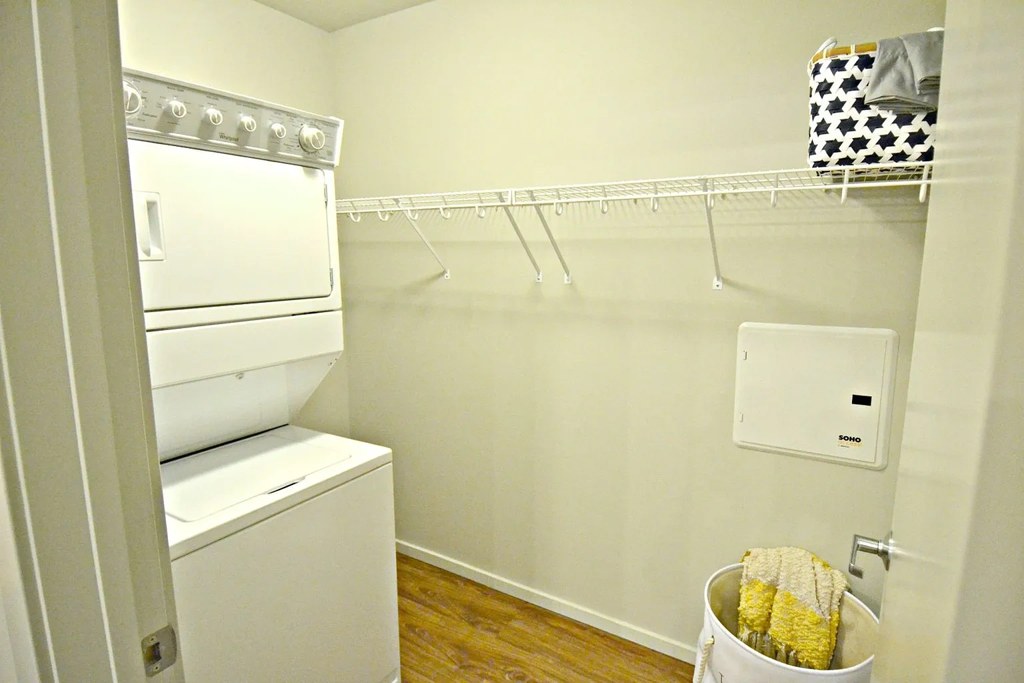
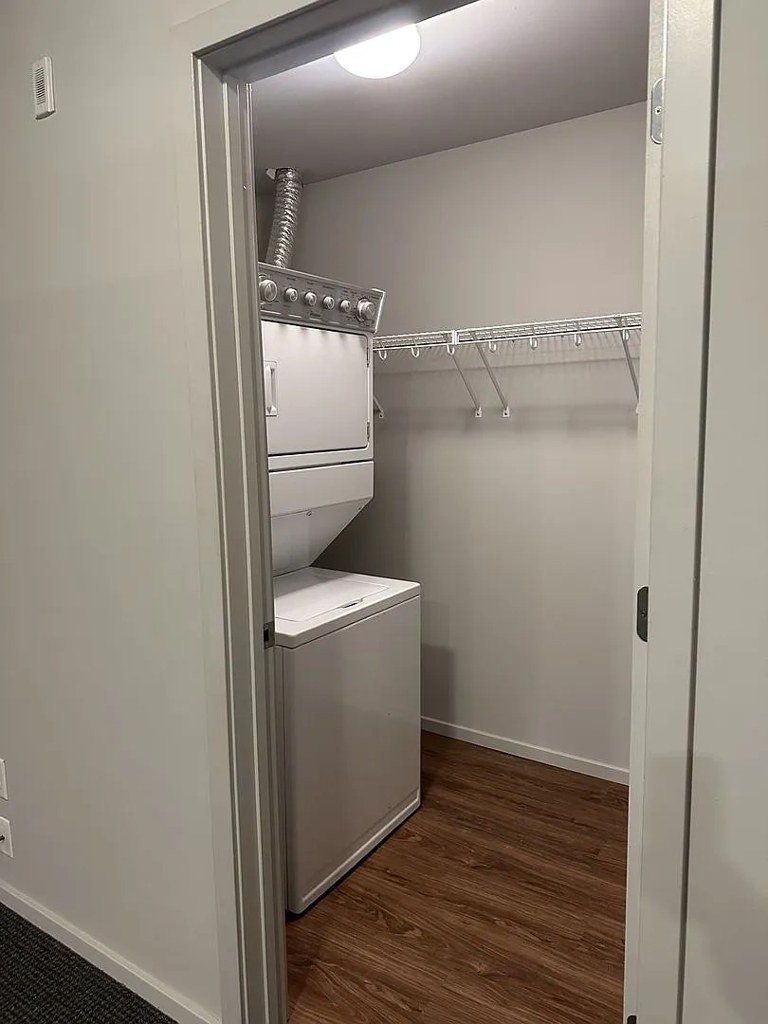
In-unit laundry
listed by zillow
Strengths
Price fit2.1 of 2.5 pts
$1,495, 17% under your $1,800 to $2,500 band
Construction quality1.8 of 2.5 pts
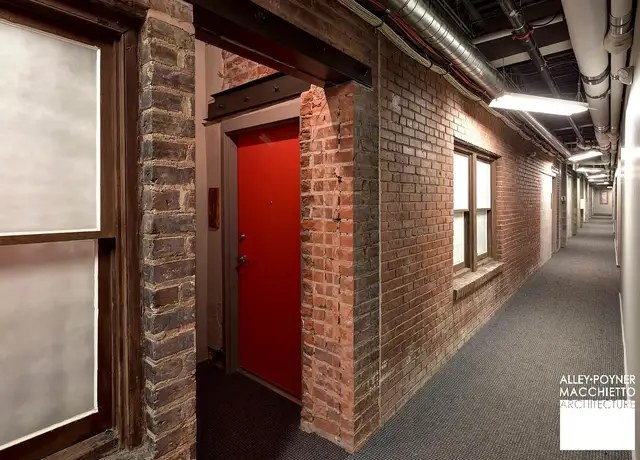
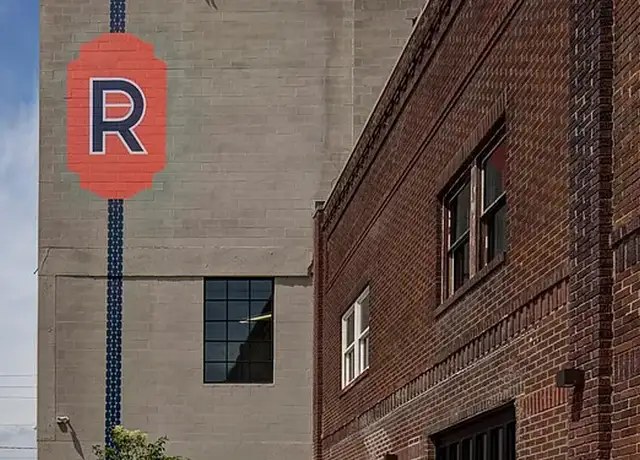
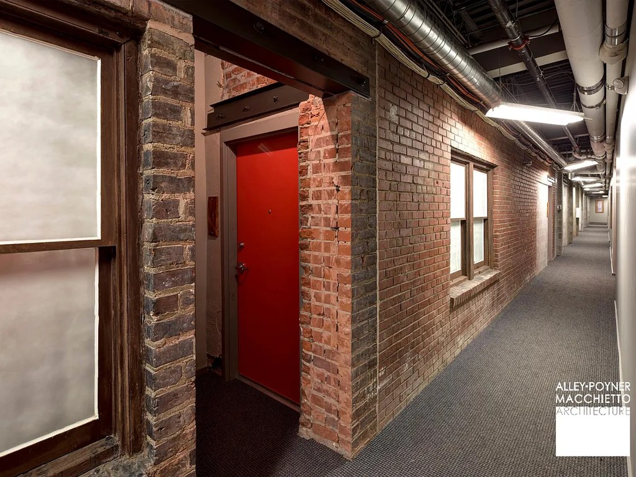
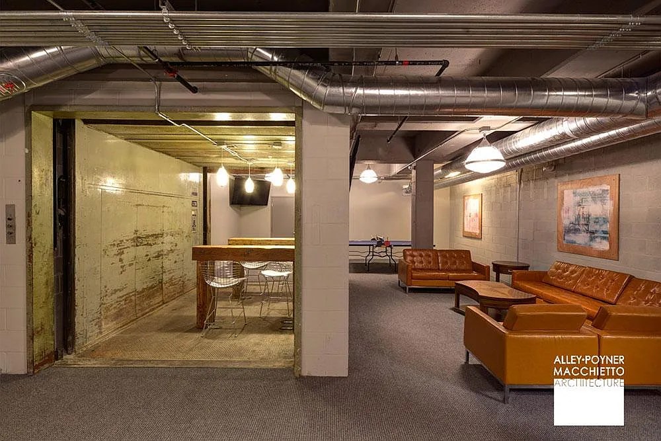
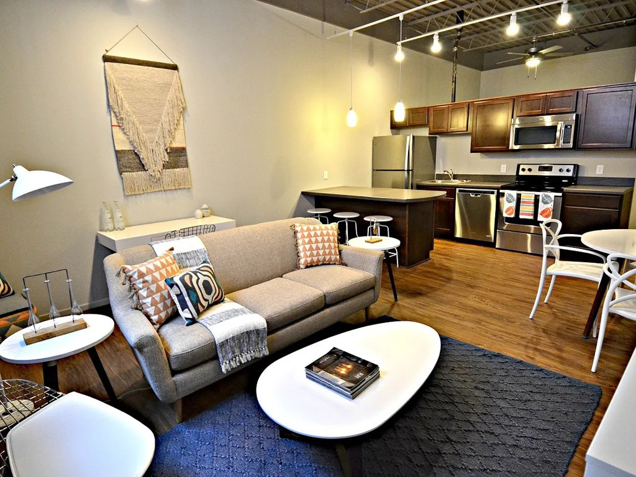
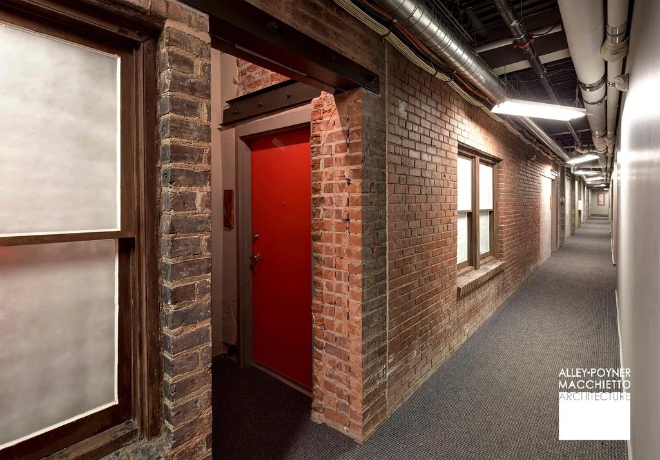
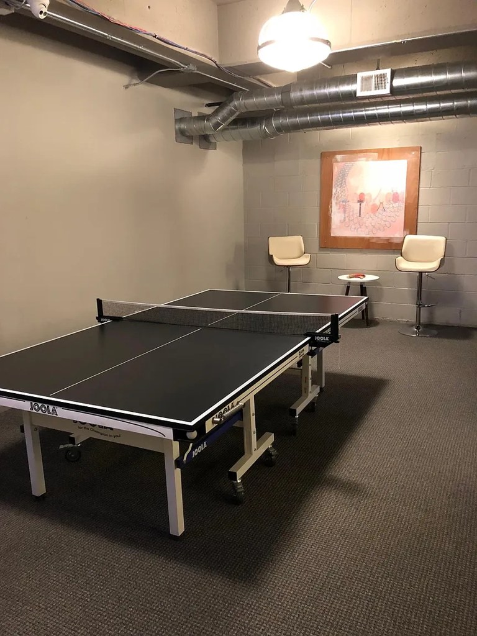
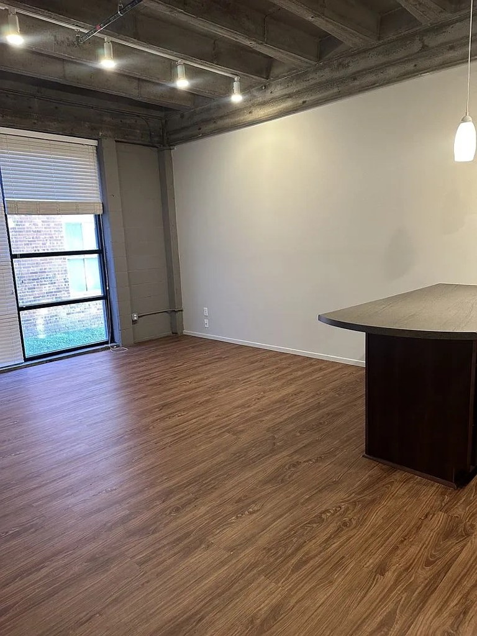
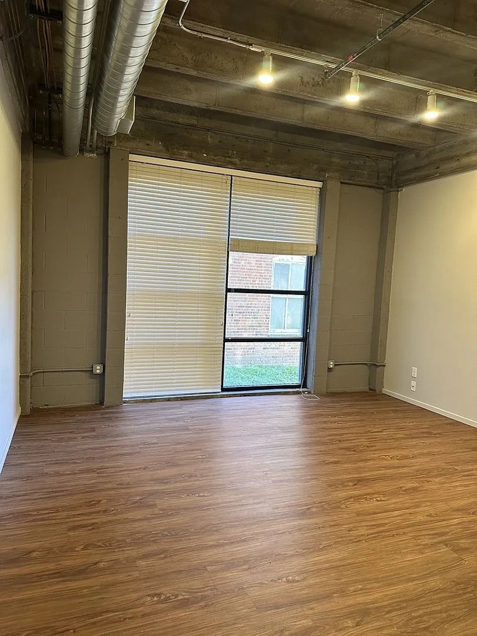
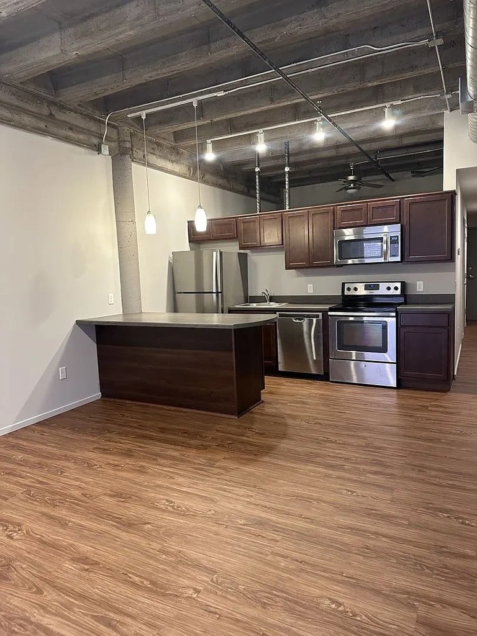
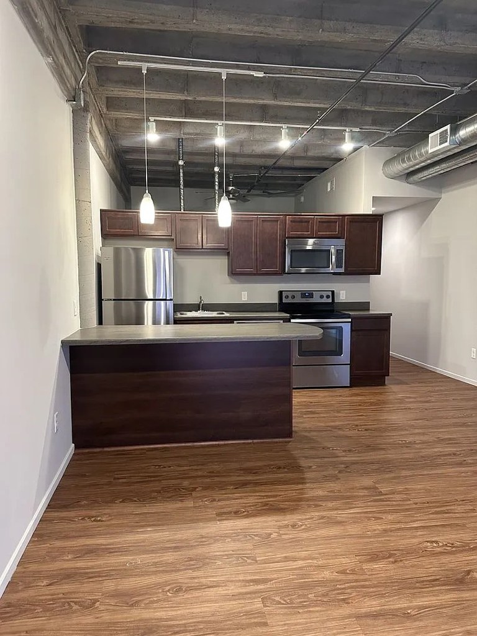
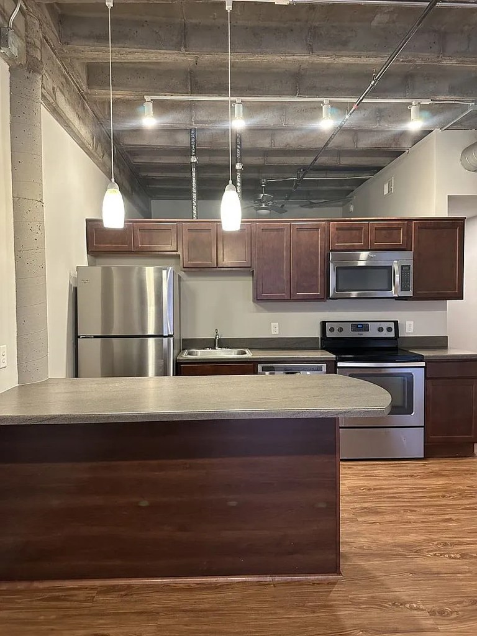
Converted industrial/brick building with exposed brick walls, concrete ceilings, and exposed ductwork/pipe runs (Photos 1, 8, 9, 11). Solid masonry construction reads higher than stick-built. Trim and window frames appear standard for a retrofit.
Second bathroom1.0 of 1.0 pts
a floorplan has two baths
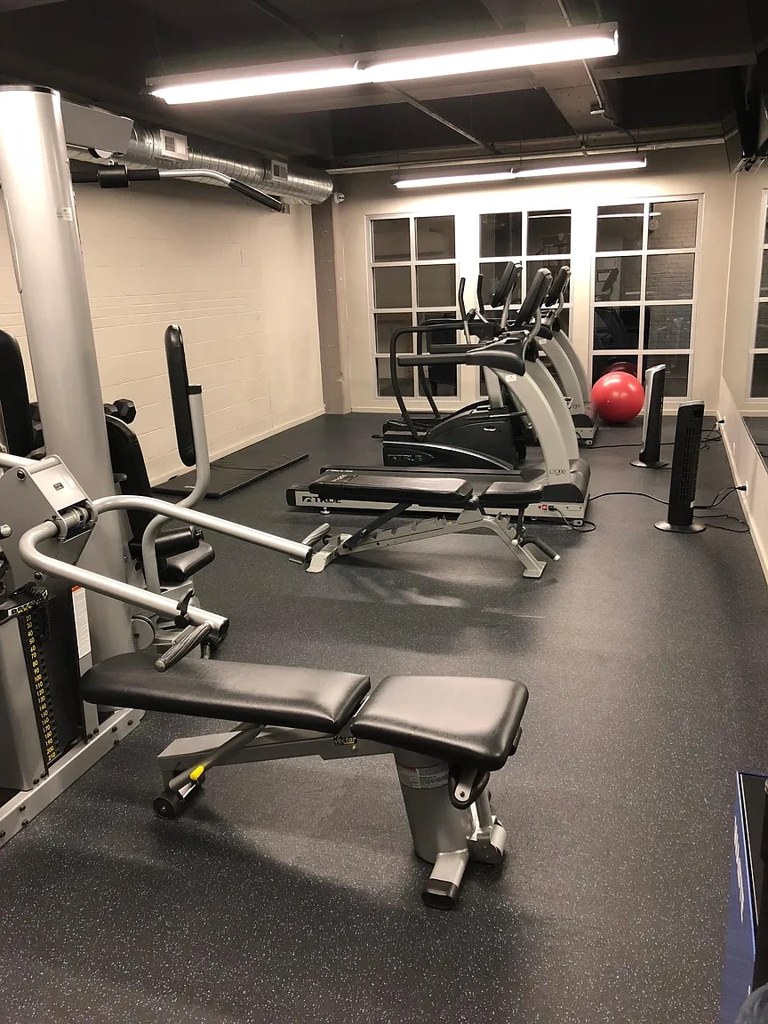
Also listed:PatioDishwasherHardwood / vinyl floorsElevatorAir conditioningFitness centerView
Weaknesses
Private balconyrequired
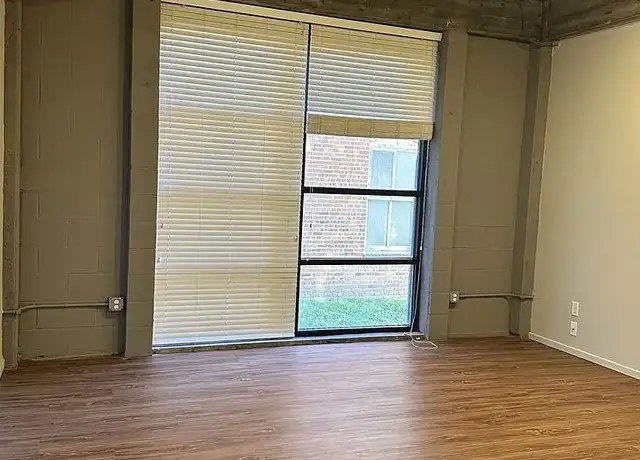
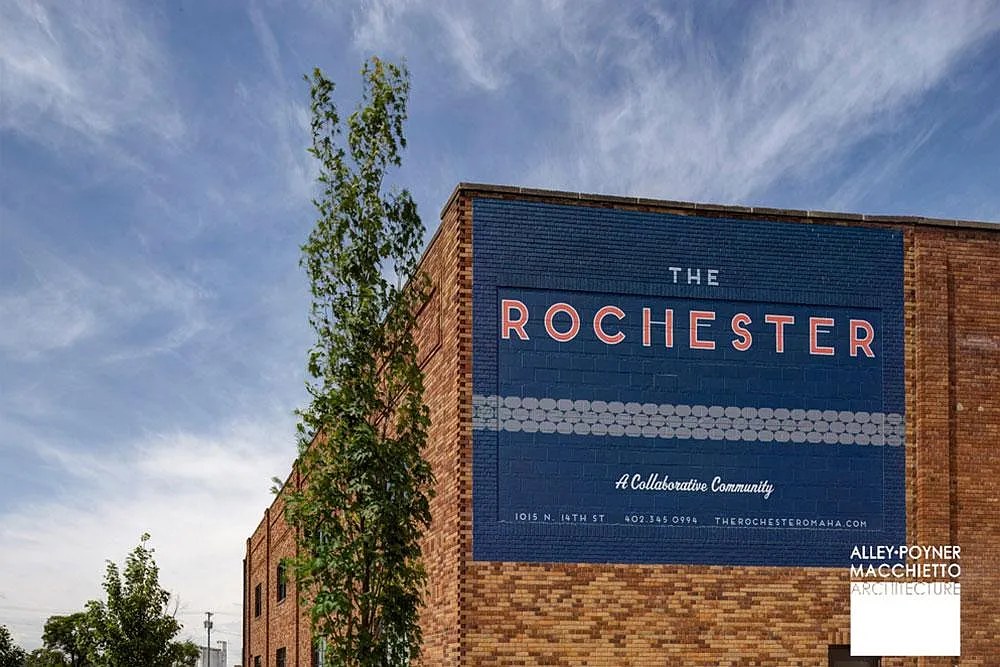
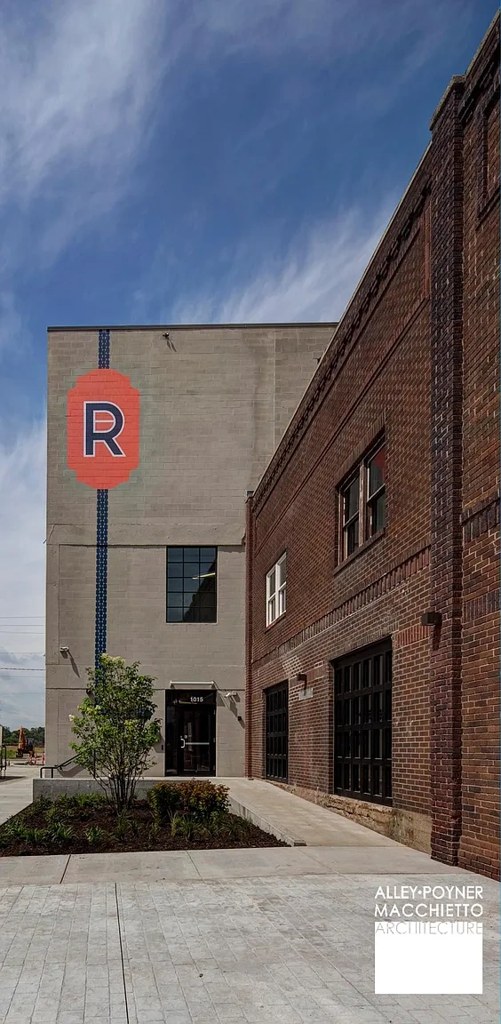
The exterior photos (2, 3) show the brick building's facade and windows with no balcony, railing, or patio surface. The window/door shown in photo 16 opens onto a view of an adjacent building and grass, with no visible outdoor floor or railing belonging to the unit. No balcony or balcony door is present in any photo.
Watch out:Carpet (listed)
Middling: Natural light (60%), Modern finishes (60%), Home-office space (60%), Little or no carpet (50%)
Unknown: Corner unit, Soundproofing, High floor, Sauna
AI reading of the photos
ornith1.5:35b · 22 photos across 3 listings (zillow, redfin, apartmentguide) · 2026-09-09 04:52Photo numbers in the notes are the ones printed on the thumbnails and in the galleries below. Hover a number to find its photo, click it to open it.
Bathtub
95% sure
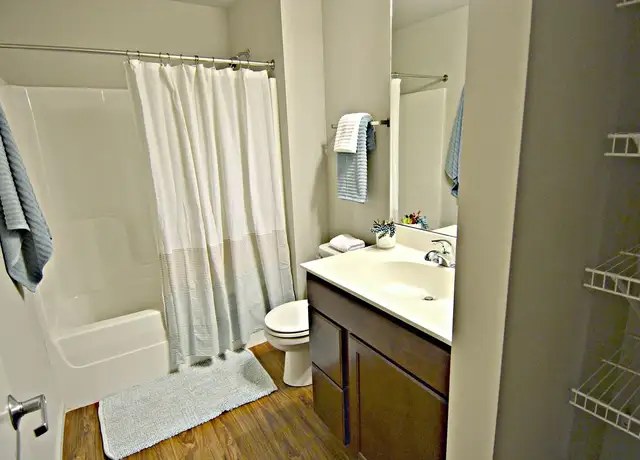
Photo 13 shows a bathroom with a bathtub visible on the left, enclosed by a white shower curtain, alongside the toilet and vanity. This confirms a bathtub is present, not just a walk-in shower. from redfin #929 ↗
In-unit laundry
90% sure
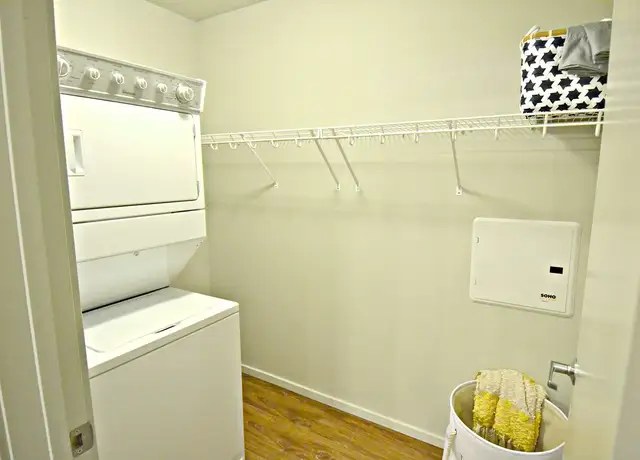
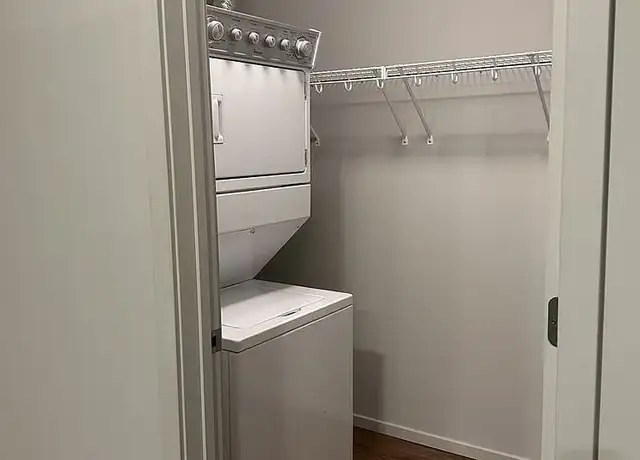
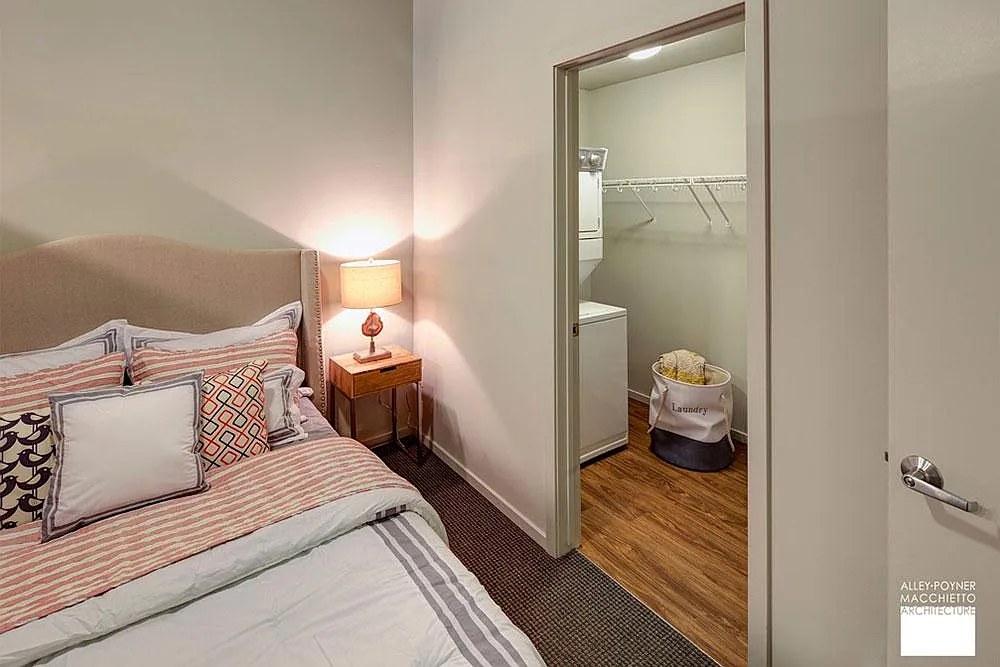
Photos 14 and 15 each show a stacked washer and dryer housed inside a closet with hanging rod storage, shelving, and a hamper, consistent with an in-unit laundry closet rather than a shared building laundry room. Photo 1 shows only a common hallway with brick walls and a red door, not a laundry space. from redfin #929 ↗
Private balcony
58% sure
The exterior photos (2, 3) show the brick building's facade and windows with no balcony, railing, or patio surface. The window/door shown in photo 16 opens onto a view of an adjacent building and grass, with no visible outdoor floor or railing belonging to the unit. No balcony or balcony door is present in any photo. from redfin #929 ↗

Corner unit
55% sure
The floor plans (0 and 4) depict single-exposure units: The Distiller is labeled 'WEST VIEW' with windows along one side, and The Storyteller is labeled 'EAST VIEW' with windows along one side. Neither plan shows windows on two or more exterior sides, which would indicate a corner unit. from zillow #96 ↗
no photo cited
High floor
62% sure
The exterior shots (4, 5) are taken at ground level looking up at the brick building. The window view in photo 16 shows an adjacent brick building at a similar or lower elevation with grass visible at ground level, indicating a low-floor location rather than an elevated (4th+) floor. from redfin #929 ↗
Natural light
/10
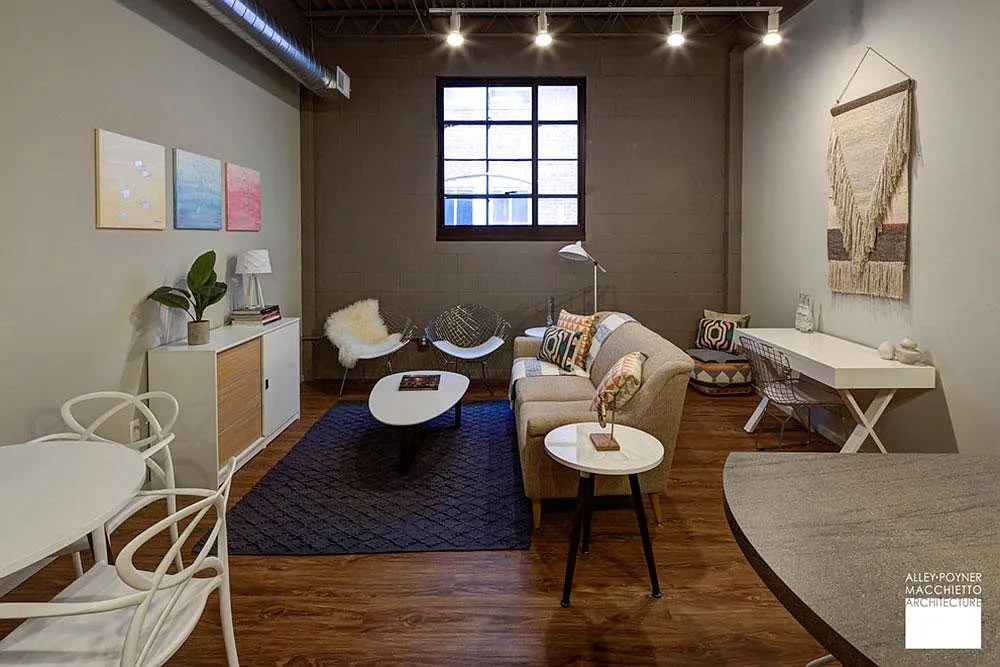
Standard-sized windows provide moderate daylight. The living room window (Photo 11) is a multi-pane industrial window of moderate size. Not floor-to-ceiling glass; daylight is adequate but not abundant. from zillow #96 ↗
Modern & attractive
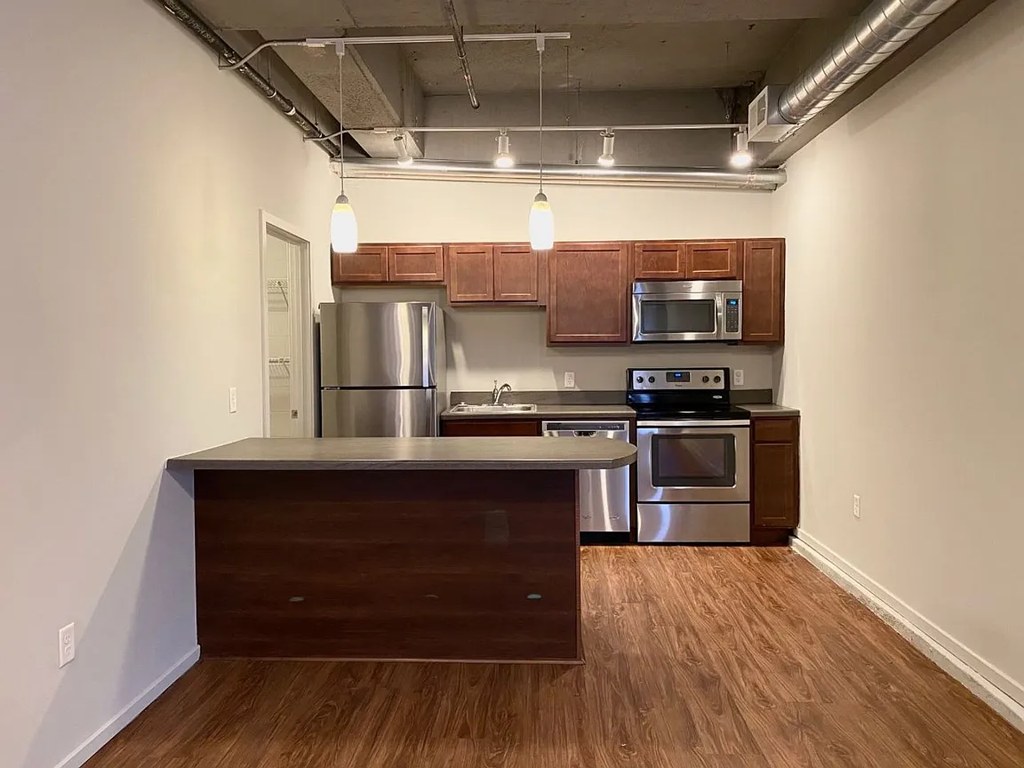
/10
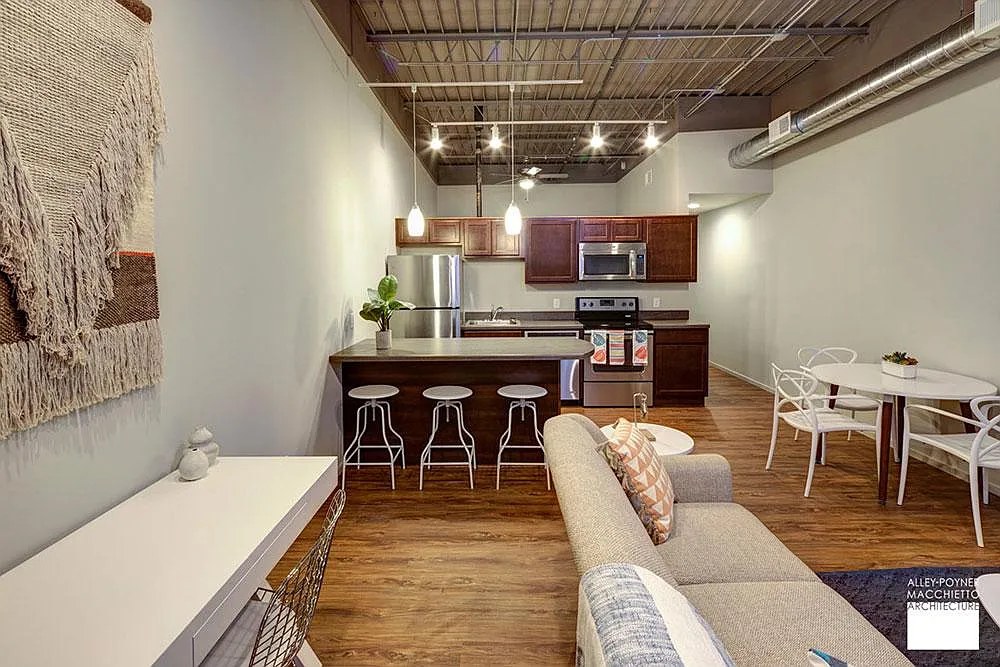
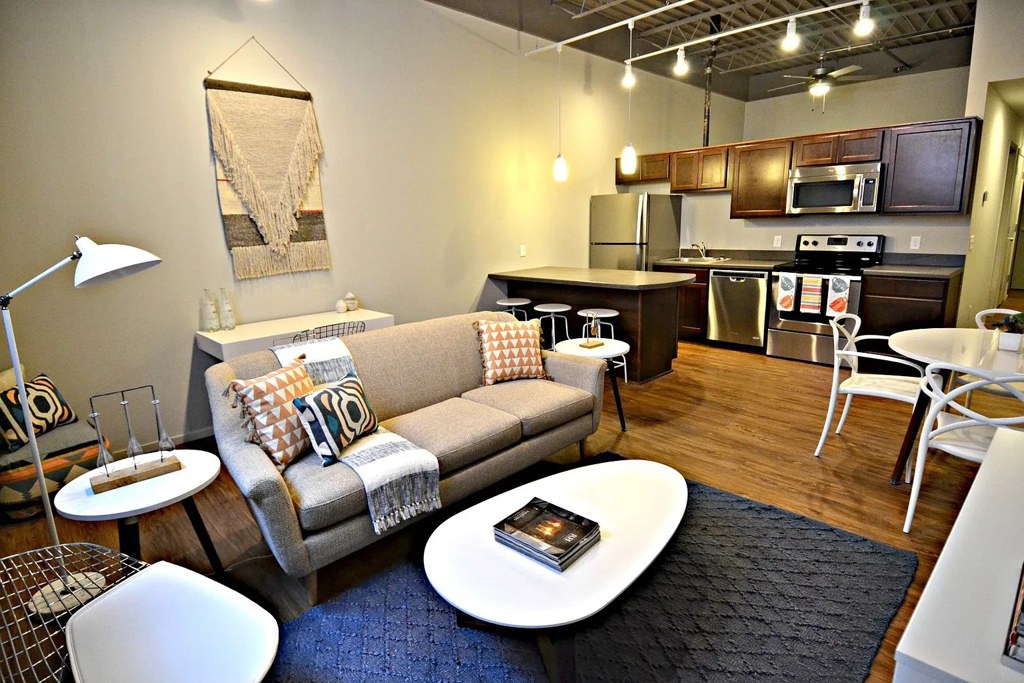
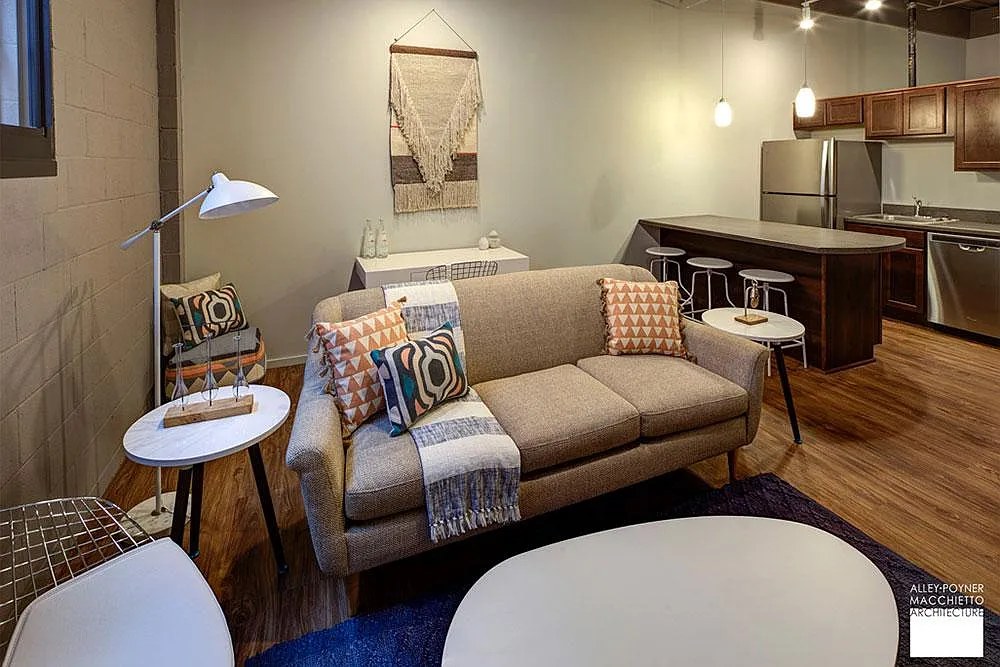
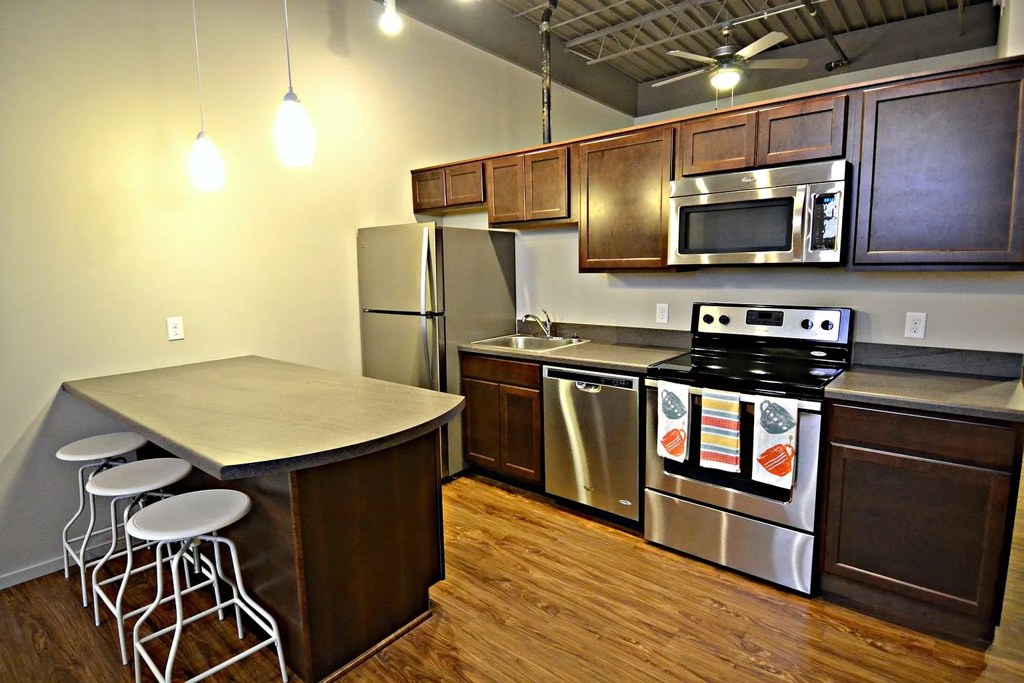
Modern kitchen with stainless steel appliances, dark wood cabinetry, and island (Photos 8, 9). Wood-look flooring and contemporary lighting/decor. Attractive but not high-end luxury finishes. from zillow #96 ↗
Construction quality
/10
Converted industrial/brick building with exposed brick walls, concrete ceilings, and exposed ductwork/pipe runs (Photos 1, 8, 9, 11). Solid masonry construction reads higher than stick-built. Trim and window frames appear standard for a retrofit. from zillow #96 ↗
Office potential
/10
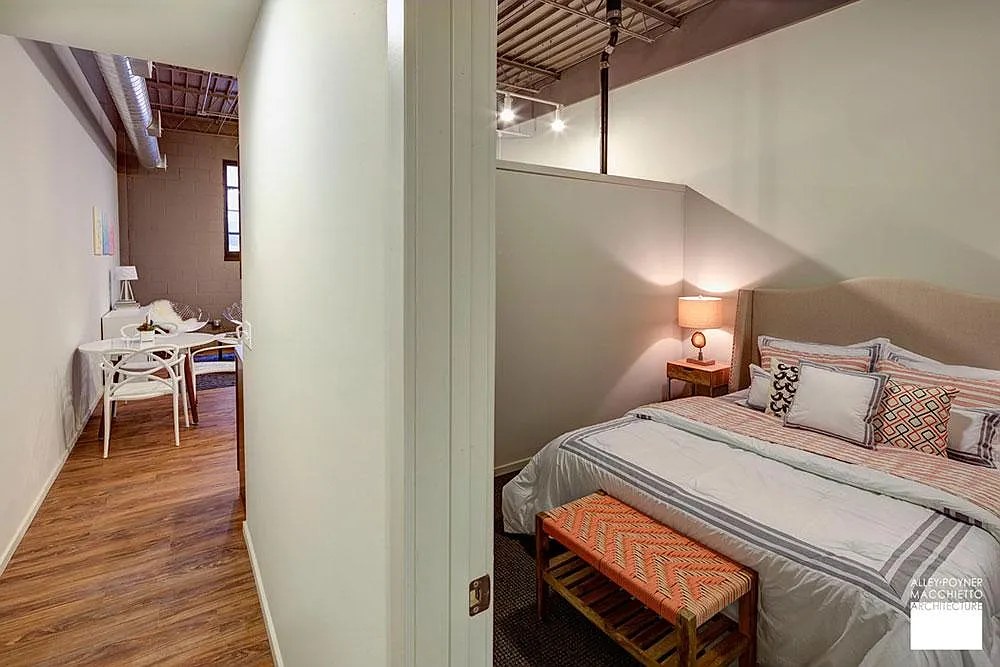
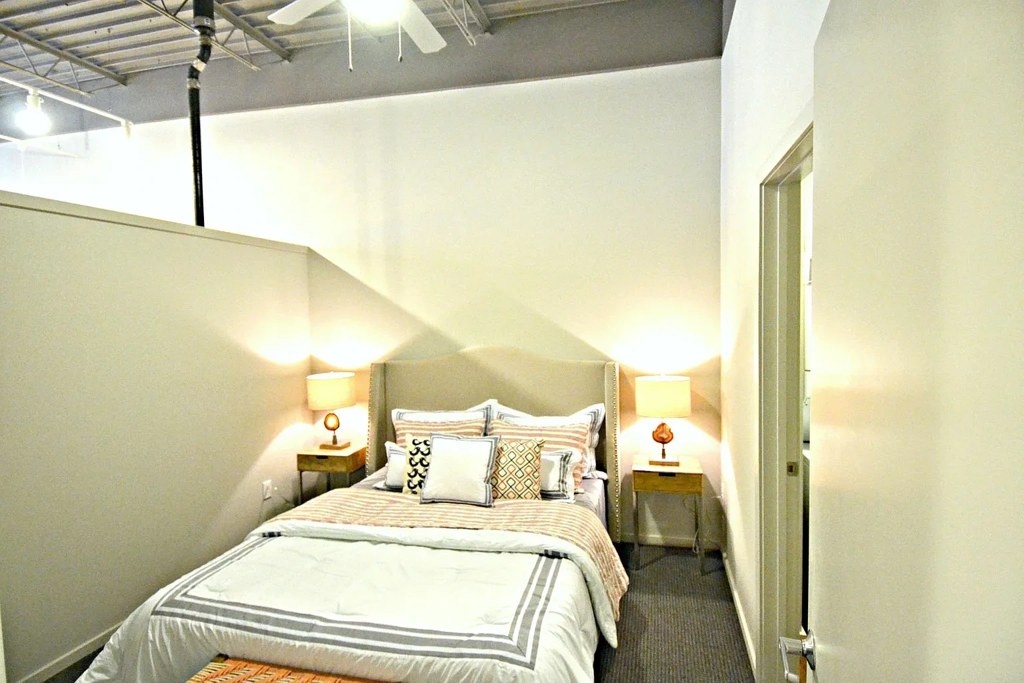
Photo 7 shows the bedroom with a sightline into an adjacent den/alcove area furnished with a desk and chair, suggesting a space usable as a home office. The floor plan (Photo 0) confirms a compact 1BD/1BA layout with an open alcove. from zillow #96 ↗
Carpet
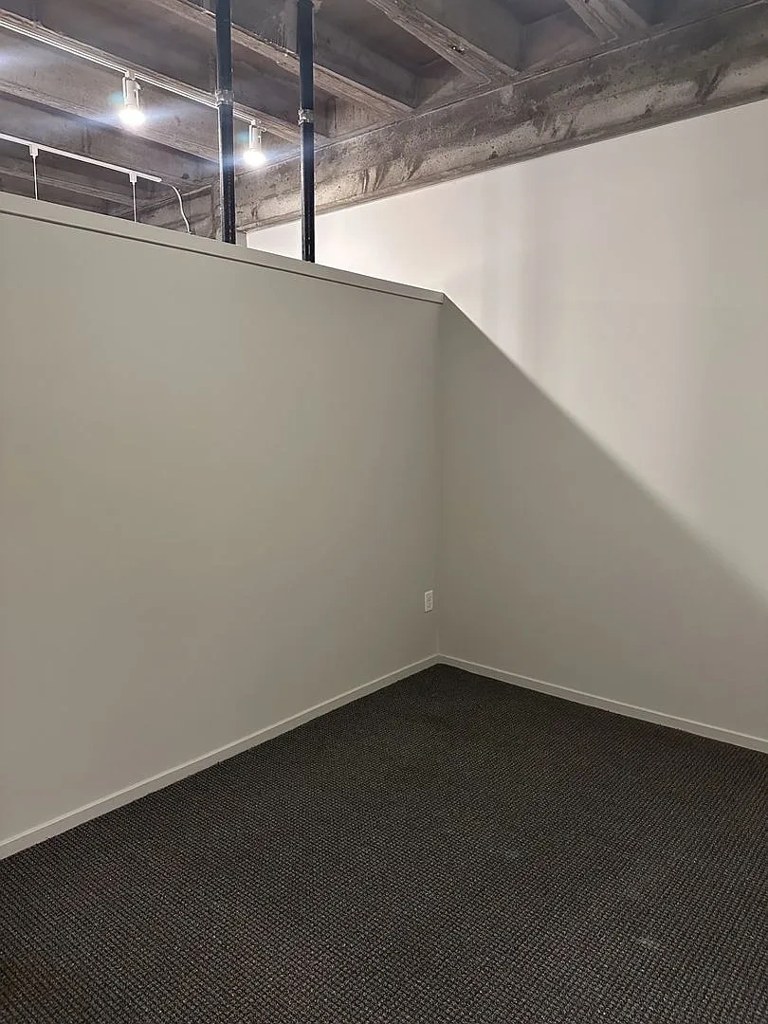
The unit is predominantly wood-look plank flooring throughout the living areas and bedroom. A small amount of dark carpet is visible in the bedroom (Photo 10) and along the bedroom threshold (Photo 7). Kitchen/bathroom areas show wood-look or tile. from zillow #96 ↗
Floorplans & availability 5 plan images as of 2026-09-25 Property website ↗
1 bd
$995 to $1,195 · 635 to 767 sqft · 1 ba
5 plans · 10 units available
1 bd
$995
729 sqft · 1 ba
1 available
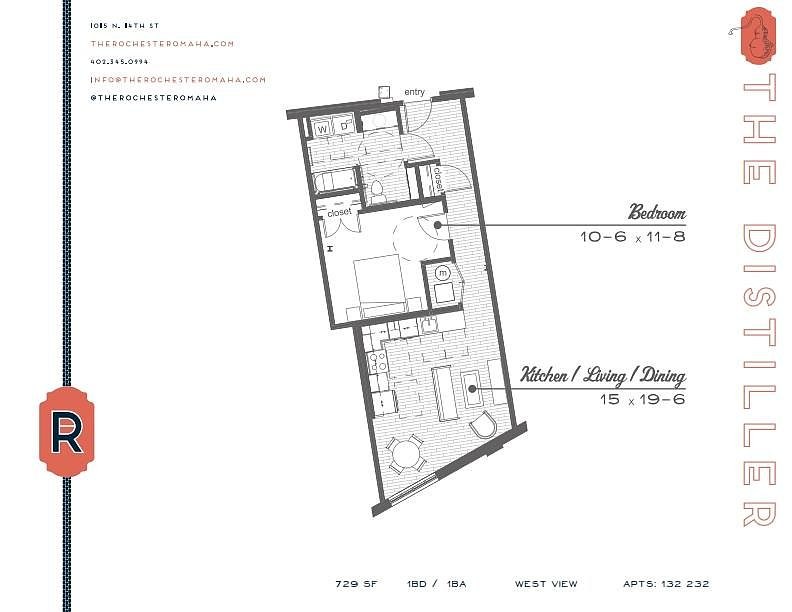
The Distiller
132
$995
726 sqft · 1 ba
available now
1 bd
$1,035 to $1,065
635 sqft · 1 ba
3 available
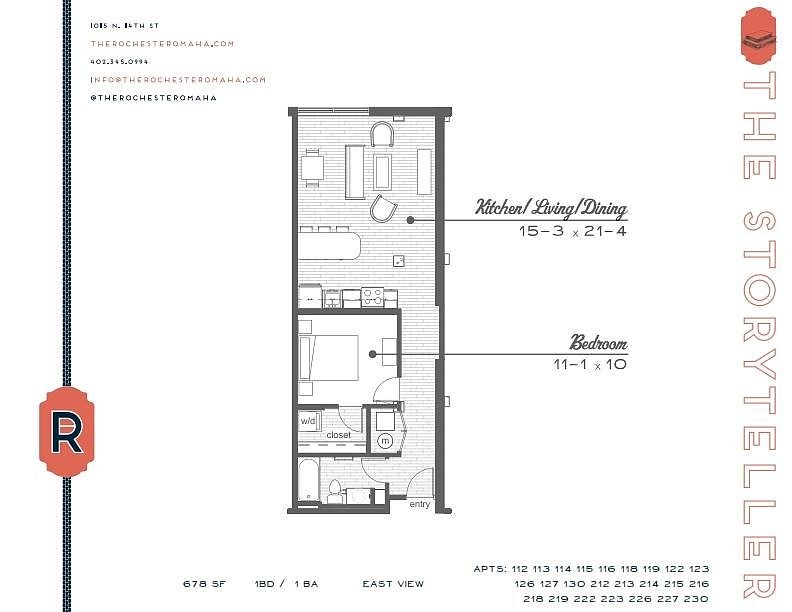
The Storyteller
$1,035 to $1,065
647 sqft · 1 ba
available now
4 units listed — 131, 114, 119, 130
| Unit | Rent | Sqft | Move in |
|---|---|---|---|
| 131 | $1,035 | 647 | now zillow |
| 114 | $1,065 | 683 | now zillow |
| 119 | $1,065 | 680 | now zillow |
| 130 | $1,065 | 635 | now zillow |
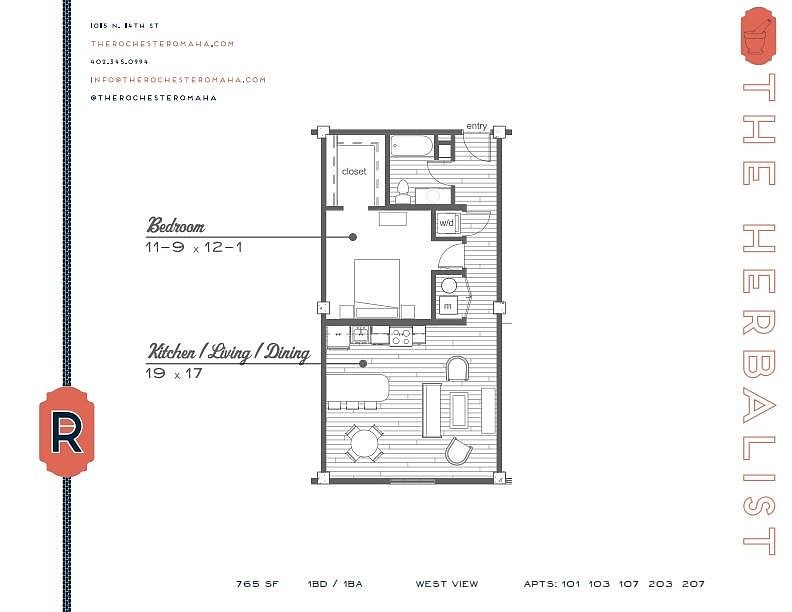
The Herbalist
207
$1,195
767 sqft · 1 ba
available now
2 bd
$1,495 · 984 to 1,144 sqft · 2 ba
3 plans · 3 units available
2 bd
$1,495
990 sqft · 2 ba
1 available
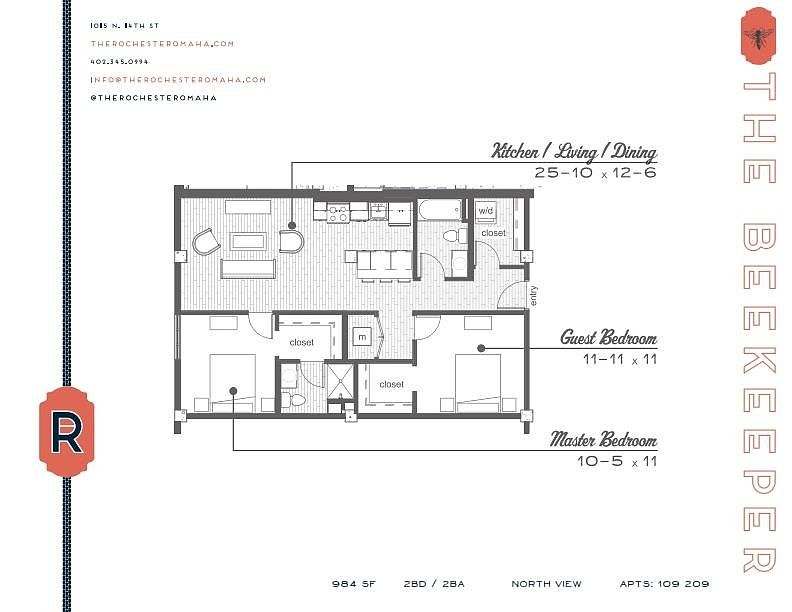
The Beekeeper
109
$1,495
984 sqft · 2 ba
available now
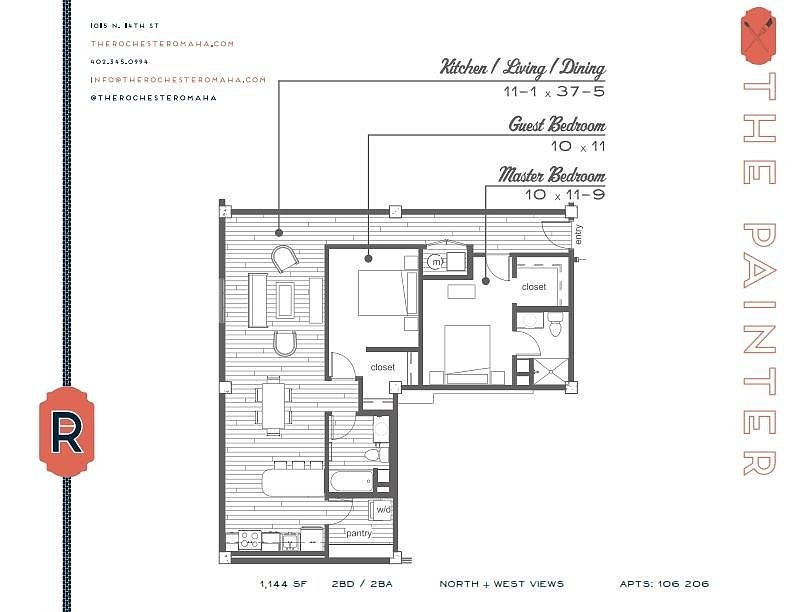
The Painter
106
$1,495
1,144 sqft · 2 ba
available now
Cheapest unit, 2026-09-02 → 2026-09-24:
up $19
($976 – $999 over 14 days)
Listing descriptions as written by each source
zillow open ↗
Rochester is a celebration of a community of artisans who have perfected their craft, with precision and in detail. Utilizing reclaimed and natural materials, this bright and welcoming home space represents collaboration. With easy access to the interstate, the Old Market and plenty of space for you and fury friend its easy to call the Rochester your home.
apartmentguide open ↗
Look and lease special for a full month FREE when you apply within 24-hours of touring on an 8 10-month lease. Look and lease for TWO full months FREE on an 18 20-month lease - inquire for more details! Offer available on all available units!
Sources & score breakdown
Listings
| Source | Tier | Rent | Status | First seen | Last seen | |
|---|---|---|---|---|---|---|
| apartmentguide | building | $995 – $1,495 | active | 2026-09-03 | 2026-09-25 | open ↗ |
| redfin | building | $995 – $1,495 | active | 2026-09-03 | 2026-09-25 | open ↗ |
| zillow | building | $995 – $1,495 | active | 2026-09-02 | 2026-09-25 | open ↗ |
Score breakdown
| Criterion | Value | Weight | Points | Based on |
|---|---|---|---|---|
| Price fit | 0.83 | 2.5 | 2.1 | $1,495, 17% under your $1,800 to $2,500 band |
| Natural light | 0.60 | 3.0 | 1.8 | 5/10 from photos |
| Construction quality | 0.70 | 2.5 | 1.8 | 7/10 from photos |
| Modern finishes | 0.60 | 2.0 | 1.2 | 6/10 from photos |
| Second bathroom | 1.00 | 1.0 | 1.0 | a floorplan has two baths |
| Home-office space | 0.60 | 1.5 | 0.9 | 6/10 from photos |
| Little or no carpet | 0.50 | 1.5 | 0.8 | carpet coverage in photos: most |
| Corner unit | n/a | 3.0 | — | photos say no (55% sure) |
| Soundproofing | n/a | 2.0 | — | assumption: building era + height |
| High floor | n/a | 2.0 | — | photos say no (62% sure) |
| Sauna | n/a | 1.5 | — | listing |