← Dashboard
3104 S 15th St
3104 S 15th St, Omaha 68108
· map ↗
$1,200
2 bd
33% under band
2 bd
735 sqft
7.6
of 14.0 scorable · 4 unknown
private balcony missingin-unit laundry unclear
new
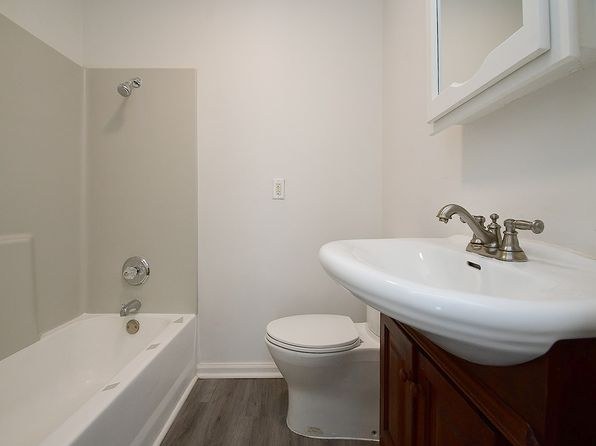
Bathtub
seen in photos (95% sure)
Private balcony
not in photos (70% sure)
In-unit laundry
photos inconclusive
Strengths
Little or no carpet1.5 of 1.5 pts
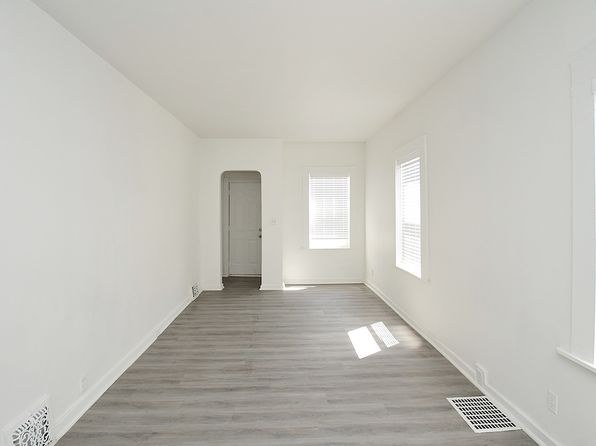
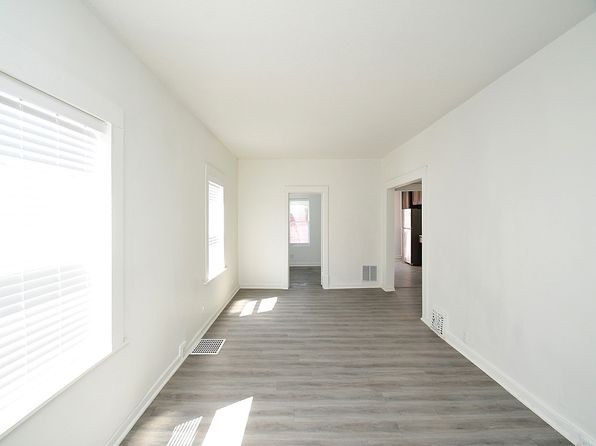
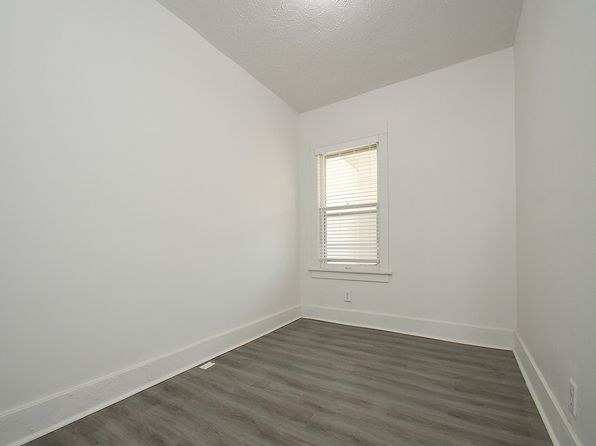
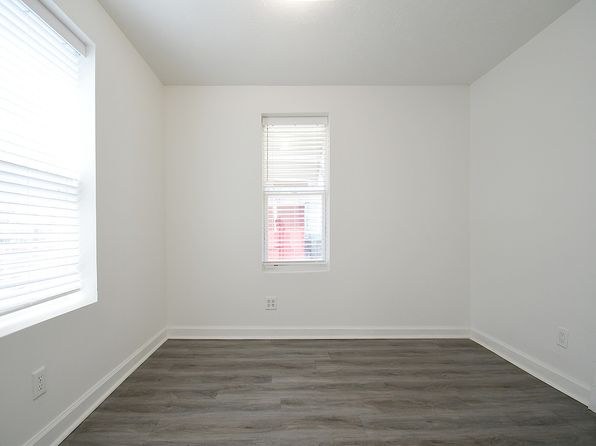
All rooms shown feature gray wood-look vinyl/laminate flooring. No carpet is visible in any photo.
Weaknesses
Private balconyrequired
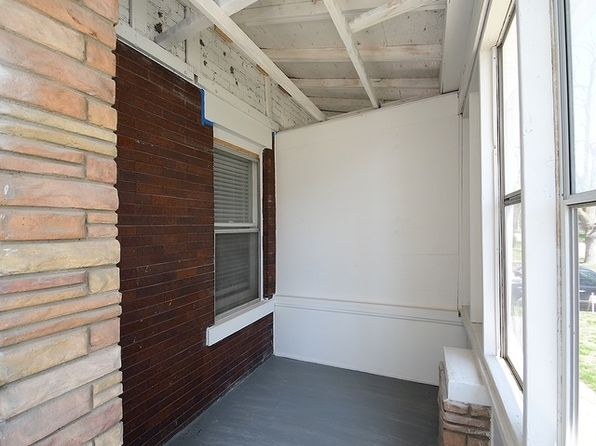
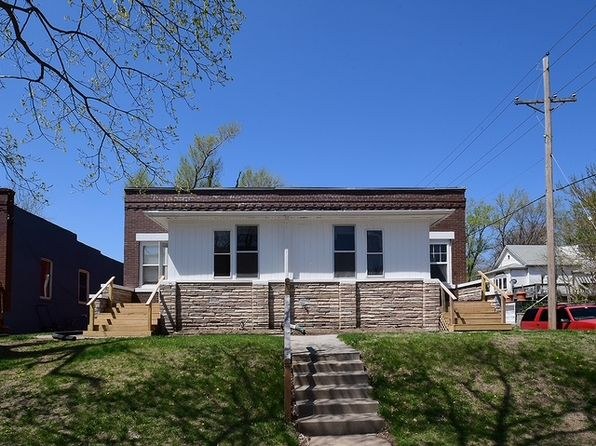
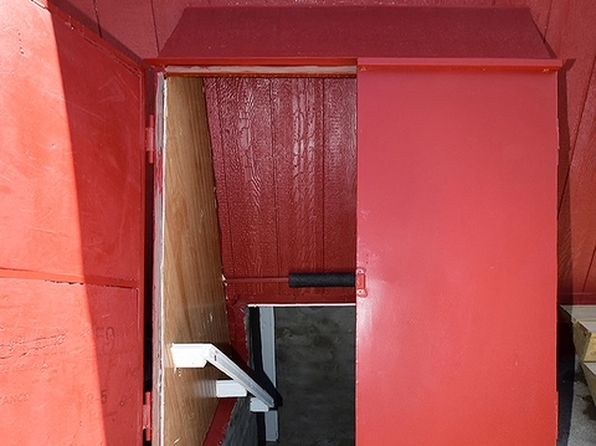
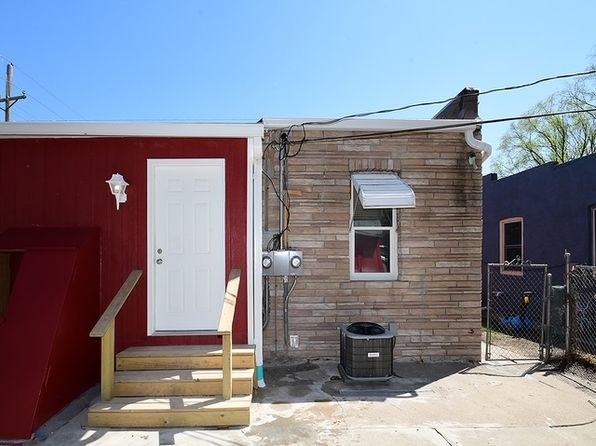
The exterior photos show a single-story building with no balconies or balcony doors. One photo shows an enclosed covered porch/entry area with a bench and window, but it has no railing and functions as an entry porch rather than a private outdoor terrace or balcony.
Home-office space0.4 of 1.5 pts
Photo 4 shows a long room with a doorway/alcove at the far end that could potentially serve as a home office, but there is no clearly dedicated den or second room shown. Uncertain if a proper office space exists.
Second bathroom0.0 of 1.0 pts
no floorplan has a second bath
Middling: Price fit (67%), Natural light (50%), Construction quality (50%), Modern finishes (60%)
Unknown: Corner unit, Soundproofing, High floor, Sauna
AI reading of the photos
ornith1.5:35b · 11 photos from zillow · 2026-09-12 01:37Photo numbers in the notes are the ones printed on the thumbnails and in the galleries below. Hover a number to find its photo, click it to open it.
Bathtub
95% sure
Photo 0 shows a bathroom with a white bathtub/shower combination, including a showerhead above the tub. This clearly confirms a bathtub is present.
In-unit laundry
65% sure
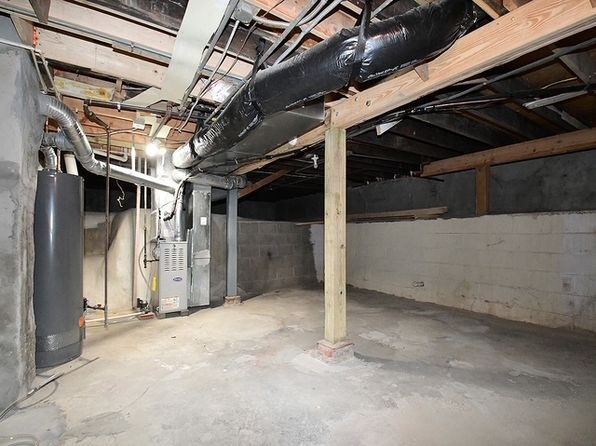
Photo 1 shows a basement utility/mechanical area with a water heater, exposed ductwork, and joists, but no washer or dryer is visible. There is no clear laundry space or floor plan indicating a washer/dryer inside the unit, so this cannot be confirmed or ruled out.
Private balcony
70% sure
The exterior photos show a single-story building with no balconies or balcony doors. One photo shows an enclosed covered porch/entry area with a bench and window, but it has no railing and functions as an entry porch rather than a private outdoor terrace or balcony.
no photo cited
Corner unit
55% sure
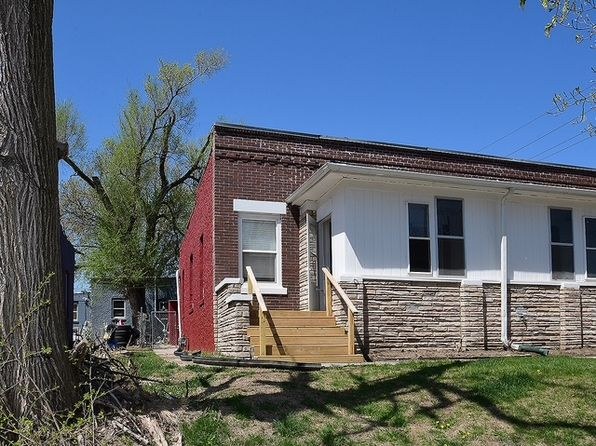
The exterior shots show a single-story building with a visible corner where the front and side walls meet, but the photos do not clearly attribute windows on two separate exterior sides to a single unit. It is impossible to confirm a corner unit from the available evidence.
no photo cited
High floor
85% sure
The exterior photos show a single-story structure with ground-level entrances reached by short staircases, indicating the units are at grade level rather than on an elevated floor. Interior window views do not suggest elevated height.
no photo cited
Natural light
/10
Living areas (photos 4, 5, 9, 10) have standard windows with daylight entering; photo 5 shows multiple windows with bright sunlight casting shadows. No floor-to-ceiling glass. Kitchen has limited window exposure. Moderate daylight overall.
Modern & attractive
/10
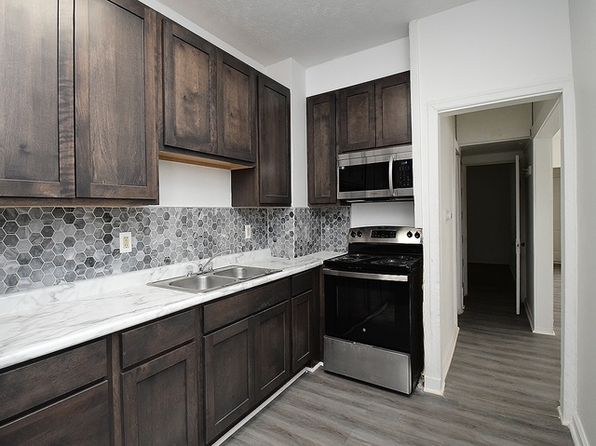
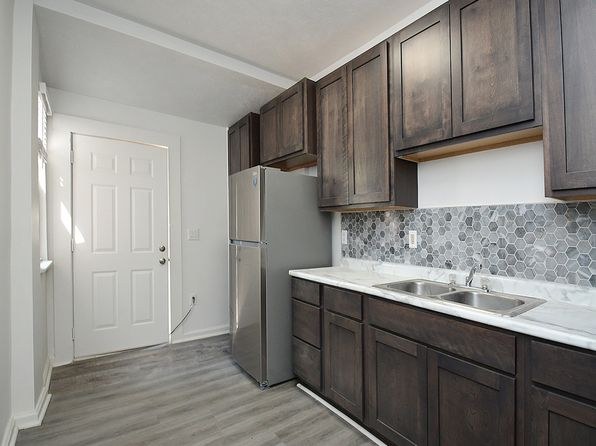
The kitchen (photos 7, 8) has dark wood cabinets, hexagonal tile backsplash, and stainless steel appliances, giving a modern look. Bathrooms (photo 0) are basic with standard fixtures. Overall mid-range, clean, contemporary finishes.
Construction quality
/10
Appears to be stick-built construction. The basement/utility space (photo 1) shows exposed ceiling joists, framed construction, concrete block walls, and mechanicals. The porch (photo 6) has brick and wood siding. Finishes are mid-range, not high-end solid construction.
Office potential
/10
Photo 4 shows a long room with a doorway/alcove at the far end that could potentially serve as a home office, but there is no clearly dedicated den or second room shown. Uncertain if a proper office space exists.
Carpet
All rooms shown feature gray wood-look vinyl/laminate flooring. No carpet is visible in any photo.
no photo cited
Floorplans & availability as of 2026-09-12
2 bd
$1,200 · 735 sqft · 1 ba
1 plan
2 bd
$1,200
735 sqft · 1 ba
Sources & score breakdown
Listings
| Source | Tier | Rent | Status | First seen | Last seen | |
|---|---|---|---|---|---|---|
| zillow | unit | $1,200 | active | 2026-09-12 | 2026-09-24 | open ↗ |
Score breakdown
| Criterion | Value | Weight | Points | Based on |
|---|---|---|---|---|
| Price fit | 0.67 | 2.5 | 1.7 | $1,200, 33% under your $1,800 to $2,500 band |
| Natural light | 0.50 | 3.0 | 1.5 | 5/10 from photos |
| Little or no carpet | 1.00 | 1.5 | 1.5 | carpet coverage in photos: none |
| Construction quality | 0.50 | 2.5 | 1.2 | 5/10 from photos |
| Modern finishes | 0.60 | 2.0 | 1.2 | 6/10 from photos |
| Home-office space | 0.30 | 1.5 | 0.4 | 3/10 from photos |
| Second bathroom | 0.00 | 1.0 | 0.0 | no floorplan has a second bath |
| Corner unit | n/a | 3.0 | — | photos say unclear (55% sure) |
| Soundproofing | n/a | 2.0 | — | assumption: building era + height |
| High floor | n/a | 2.0 | — | photos say no (85% sure) |
| Sauna | n/a | 1.5 | — | listing |