← Dashboard
1214 S 25th Ave
1214 S 25th Ave, Omaha 68105
· map ↗
$1,750
all sizes
3% under band
3 bd
1,109 sqft
10.4
of 14.0 scorable · 4 unknown
private balcony missingin-unit laundry unclear
new
Bathtub
seen in photos (95% sure)
Private balcony
not in photos (72% sure)
In-unit laundry
photos inconclusive
Strengths
Price fit2.4 of 2.5 pts
$1,750, 3% under your $1,800 to $2,500 band
Little or no carpet1.5 of 1.5 pts
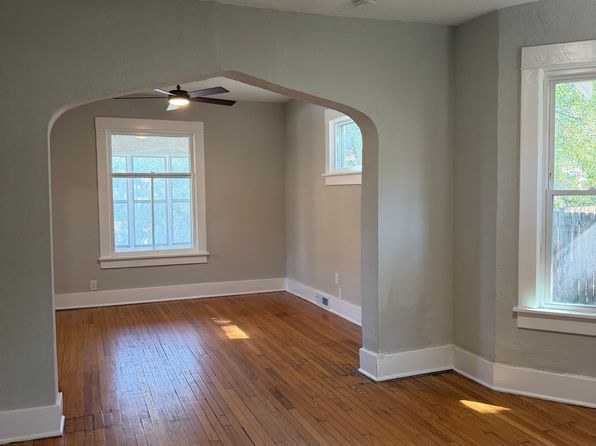
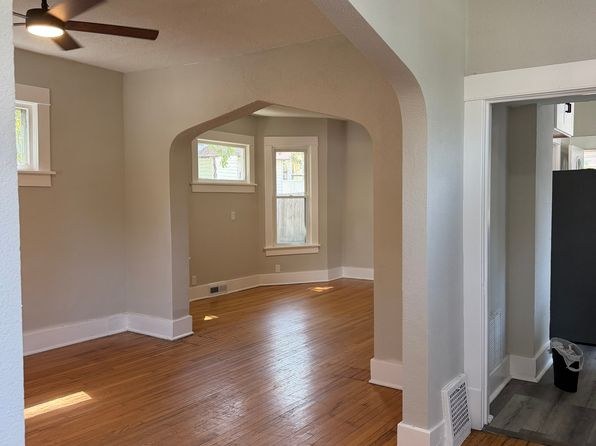
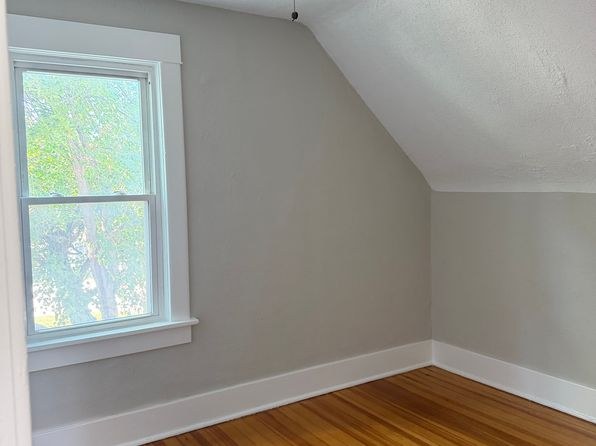
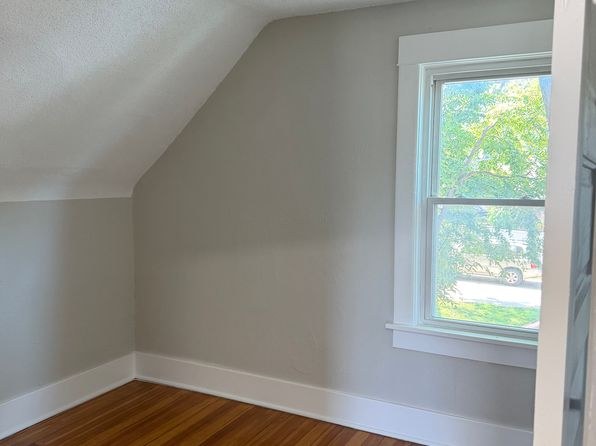
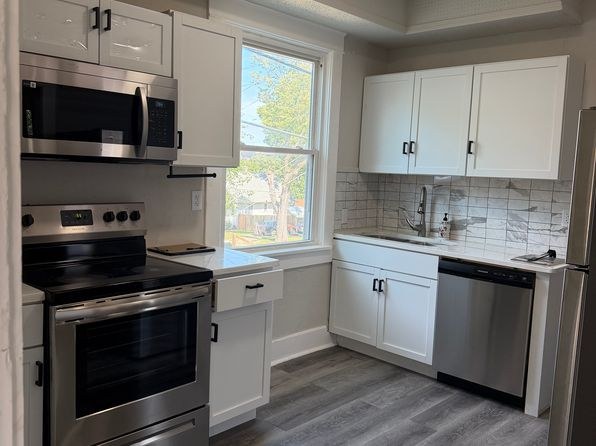
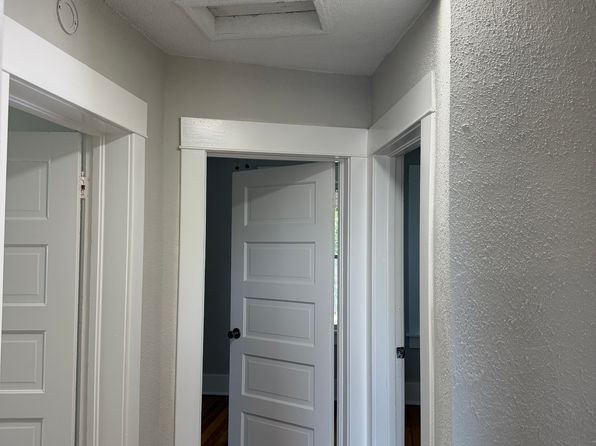
No carpet visible anywhere. Hardwood-look flooring throughout the living areas and bedrooms (2, 4, 5, 6, 8), and luxury-vinyl-plank-look flooring in the kitchen (7). Confidence 95%.
Modern finishes1.4 of 2.0 pts
Kitchen (7) is the standout: modern white shaker cabinets, stainless steel appliances, subway-tile backsplash, and contemporary hardware. Neutral gray walls and hardwood-look floors give a clean, updated feel throughout (4, 5). Confidence 75%.
Second bathroom1.0 of 1.0 pts
a floorplan has two baths
Weaknesses
Private balconyrequired
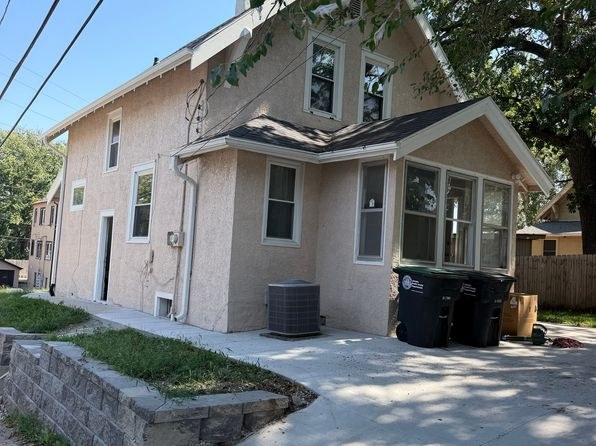
Photo 3 shows the unit's exterior at ground level with a concrete patio, trash bins, and landscaping, but no balcony, patio door, or railing on any floor. No photo shows a private outdoor floor belonging to the unit.
Middling: Natural light (60%), Construction quality (60%), Home-office space (50%)
Unknown: Corner unit, Soundproofing, High floor, Sauna
AI reading of the photos
ornith1.5:35b · 9 photos from zillow · 2026-09-12 01:35Photo numbers in the notes are the ones printed on the thumbnails and in the galleries below. Hover a number to find its photo, click it to open it.
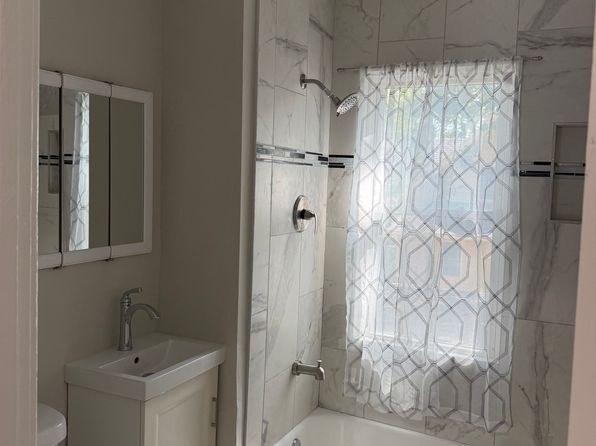
Bathtub
95% sure
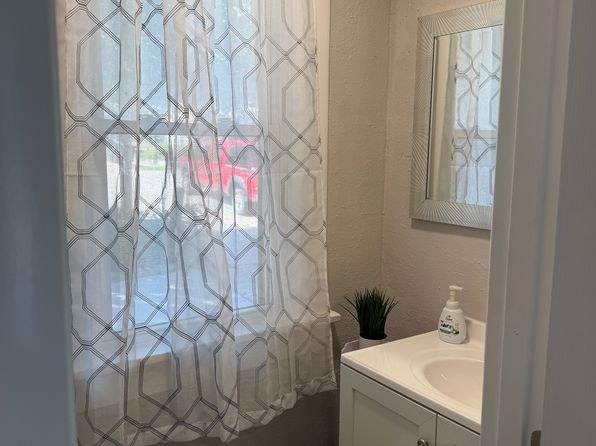
Photo 1 shows a bathroom with a bathtub/shower combination - a white bathtub is clearly visible at the bottom with a shower head and controls mounted on the tiled wall above it. Photo 0 shows the same bathroom's sink and window area, consistent with this bathing space.
In-unit laundry
40% sure
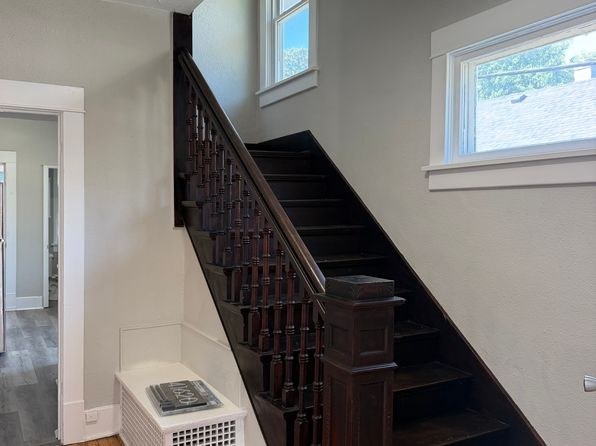
Photo 2 shows a white box with a grille at the base of the staircase, which could potentially be a dryer or ventilation unit, but it is not clearly identifiable as a washer or dryer inside the unit. No photo or floor plan clearly shows a washer/dryer within the apartment or a labeled laundry space, so this cannot be confirmed.
Private balcony
72% sure
Photo 3 shows the unit's exterior at ground level with a concrete patio, trash bins, and landscaping, but no balcony, patio door, or railing on any floor. No photo shows a private outdoor floor belonging to the unit.
Corner unit
45% sure
Interior rooms (photos 4, 5) show windows in an alcove plus a window on an adjacent perpendicular wall, which could hint at exposure on two sides, but the photos do not clearly establish windows on two distinct exterior faces of the unit. Floor plans are not provided. Cannot confirm a corner unit.
High floor
82% sure
Photo 3 shows the building's exterior as a two-story house, so the highest possible floor is the second floor. The slanted-ceiling rooms (photos 6, 8) are attic-level space under a roof, consistent with a top floor of a two-story house, not an elevated 4th+ floor. Window views show treetop/ground-level surroundings.
Natural light
/10
Living areas (4, 5) have multiple windows and arched openings letting in good daylight; kitchen (7) has a window over the sink; staircase (2) has two windows; bathroom (0) has a window behind a sheer curtain. Bedrooms (6, 8) have a single standard window each. Decent but not floor-to-ceiling glass. Confidence 80%.
no photo cited
Modern & attractive
/10
Kitchen (7) is the standout: modern white shaker cabinets, stainless steel appliances, subway-tile backsplash, and contemporary hardware. Neutral gray walls and hardwood-look floors give a clean, updated feel throughout (4, 5). Confidence 75%.
no photo cited
Construction quality
/10
Appears to be a wood-frame attic/top-floor unit with sloped ceilings (6, 8). Standard painted drywall, trim, and double-hung windows. Kitchen (7) has solid-looking white cabinetry, stainless appliances, and subway tile. Nothing premium, but finishes look reasonably well-built. Confidence 70%.
no photo cited
Office potential
/10
No dedicated den shown, but the unit has multiple rooms and arched alcove openings in the living space (4, 5) that could serve as a home office, plus spare bedrooms (6, 8). Moderate potential. Confidence 65%.
no photo cited
Carpet
No carpet visible anywhere. Hardwood-look flooring throughout the living areas and bedrooms (2, 4, 5, 6, 8), and luxury-vinyl-plank-look flooring in the kitchen (7). Confidence 95%.
no photo cited
Floorplans & availability as of 2026-09-12
3 bd
$1,750 · 1,109 sqft · 2 ba
1 plan
3 bd
$1,750
1,109 sqft · 2 ba
Sources & score breakdown
Listings
| Source | Tier | Rent | Status | First seen | Last seen | |
|---|---|---|---|---|---|---|
| zillow | unit | $1,750 | active | 2026-09-12 | 2026-09-24 | open ↗ |
Score breakdown
| Criterion | Value | Weight | Points | Based on |
|---|---|---|---|---|
| Price fit | 0.97 | 2.5 | 2.4 | $1,750, 3% under your $1,800 to $2,500 band |
| Natural light | 0.60 | 3.0 | 1.8 | 6/10 from photos |
| Construction quality | 0.60 | 2.5 | 1.5 | 6/10 from photos |
| Little or no carpet | 1.00 | 1.5 | 1.5 | carpet coverage in photos: none |
| Modern finishes | 0.70 | 2.0 | 1.4 | 7/10 from photos |
| Second bathroom | 1.00 | 1.0 | 1.0 | a floorplan has two baths |
| Home-office space | 0.50 | 1.5 | 0.8 | 5/10 from photos |
| Corner unit | n/a | 3.0 | — | photos say unclear (45% sure) |
| Soundproofing | n/a | 2.0 | — | assumption: building era + height |
| High floor | n/a | 2.0 | — | photos say no (82% sure) |
| Sauna | n/a | 1.5 | — | listing |