← Dashboard
1302 S 31st St APT 8
1302 S 31st St APT 8, Omaha 68105
· map ↗
$700–$775
1 bd
57% under band
Studio to 4 bd
300 to 2,410 sqft
8.6
of 14.0 scorable · 4 unknown
bathtub missingprivate balcony unclearin-unit laundry unclear
new
Bathtub
not in photos (88% sure)
Private balcony
photos inconclusive
In-unit laundry
photos inconclusive
Strengths
Price fit2.5 of 2.5 pts
$700 to $775, 57% under your $1,800 to $2,500 band
Little or no carpet1.5 of 1.5 pts
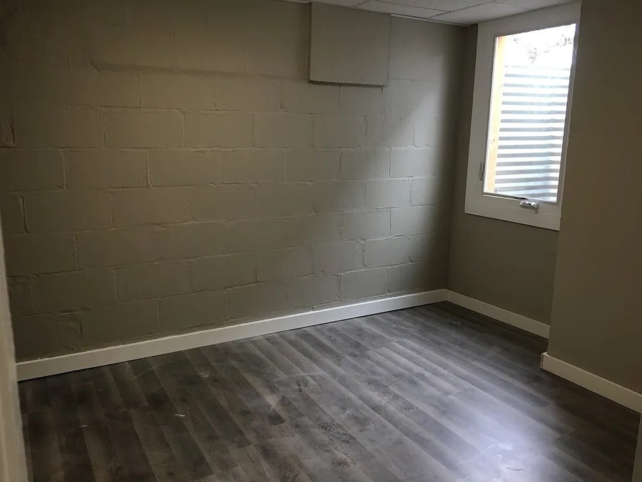
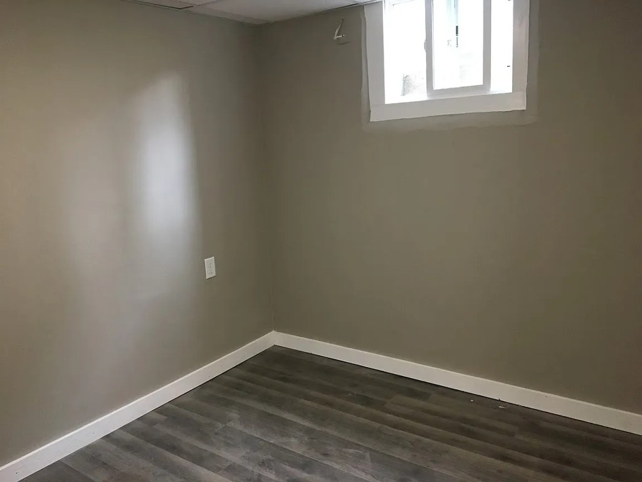
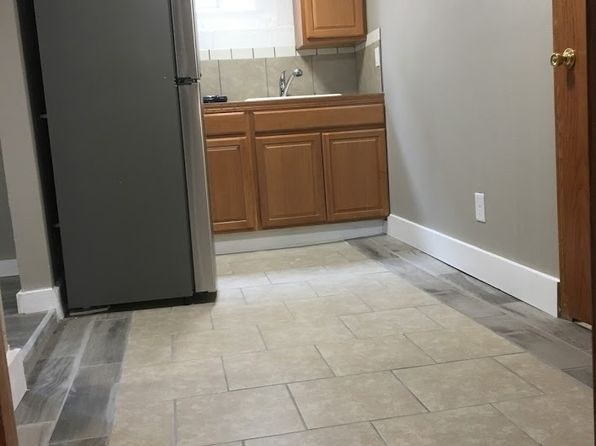
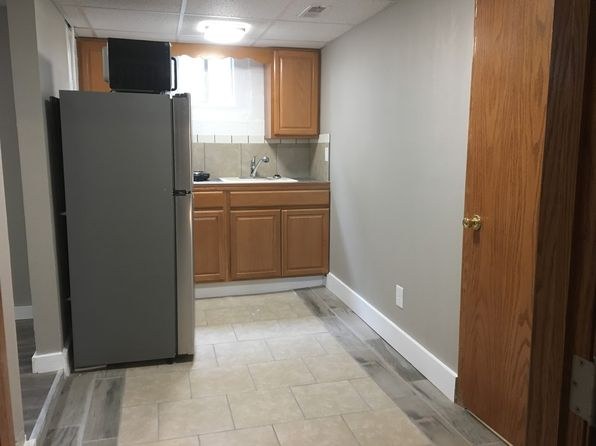
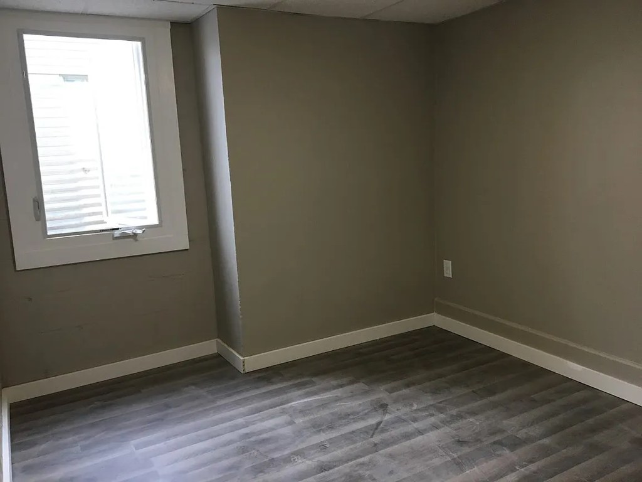
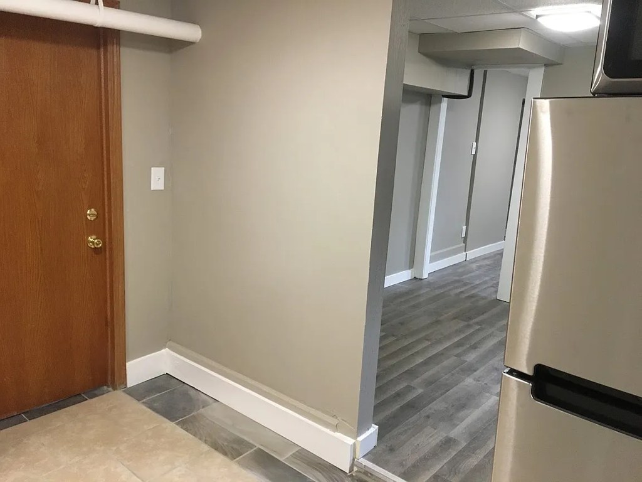
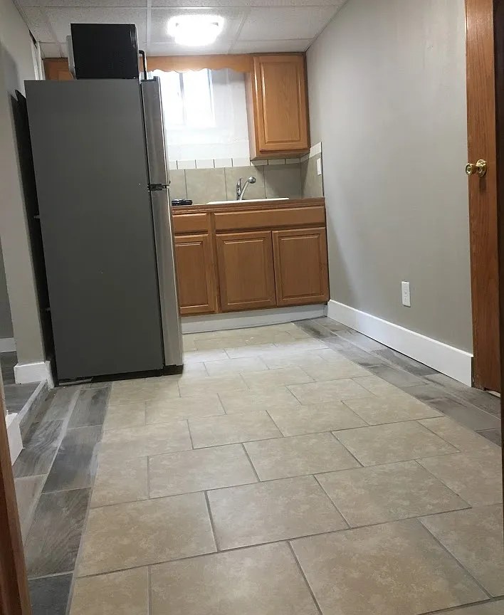
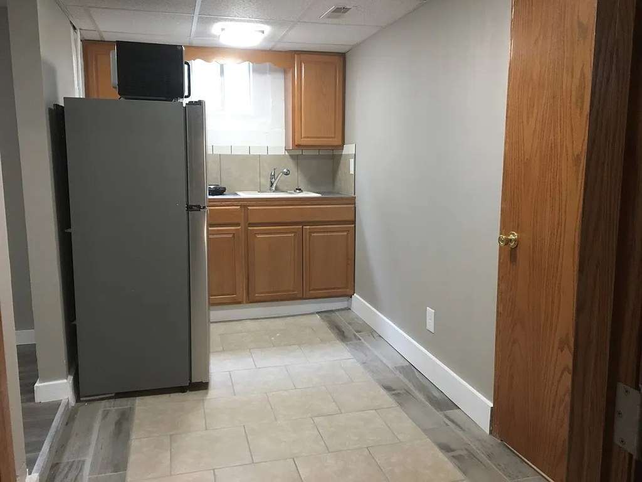
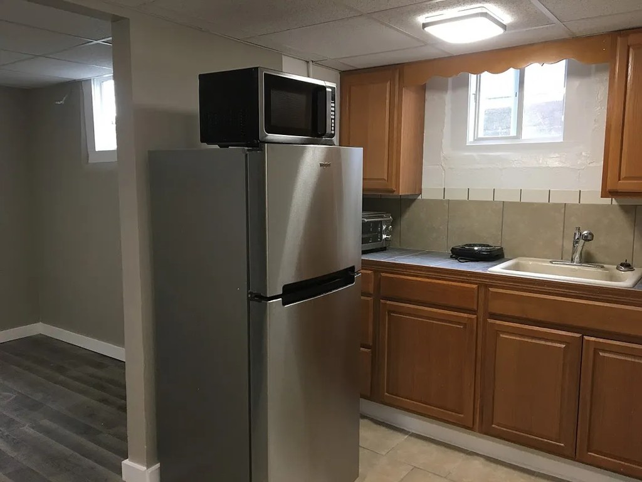
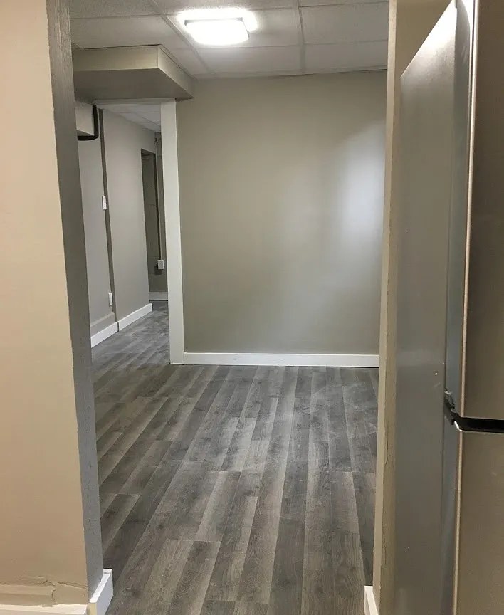
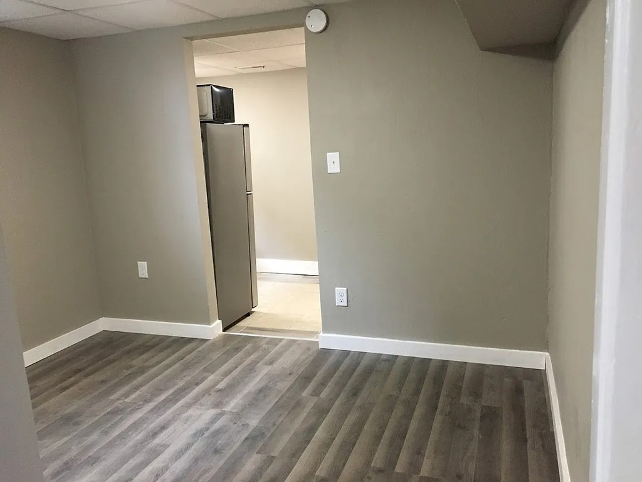
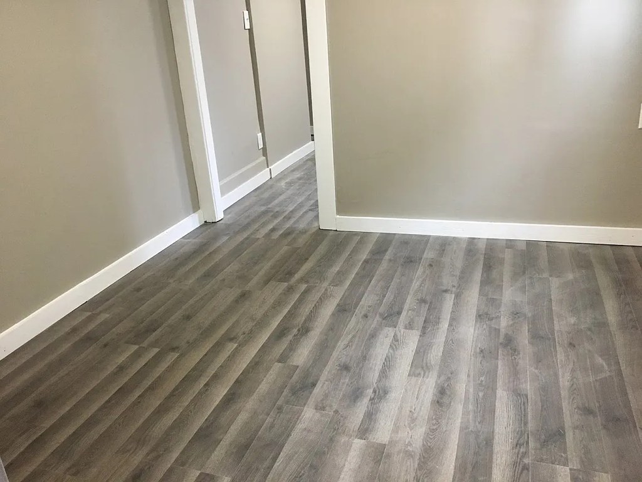
All rooms show wood-look vinyl/laminate flooring (photos 4, 5, 12, 13, 14, 15) and tile in the kitchen and entry (photos 6, 7, 8). No carpet visible anywhere.
Second bathroom1.0 of 1.0 pts
a floorplan has two baths
Weaknesses
Bathtubrequired
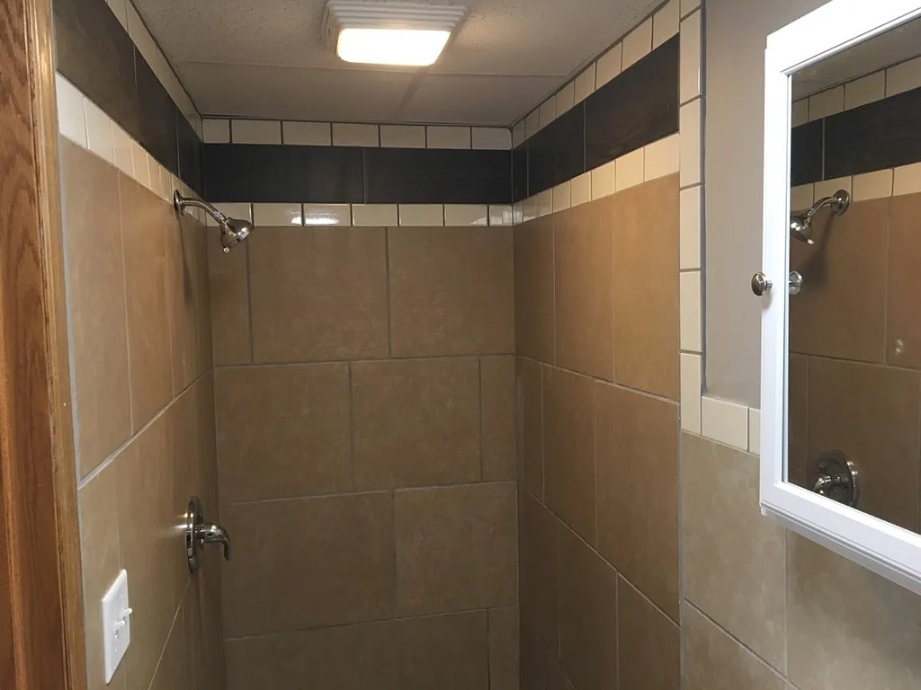
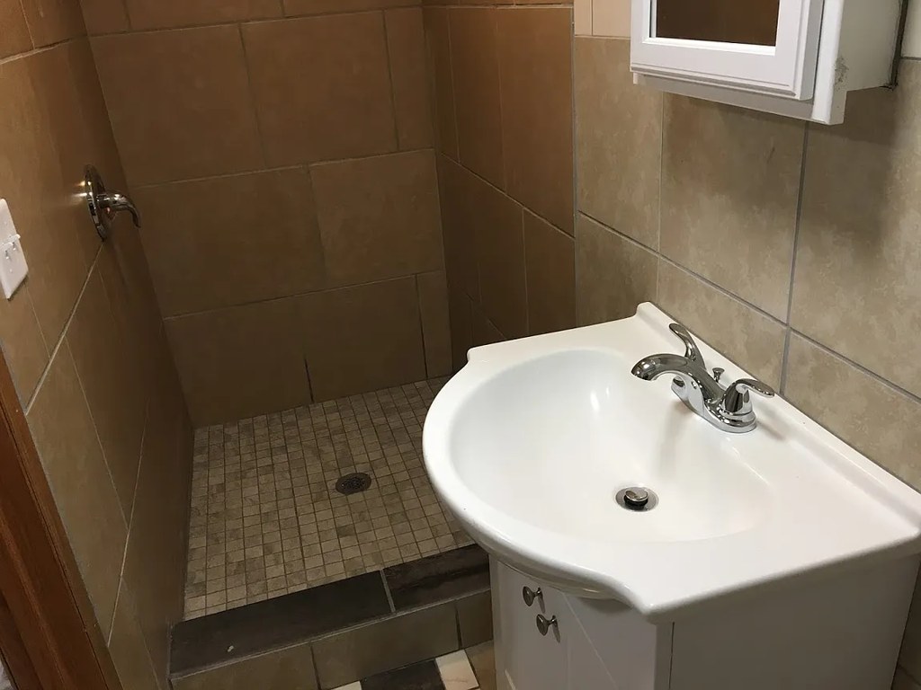
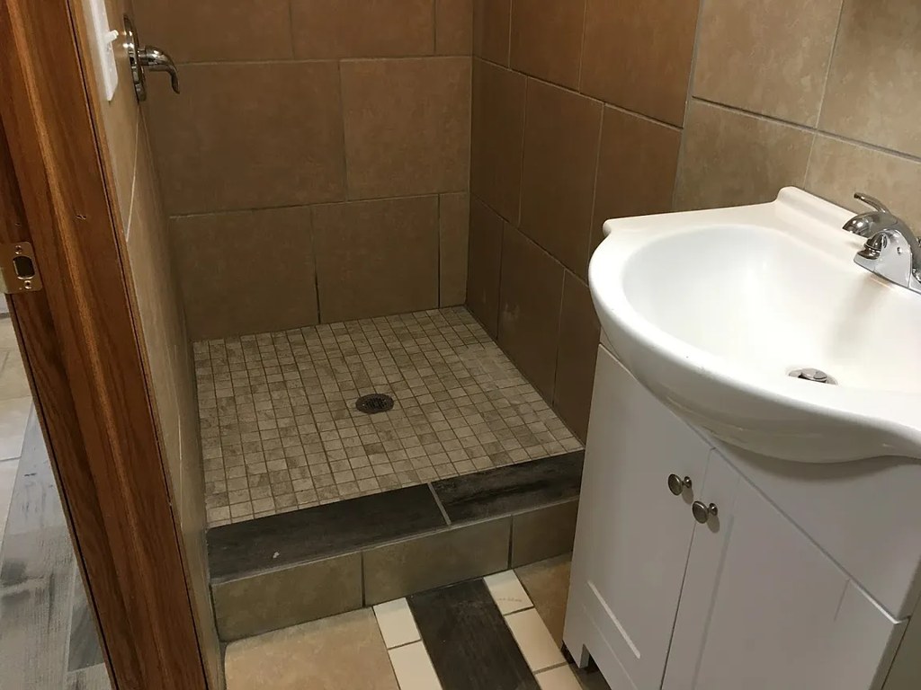
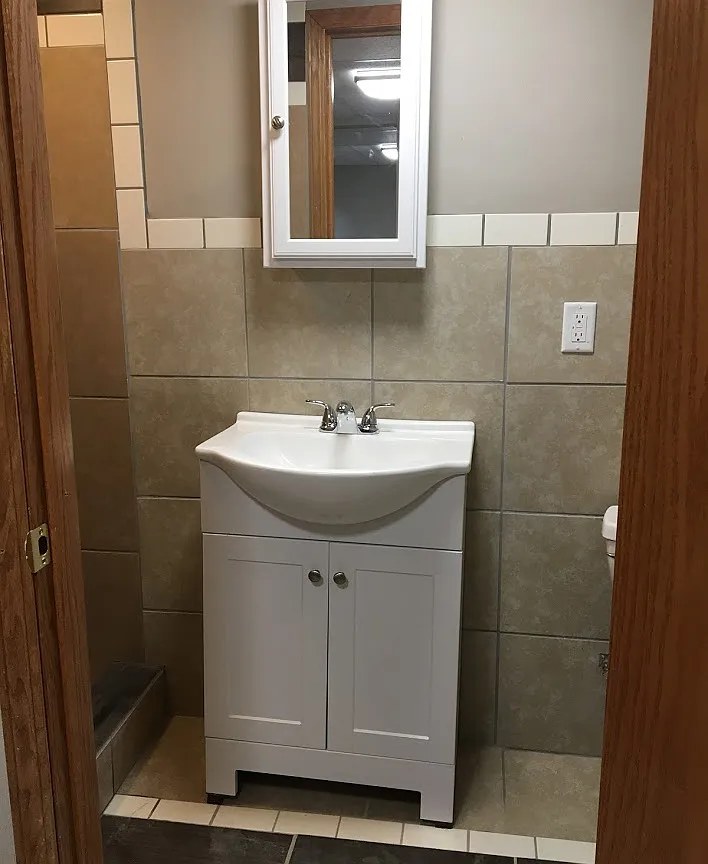
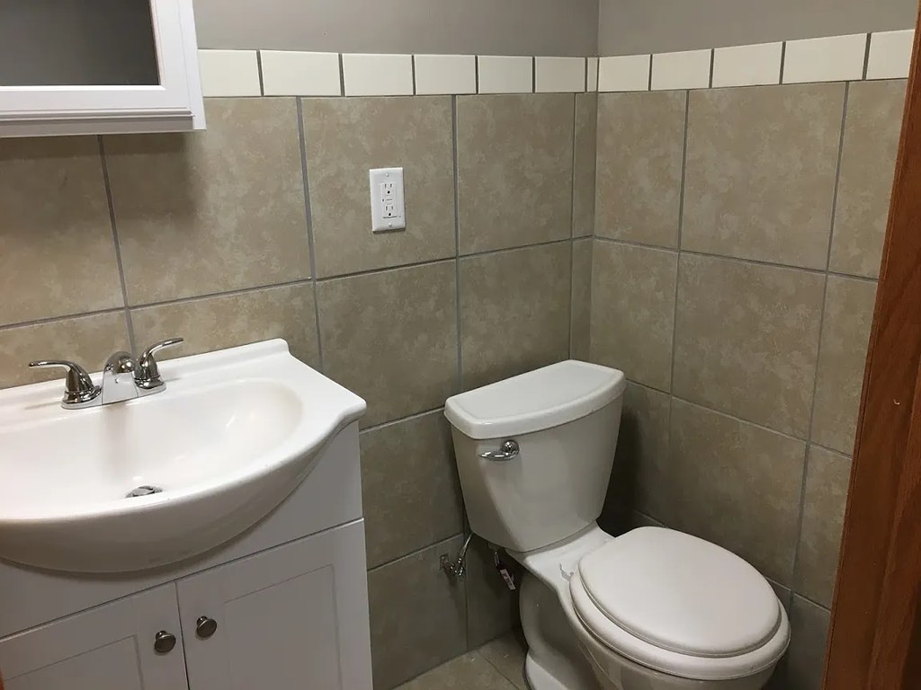
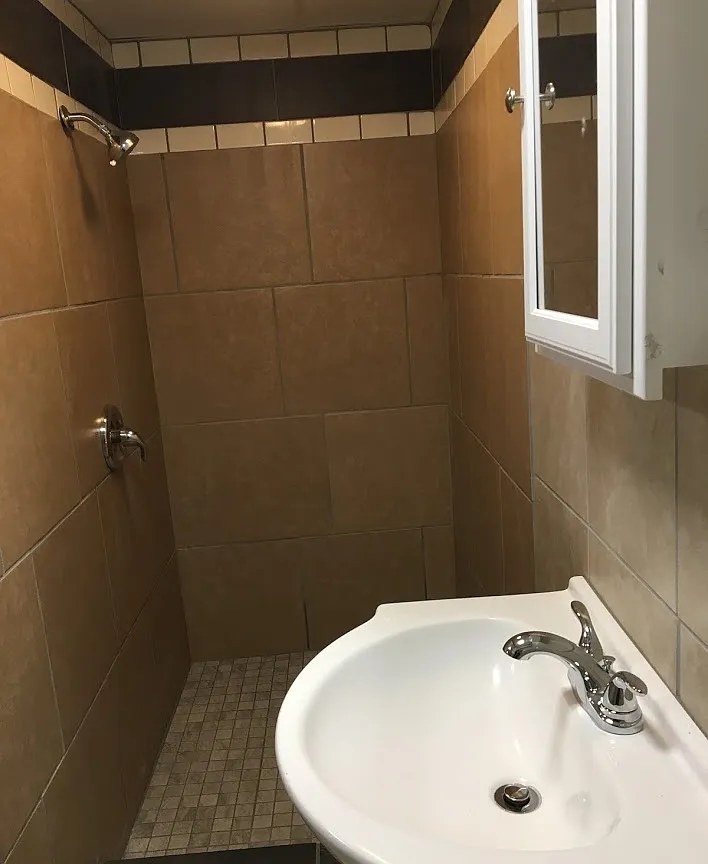
The bathroom photos show tiled walk-in showers with floor drains and showerheads, with no bathtub visible. Photos 0, 1, and 2 each clearly show a shower stall with a floor drain and no tub; photo 3 shows a vanity with a shower area visible to the left. None depict a bathtub or soaking tub. No floor plan is provided to contradict this.
Natural light0.6 of 3.0 pts
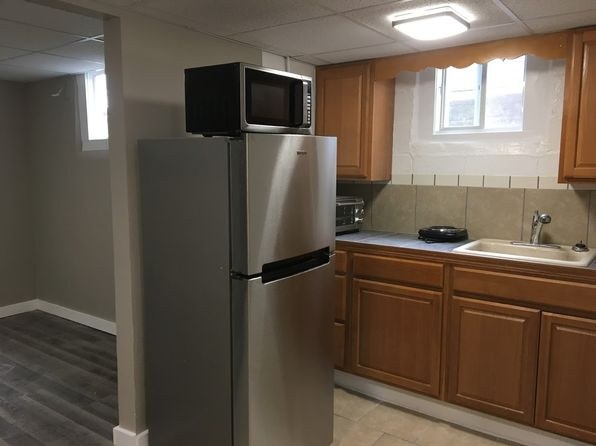
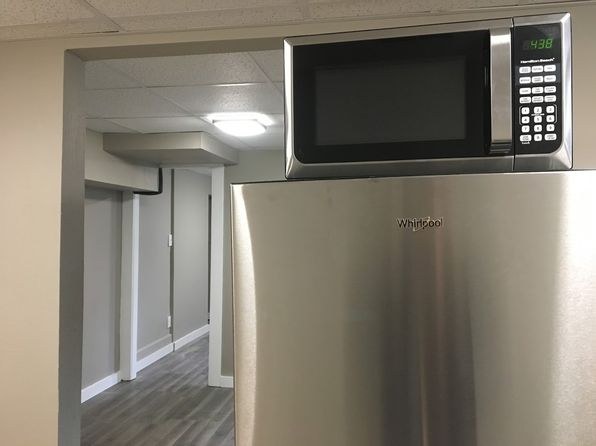
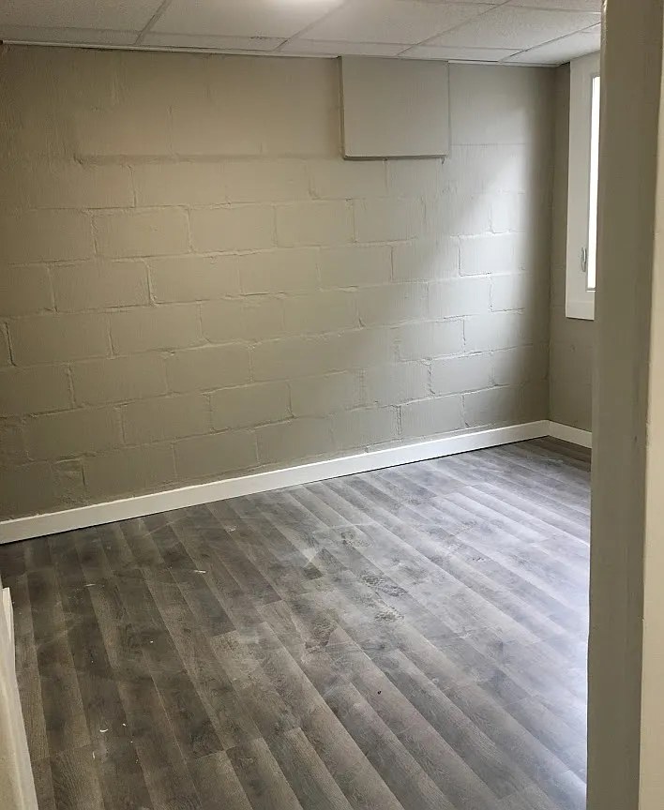
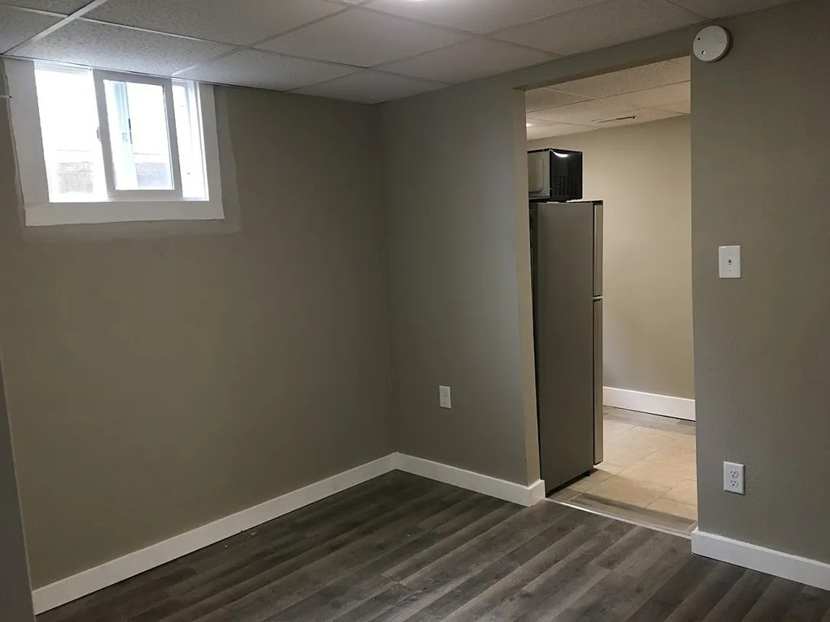
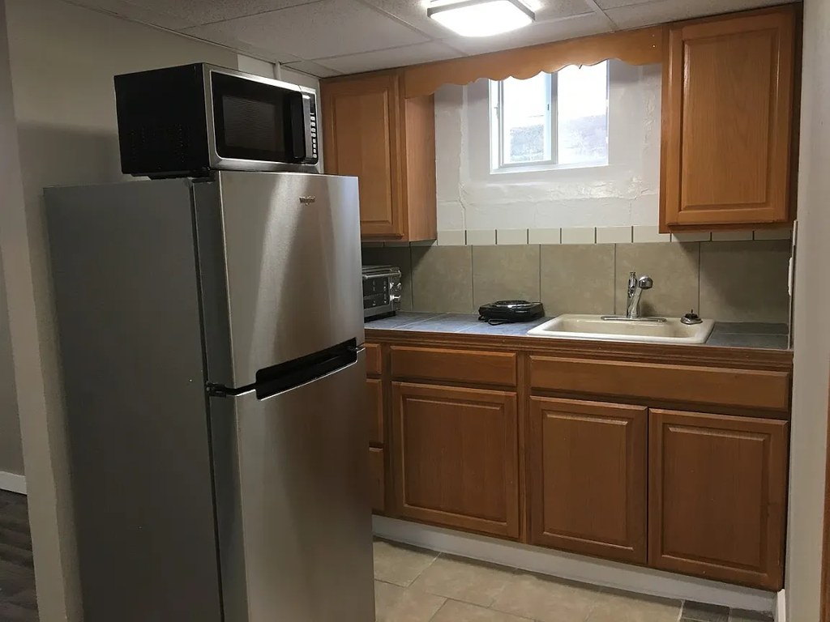
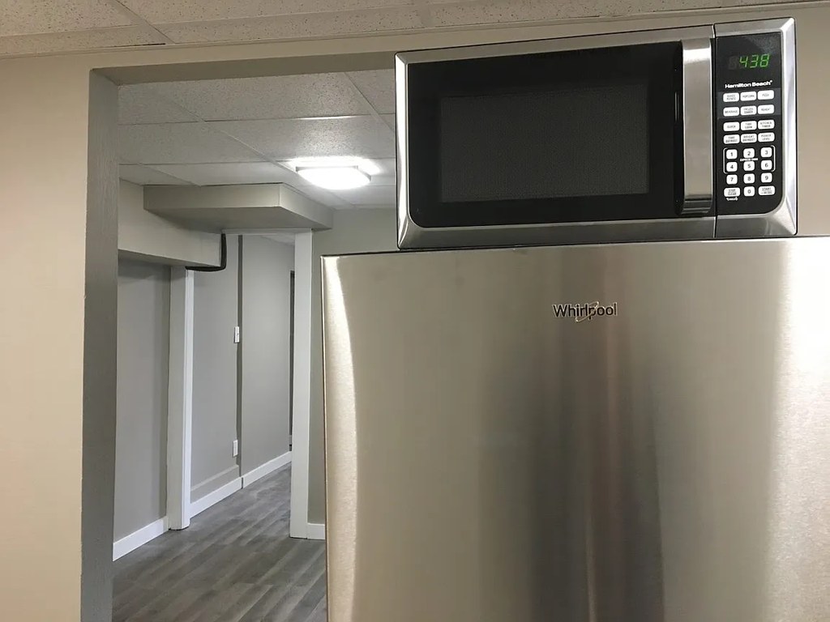
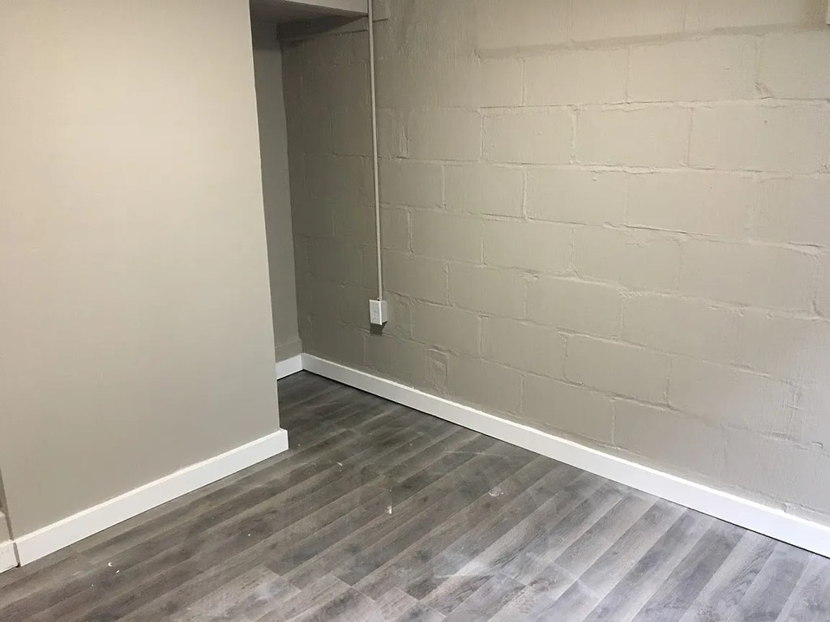
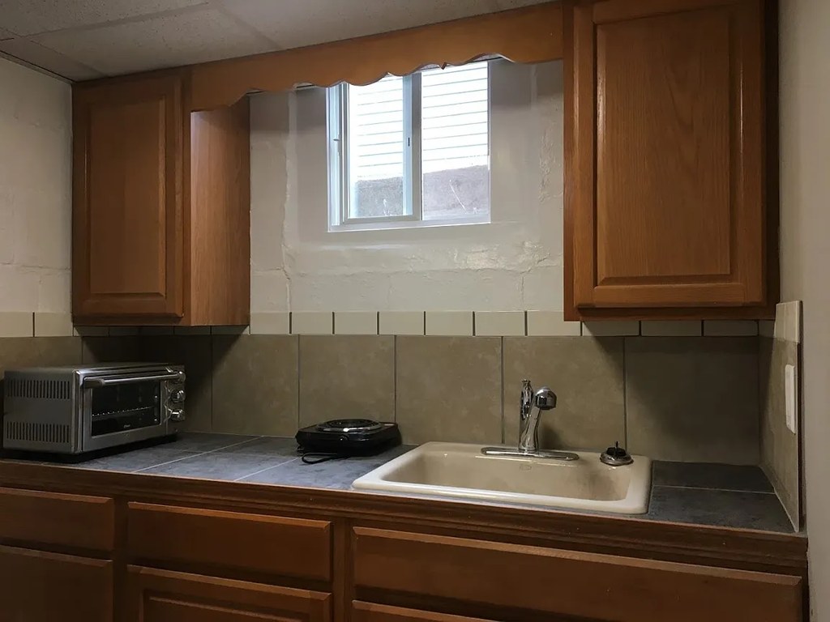
Basement unit with small, high windows and drop ceilings throughout. Photos 5, 12, 13, 14, 15 show limited daylight through small windows; kitchen (7) has one small window. Relies heavily on artificial ceiling lighting.
Middling: Construction quality (50%), Home-office space (60%), Modern finishes (40%)
Unknown: Corner unit, Soundproofing, High floor, Sauna
AI reading of the photos
ornith1.5:35b · 16 photos across 2 listings (zillow ×2) · 2026-09-24 04:39Photo numbers in the notes are the ones printed on the thumbnails and in the galleries below. Hover a number to find its photo, click it to open it.
Bathtub
88% sure
The bathroom photos show tiled walk-in showers with floor drains and showerheads, with no bathtub visible. Photos 0, 1, and 2 each clearly show a shower stall with a floor drain and no tub; photo 3 shows a vanity with a shower area visible to the left. None depict a bathtub or soaking tub. No floor plan is provided to contradict this. from zillow #2567 ↗
In-unit laundry
72% sure
None of the photos show a washer or dryer, a laundry closet, or a shared laundry room, and no floor plan is provided. There is no visual evidence of a laundry space inside the unit. from zillow #2005 ↗
no photo cited
Private balcony
60% sure
All provided photos are interior shots of a basement unit. No photo shows the exterior of the unit, any outdoor floor surface, a balcony door, or railings, so a private balcony cannot be confirmed or ruled out. from zillow #2567 ↗
no photo cited
Corner unit
55% sure
The photos show small rooms with single windows on individual walls (e.g., the bare room in Photo 12 and the corner room in Photo 14). No floor plan or photo clearly reveals windows on two or more distinct exterior sides of the unit, so a corner unit cannot be confirmed. from zillow #2567 ↗
High floor
78% sure
Multiple photos (6, 8, 9, 10) show stairs leading DOWN from the unit, and the windows are small and positioned high on painted cinder block walls (5, 12), which are hallmarks of a basement or lower-level unit rather than an elevated floor. from zillow #2005 ↗
Natural light
/10
Basement unit with small, high windows and drop ceilings throughout. Photos 5, 12, 13, 14, 15 show limited daylight through small windows; kitchen (7) has one small window. Relies heavily on artificial ceiling lighting. from zillow #2567 ↗
Modern & attractive
/10
Dated wood-tone kitchen cabinets, plain laminate-look tile, neutral walls, and drop ceiling. Clean and updated-ish but not design-forward or high-end. from zillow #2567 ↗
no photo cited
Construction quality
/10
Exposed painted concrete block walls and drop/track ceilings indicate a basement build. Block/steel construction reads solid, but finishes are basic builder-grade with standard trim and simple window frames. from zillow #2567 ↗
no photo cited
Office potential
/10
Multiple empty rooms with wood-look flooring (5, 12, 13, 14, 15) could serve as a home office/den, though they are basement rooms with small windows and drop ceilings. from zillow #2567 ↗
no photo cited
Floorplans & availability as of 2026-09-24
Studio
$625 to $750 · 300 to 400 sqft · 1 ba
3 plans · 3 units available
Studio
2
$625
300 sqft · 1 ba
1 available
Studio
1
$750
400 sqft · 1 ba
1 available
Studio
3
—
350 sqft · 1 ba
1 available
1 bd
$700 to $775 · 450 to 525 sqft · 1 ba
3 plans · 4 units available
1 bd
$700 to $775
500 sqft · 1 ba
available now
2 units listed — 6, 8
| Unit | Rent | Sqft | Move in |
|---|---|---|---|
| 6 | $775 | 500 | now zillow |
| 8 | $700 | 500 | — zillow |
1 bd
5
—
525 sqft · 1 ba
1 available
1 bd
4
—
450 sqft · 1 ba
1 available
4 bd
$305,800 · 2,410 sqft · 4 ba
1 plan · 1 unit available
4 bd
$305,800
2,410 sqft · 4 ba
1 available
Cheapest unit, 2026-09-12 → 2026-09-24:
down $75
($625 – $700 over 2 days)
Sources & score breakdown
Listings
| Source | Tier | Rent | Status | First seen | Last seen | |
|---|---|---|---|---|---|---|
| zillow | unit | $700 | unverified | 2026-09-12 | 2026-09-23 | open ↗ |
| zillow | building | $625 – $305,800 | active | 2026-09-24 | 2026-09-24 | open ↗ |
Score breakdown
| Criterion | Value | Weight | Points | Based on |
|---|---|---|---|---|
| Price fit | 1.00 | 2.5 | 2.5 | $700 to $775, 57% under your $1,800 to $2,500 band |
| Little or no carpet | 1.00 | 1.5 | 1.5 | carpet coverage in photos: none |
| Construction quality | 0.50 | 2.5 | 1.2 | 5/10 from photos |
| Second bathroom | 1.00 | 1.0 | 1.0 | a floorplan has two baths |
| Home-office space | 0.60 | 1.5 | 0.9 | 6/10 from photos |
| Modern finishes | 0.40 | 2.0 | 0.8 | 4/10 from photos |
| Natural light | 0.20 | 3.0 | 0.6 | 2/10 from photos |
| Corner unit | n/a | 3.0 | — | photos say unclear (55% sure) |
| Soundproofing | n/a | 2.0 | — | assumption: building era + height |
| High floor | n/a | 2.0 | — | photos say no (78% sure) |
| Sauna | n/a | 1.5 | — | listing |