12.4
of 17.0 scorable · 3 unknown
in-unit laundry unclear
new
Bathtub
seen in photos (98% sure)
Private balcony
seen in photos (65% sure)
In-unit laundry
photos inconclusive
Strengths
Corner unit3.0 of 3.0 pts
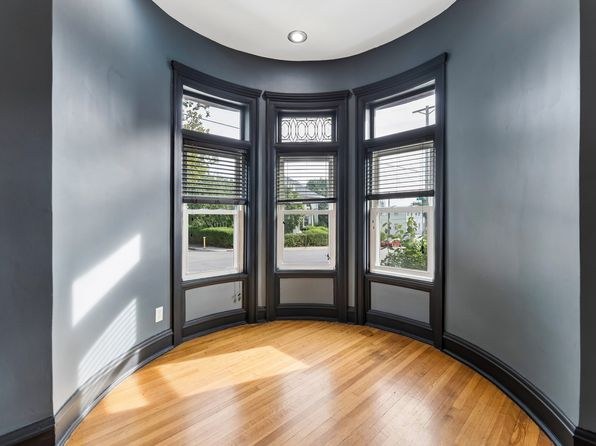
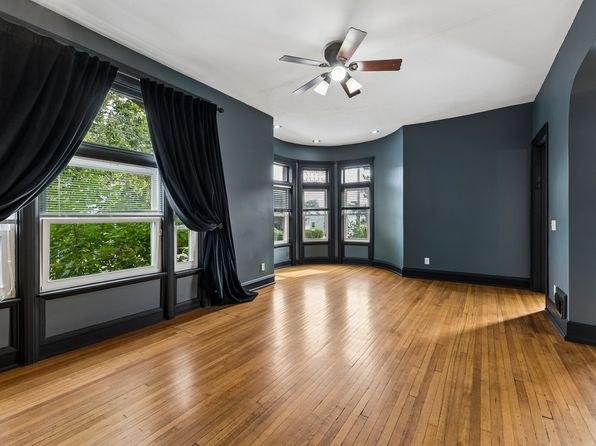
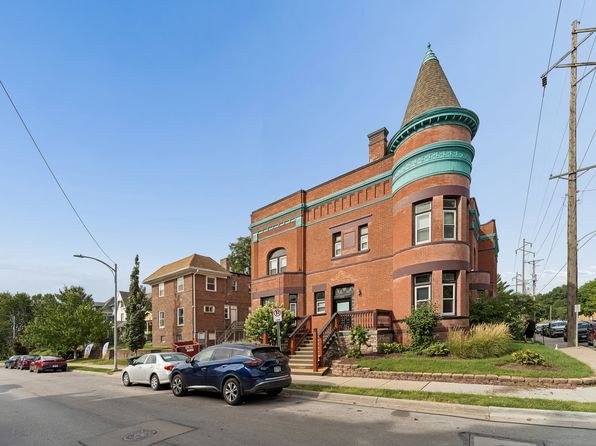
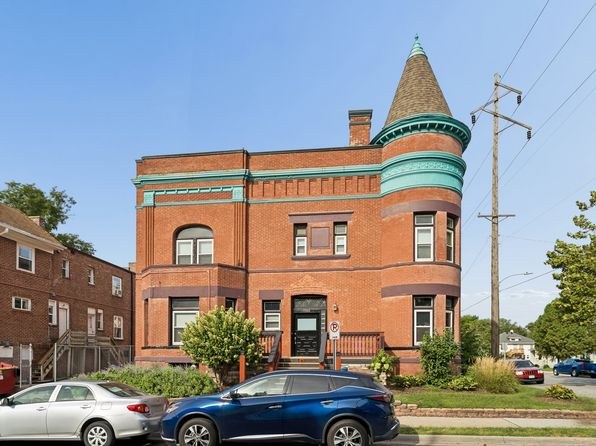
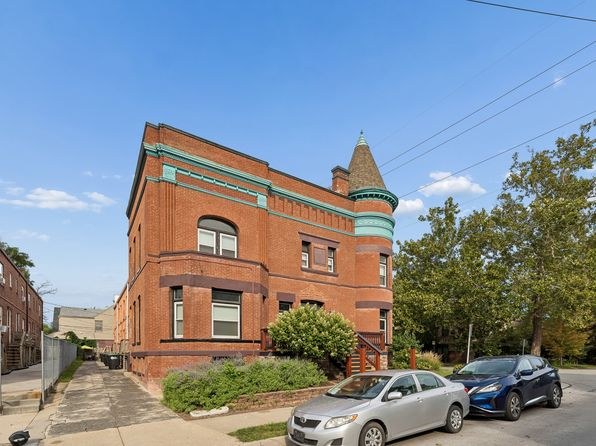
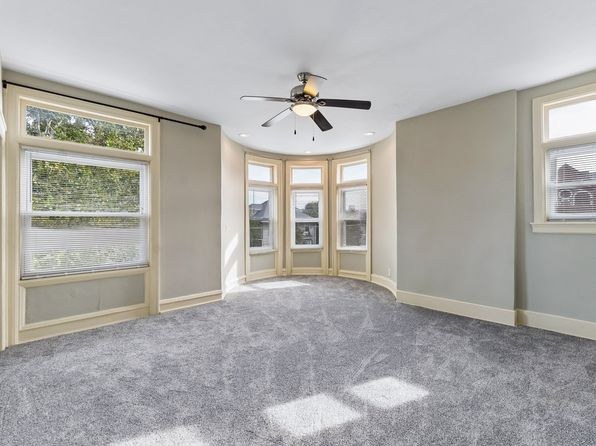
Interior bay window arrangements (photos 10 and 15) show windows spanning multiple angled sides, and the exterior (photos 8, 9) reveals a corner tower feature, suggesting the unit occupies a corner with windows on more than one exterior side. The bay windows are the strongest indicator, though no explicit floor plan is provided to confirm two full exterior walls of the unit itself.
Price fit2.5 of 2.5 pts
$2,400 sits inside your $1,800 to $2,500 band
Natural light2.1 of 3.0 pts
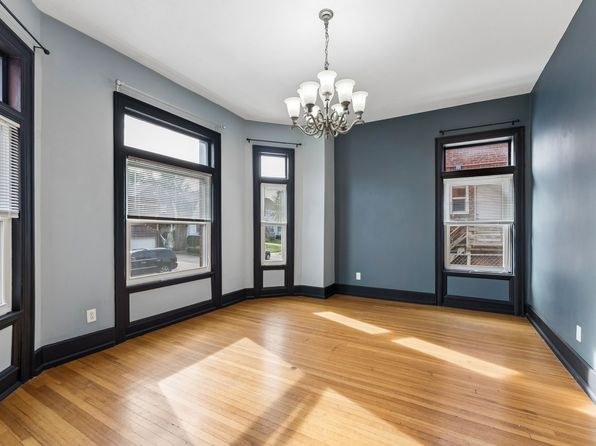
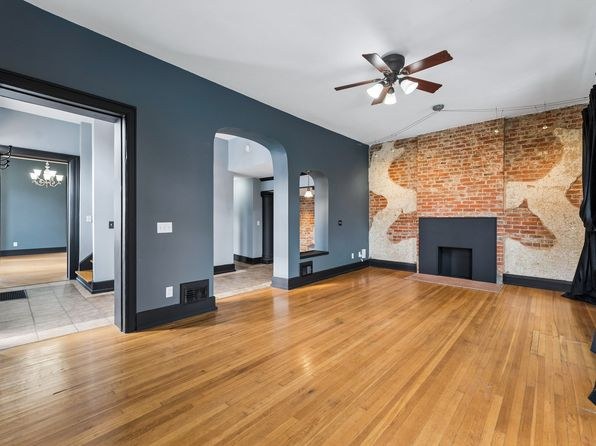
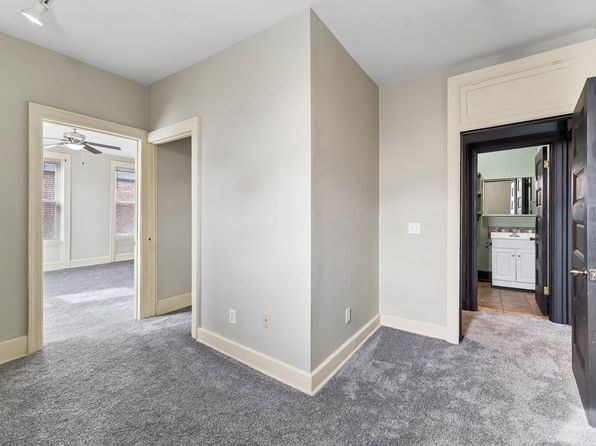
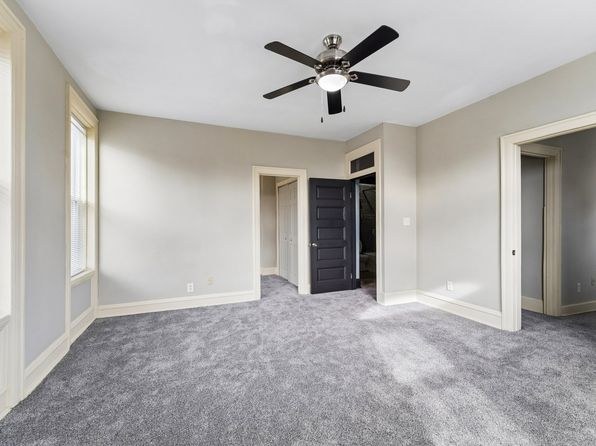
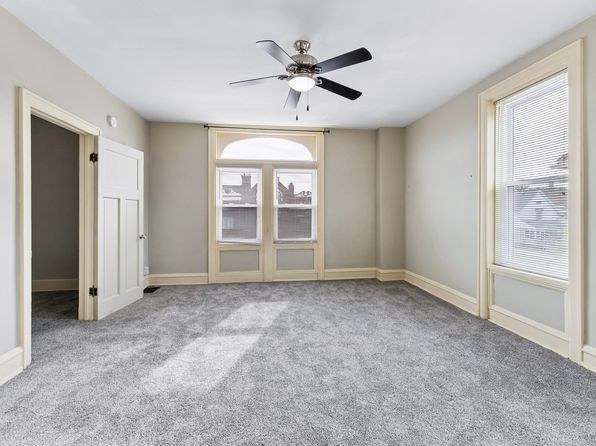
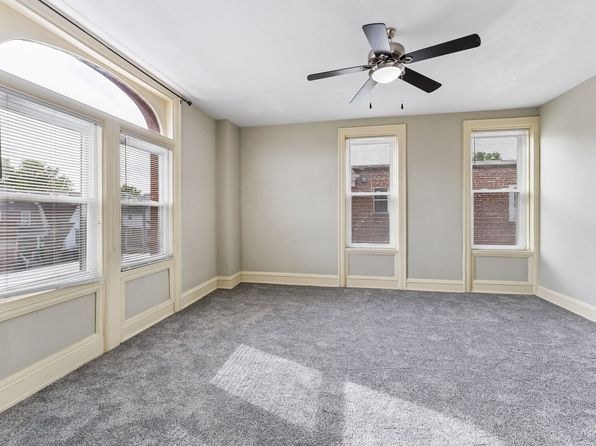
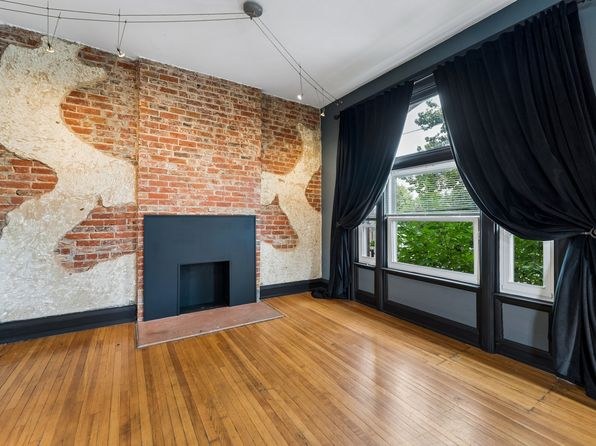
The bay-window room (Photo 10) and living room (Photo 15) are flooded with daylight through large bay windows. Photos 11 and 14 also have multiple windows. The small room (Photo 12) has only a small window, and the basement (Photo 17) is windowless.
Second bathroom1.0 of 1.0 pts
a floorplan has two baths
Weaknesses
No clear weaknesses.
Middling: Construction quality (60%), Modern finishes (50%), Little or no carpet (50%), Home-office space (40%)
Unknown: Soundproofing, High floor, Sauna
AI reading of the photos
ornith1.5:35b · 18 photos from zillow · 2026-09-12 01:31Photo numbers in the notes are the ones printed on the thumbnails and in the galleries below. Hover a number to find its photo, click it to open it.
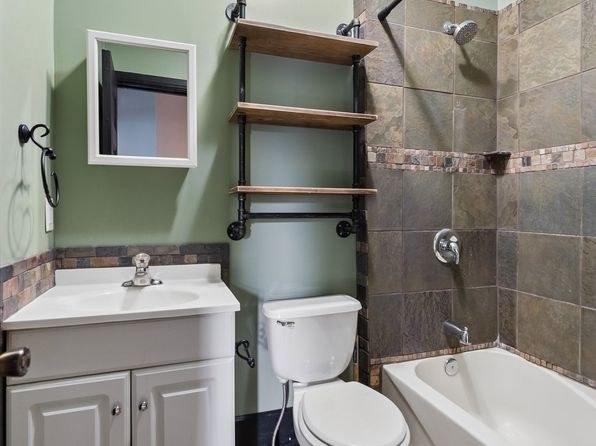
Bathtub
98% sure
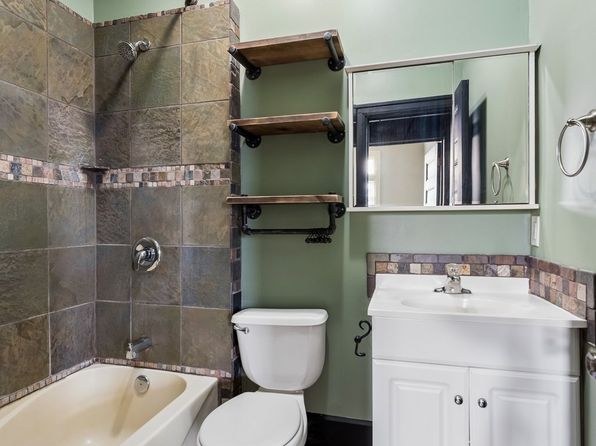
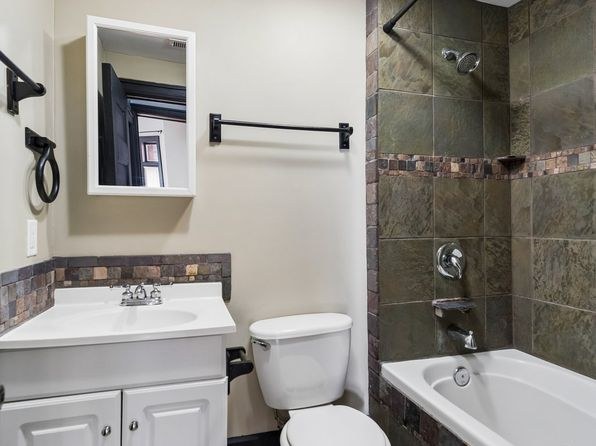
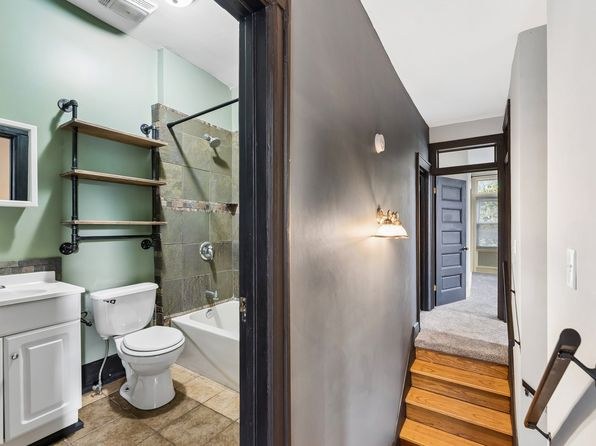
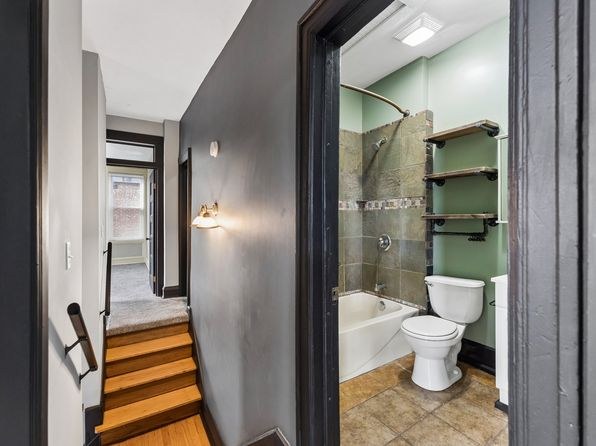
Multiple bathroom photos clearly show a standard bathtub alongside the shower fixtures. The tub is visible in the tiled bathing area in each of these bathrooms, confirming a bathtub (not just a walk-in shower).
no photo cited
In-unit laundry
45% sure
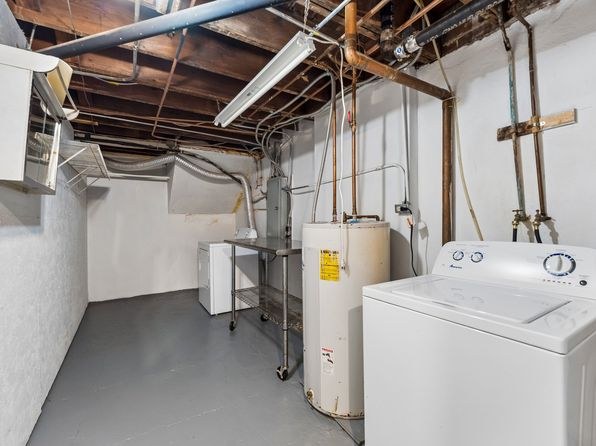
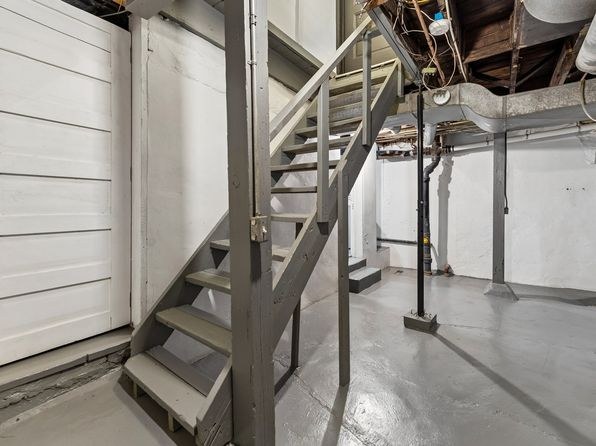
One photo shows a basement-style utility room with exposed ceiling joists, a water heater, and a single top-loading washer. It is ambiguous whether this space belongs to the unit itself or is a shared building laundry/utility room, so I cannot confirm in-unit laundry.
no photo cited
Private balcony
65% sure
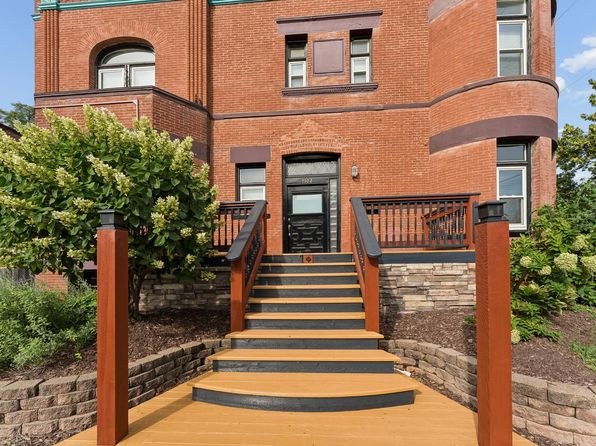
Photo 7 shows a wooden deck with a railing directly accessible through a door (labeled 102) from the unit, indicating a private outdoor terrace/deck. This qualifies as a private outdoor space with railing. It is not merely a Juliet railing or shared deck, though the photos do not fully rule out that it could serve adjacent units.
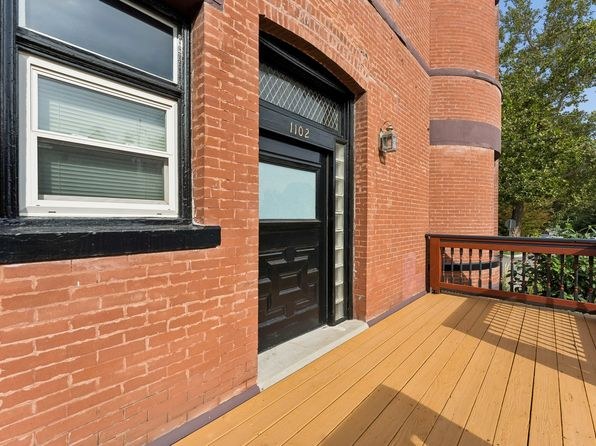
Corner unit
60% sure
Interior bay window arrangements (photos 10 and 15) show windows spanning multiple angled sides, and the exterior (photos 8, 9) reveals a corner tower feature, suggesting the unit occupies a corner with windows on more than one exterior side. The bay windows are the strongest indicator, though no explicit floor plan is provided to confirm two full exterior walls of the unit itself.
High floor
80% sure
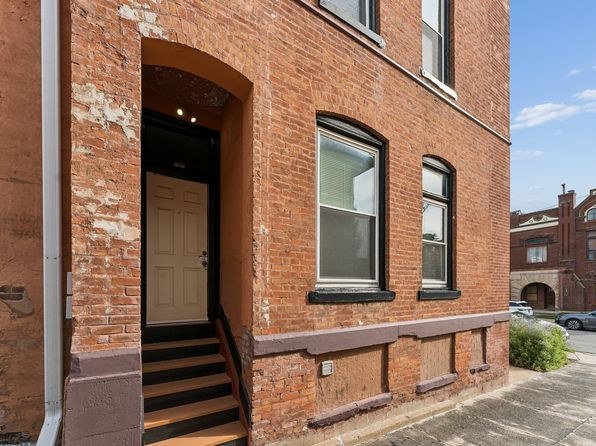
The exterior photos (6, 8, 9) show a low-rise 2-3 story brick building with a ground-level entrance reached by a short stair run. The unit door (102 in photo 7) and the deck sit at/near grade, and the interior window views (10, 11, 15) look out at neighboring buildings and tree canopies from a low vantage, consistent with a ground or first-floor unit rather than an elevated floor.
Natural light
/10
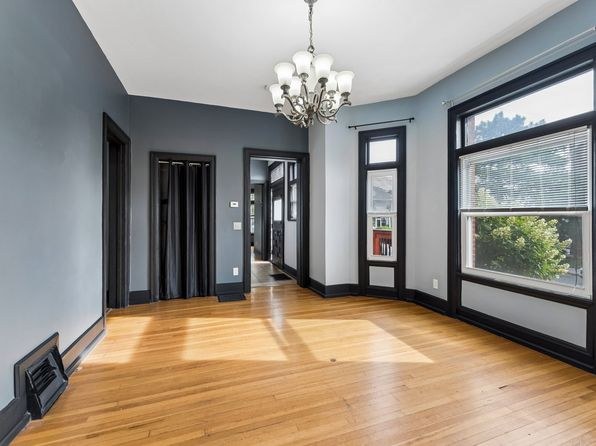
The bay-window room (Photo 10) and living room (Photo 15) are flooded with daylight through large bay windows. Photos 11 and 14 also have multiple windows. The small room (Photo 12) has only a small window, and the basement (Photo 17) is windowless.
Modern & attractive
/10
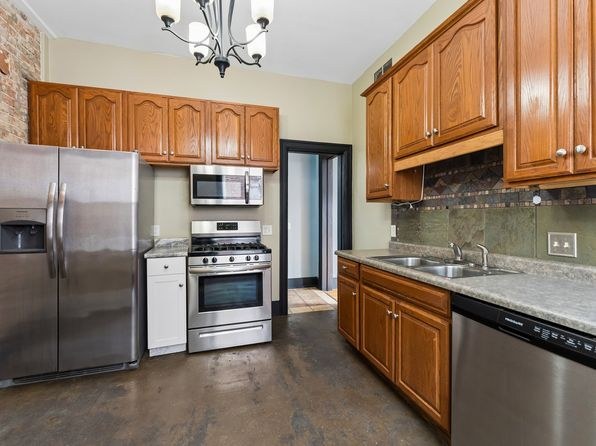
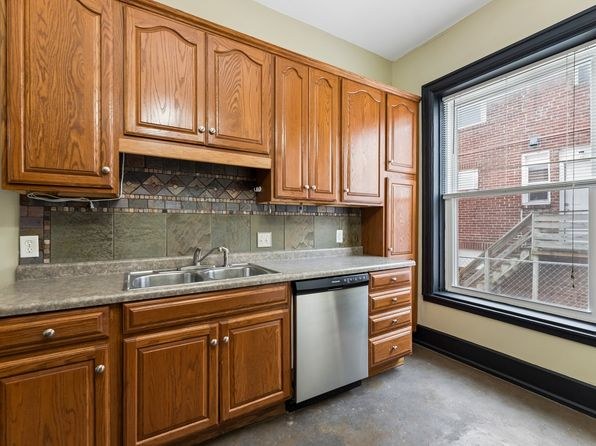
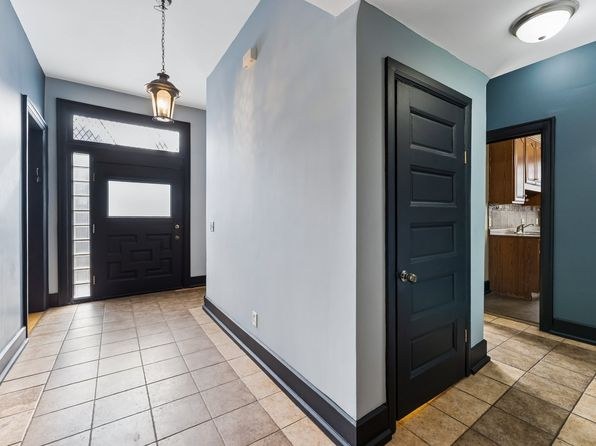
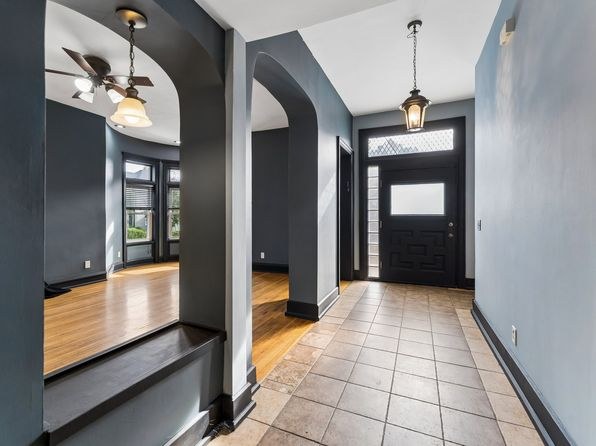
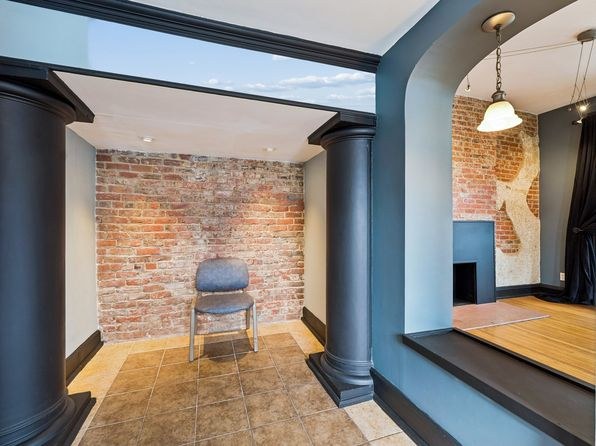
Living areas feature contemporary blue-gray walls, hardwood floors, and chandeliers (Photos 10, 11, 15). However, the kitchens (Photos 13, 16) have dated honey-wood cabinets, and the bathroom (Photo 0) looks older. Mixed overall appeal.
Construction quality
/10
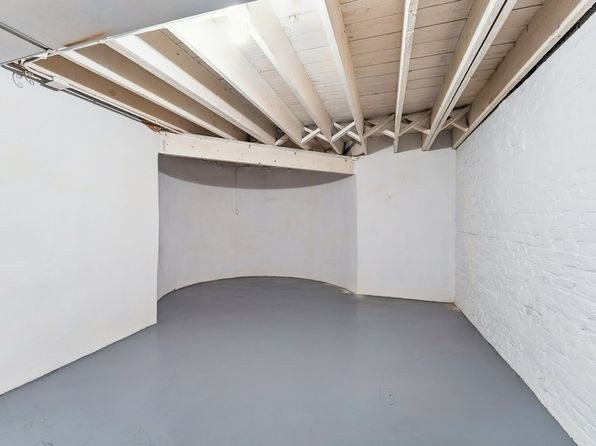
Appears to be an older, solidly built unit with thick walls, bay windows, and hardwood floors. The basement/storage space (Photo 17) shows exposed ceiling joists and painted block walls, indicating older construction rather than high-end finish.
Office potential
/10
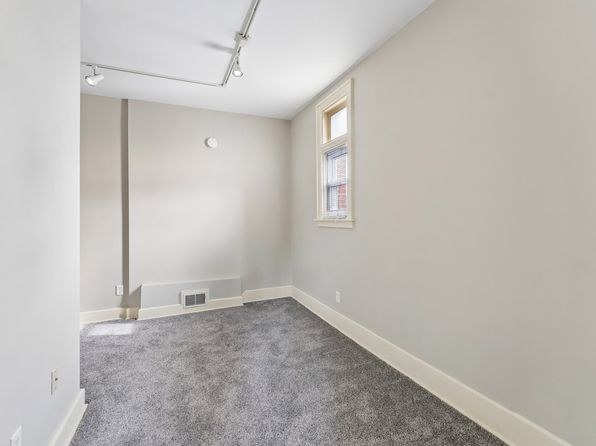
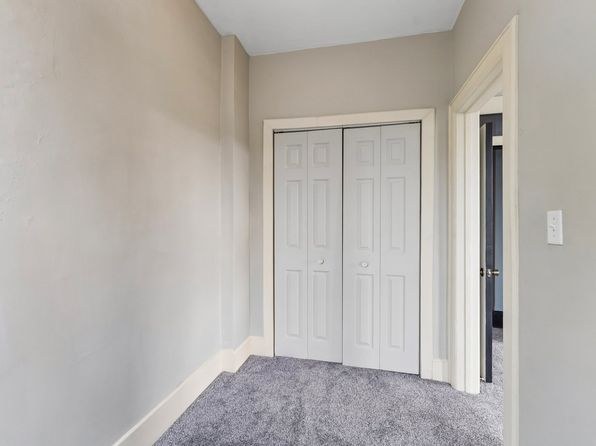
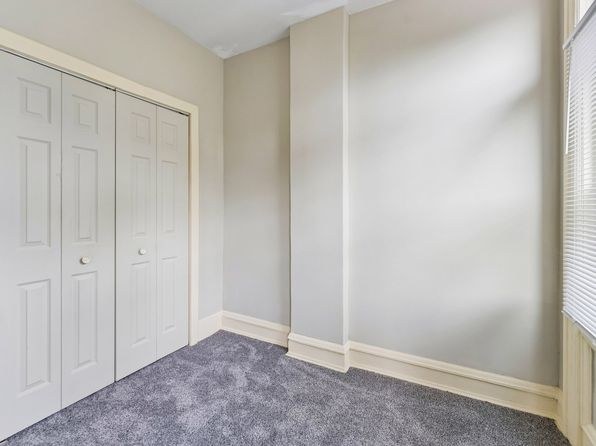
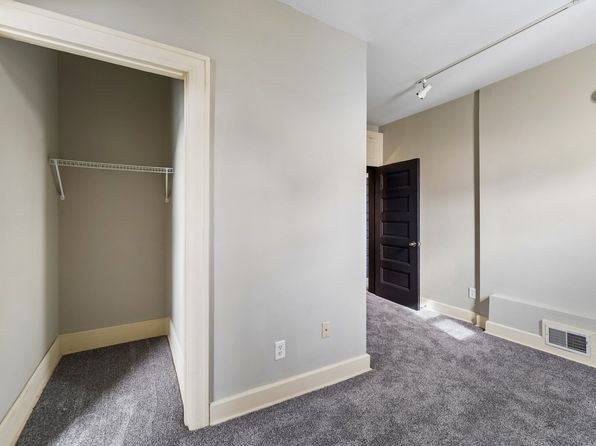
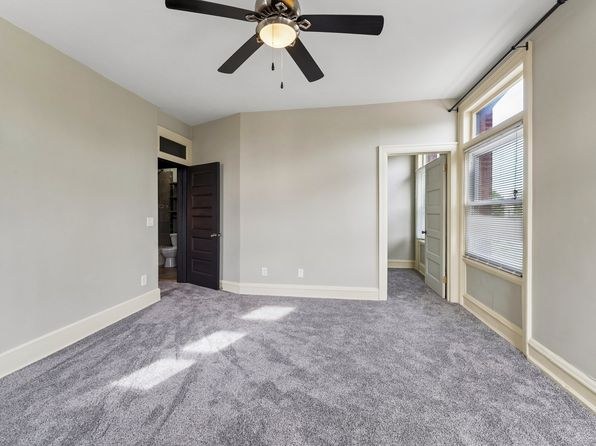
The small carpeted room (Photo 12) could function as a home office, though it has a small window and exposed ceiling structure suggesting it may be a lower-level or secondary space. The hallway (Photo 5) is too narrow.
Floorplans & availability as of 2026-09-12
3 bd
$2,400 · 2,069 sqft · 3 ba
1 plan
3 bd
$2,400
2,069 sqft · 3 ba
Sources & score breakdown
Listings
| Source | Tier | Rent | Status | First seen | Last seen | |
|---|---|---|---|---|---|---|
| zillow | unit | $2,400 | active | 2026-09-12 | 2026-09-24 | open ↗ |
Score breakdown
| Criterion | Value | Weight | Points | Based on |
|---|---|---|---|---|
| Corner unit | 1.00 | 3.0 | 3.0 | photos say yes (60% sure) |
| Price fit | 1.00 | 2.5 | 2.5 | $2,400 sits inside your $1,800 to $2,500 band |
| Natural light | 0.70 | 3.0 | 2.1 | 7/10 from photos |
| Construction quality | 0.60 | 2.5 | 1.5 | 6/10 from photos |
| Modern finishes | 0.50 | 2.0 | 1.0 | 5/10 from photos |
| Second bathroom | 1.00 | 1.0 | 1.0 | a floorplan has two baths |
| Little or no carpet | 0.50 | 1.5 | 0.8 | carpet coverage in photos: partial |
| Home-office space | 0.40 | 1.5 | 0.6 | 4/10 from photos |
| Soundproofing | n/a | 2.0 | — | assumption: building era + height |
| High floor | n/a | 2.0 | — | photos say no (80% sure) |
| Sauna | n/a | 1.5 | — | listing |