← Dashboard
1012 Douglas St APT 307
1012 Douglas St APT 307, Omaha 68102
· map ↗
$1,875
2 bd
2 bd
1,029 sqft
10.2
of 14.0 scorable · 4 unknown
private balcony unclearin-unit laundry unclear
new
Bathtub
seen in photos (95% sure)
Private balcony
photos inconclusive
In-unit laundry
photos inconclusive
Strengths
Price fit2.5 of 2.5 pts
$1,875 sits inside your $1,800 to $2,500 band
Natural light2.1 of 3.0 pts
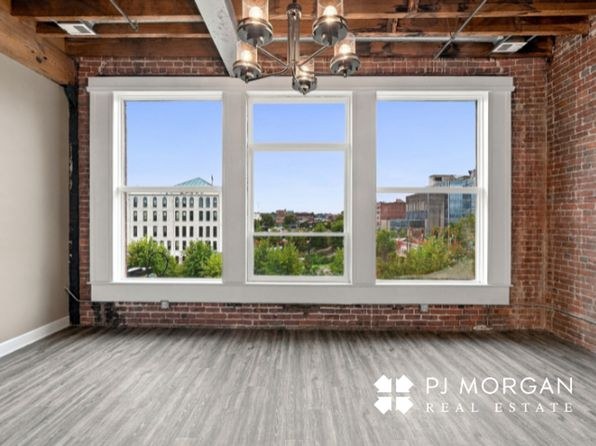
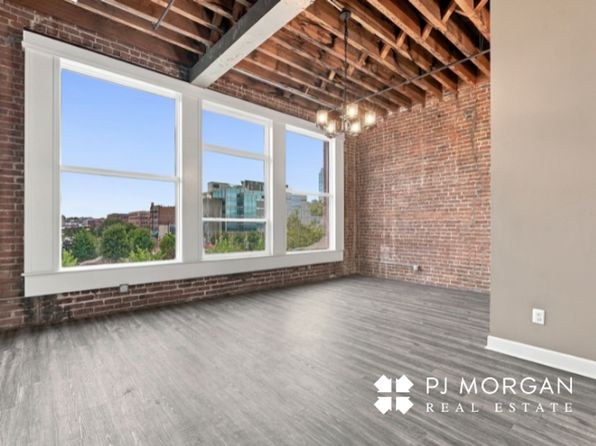
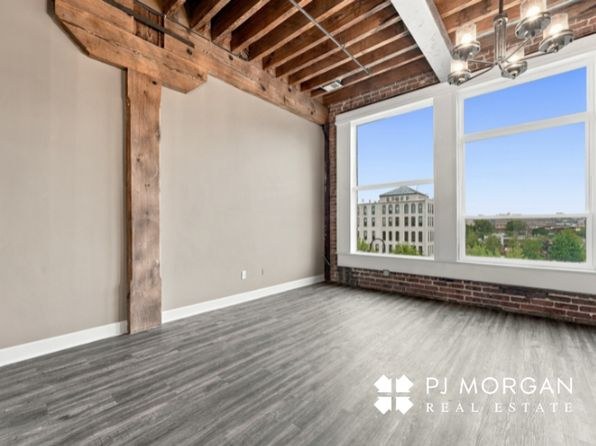
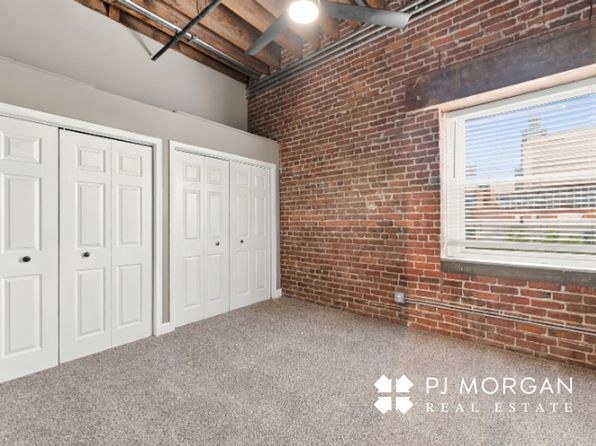
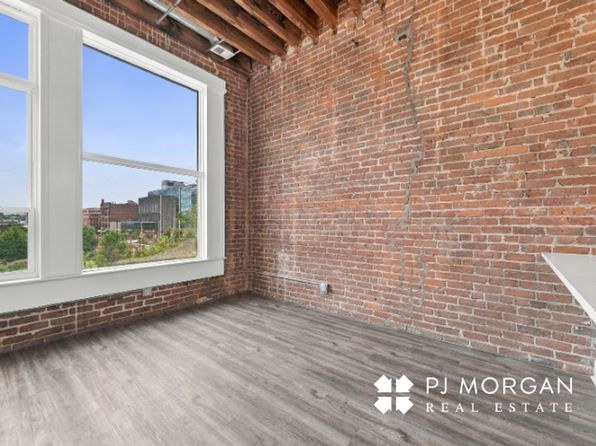
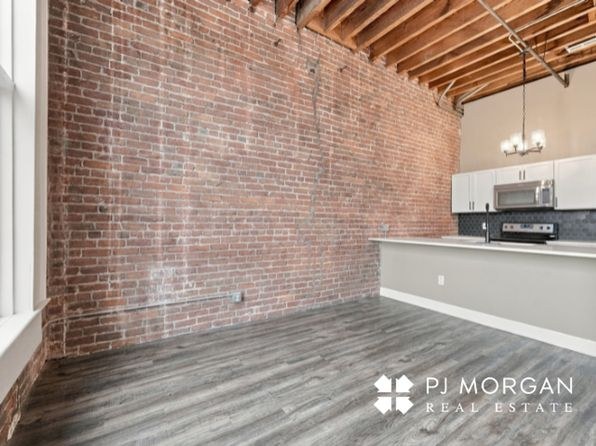
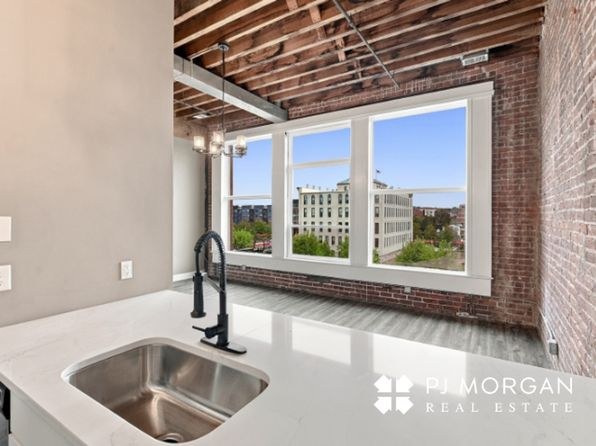
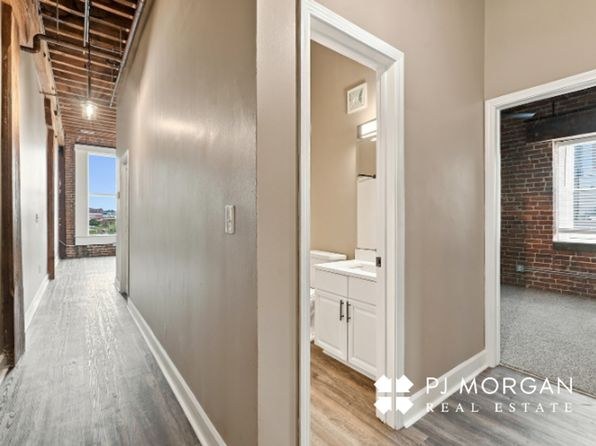
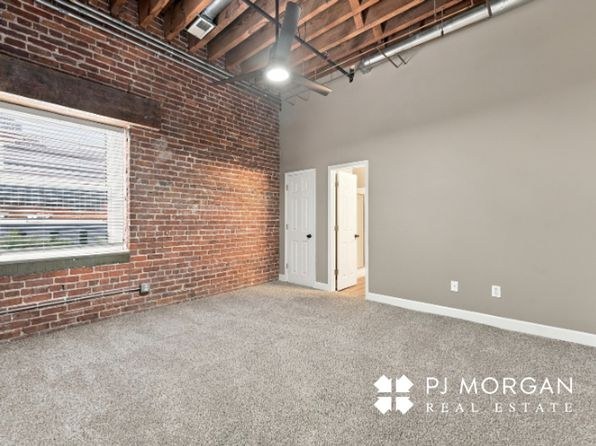
Large multi-pane windows in the main living areas (Photos 10 and 11) flood the space with daylight. Windows are large but not floor-to-ceiling. The carpeted rooms (12, 16) have smaller windows and read dimmer.
Construction quality1.8 of 2.5 pts
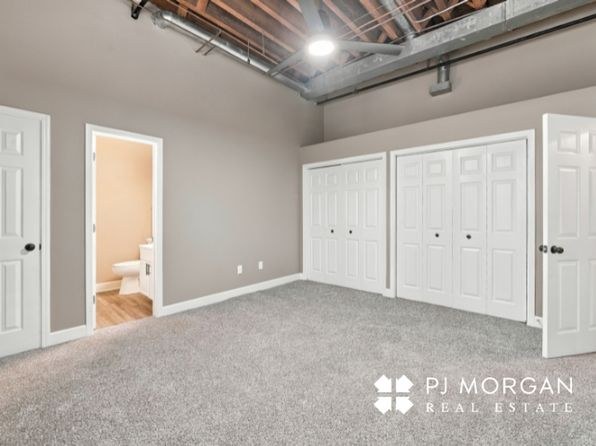
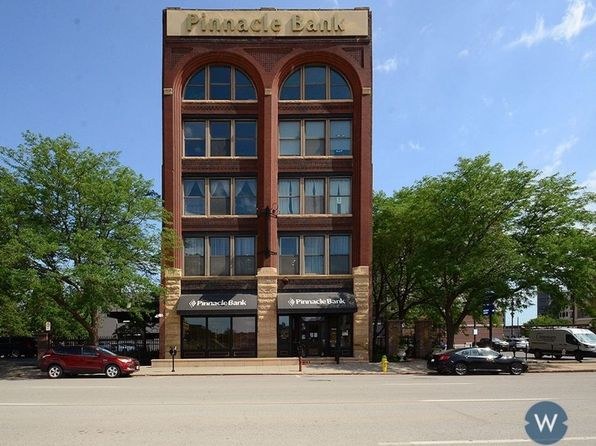
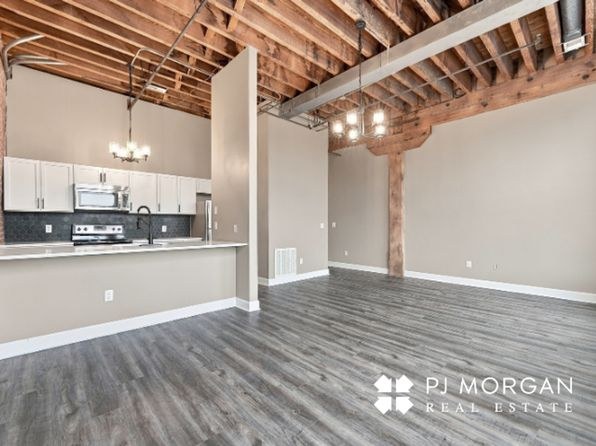
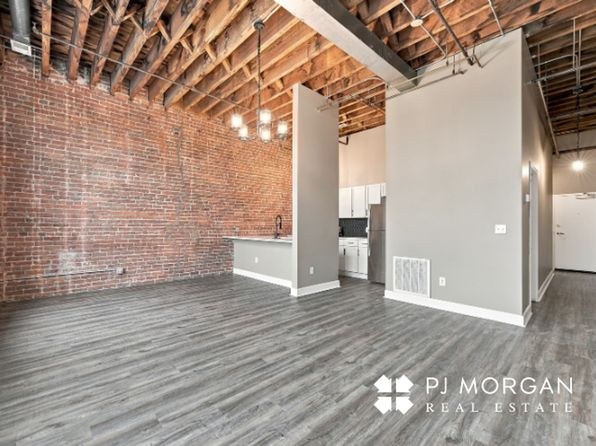
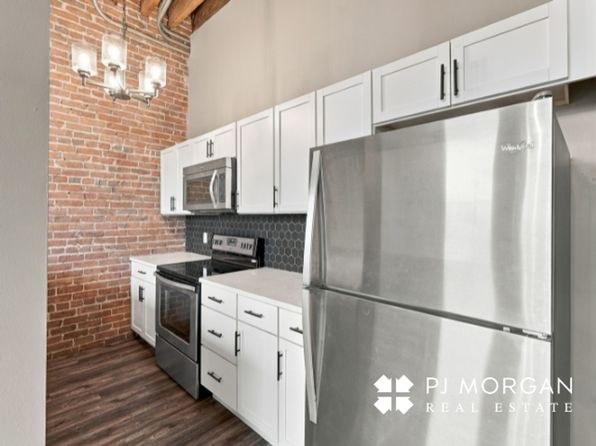
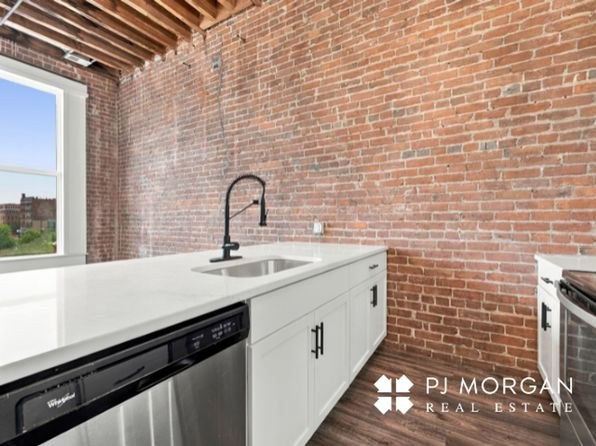
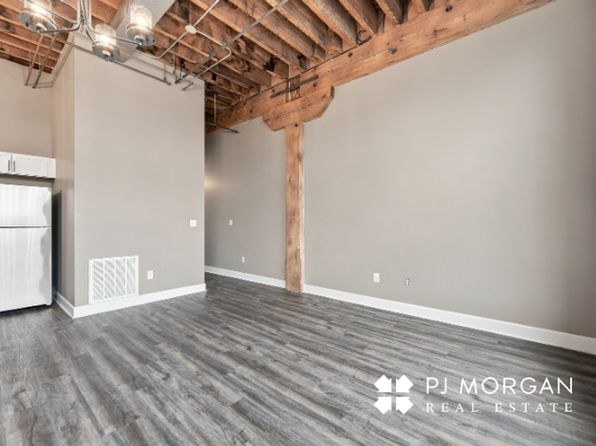
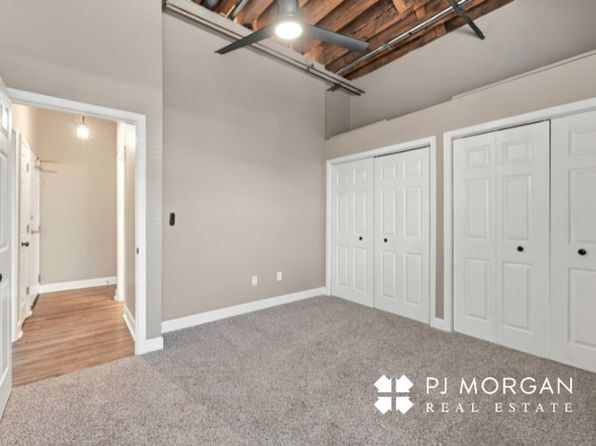
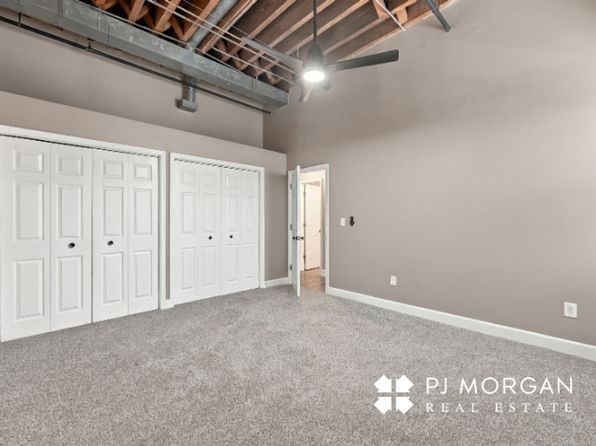
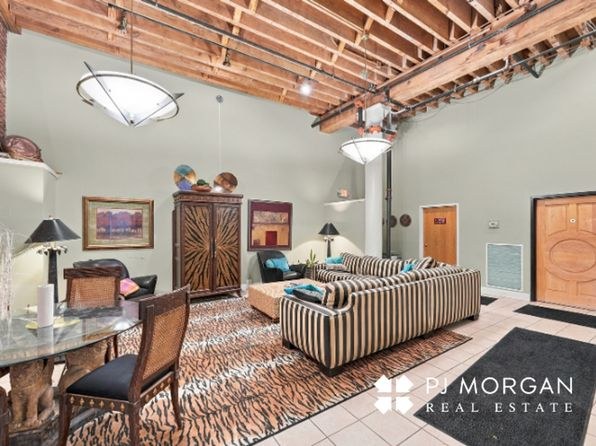
Converted industrial space with exposed brick walls and heavy timber beams/columns, which read as solid and substantial. Window frames appear to be standard aluminum/steel. Trim and finishes are decent but not high-end.
Modern finishes1.4 of 2.0 pts
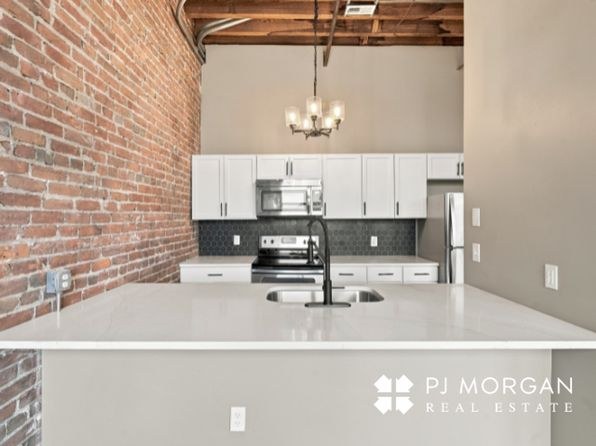
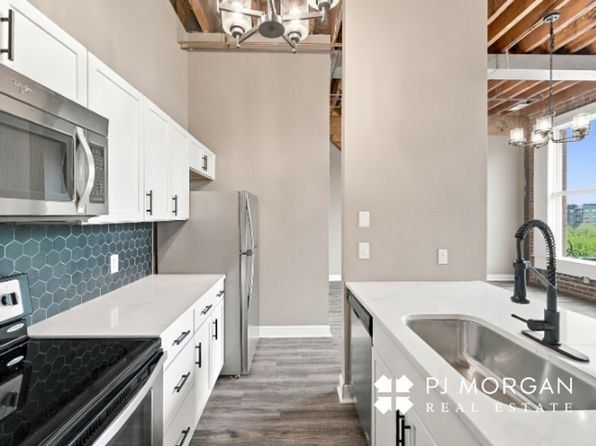
Modern kitchen with white cabinets, stainless steel appliances, hex-tile and dark backsplashes, and island counter. Industrial-charm exposed brick and timber ceilings add appeal. Clean, contemporary look.
Second bathroom1.0 of 1.0 pts
a floorplan has two baths
Weaknesses
No clear weaknesses.
Middling: Little or no carpet (50%), Home-office space (50%)
Unknown: Corner unit, Soundproofing, High floor, Sauna
AI reading of the photos
ornith1.5:35b · 18 photos from zillow · 2026-09-18 01:57Photo numbers in the notes are the ones printed on the thumbnails and in the galleries below. Hover a number to find its photo, click it to open it.
Bathtub
95% sure
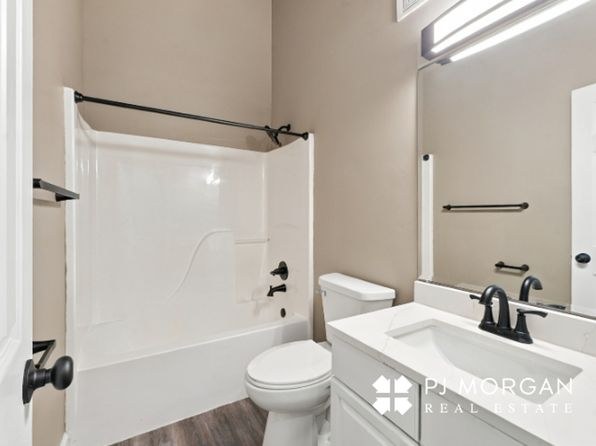
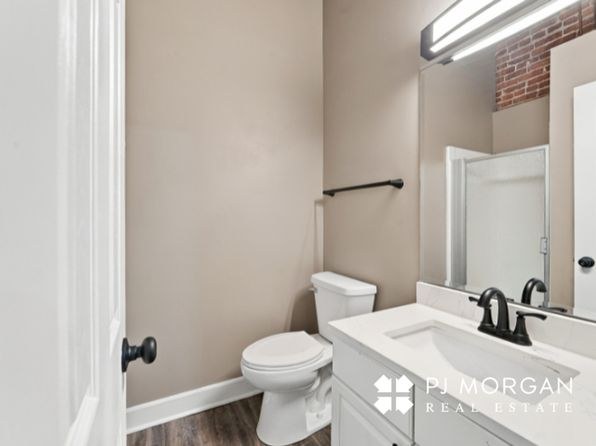
Photo 0 clearly shows a bathroom with a white bathtub combined with a shower surround and shower rod, confirming the presence of a bathtub (not just a walk-in shower). Photo 1 shows the same bathroom from another angle with the toilet, sink, and mirror but does not show the tub area.
In-unit laundry
50% sure
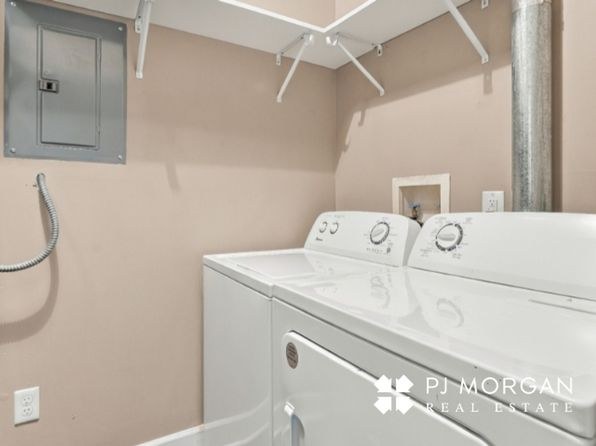
Photo 2 shows a washer and dryer in a small room with an electrical panel, a utility sink with a hose, and exposed ductwork. These features (electrical panel, mop/utility sink, exposed ceiling ductwork) are more characteristic of a shared or bulk laundry room than an in-unit laundry closet, but the photo does not definitively establish whether this space is inside the apartment itself or is a building-common area. No floor plan is provided to clarify.
Private balcony
50% sure
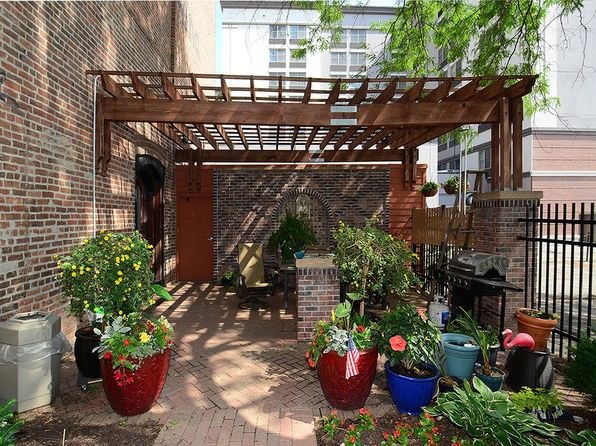
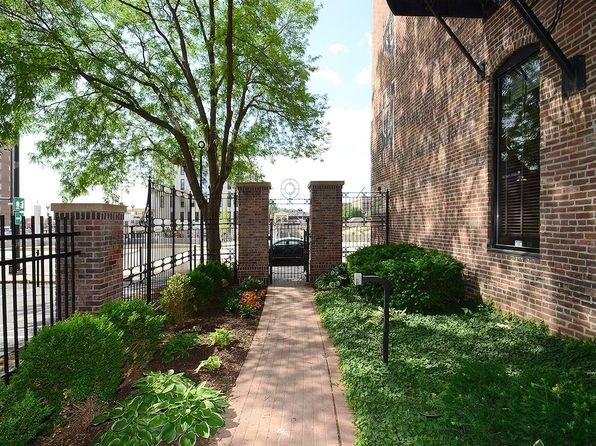
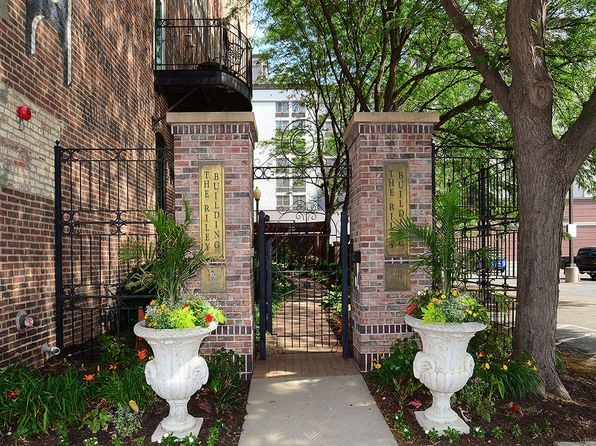
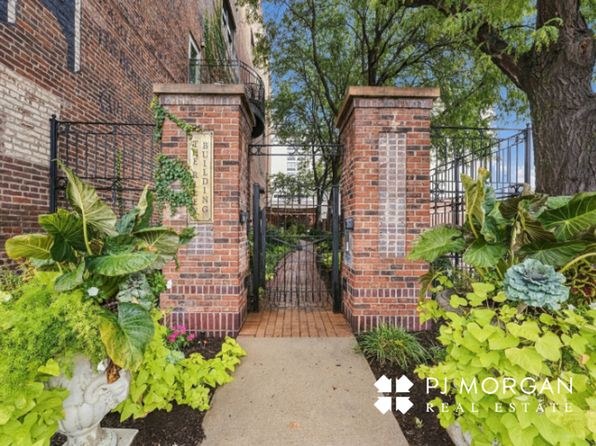
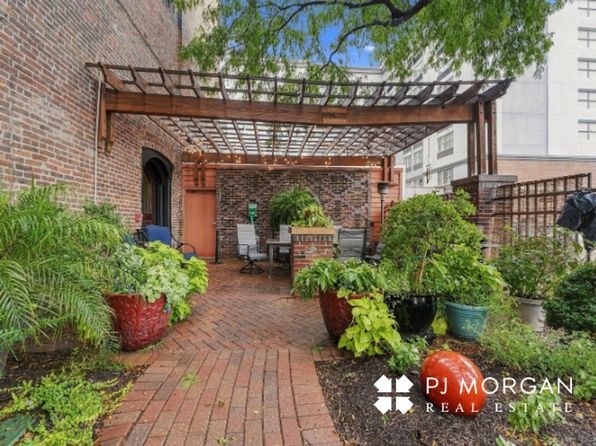
Photo 4 shows an enclosed brick-walled courtyard/patio with a pergola, which appears to be a shared outdoor space rather than a private balcony. Interior window shots (8, 10, 11) show standard windows without balcony doors or railings, and no exterior view of the unit's own windows is provided.
Corner unit
50% sure
Interior photos (8, 10, 11) show large windows on single walls, but no floor plan or exterior view confirms windows on two or more exterior sides of the unit.
High floor
45% sure
Window views in photos 8, 10, and 11 show adjacent buildings and tree canopies at roughly mid-height, but the perspective is ambiguous and does not clearly indicate a 4th-floor-or-higher elevation.
Natural light
/10
Large multi-pane windows in the main living areas (Photos 10 and 11) flood the space with daylight. Windows are large but not floor-to-ceiling. The carpeted rooms (12, 16) have smaller windows and read dimmer.
Modern & attractive
/10
Modern kitchen with white cabinets, stainless steel appliances, hex-tile and dark backsplashes, and island counter. Industrial-charm exposed brick and timber ceilings add appeal. Clean, contemporary look.
no photo cited
Construction quality
/10
Converted industrial space with exposed brick walls and heavy timber beams/columns, which read as solid and substantial. Window frames appear to be standard aluminum/steel. Trim and finishes are decent but not high-end.
no photo cited
Office potential
/10
Multiple enclosed rooms are available (carpeted rooms in Photos 12 and 16, plus windowed alcove-type spaces), so one could serve as a home office. No dedicated den/alcove is clearly shown, so this is moderate.
Floorplans & availability as of 2026-09-18
2 bd
$1,875 · 1,029 sqft · 2 ba
1 plan
2 bd
$1,875
1,029 sqft · 2 ba
Sources & score breakdown
Listings
| Source | Tier | Rent | Status | First seen | Last seen | |
|---|---|---|---|---|---|---|
| apartmentguide | building | active | 2026-09-12 | 2026-09-24 | open ↗ | |
| zillow | unit | $1,875 | active | 2026-09-12 | 2026-09-24 | open ↗ |
Score breakdown
| Criterion | Value | Weight | Points | Based on |
|---|---|---|---|---|
| Price fit | 1.00 | 2.5 | 2.5 | $1,875 sits inside your $1,800 to $2,500 band |
| Natural light | 0.70 | 3.0 | 2.1 | 7/10 from photos |
| Construction quality | 0.70 | 2.5 | 1.8 | 7/10 from photos |
| Modern finishes | 0.70 | 2.0 | 1.4 | 7/10 from photos |
| Second bathroom | 1.00 | 1.0 | 1.0 | a floorplan has two baths |
| Little or no carpet | 0.50 | 1.5 | 0.8 | carpet coverage in photos: partial |
| Home-office space | 0.50 | 1.5 | 0.8 | 5/10 from photos |
| Corner unit | n/a | 3.0 | — | photos say unclear (50% sure) |
| Soundproofing | n/a | 2.0 | — | assumption: building era + height |
| High floor | n/a | 2.0 | — | photos say unclear (45% sure) |
| Sauna | n/a | 1.5 | — | listing |