← Dashboard
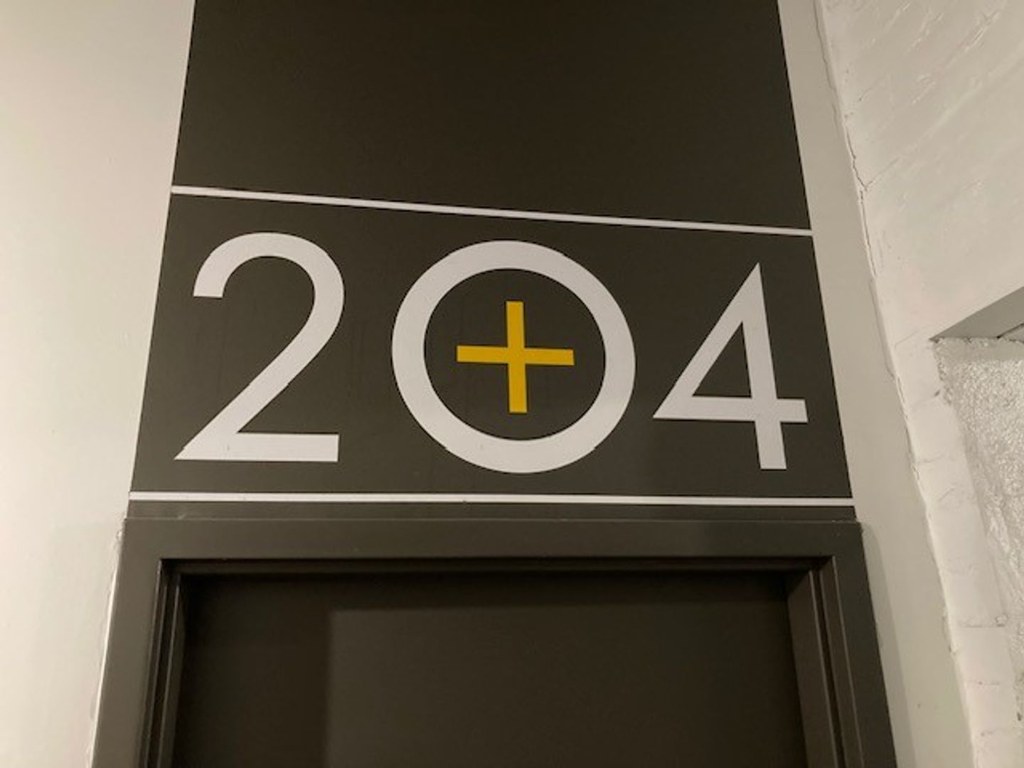
1318 Jones St APT 204
1318 Jones St APT 204, Omaha 68102
· map ↗
· ☎ 4022615828
$1,000
1 bd
44% under band
1 bd
1,066 sqft
Available Sep 19
7.4
of 14.0 scorable · 4 unknown
private balcony unclear
new
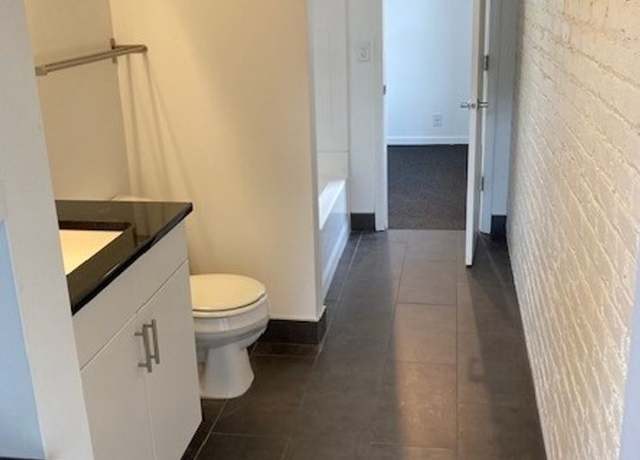
Bathtub
seen in photos (98% sure)
Private balcony
photos inconclusive
In-unit laundry
listed by apartmentguide
Strengths
Nothing stands out yet.
Also listed:Dishwasher
Weaknesses
Second bathroom0.0 of 1.0 pts
no floorplan has a second bath
Middling: Natural light (60%), Construction quality (60%), Price fit (56%), Modern finishes (60%), Little or no carpet (50%), Home-office space (50%)
Unknown: Corner unit, Soundproofing, High floor, Sauna
AI reading of the photos
ornith1.5:35b · 15 photos across 3 listings (redfin, apartmentguide, zillow) · 2026-09-13 02:15Photo numbers in the notes are the ones printed on the thumbnails and in the galleries below. Hover a number to find its photo, click it to open it.
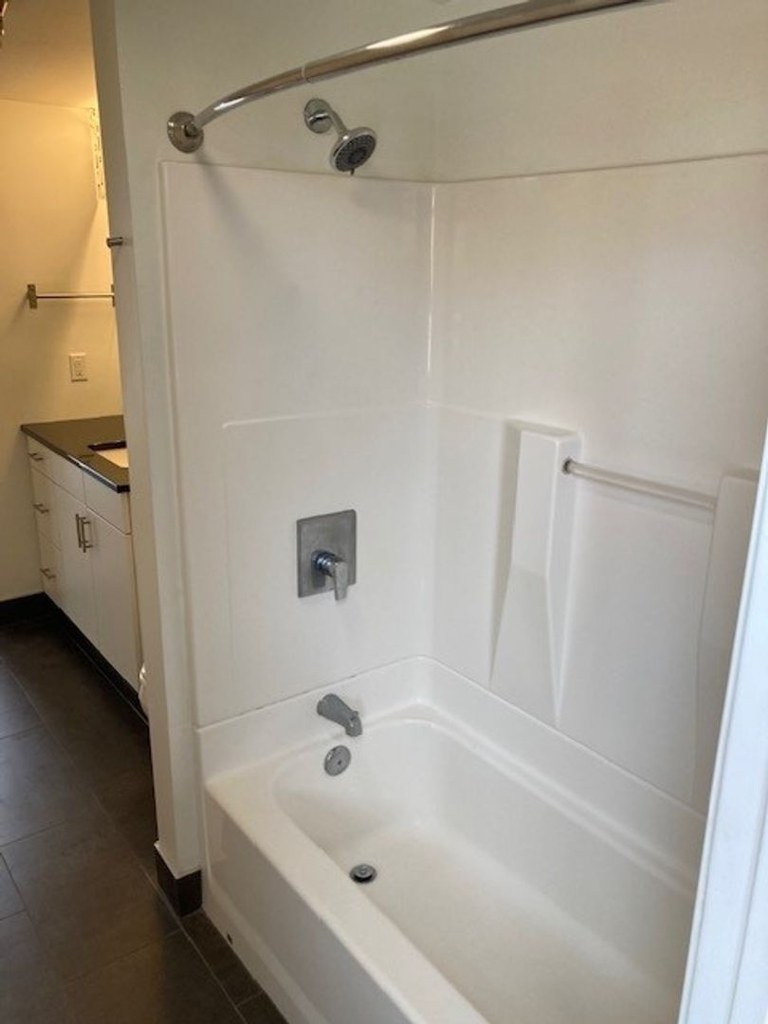
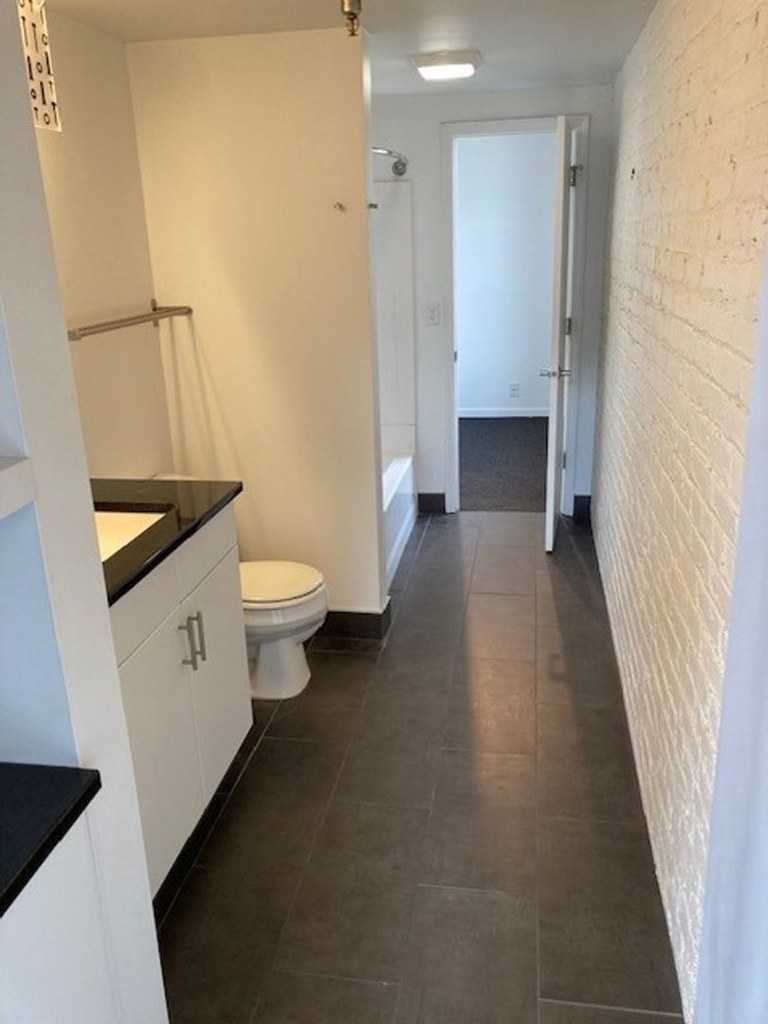
Bathtub
98% sure
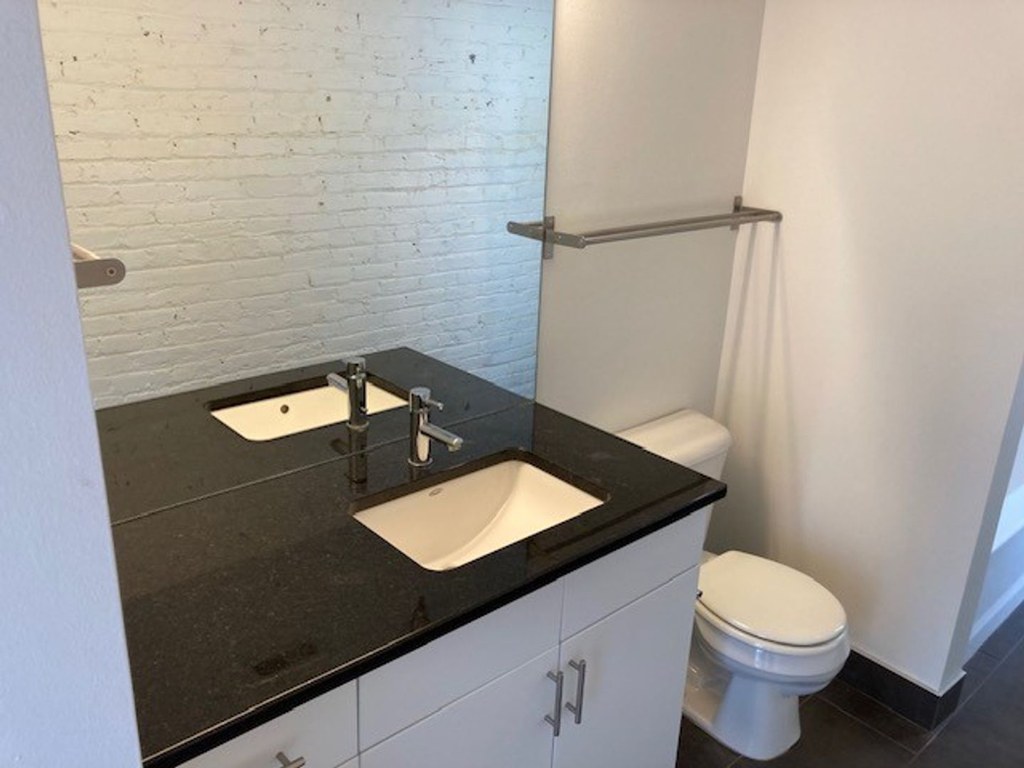
Photo 3 clearly shows a white bathtub with a showerhead, faucet, and shower curtain rod, confirming a combined tub/shower in the bathroom. Photo 0 also hints at the bathing area at the end of the bathroom run. from apartmentguide #2157 ↗
In-unit laundry
95% sure
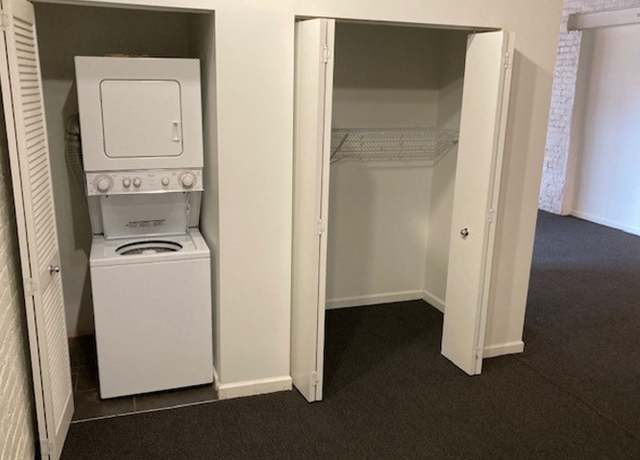
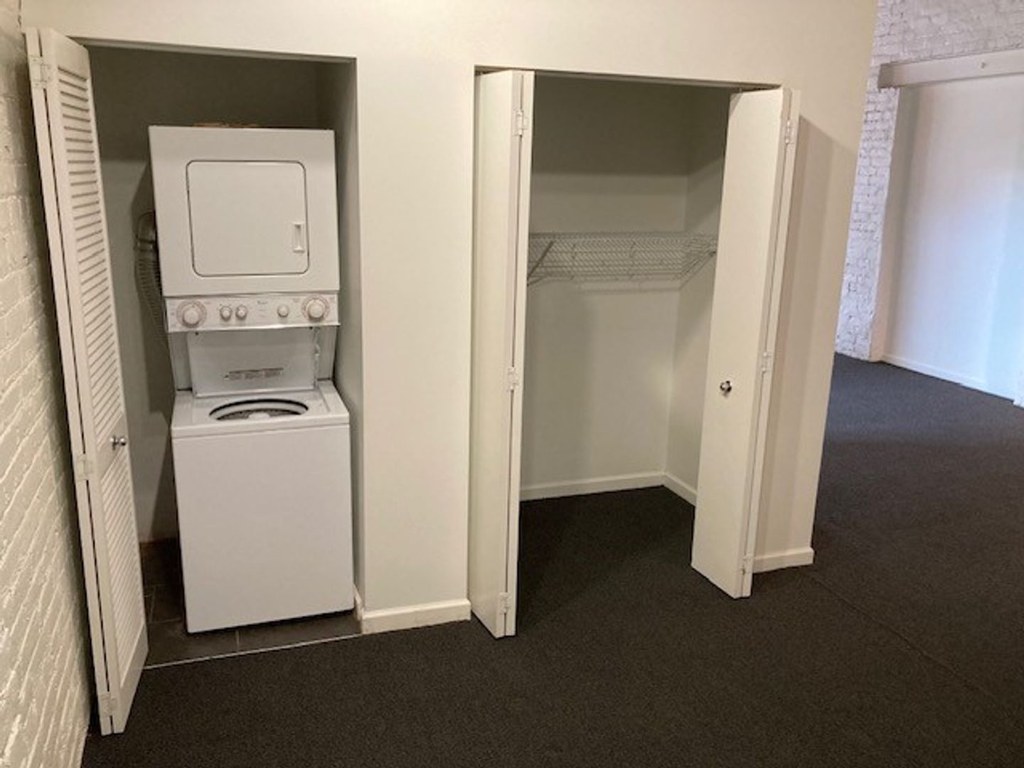
Photo 4 shows a stacked washer and dryer unit installed inside a closet within the apartment, adjacent to a walk-in closet. This is a single pair of in-unit appliances, which qualifies as laundry in the unit itself. from redfin #2162 ↗
Private balcony
40% sure
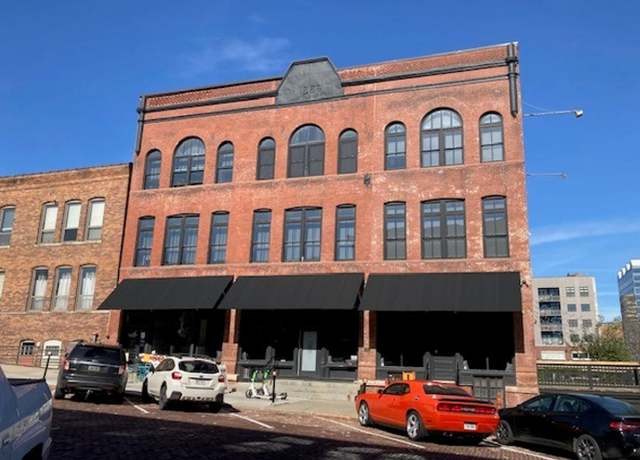
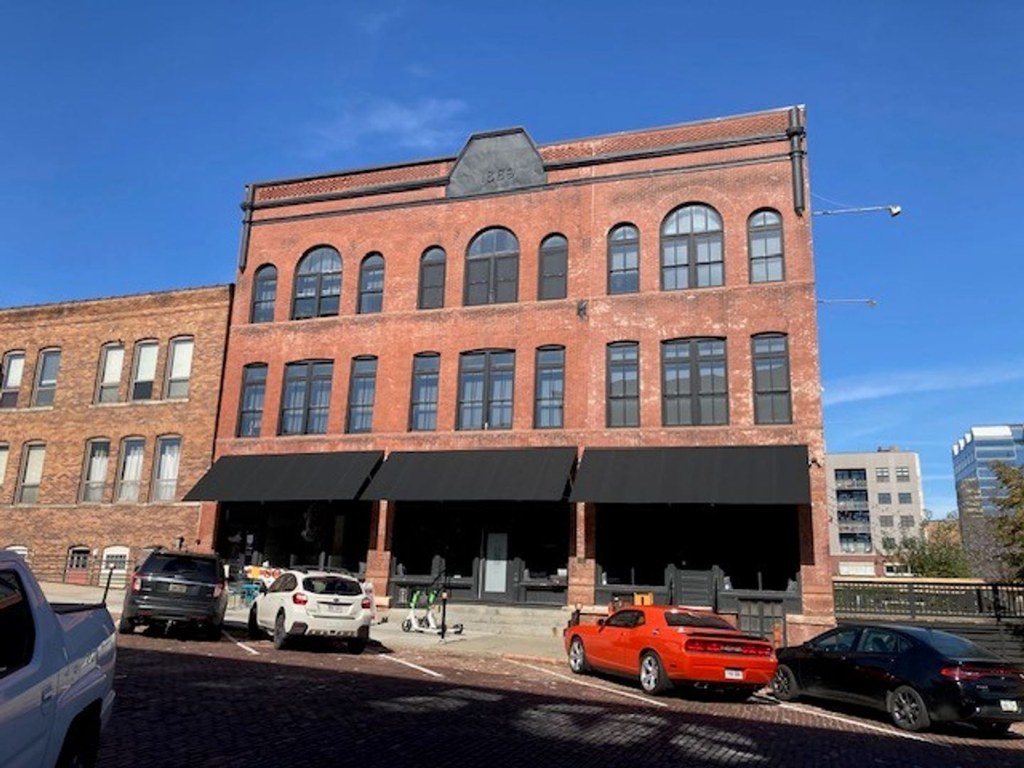
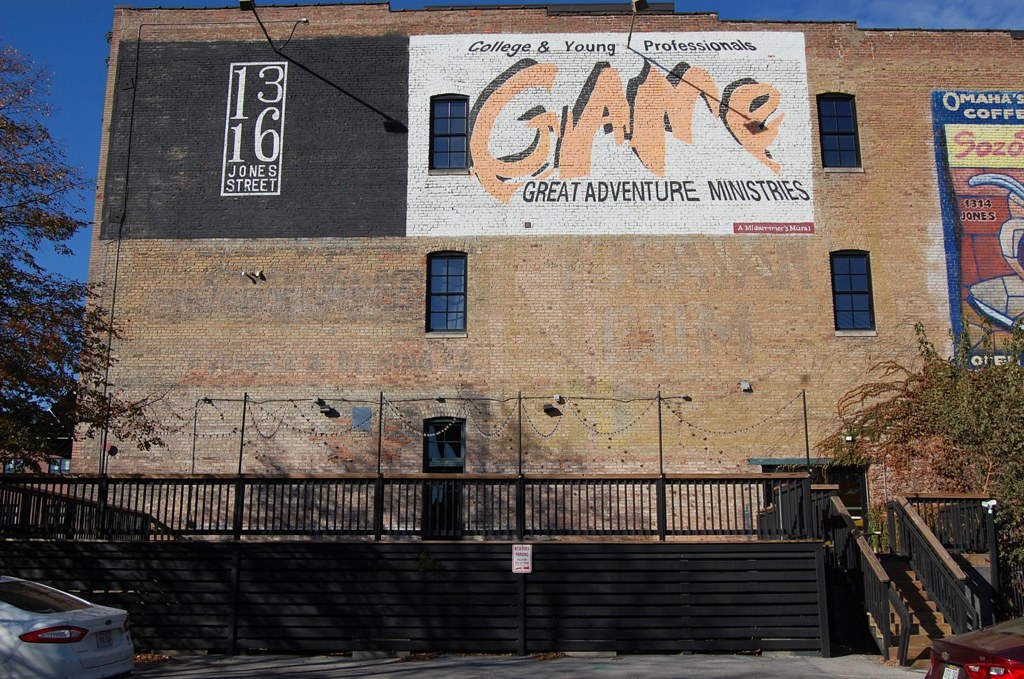
Photos 6 and 7 show the building exterior and a ground-level fenced area with a staircase, but neither reveals the unit's own windows or a private balcony/door. Interior photos (8, 9) show windows but no outdoor floor or railing. No photo confirms a private balcony. from redfin #2162 ↗
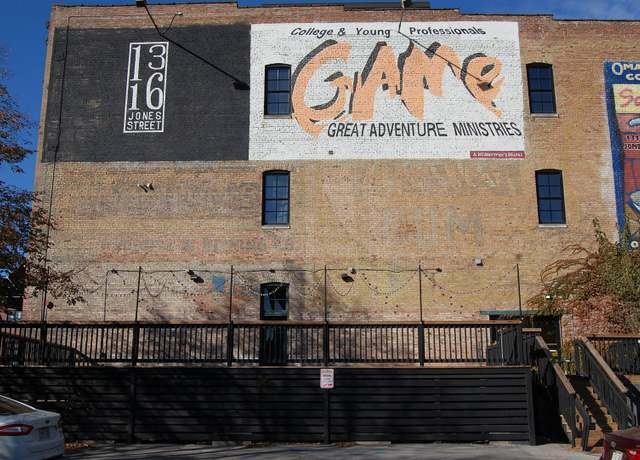
Corner unit
40% sure
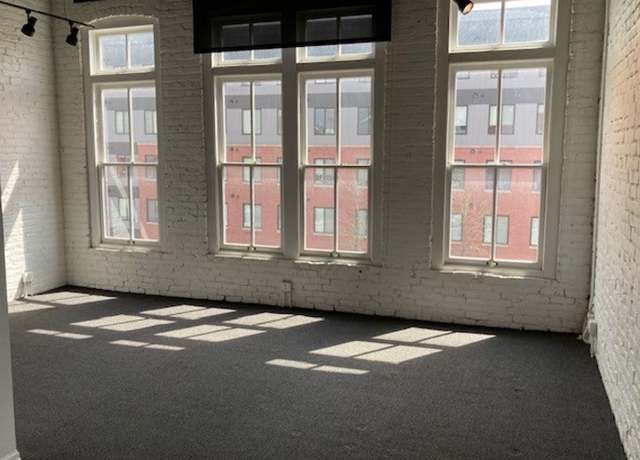
Photos show windows on single walls only (three windows on one wall in photo 8, one window in photo 9). No floor plan or view reveals windows on two or more exterior sides of the unit. from redfin #2162 ↗
High floor
40% sure
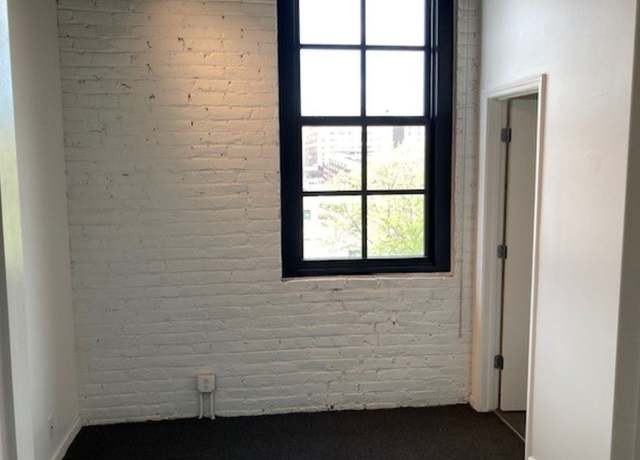
Photo 8 shows a view across at an adjacent brick building at roughly similar height, while photo 9 shows greenery/trees near window level, suggesting a lower floor. The evidence is mixed and insufficient to confirm an elevated (4th+) floor. from redfin #2162 ↗
Natural light
/10
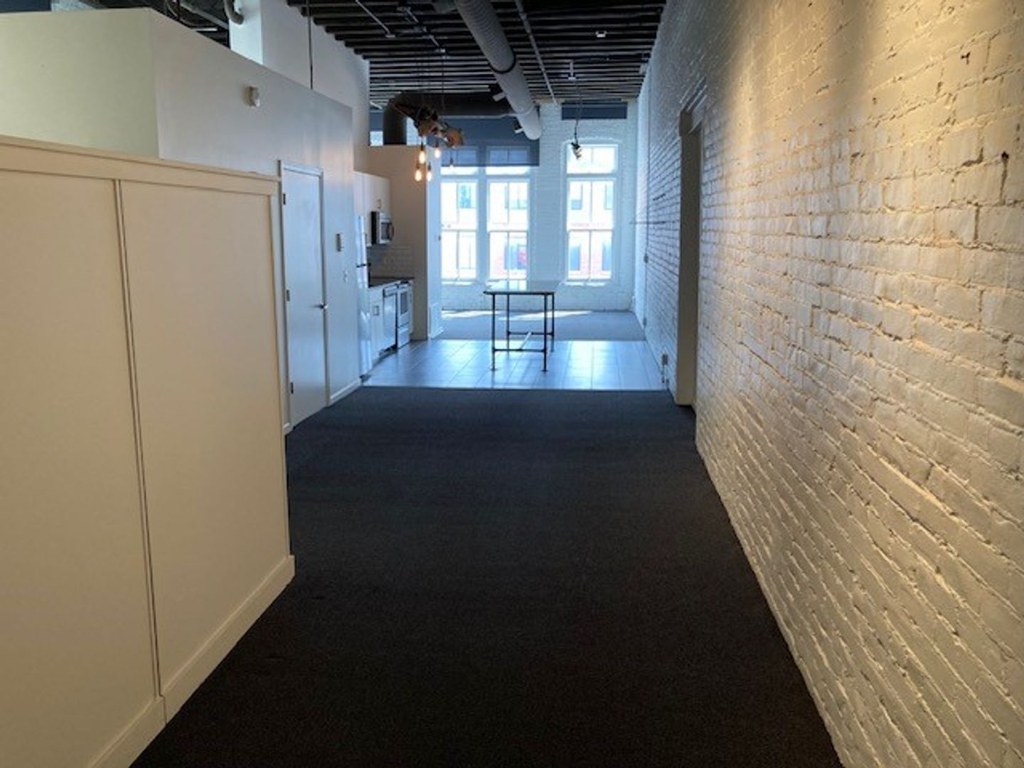
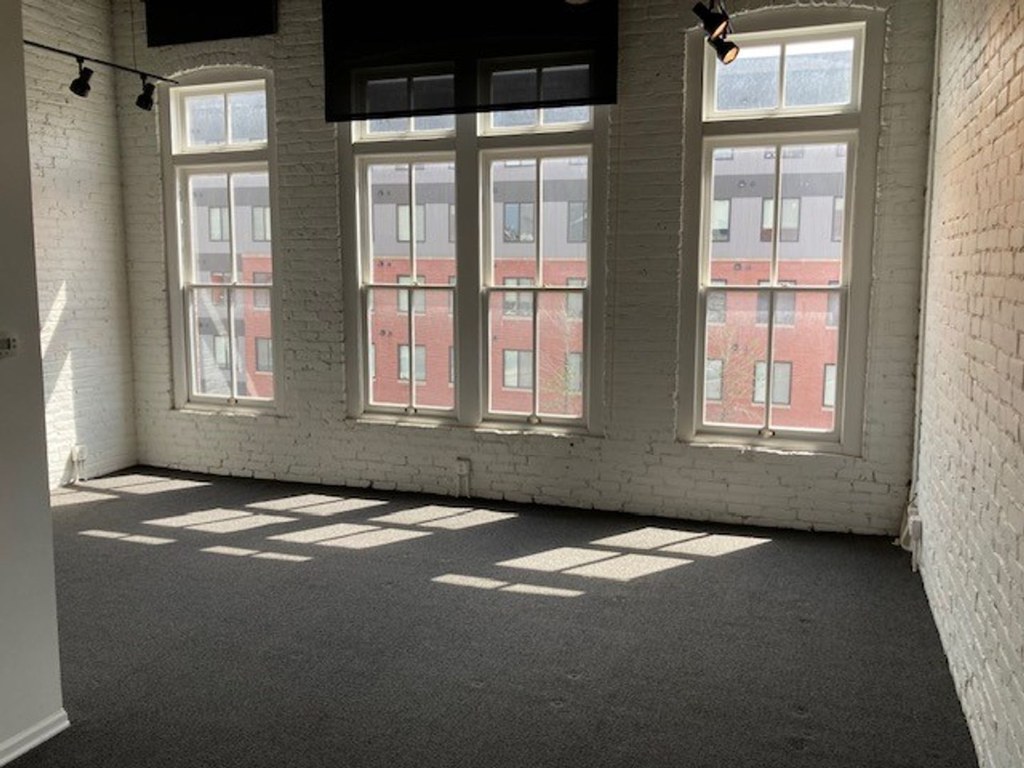
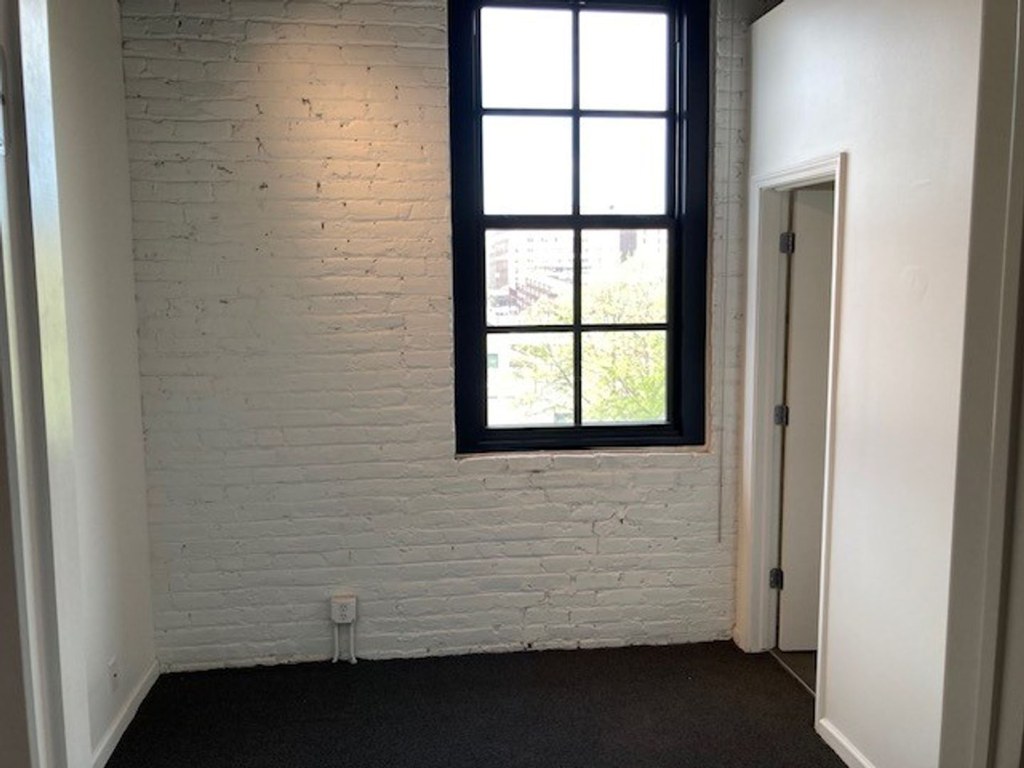
The main room (photo 8) features three large multi-pane windows that flood the space with daylight, casting strong window patterns on the floor. Additional light enters through windows at the far end (photo 13). Windows are large but not floor-to-ceiling. from redfin #2162 ↗
Modern & attractive
/10
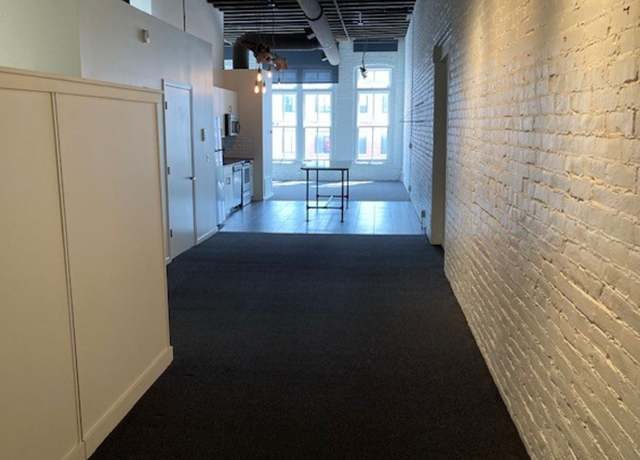
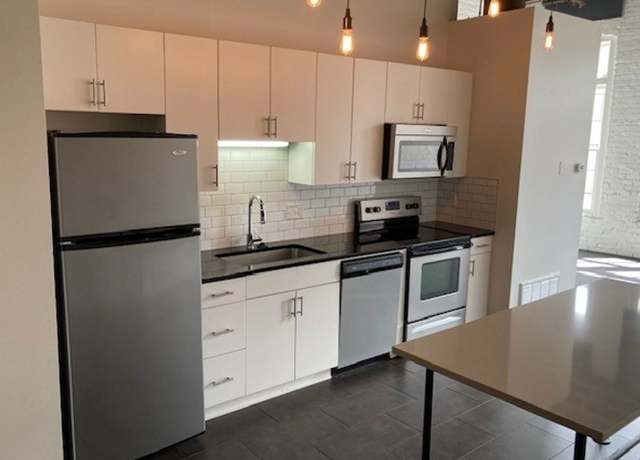
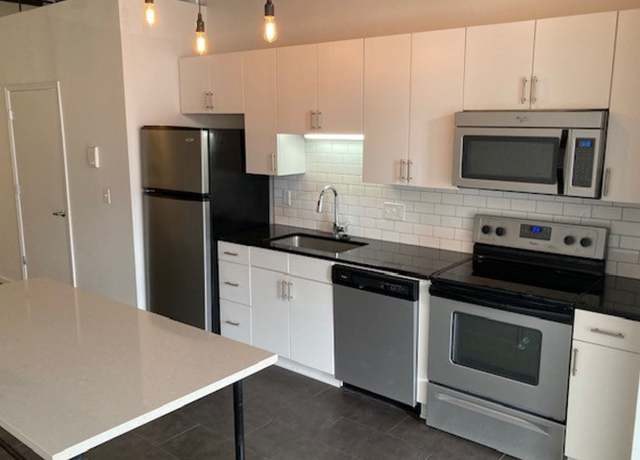
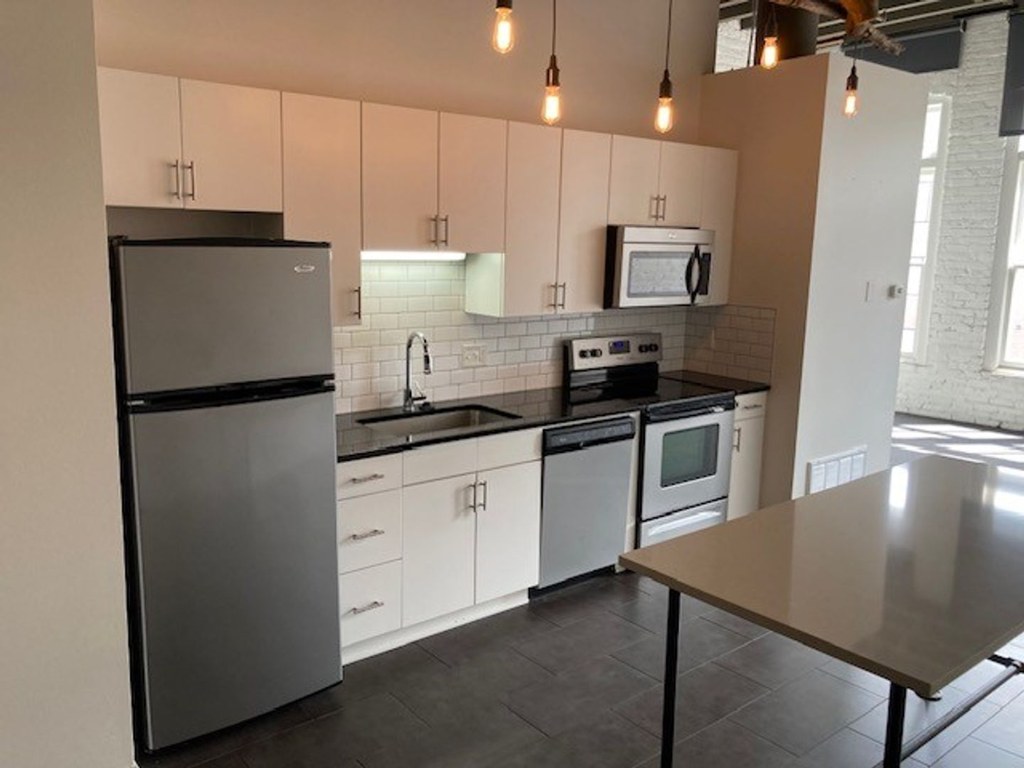
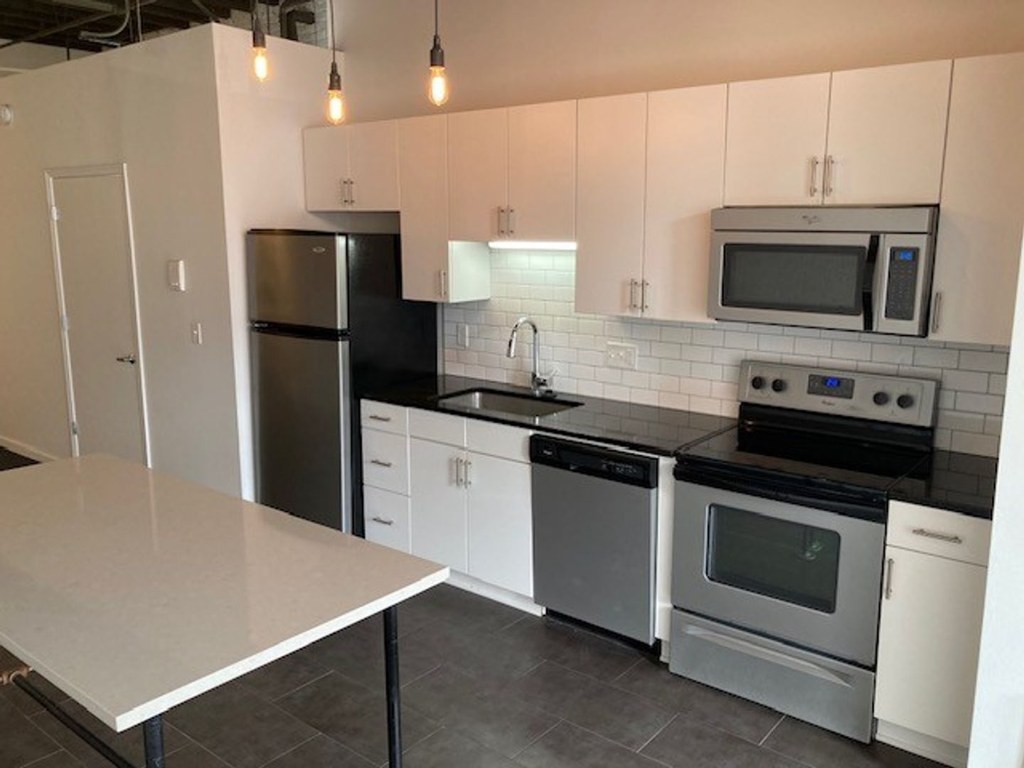
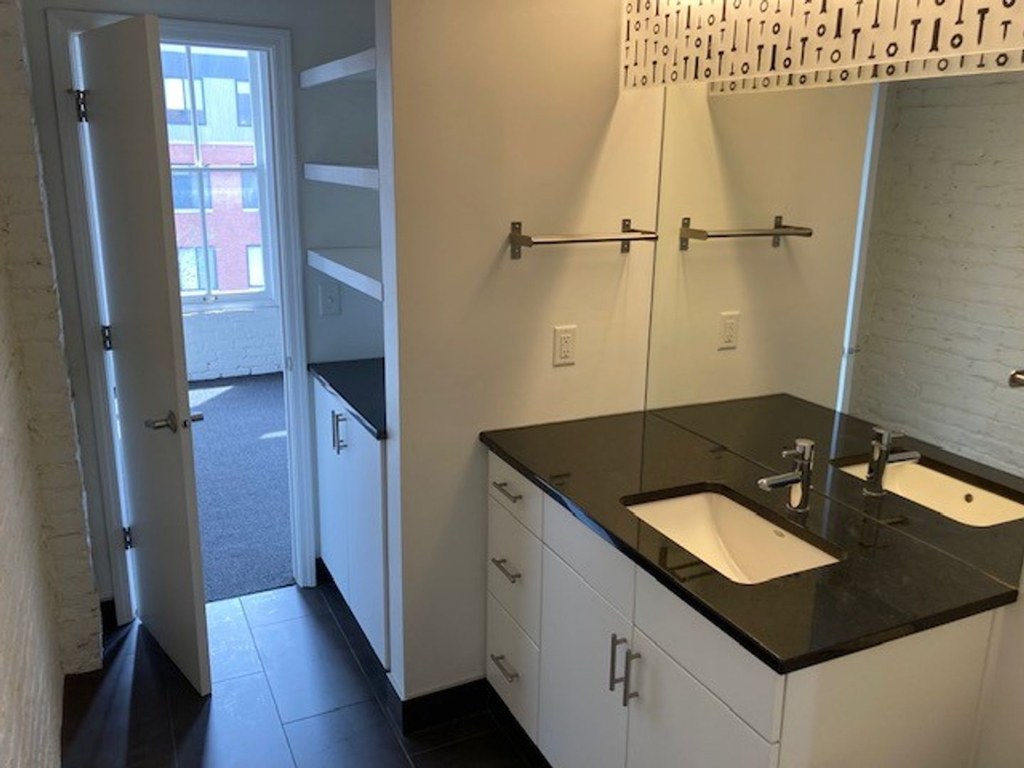
Modern kitchen with flat-panel white cabinets, stainless steel appliances, subway-tile backsplash, and pendant lighting (photos 10, 11). Industrial loft character from exposed brick and ceiling adds design appeal, though finishes are mid-range. from redfin #2162 ↗
Construction quality
/10
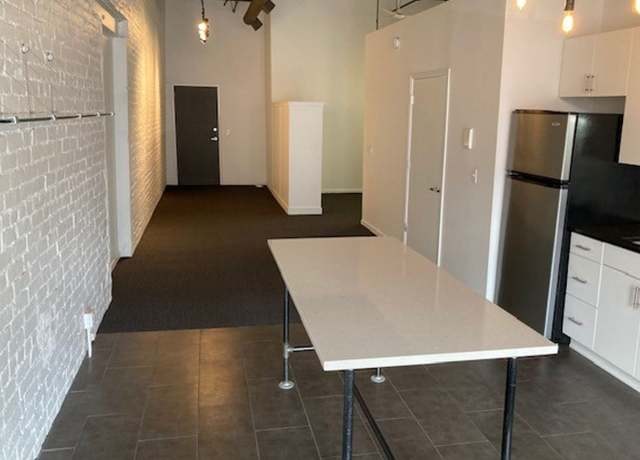
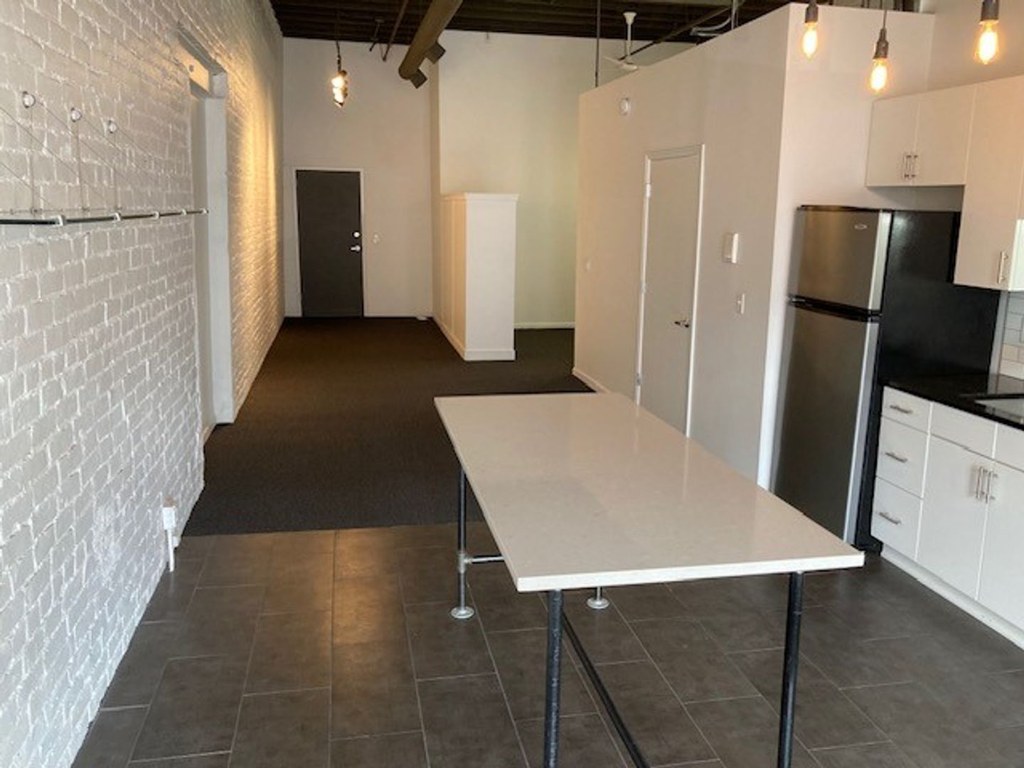
Exposed painted brick walls throughout and visible steel ductwork/exposed ceiling structure (photos 8, 12, 13) indicate a converted loft with masonry construction, which reads as solid. Trim and window frames appear standard. from redfin #2162 ↗
Office potential
/10
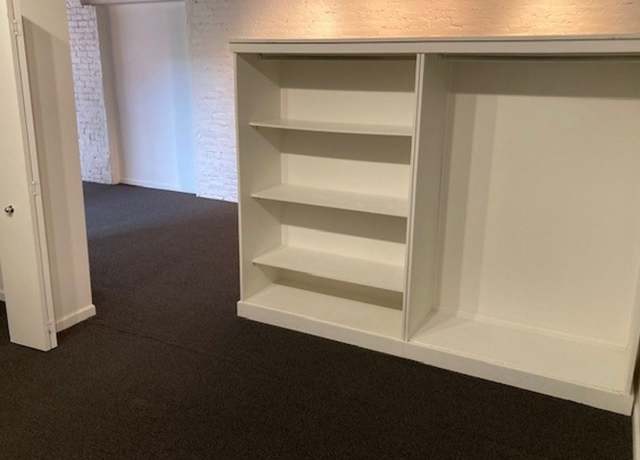
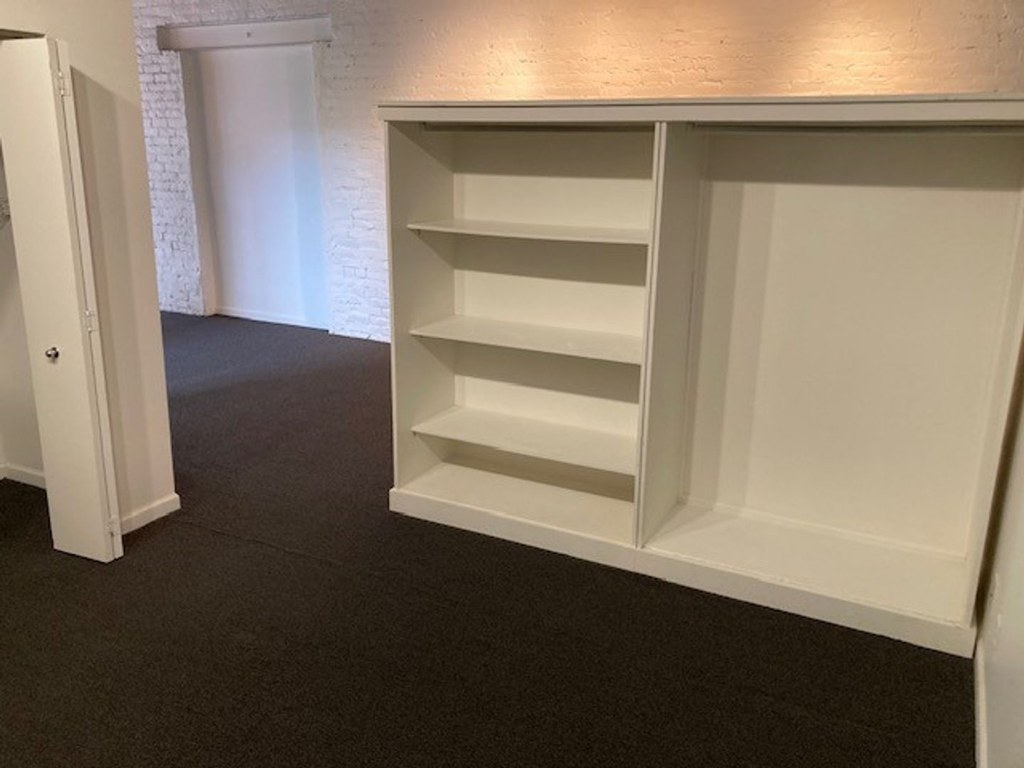
A smaller windowed room/alcove (photo 9) and a room with built-in white shelving (photo 14) could serve as a home office, though they appear compact. The open main area (photo 12) also offers flexible space. from redfin #2162 ↗
Floorplans & availability as of 2026-09-18
1 bd
$1,000 · 1,066 sqft · 1 ba
1 plan
1 bd
$1,000
1,066 sqft · 1 ba
available now
Cheapest unit, 2026-09-12 → 2026-09-13:
unchanged
($1,000 – $1,000 over 2 days)
Sources & score breakdown
Listings
| Source | Tier | Rent | Status | First seen | Last seen | |
|---|---|---|---|---|---|---|
| apartmentguide | building | $1,000 | gone | 2026-09-13 | 2026-09-18 | open ↗ |
| redfin | building | $1,000 | gone | 2026-09-13 | 2026-09-18 | open ↗ |
| zillow | unit | $1,000 | gone | 2026-09-12 | 2026-09-15 | open ↗ |
Score breakdown
| Criterion | Value | Weight | Points | Based on |
|---|---|---|---|---|
| Natural light | 0.60 | 3.0 | 1.8 | 7/10 from photos |
| Construction quality | 0.60 | 2.5 | 1.5 | 7/10 from photos |
| Price fit | 0.56 | 2.5 | 1.4 | $1,000, 44% under your $1,800 to $2,500 band |
| Modern finishes | 0.60 | 2.0 | 1.2 | 6/10 from photos |
| Little or no carpet | 0.50 | 1.5 | 0.8 | carpet coverage in photos: most |
| Home-office space | 0.50 | 1.5 | 0.8 | 5/10 from photos |
| Second bathroom | 0.00 | 1.0 | 0.0 | no floorplan has a second bath |
| Corner unit | n/a | 3.0 | — | photos say unclear (40% sure) |
| Soundproofing | n/a | 2.0 | — | assumption: building era + height |
| High floor | n/a | 2.0 | — | photos say unclear (40% sure) |
| Sauna | n/a | 1.5 | — | listing |