← Dashboard
Check out this newly renovated 1 bedroom!
1138 S 29th St, APT 4 near NE 68105, Omaha 68105
· map ↗
$574
1 bd
68% under band
1 bd
650 sqft
5.5
of 14.0 scorable · 4 unknown
private balcony unclearin-unit laundry unclear
new
Bathtub
seen in photos (60% sure)
Private balcony
photos inconclusive
In-unit laundry
photos inconclusive
Strengths
Nothing stands out yet.
Also listed:ViewAir conditioning
Weaknesses
Price fit0.8 of 2.5 pts
$574, 68% under your $1,800 to $2,500 band
Little or no carpet0.0 of 1.5 pts
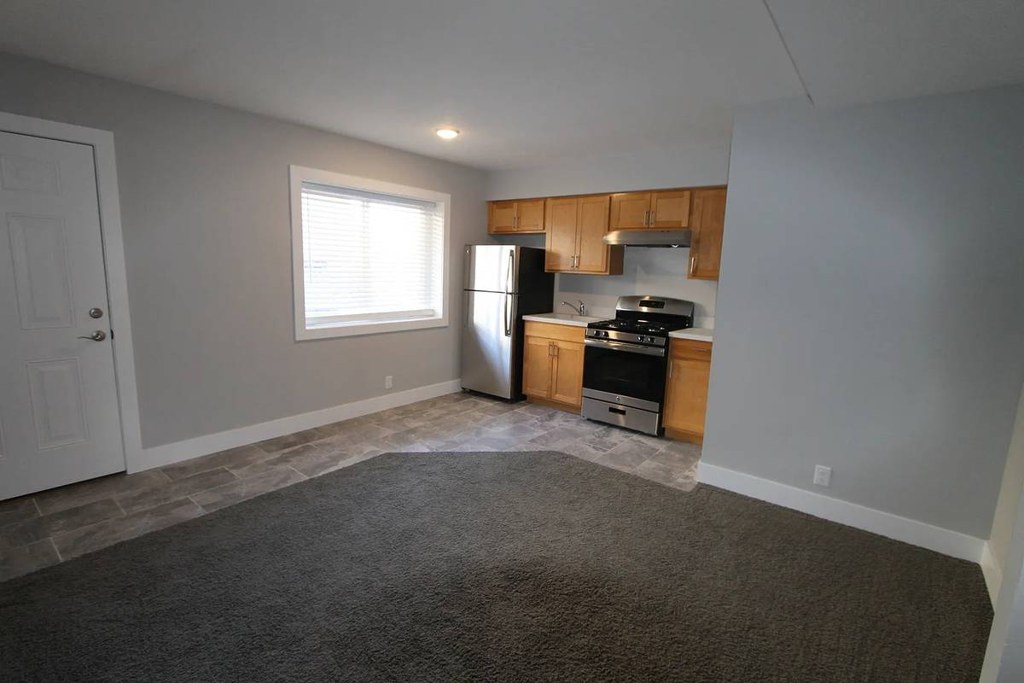
Photo 2 shows broad carpet covering the living area with tile-look flooring in the kitchen zone. Photo 3 is entirely carpeted. Photos 0 and 4 show tile-look hard flooring (bathroom and kitchen).
Second bathroom0.0 of 1.0 pts
no floorplan has a second bath
Watch out:Carpet (listed)
Middling: Natural light (50%), Construction quality (50%), Modern finishes (50%), Home-office space (60%)
Unknown: Corner unit, Soundproofing, High floor, Sauna
AI reading of the photos
ornith1.5:35b · 5 photos from craigslist · 2026-09-09 07:28Photo numbers in the notes are the ones printed on the thumbnails and in the galleries below. Hover a number to find its photo, click it to open it.
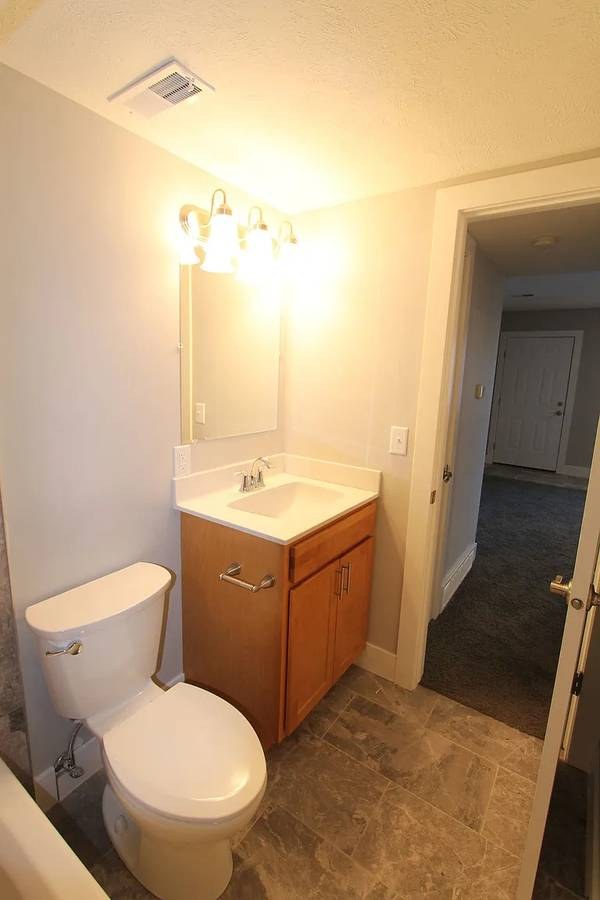
Bathtub
60% sure
Photo 0 shows a bathroom with a toilet, vanity, and mirror. In the bottom-left corner, the curved white edge of what appears to be a bathtub is visible, suggesting a bathtub is present rather than only a walk-in shower.
In-unit laundry
20% sure
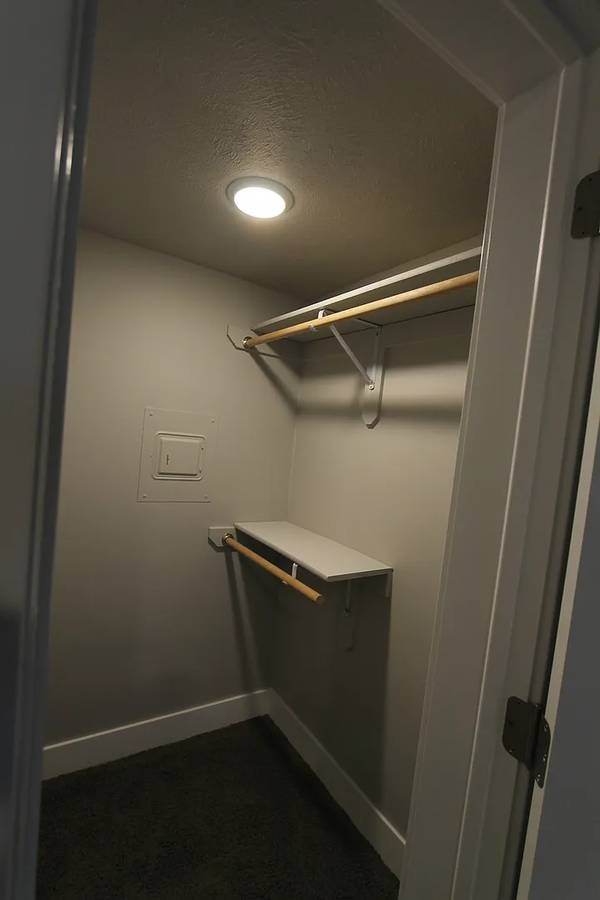
No photo shows a washer or dryer. Photo 1 shows an empty closet with a hanging rod and shelf, but no washer/dryer or W/D marking. No floor plan is provided, so laundry cannot be confirmed or ruled out.
Private balcony
88% sure
None of the photos show the exterior of the unit or any outdoor space. The doors visible (photo 2 entry door, photo 3 interior door) open to indoor areas, and no balcony, patio, railing, or balcony door is visible. Cannot confirm or rule out a private balcony.
Corner unit
82% sure
The photos show individual windows (one on the back wall in photo 2, one on the right wall in photo 3, one on the left wall in photo 4), but no floor plan or exterior view reveals windows on two or more sides of the unit. There is no evidence to confirm a corner unit, nor to rule it out.
High floor
85% sure
The windows in photos 2, 3, and 4 are covered by blinds and do not reveal any view of the surroundings. Without a visible exterior view, it is impossible to determine whether the unit is on an elevated floor.
Natural light
/10
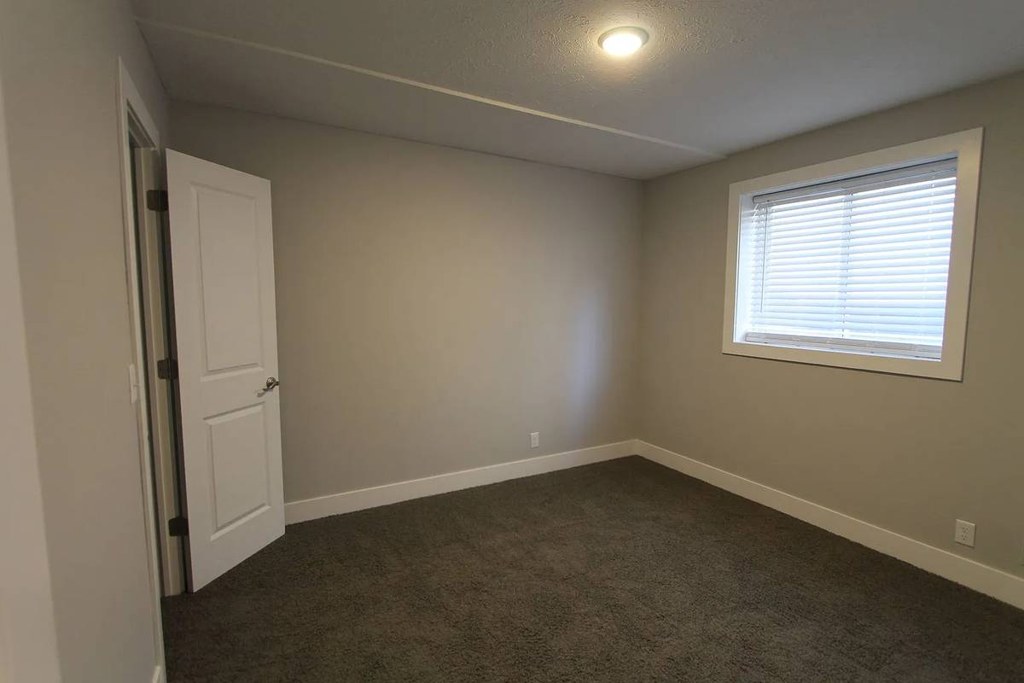
Standard rectangular windows of moderate size; one in the kitchen (Photo 2), one in the bedroom with blinds (Photo 3), and one beside the kitchen counter (Photo 4). Daylight is adequate but not abundant; no floor-to-ceiling glass.
Modern & attractive
/10
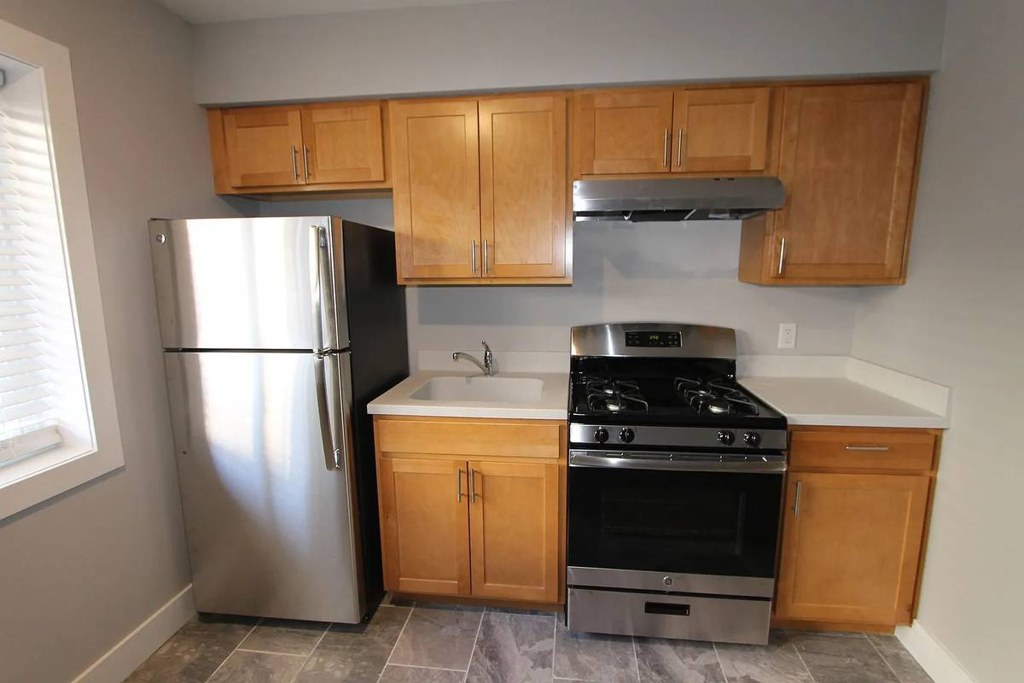
Light maple-toned wood cabinets, stainless steel fridge and gas range, plain laminate counters, and neutral gray walls. Clean but generic, dated-average finishes rather than contemporary or upscale.
Construction quality
/10
Standard stick-built apartment finishes: drywall, hollow-core interior doors, vinyl/laminate-look tile flooring, and basic window frames. Nothing high-end or notably solid; typical rental-grade construction.
Office potential
/10
Photo 3 shows a separate, fully-carpeted empty room with its own window that could function as a home office or den. The unit appears to have a second room beyond the kitchen/living space.
Floorplans & availability as of 2026-09-09
1 bd
$574 · 650 sqft · 1 ba
1 plan
1 bd
$574
650 sqft · 1 ba
Listing descriptions as written by each source
craigslist open ↗
Complete with beautiful tile flooring, brand new carpet, and all new appliances and cabinetry in the kitchen, this apartment is ready to become your next home! Centrally located, you will be close to all the action in midtown and downtown! Cabinet color may vary by unit. Private entry, Free Onsite Laundry and Off-street Parking HD-Omaha is pet-friendly - Accepting dogs & cats (restrictions and fees apply)! View all the available HD-Omaha houses and apartments at:
Sources & score breakdown
Listings
| Source | Tier | Rent | Status | First seen | Last seen | |
|---|---|---|---|---|---|---|
| craigslist | unit | $574 | gone | 2026-09-09 | 2026-09-09 | open ↗ |
Score breakdown
| Criterion | Value | Weight | Points | Based on |
|---|---|---|---|---|
| Natural light | 0.50 | 3.0 | 1.5 | 5/10 from photos |
| Construction quality | 0.50 | 2.5 | 1.2 | 5/10 from photos |
| Modern finishes | 0.50 | 2.0 | 1.0 | 5/10 from photos |
| Home-office space | 0.60 | 1.5 | 0.9 | 6/10 from photos |
| Price fit | 0.32 | 2.5 | 0.8 | $574, 68% under your $1,800 to $2,500 band |
| Little or no carpet | 0.00 | 1.5 | 0.0 | carpet coverage in photos: most |
| Second bathroom | 0.00 | 1.0 | 0.0 | no floorplan has a second bath |
| Corner unit | n/a | 3.0 | — | photos say unclear (82% sure) |
| Soundproofing | n/a | 2.0 | — | assumption: building era + height |
| High floor | n/a | 2.0 | — | photos say unclear (85% sure) |
| Sauna | n/a | 1.5 | — | listing |