๐Ÿ™๏ธ Apartment Hunter
โ† Dashboard

Amazing three bed home for rent and move in ready!!

, Omaha 68111 ยท map โ†—
$745 all sizes 59% under band 3 bd
11.9
of 17.0 scorable ยท 3 unknown
private balcony missing new
โœ“
Bathtub
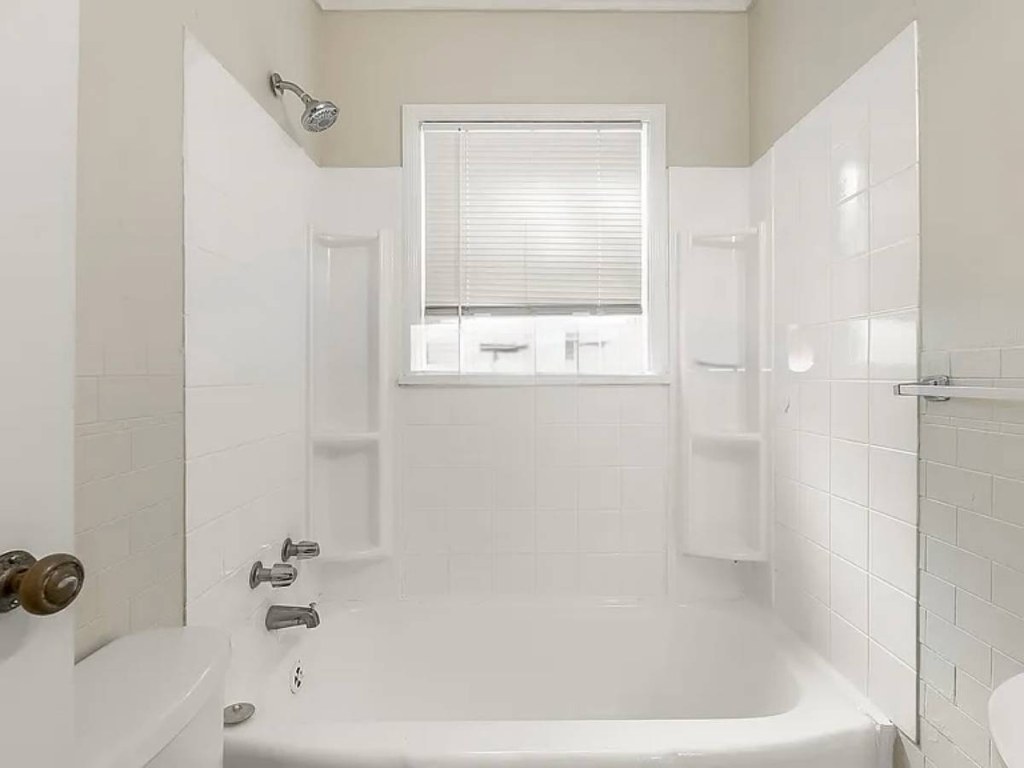
seen in photos (98% sure)
โœ—
Private balcony
not in photos (85% sure)
โœ“
In-unit laundry
listed by craigslist

Strengths

Corner unit3.0 of 3.0 pts
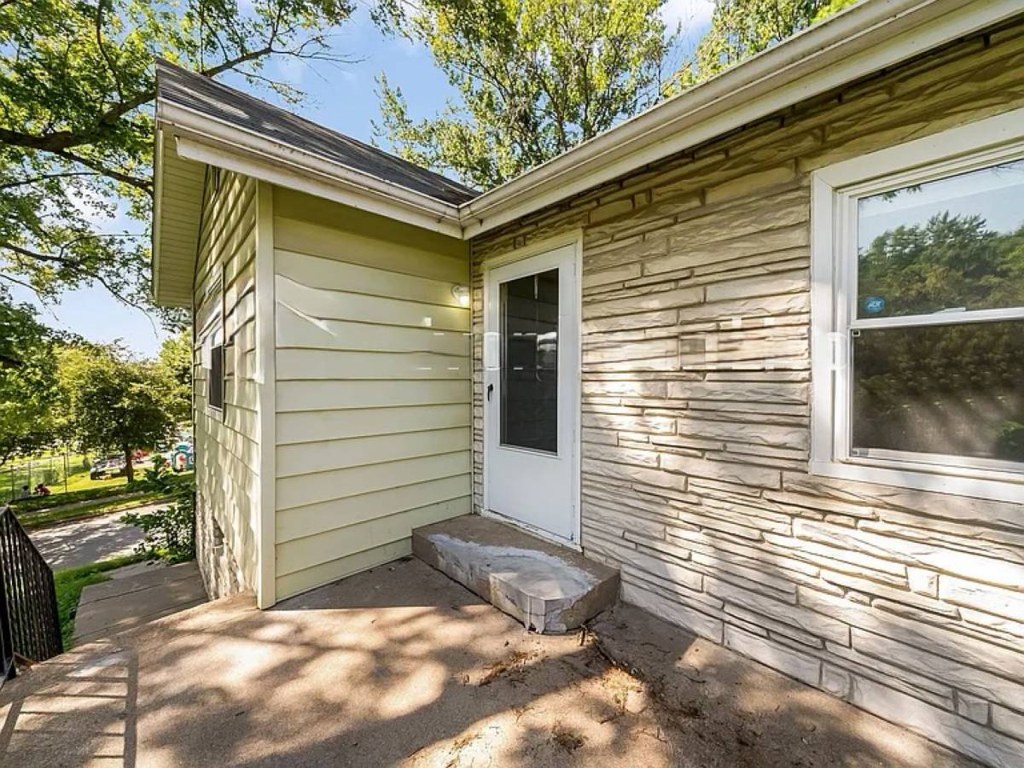
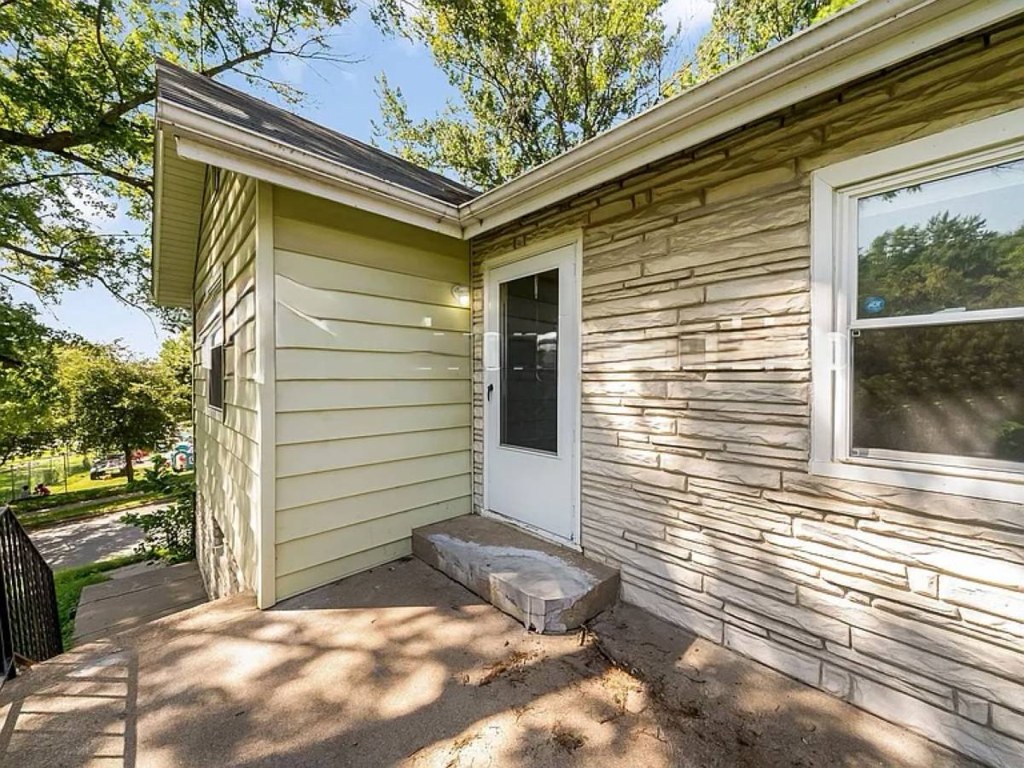
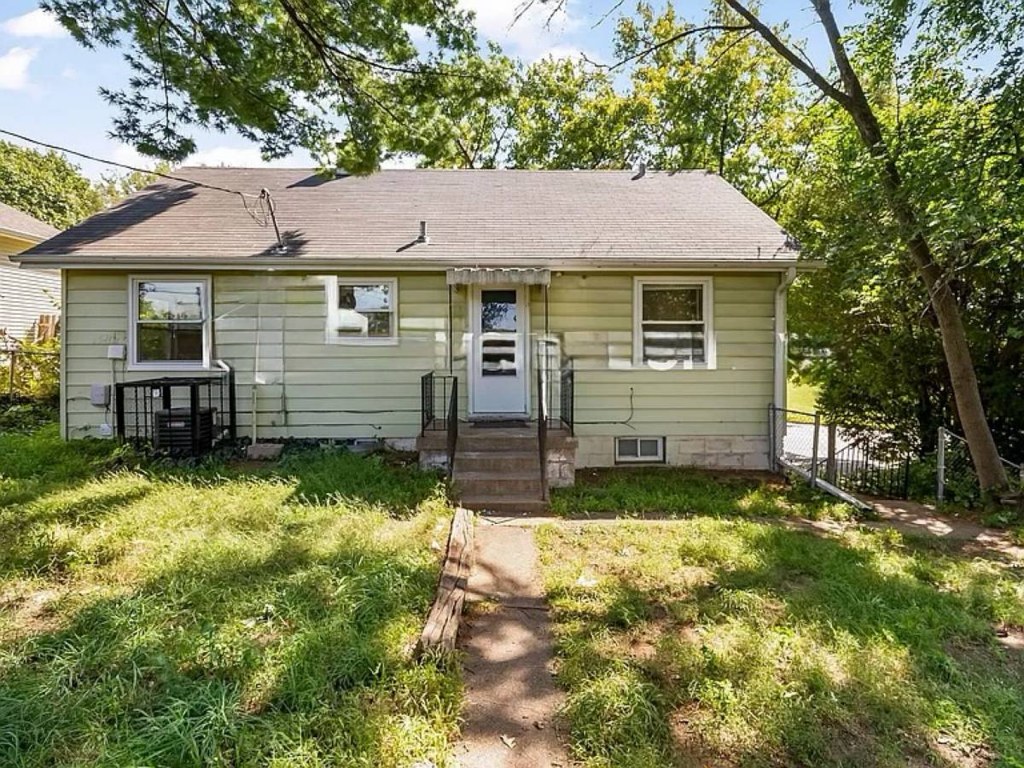
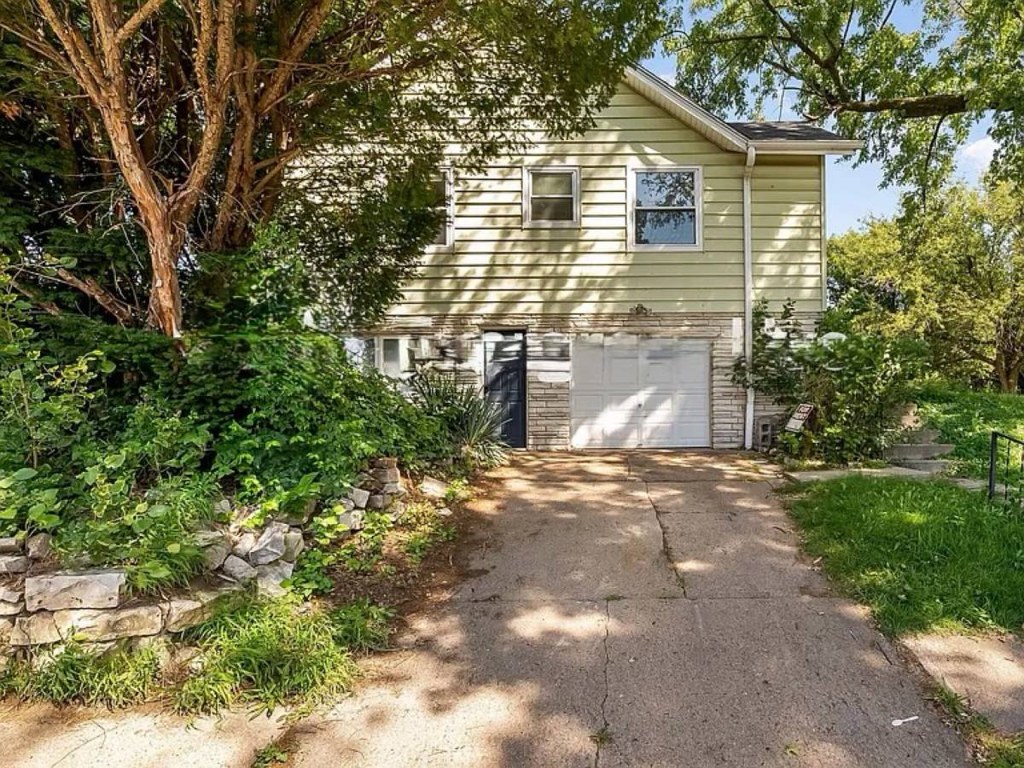
Photo 4 shows the corner of the structure where two exterior walls meet (the smooth light-green siding and the stone-textured wall), with windows on both sides, indicating windows on two exterior sides of the unit. Other exterior shots (5, 6) show the front but not a clear corner configuration.
Little or no carpet1.5 of 1.5 pts
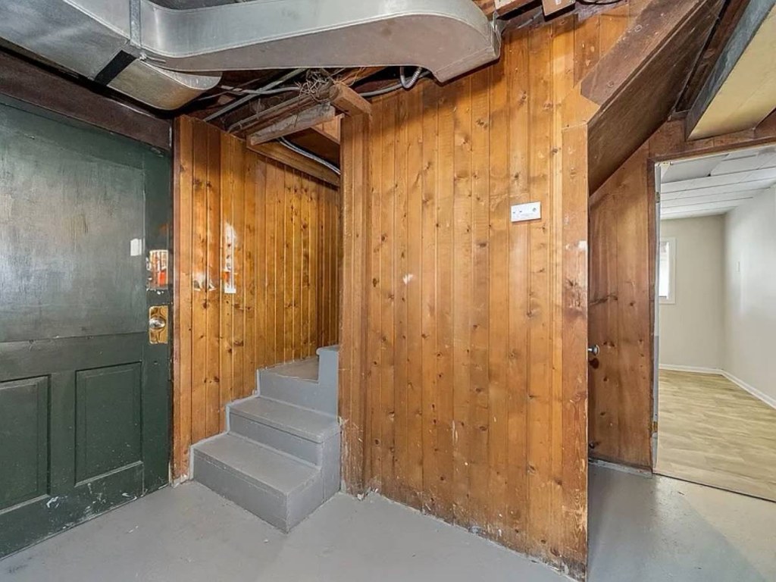
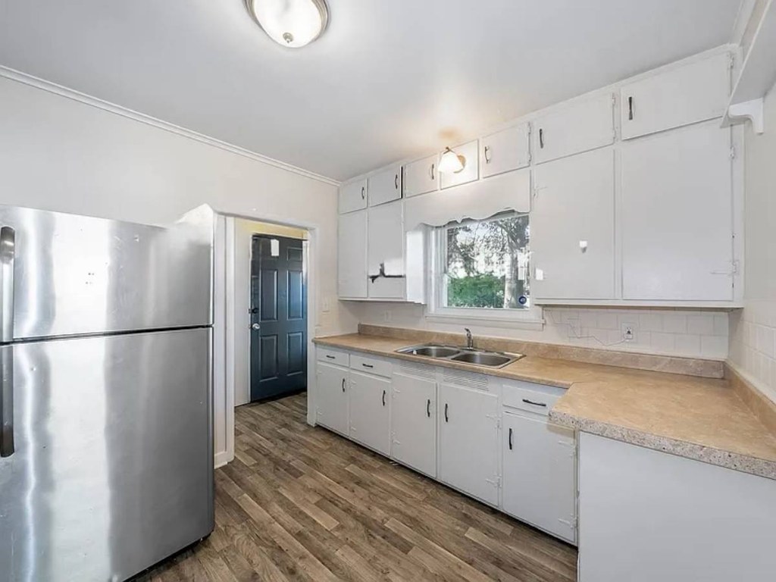
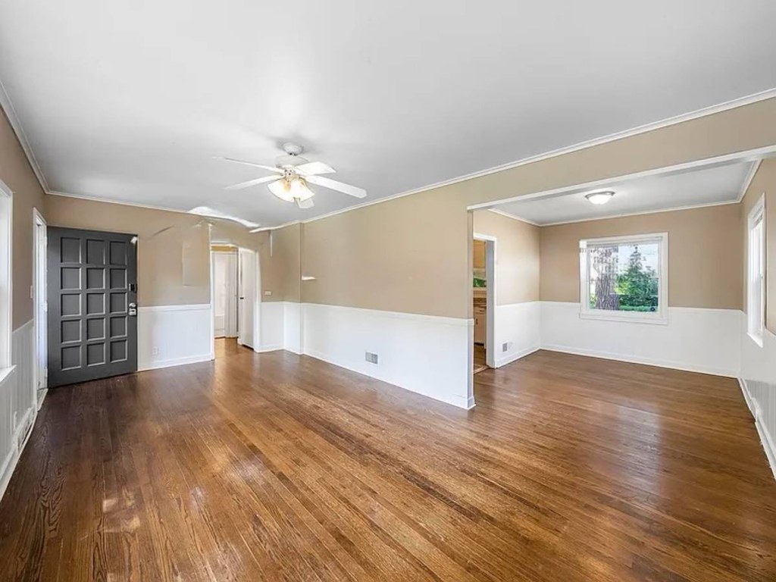
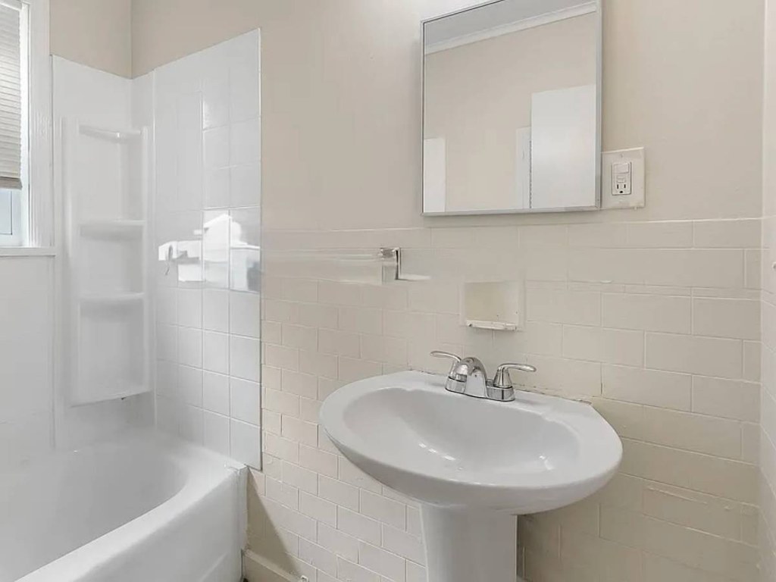
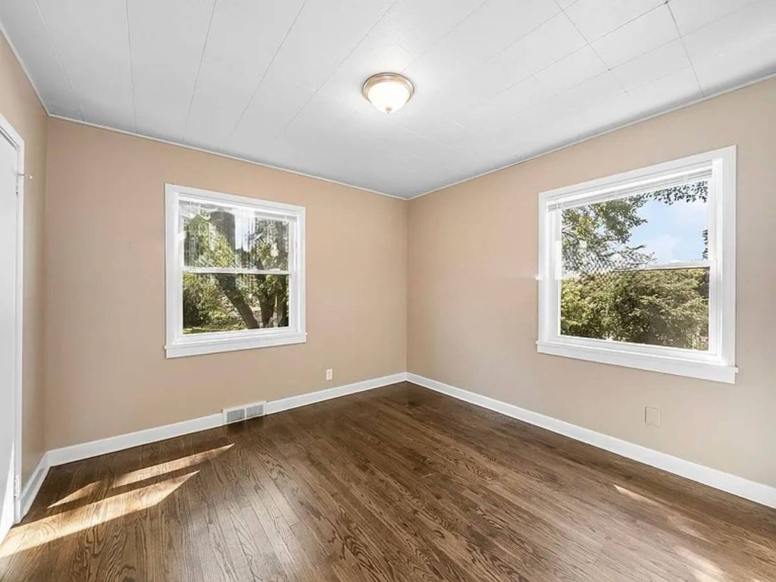
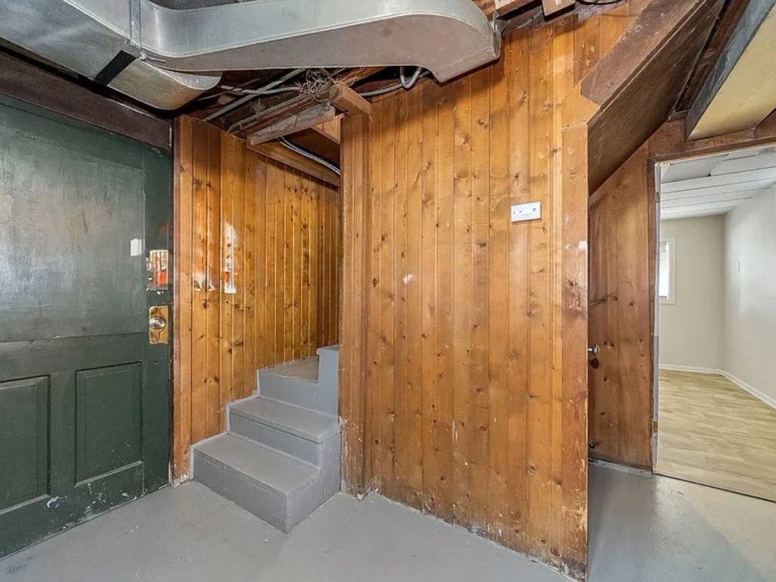
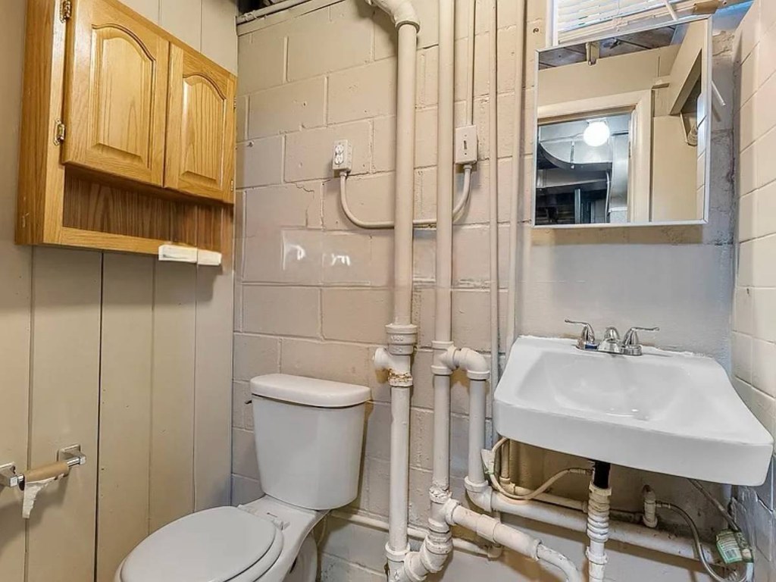
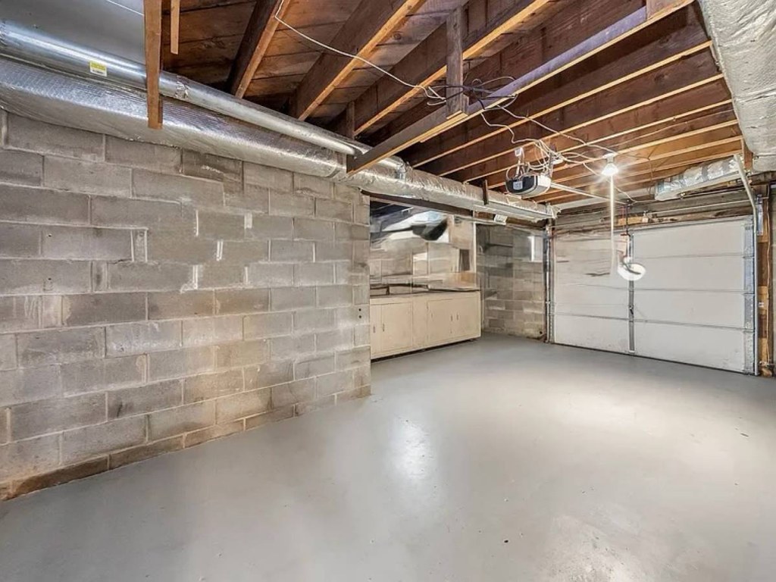
No carpet visible in any photo. Living areas (7, 9) and kitchen (10) have hardwood/laminate-look flooring; bathroom (0) has tile; basement (3) and garage/basement (8) have concrete.
Second bathroom1.0 of 1.0 pts
a floorplan has two baths
Also listed:DishwasherAir conditioning

Weaknesses

Private balconyrequired
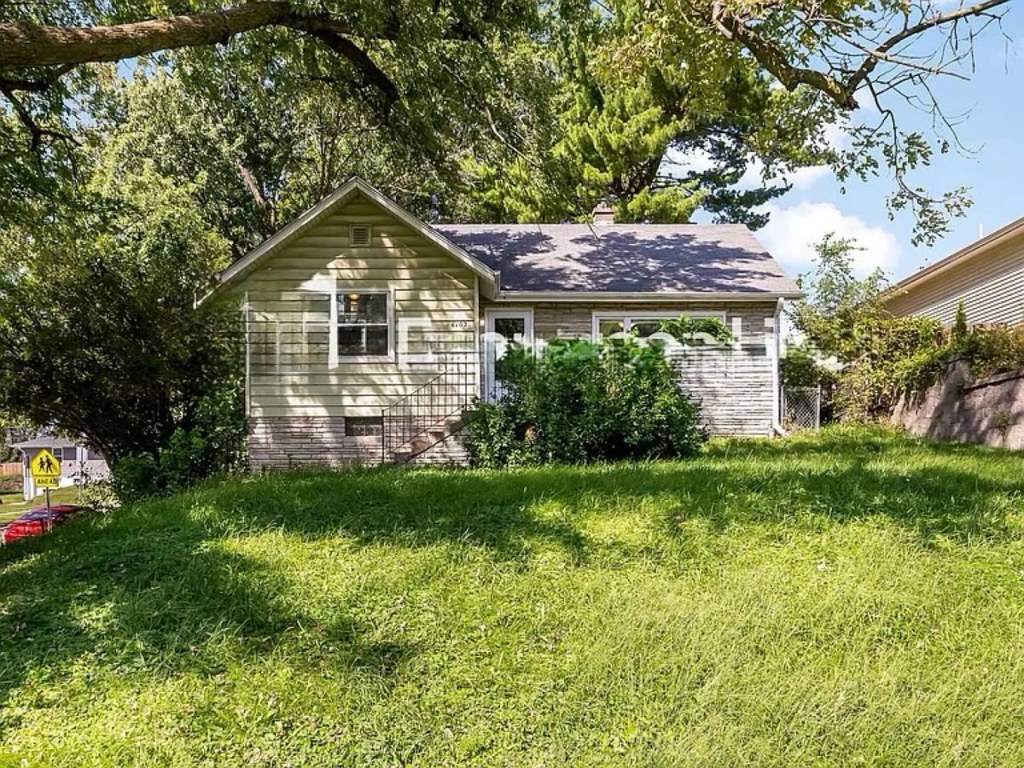
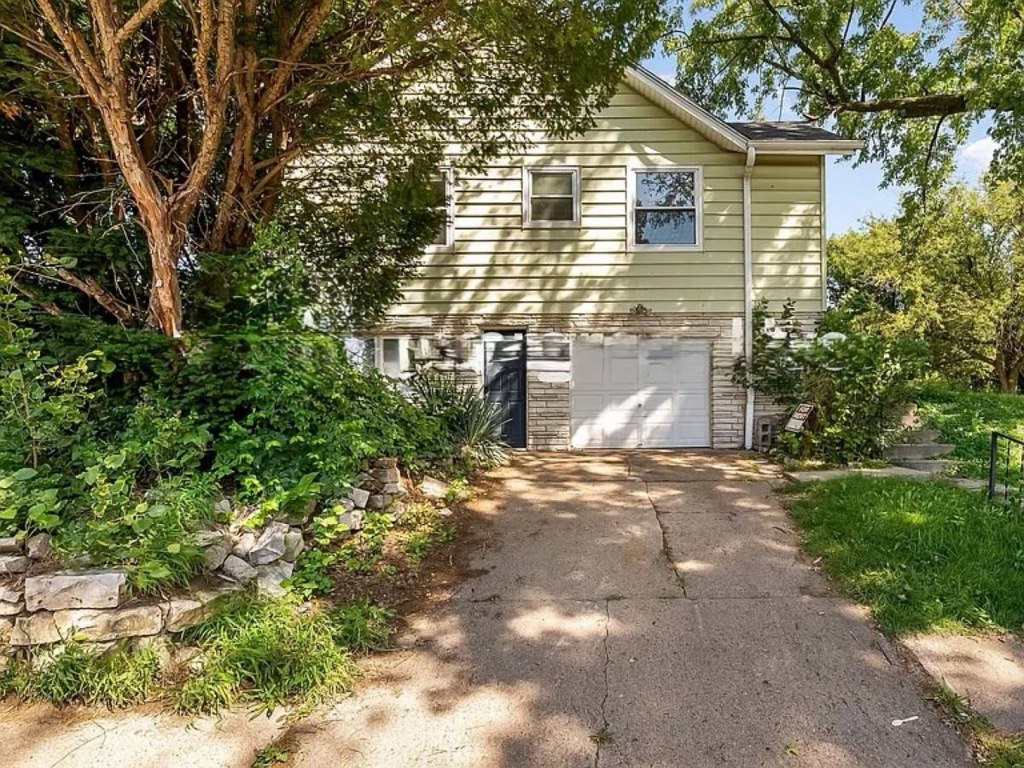
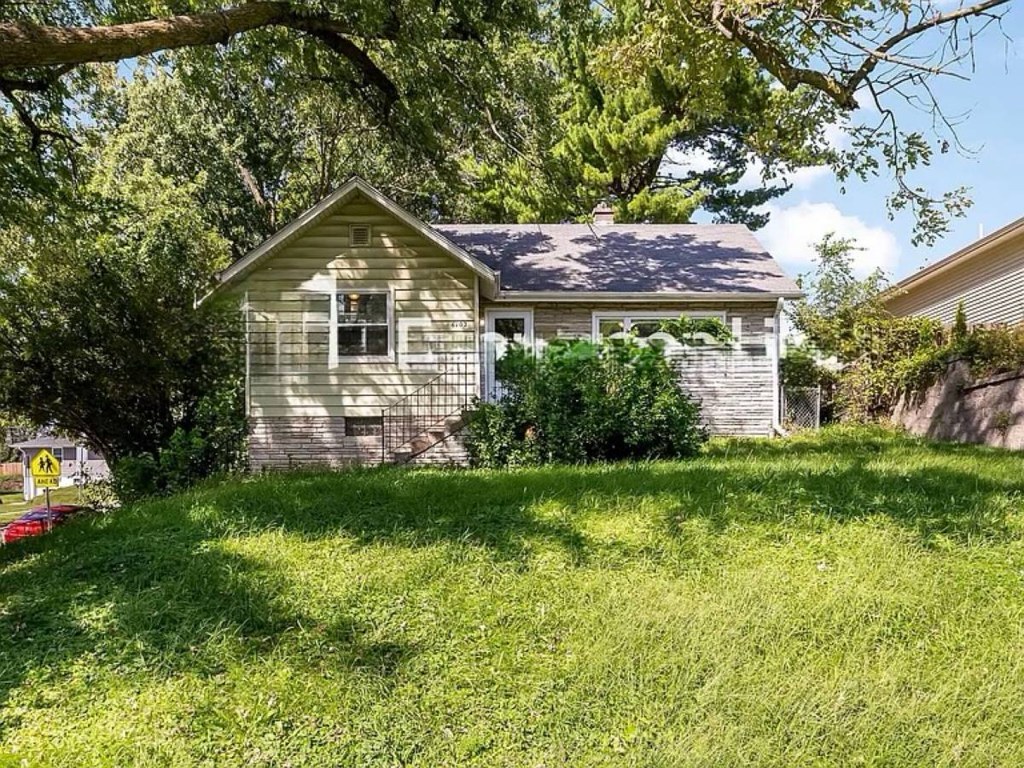
The exterior photos (4, 5, 6) show the unit's outside: a ground-level entry door with stone steps, a single-story front, and a two-story facade with a garage. No balcony, terrace, Juliet railing, or balcony door is visible anywhere on the exterior.
Middling: Natural light (60%), Construction quality (60%), Modern finishes (60%), Price fit (41%), Home-office space (60%)
Unknown: Soundproofing, High floor, Sauna

AI reading of the photos

ornith1.5:35b ยท 11 photos from craigslist ยท 2026-09-09 06:23

Photo numbers in the notes are the ones printed on the thumbnails and in the galleries below. Hover a number to find its photo, click it to open it.
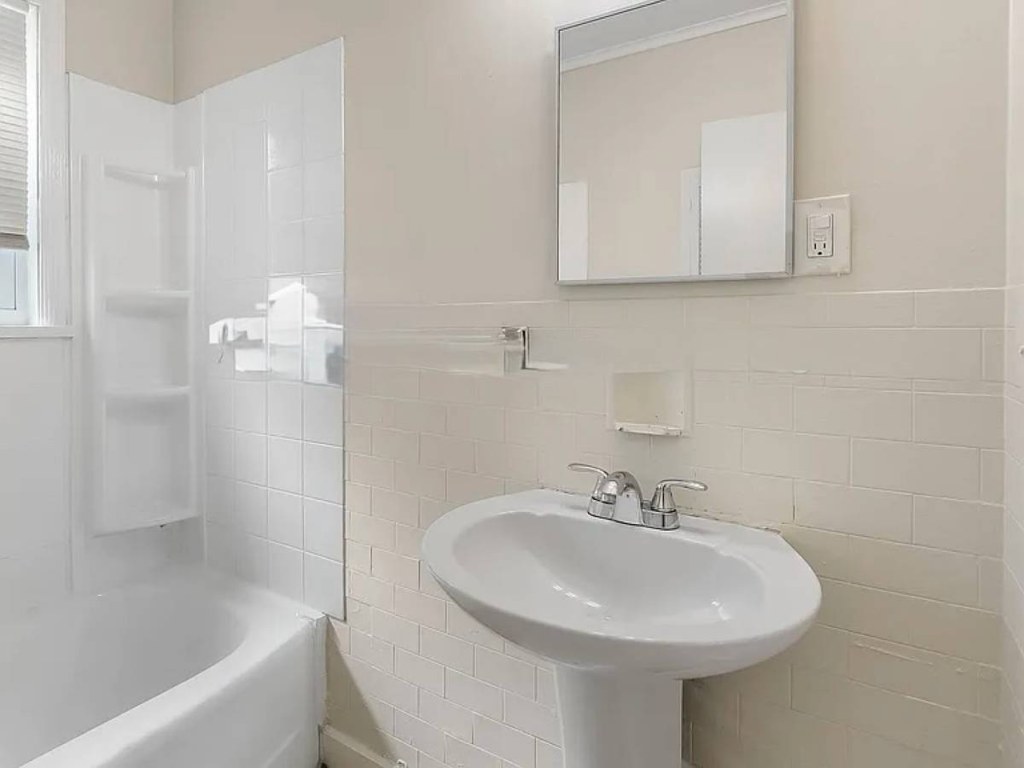
Bathtub
98% sure
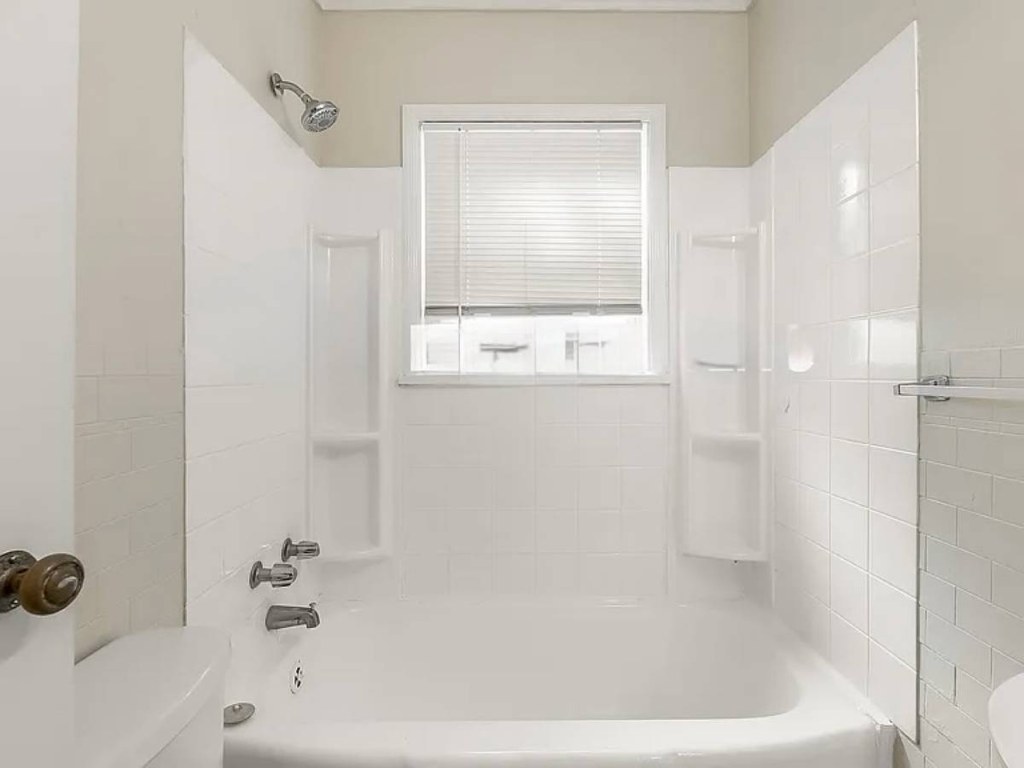
Photo 1 clearly shows a full bathtub with a showerhead and controls above it. Photo 0 also shows a bathtub/shower combination along the left wall of the bathroom. This confirms a bathtub is present.
10
In-unit laundry
50% sure
None of the photos show a washer or dryer inside the apartment, nor a laundry closet, hallway, bathroom, or kitchen laundry space. Photo 3 shows a wood-paneled basement entryway/stairwell with no laundry equipment visible. No floor plan is provided. With no evidence of either a unit laundry space or a shared laundry room, the verdict cannot be determined.
3
Private balcony
85% sure
The exterior photos (4, 5, 6) show the unit's outside: a ground-level entry door with stone steps, a single-story front, and a two-story facade with a garage. No balcony, terrace, Juliet railing, or balcony door is visible anywhere on the exterior.
456
Corner unit
70% sure
Photo 4 shows the corner of the structure where two exterior walls meet (the smooth light-green siding and the stone-textured wall), with windows on both sides, indicating windows on two exterior sides of the unit. Other exterior shots (5, 6) show the front but not a clear corner configuration.
4
High floor
90% sure
The exterior photos (4, 5, 6) show a single-family home at ground level, with ground-level entry doors, a garage at grade, and tree/foliage views at eye level through the windows. Interior windows (7, 9, 10) also show ground-level tree views. Nothing suggests an elevated floor.
456
Natural light
/10
Bedroom (9) has two windows and is well lit. Living room (7) has a window visible in the adjacent room. Kitchen (10) has a window above the sink. Bathroom (0) has a small window. Basements (3, 8) have no daylight. Moderate overall, not floor-to-ceiling.
no photo cited
Modern & attractive
/10
Kitchen (10) has white shaker-style cabinets and a stainless fridge but laminate-style counters and basic fixtures. Living room (7) and bedroom (9) have neutral two-toned paint and hardwood-look floors. Bathroom (0) is plain with a pedestal sink. Mid-range, unremarkable finishes.
no photo cited
Construction quality
/10
The basement/garage (8) shows poured cinder block walls and exposed joists, suggesting a solid concrete/stone base. Main living areas (7, 9) have hardwood-look flooring and standard trim. Kitchen (10) has basic cabinetry. Overall average build quality.
no photo cited
Office potential
/10
Living room (7) opens via a wide pass-through alcove to an adjacent room, and there is a separate room (9) that could serve as a home office or den. No dedicated enclosed office shown.
no photo cited
Carpet
No carpet visible in any photo. Living areas (7, 9) and kitchen (10) have hardwood/laminate-look flooring; bathroom (0) has tile; basement (3) and garage/basement (8) have concrete.
no photo cited

Floorplans & availability as of 2026-09-09
3 bd $745 ยท 2 ba 1 plan
3 bd $745 ยท 2 ba
craigslist

Photos 12 unique

Listing descriptions as written by each source

craigslist open โ†—

Infinity Park Apartment & Townhome are located on the service drive of a major freeway I/96 & Telegraph intersection with plenty of public transportation such as (D.DOT, SMART BUS) routes nearby, public school district, local restaurants/ businesses and major shopping centers. In addition, we offer: *Onsite Maintenance *Onsite Guard at the Gate *Appliance Include (Refrigerator, Stove) *Professional Staff *Gated Community *Trash Removal Featuring a spacious 3*Bedroom Apartment with 550 sqf of living space for $ plus water and trash removal included in the monthly rent, the security deposit is 1x the monthly rent for qualified applicants. We're asking that you earn 3x the monthly rent, have been working your current job for at least 6 months long, can provide proof of income (4 current check stub) we also ask that all adults applying provide a valid I.D & Social Security Card, we ask that all adults applying have no evictions on your credit report, our application fee is $39.00 per adult applying... Any questions please call Natalie (702) 813-702 5 Eddie (702) 813-702 5 CLCIK THE LINK TO APPLY

craigslist open โ†—

Reduced price! This beautifully updated end-unit offers brand-new laminate flooring, a fully renovated kitchen with new cabinets, countertops, stainless steel dishwasher, microwave, and garbage disposal, plus brand-new windows with new blinds throughout. The upgraded bathroom, new light fixtures, and new AC provide modern comfort and peace of mind. Freshly painted! Dryer hook up in apartment, washer/dryer in next building. Two off street parking spaces plus guest parking . Credit score 650 and monthly income $2,800 min. Tenant pays electricity bill only. Text John for showing. Pet fee: non-refundable deposit: $300 per pet $50 application fee per adult (age 18 or above) Please text me at show contact info or email me for application form. Thanks, Davian

Sources & score breakdown

Listings

SourceTierRentStatusFirst seenLast seen
craigslistunit $745 active 2026-09-092026-09-24 open โ†—
craigslistunit $745 gone 2026-09-092026-09-09 open โ†—

Score breakdown

CriterionValueWeightPointsBased on
Corner unit 1.00 3.03.0 photos say yes (70% sure)
Natural light 0.60 3.01.8 5/10 from photos
Construction quality 0.60 2.51.5 6/10 from photos
Little or no carpet 1.00 1.51.5 carpet coverage in photos: none
Modern finishes 0.60 2.01.2 5/10 from photos
Price fit 0.41 2.51.0 $745, 59% under your $1,800 to $2,500 band
Second bathroom 1.00 1.01.0 a floorplan has two baths
Home-office space 0.60 1.50.9 4/10 from photos
Soundproofing n/a 2.0โ€” assumption: building era + height
High floor n/a 2.0โ€” photos say no (90% sure)
Sauna n/a 1.5โ€” listing