🏙️ Apartment Hunter
← Dashboard

Breakers Apartments

415 Leavenworth St, Omaha 68102 · map ↗ · ☎ 4023855331
$1,305–$1,950 2 bd 1 bd to 2 bd 589 to 1,149 sqft 10+ Units Available
14.0
of 17.0 scorable · 3 unknown
bathtub missing new
Bathtub
not in photos
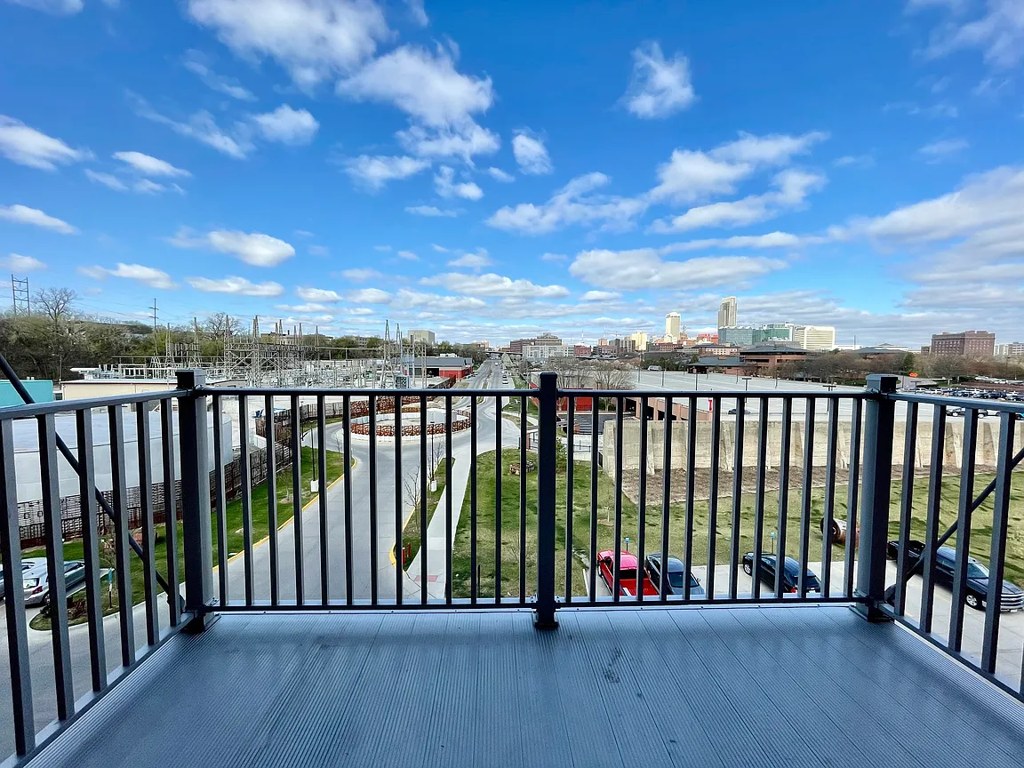
Private balcony
listed by zillow
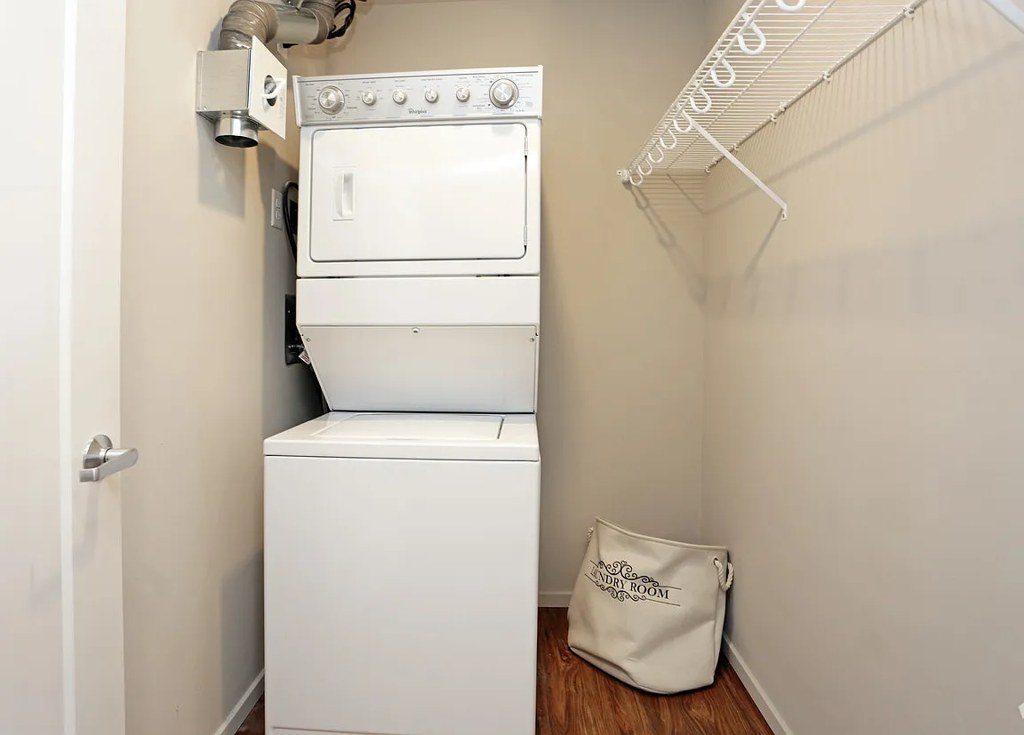
In-unit laundry
seen in photos

Strengths

Corner unit3.0 of 3.0 pts
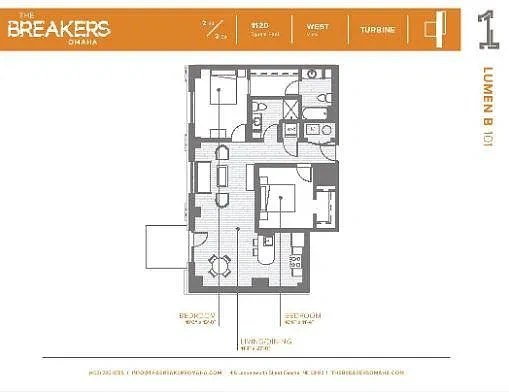
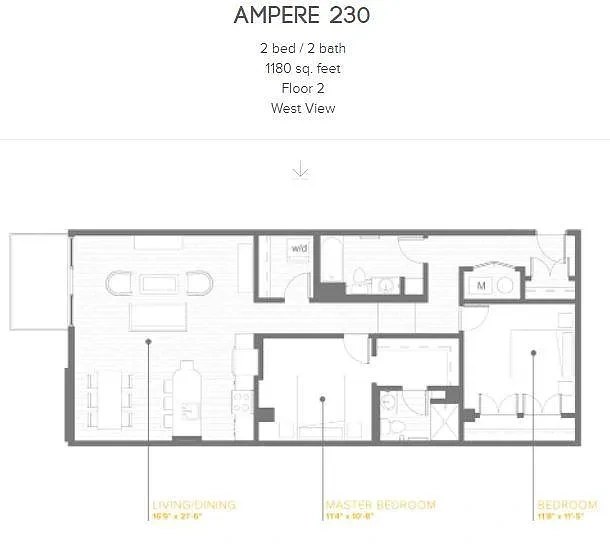
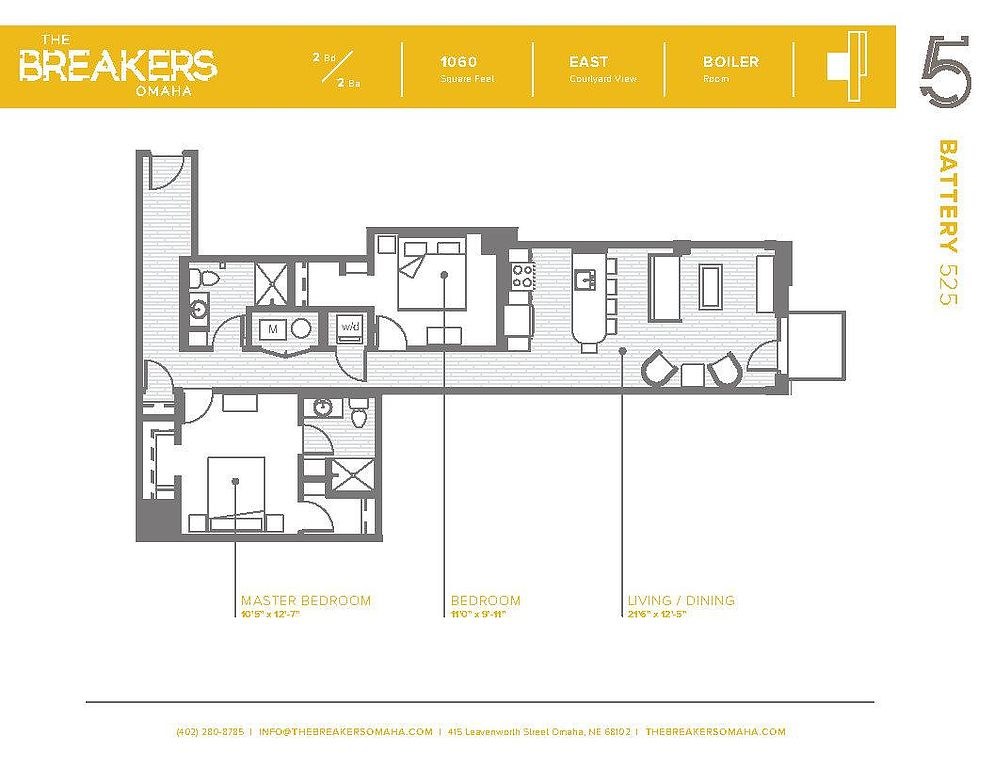
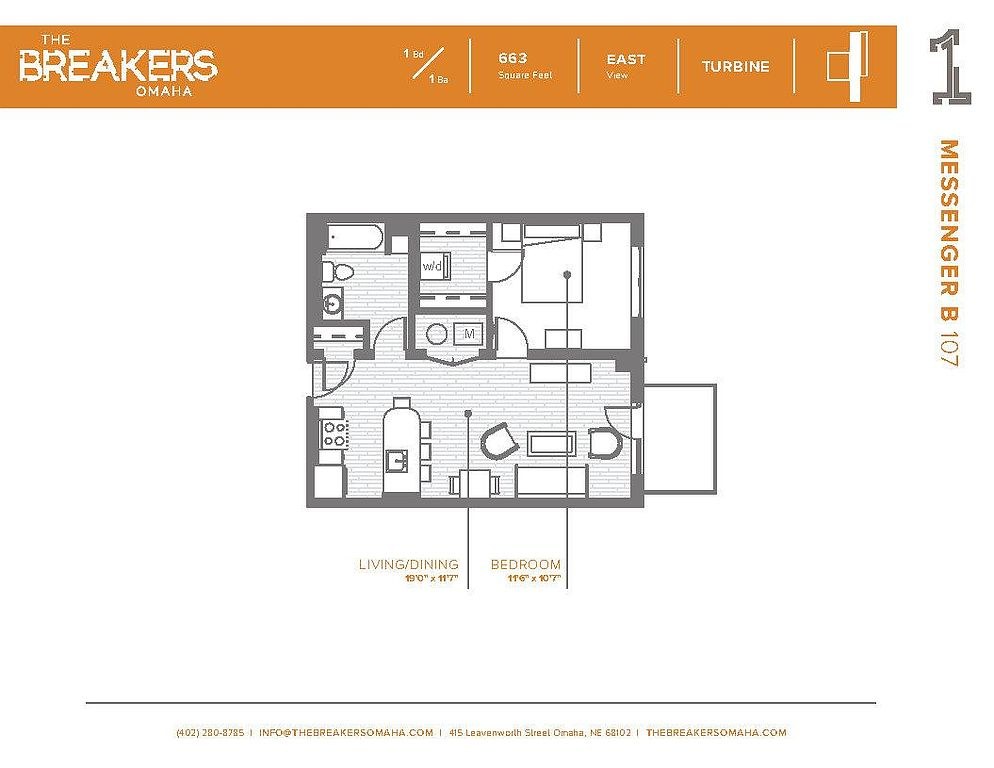
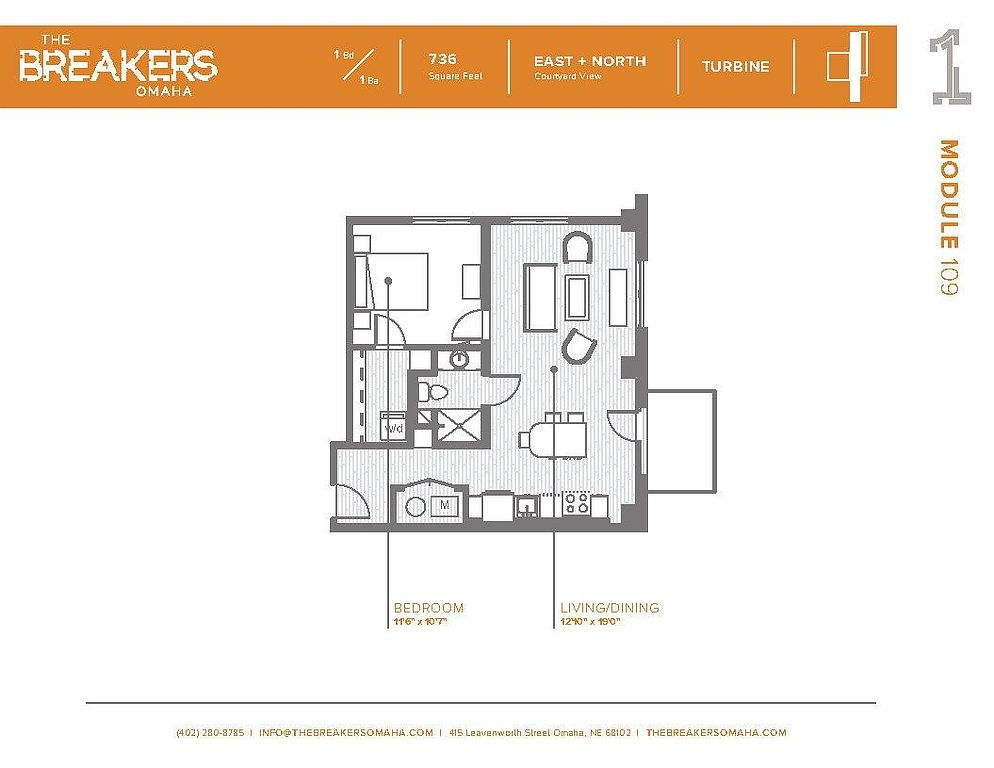
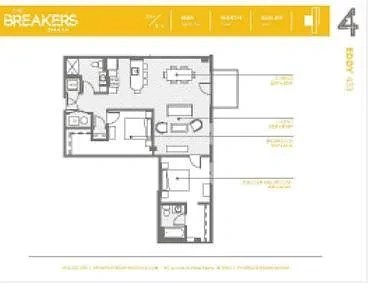
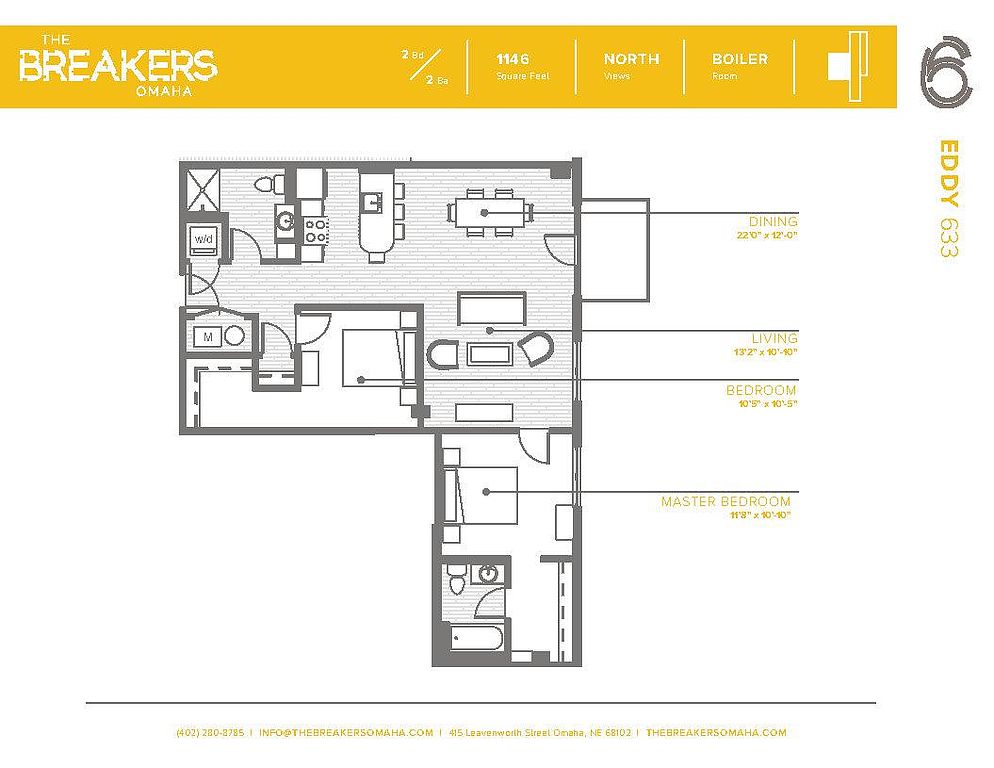
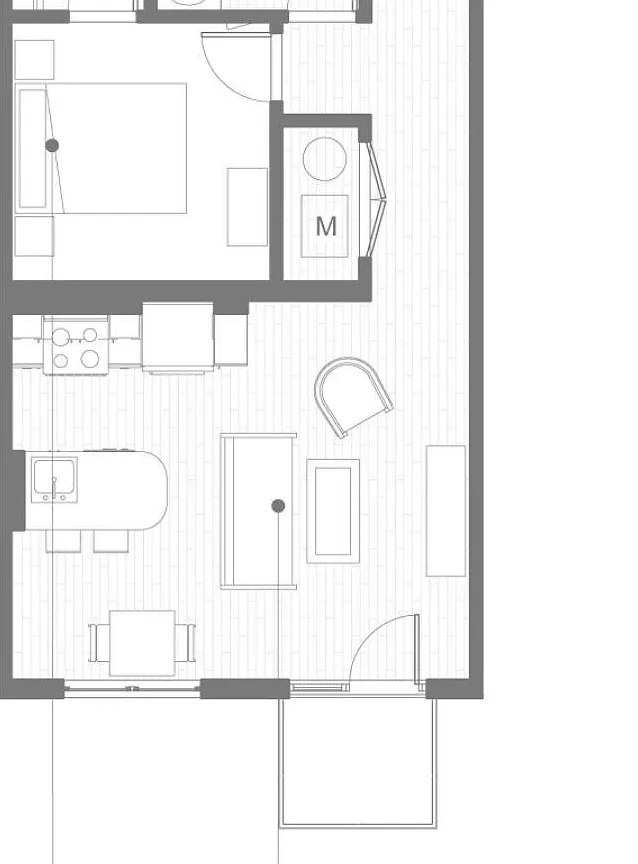
The floor plan in photo 2 shows the unit bounded by exterior walls on both the left side (with windows in the living/dining area) and the top side (with windows in the bedroom and bathroom), indicating windows on two exterior sides consistent with a corner unit. Photo 9's plan similarly shows exterior glazing on the left wall plus a balcony projection off the living area.
Price fit2.5 of 2.5 pts
$1,305 to $1,950 sits inside your $1,800 to $2,500 band
Natural light2.4 of 3.0 pts
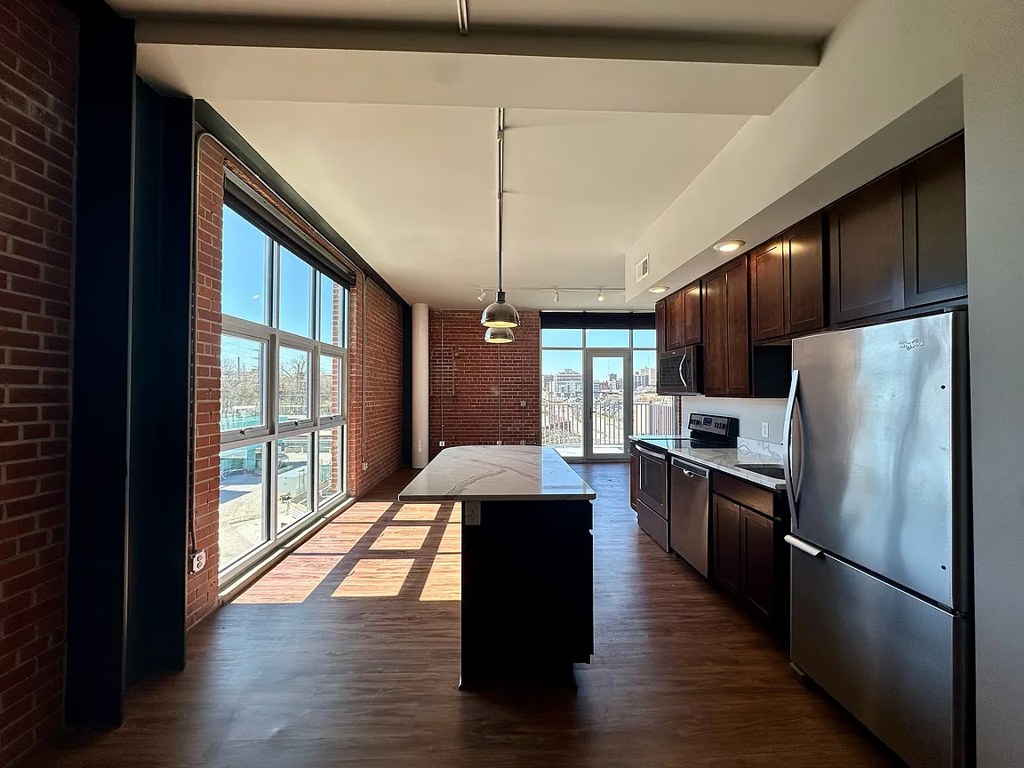
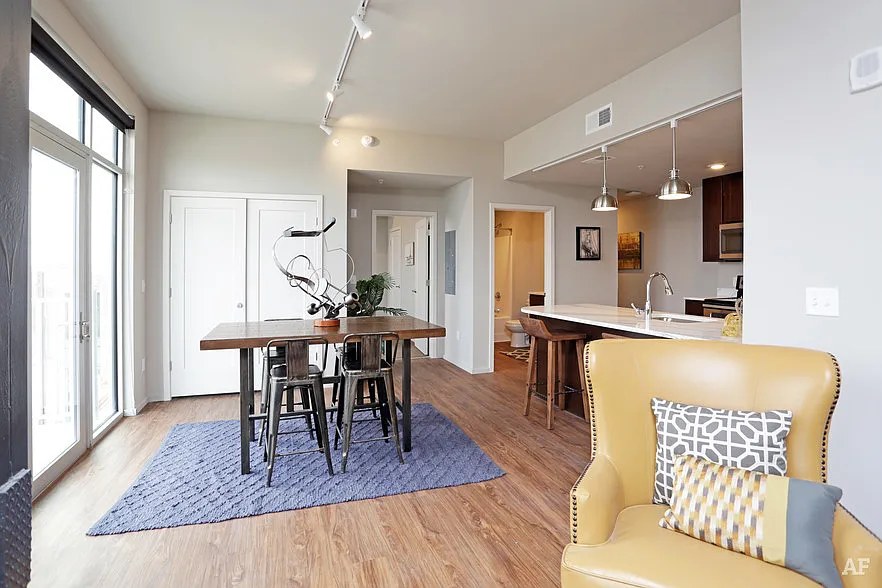
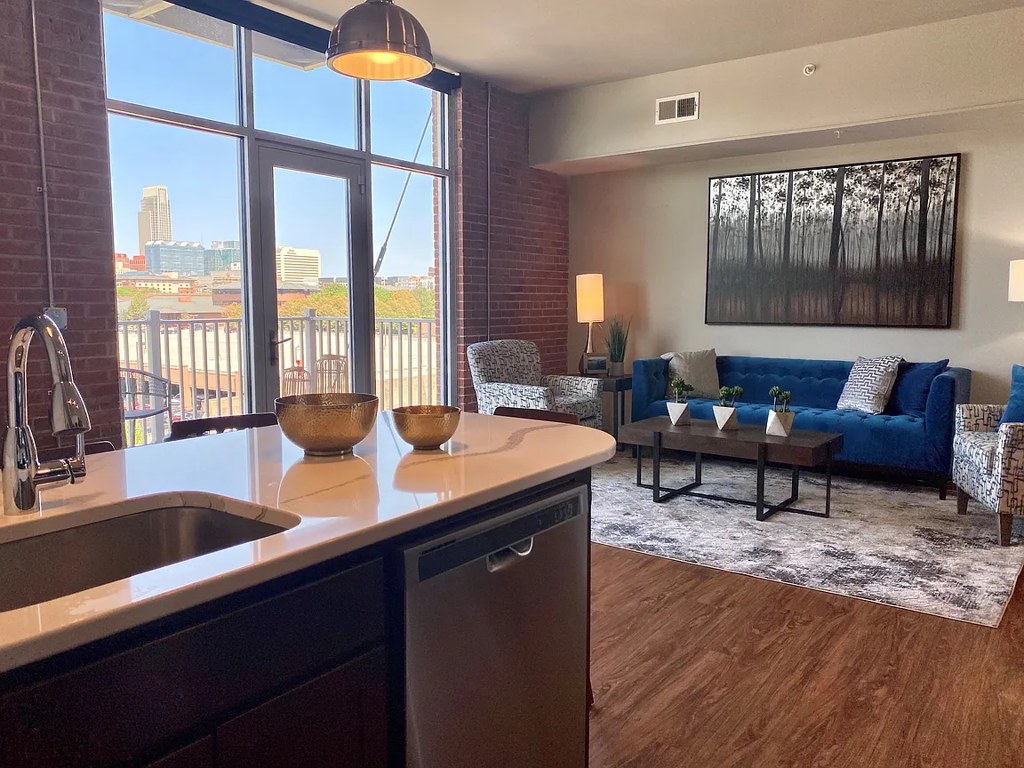
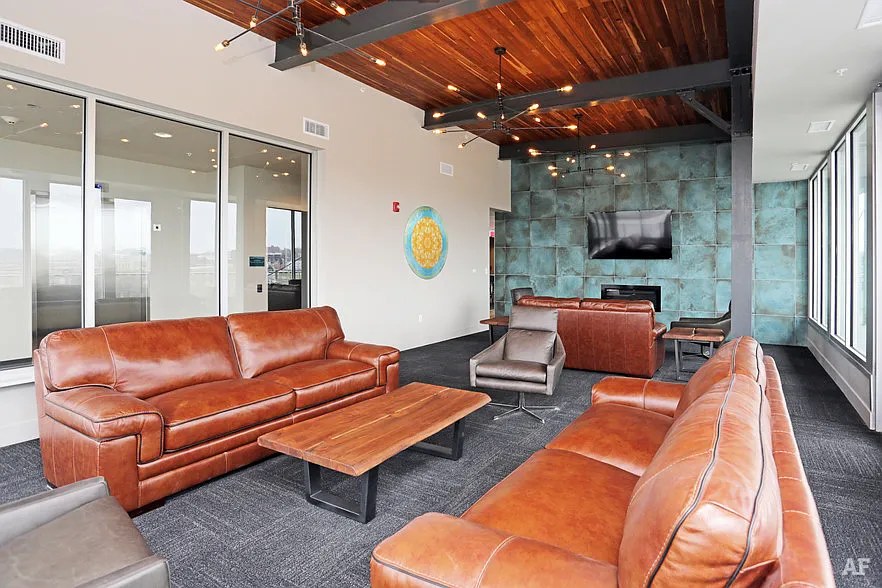
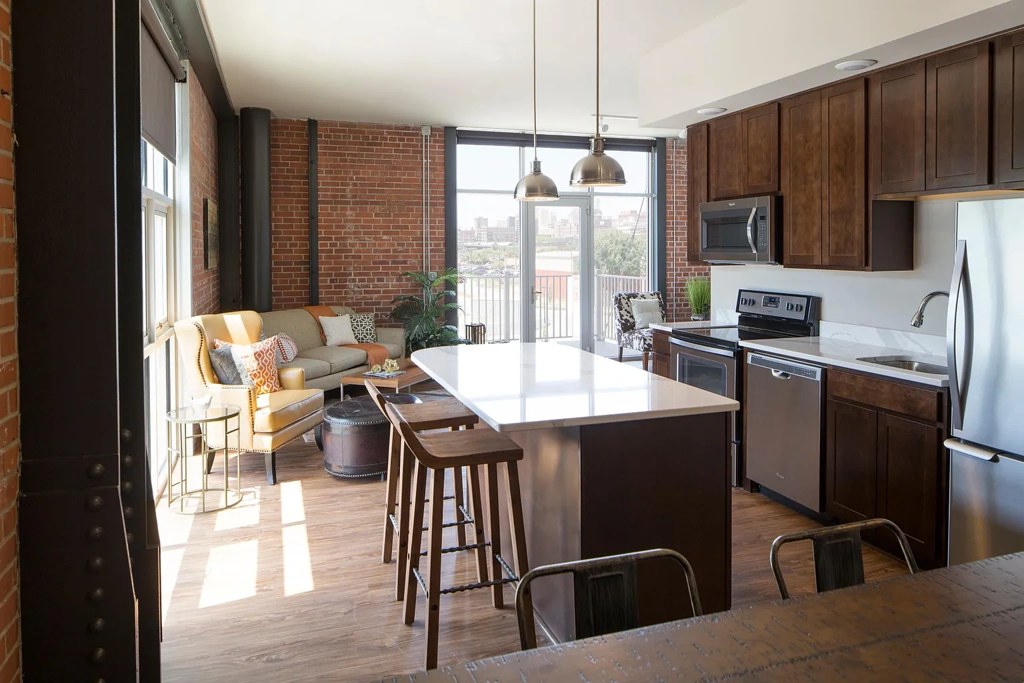
Strong daylight throughout. Photo 12 has floor-to-ceiling windows flooding the kitchen. Photo 10 has a large window with city views. Photo 17 shows a full-height window wall. Photos 11 and 14 have sliding glass doors to balconies.
Construction quality1.8 of 2.5 pts
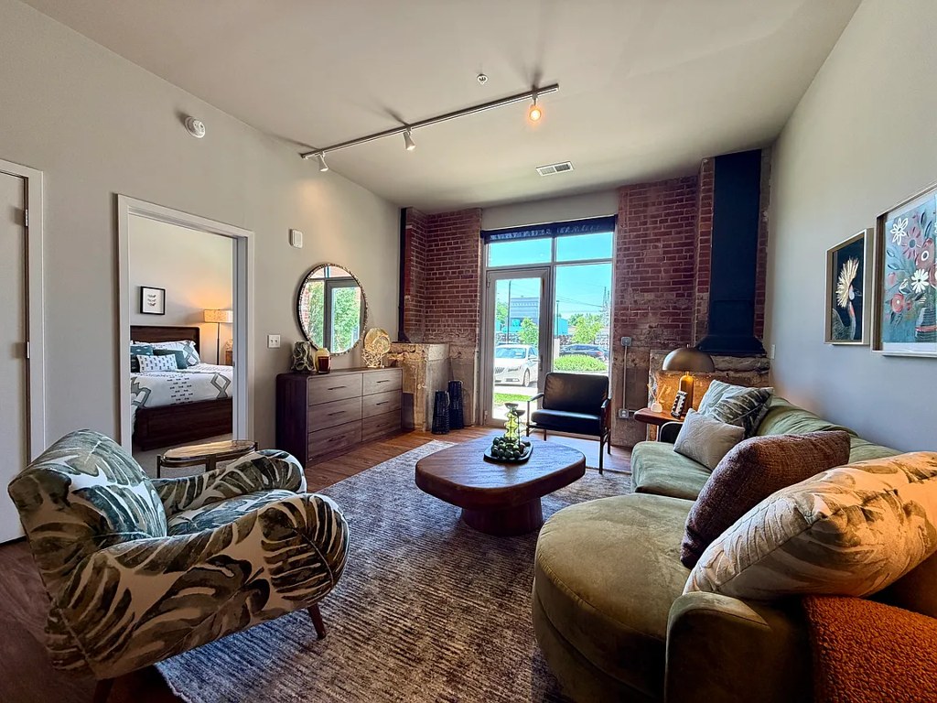
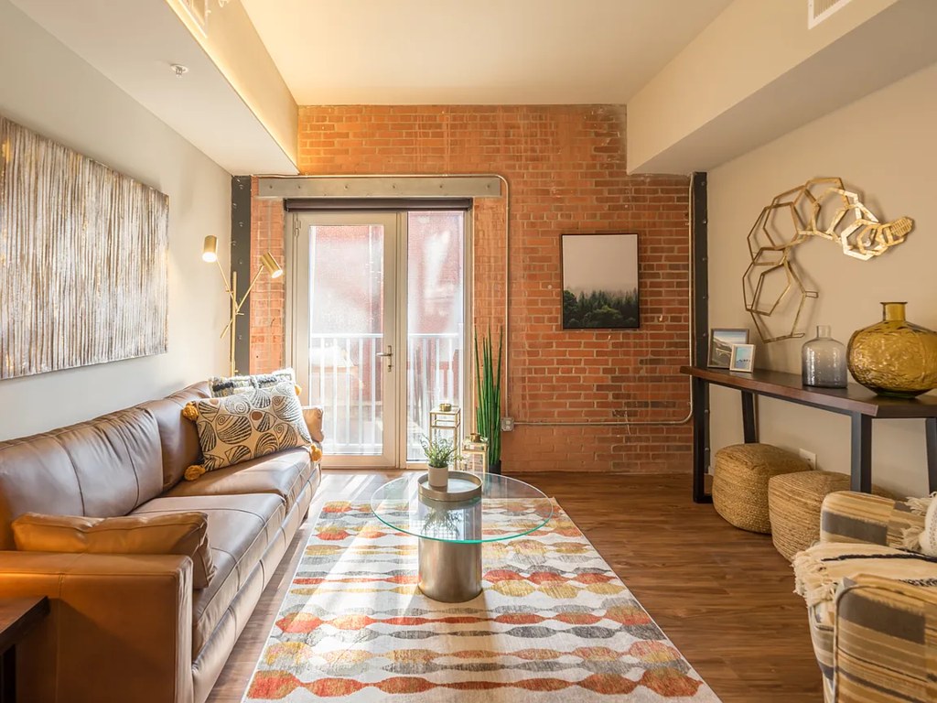
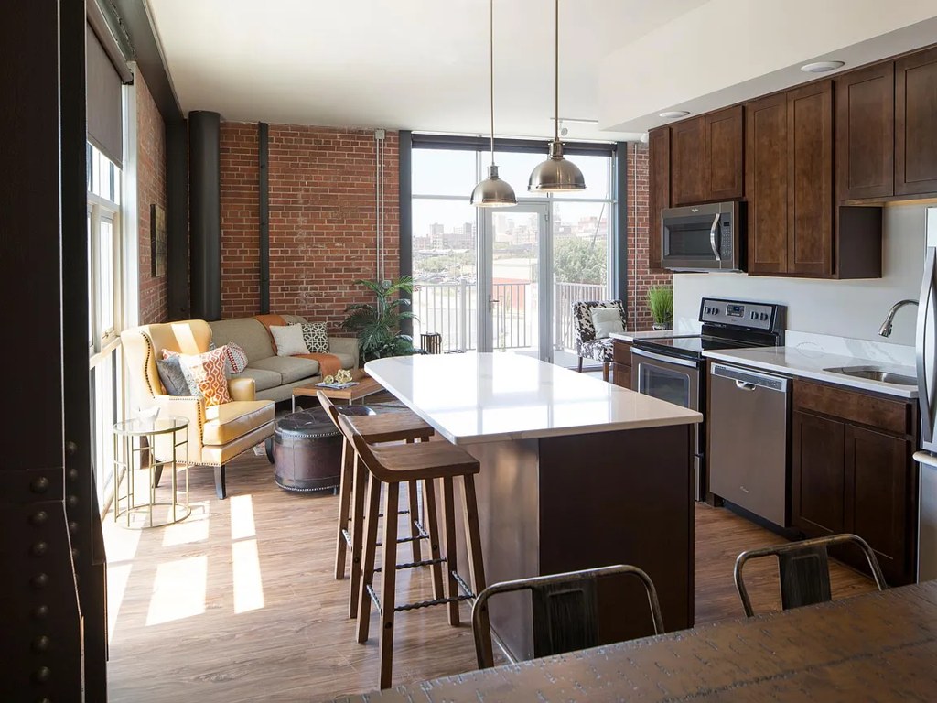
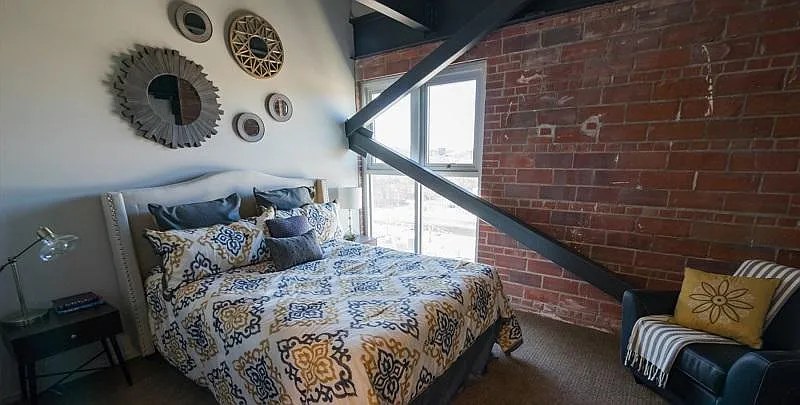
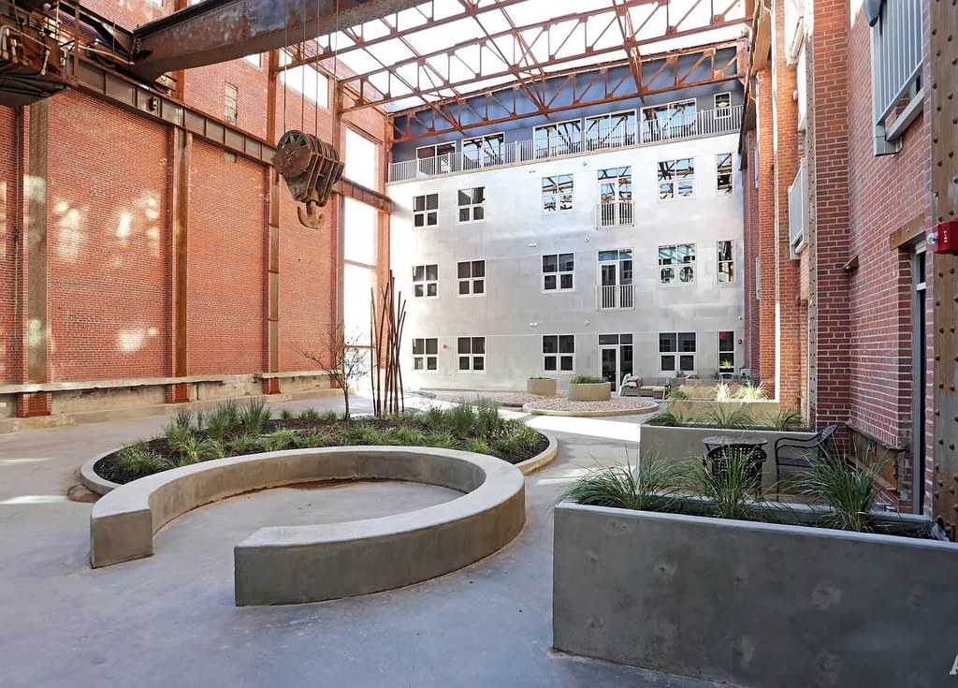
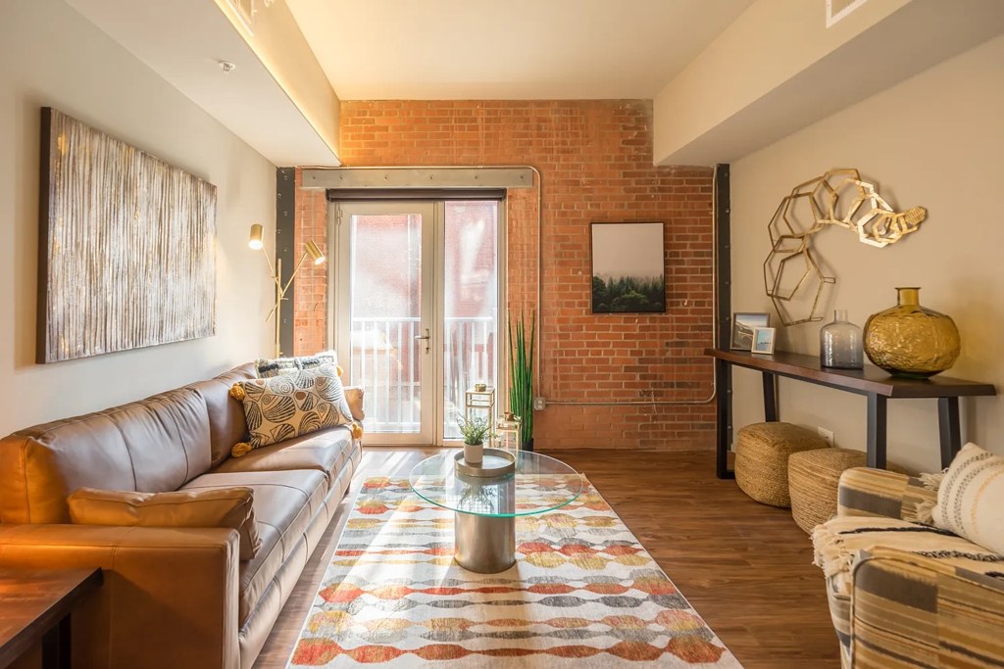
Loft-style construction with exposed brick walls and steel beams (Photo 16 shows a prominent dark steel beam; Photo 12 shows brick and large window walls). Concrete/brick/steel character reads well. Window frames appear substantial. Finishes are solid but not luxury-grade.
Little or no carpet1.5 of 1.5 pts
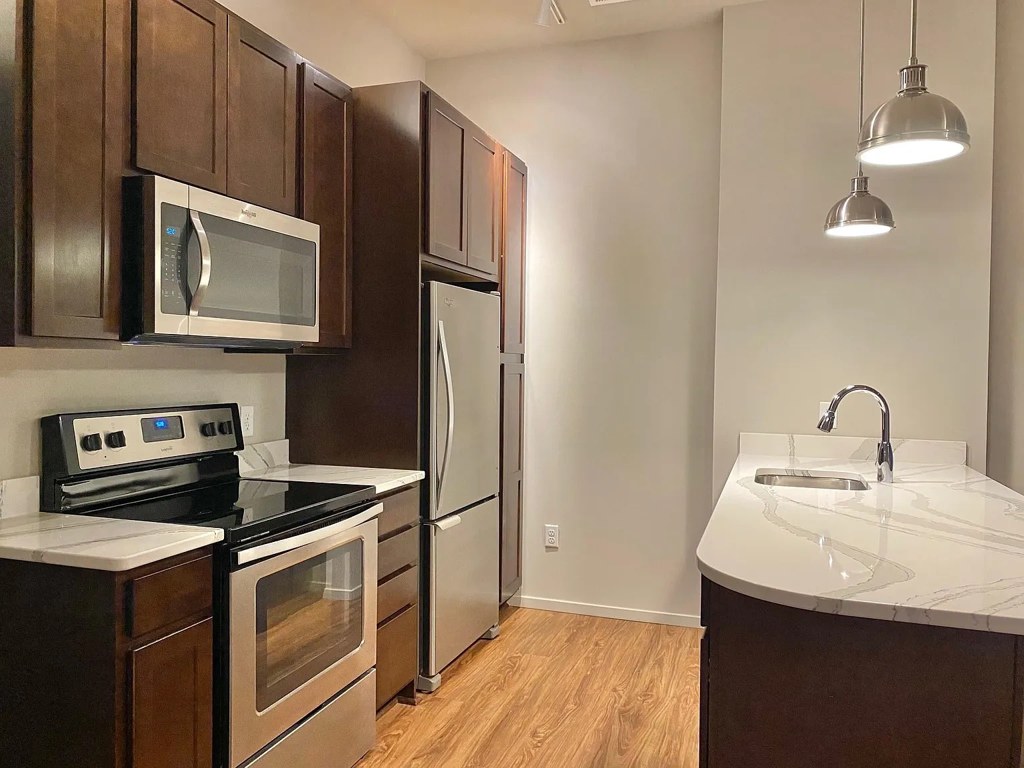
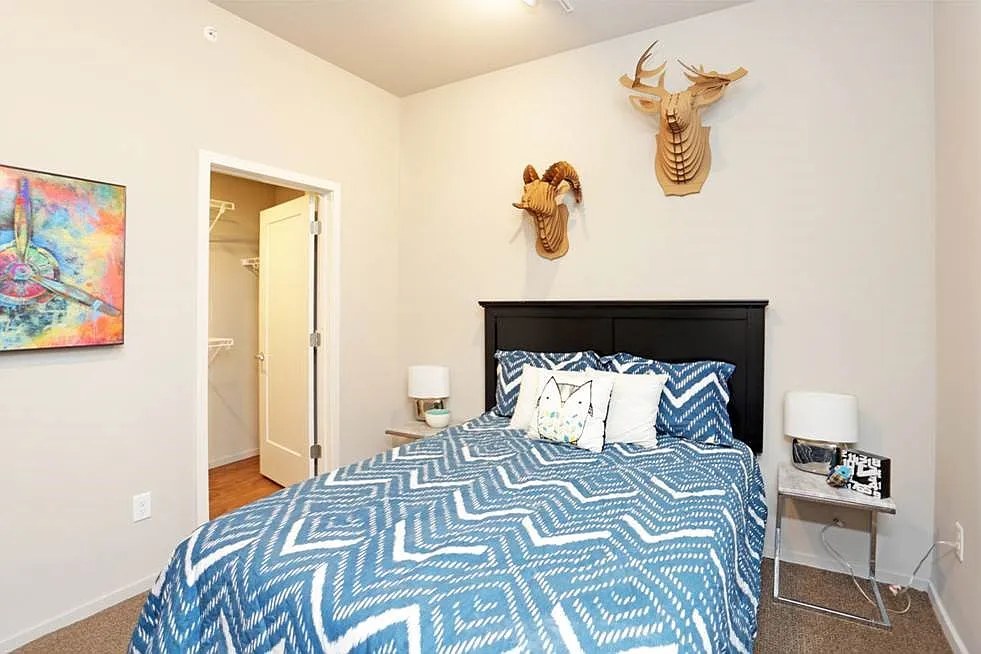
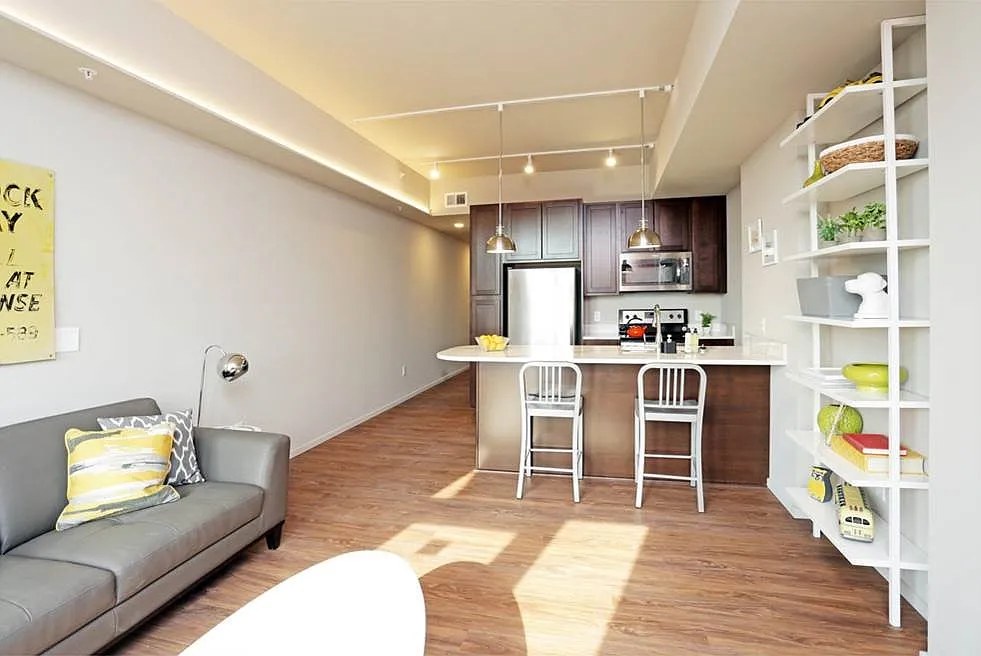
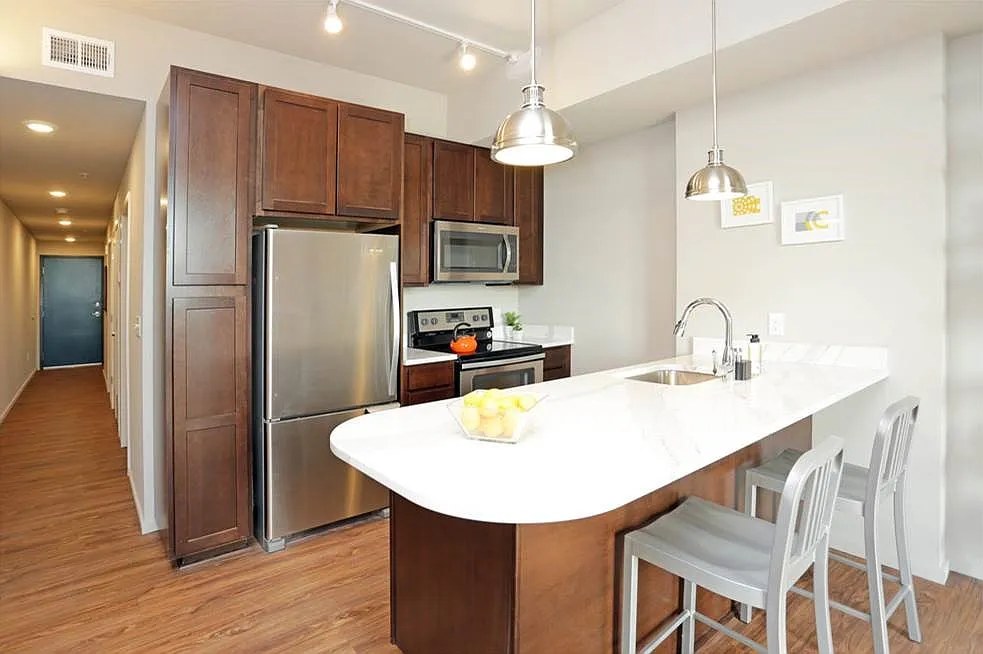
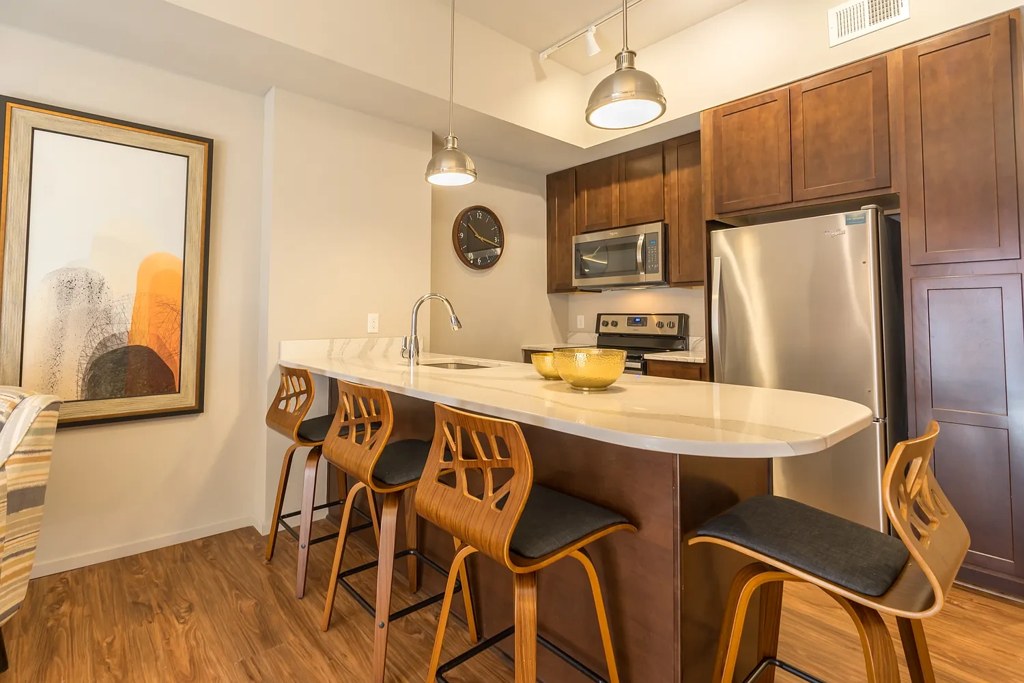
All rooms shown feature wood-look flooring (hardwood/laminate). Photo 0 shows a pink bath mat but the floor itself is wood-look. No carpet visible anywhere.
Modern finishes1.4 of 2.0 pts
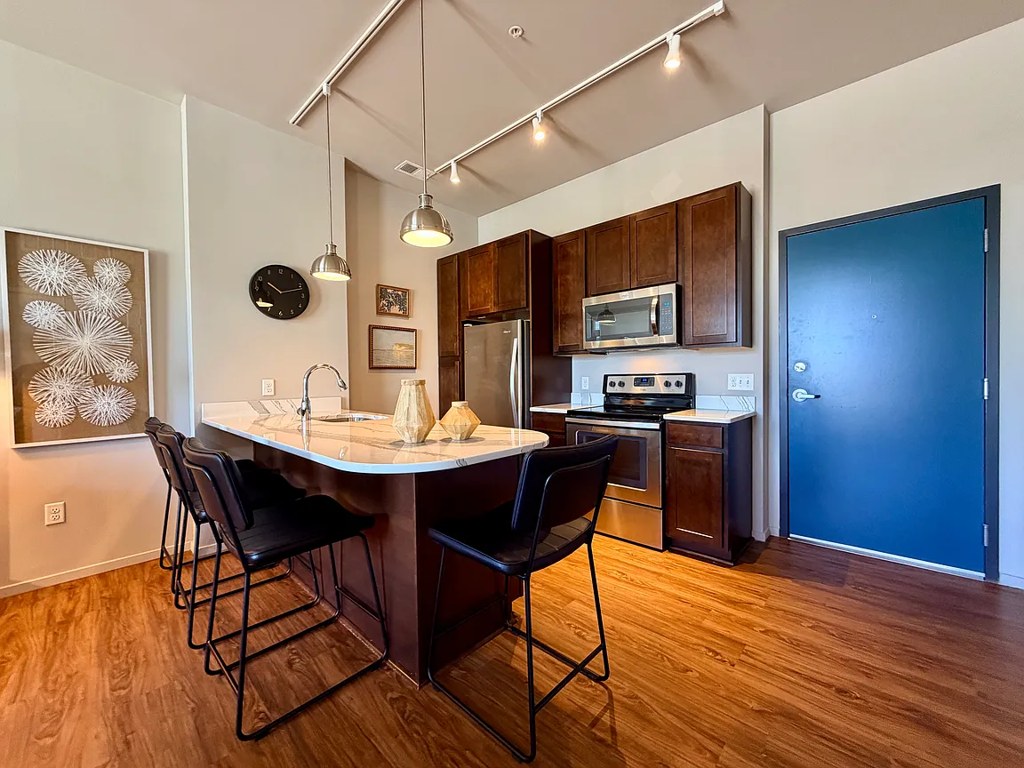
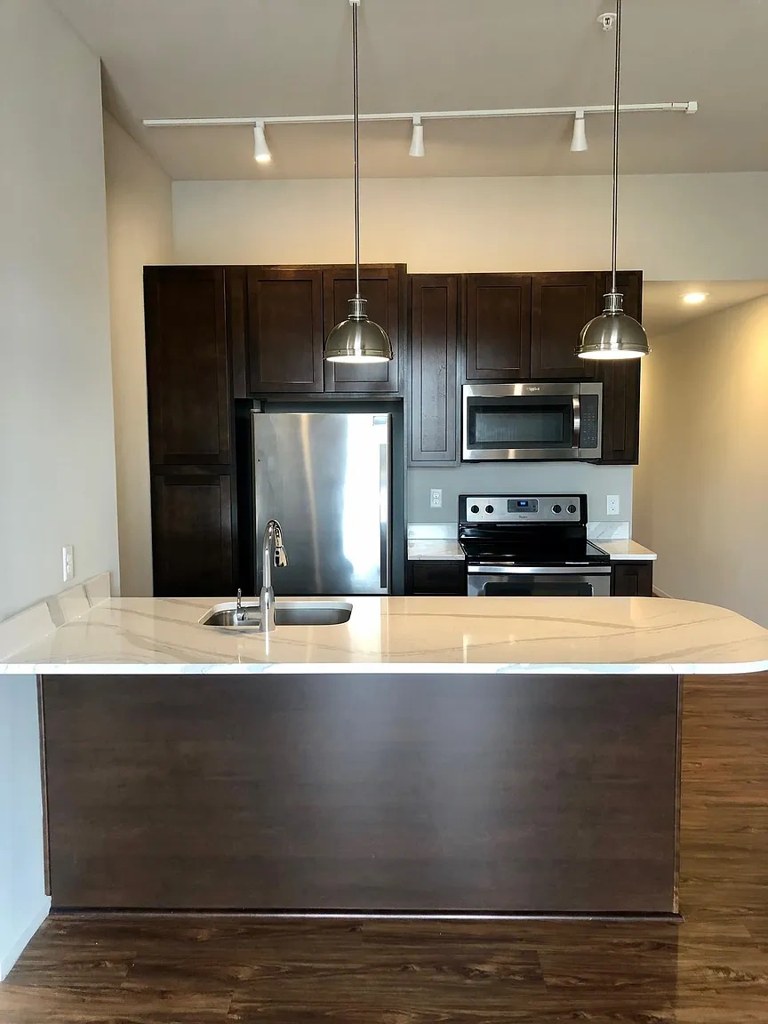
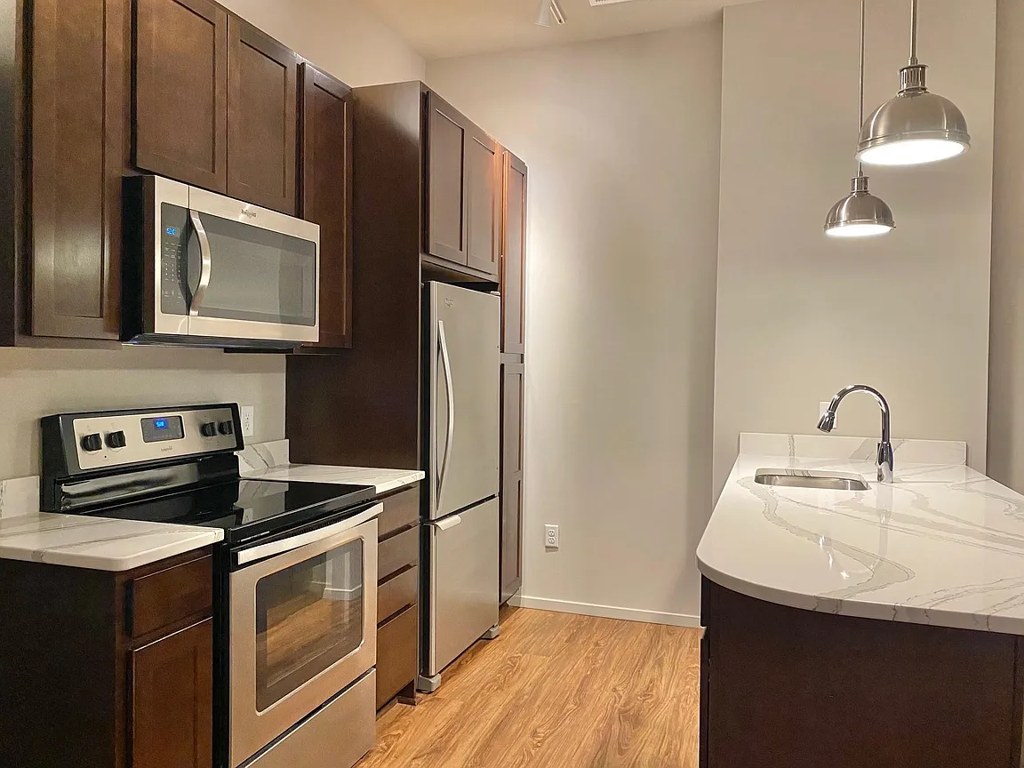
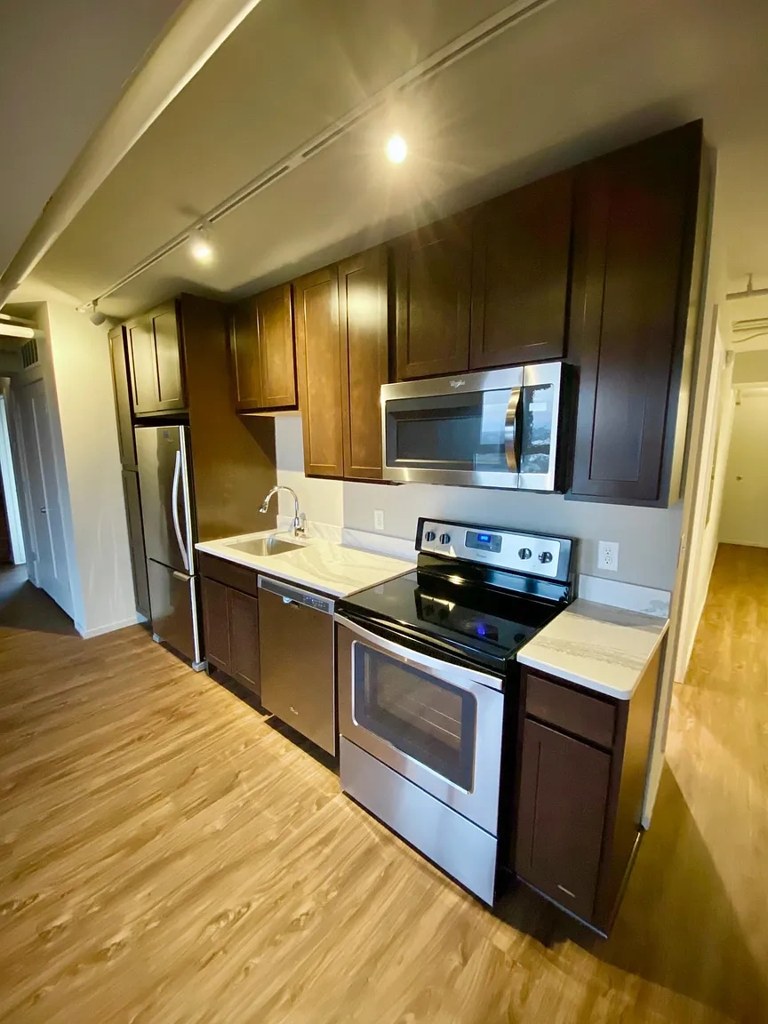
Modern kitchens with islands, quartz/stone counters, stainless steel appliances, and dark cabinetry (Photos 12, 13, 14). Open floor plans and hardwood floors add appeal. Exposed brick gives character. Styling is contemporary.
Second bathroom1.0 of 1.0 pts
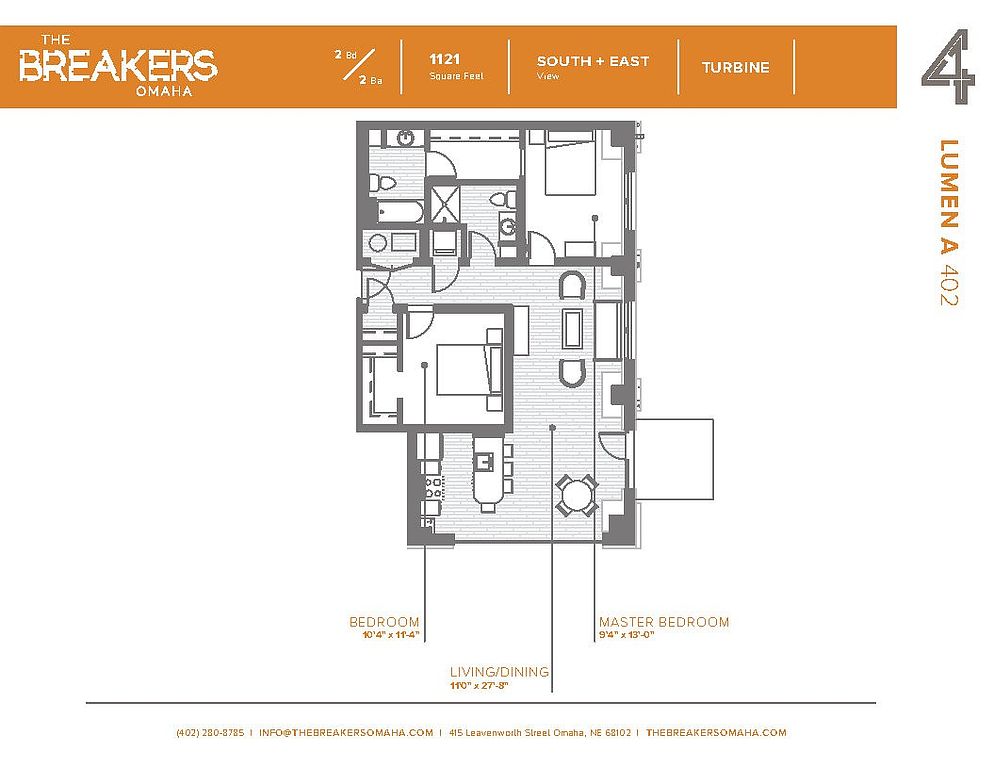
a floorplan has two baths
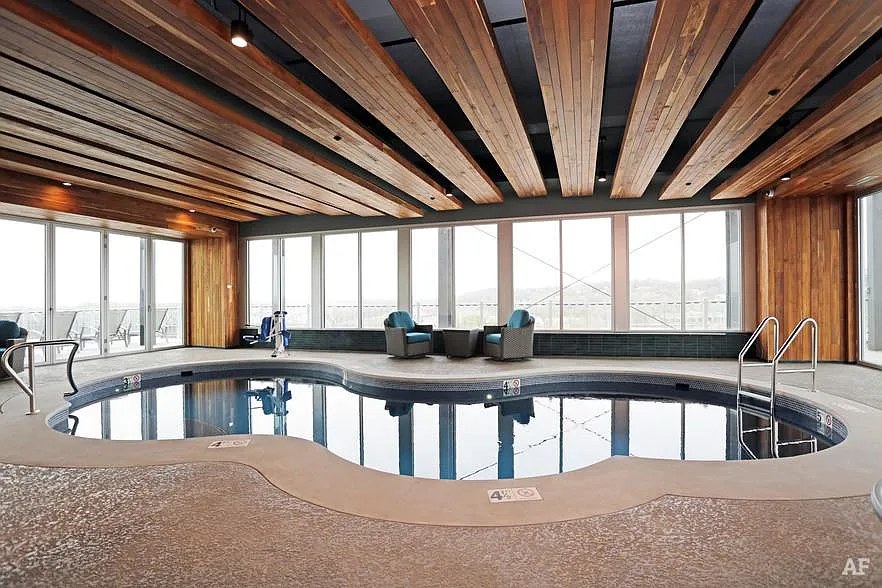
Also listed:PatioDishwasherHardwood / vinyl floorsElevatorViewAir conditioningFitness centerPool

Weaknesses

Bathtubrequired
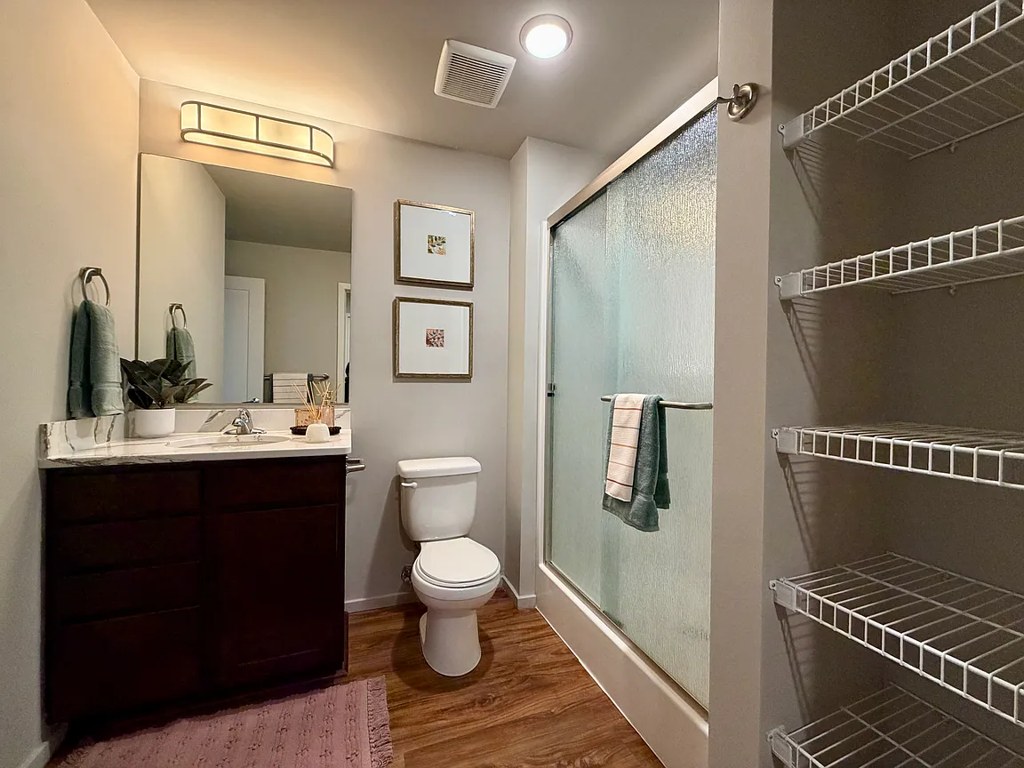
Photo 0 shows the bathroom with a glass-enclosed walk-in shower and no bathtub. This satisfies the 'no' criterion (photo of the bathing space showing only a walk-in shower). Note: the floor plan in Photo 2 depicts a tub/shower symbol, which conflicts with the photo, but the direct photo evidence shows only a walk-in shower.
Home-office space0.4 of 1.5 pts
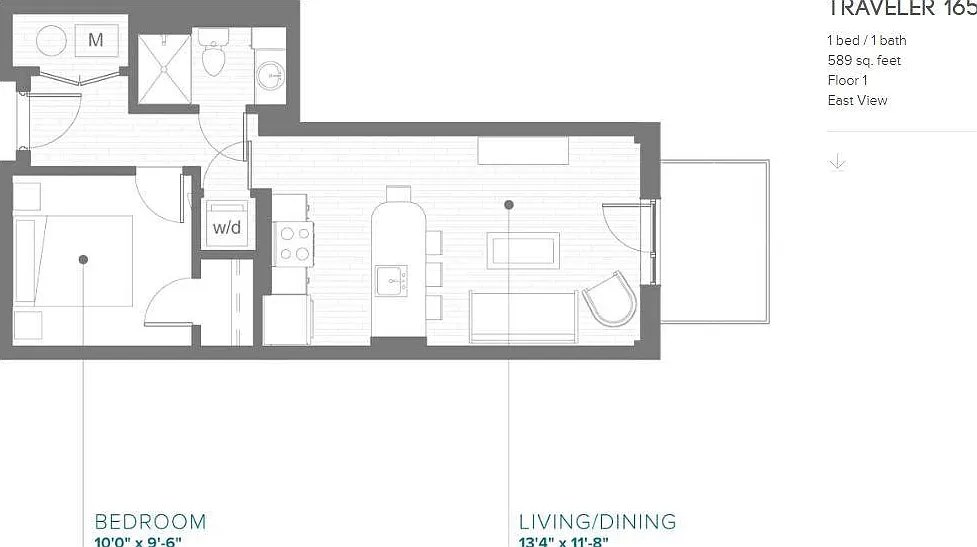
Floor plan (Photo 2) shows a standard 1-bedroom, 1-bath open layout with no dedicated den, alcove, or second room usable as a home office. The living area is open to kitchen/dining with no enclosed extra room.
Watch out:Carpet (listed)
Unknown: Soundproofing, High floor, Sauna

AI reading of the photos

ornith1.5:35b · 21 photos across 3 listings (zillow, apartmentguide, redfin) · 2026-09-18 01:35

Photo numbers in the notes are the ones printed on the thumbnails and in the galleries below. Hover a number to find its photo, click it to open it.
Bathtub
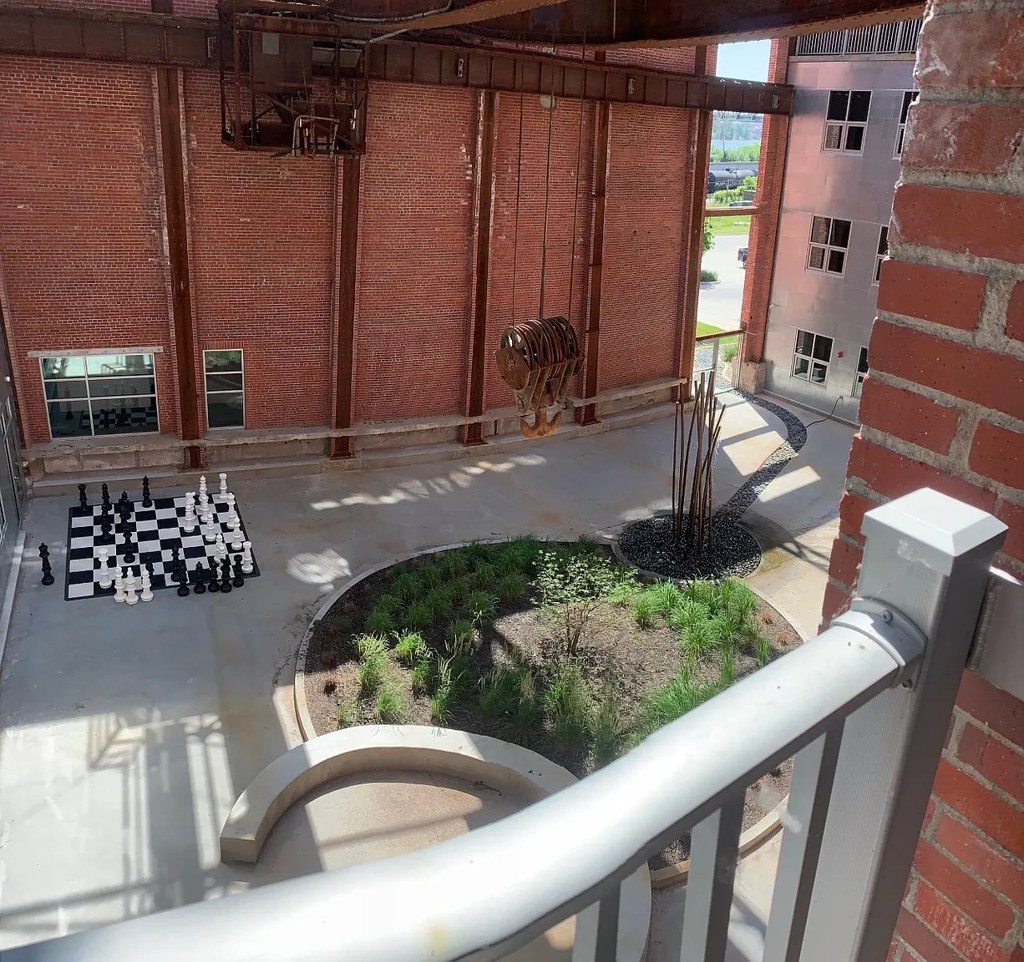
Photo 0 shows the bathroom with a glass-enclosed walk-in shower and no bathtub. This satisfies the 'no' criterion (photo of the bathing space showing only a walk-in shower). Note: the floor plan in Photo 2 depicts a tub/shower symbol, which conflicts with the photo, but the direct photo evidence shows only a walk-in shower. from zillow #95 ↗
02
In-unit laundry
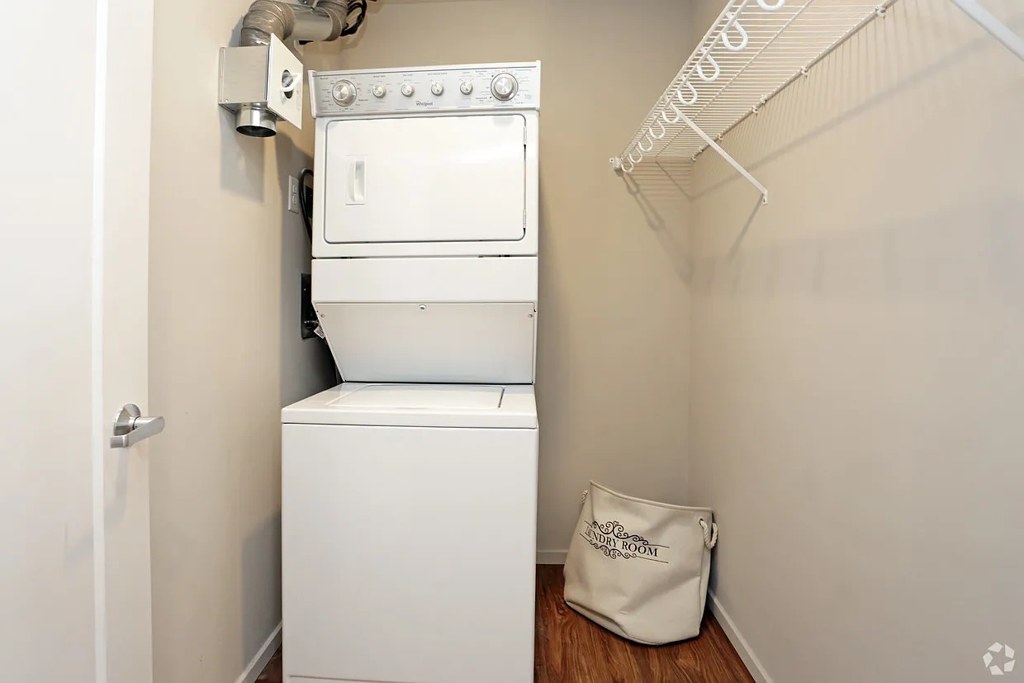
Photo 1 shows a stacked washer/dryer inside a closet within the unit, which qualifies as in-unit laundry. This is a single unit pair, not a shared row of machines. The floor plan in Photo 2 also marks an 'M' (washer) within the unit, further supporting this. from zillow #95 ↗
12
Private balcony
85% sure
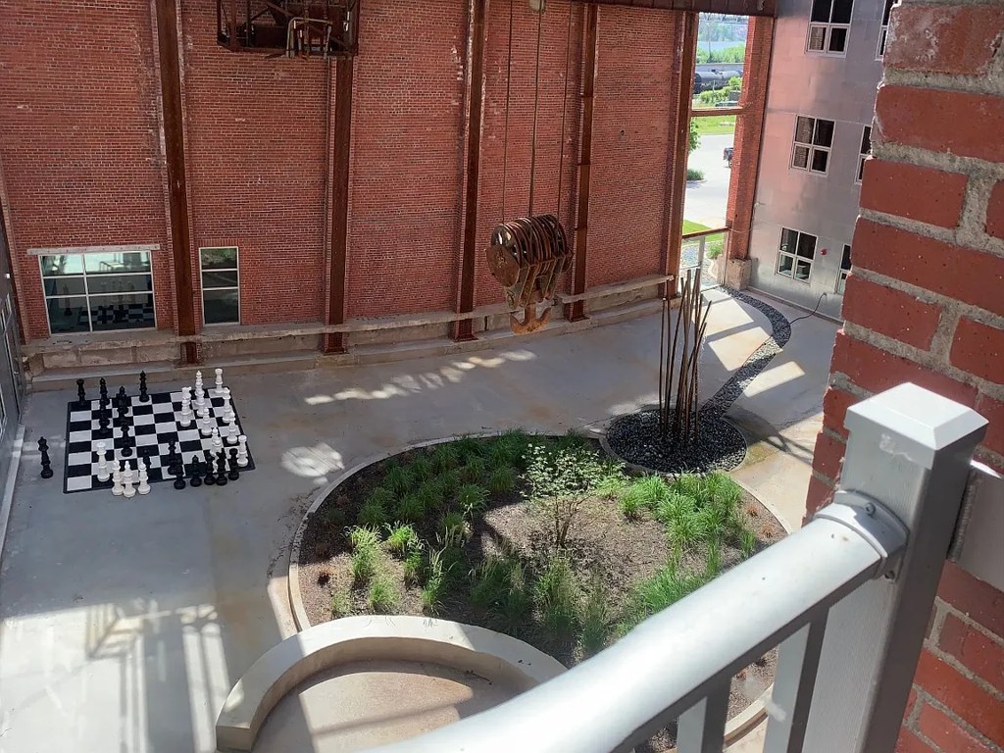
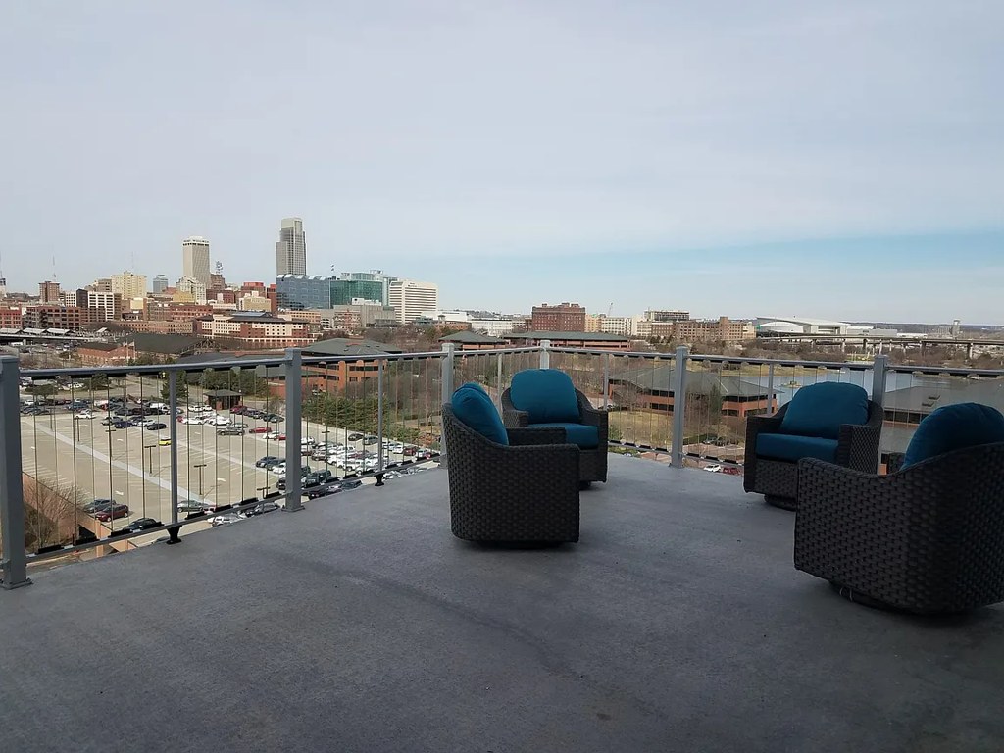
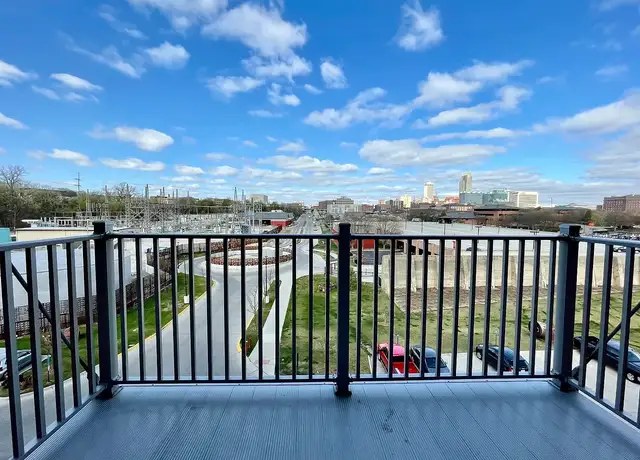
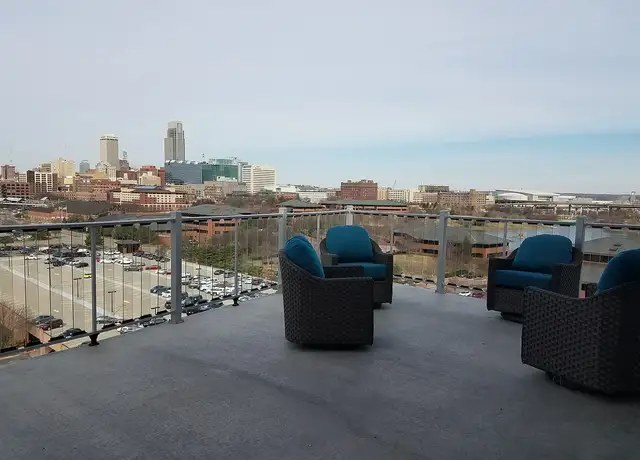
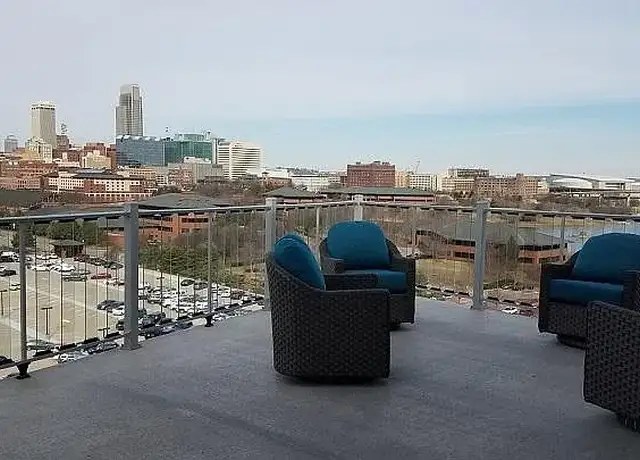
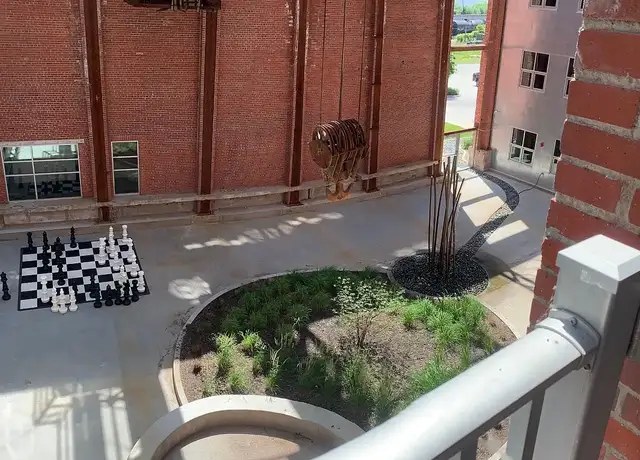
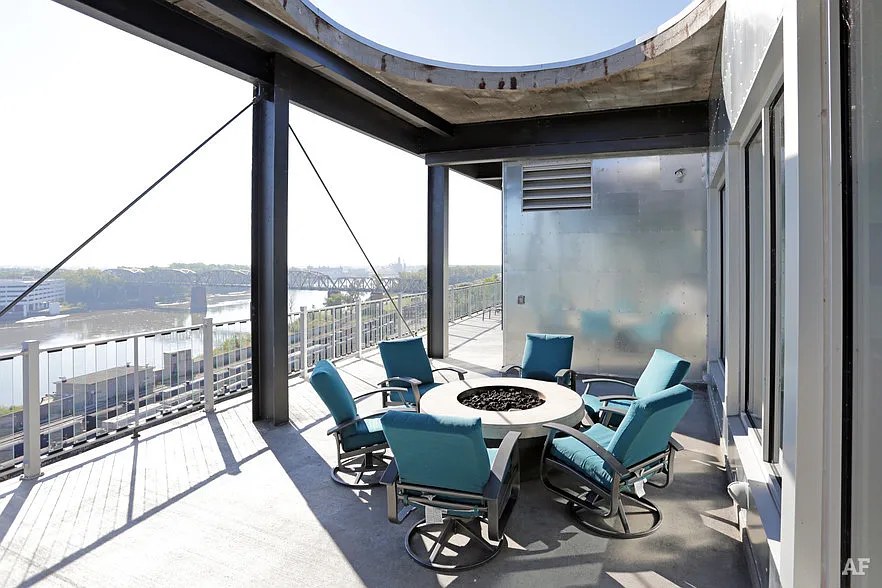
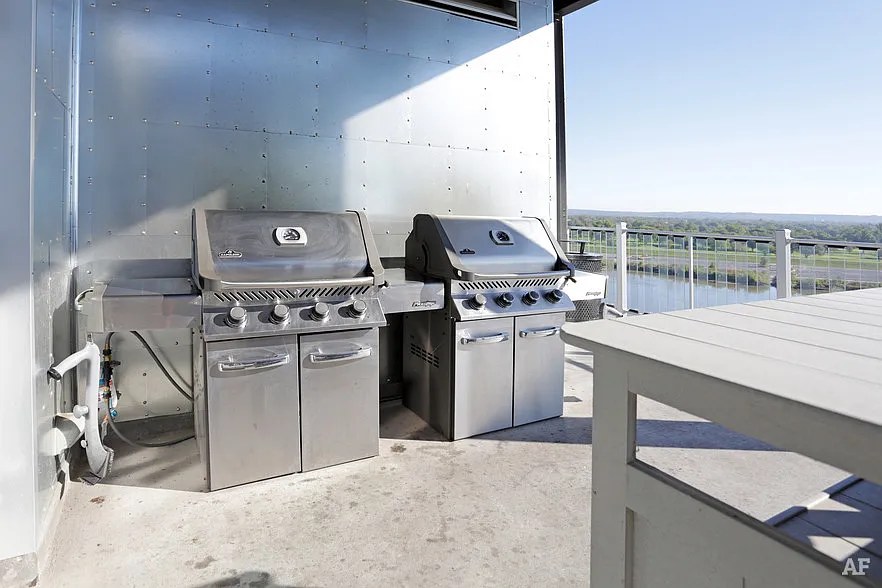
Photos 3, 5, 10, and 11 each show a private balcony with railings and an outdoor floor surface accessible from the unit (photo 3 has a railed deck with street view; photo 5 overlooks a courtyard; photos 10 and 11 show glass doors opening onto railed balconies). Photo 9's floor plan labels a balcony off the living/dining space. Photos 4, 6, and 7 depict a larger shared rooftop terrace with multiple lounge chairs, which does not count as a private balcony. from zillow #95 ↗
Corner unit
65% sure
The floor plan in photo 2 shows the unit bounded by exterior walls on both the left side (with windows in the living/dining area) and the top side (with windows in the bedroom and bathroom), indicating windows on two exterior sides consistent with a corner unit. Photo 9's plan similarly shows exterior glazing on the left wall plus a balcony projection off the living area. from zillow #95 ↗
29
High floor
85% sure
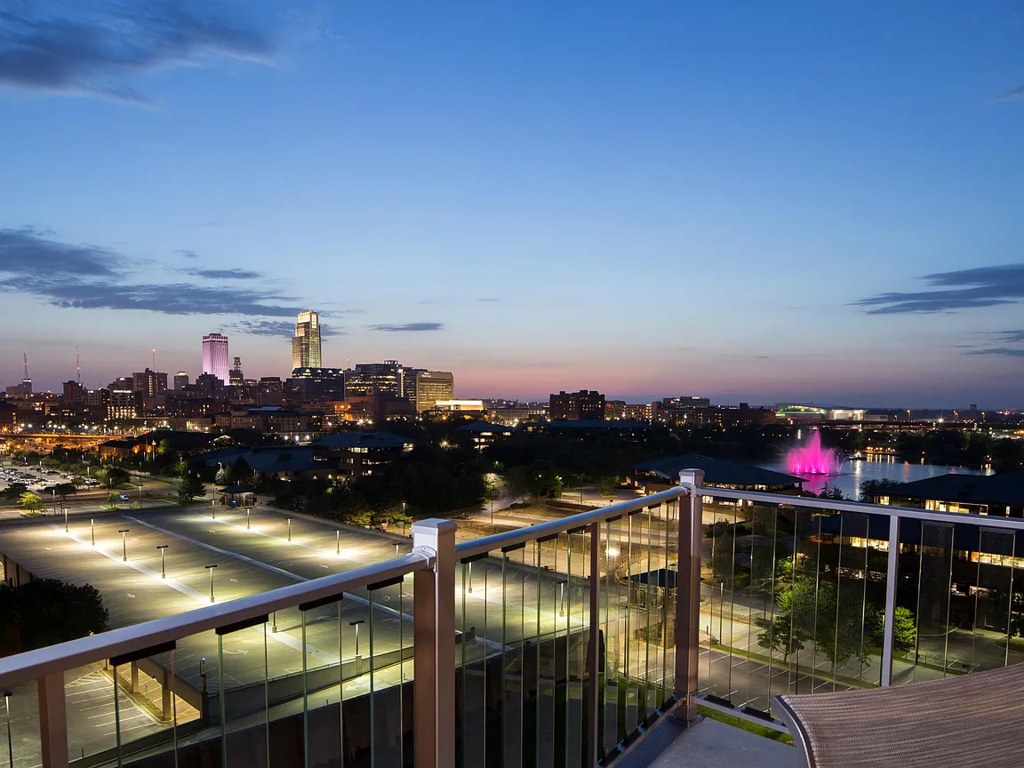
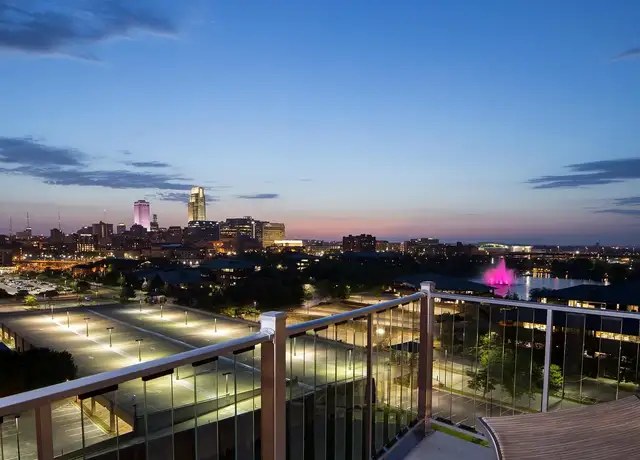
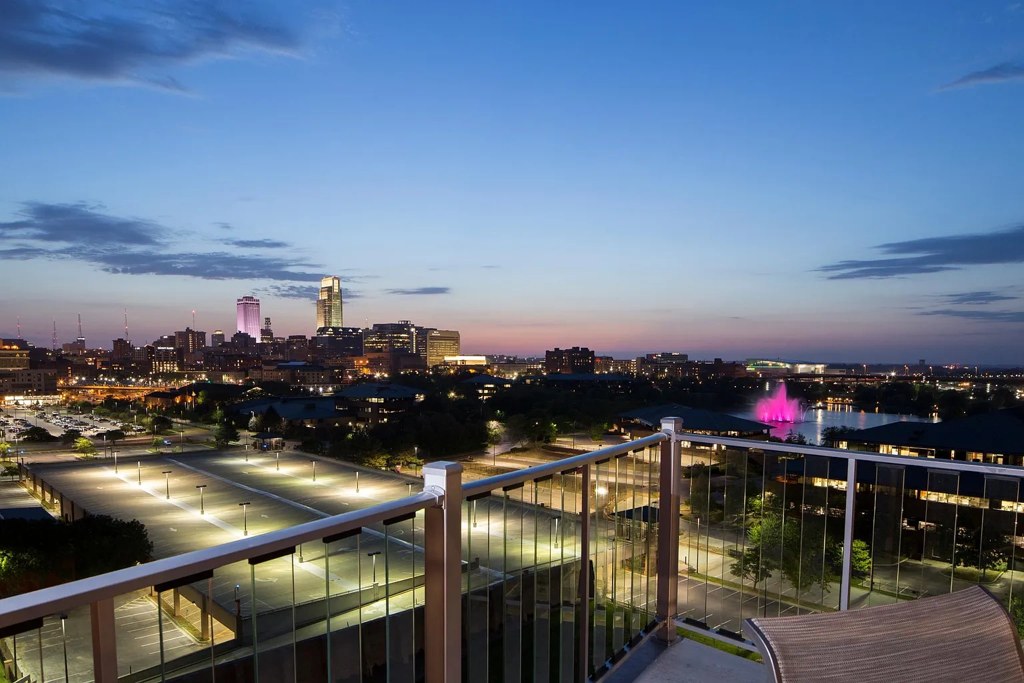
Multiple views show elevated perspectives: Photo 3 looks down on streets and parking lots with a distant skyline; Photos 4, 4, and 7 show city skyline views from above; Photo 5 looks down into a courtyard from an upper level. These views are consistent with an elevated floor. from redfin #940 ↗
Natural light
/10
Strong daylight throughout. Photo 12 has floor-to-ceiling windows flooding the kitchen. Photo 10 has a large window with city views. Photo 17 shows a full-height window wall. Photos 11 and 14 have sliding glass doors to balconies. from zillow #95 ↗
Modern & attractive
/10
Modern kitchens with islands, quartz/stone counters, stainless steel appliances, and dark cabinetry (Photos 12, 13, 14). Open floor plans and hardwood floors add appeal. Exposed brick gives character. Styling is contemporary. from zillow #95 ↗
Construction quality
/10
Loft-style construction with exposed brick walls and steel beams (Photo 16 shows a prominent dark steel beam; Photo 12 shows brick and large window walls). Concrete/brick/steel character reads well. Window frames appear substantial. Finishes are solid but not luxury-grade. from zillow #95 ↗
Office potential
/10
Floor plan (Photo 2) shows a standard 1-bedroom, 1-bath open layout with no dedicated den, alcove, or second room usable as a home office. The living area is open to kitchen/dining with no enclosed extra room. from zillow #95 ↗
2
Carpet
All rooms shown feature wood-look flooring (hardwood/laminate). Photo 0 shows a pink bath mat but the floor itself is wood-look. No carpet visible anywhere. from zillow #95 ↗
0

Floorplans & availability 20 plan images as of 2026-09-24 Property website ↗
1 bd $995 to $1,995 · 589 to 1,107 sqft · 1 to 2 ba 15 plans · 31 units available
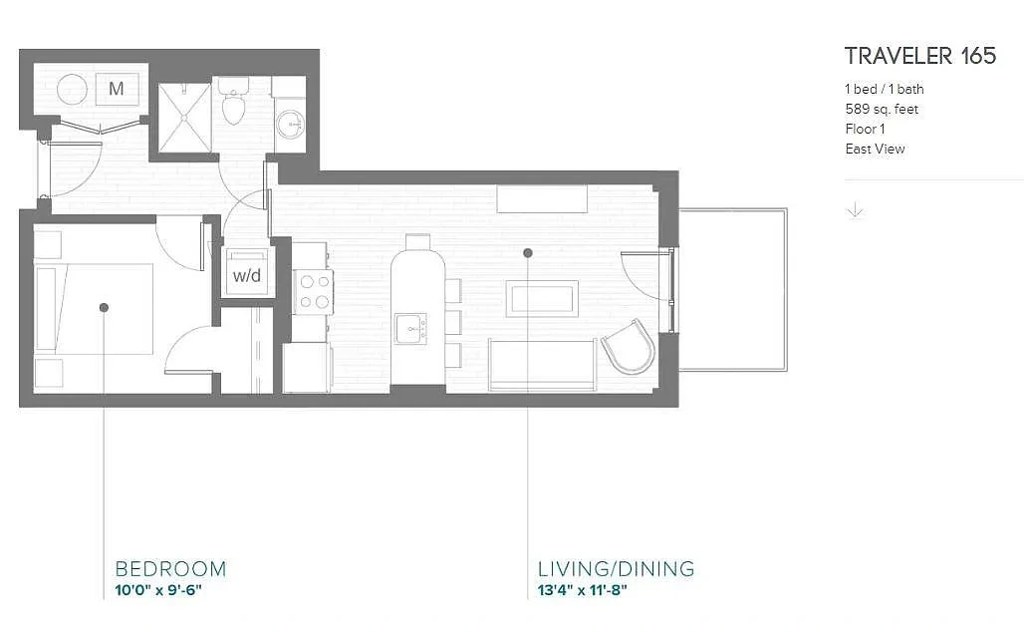
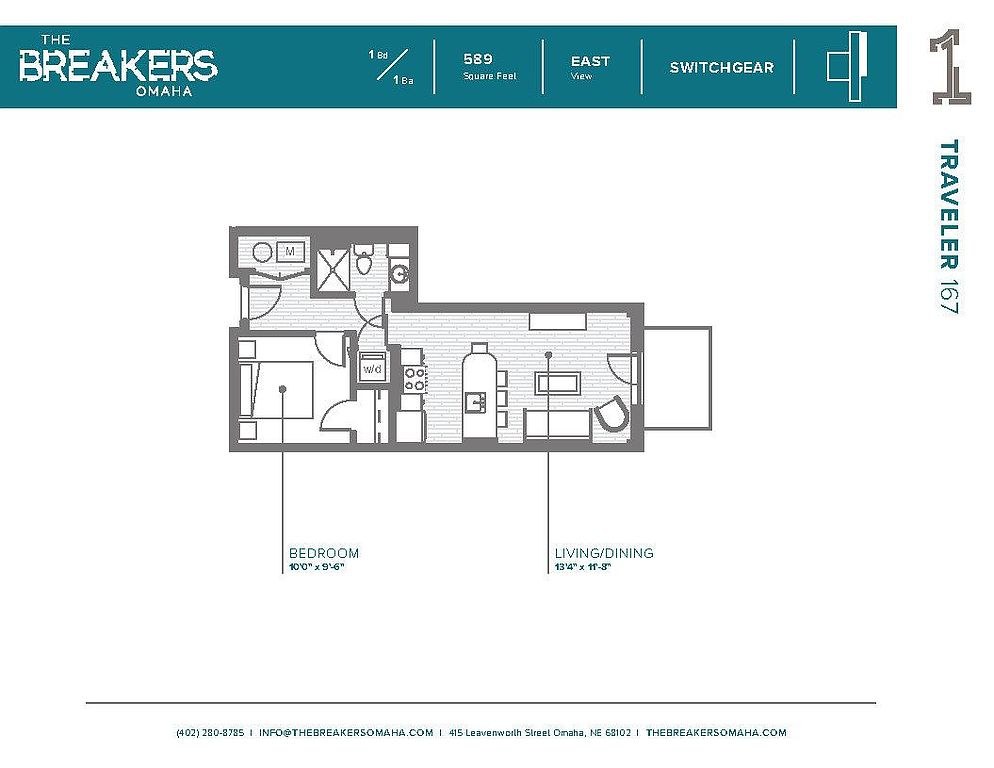
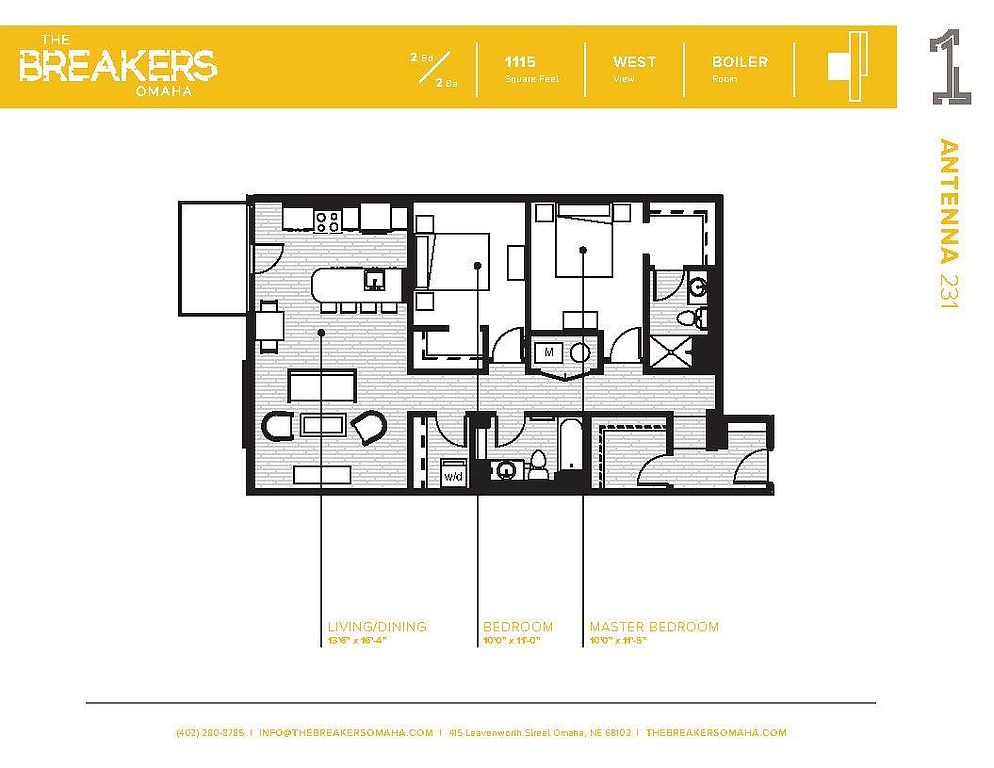
Traveler Floor Plan floorplan
Traveler Floor Plan 165 $995 589 sqft · 1 ba available now
zillowapartmentguide · less than one year lease,more than one year lease,one year lease
1 bd floorplan
1 bd $1,060 to $1,125 591 sqft · 1 ba 2 available
apartmentguide
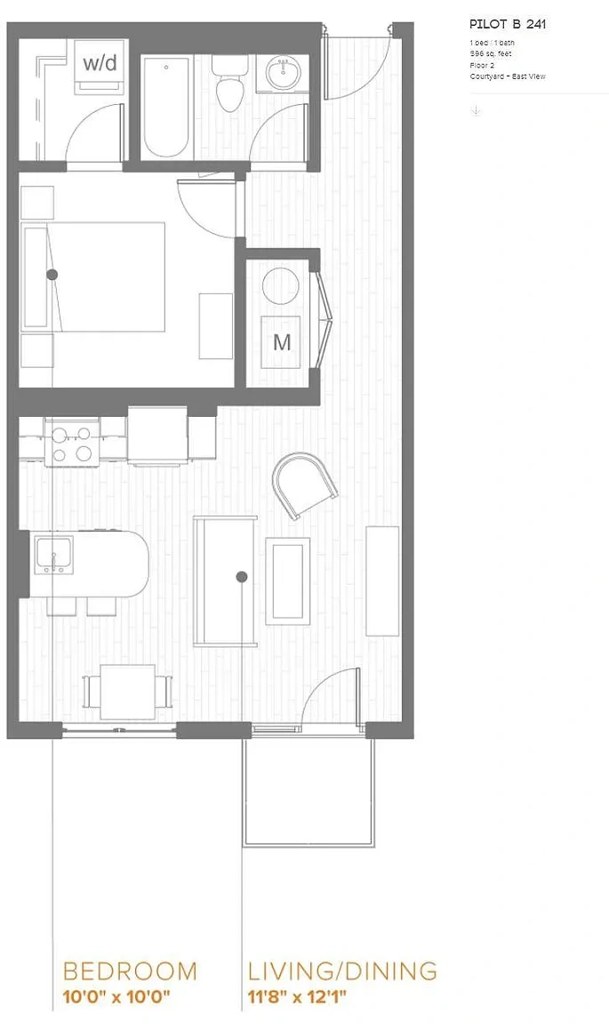
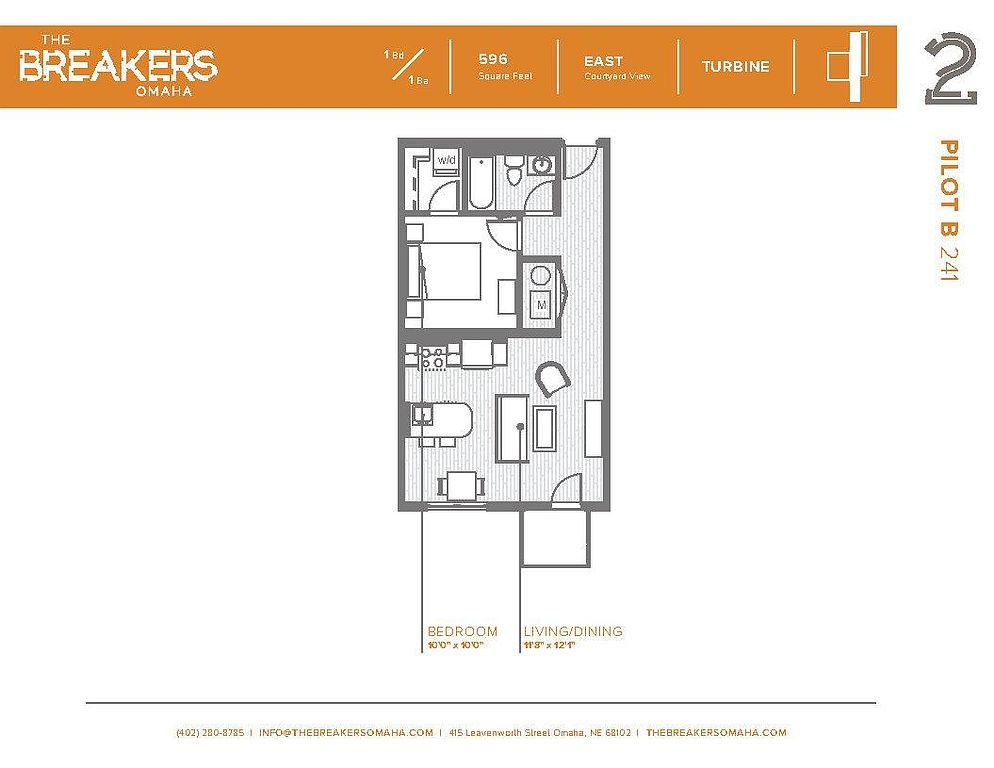
Pilot Floor Plan floorplan
Pilot Floor Plan $1,060 to $1,125 596 sqft · 1 ba available now
zillow · less than one year lease,more than one year lease,one year lease · as of 2026-09-18
2 units listed — 241, 440
UnitRentSqftMove in
241 $1,060 596 now zillow
440 $1,125 591 now zillow
1 bd $1,095 to $1,105 724 sqft · 1 ba 1 available
apartmentguide
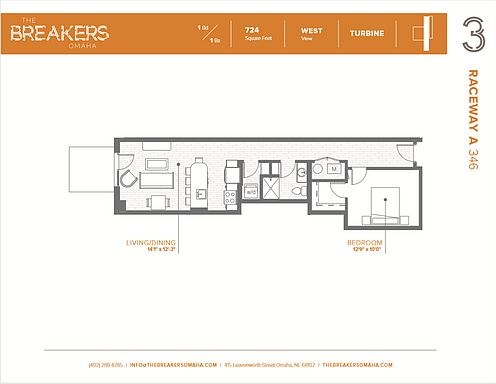
Raceway Floor Plan floorplan
Raceway Floor Plan $1,095 to $1,105 759 sqft · 1 ba available now
zillow · less than one year lease,more than one year lease,one year lease · as of 2026-09-18
3 units listed — 150, 243, 143
UnitRentSqftMove in
150 $1,095 724 now zillow
243 $1,105 742 now zillow
143 $1,095 759 Sep 30 zillow
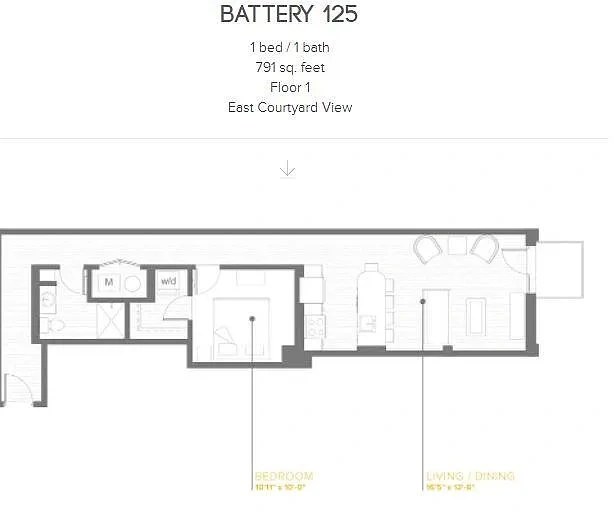
Battery Floor Plan floorplan
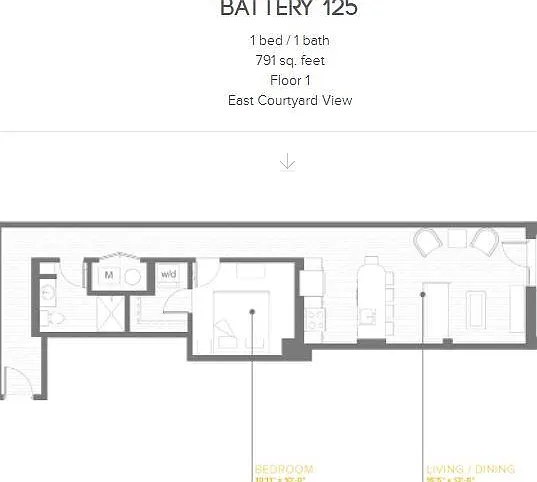
Battery Floor Plan $1,100 to $1,120 791 sqft · 1 ba from Sep 25
zillowapartmentguide · less than one year lease,more than one year lease,one year lease
2 units listed — 225, 125
UnitRentSqftMove in
225 $1,100 791 Sep 25 zillow
125 $1,120 791 Oct 9 zillow
1 bd $1,105 to $1,290 687 sqft · 1 ba from Oct 16
apartmentguide
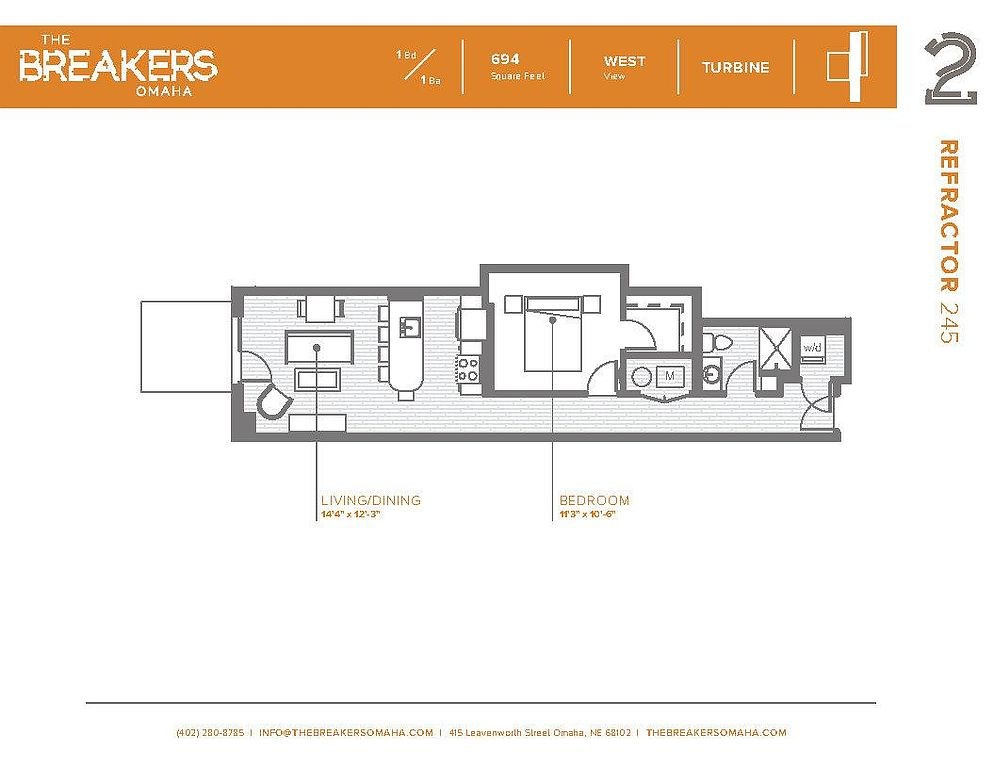
Refractor Floor Plan floorplan
Refractor Floor Plan $1,105 to $1,290 695 sqft · 1 ba from Oct 16
zillow · less than one year lease,more than one year lease,one year lease · as of 2026-09-18
2 units listed — 345, 249
UnitRentSqftMove in
345 $1,105 695 Oct 16 zillow
249 $1,290 687 Nov 6 zillow
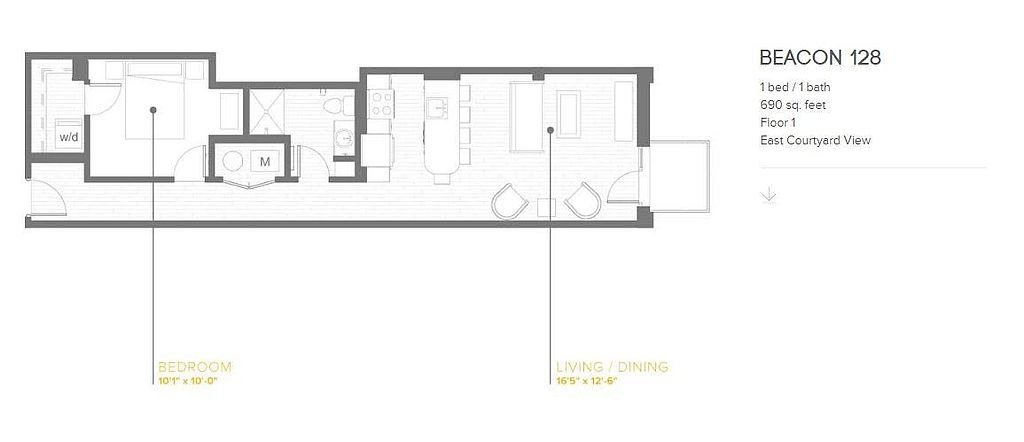
Beacon Floor Plan floorplan
Beacon Floor Plan 326 $1,110 689 sqft · 1 ba from Nov 6
zillowapartmentguide · less than one year lease,more than one year lease,one year lease
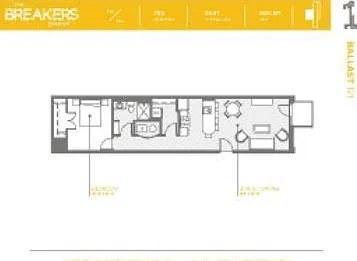
Ballast Floor Plan floorplan
Ballast Floor Plan 121 $1,120 753 sqft · 1 ba available now
zillowapartmentguide · less than one year lease,more than one year lease,one year lease
1 bd floorplan
1 bd $1,197 to $1,410 662 sqft · 1 ba 4 available
apartmentguideredfin
Messenger Floor Plan floorplan
Messenger Floor Plan $1,197 to $1,410 727 sqft · 1 ba available now
zillow · less than one year lease,more than one year lease,one year lease · as of 2026-09-18
7 units listed — 204, 108, 205, 408, 403, 105, …
UnitRentSqftMove in
204 $1,410 728 now zillow
108 $1,200 662 now zillow
205 $1,235 728 now zillow
408 $1,320 667 now zillow
403 $1,320 720 Oct 2 zillow
105 $1,197 727 Oct 23 zillow
206 $1,235 728 Nov 6 zillow
Module Floor Plan floorplan
Module Floor Plan 109 $1,256 736 sqft · 1 ba available now
zillowapartmentguide · less than one year lease,more than one year lease,one year lease
Hydro Floor Plan floorplan
Hydro Floor Plan 820 $1,595 780 sqft · 1 ba from Oct 31
zillowapartmentguide · less than one year lease,more than one year lease,one year lease
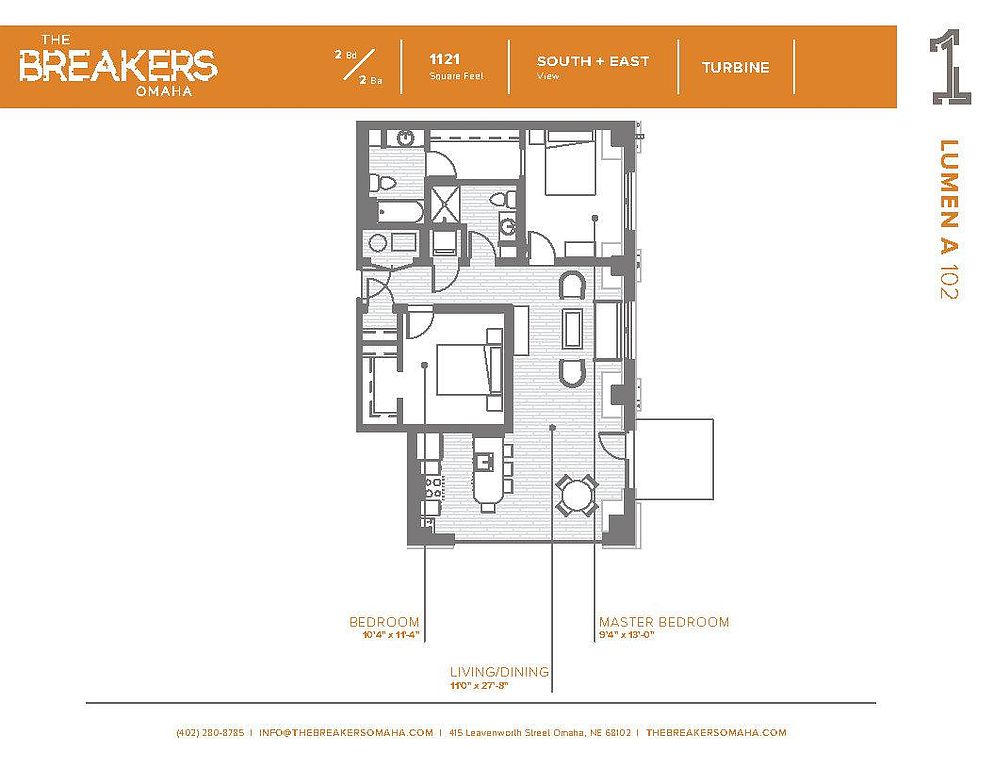
Lumen 1 Bed floorplan
Lumen 1 Bed 402 $1,995 1,107 sqft · 2 ba available now
zillowapartmentguide · less than one year lease,more than one year lease,one year lease
2 bd $1,305 to $1,950 · 804 to 1,149 sqft · 2 ba 13 plans · 16 units available
2 bd $1,305 881 sqft · 2 ba 1 available
apartmentguide
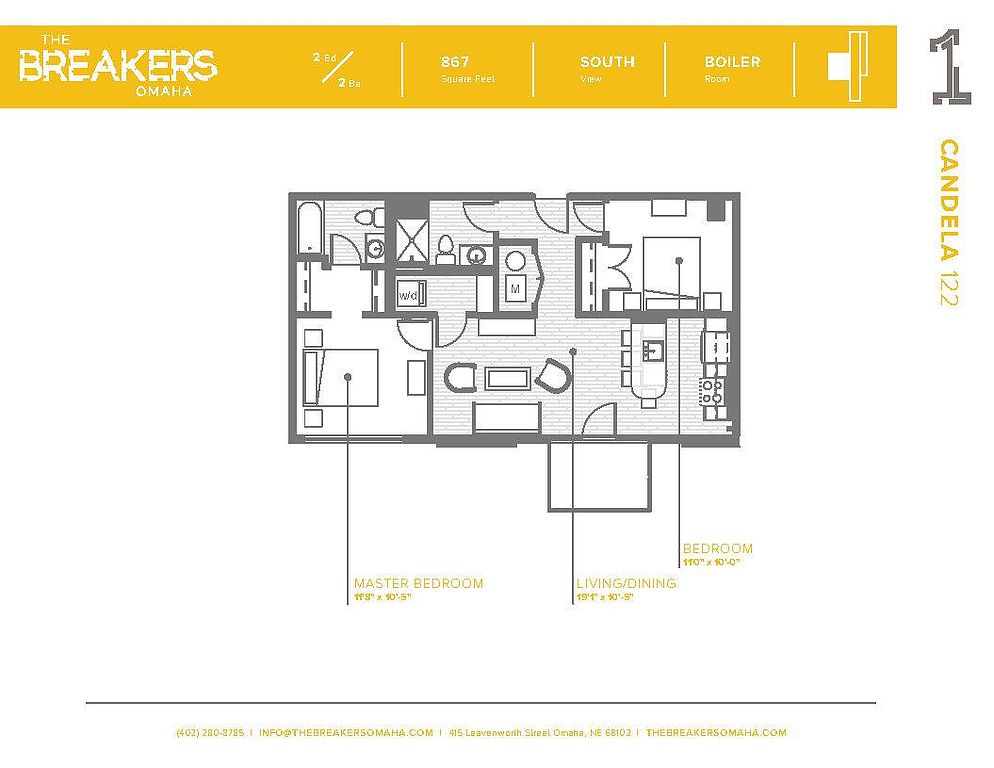
Candela Floor Plan floorplan
Candela Floor Plan 422 $1,305 867 sqft · 2 ba available now
zillow · less than one year lease,more than one year lease,one year lease · as of 2026-09-18
2 bd floorplan
2 bd $1,415 805 sqft · 2 ba 1 available
apartmentguide
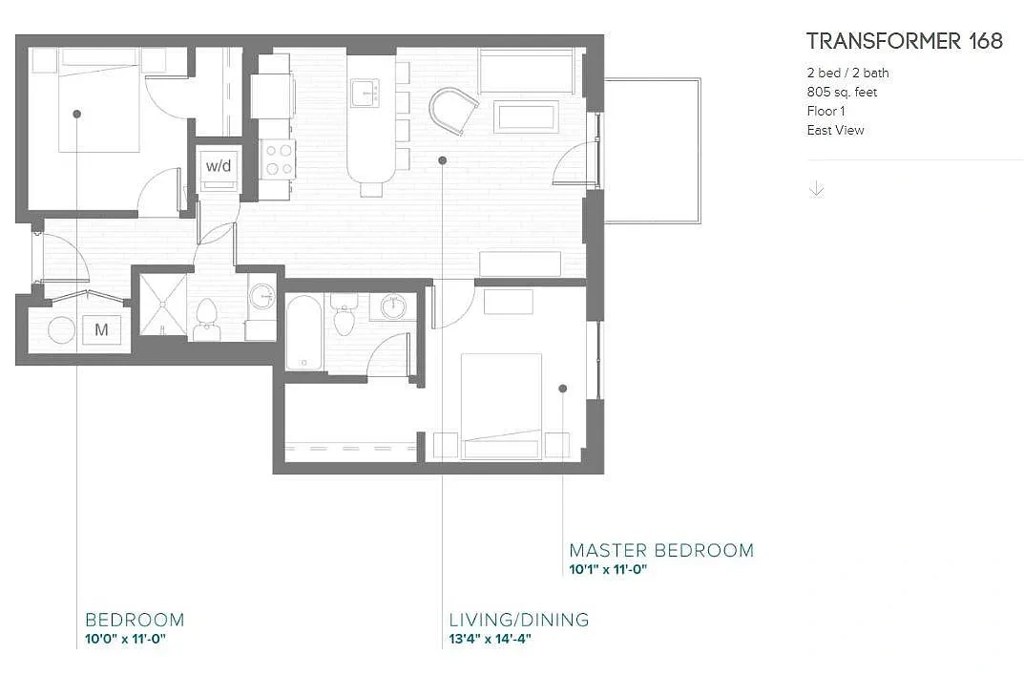

Transformer Floor Plan floorplan
Transformer Floor Plan 168 $1,415 804 sqft · 2 ba available now
zillow · less than one year lease,more than one year lease,one year lease · as of 2026-09-18
2 bd $1,530 1,121 sqft · 2 ba from Oct 8
apartmentguide
2 bd floorplan
2 bd $1,530 to $1,540 1,036 sqft · 2 ba 1 available
apartmentguide
Antenna Floor Plan floorplan
Antenna Floor Plan 631 $1,530 1,113 sqft · 2 ba from Oct 8
zillow · less than one year lease,more than one year lease,one year lease · as of 2026-09-18
Surge Floor Plan floorplan
Surge Floor Plan $1,530 to $1,540 1,037 sqft · 2 ba available now
zillow · less than one year lease,more than one year lease,one year lease · as of 2026-09-18
2 units listed — 147, 247
UnitRentSqftMove in
147 $1,530 1,037 now zillow
247 $1,540 1,036 now zillow
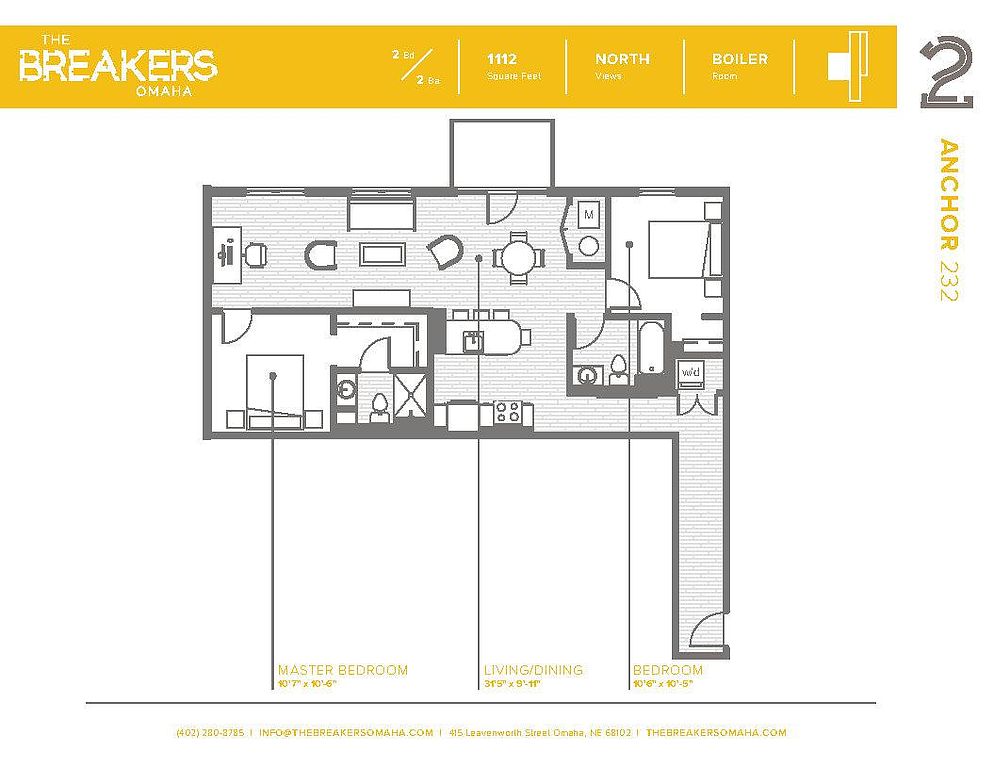
Anchor Floor Plan floorplan
Anchor Floor Plan 332 $1,580 1,113 sqft · 2 ba available now
zillow · less than one year lease,more than one year lease,one year lease · as of 2026-09-18
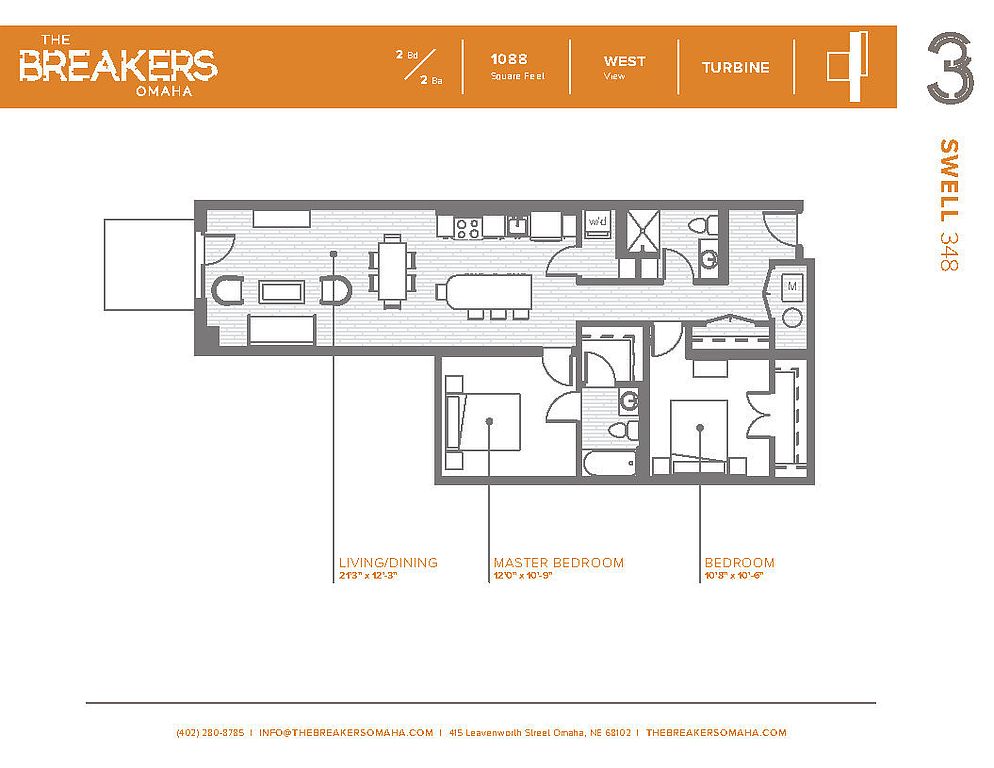
Swell floorplan
Swell $1,600 to $1,620 1,088 sqft · 2 ba available now
zillowapartmentguide · less than one year lease,more than one year lease,one year lease
2 units listed — 148, 348
UnitRentSqftMove in
148 $1,600 1,088 now zillow
348 $1,620 1,098 now zillow
Lumen Floor Plan floorplan
Lumen Floor Plan $1,634 to $1,635 1,082 sqft · 2 ba available now
zillowapartmentguide · less than one year lease,more than one year lease,one year lease
2 units listed — 401, 453
UnitRentSqftMove in
401 $1,634 1,082 now zillow
453 $1,635 1,092 now zillow
2 bd floorplan
2 bd $1,950 1,146 sqft · 2 ba from Nov 6
apartmentguideredfin
Eddy Floor Plan floorplan
Eddy Floor Plan 533 $1,950 1,149 sqft · 2 ba from Nov 6
zillow · less than one year lease,more than one year lease,one year lease · as of 2026-09-18
Cheapest unit, 2026-09-02 → 2026-09-23: down $45 ($995 – $1,051 over 10 days)

Photos 32 unique

Listing descriptions as written by each source

zillow open ↗

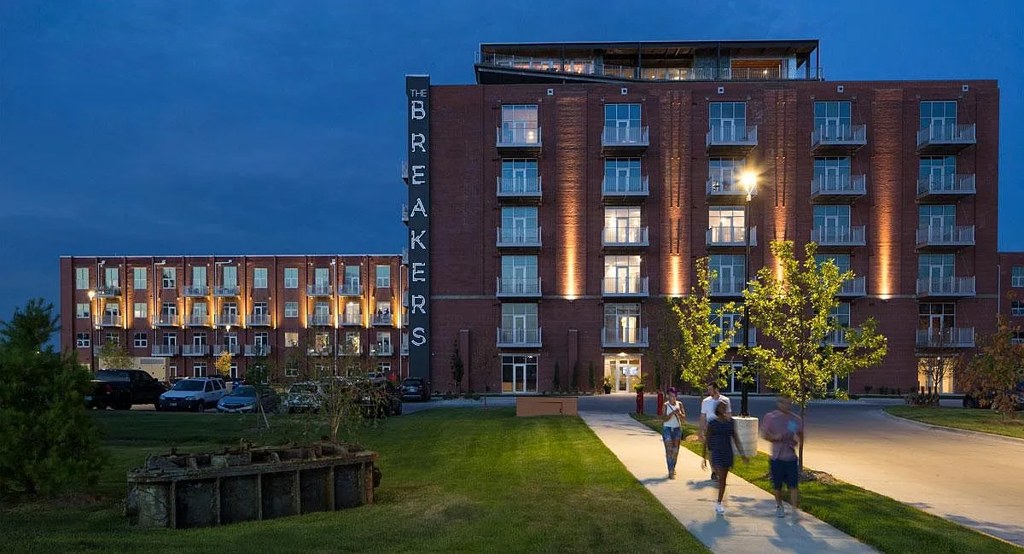
Just three years after Thomas Edison perfected the incandescent lamp, electric power arrived in Omaha in 1883 with the incorporation of the Northwestern Electric Lights Company and their installation of 20 arc lights along the city's streets. Since then, the site of The Breakers power plant has been providing Omaha's sources of heat and power, lighting up the city. A March 1890 article in the Omaha World Herald declared the coal-fired power station to be the largest electrical building of its kind in the United States, with such innovative features as a sliding crane and an elevator run by electricity. The current buildings on the site were constructed over a period of approximately 31 years of considerable growth, from 1920-1951. Although the earliest portions of the complex (1889) were removed in the 1970s, the site on which they stood is included in the property's green space, exceeding 11 acres. The Breakers consists of three attached structures named for their original uses: The Boiler, The Turbine Hall, and The Switchgear.

apartmentguide open ↗

Receive 1 or 2 Months Rent Free! - Contact Us For More Details!

Sources & score breakdown

Listings

SourceTierRentStatusFirst seenLast seen
apartmentguidebuilding $995 – $1,995 active 2026-09-032026-09-24 open ↗
redfinbuilding $995 – $1,995 active 2026-09-032026-09-24 open ↗
zillowbuilding $995 – $1,995 active 2026-09-022026-09-24 open ↗

Score breakdown

CriterionValueWeightPointsBased on
Corner unit 1.00 3.03.0 photos say yes (65% sure)
Price fit 1.00 2.52.5 $1,305 to $1,950 sits inside your $1,800 to $2,500 band
Natural light 0.80 3.02.4 8/10 from photos
Construction quality 0.70 2.51.8 7/10 from photos
Little or no carpet 1.00 1.51.5 carpet coverage in photos: none
Modern finishes 0.70 2.01.4 7/10 from photos
Second bathroom 1.00 1.01.0 a floorplan has two baths
Home-office space 0.30 1.50.4 3/10 from photos
Soundproofing n/a 2.0 assumption: building era + height
High floor n/a 2.0 photos say yes (85% sure)
Sauna n/a 1.5 listing