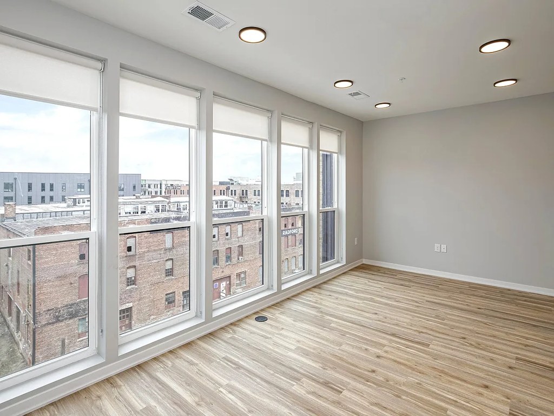
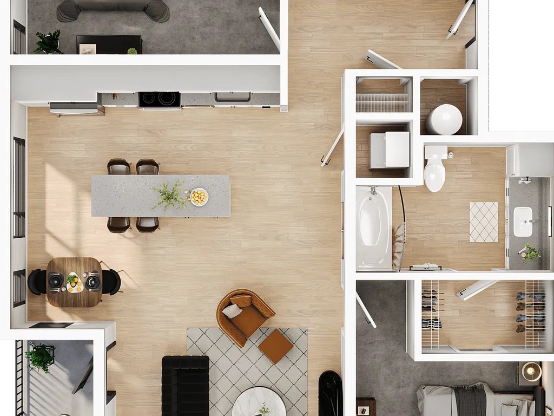
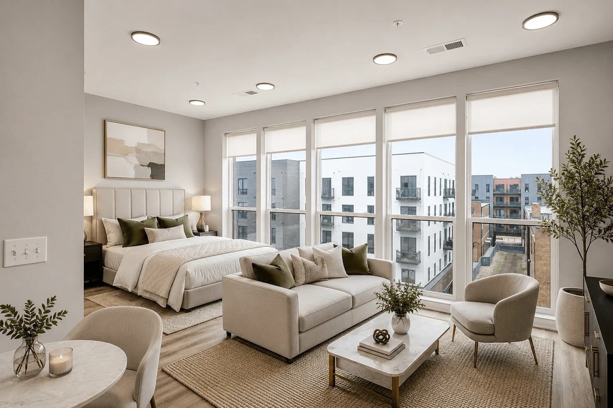
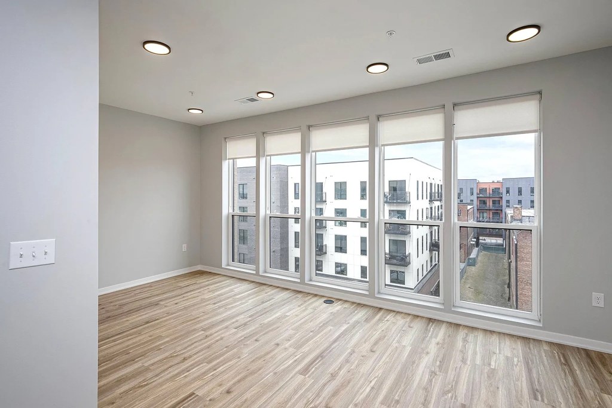
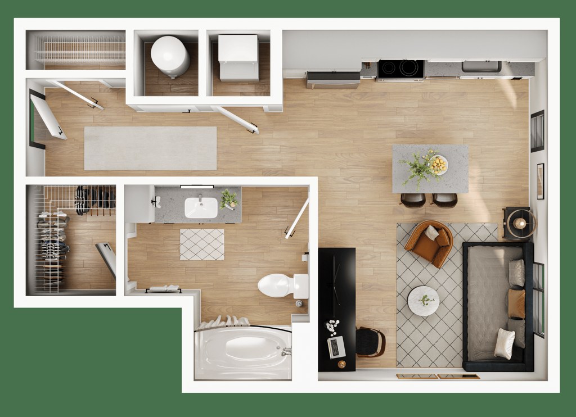
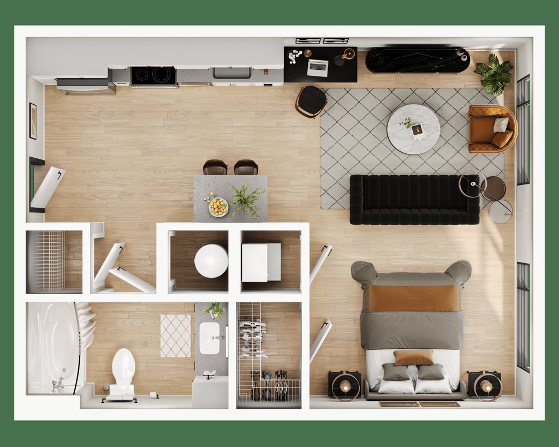
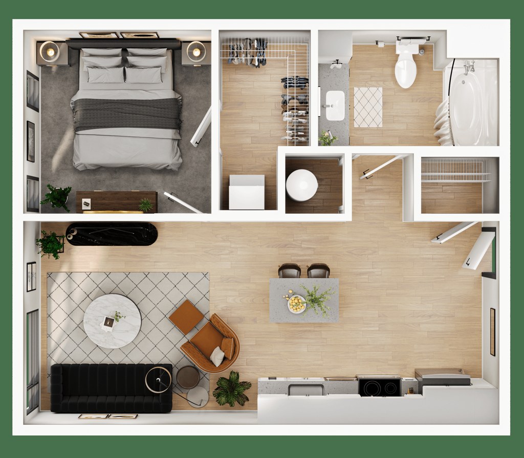
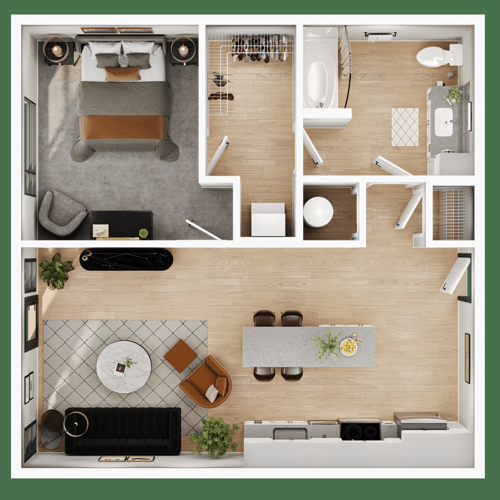
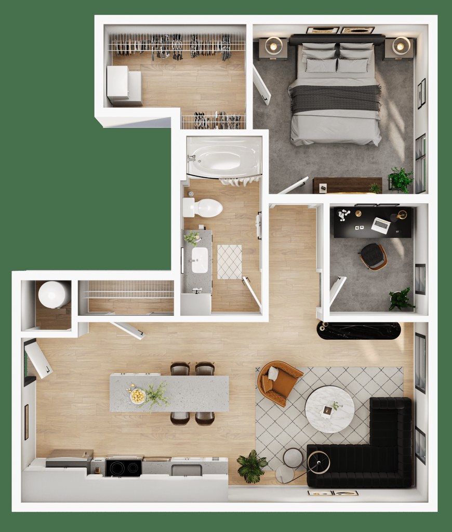
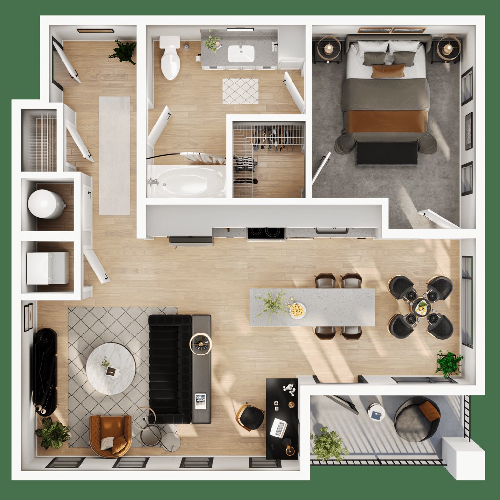
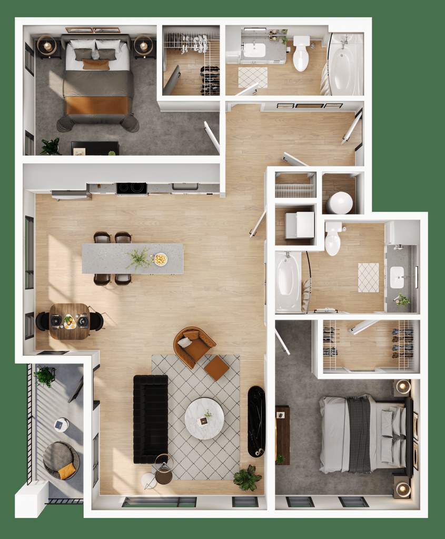
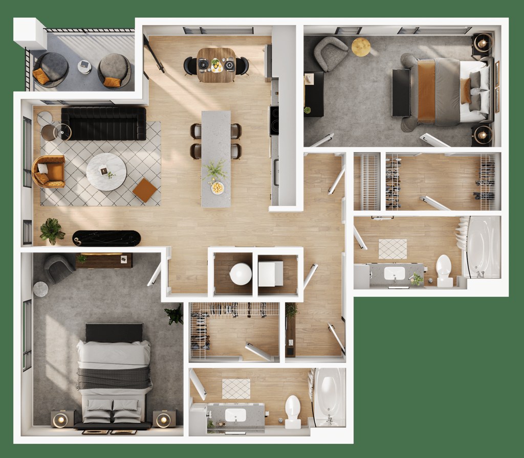
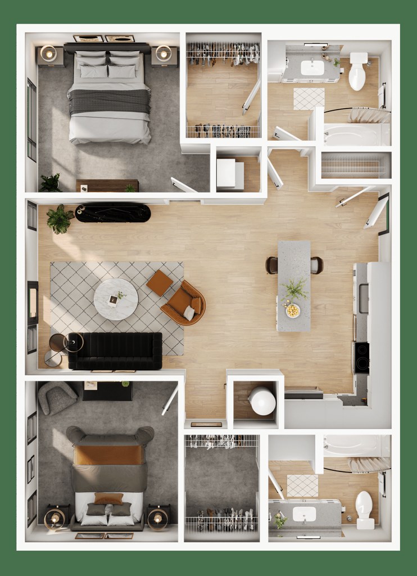
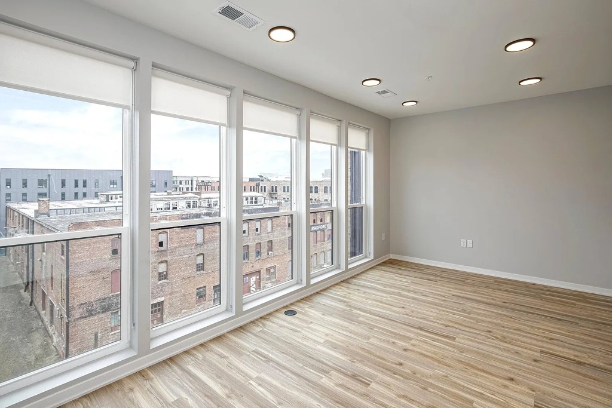
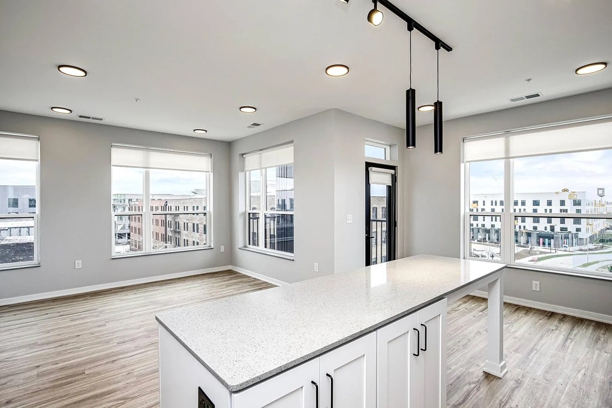
Photos 12 and 20 show windows on two exterior sides of the unit, consistent with a corner unit. The floor plan in photo 19 does not clearly reveal window placement on multiple sides.
Natural light2.7 of 3.0 pts
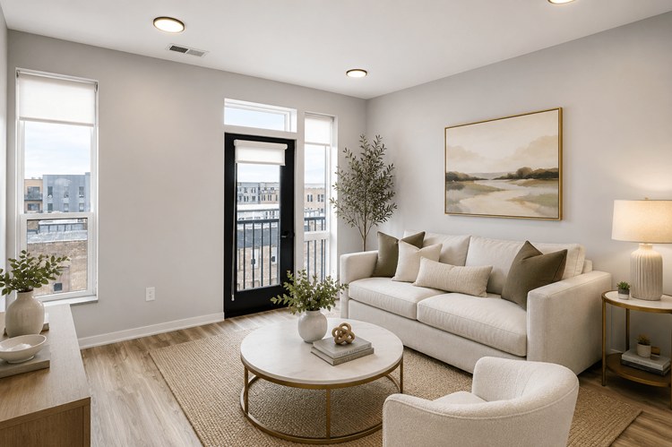
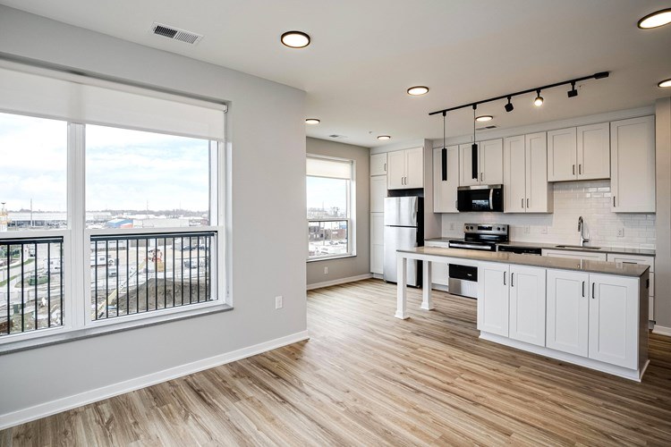
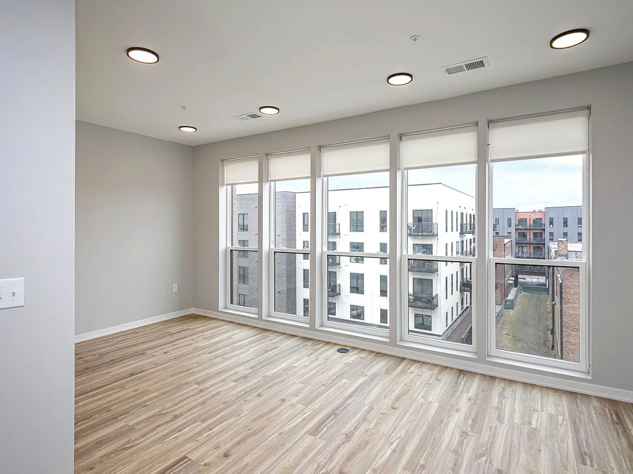
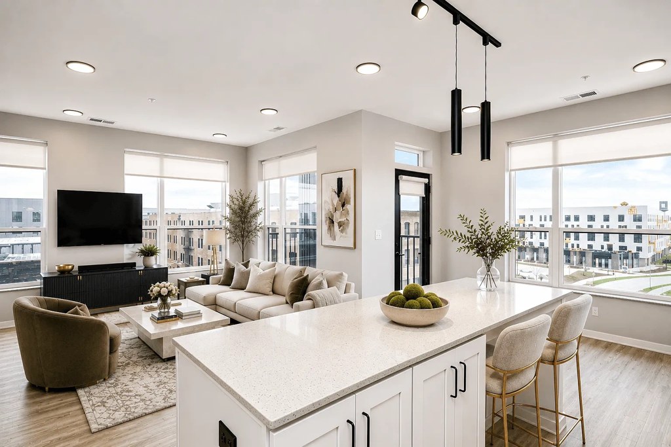
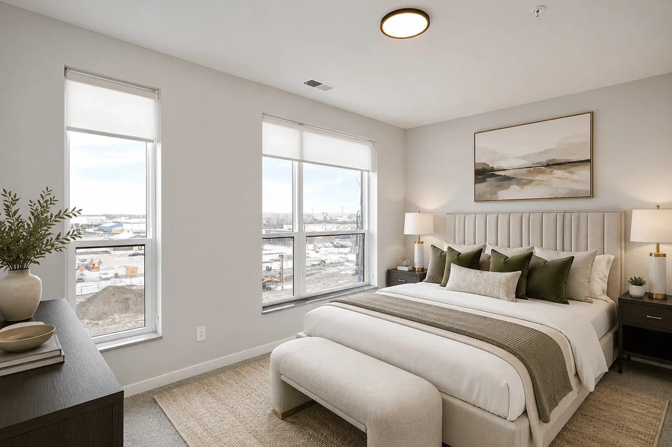
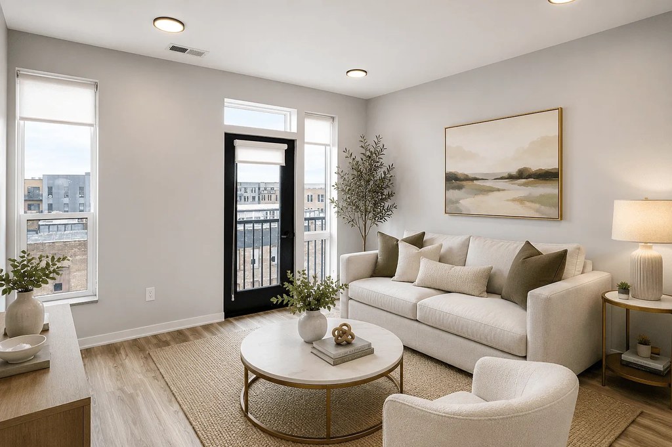
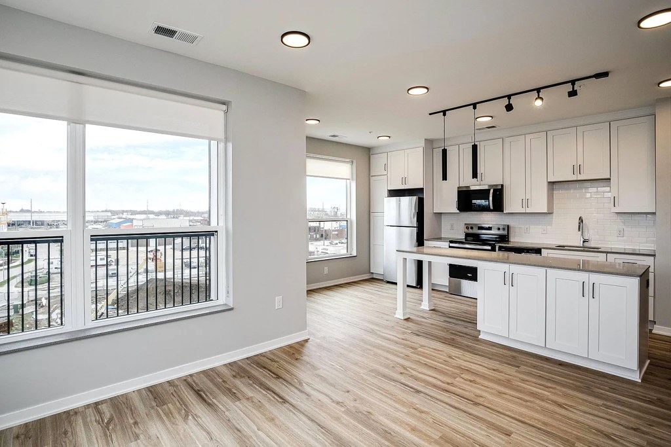
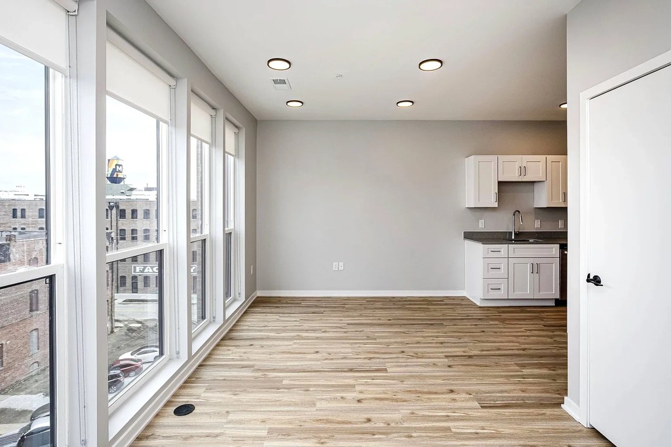
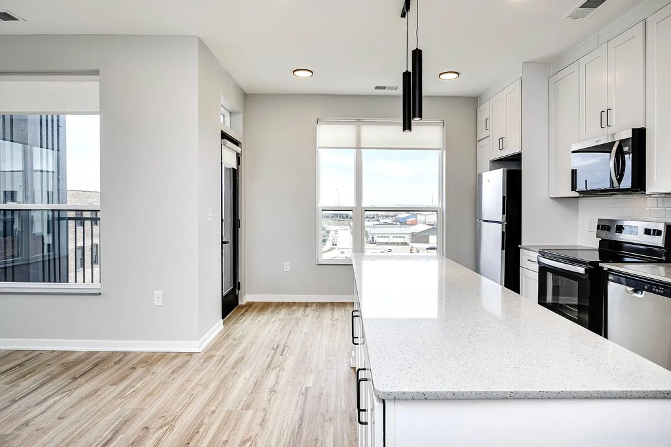
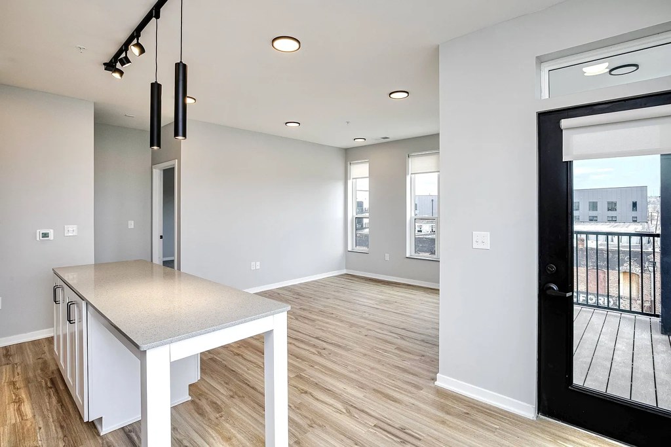
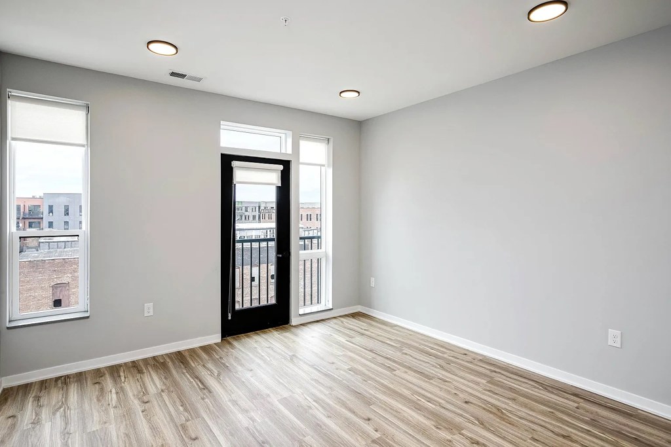
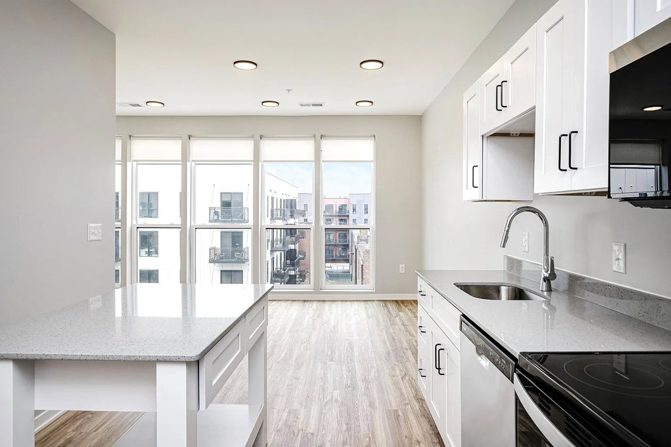
Several rooms get strong daylight. Photo 10 shows a wall of tall windows flooding the room; photo 6 has large windows around the living/kitchen area; photo 9 has a window plus balcony door; photo 7 has two tall bedroom windows. Photo 14 (interior room) and photo 0 (bathroom) show no direct window, so overall good but not floor-to-ceiling throughout.
Price fit2.5 of 2.5 pts
$1,615 to $1,995 sits inside your $1,800 to $2,500 band
Construction quality1.8 of 2.5 pts
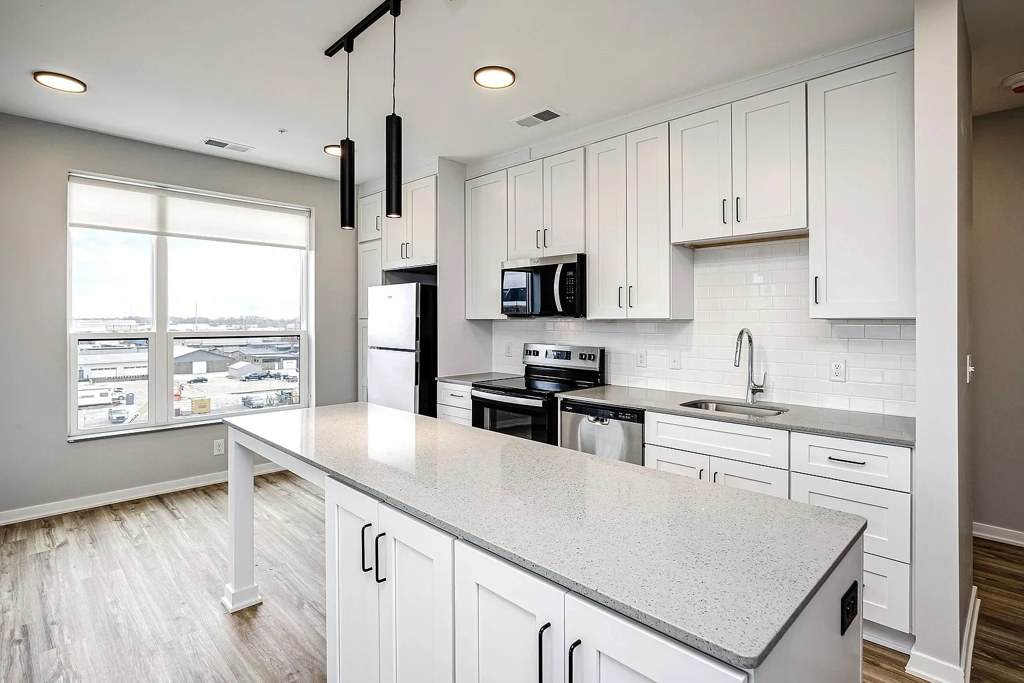
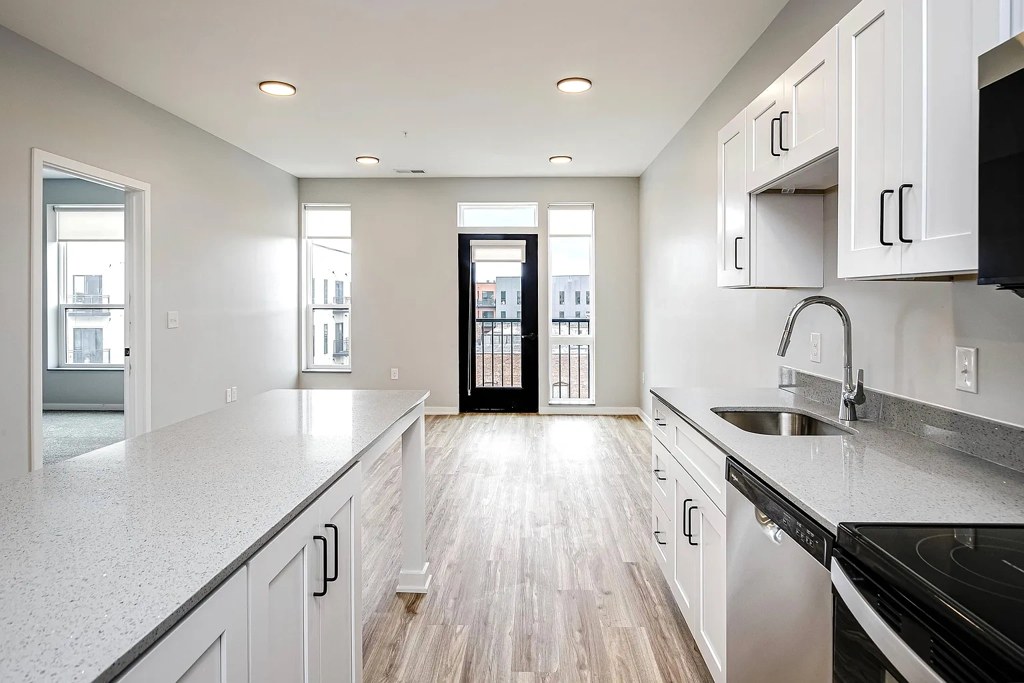
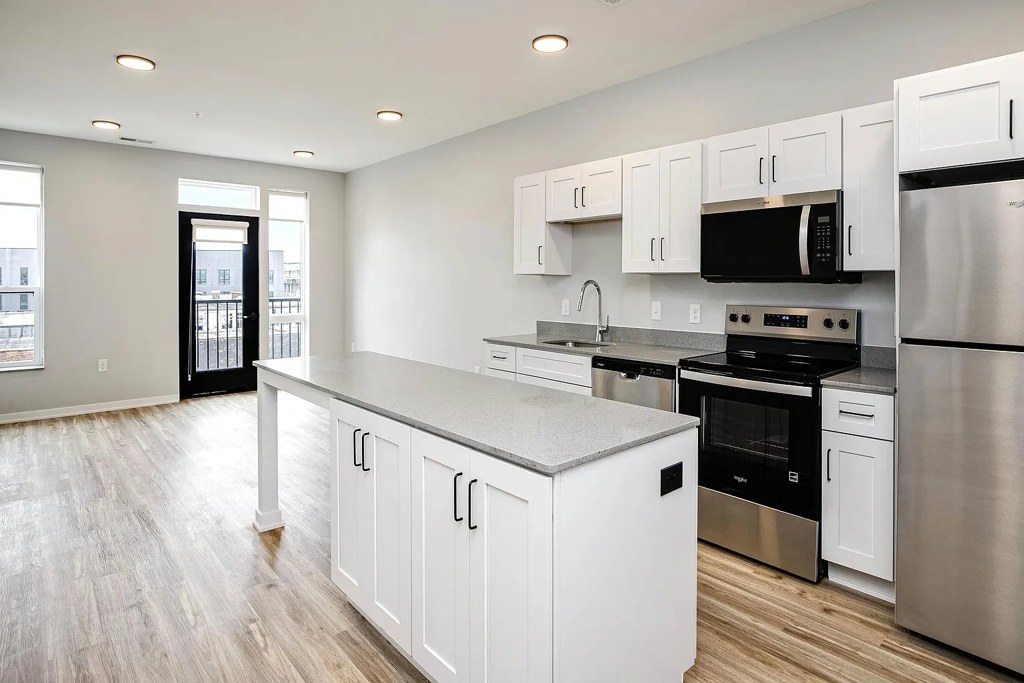
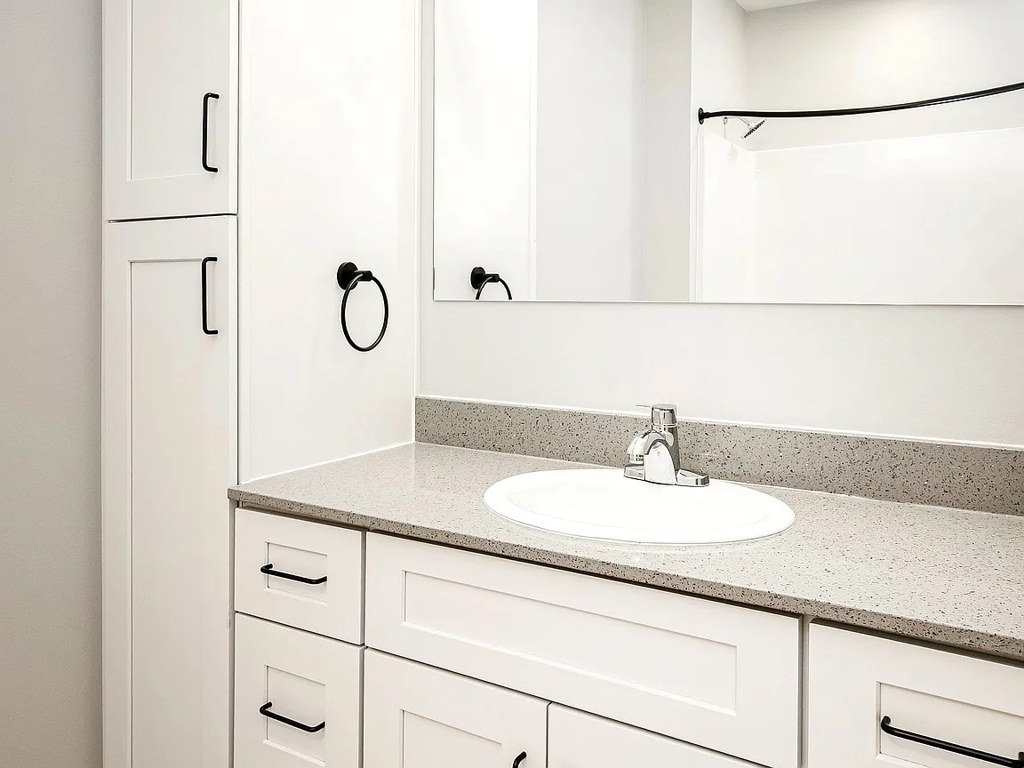
Modern apartment build with white shaker cabinets, quartz/stone-look counters, and wood-look plank flooring. Window frames appear standard aluminum/vinyl. Finishes look decent but this is typical multi-family stick-built construction rather than concrete/steel, so mid-range score.
High floor1.6 of 2.0 pts
Multiple interior photos show views from an elevated position looking down on the rooftops of neighboring buildings and across a cityscape. Photos 7, 8, 9, 11, and 12 all display elevated exterior views consistent with a unit on an upper floor (4th or higher).
Modern finishes1.6 of 2.0 pts
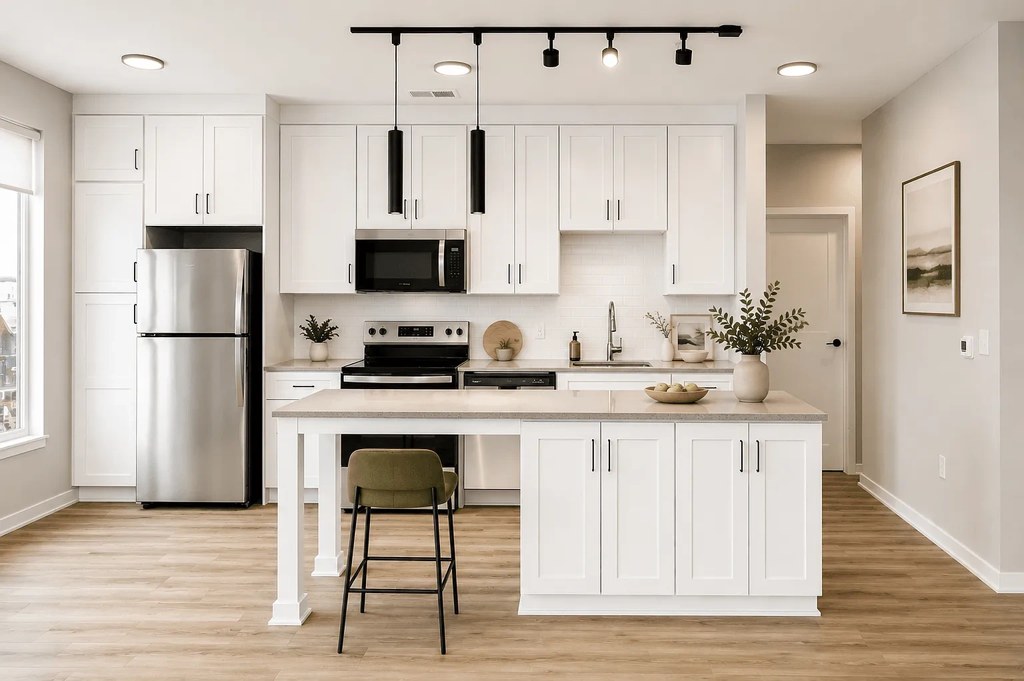
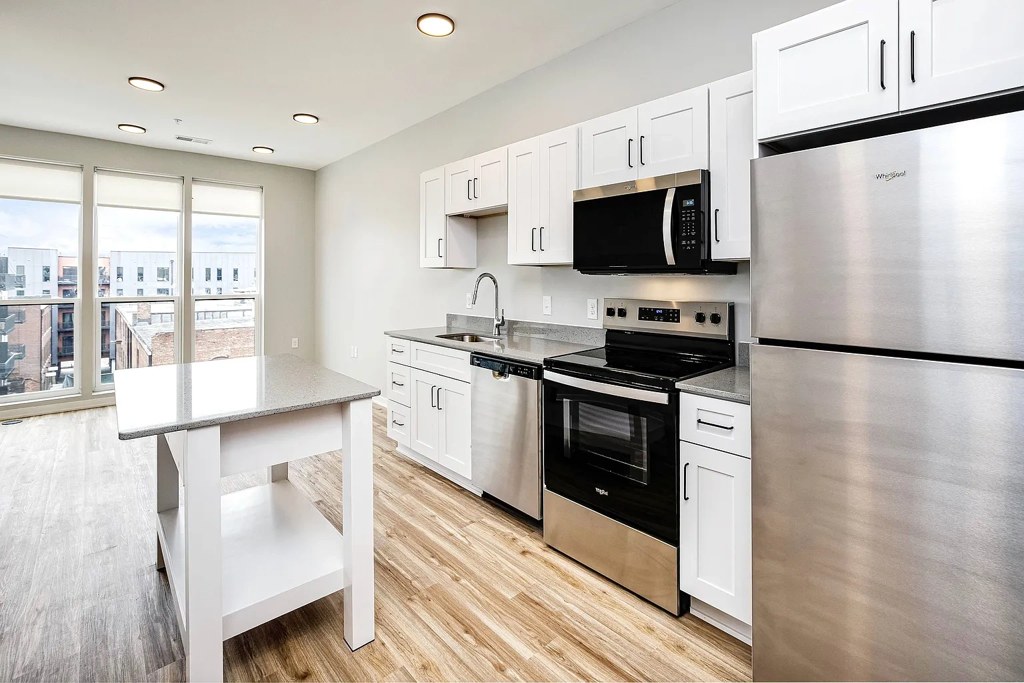
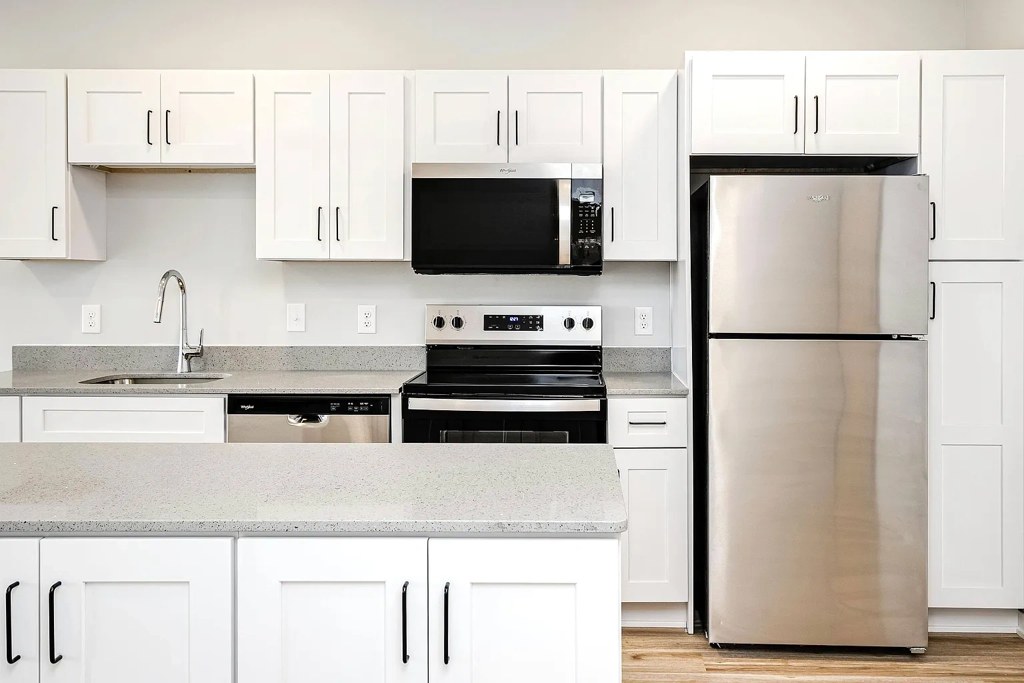
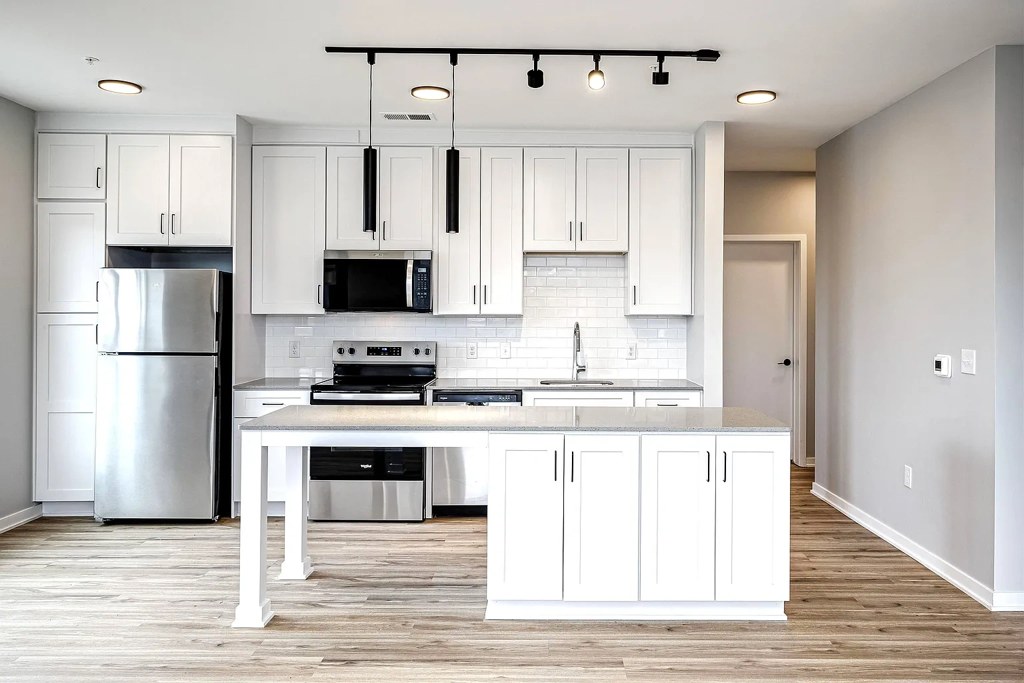
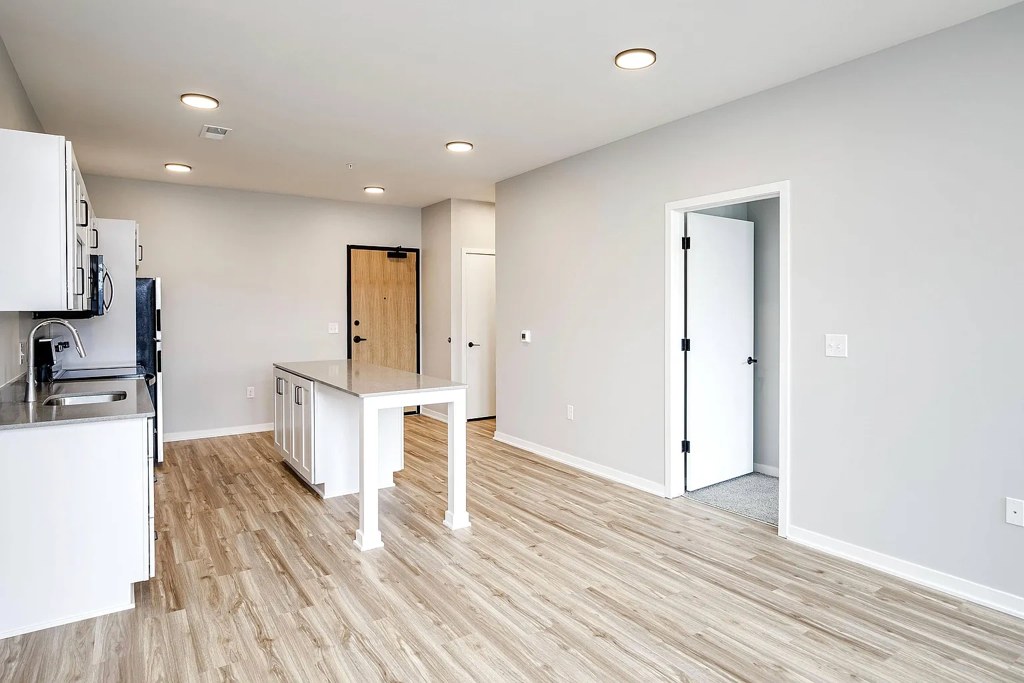
Open-concept living with kitchen island, white cabinetry, stainless appliances, modern pendant lighting, and neutral palettes. Clean contemporary styling throughout the renders and actual kitchen photos.
Home-office space1.0 of 1.5 pts
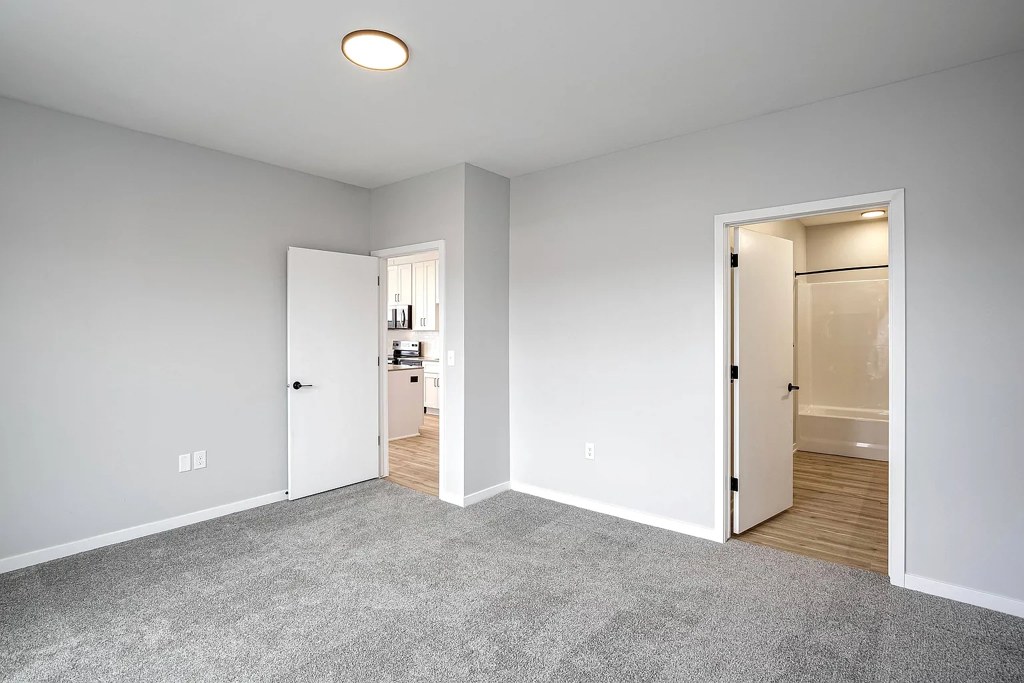
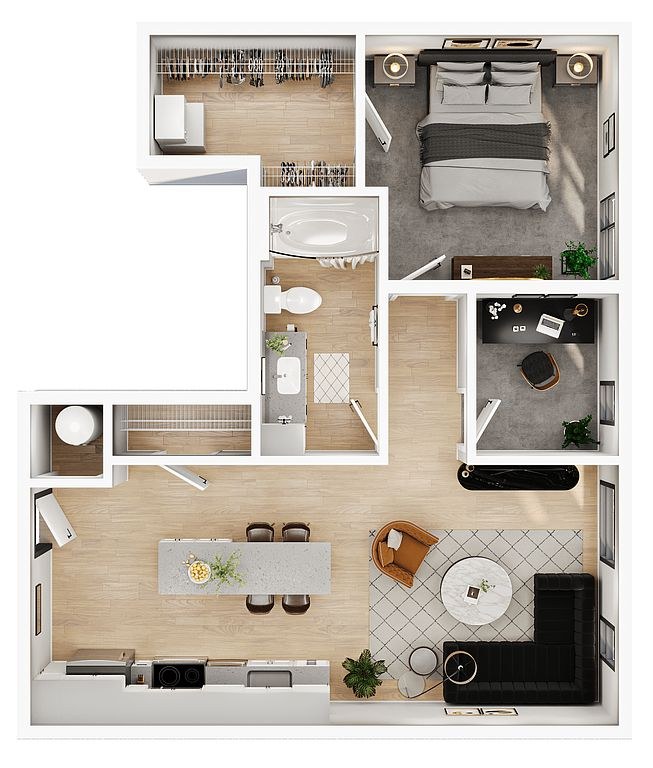
Photo 14 shows a separate empty room with a doorway and closet, usable as a den/second room or home office. The renders suggest an open layout otherwise, so office potential rests on this second room.
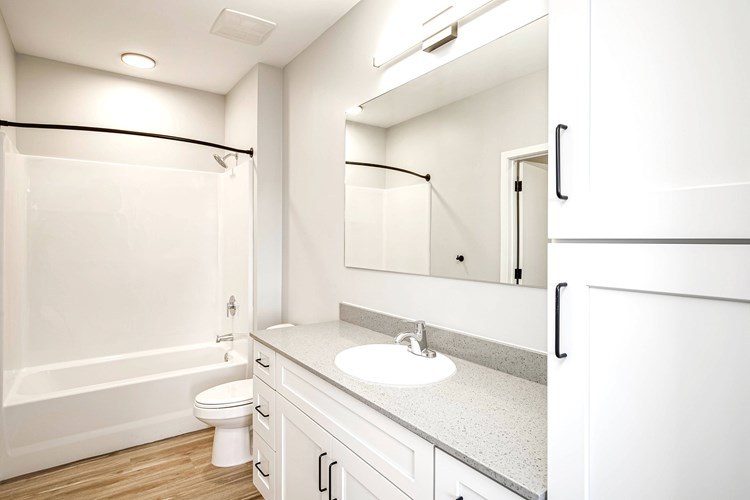
Second bathroom1.0 of 1.0 pts
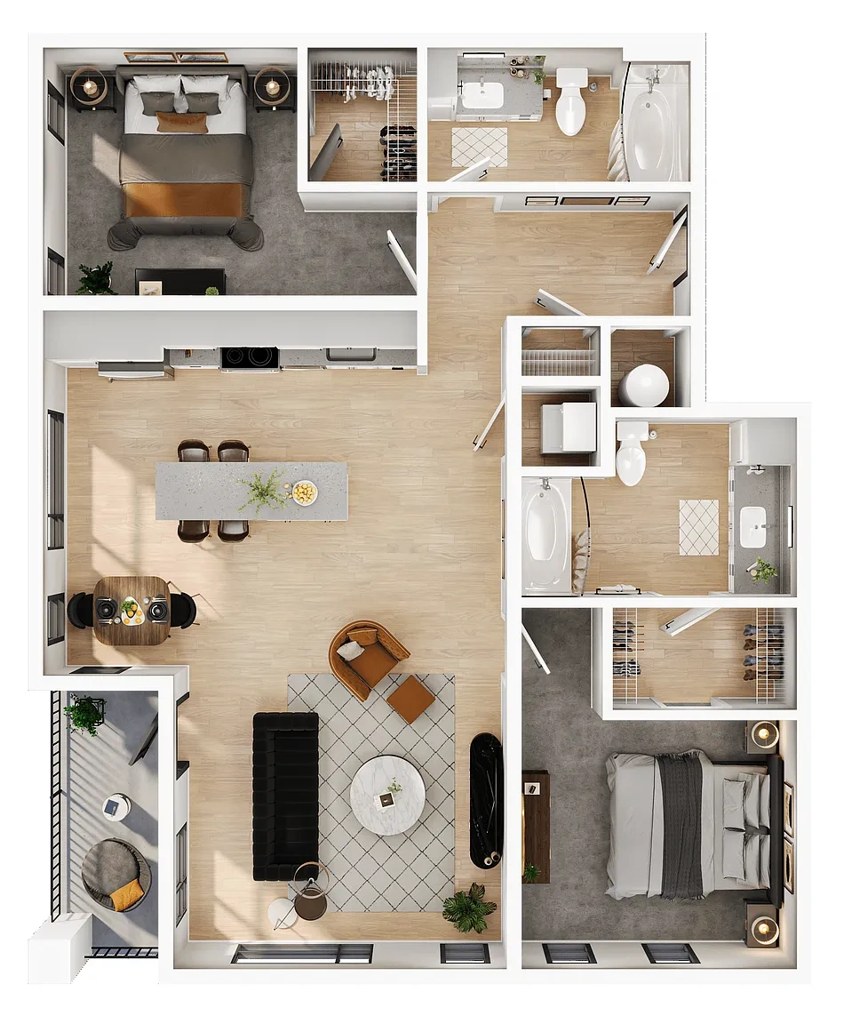
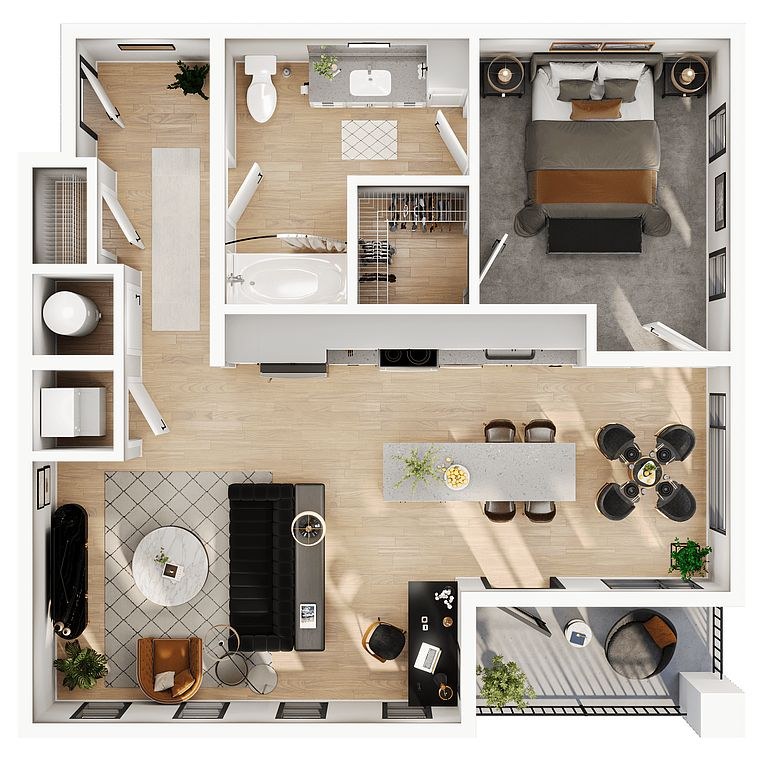
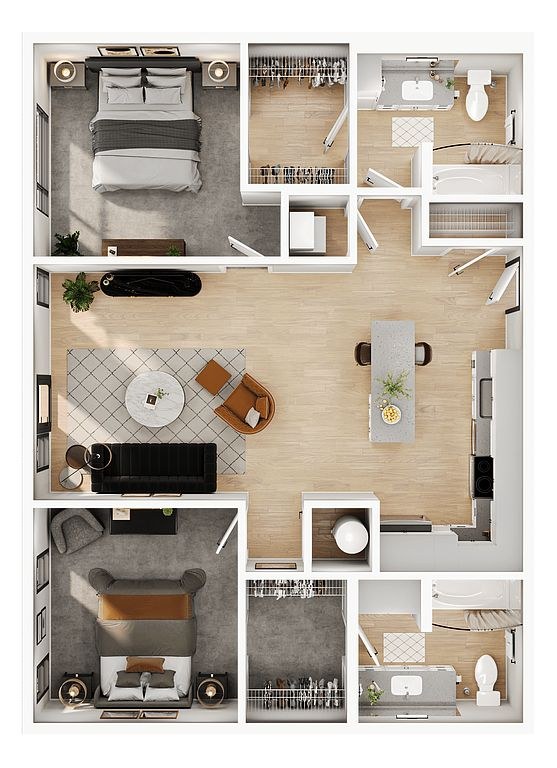
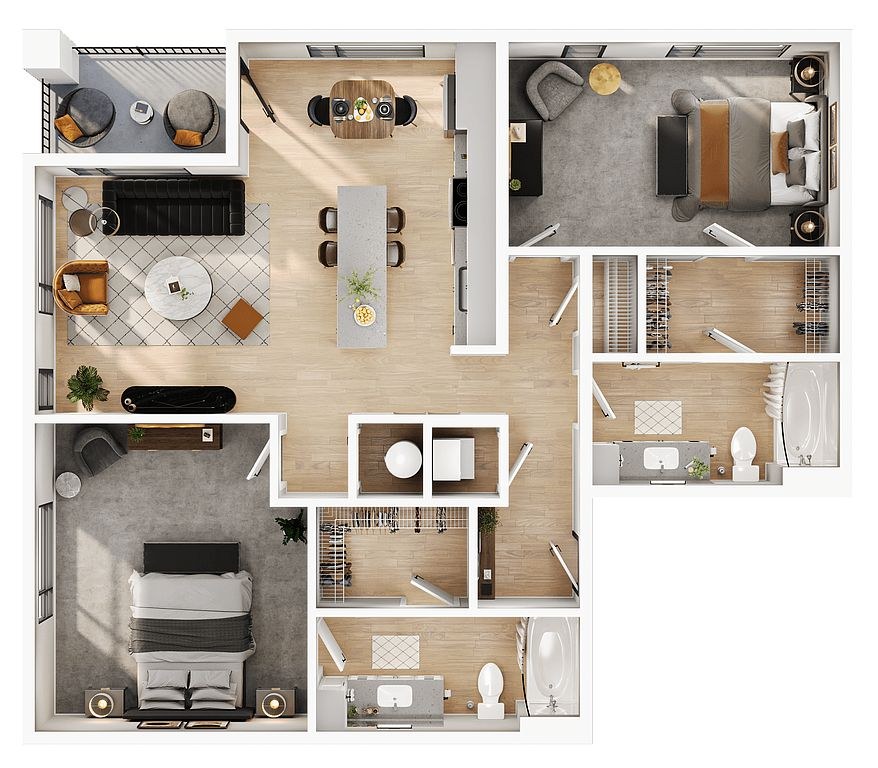
a floorplan has two baths
Also listed:DishwasherElevatorAir conditioningFitness centerHardwood / vinyl floorsView
Weaknesses
Little or no carpet0.0 of 1.5 pts
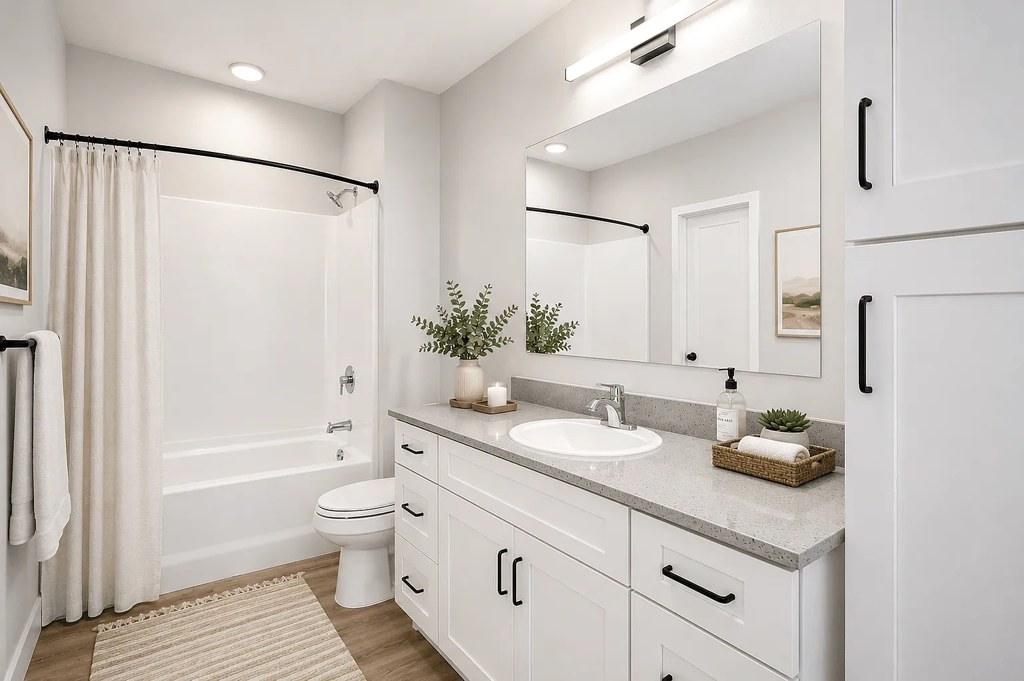
Photo 14 shows a fully carpeted empty room (gray wall-to-wall carpet). The renders of the living areas (6, 9, 10) and kitchen (8, 13) show wood-look plank flooring, with area rugs in the bedroom/living render (10) and bedroom (7). The bathroom (0) has wood-look flooring. So carpet is limited to the bedroom-type room shown in 14.
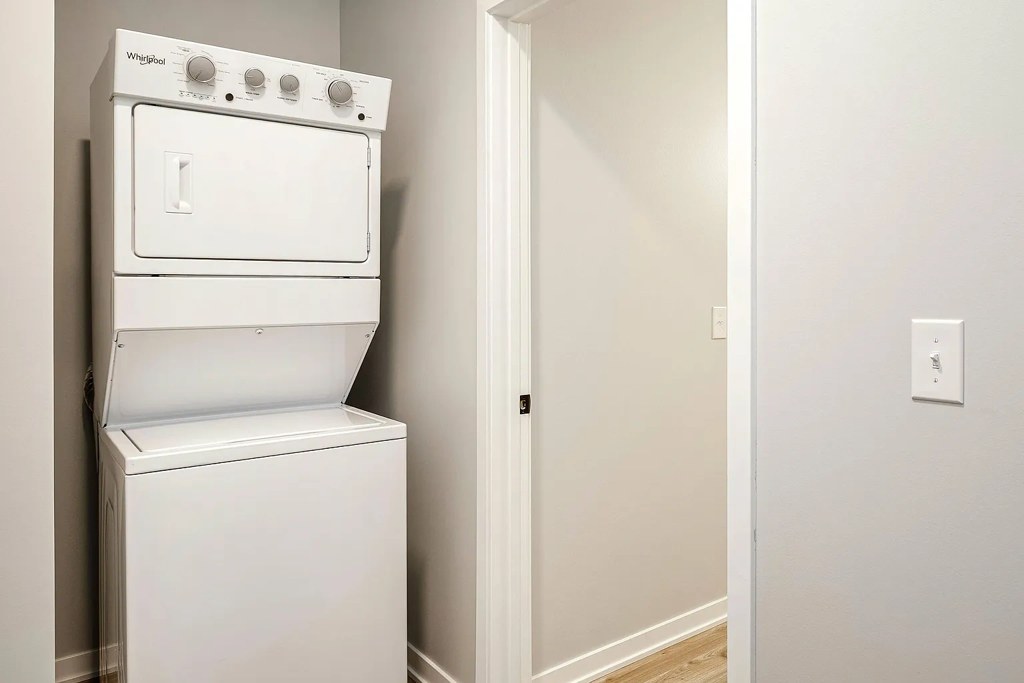
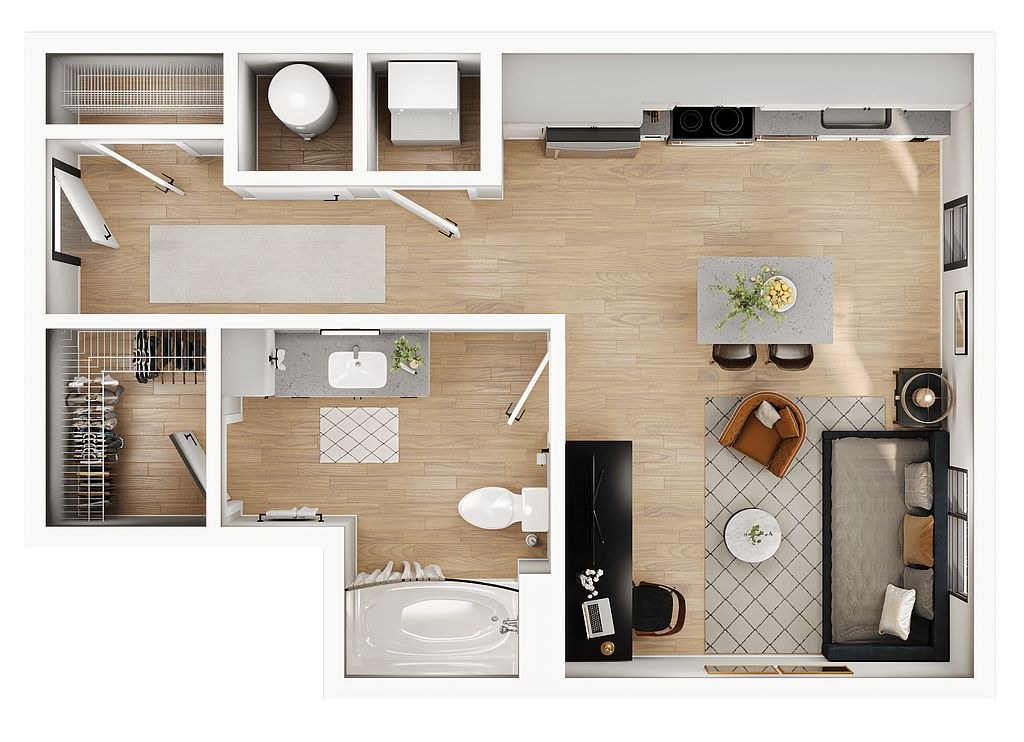
Photo 4 shows a stacked washer/dryer unit located inside the unit (in a closet/hallway area), which counts as in-unit laundry. from apartmentguide #520 ↗
Photo 10 shows a black door opening directly onto a private balcony with a visible railing and outdoor surface. Photo 22 similarly shows a railing just outside a window/door, indicating a private balcony/terrace belonging to the unit. from rentcafe #8 ↗
Photos 12 and 20 show windows on two exterior sides of the unit, consistent with a corner unit. The floor plan in photo 19 does not clearly reveal window placement on multiple sides. from zillow #91 ↗
Multiple interior photos show views from an elevated position looking down on the rooftops of neighboring buildings and across a cityscape. Photos 7, 8, 9, 11, and 12 all display elevated exterior views consistent with a unit on an upper floor (4th or higher). from apartmentguide #520 ↗
Several rooms get strong daylight. Photo 10 shows a wall of tall windows flooding the room; photo 6 has large windows around the living/kitchen area; photo 9 has a window plus balcony door; photo 7 has two tall bedroom windows. Photo 14 (interior room) and photo 0 (bathroom) show no direct window, so overall good but not floor-to-ceiling throughout. from apartmentguide #520 ↗
Open-concept living with kitchen island, white cabinetry, stainless appliances, modern pendant lighting, and neutral palettes. Clean contemporary styling throughout the renders and actual kitchen photos. from apartmentguide #520 ↗
Modern apartment build with white shaker cabinets, quartz/stone-look counters, and wood-look plank flooring. Window frames appear standard aluminum/vinyl. Finishes look decent but this is typical multi-family stick-built construction rather than concrete/steel, so mid-range score. from apartmentguide #520 ↗
Photo 14 shows a separate empty room with a doorway and closet, usable as a den/second room or home office. The renders suggest an open layout otherwise, so office potential rests on this second room. from apartmentguide #520 ↗
Photo 14 shows a fully carpeted empty room (gray wall-to-wall carpet). The renders of the living areas (6, 9, 10) and kitchen (8, 13) show wood-look plank flooring, with area rugs in the bedroom/living render (10) and bedroom (7). The bathroom (0) has wood-look flooring. So carpet is limited to the bedroom-type room shown in 14. from apartmentguide #520 ↗
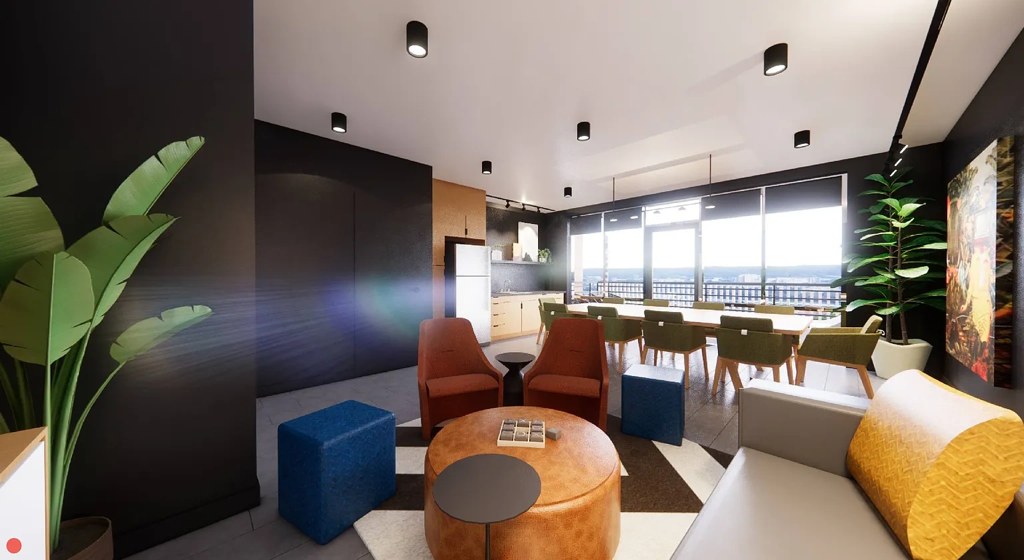
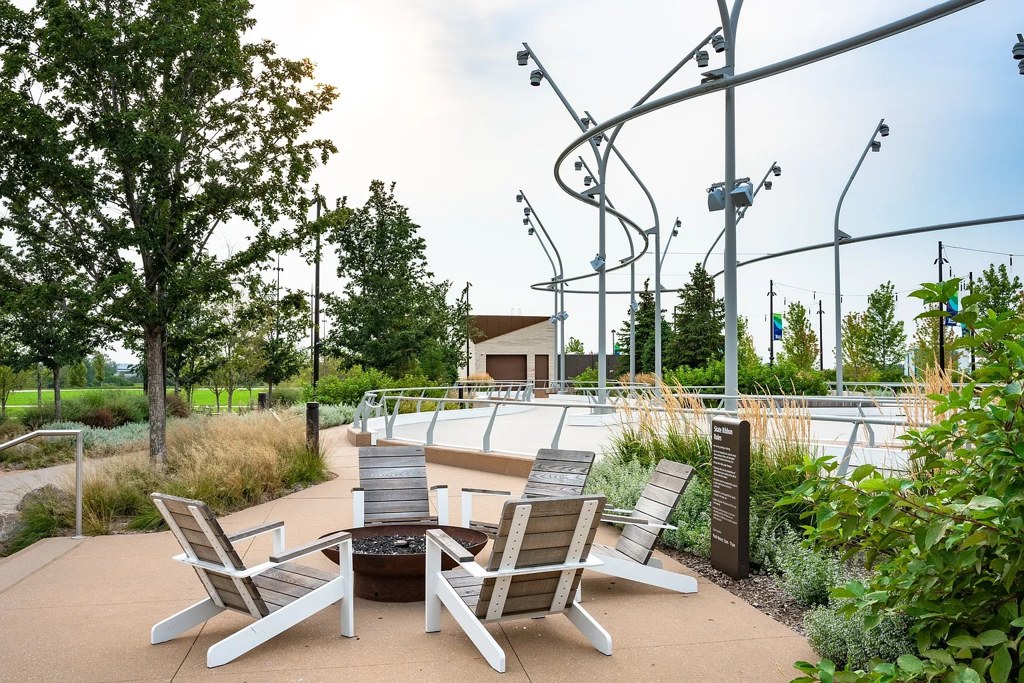
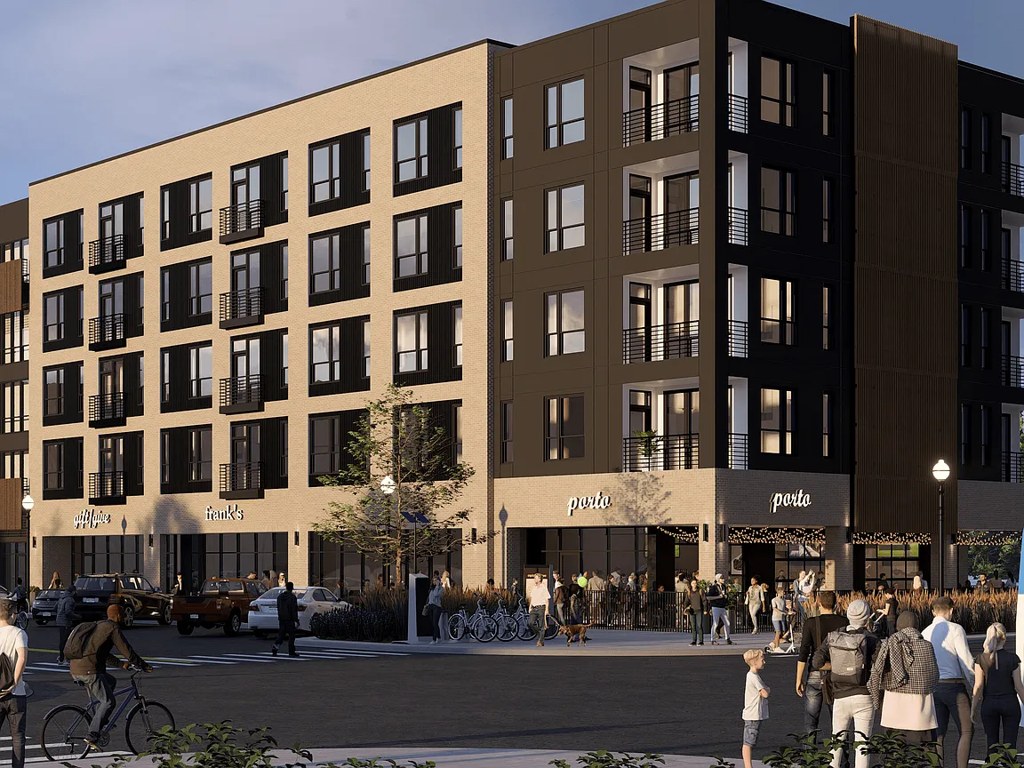
At NOVA Apartments, thoughtful amenities bring comfort, convenience, and connection to your everyday routine. Enjoy community spaces designed to complement your lifestyle, including a fitness center, club lounge, co-working space, community deck, pet wash, and bike storage.Inside your apartment, contemporary finishes and practical features create a space you’ll love coming home to, with quartz countertops, stainless steel appliances, luxury wood-style flooring, large picture windows, spacious closets, and an in-home washer and dryer.From relaxing at home to connecting with neighbors, NOVA gives you more ways to enjoy modern downtown Omaha living.
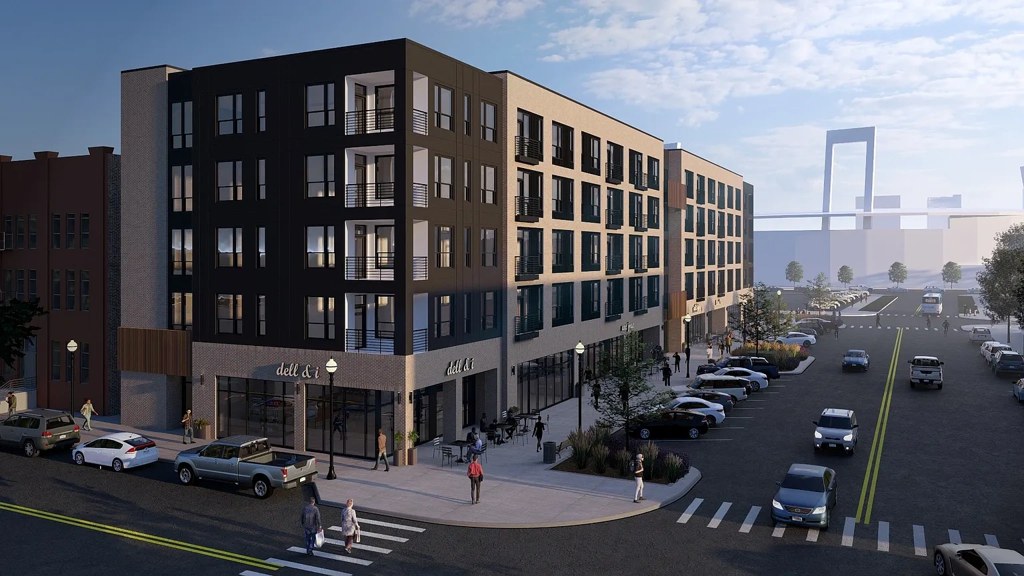
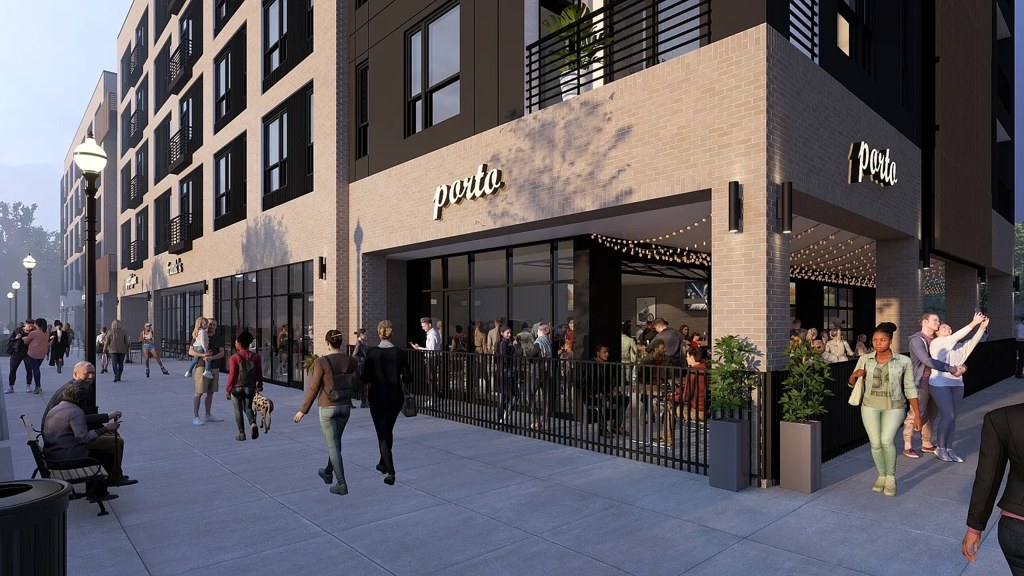
Cross the street from Charles Schwab Field, home of the College World Series! Join this exciting mixed-use development in the Millwork Commons / NoDo District. Located at 11th and Nicholas, this property is within walking distance of Charles Schwab Field, Lewis & Clark Landing, Kiewit HQ and Creighton University. You'll be front and center to the activity (and economic opportunity of Omaha's growing, thriving northern downtown. Residents, shoppers and workers are surrounded by the best of both worlds, artfully modern style and the architectural charm of Omaha's industrial past in this new urban development.