← Dashboard
1610 Military Ave
1610 Military Ave, Omaha 68111
· map ↗
· ☎ 4023420556
$750
1 bd
58% under band
1 bd
1 Unit Available
8.5
of 17.0 scorable · 3 unknown
bathtub missingprivate balcony missingin-unit laundry unclear
new
Bathtub
not in photos (80% sure)
Private balcony
not in photos (66% sure)
In-unit laundry
photos inconclusive
Strengths
Corner unit3.0 of 3.0 pts
Photo 5 shows windows on two adjacent exterior walls of the same room: the sliding glass doors plus a window on the back wall, and a separate window on the perpendicular right-hand wall. This arrangement of windows on two sides suggests a corner unit. Interior shots (Photos 2, 4) show light entering from multiple directions but do not clearly confirm a second exterior wall of the unit itself.
Weaknesses
Bathtubrequired
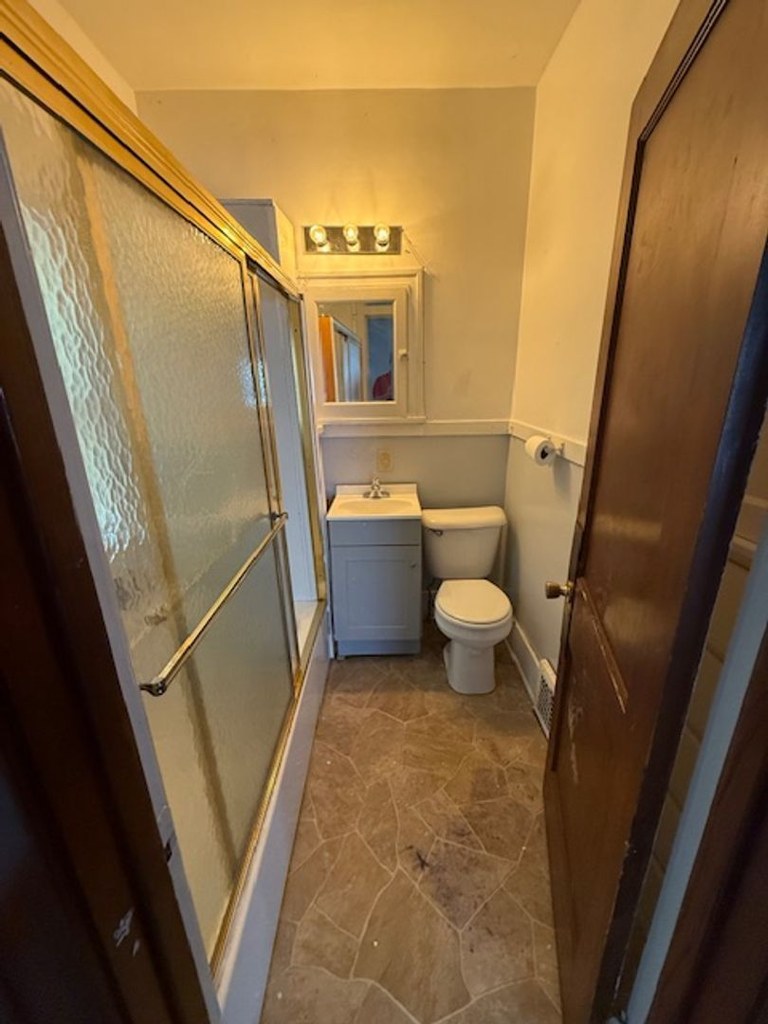
Photo 0 shows a bathroom with a framed glass shower enclosure on the left, a toilet, a small vanity sink, and a mirror. The enclosure appears to be a walk-in shower with a shower base/tray; no bathtub rim or tub is visible. No other photo shows a bathroom or bathtub.
Private balconyrequired
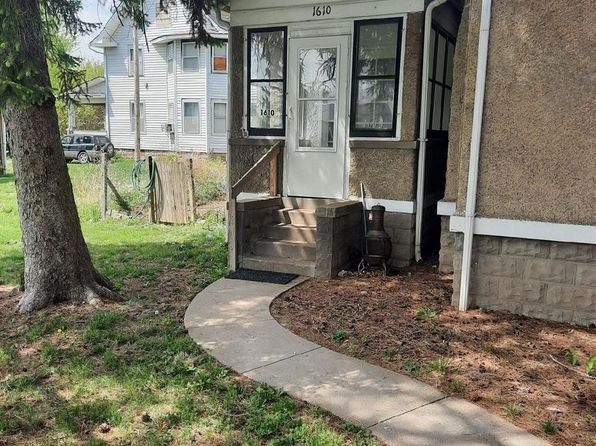
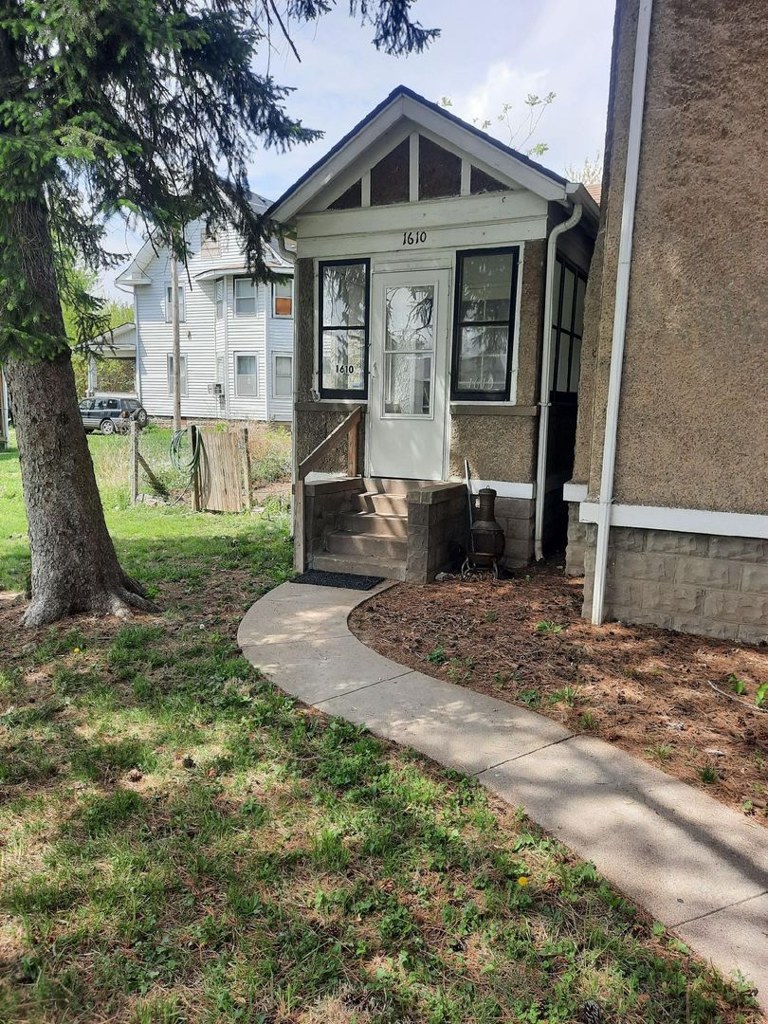
Photo 3 shows the unit's exterior: a ground-level entry reached by a few concrete steps with a small landing and no railing, balcony door opening onto outdoor floor, or any private outdoor surface. The interior sliding doors (Photo 5) are covered by curtains and reveal no visible balcony or patio. No photo shows a private balcony.
Little or no carpet0.0 of 1.5 pts
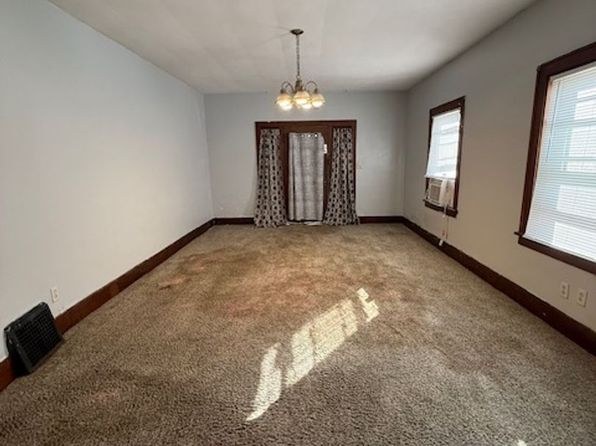
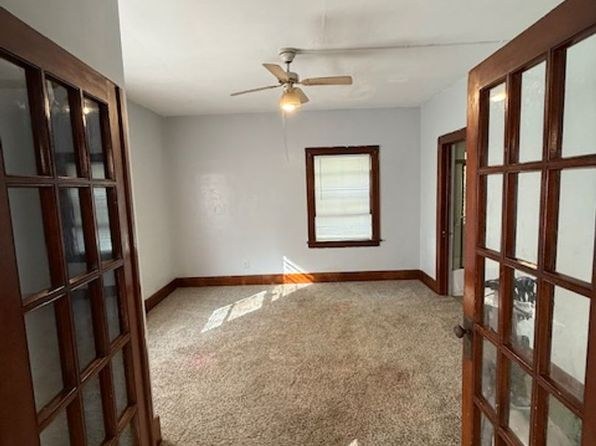
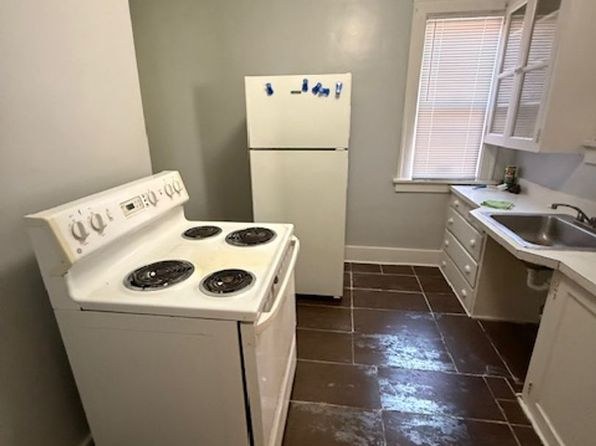
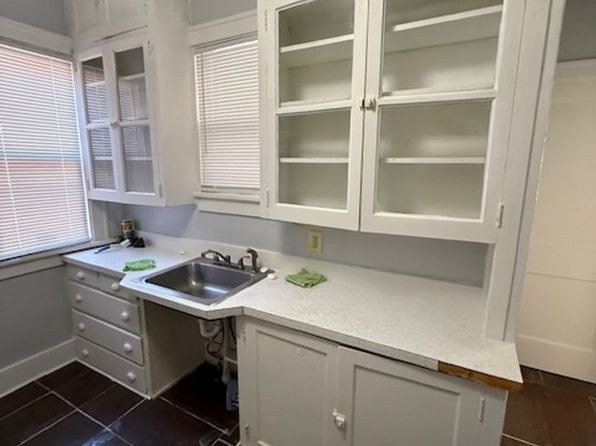
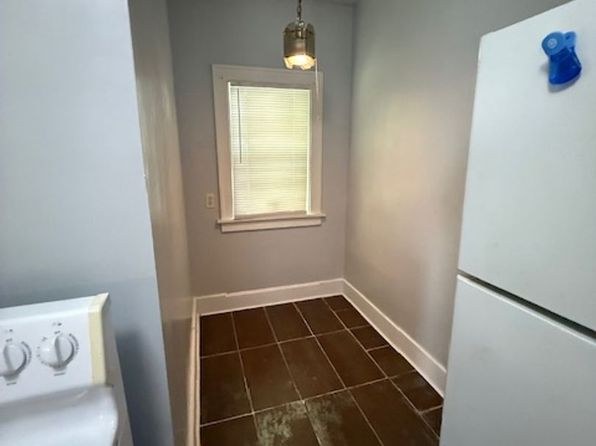
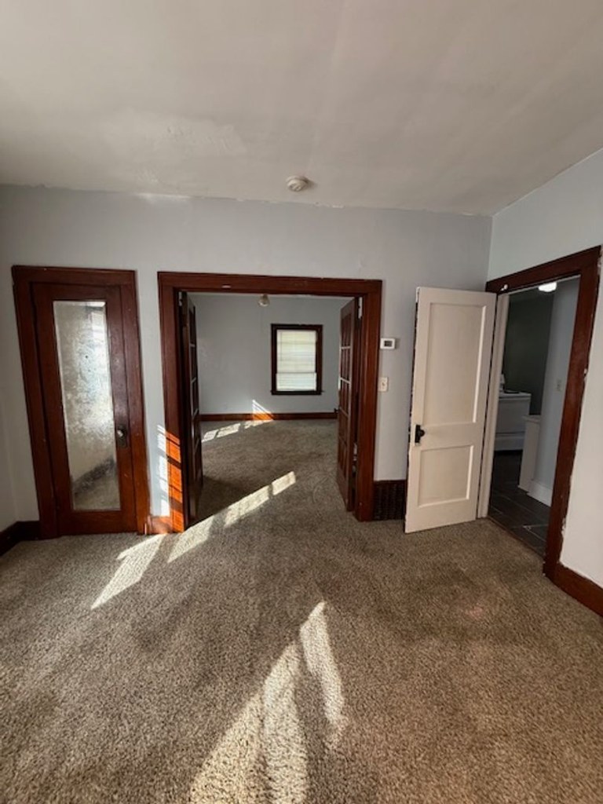
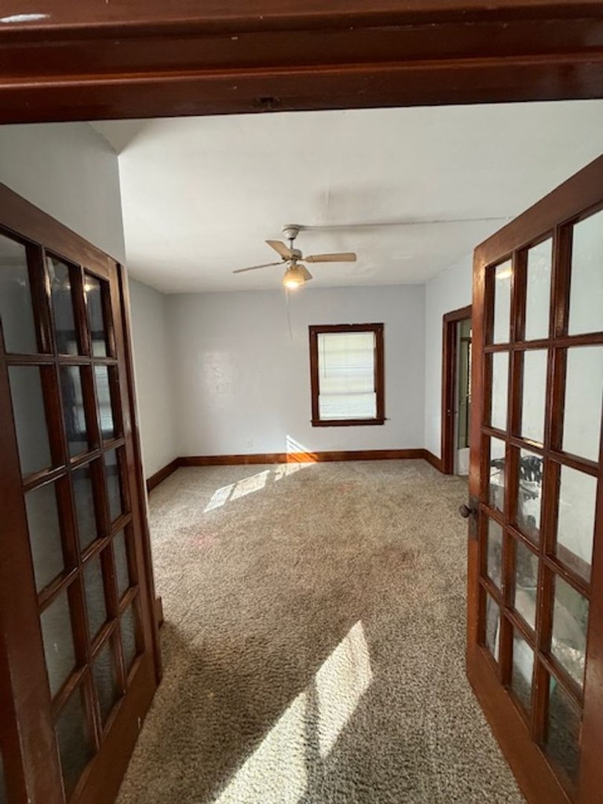
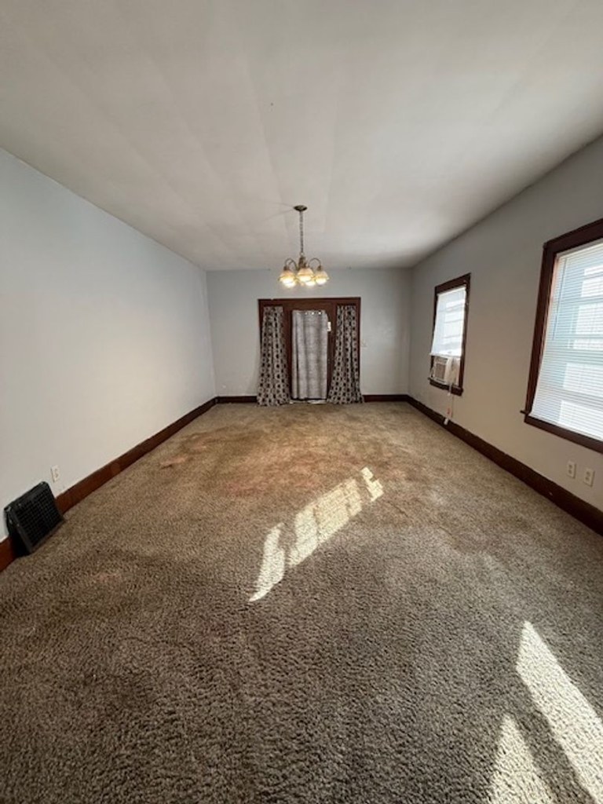
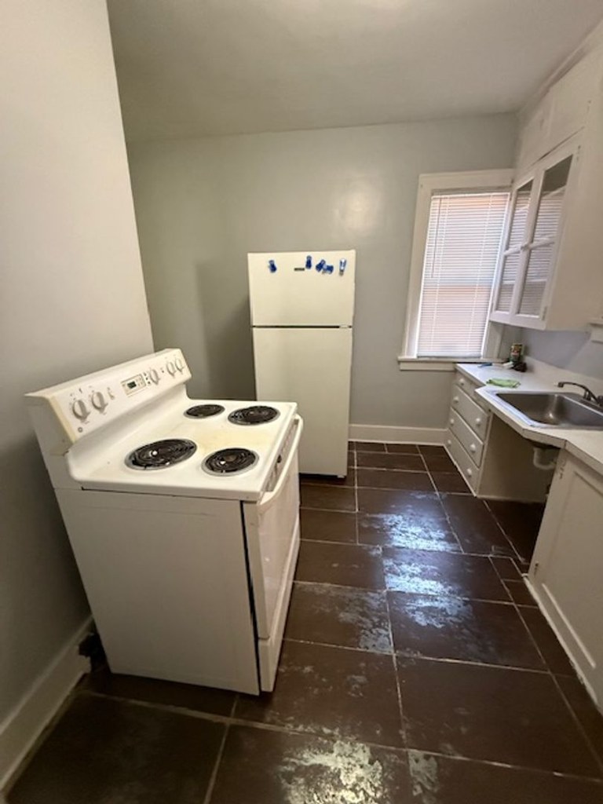
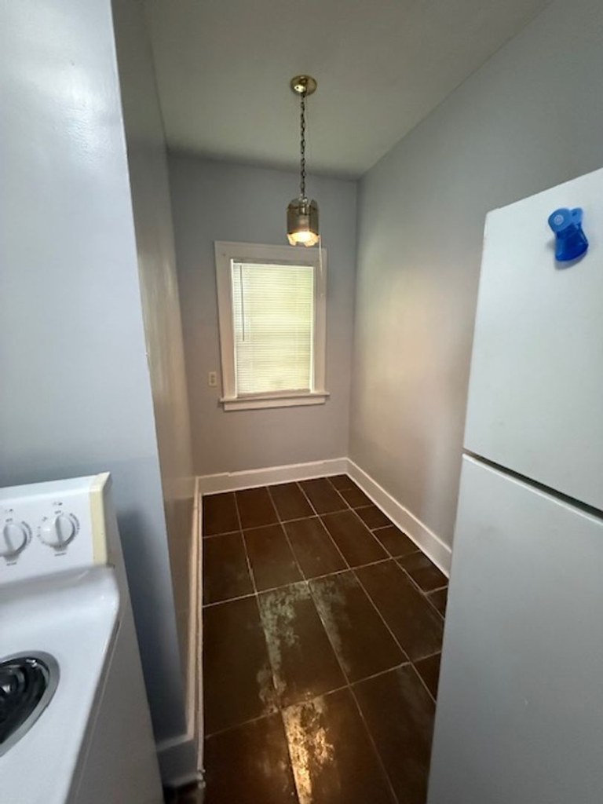
The living/sleeping rooms (2, 4, 5) are entirely carpeted in a neutral loop-pile. The kitchen (6, 7) and bathroom (0) have large-format dark tile. So roughly half the shown space is carpet, concentrated in the living areas.
Second bathroom0.0 of 1.0 pts
no floorplan has a second bath
Middling: Natural light (60%), Construction quality (50%), Price fit (42%), Modern finishes (40%), Home-office space (40%)
Unknown: Soundproofing, High floor, Sauna
AI reading of the photos
ornith1.5:35b · 8 photos across 2 listings (apartmentguide, zillow) · 2026-09-12 02:28Photo numbers in the notes are the ones printed on the thumbnails and in the galleries below. Hover a number to find its photo, click it to open it.
Bathtub
80% sure
Photo 0 shows a bathroom with a framed glass shower enclosure on the left, a toilet, a small vanity sink, and a mirror. The enclosure appears to be a walk-in shower with a shower base/tray; no bathtub rim or tub is visible. No other photo shows a bathroom or bathtub. from apartmentguide #2051 ↗
In-unit laundry
50% sure
The only photo shows a bathroom with a shower, vanity, and toilet. No washer, dryer, laundry closet, or floor plan indicating W/D inside the unit is visible. from zillow #1962 ↗
no photo cited
Private balcony
66% sure
Photo 3 shows the unit's exterior: a ground-level entry reached by a few concrete steps with a small landing and no railing, balcony door opening onto outdoor floor, or any private outdoor surface. The interior sliding doors (Photo 5) are covered by curtains and reveal no visible balcony or patio. No photo shows a private balcony. from zillow #1962 ↗
Corner unit
58% sure
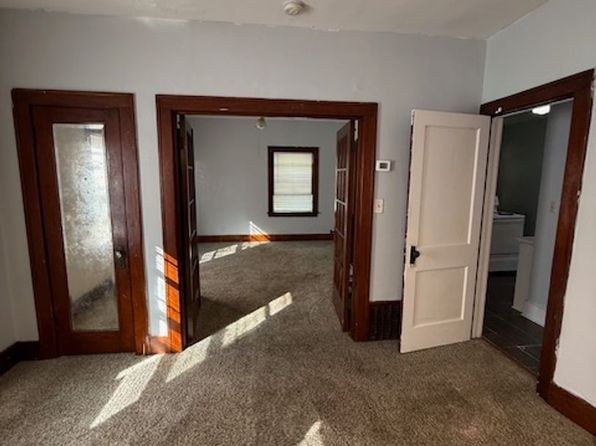
Photo 5 shows windows on two adjacent exterior walls of the same room: the sliding glass doors plus a window on the back wall, and a separate window on the perpendicular right-hand wall. This arrangement of windows on two sides suggests a corner unit. Interior shots (Photos 2, 4) show light entering from multiple directions but do not clearly confirm a second exterior wall of the unit itself. from zillow #1962 ↗
High floor
88% sure
Photo 3 shows a ground-level exterior entrance with a concrete walkway, grass, a parked car, and an adjacent building visible at ground level. Interior window views (Photos 5, 6, 7, 1) look out onto nearby buildings at a similar low height, consistent with a ground-level or low-rise unit rather than an elevated floor. from zillow #1962 ↗
Natural light
/10
Daylight is visible and casts strong sunbeams across the carpet in rooms 2, 4, and 5, and there are windows in the kitchen (6, 7). However, windows are standard size rather than floor-to-ceiling, and some rooms rely on light passing through adjacent spaces. Adequate but not flooded. from apartmentguide #2051 ↗
Modern & attractive
/10
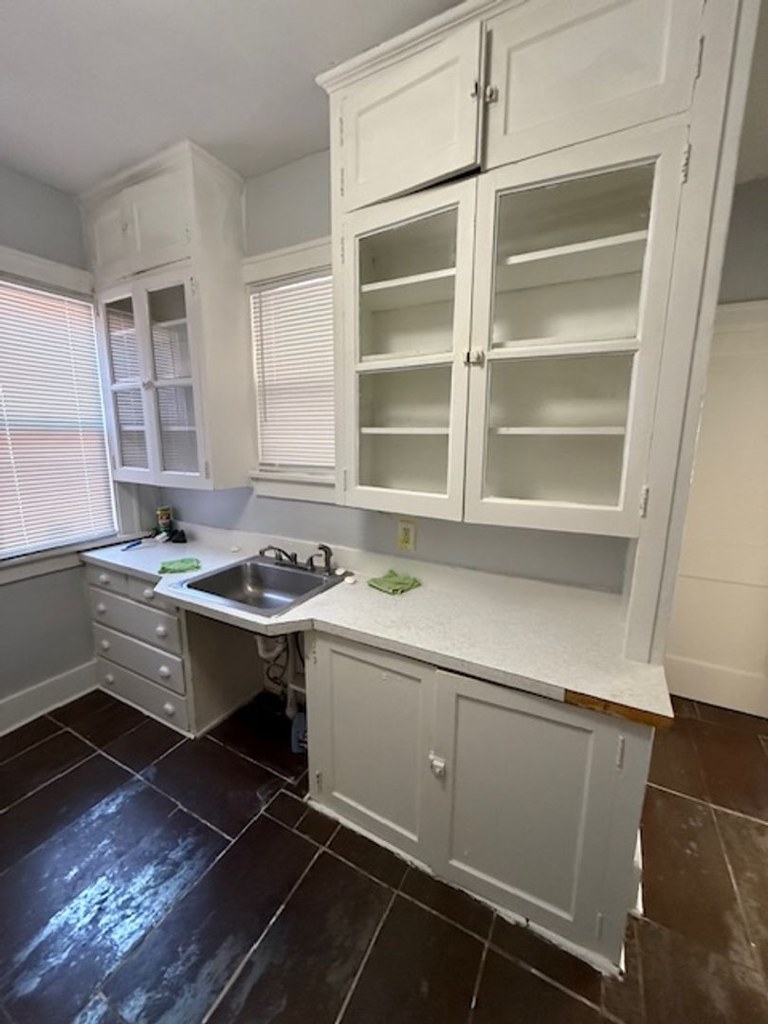
Finishes read as dated: dark wood trim throughout, basic white appliances, laminate/simple counters, older cabinet hardware. Photo 7's white cabinetry is a bit brighter but still a generic older layout. Low design appeal. from apartmentguide #2051 ↗
Construction quality
/10
Appears to be standard stick-built apartment construction. Trim and door casings are painted/medium-stained wood, windows are conventional muntin style. Nothing indicates heavy concrete/steel; finishes look modest and older. from apartmentguide #2051 ↗
Office potential
/10
Photo 4 shows a separate room enclosed by French doors with a window and ceiling fan—readily usable as a den/home office. Room 2 also has multiple doorways/alcoves that could serve similar purposes. from apartmentguide #2051 ↗
Carpet
The living/sleeping rooms (2, 4, 5) are entirely carpeted in a neutral loop-pile. The kitchen (6, 7) and bathroom (0) have large-format dark tile. So roughly half the shown space is carpet, concentrated in the living areas. from apartmentguide #2051 ↗
no photo cited
Floorplans & availability as of 2026-09-25
1 bd
$750 · 1 ba
1 plan · 1 unit available
1 bd
$750
· 1 ba
available now
Cheapest unit, 2026-09-09 → 2026-09-24:
down $50
($750 – $800 over 4 days)
Sources & score breakdown
Listings
| Source | Tier | Rent | Status | First seen | Last seen | |
|---|---|---|---|---|---|---|
| apartmentguide | building | $750 | active | 2026-09-12 | 2026-09-25 | open ↗ |
| zillow | unit | $750 | active | 2026-09-09 | 2026-09-24 | open ↗ |
Score breakdown
| Criterion | Value | Weight | Points | Based on |
|---|---|---|---|---|
| Corner unit | 1.00 | 3.0 | 3.0 | photos say yes (58% sure) |
| Natural light | 0.60 | 3.0 | 1.8 | 5/10 from photos |
| Construction quality | 0.50 | 2.5 | 1.2 | 5/10 from photos |
| Price fit | 0.42 | 2.5 | 1.0 | $750, 58% under your $1,800 to $2,500 band |
| Modern finishes | 0.40 | 2.0 | 0.8 | 4/10 from photos |
| Home-office space | 0.40 | 1.5 | 0.6 | 5/10 from photos |
| Little or no carpet | 0.00 | 1.5 | 0.0 | carpet coverage in photos: most |
| Second bathroom | 0.00 | 1.0 | 0.0 | no floorplan has a second bath |
| Soundproofing | n/a | 2.0 | — | assumption: building era + height |
| High floor | n/a | 2.0 | — | photos say no (88% sure) |
| Sauna | n/a | 1.5 | — | listing |