10.2
of 14.0 scorable · 4 unknown
private balcony missingin-unit laundry unclear
new
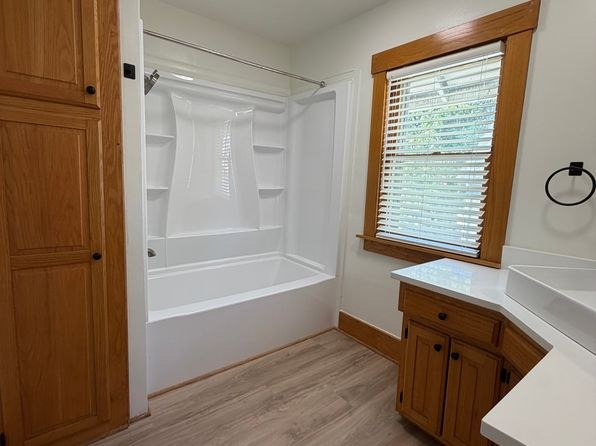
Bathtub
seen in photos (95% sure)
Private balcony
not in photos (76% sure)
In-unit laundry
photos inconclusive
Strengths
Price fit2.5 of 2.5 pts
$2,250 sits inside your $1,800 to $2,500 band
Little or no carpet1.5 of 1.5 pts
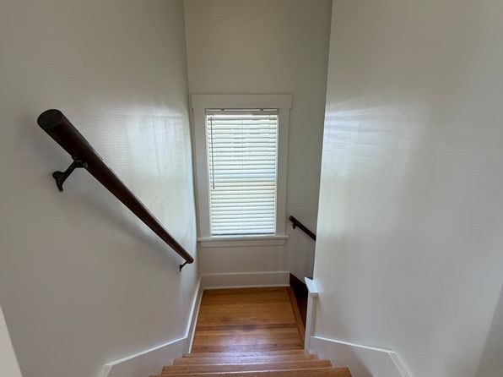
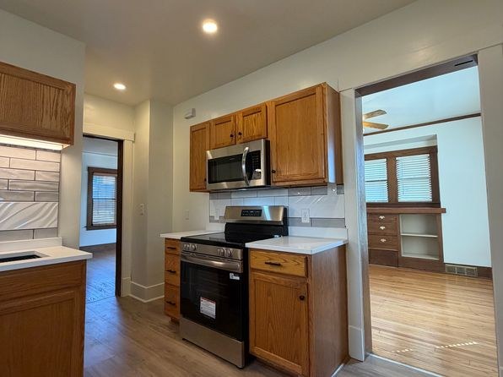
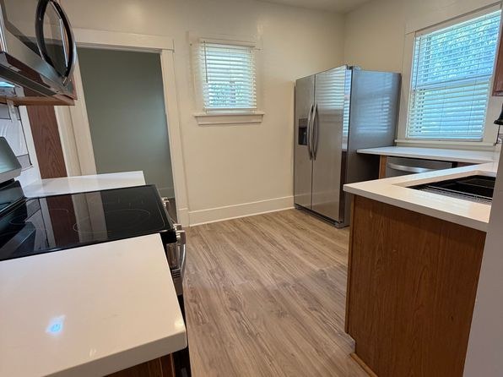
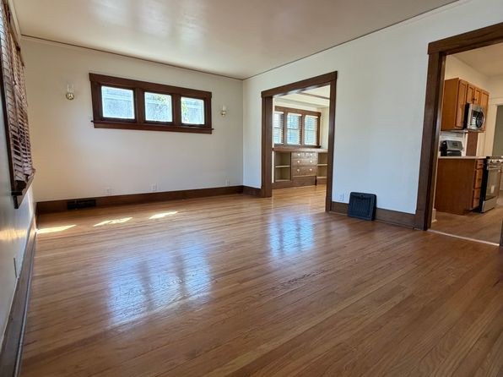
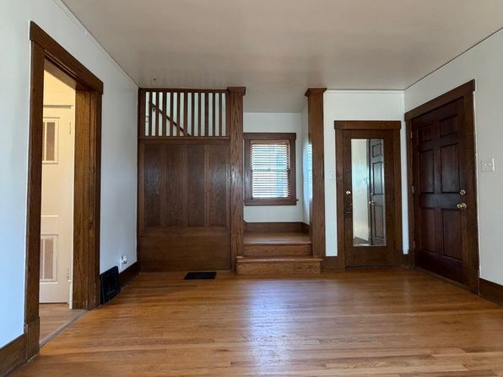
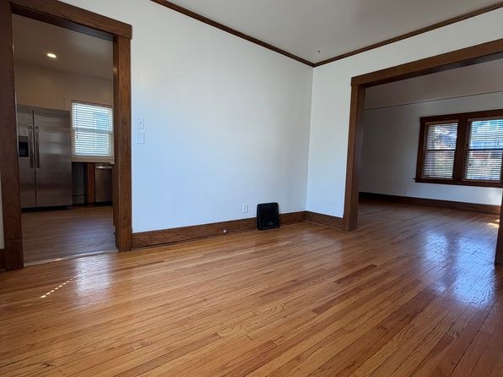
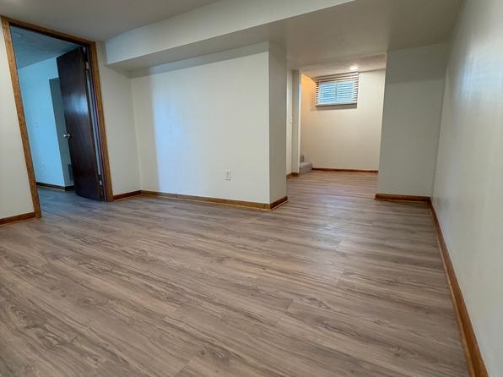
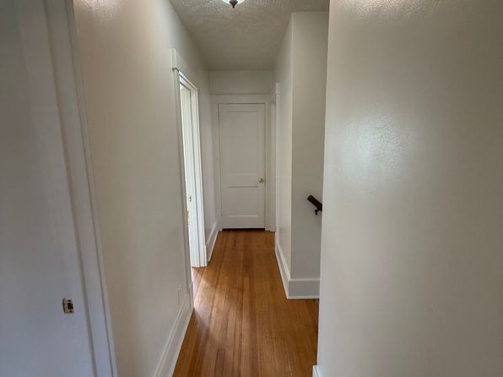
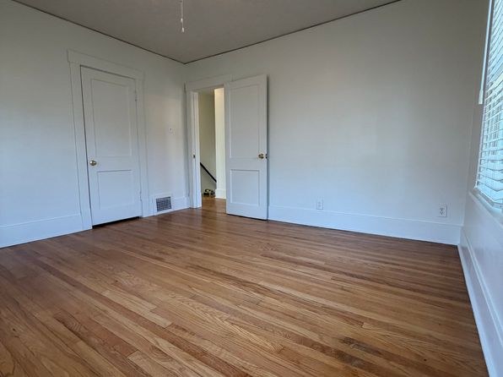
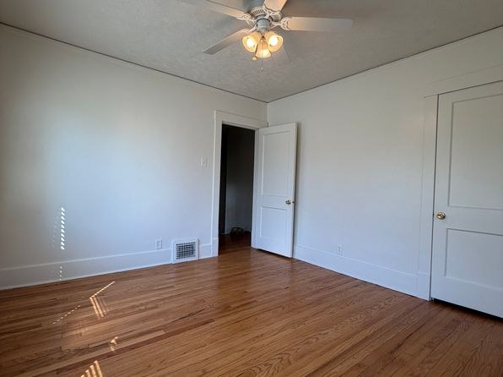
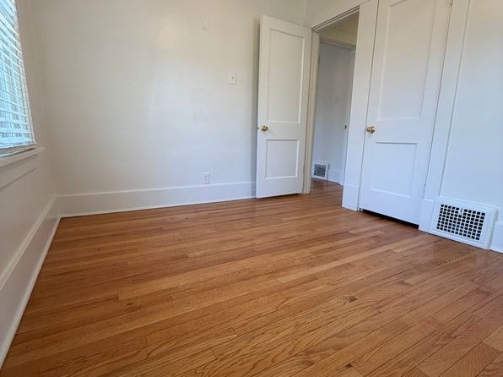
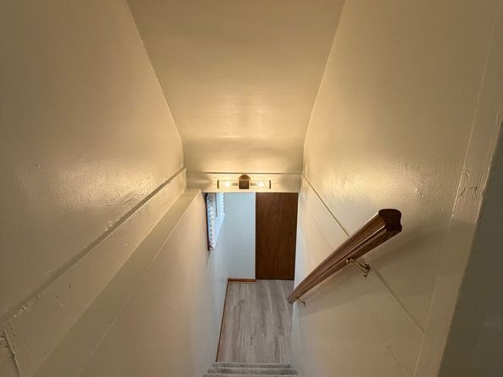
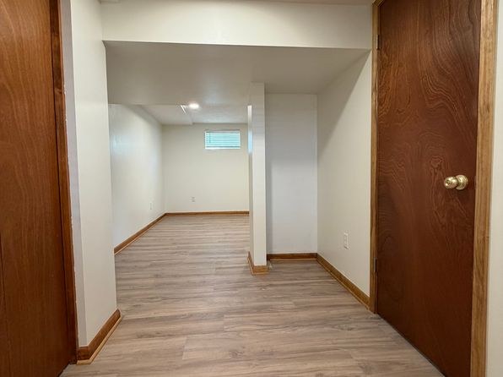
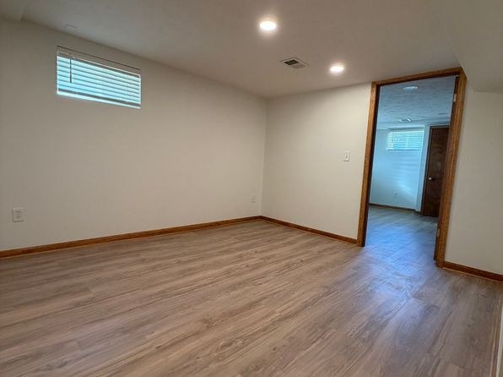
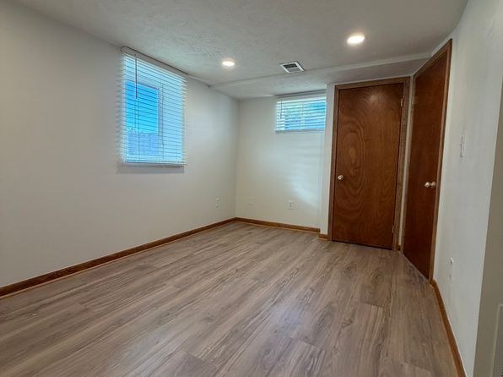
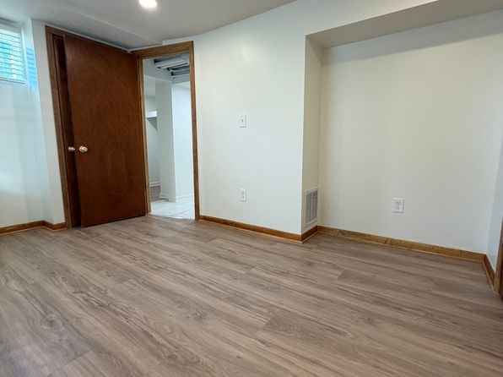
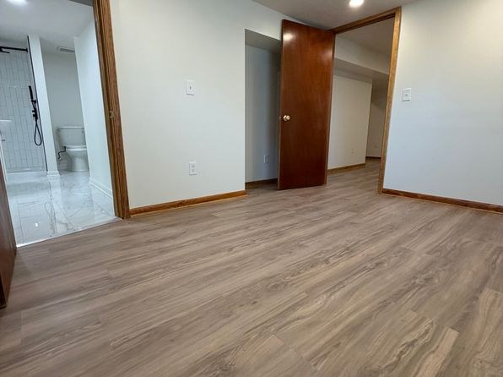
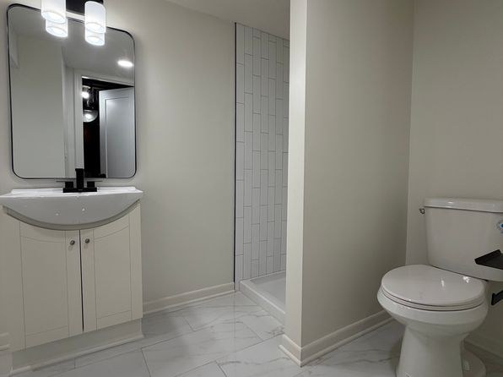
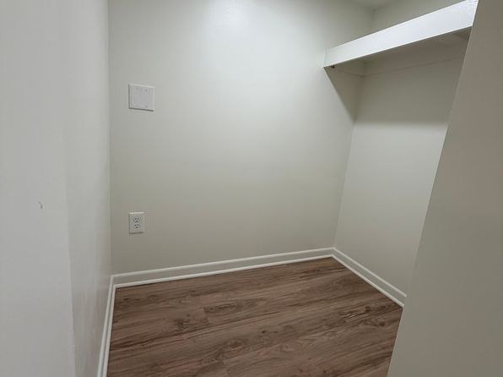
Hardwood (or wood-look) flooring appears throughout every room shown — living areas, bedrooms, stairwell, kitchen, and bathroom. No carpet is visible in any photo.
Second bathroom1.0 of 1.0 pts
a floorplan has two baths
Weaknesses
Private balconyrequired
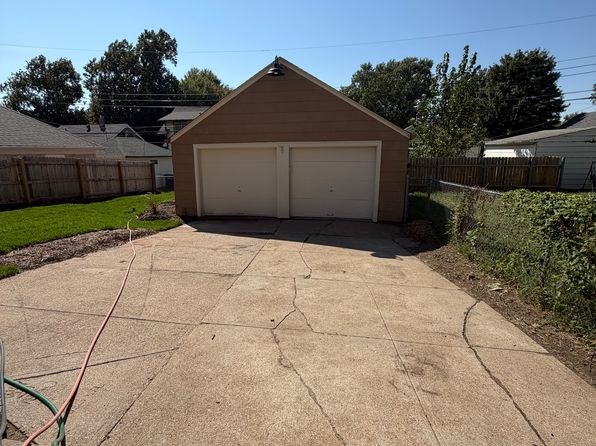
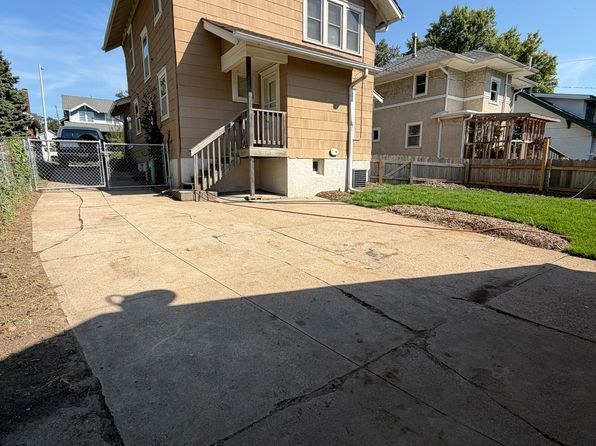
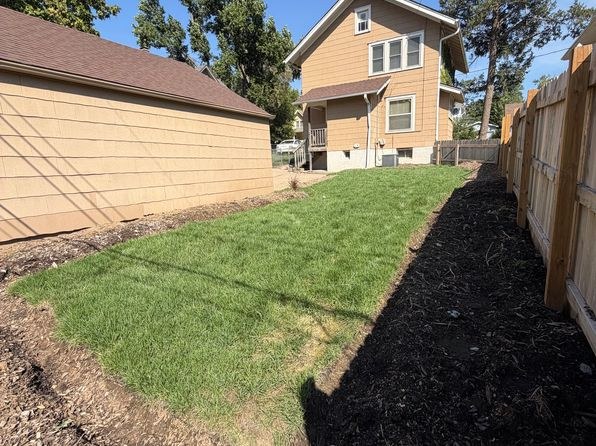
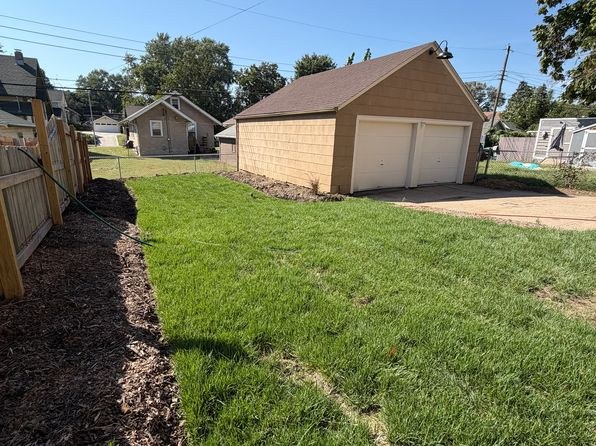
The exterior and yard photos (7, 8, 9) show a grass backyard with a wooden fence, the front of the house, and a detached garage. No balcony, patio surface with railing, or balcony door is visible. The neighboring home has a wooden deck, but the subject property shows no private balcony/terrace.
Middling: Natural light (60%), Construction quality (60%), Modern finishes (50%), Home-office space (60%)
Unknown: Corner unit, Soundproofing, High floor, Sauna
AI reading of the photos
ornith1.5:35b · 19 photos from zillow · 2026-09-09 07:44Photo numbers in the notes are the ones printed on the thumbnails and in the galleries below. Hover a number to find its photo, click it to open it.
Bathtub
95% sure
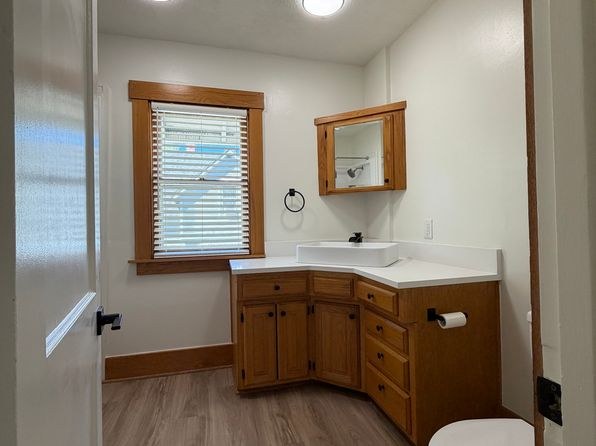
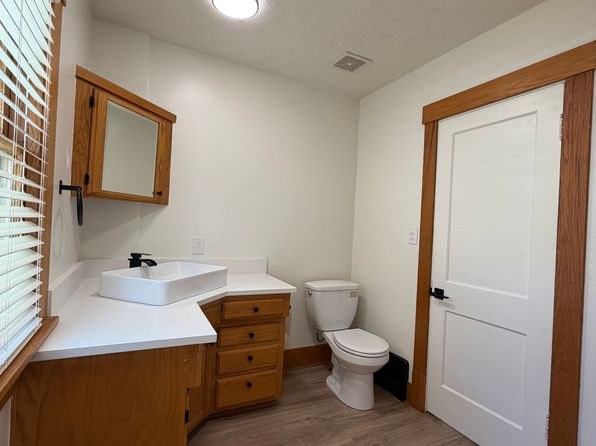
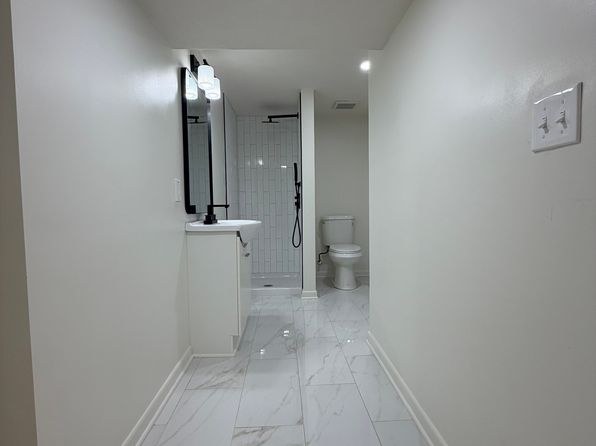
Photo 0 clearly shows a white bathtub with a shower curtain and showerhead in a bathroom, confirming a bathtub/shower combination. Other bathroom photos (1, 2, 3) show vanities and a walk-in shower but no tub; the tub in Photo 0 is sufficient for a 'yes'.
In-unit laundry
45% sure
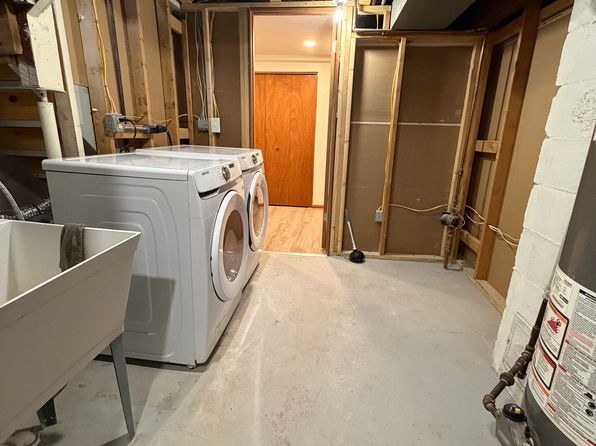
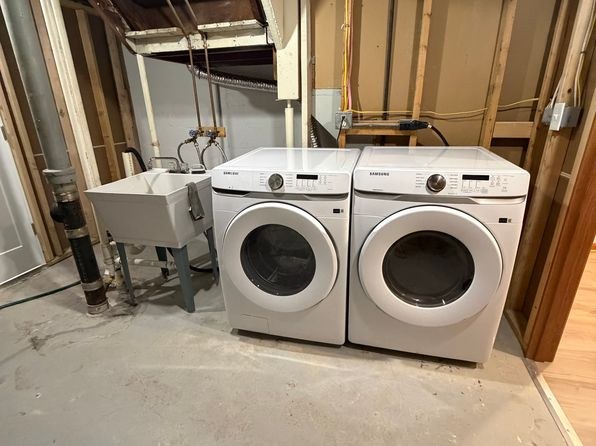
Photos 4 and 5 show a single pair of washer and dryer in an unfinished basement with exposed studs and a utility sink. This could be either the unit's own basement laundry (which would count as 'yes') or a shared/common laundry room (which would not count). The unfinished appearance is consistent with a shared laundry room, but it is not definitive enough to confirm 'no', and there is no floor plan clarifying the layout. Therefore the location relative to the unit cannot be determined.
Private balcony
76% sure
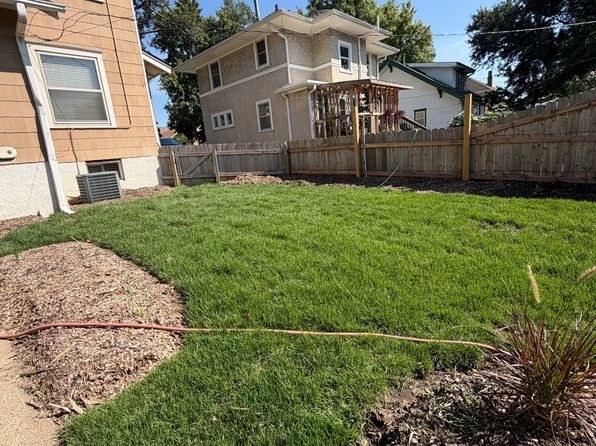
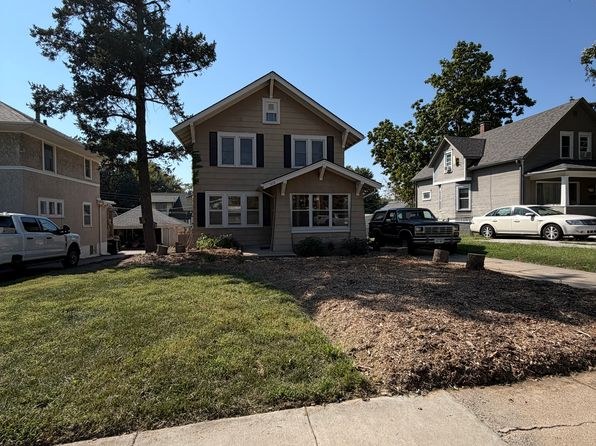
The exterior and yard photos (7, 8, 9) show a grass backyard with a wooden fence, the front of the house, and a detached garage. No balcony, patio surface with railing, or balcony door is visible. The neighboring home has a wooden deck, but the subject property shows no private balcony/terrace.
Corner unit
65% sure
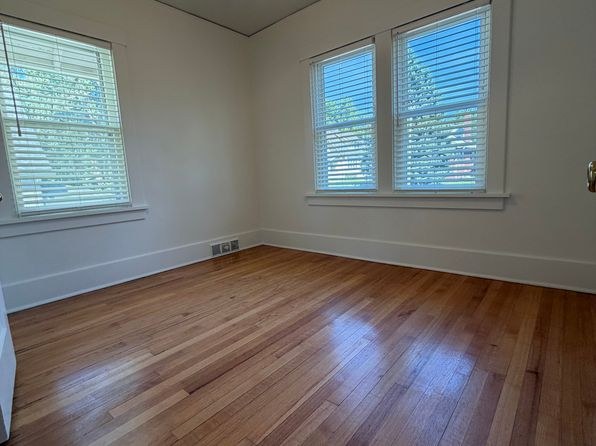
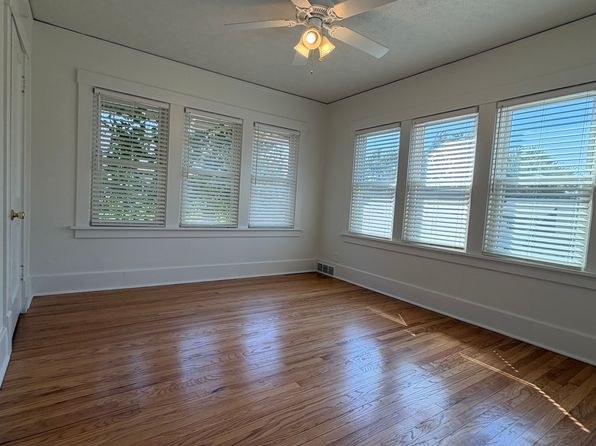
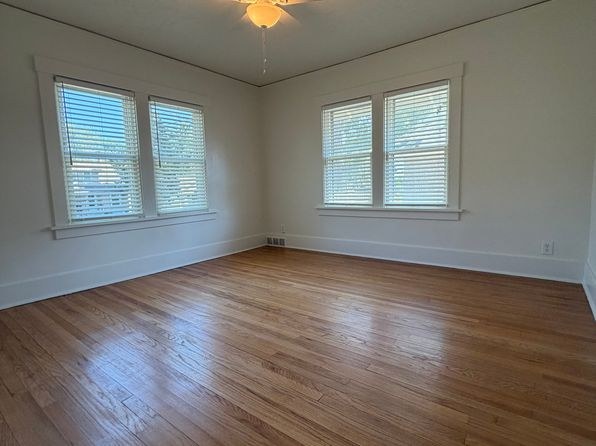
The interior rooms (e.g., Photo 12) show windows on two walls meeting at a corner, but the property appears to be a two-story single-family home rather than an apartment building. There is no floor plan or exterior context confirming the unit sits at a corner with exposure on two exterior sides. Cannot confirm a corner unit.
High floor
82% sure
The exterior photos (7, 8, 9) show a two-story single-family home. Interior window views (10, 11, 12, 14) look out at neighboring houses, fences, and trees at roughly the same or lower level, consistent with a low floor of a two-story home, not an elevated 4th+ floor.
Natural light
/10
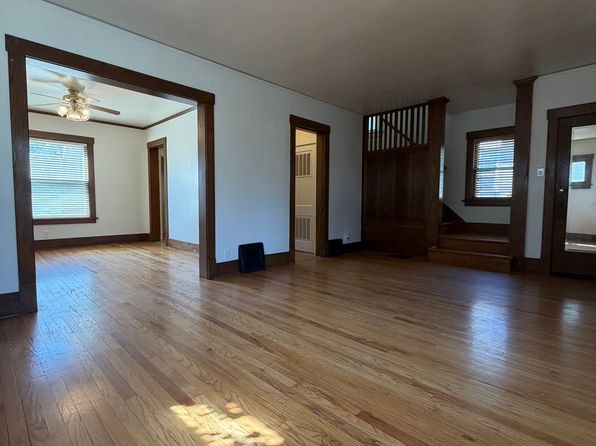
Multiple windows in most rooms provide decent daylight (e.g., the open living room in photo 10 and the three-window room in photo 18). Windows are standard size with blinds, not floor-to-ceiling, and some rooms (stairwell, photo 6) are dimmer.
Modern & attractive
/10
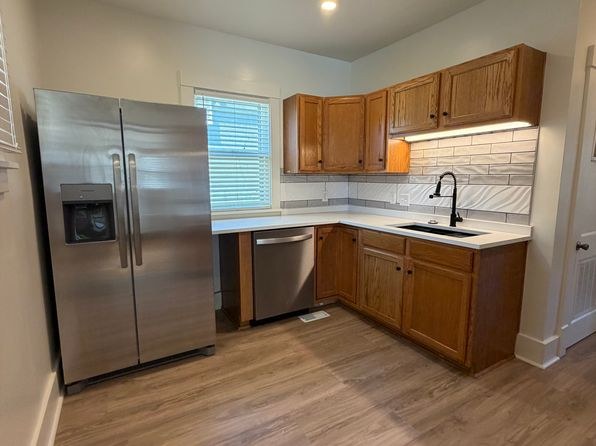
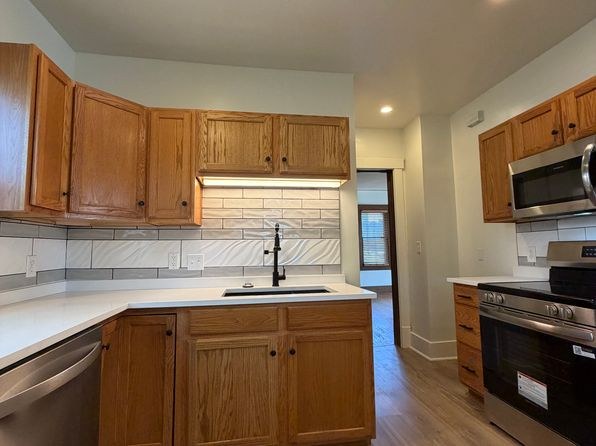
Finishes are more traditional/classic than contemporary: honey-toned wood cabinets, hardwood floors, painted wood trim, subway-tile backsplash, and stainless appliances. Clean and updated-looking but not a modern design language.
no photo cited
Construction quality
/10
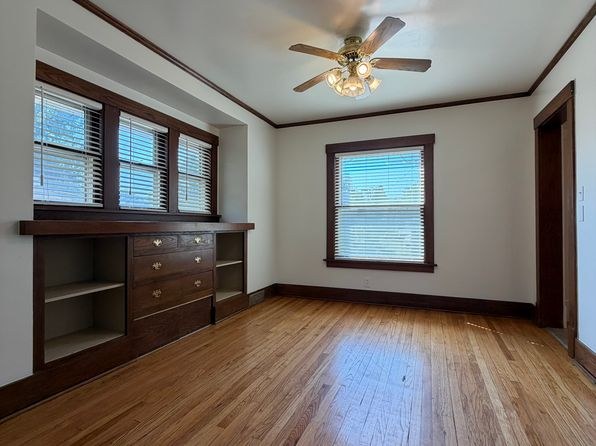
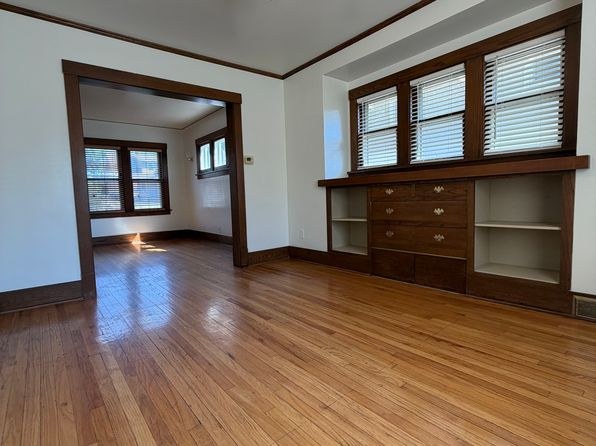
Solid older stick-built character with refinished hardwood floors, substantial wood trim, crown molding, and built-in cabinetry/drawer units. Window frames and trim look like painted wood; bathroom is a standard tub surround. Nothing concrete/steel, but the built-ins and thick trim suggest a well-built older home rather than cheap finish.
no photo cited
Office potential
/10
Multiple rooms with built-in cabinetry (photos 11 and 12) could serve as a den/home office. There is clearly a spare room usable as an office, though no photo confirms a dedicated pre-wired office space.
Carpet
Hardwood (or wood-look) flooring appears throughout every room shown — living areas, bedrooms, stairwell, kitchen, and bathroom. No carpet is visible in any photo.
no photo cited
Floorplans & availability as of 2026-09-09
4 bd
$2,250 · 1,800 sqft · 2 ba
1 plan
4 bd
$2,250
1,800 sqft · 2 ba
Sources & score breakdown
Listings
| Source | Tier | Rent | Status | First seen | Last seen | |
|---|---|---|---|---|---|---|
| zillow | unit | $2,250 | gone | 2026-09-09 | 2026-09-18 | open ↗ |
Score breakdown
| Criterion | Value | Weight | Points | Based on |
|---|---|---|---|---|
| Price fit | 1.00 | 2.5 | 2.5 | $2,250 sits inside your $1,800 to $2,500 band |
| Natural light | 0.60 | 3.0 | 1.8 | 6/10 from photos |
| Construction quality | 0.60 | 2.5 | 1.5 | 6/10 from photos |
| Little or no carpet | 1.00 | 1.5 | 1.5 | carpet coverage in photos: none |
| Modern finishes | 0.50 | 2.0 | 1.0 | 5/10 from photos |
| Second bathroom | 1.00 | 1.0 | 1.0 | a floorplan has two baths |
| Home-office space | 0.60 | 1.5 | 0.9 | 6/10 from photos |
| Corner unit | n/a | 3.0 | — | photos say unclear (65% sure) |
| Soundproofing | n/a | 2.0 | — | assumption: building era + height |
| High floor | n/a | 2.0 | — | photos say no (82% sure) |
| Sauna | n/a | 1.5 | — | listing |