← Dashboard
3127 Chicago St APT 228
3127 Chicago St APT 228, Omaha 68131
· map ↗
· ☎ 5314309803
$875
2 bd
51% under band
2 bd
780 sqft
1 Unit Available
9.0
of 17.0 scorable · 3 unknown
private balcony unclearin-unit laundry unclear
new
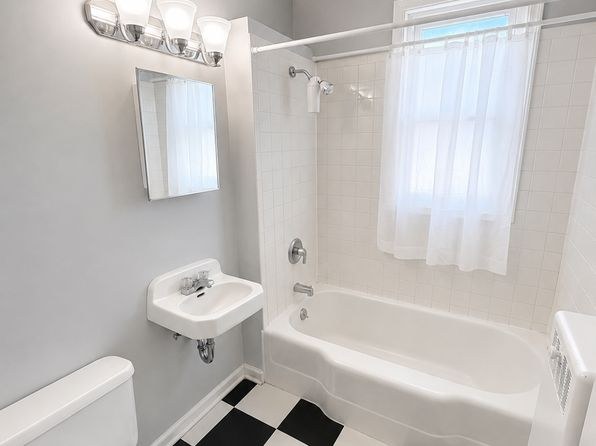
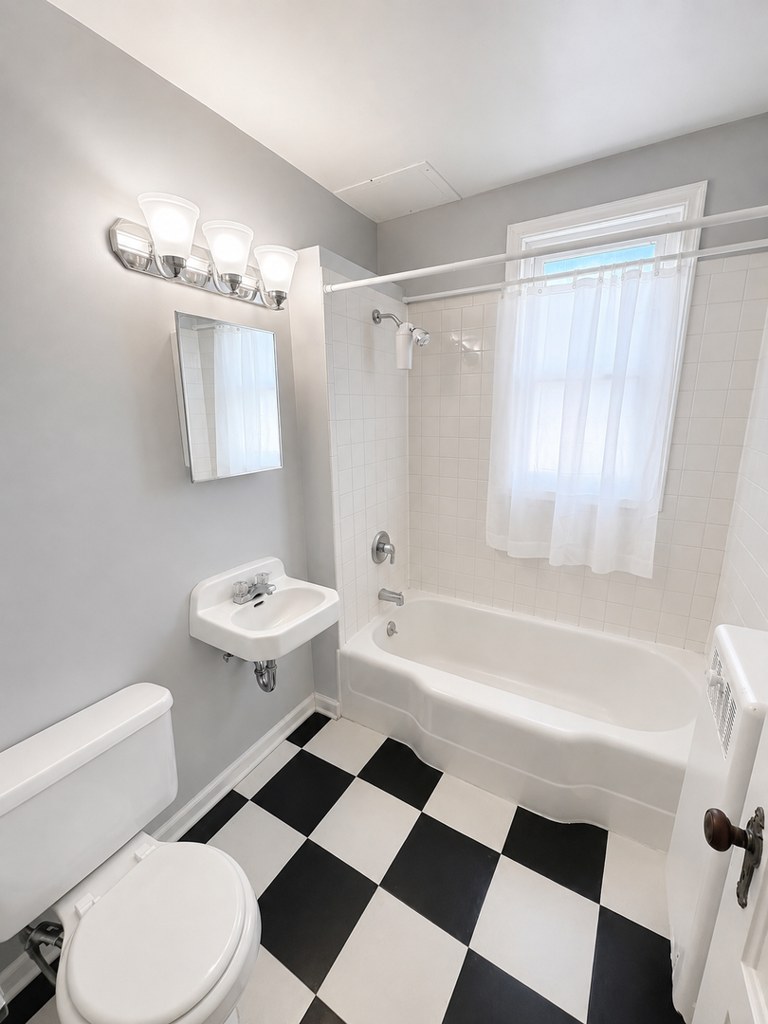
Bathtub
seen in photos (100% sure)
Private balcony
photos inconclusive
In-unit laundry
photos inconclusive
Strengths
Corner unit3.0 of 3.0 pts
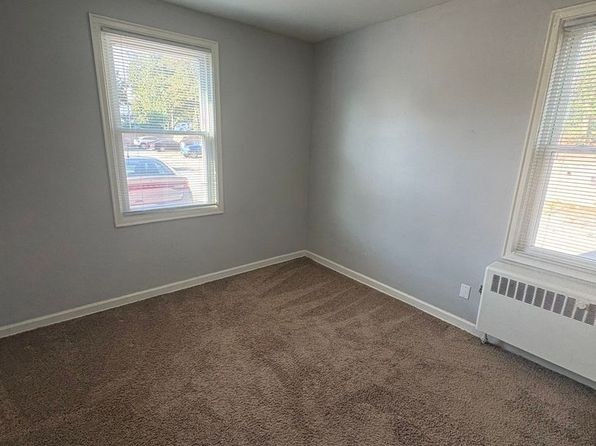
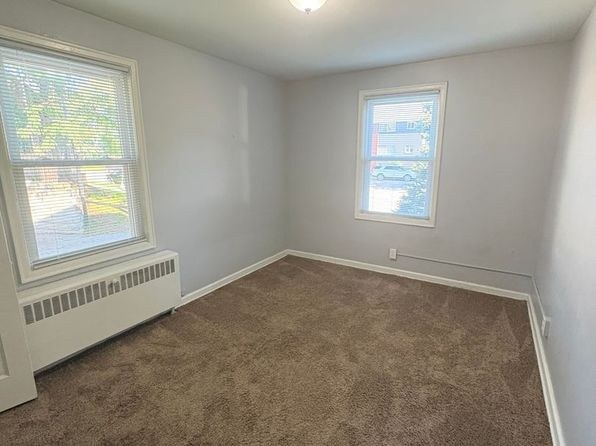
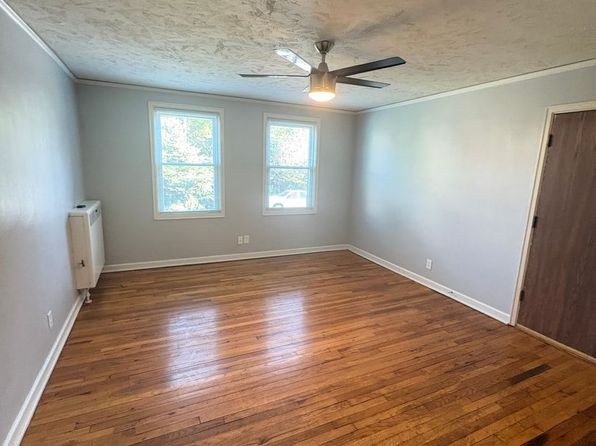
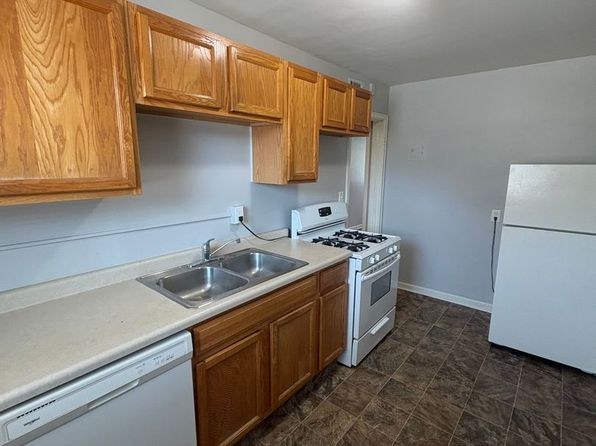
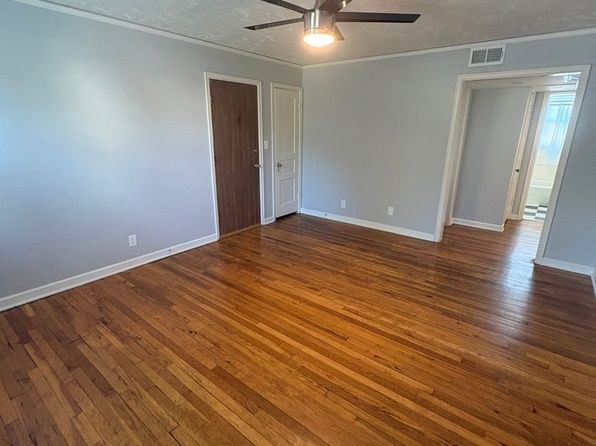
Photos 3 and 5 show windows on two adjacent exterior walls, indicating the unit occupies a corner. Photo 2 shows two windows on a single wall. This layout is consistent with a corner unit, though no floor plan is provided to confirm windows on multiple sides definitively.
Weaknesses
Second bathroom0.0 of 1.0 pts
no floorplan has a second bath
Middling: Natural light (50%), Price fit (49%), Construction quality (40%), Modern finishes (40%), Little or no carpet (50%), Home-office space (50%)
Unknown: Soundproofing, High floor, Sauna
AI reading of the photos
ornith1.5:35b · 6 photos across 3 listings (redfin, apartmentguide, zillow) · 2026-09-12 02:40Photo numbers in the notes are the ones printed on the thumbnails and in the galleries below. Hover a number to find its photo, click it to open it.
Bathtub
100% sure
Photo 0 clearly shows a white bathtub with a shower head and curtain rod in the bathroom. from zillow #1953 ↗
In-unit laundry
100% sure
No washer, dryer, or laundry space is visible in the single bathroom photo. No floor plan is provided. Cannot confirm or rule out in-unit laundry. from zillow #1953 ↗
Private balcony
60% sure
No photo shows the exterior of the unit or any balcony door, railing, or private outdoor surface. The windows shown are standard windows without visible balconies. Without an exterior view, it is impossible to confirm or deny a private balcony. from zillow #1953 ↗
no photo cited
Corner unit
70% sure
Photos 3 and 5 show windows on two adjacent exterior walls, indicating the unit occupies a corner. Photo 2 shows two windows on a single wall. This layout is consistent with a corner unit, though no floor plan is provided to confirm windows on multiple sides definitively. from zillow #1953 ↗
High floor
75% sure
The window views in photos 3 and 5 show parked cars and ground-level detail at eye level through the windows, indicating a low-floor unit rather than an elevated (4th floor or higher) position. from zillow #1953 ↗
Natural light
/10
A window with a sheer curtain admits some daylight, but it is a modest bathroom window, not a large or light-flooding source. from redfin #2074 ↗
no photo cited
Modern & attractive
/10
Dated, utilitarian look: wall-mounted sink with exposed plumbing, checkered floor, basic fixtures. Low design appeal. from redfin #2074 ↗
no photo cited
Construction quality
/10
Standard bathroom build: tub with subway tile surround, wall-mounted pedestal sink, basic medicine cabinet. Nothing premium or solid-looking beyond typical rental finishes. from redfin #2074 ↗
no photo cited
Office potential
/10
This is a bathroom; no den, alcove, or second room usable as an office is shown. from redfin #2074 ↗
no photo cited
Carpet
Flooring shown is black-and-white checkered tile; no carpet visible. from redfin #2074 ↗
no photo cited
Floorplans & availability as of 2026-09-12
2 bd
$875 · 780 sqft · 1 ba
1 plan · 1 unit available
2 bd
$875
780 sqft · 1 ba
1 available
Cheapest unit, 2026-09-09 → 2026-09-12:
unchanged
($875 – $875 over 2 days)
Sources & score breakdown
Listings
| Source | Tier | Rent | Status | First seen | Last seen | |
|---|---|---|---|---|---|---|
| apartmentguide | building | $875 | gone | 2026-09-12 | 2026-09-13 | open ↗ |
| redfin | building | $875 | gone | 2026-09-12 | 2026-09-13 | open ↗ |
| zillow | unit | $875 | gone | 2026-09-09 | 2026-09-09 | open ↗ |
Score breakdown
| Criterion | Value | Weight | Points | Based on |
|---|---|---|---|---|
| Corner unit | 1.00 | 3.0 | 3.0 | photos say yes (70% sure) |
| Natural light | 0.50 | 3.0 | 1.5 | 4/10 from photos |
| Price fit | 0.49 | 2.5 | 1.2 | $875, 51% under your $1,800 to $2,500 band |
| Construction quality | 0.40 | 2.5 | 1.0 | 4/10 from photos |
| Modern finishes | 0.40 | 2.0 | 0.8 | 3/10 from photos |
| Little or no carpet | 0.50 | 1.5 | 0.8 | carpet coverage in photos: none |
| Home-office space | 0.50 | 1.5 | 0.8 | 0/10 from photos |
| Second bathroom | 0.00 | 1.0 | 0.0 | no floorplan has a second bath |
| Soundproofing | n/a | 2.0 | — | assumption: building era + height |
| High floor | n/a | 2.0 | — | photos say no (75% sure) |
| Sauna | n/a | 1.5 | — | listing |