← Dashboard
1012 S 31st St
1012 S 31st St, Omaha 68105
· map ↗
$2,800
all sizes
12% over band
4 bd
1,886 sqft
9.9
of 14.0 scorable · 4 unknown
in-unit laundry unclear
new
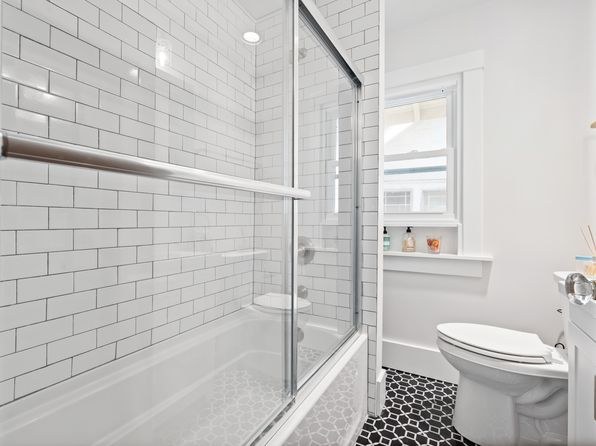
Bathtub
seen in photos (90% sure)
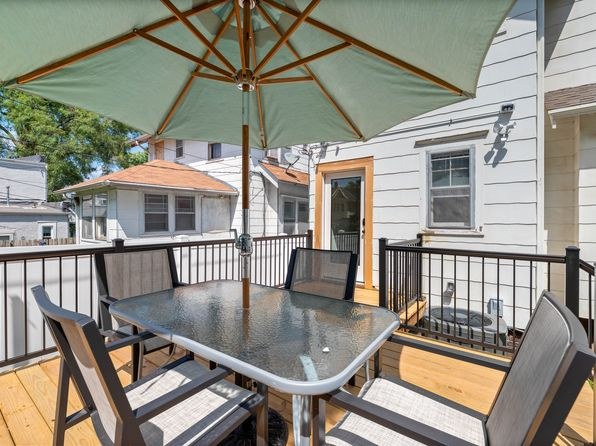
Private balcony
seen in photos (60% sure)
In-unit laundry
photos inconclusive
Strengths
Price fit2.2 of 2.5 pts
$2,800, 12% over your $1,800 to $2,500 band
Natural light2.1 of 3.0 pts
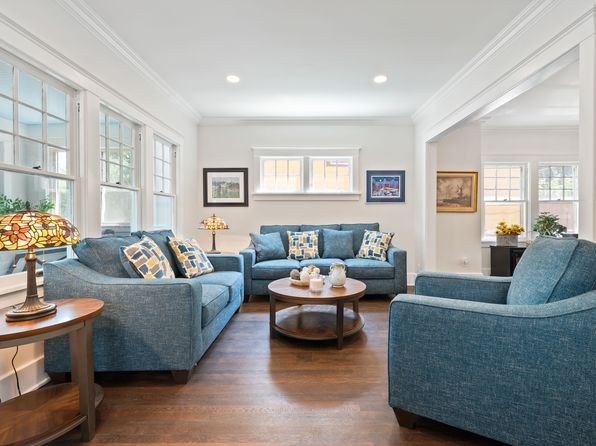
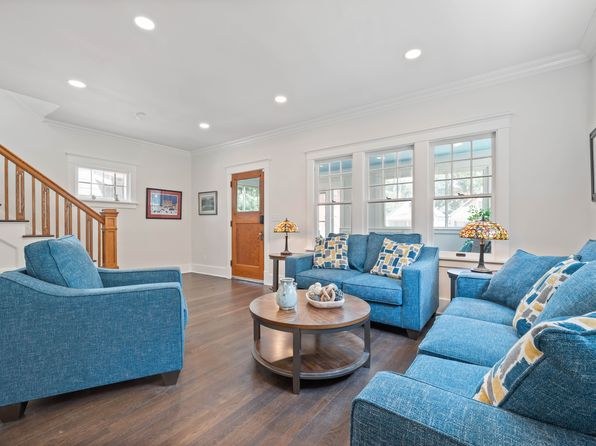
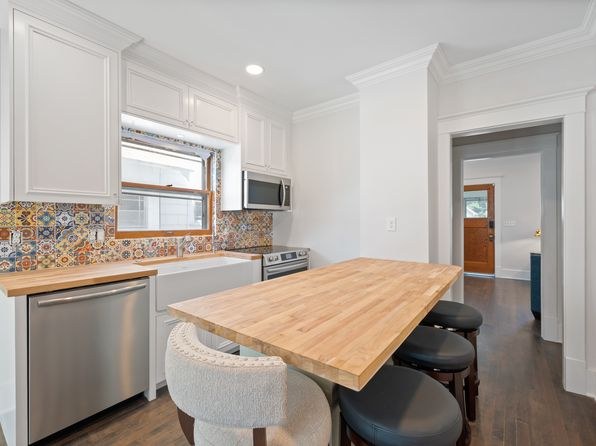
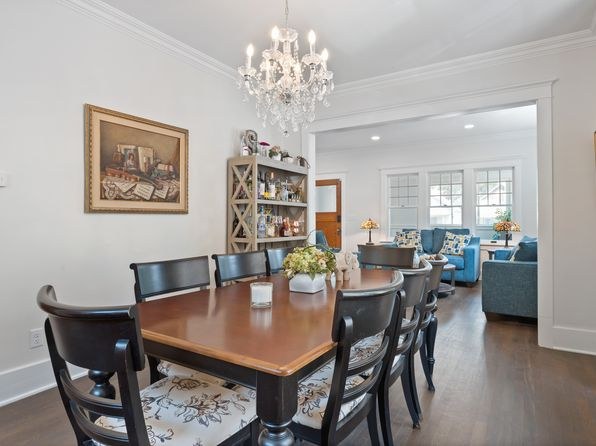
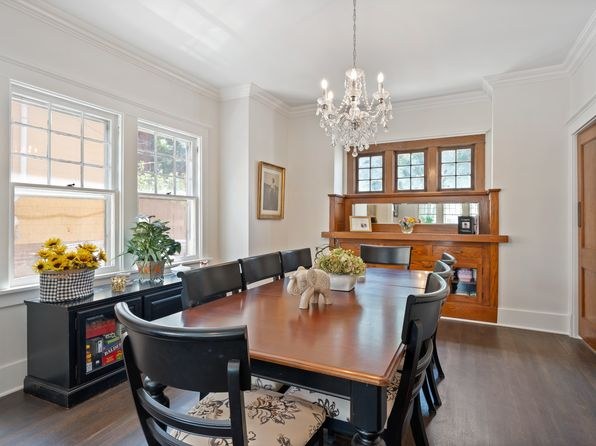
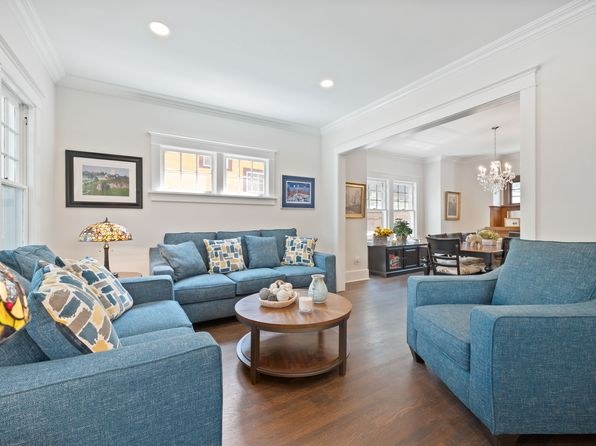
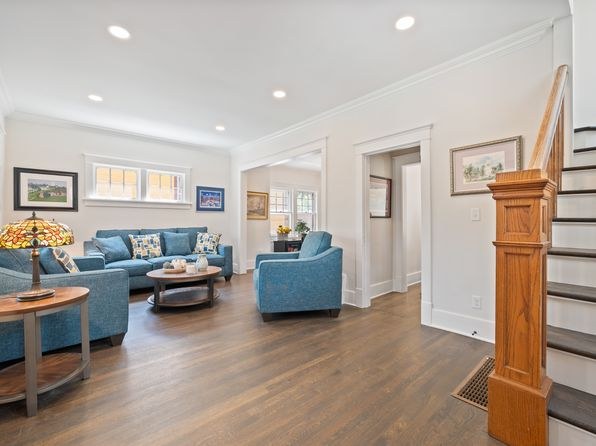
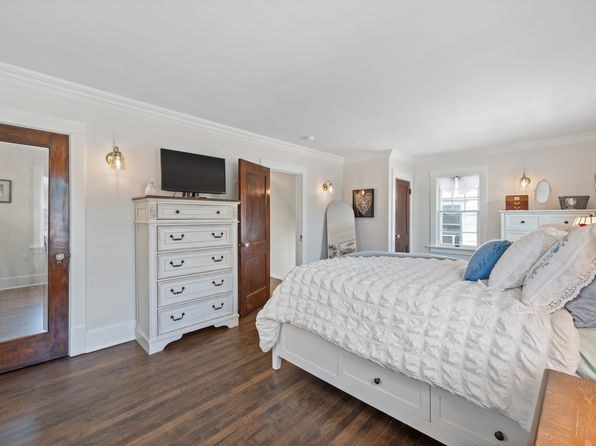
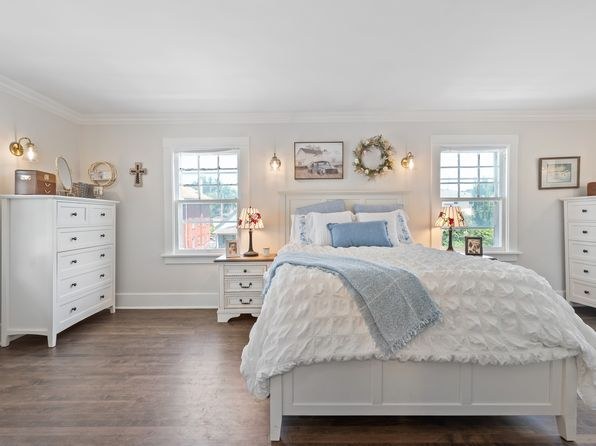
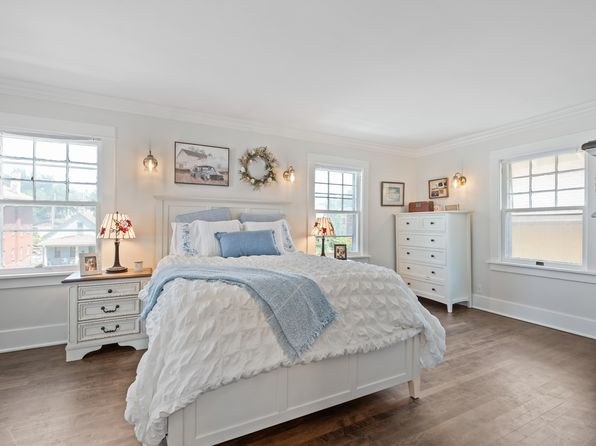
Living rooms show multiple windows and appear bright and open. Bedrooms and dining room also have windows. The bathroom window is small. Good daylight overall, though not floor-to-ceiling glass.
Little or no carpet1.5 of 1.5 pts
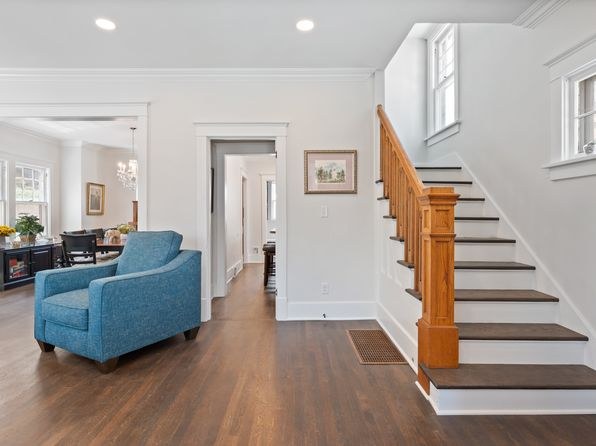
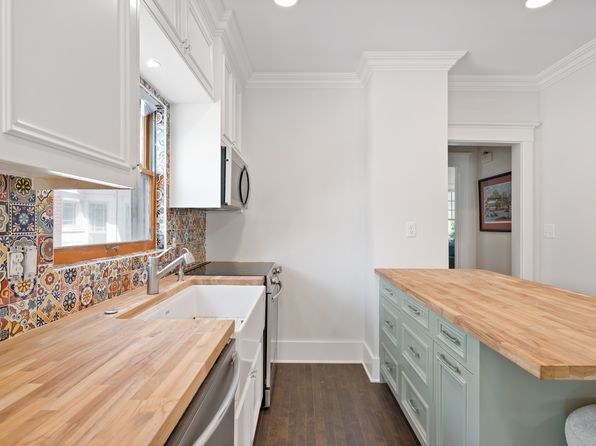
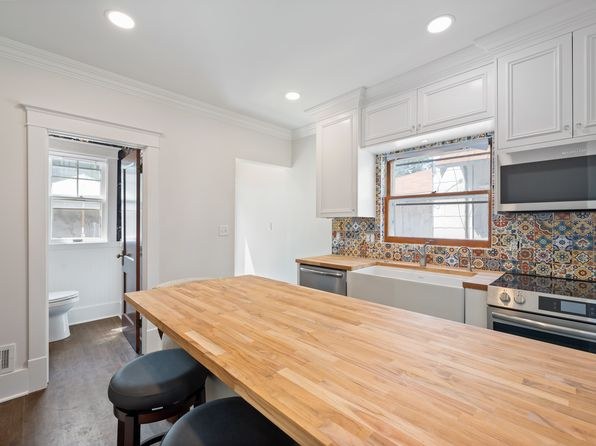
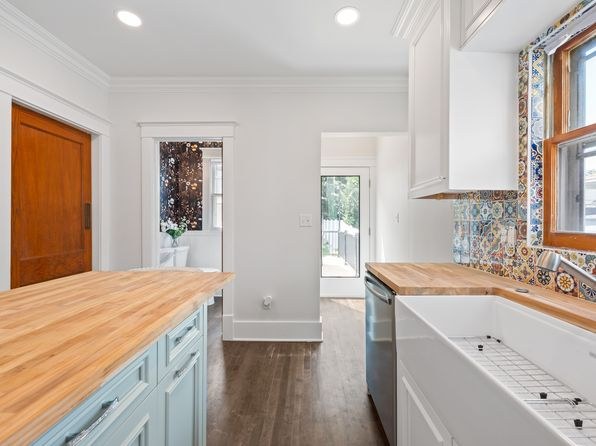
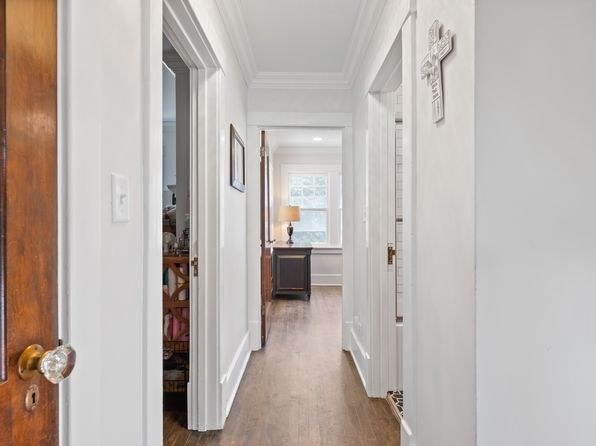
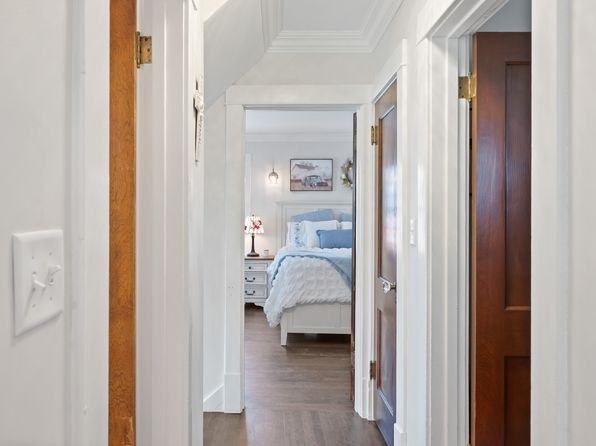
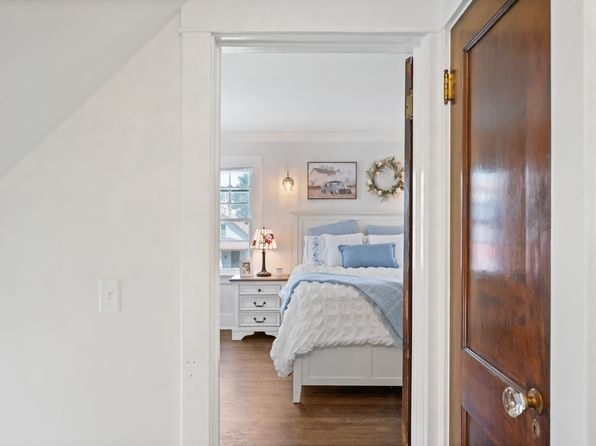
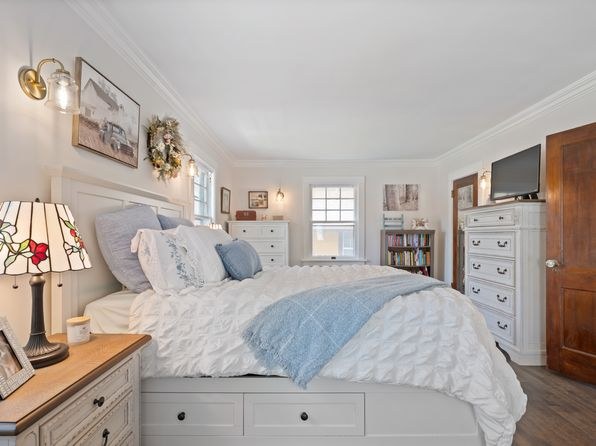
Hardwood (or wood-look) flooring appears throughout every room shown — living areas, bedrooms, kitchen, hallways. No carpet visible in any photo.
Second bathroom1.0 of 1.0 pts
a floorplan has two baths
Weaknesses
Home-office space0.4 of 1.5 pts
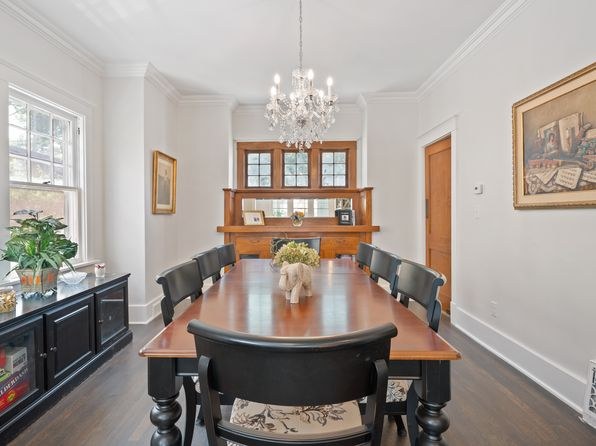
No clearly designated den or office alcove. The dining room could potentially serve as a home office, and there is hallway space, but nothing is set aside as a dedicated workspace.
Middling: Construction quality (60%), Modern finishes (60%)
Unknown: Corner unit, Soundproofing, High floor, Sauna
AI reading of the photos
ornith1.5:35b · 19 photos from zillow · 2026-09-09 05:51Photo numbers in the notes are the ones printed on the thumbnails and in the galleries below. Hover a number to find its photo, click it to open it.
Bathtub
90% sure
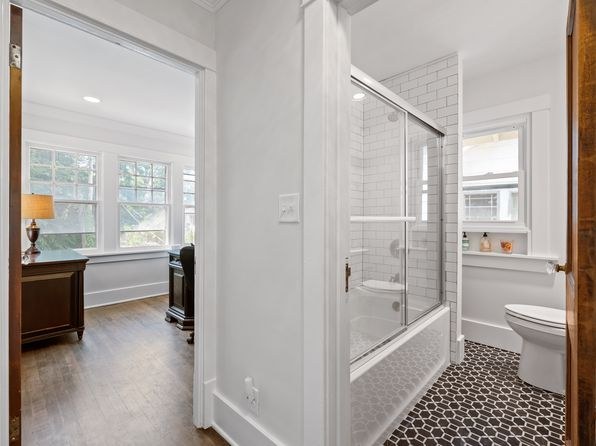
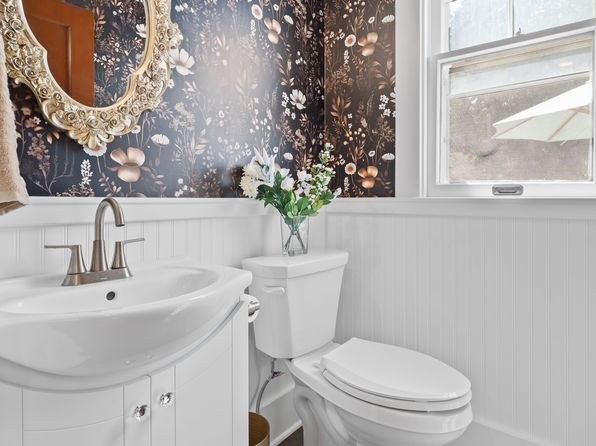
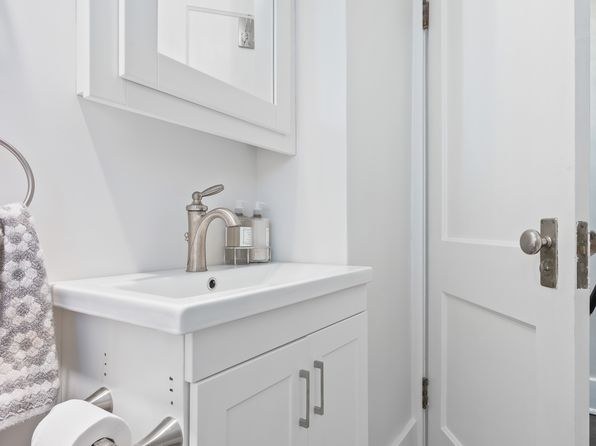
Photo 2 shows a bathroom containing a white bathtub combined with a glass-enclosed walk-in shower, confirming a bathtub is present. Photo 0 shows a bathroom with only a sink and toilet (no tub visible), and Photo 3 shows a bathroom vanity only.
In-unit laundry
50% sure
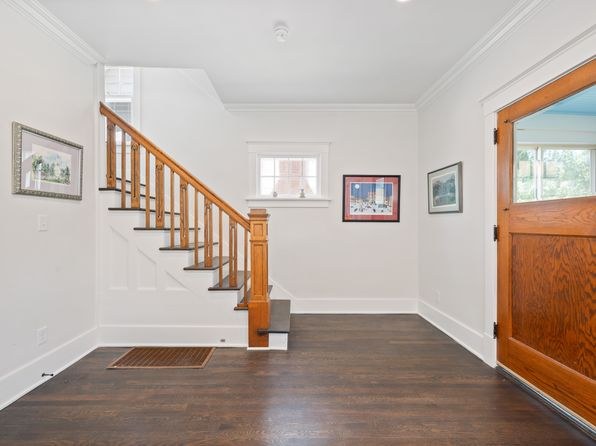
None of the photos show a washer, dryer, laundry closet, or a floor plan marking a W/D inside the unit. Photo 4 shows an entryway with a floor vent but no laundry equipment. Without any photo or plan indicating laundry facilities, this cannot be determined.
Private balcony
60% sure
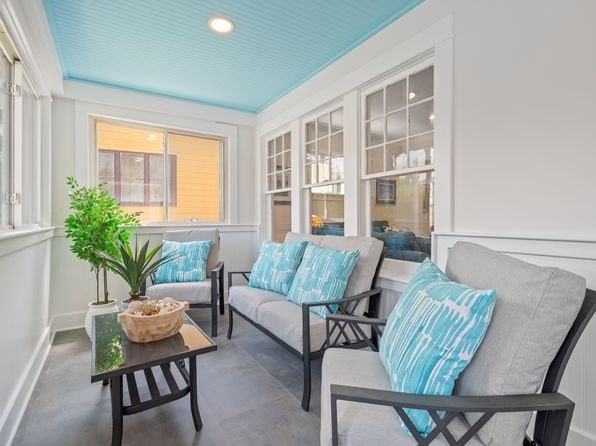
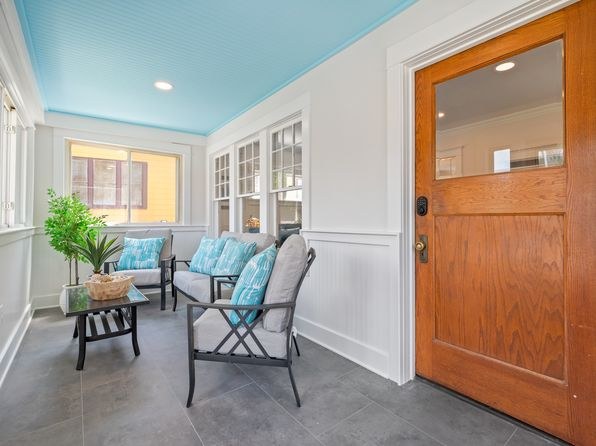
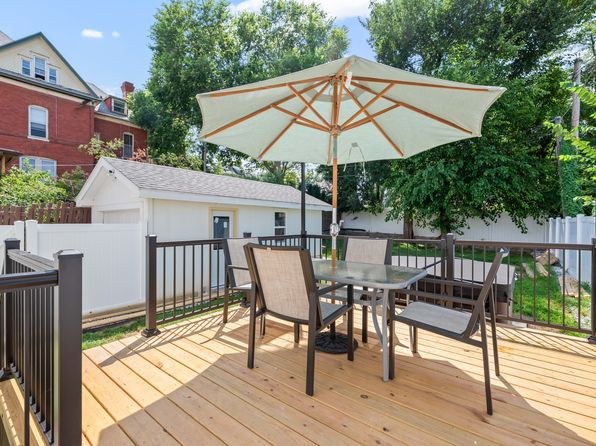
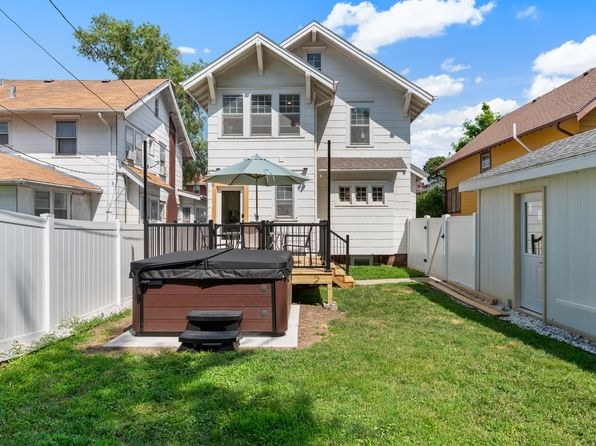
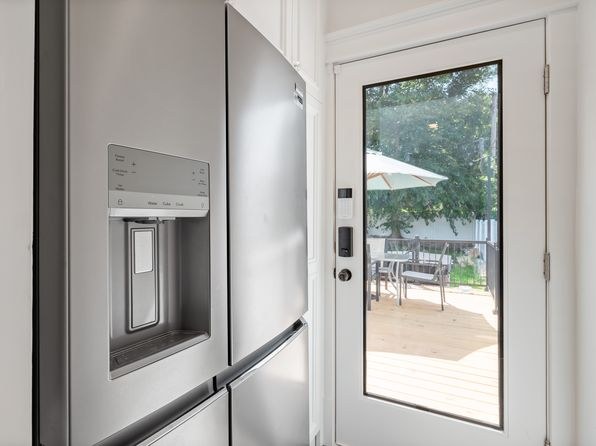
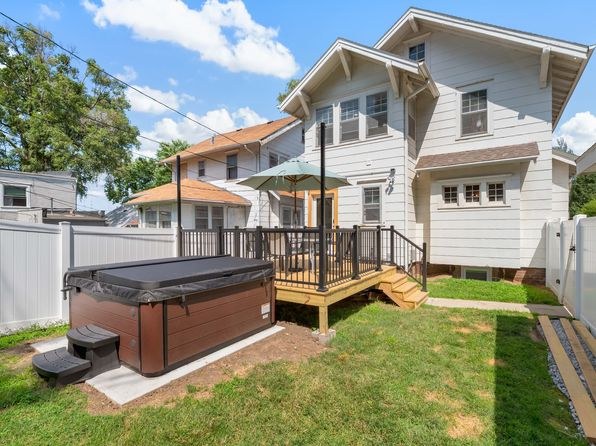
Photos 5 and 6 show an enclosed sunroom/porch (an indoor space, not a balcony). Photo 8 shows a private wooden deck with railings, table, chairs, and umbrella, and photo 7 shows the rear yard with a deck and hot tub. The furnished, railed deck in photo 8 indicates a private outdoor terrace, though it is not certain it is exclusively tied to this unit.
Corner unit
40% sure
Photo 14 shows windows along the left wall plus windows visible through the opening toward the right/back, hinting at windows on more than one side, but no floor plan is provided and the arrangement is not conclusive. Photos 10 and 11 show windows on a single wall only. Not enough visual evidence to confirm a corner unit.
High floor
35% sure
Exterior shots (7, 8) show a 3-story house with a ground-level deck, hot tub, and trees at eye level, and interior window views (10, 14) face neighboring houses at a similar level rather than an elevated perspective. There is no clear evidence the unit sits on an elevated (4th+) floor.
no photo cited
Natural light
/10
Living rooms show multiple windows and appear bright and open. Bedrooms and dining room also have windows. The bathroom window is small. Good daylight overall, though not floor-to-ceiling glass.
no photo cited
Modern & attractive
/10
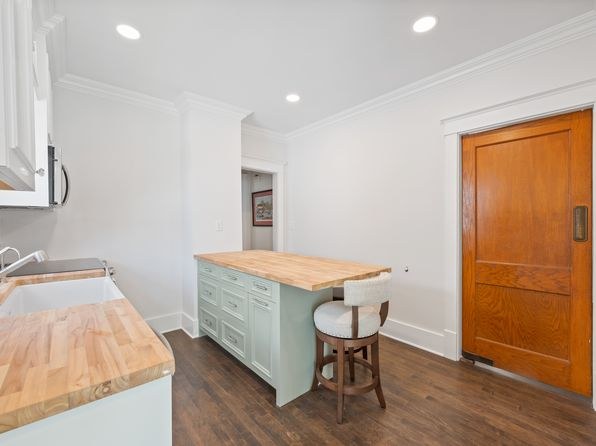
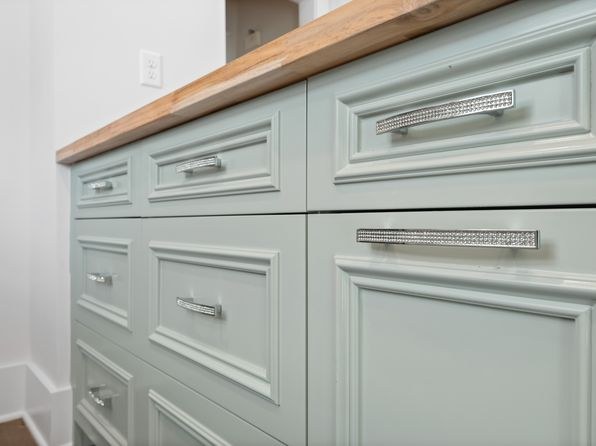
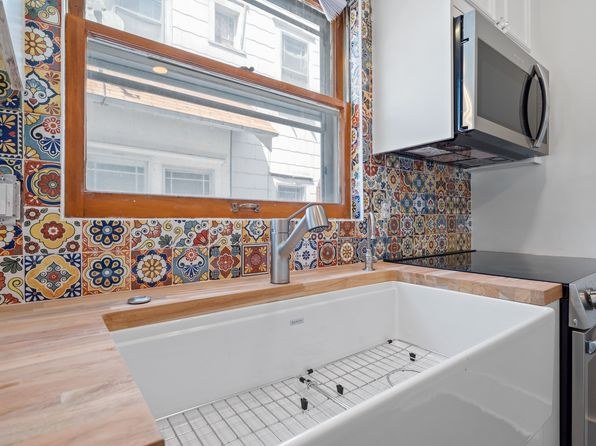
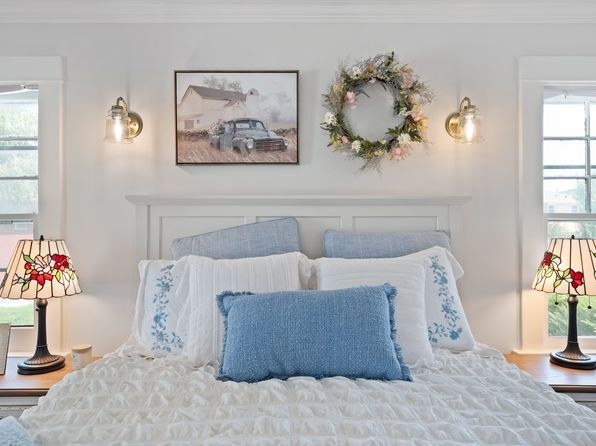
Modern blue upholstery and white cabinetry with a wooden island counter give a fresh look, but the bathroom's busy floral wallpaper and ornate gold mirror lean traditional. Mixed design appeal.
no photo cited
Construction quality
/10
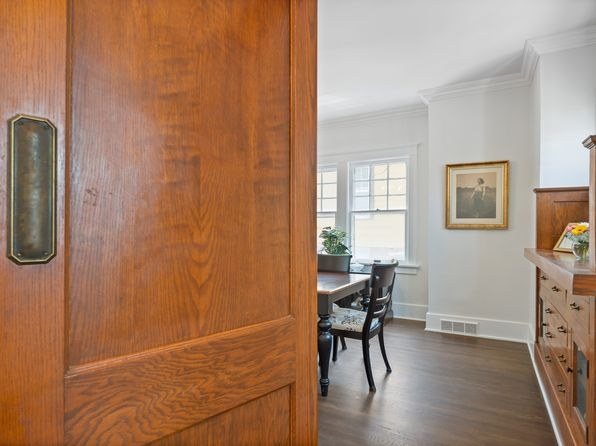
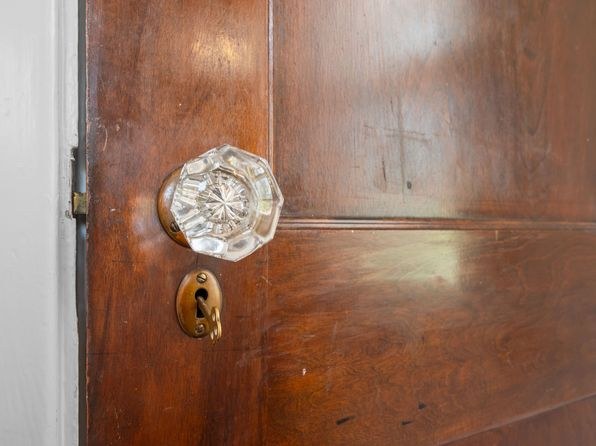
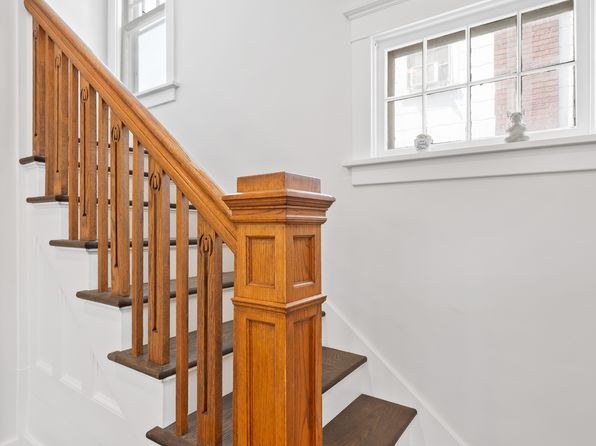
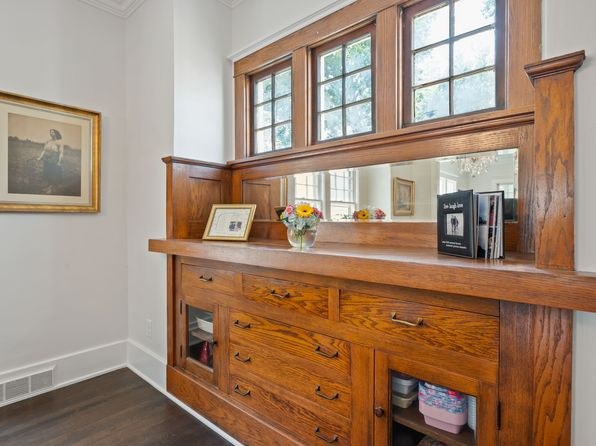
Solid wood doors, hardwood floors, and a built-in wooden hutch suggest a well-built older home. Window frames appear standard/trim-standard rather than premium. Finishes feel durable but not high-end.
no photo cited
Office potential
/10
No clearly designated den or office alcove. The dining room could potentially serve as a home office, and there is hallway space, but nothing is set aside as a dedicated workspace.
no photo cited
Carpet
Hardwood (or wood-look) flooring appears throughout every room shown — living areas, bedrooms, kitchen, hallways. No carpet visible in any photo.
no photo cited
Floorplans & availability as of 2026-09-09
4 bd
$2,800 · 1,886 sqft · 2 ba
1 plan
4 bd
$2,800
1,886 sqft · 2 ba

Sources & score breakdown
Listings
| Source | Tier | Rent | Status | First seen | Last seen | |
|---|---|---|---|---|---|---|
| zillow | unit | $2,800 | active | 2026-09-09 | 2026-09-24 | open ↗ |
Score breakdown
| Criterion | Value | Weight | Points | Based on |
|---|---|---|---|---|
| Price fit | 0.88 | 2.5 | 2.2 | $2,800, 12% over your $1,800 to $2,500 band |
| Natural light | 0.70 | 3.0 | 2.1 | 7/10 from photos |
| Construction quality | 0.60 | 2.5 | 1.5 | 6/10 from photos |
| Little or no carpet | 1.00 | 1.5 | 1.5 | carpet coverage in photos: none |
| Modern finishes | 0.60 | 2.0 | 1.2 | 6/10 from photos |
| Second bathroom | 1.00 | 1.0 | 1.0 | a floorplan has two baths |
| Home-office space | 0.30 | 1.5 | 0.4 | 3/10 from photos |
| Corner unit | n/a | 3.0 | — | photos say unclear (40% sure) |
| Soundproofing | n/a | 2.0 | — | assumption: building era + height |
| High floor | n/a | 2.0 | — | photos say unclear (35% sure) |
| Sauna | n/a | 1.5 | — | listing |