← Dashboard
The Bank Apartments
206 S 19th St, Omaha 68102
· map ↗
· ☎ 4025276965
$1,310–$1,490
2 bd
17% under band
1 bd to 2 bd
480 to 1,400 sqft
10+ Units Available
14.0
of 19.0 scorable · 2 unknown
all gates pass
secondary
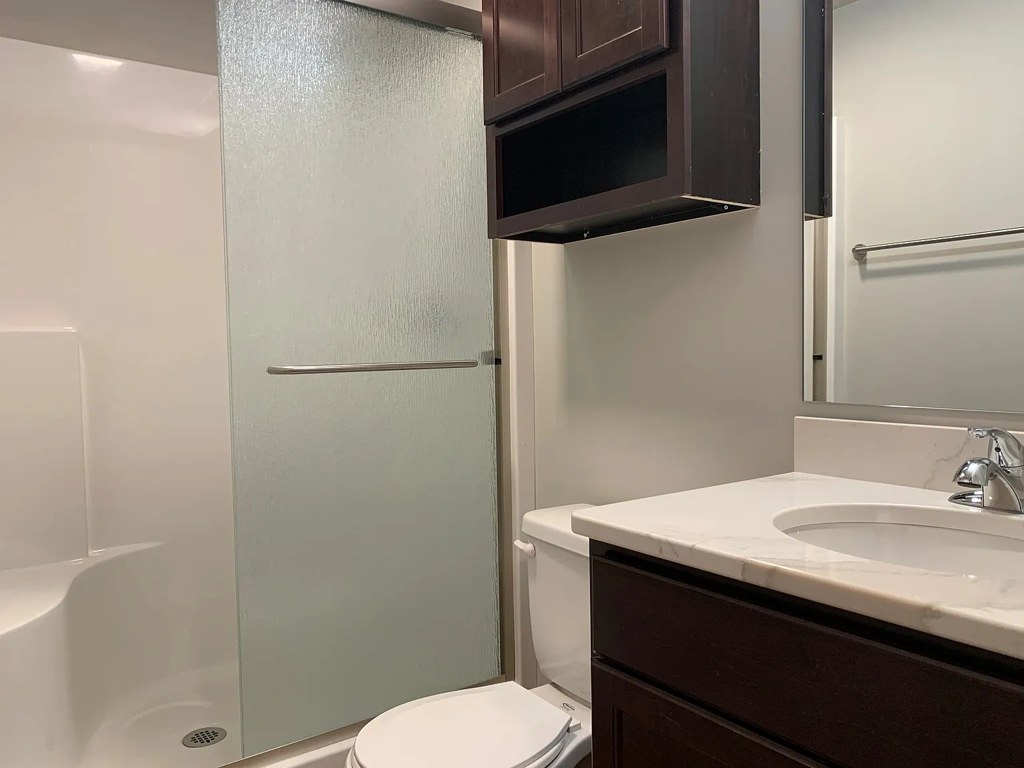
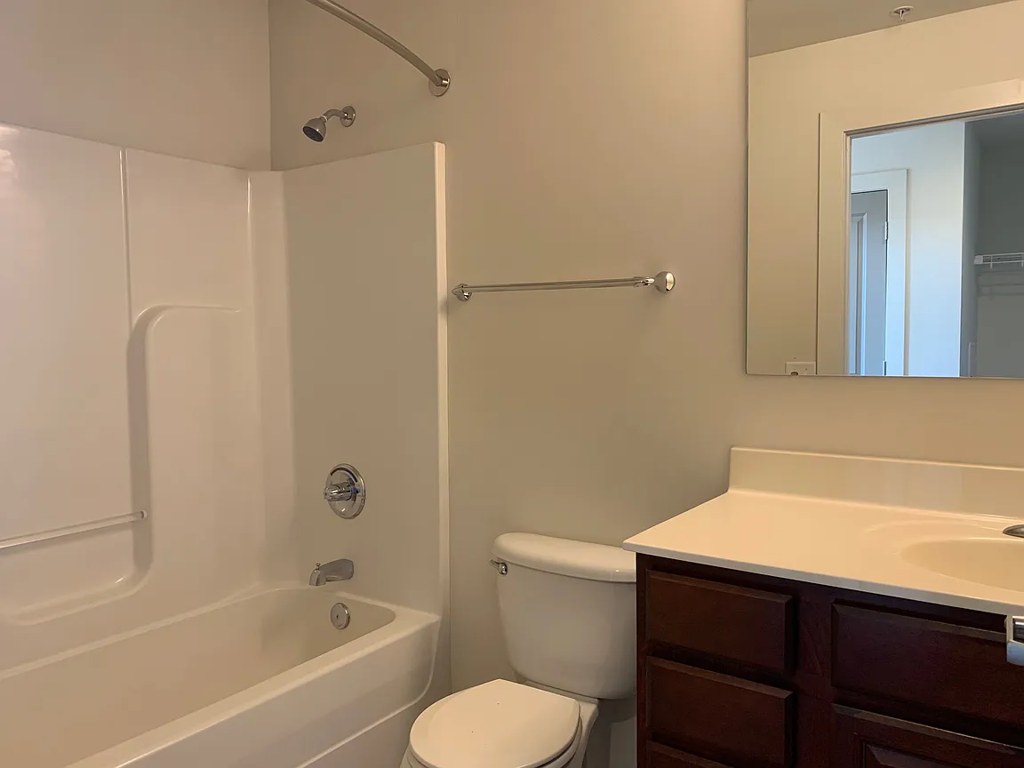
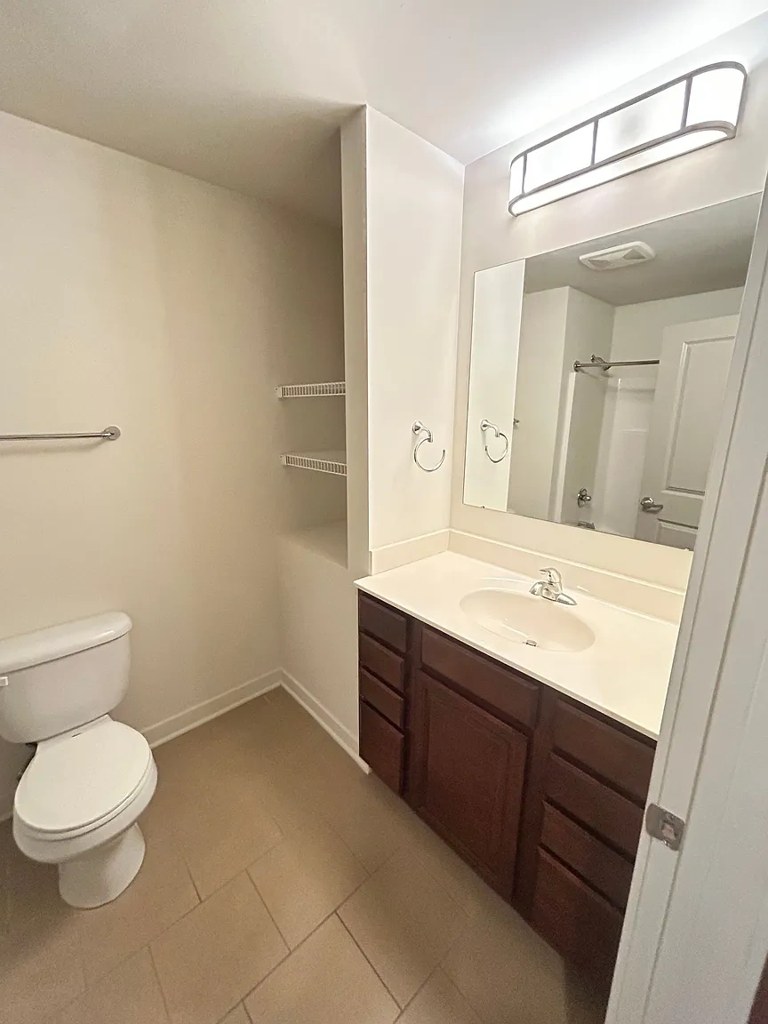
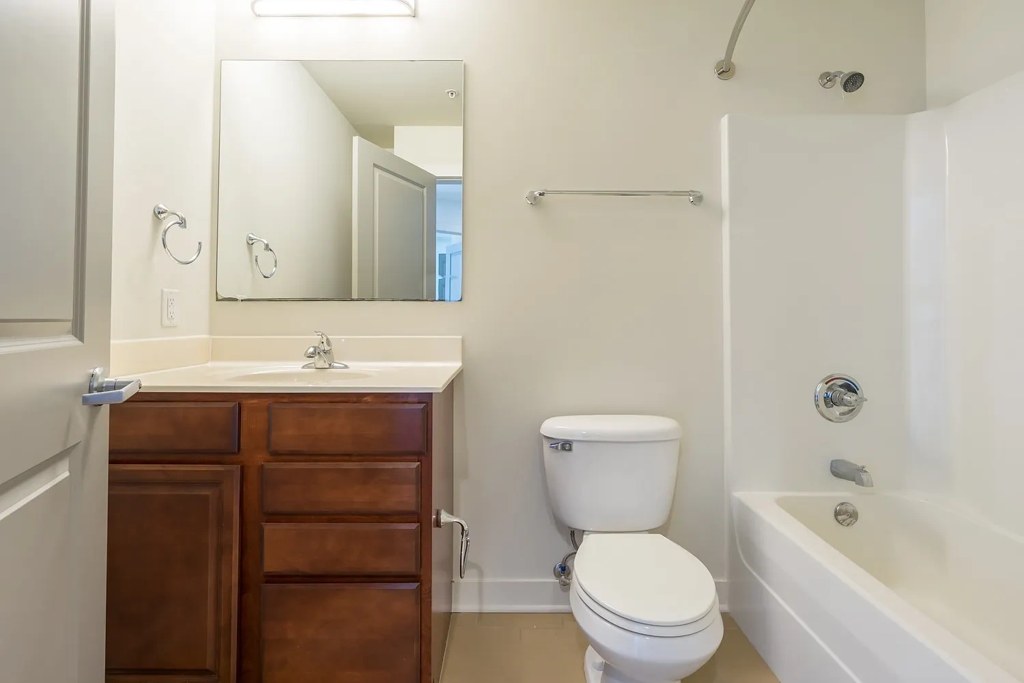
Bathtub
seen in photos (88% sure)
Private balcony
listed by apartmentguide
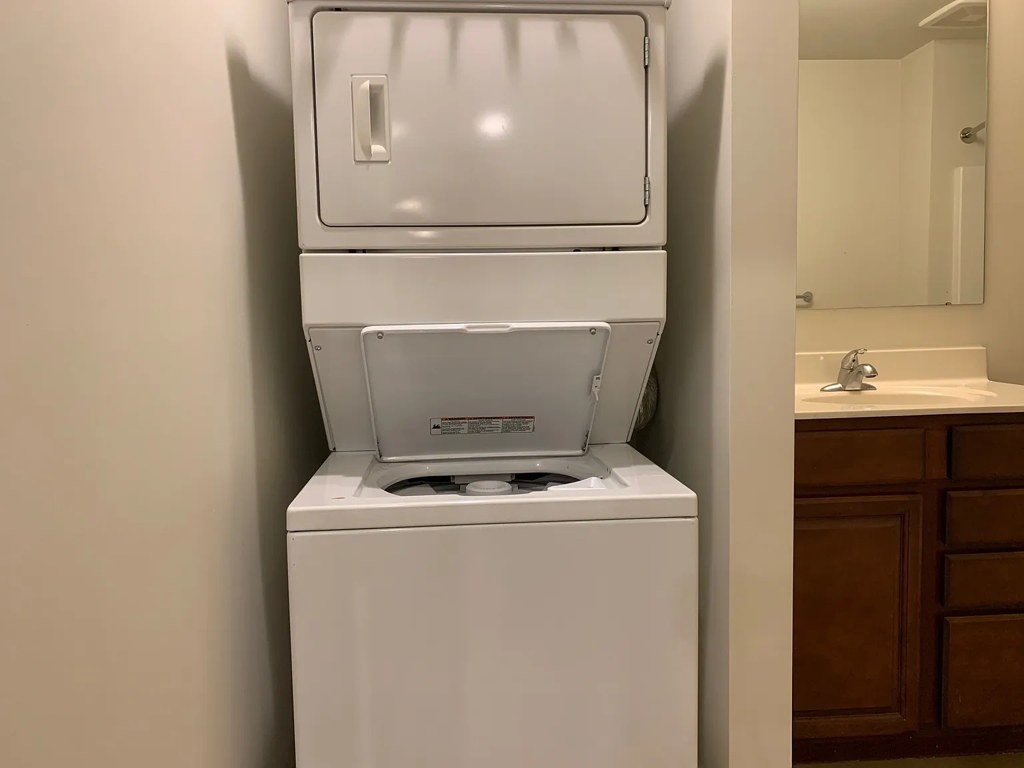
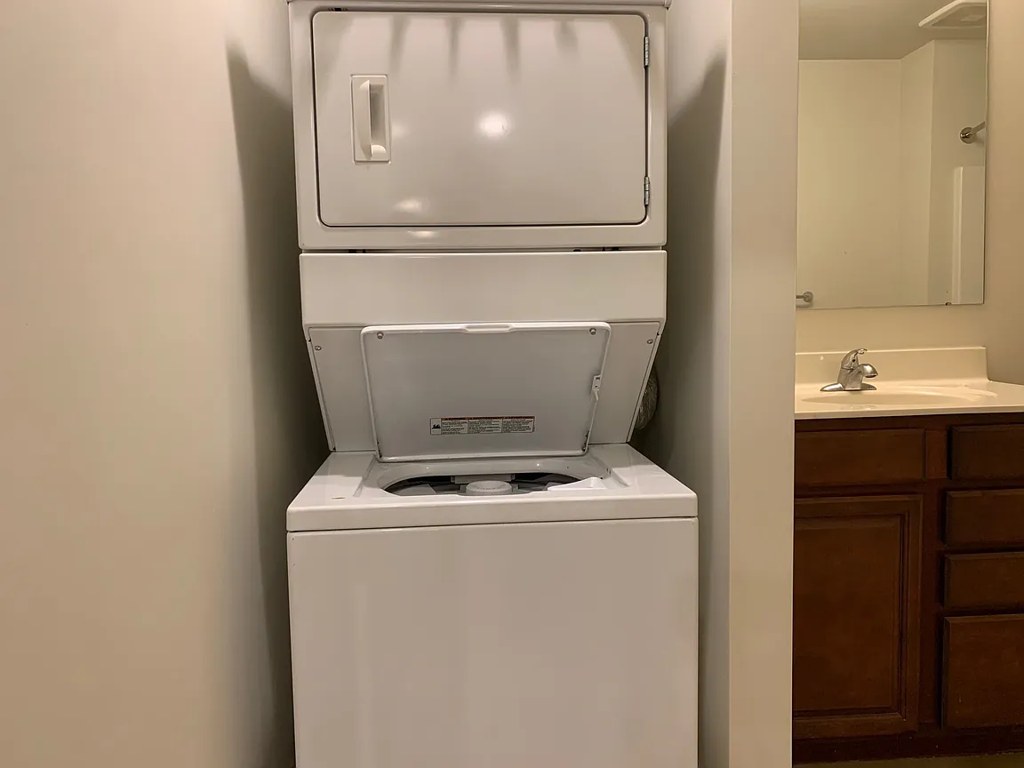
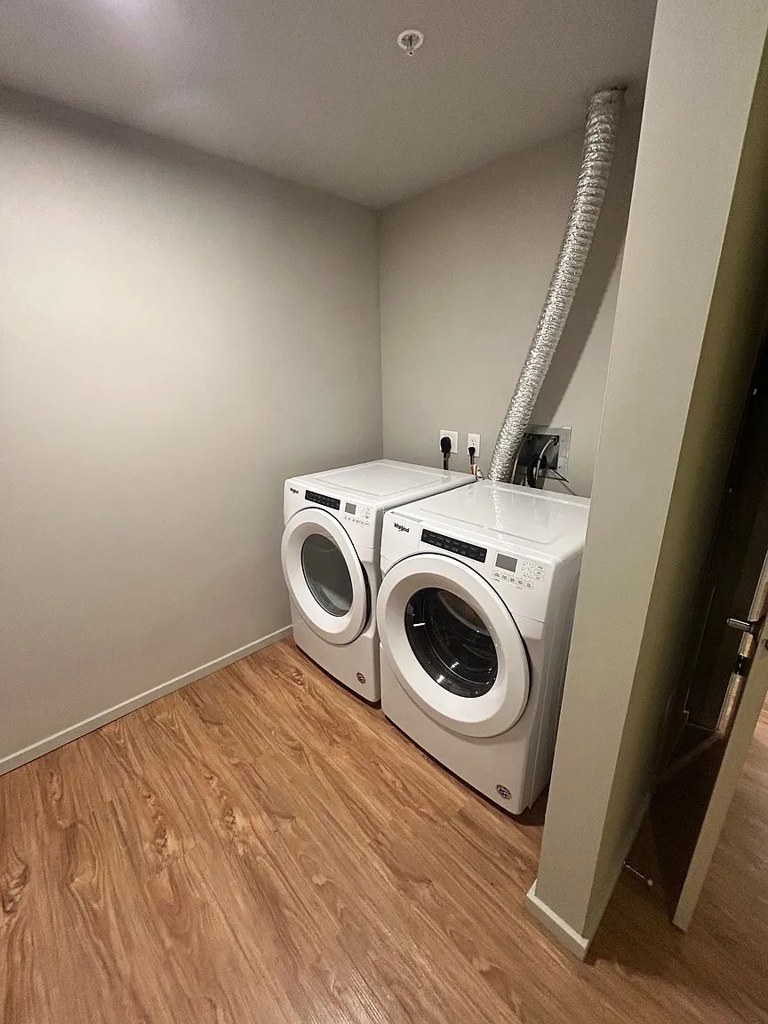
In-unit laundry
seen in photos (95% sure)
Strengths
Corner unit3.0 of 3.0 pts
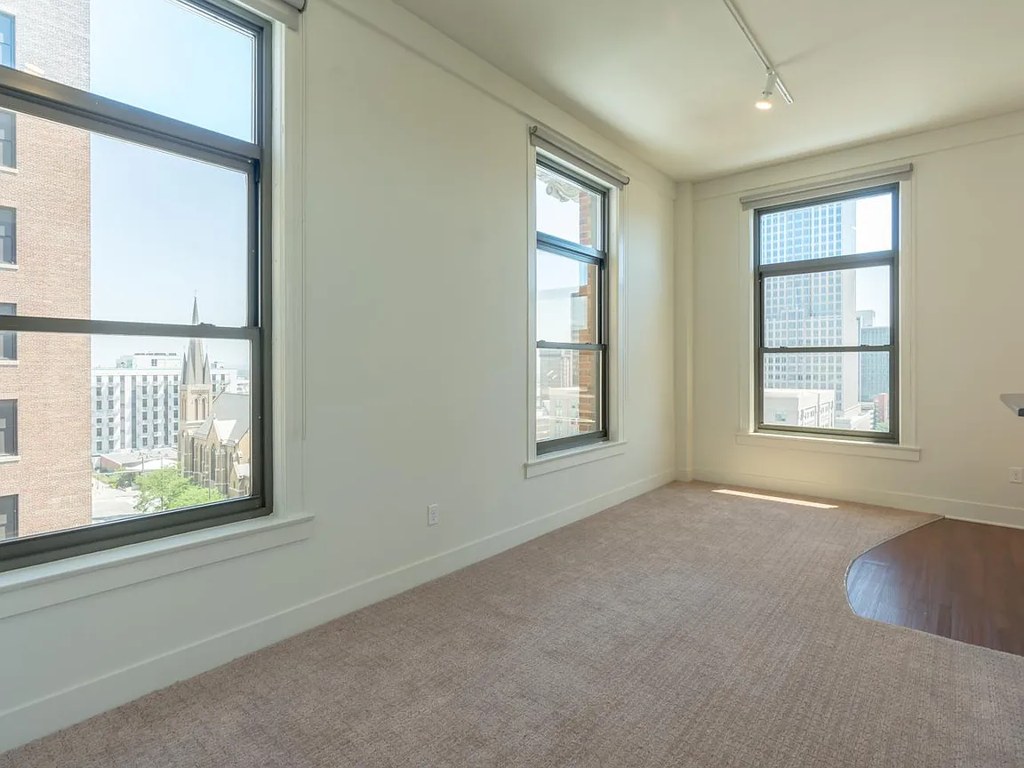
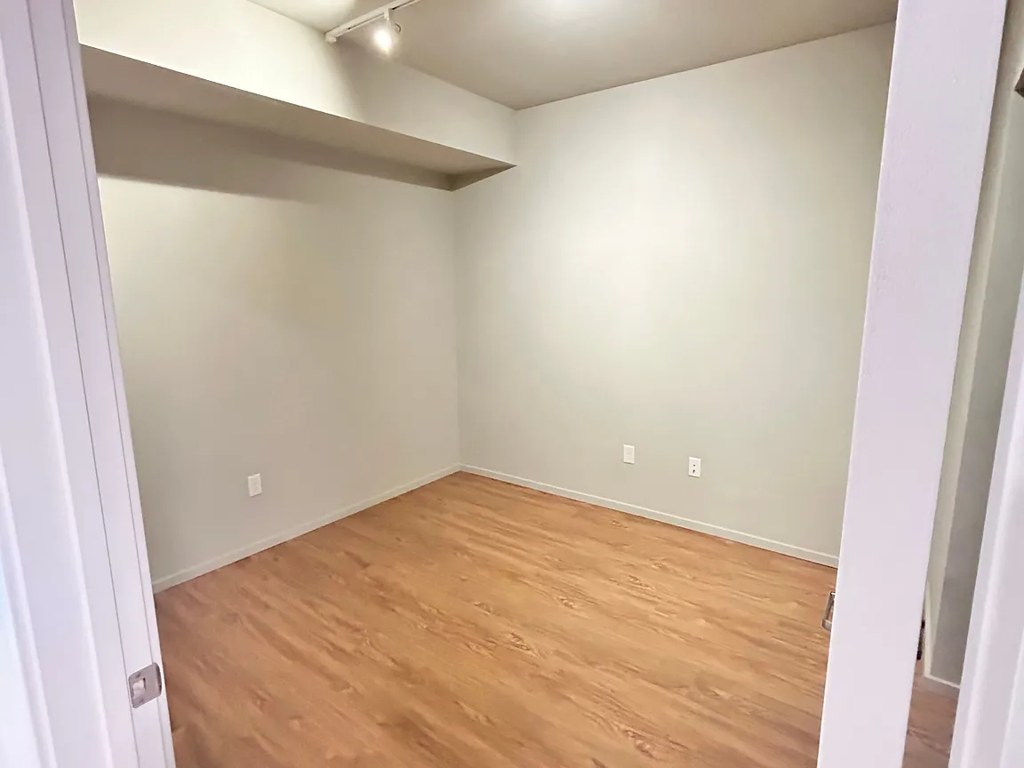
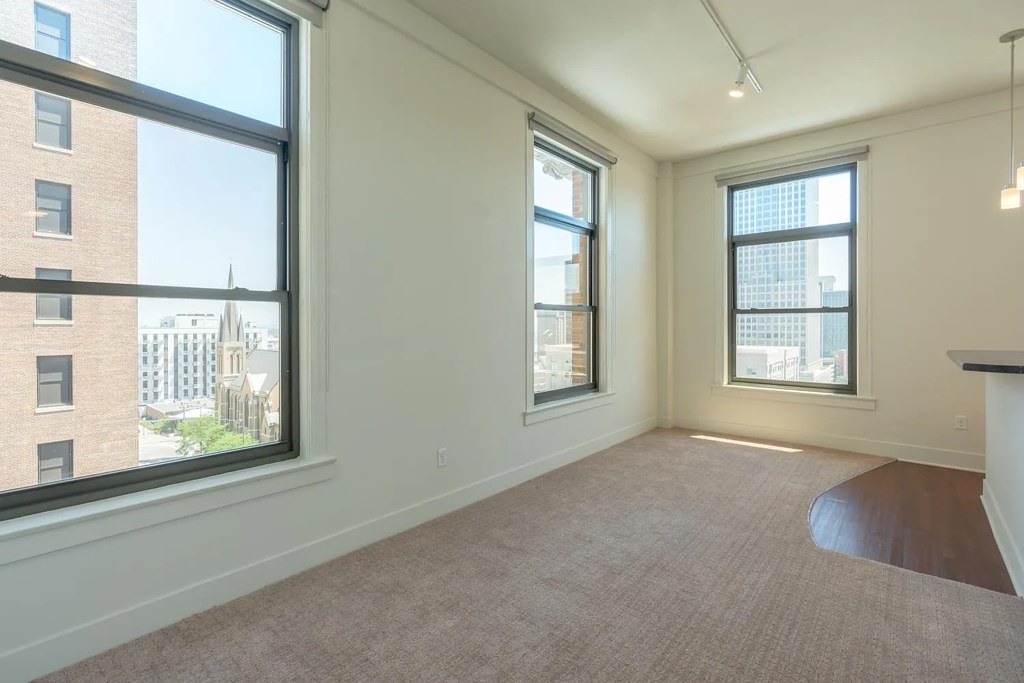
Photo 12 shows a room with windows on two adjacent exterior walls (two windows on one wall, one window on the perpendicular wall), which is characteristic of a corner unit. The floor plans (photos 5, 9) show single-exposure layouts but do not contradict this.
Natural light2.1 of 3.0 pts
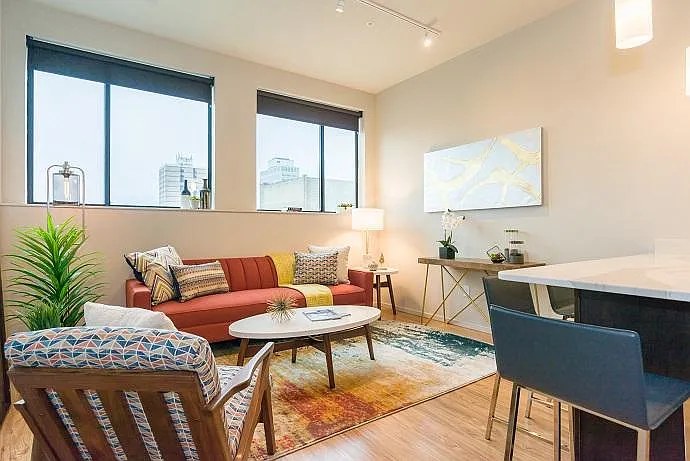
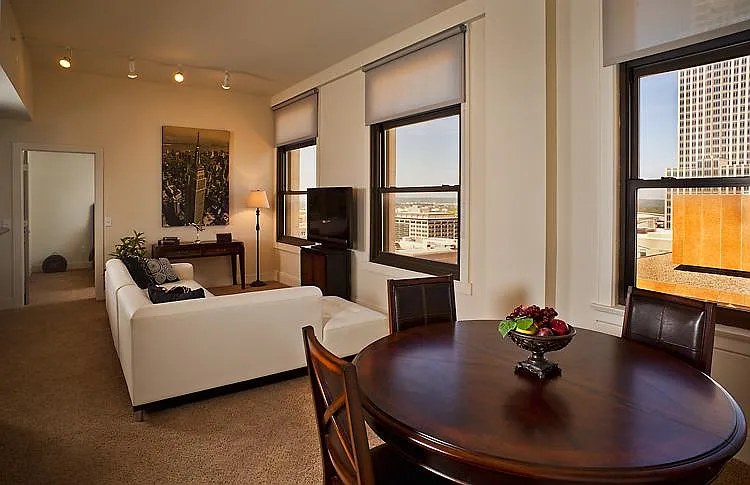
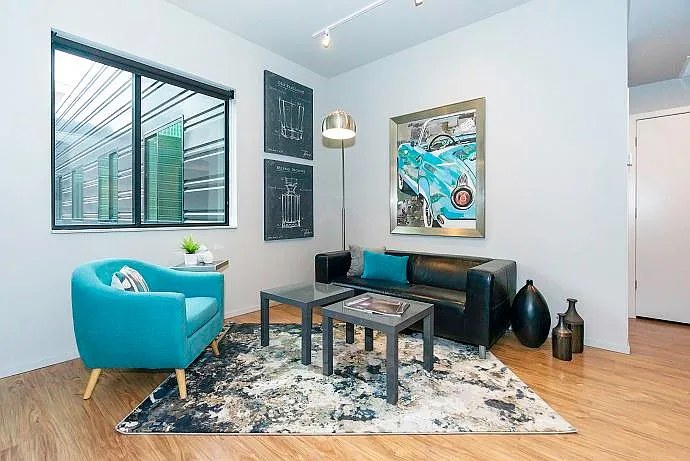
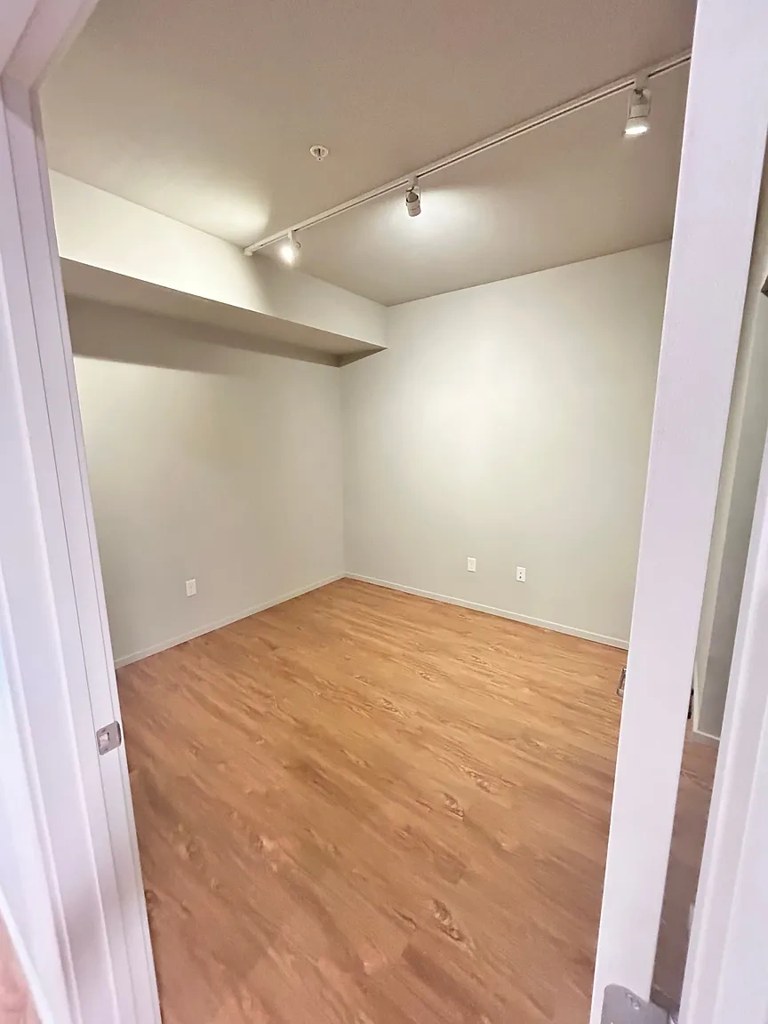
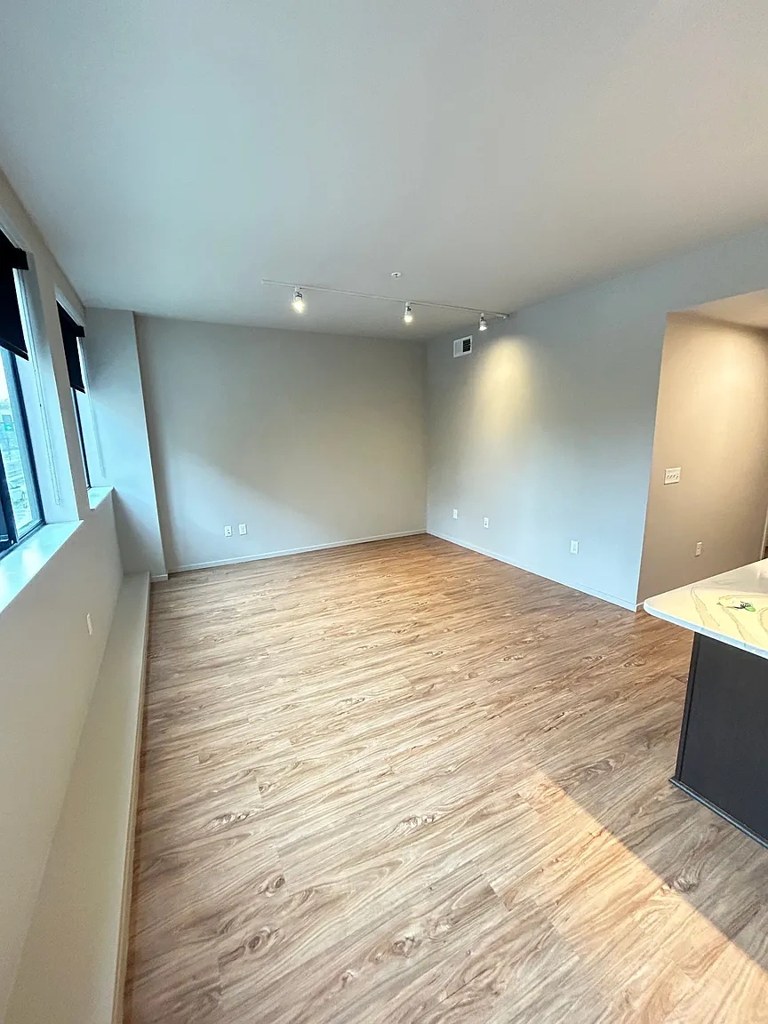
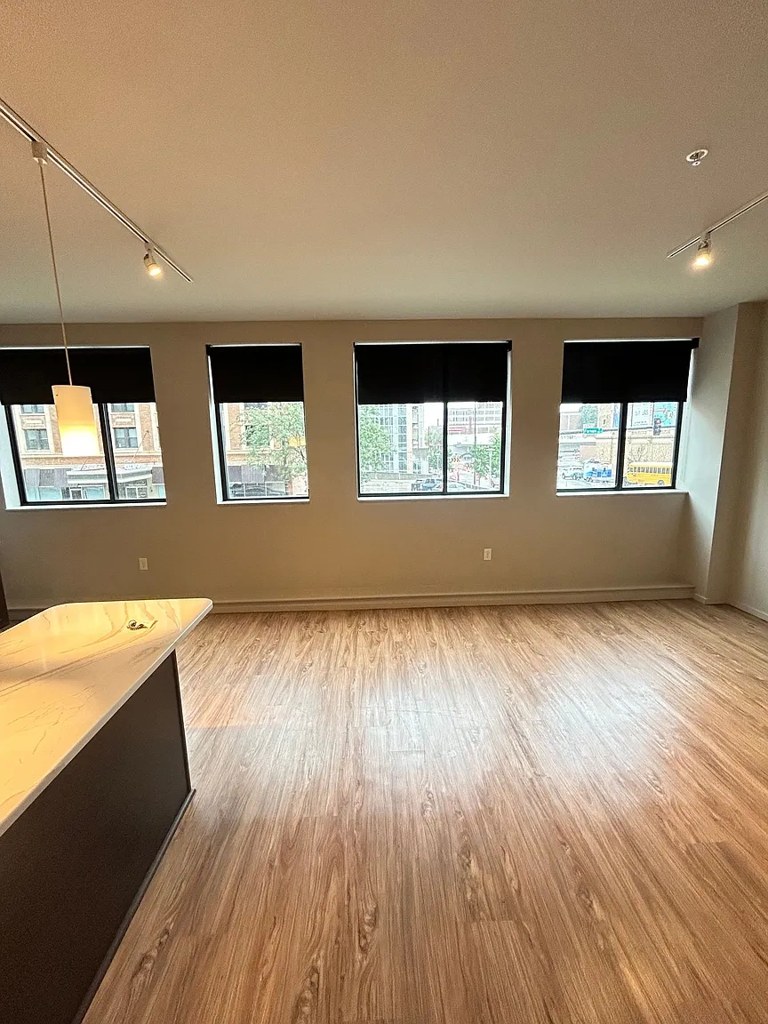
Multiple windows in living areas and the empty room (Photos 10, 12, 14) bring in good daylight, but windows are standard-sized rather than floor-to-ceiling glass.
Price fit2.1 of 2.5 pts
$1,310 to $1,490, 17% under your $1,800 to $2,500 band
Construction quality1.8 of 2.5 pts
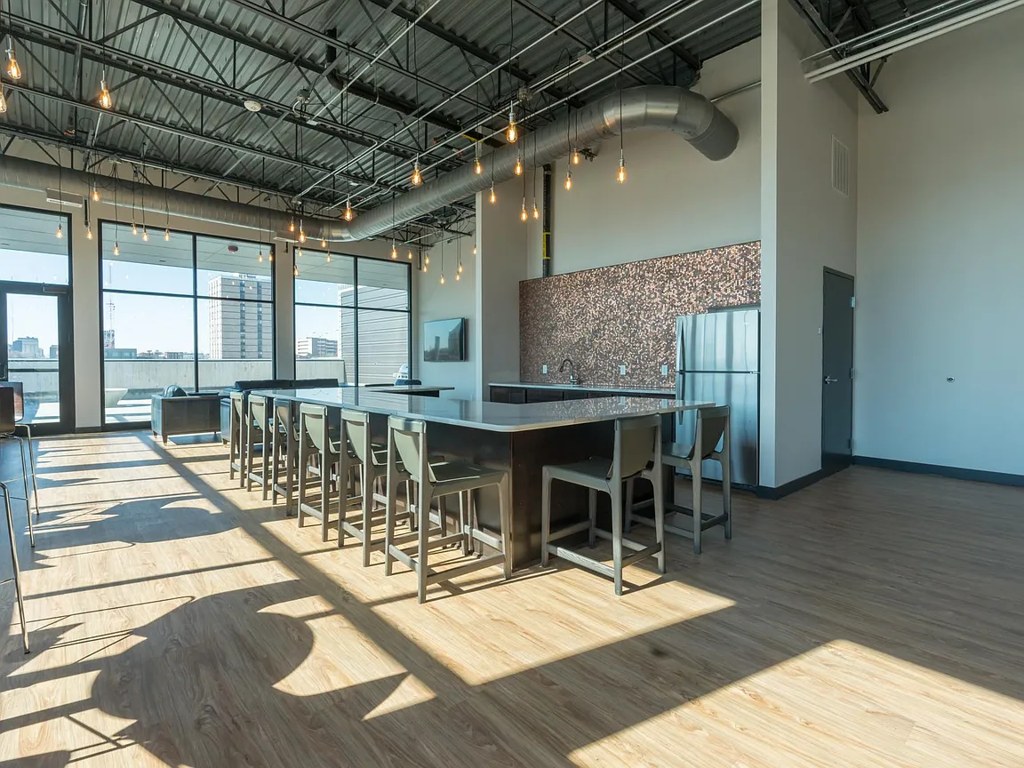
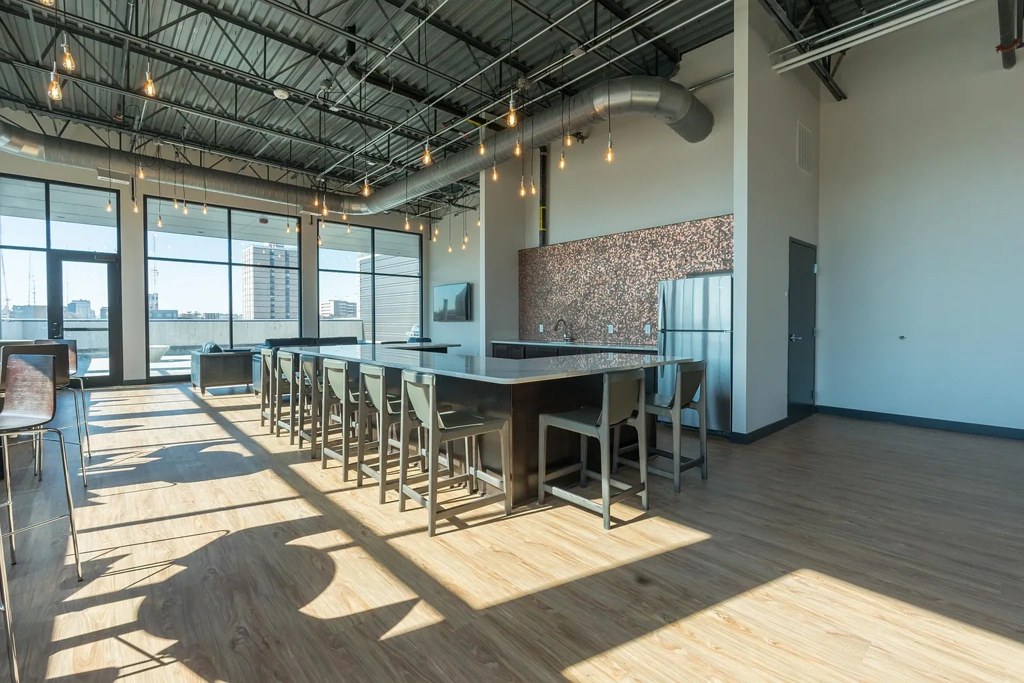
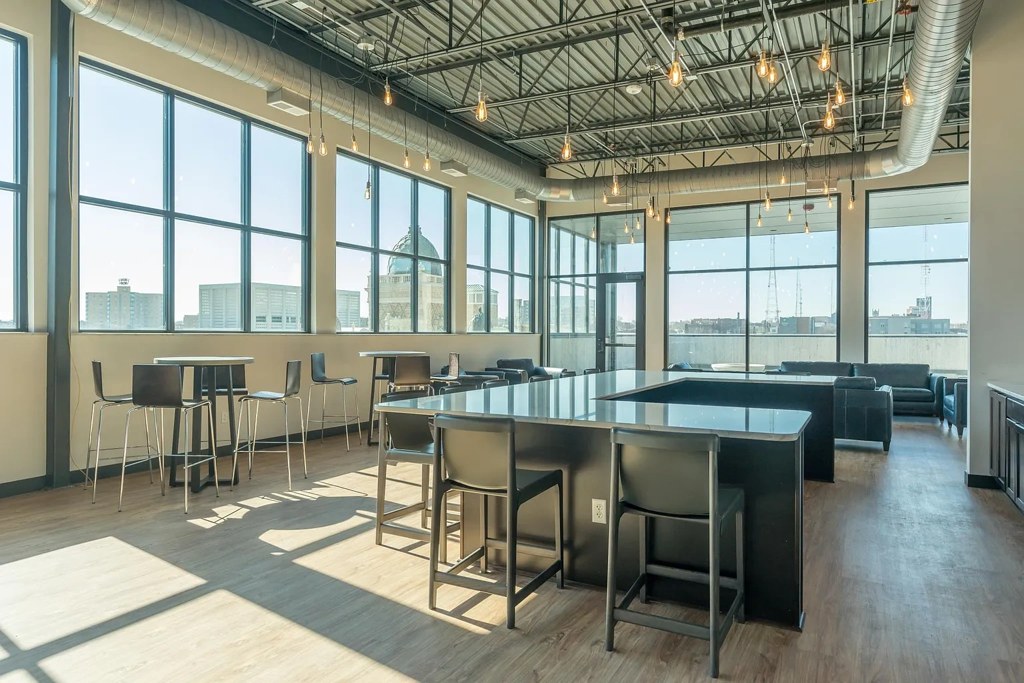
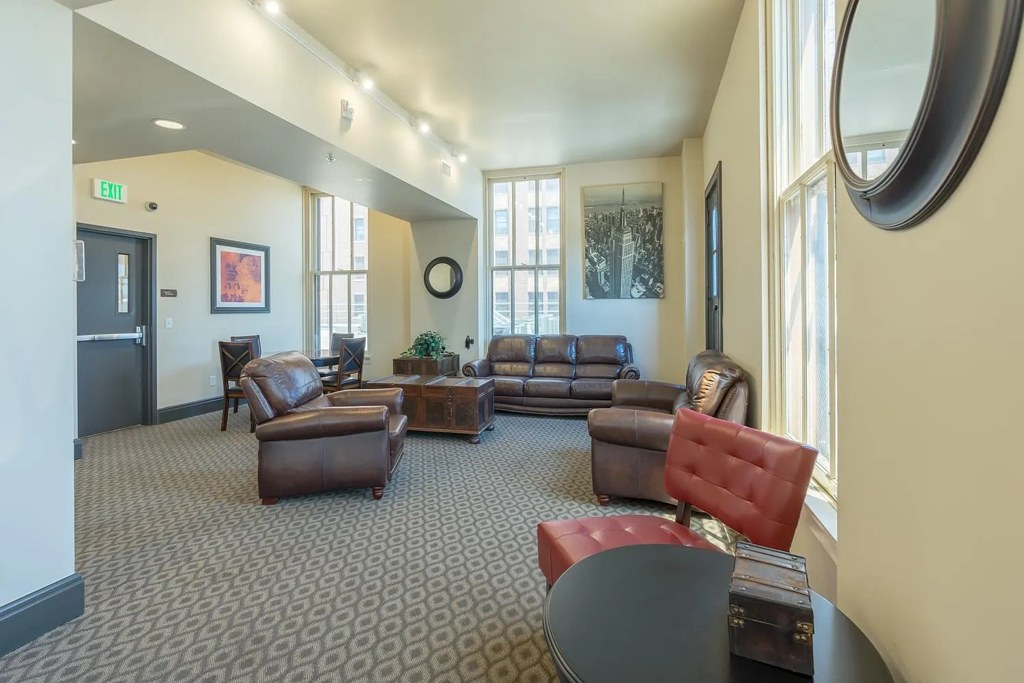
Solid appearance consistent with a converted bank/office building; thick window reveals and trim look substantial. Photo 17 (shared amenity) reveals exposed steel structure and high ceilings, supporting concrete/steel construction, though that is a common area rather than the unit itself.
High floor1.6 of 2.0 pts
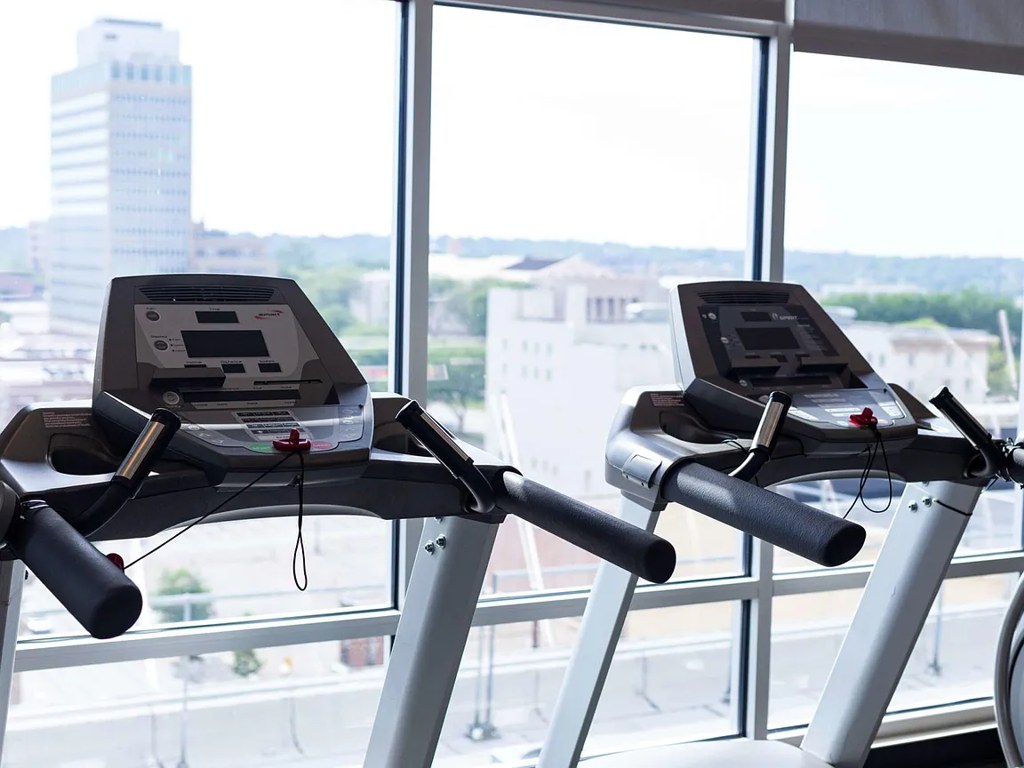
Window views in photos 8, 10, 12, and 14 show surrounding buildings and cityscape at an elevated vantage point, with distant high-rises appearing below or level, suggesting an upper floor.
Modern finishes1.4 of 2.0 pts
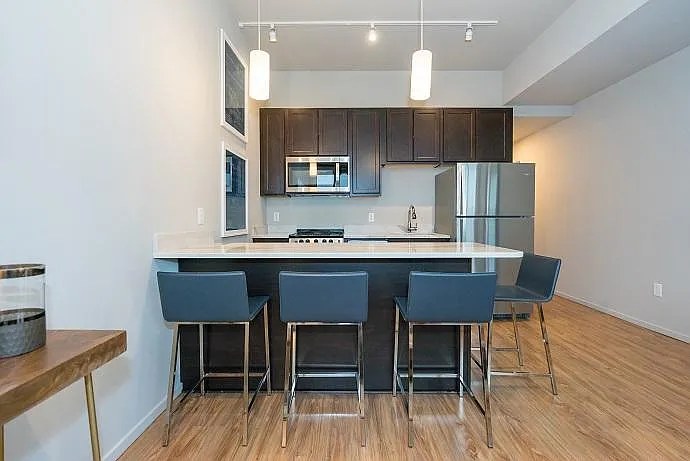
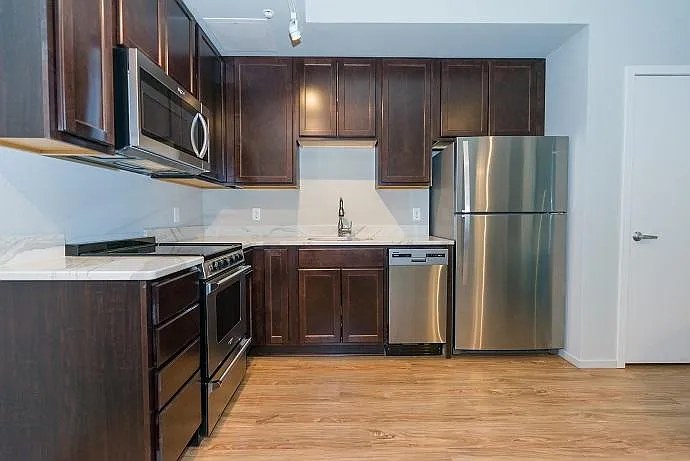
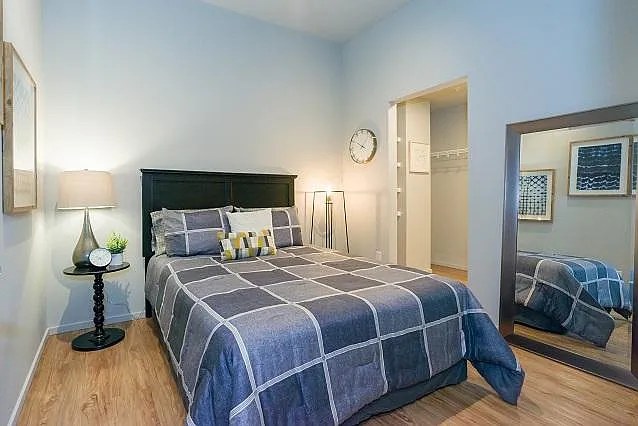
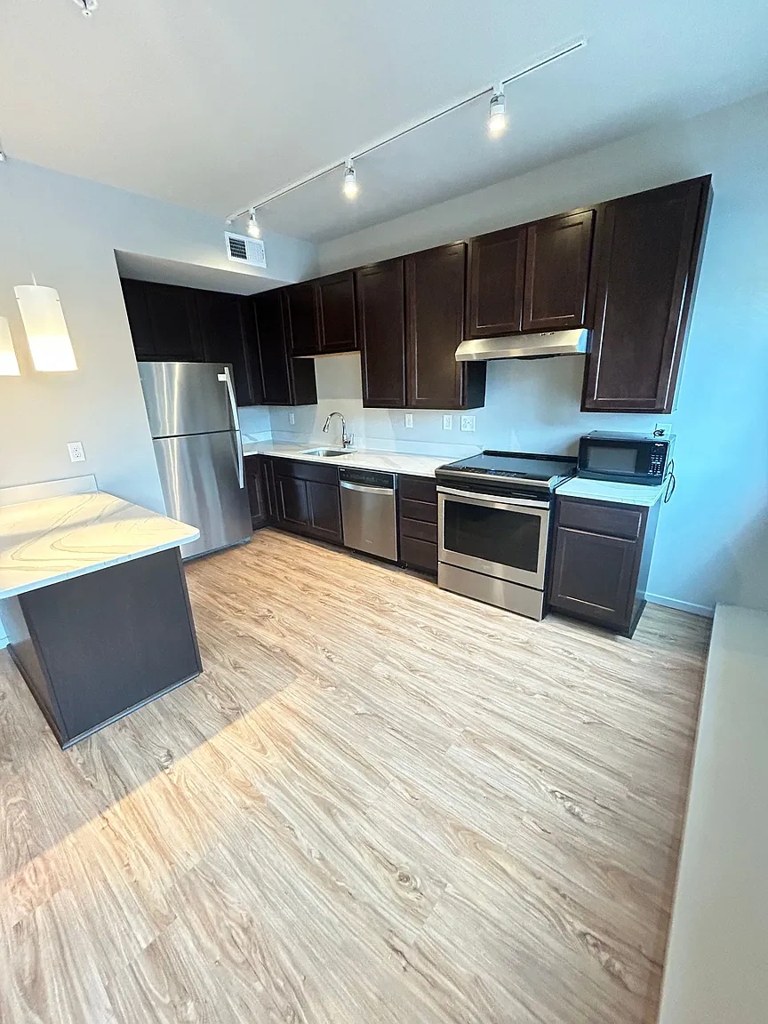
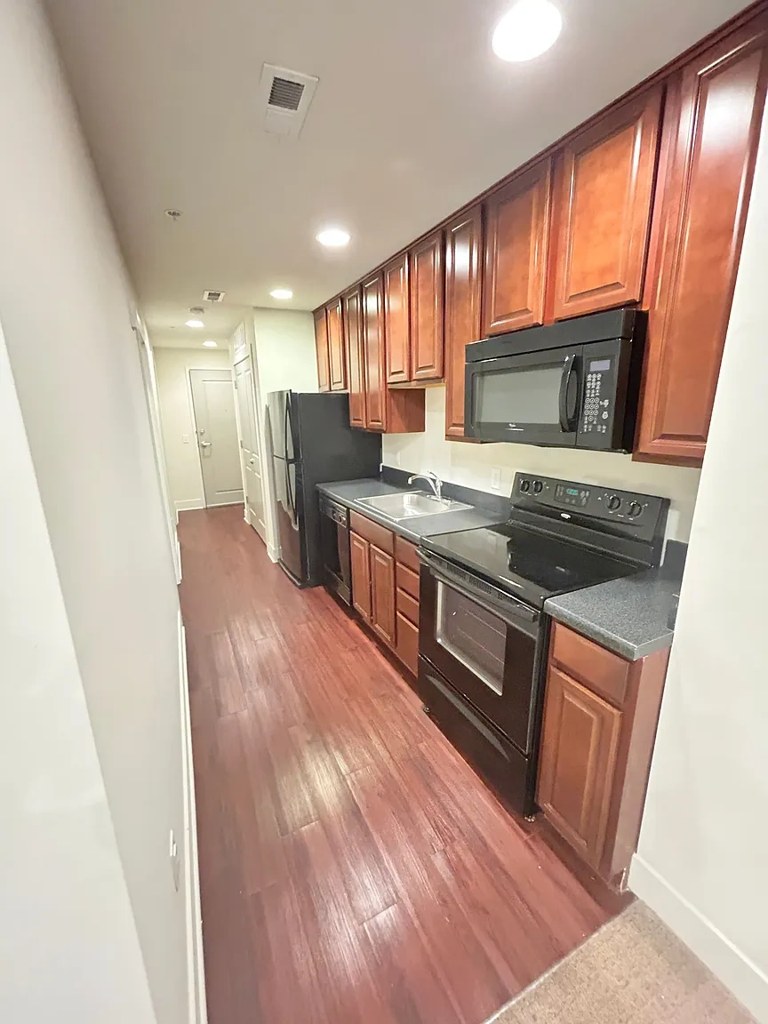
Modern dark wood cabinetry, stainless steel appliances, light countertops, and wood-look flooring throughout. Clean, contemporary styling in kitchens (Photos 13, 15) and living areas (Photos 10, 11).
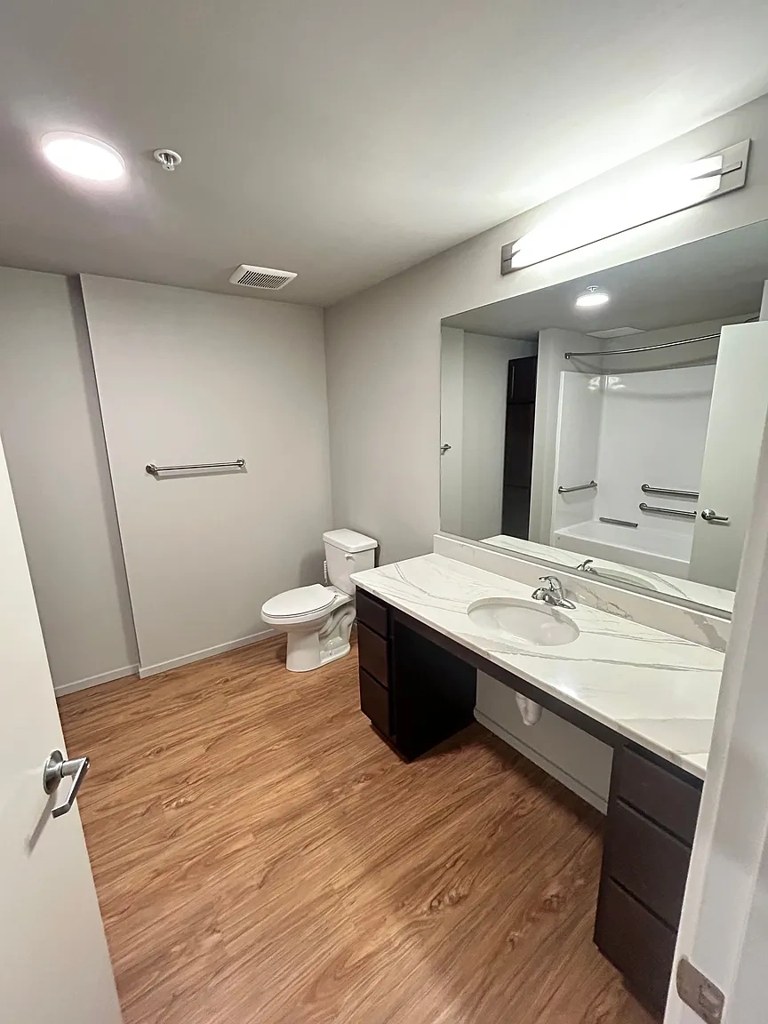
Second bathroom1.0 of 1.0 pts
a floorplan has two baths
Also listed:PatioDishwasherHardwood / vinyl floorsElevatorAir conditioningFitness centerViewFireplace
Weaknesses
Home-office space0.3 of 1.5 pts
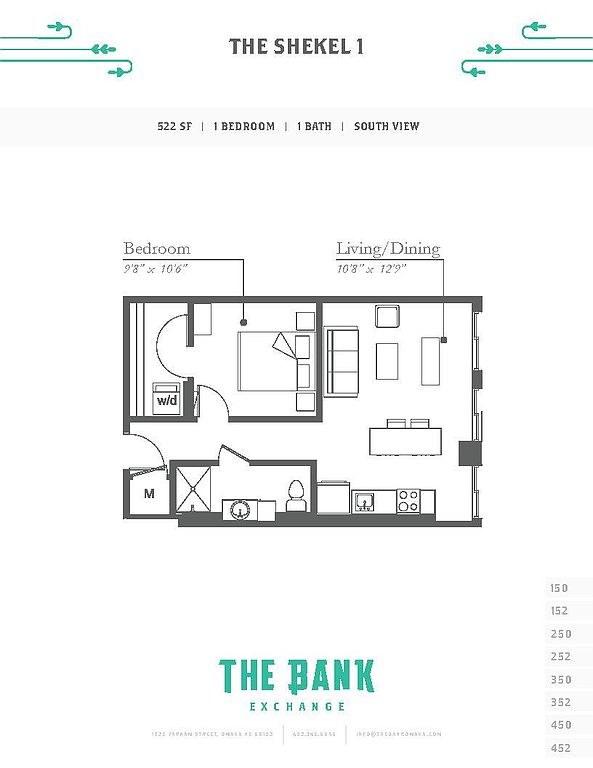
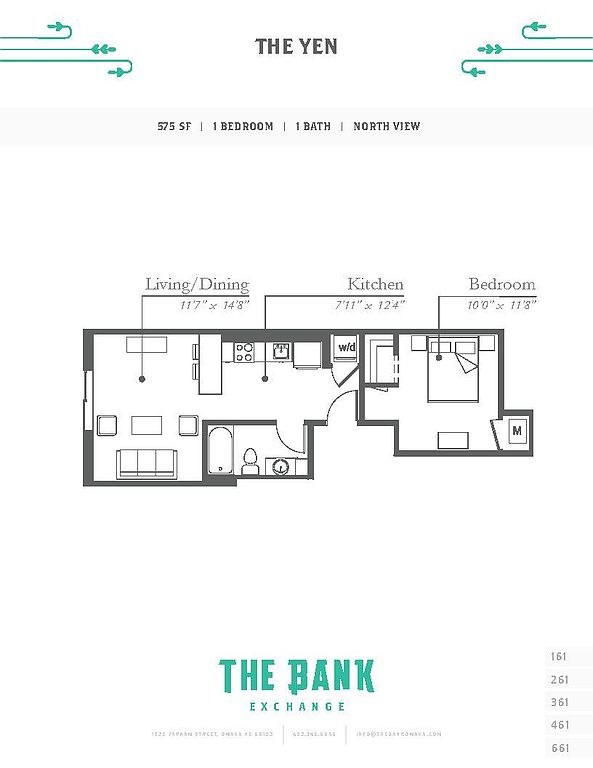
Floor plan (Photo 5) shows a 1-bedroom/1-bath layout with no den, alcove, or second room usable as a home office. The open living/dining area is the only flexible space.
Watch out:Carpet (listed)
Middling: Little or no carpet (50%)
Unknown: Soundproofing, Sauna
AI reading of the photos
ornith1.5:35b · 25 photos across 3 listings (zillow, redfin, apartmentguide) · 2026-09-18 01:35Photo numbers in the notes are the ones printed on the thumbnails and in the galleries below. Hover a number to find its photo, click it to open it.
Bathtub
88% sure
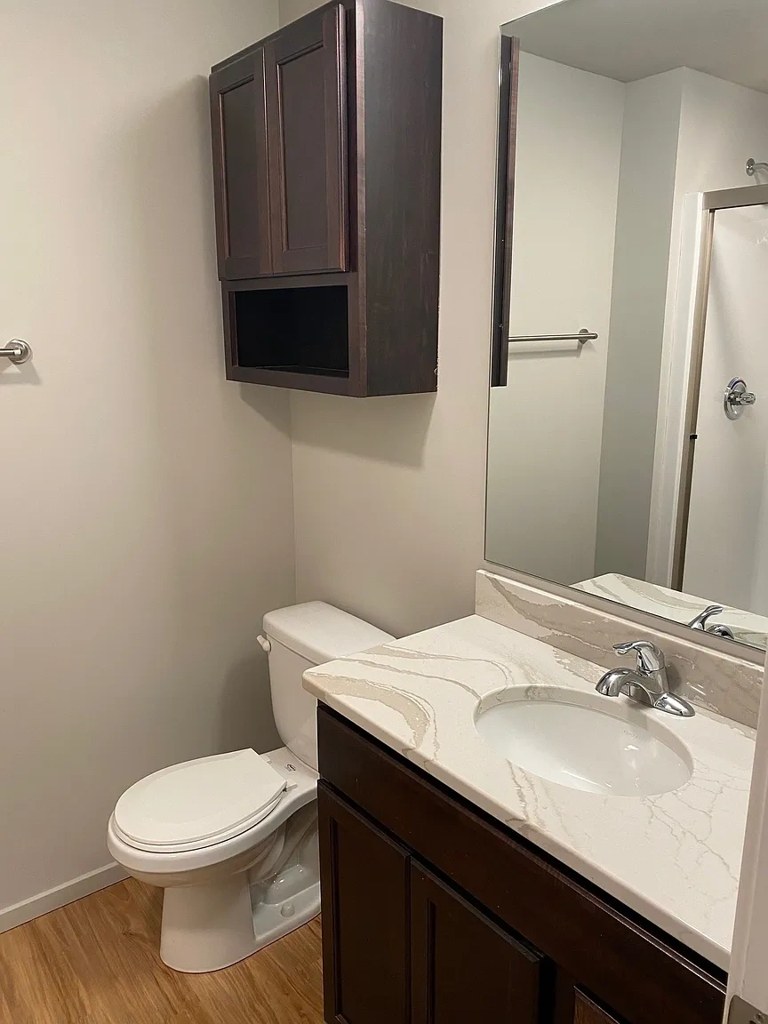
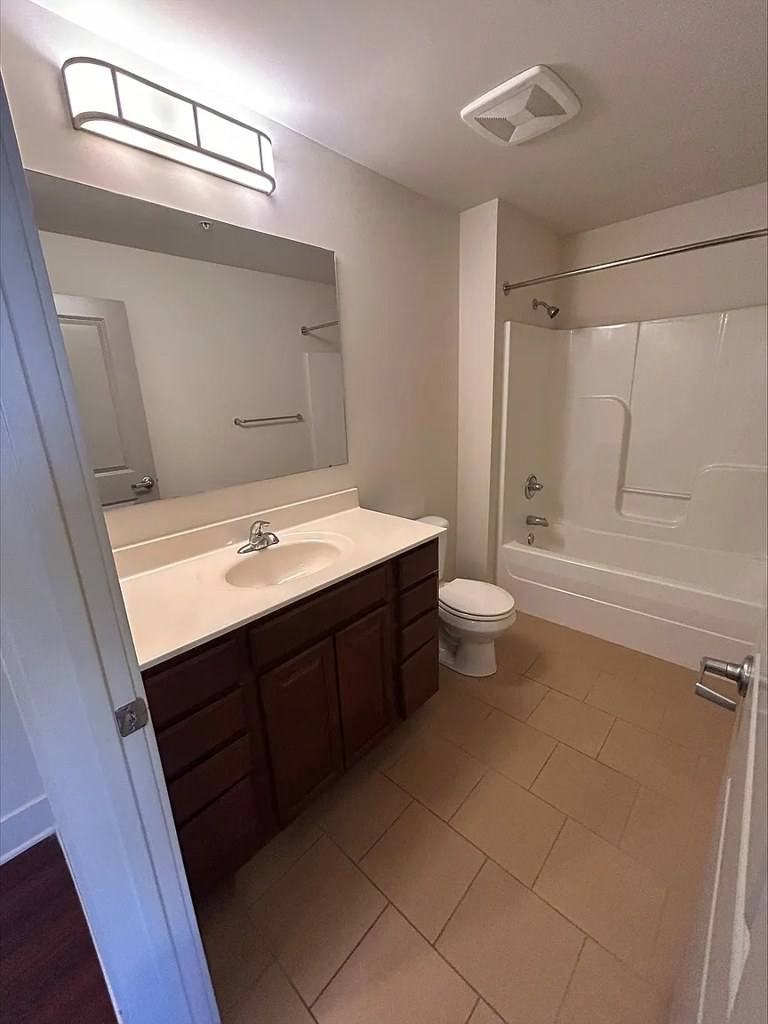
Photos 0 and 1 show bathrooms with a glass sliding shower enclosure, and a white bathtub is visible at the base of the shower space, indicating a combined shower/tub. Photos 2 and 3 show bathroom sinks/toilets but do not reveal the bathing area. from zillow #94 ↗
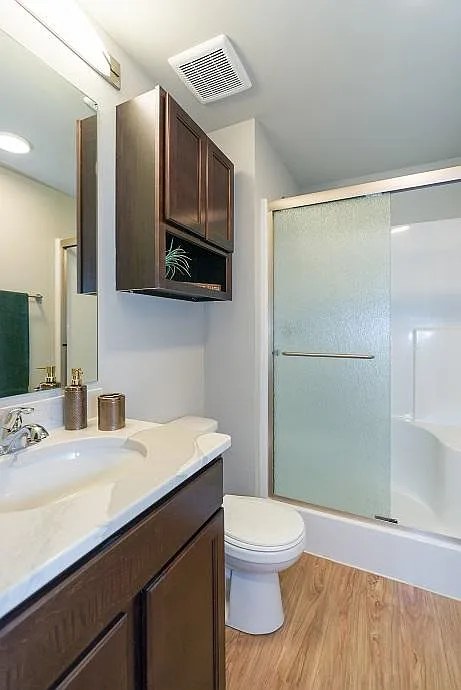
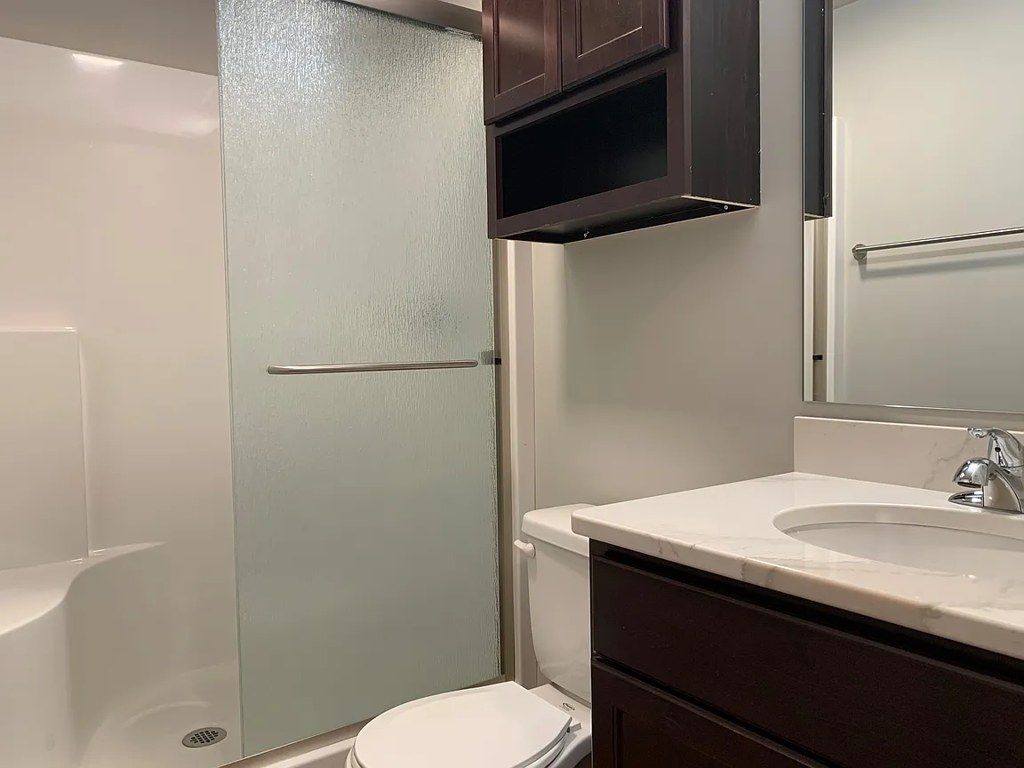
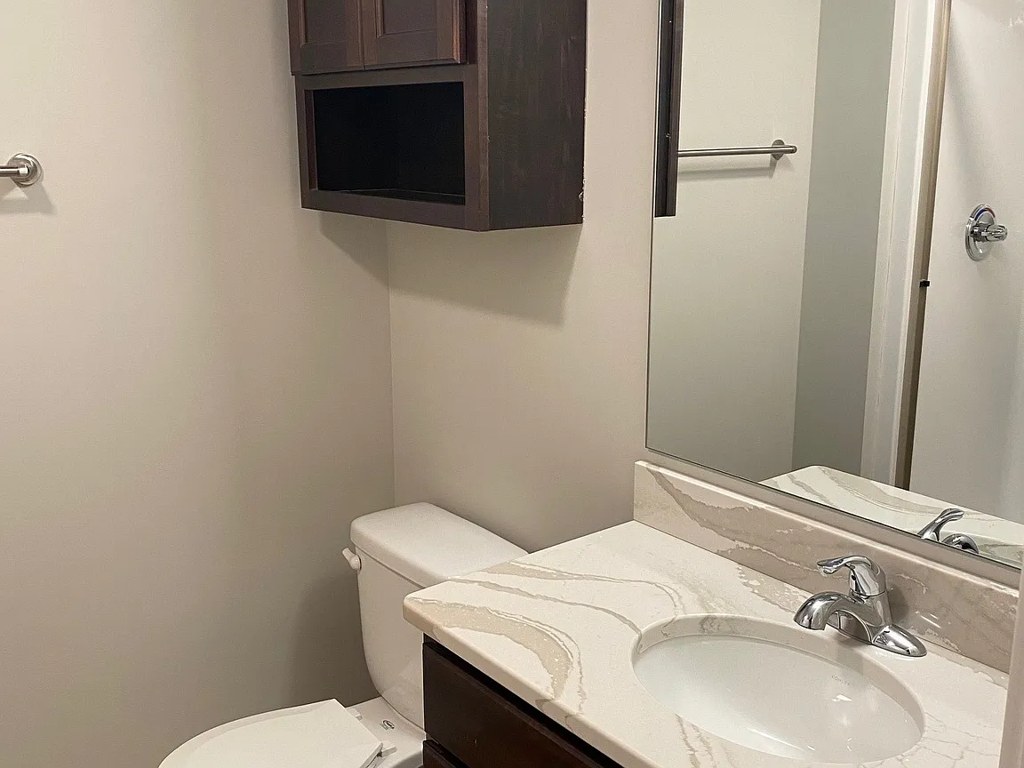
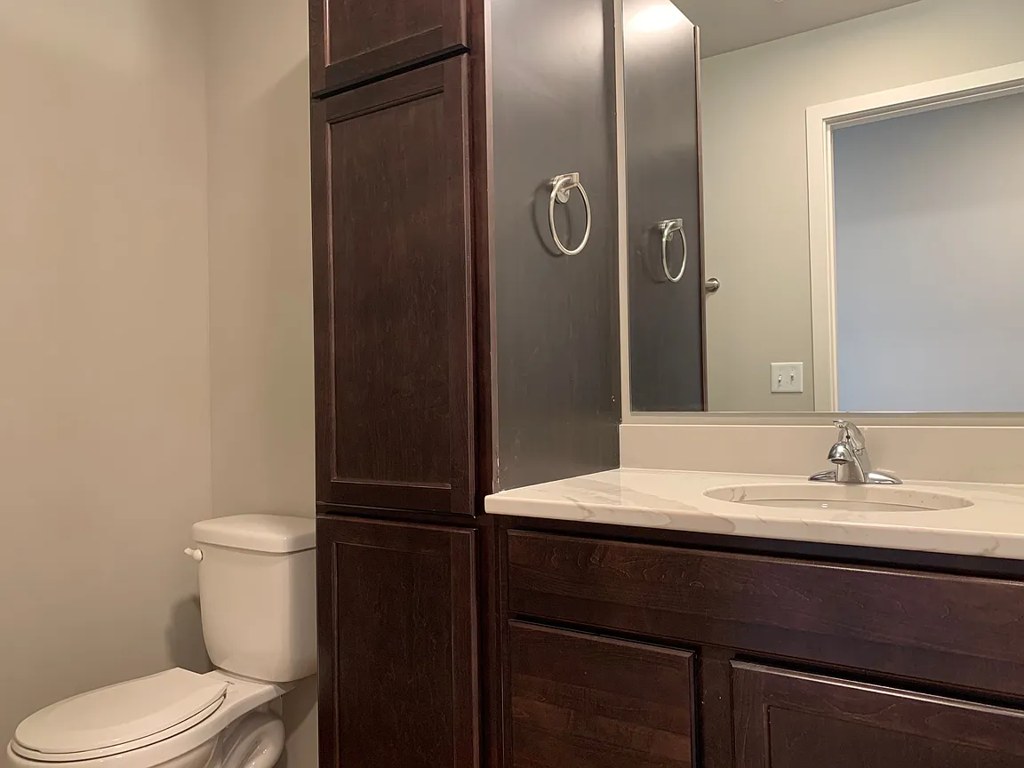
In-unit laundry
95% sure
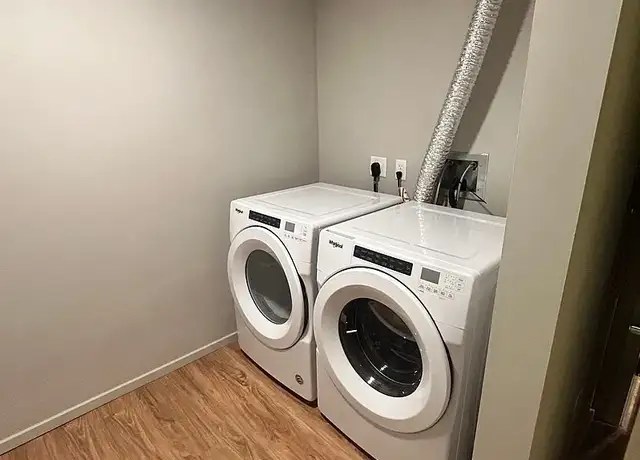
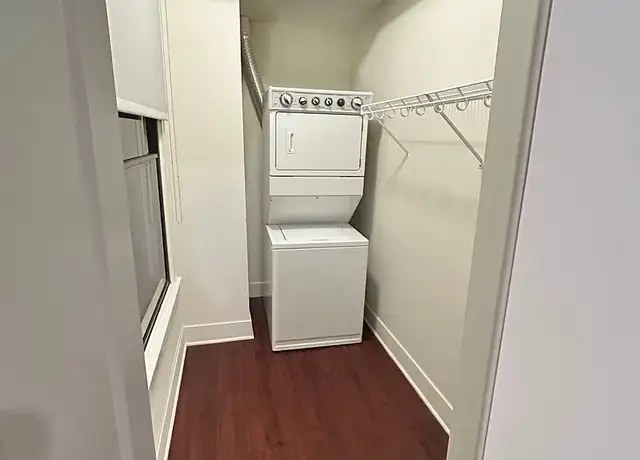
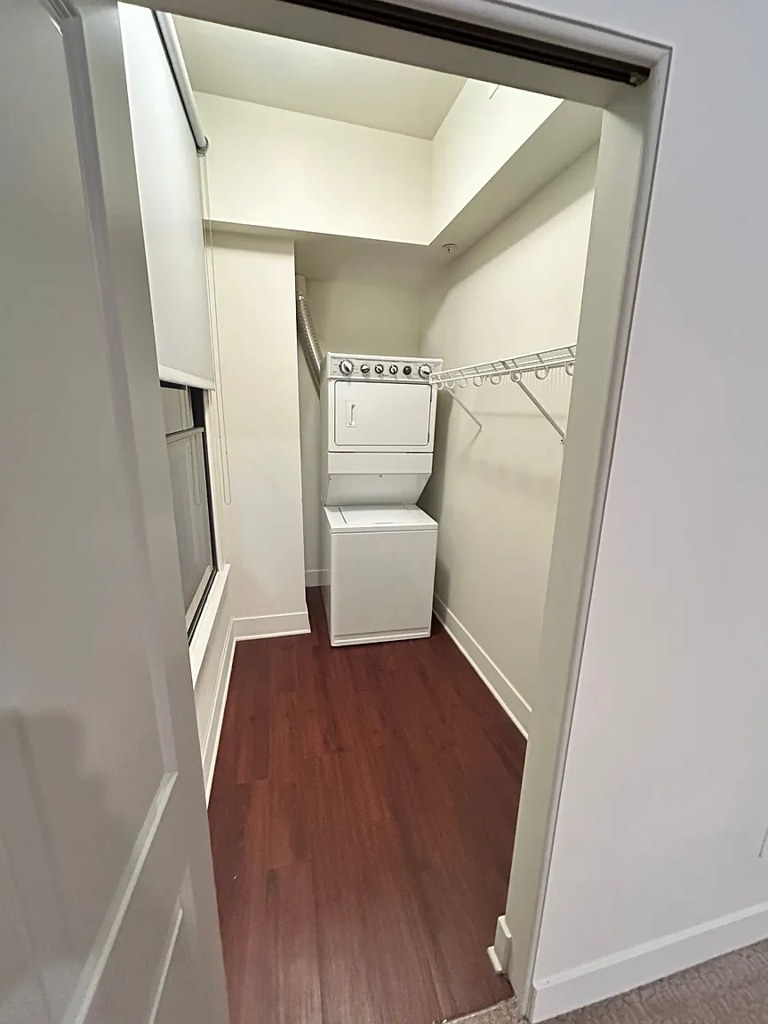
Photo 20 shows a pair of washer and dryer units in a small enclosed closet-like space within the unit. Photo 21 shows a stacked washer/dryer inside a closet with a hanging rod, clearly part of the apartment itself. These are in-unit laundry facilities, not a shared machine room. from redfin #931 ↗
Private balcony
50% sure
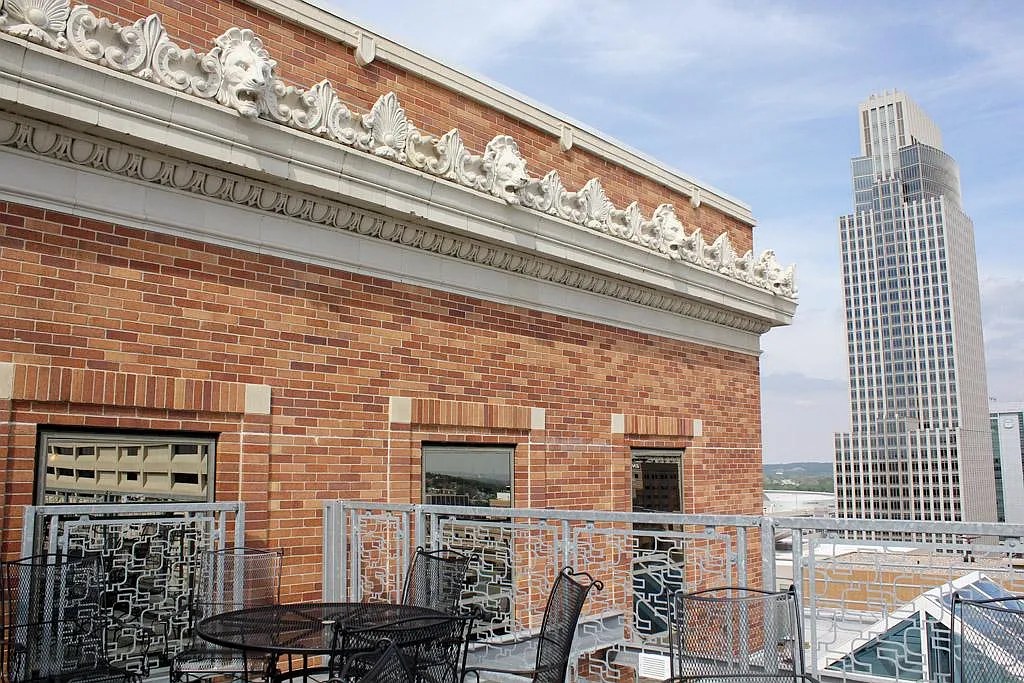
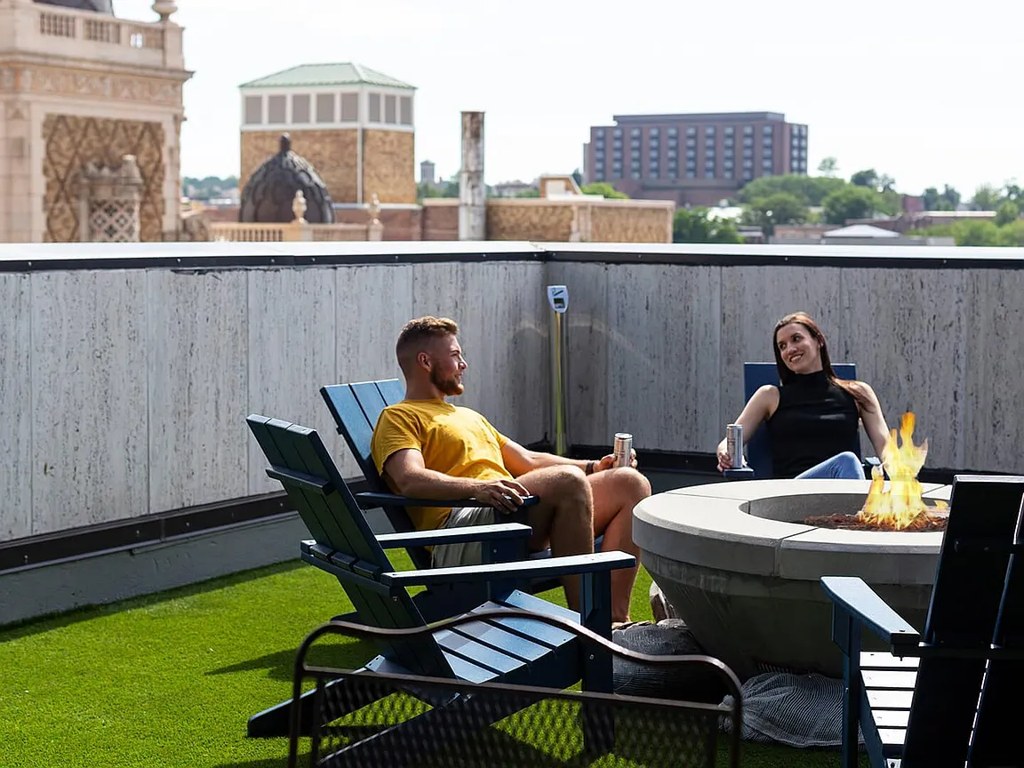
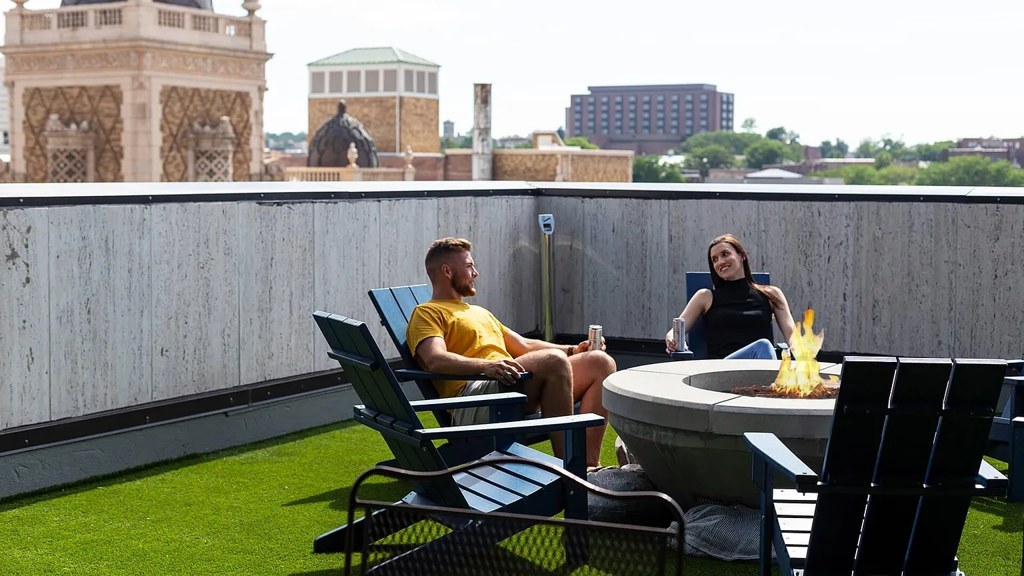
Photos 6 and 7 show exterior rooftop decks with railings and furniture, but these are shared rooftop amenity spaces, not private balconies belonging to the unit. No floor plan (photos 5, 9) shows a private balcony, and interior photos show standard windows without a visible balcony door. There is insufficient evidence to confirm or deny a private balcony. from zillow #94 ↗
Corner unit
75% sure
Photo 12 shows a room with windows on two adjacent exterior walls (two windows on one wall, one window on the perpendicular wall), which is characteristic of a corner unit. The floor plans (photos 5, 9) show single-exposure layouts but do not contradict this. from zillow #94 ↗
High floor
70% sure
Window views in photos 8, 10, 12, and 14 show surrounding buildings and cityscape at an elevated vantage point, with distant high-rises appearing below or level, suggesting an upper floor. from zillow #94 ↗
Natural light
/10
Multiple windows in living areas and the empty room (Photos 10, 12, 14) bring in good daylight, but windows are standard-sized rather than floor-to-ceiling glass. from zillow #94 ↗
Modern & attractive
/10
Modern dark wood cabinetry, stainless steel appliances, light countertops, and wood-look flooring throughout. Clean, contemporary styling in kitchens (Photos 13, 15) and living areas (Photos 10, 11). from zillow #94 ↗
Construction quality
/10
Solid appearance consistent with a converted bank/office building; thick window reveals and trim look substantial. Photo 17 (shared amenity) reveals exposed steel structure and high ceilings, supporting concrete/steel construction, though that is a common area rather than the unit itself. from zillow #94 ↗
Office potential
/10
Floor plan (Photo 5) shows a 1-bedroom/1-bath layout with no den, alcove, or second room usable as a home office. The open living/dining area is the only flexible space. from zillow #94 ↗
Floorplans & availability 10 plan images as of 2026-09-24 Property website ↗
1 bd
$875 to $1,235 · 480 to 732 sqft · 1 ba
11 plans · 21 units available
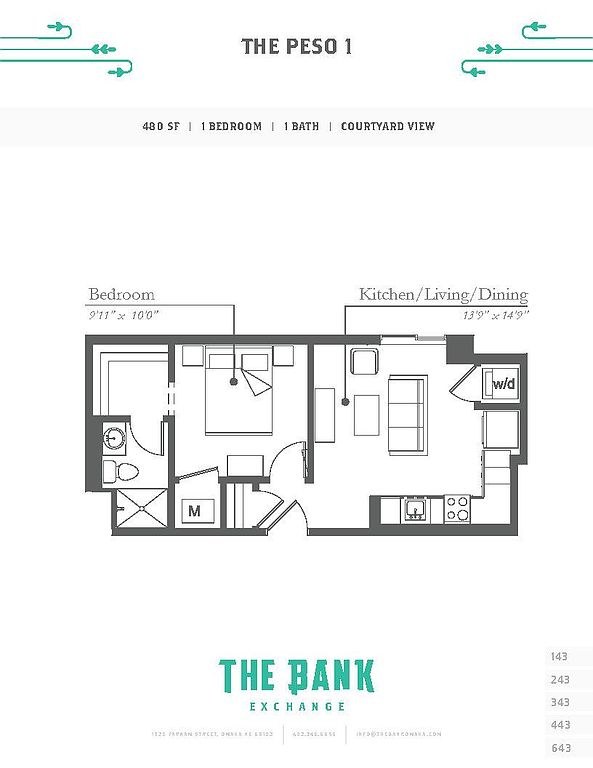
The Peso
$875
480 sqft · 1 ba
from Oct 2
2 units listed — 258, 243
| Unit | Rent | Sqft | Move in |
|---|---|---|---|
| 258 | $875 | 480 | Oct 2 zillow |
| 243 | $875 | 480 | Nov 27 zillow |
1 bd
$900 to $945
558 sqft · 1 ba
1 available
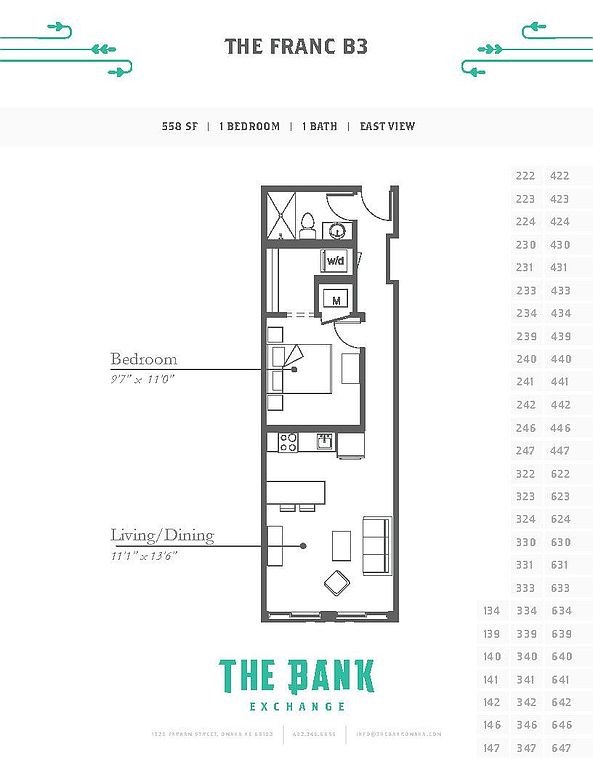
The Franc
$900 to $945
593 sqft · 1 ba
available now
5 units listed — 441, 626, 339, 335, 147
| Unit | Rent | Sqft | Move in |
|---|---|---|---|
| 441 | $935 | 558 | now zillow |
| 626 | $925 | 589 | Oct 16 zillow |
| 339 | $945 | 558 | Oct 16 zillow |
| 335 | $900 | 593 | Oct 23 zillow |
| 147 | $910 | 593 | Oct 23 zillow |
1 bd
$904
616 sqft · 1 ba
1 available
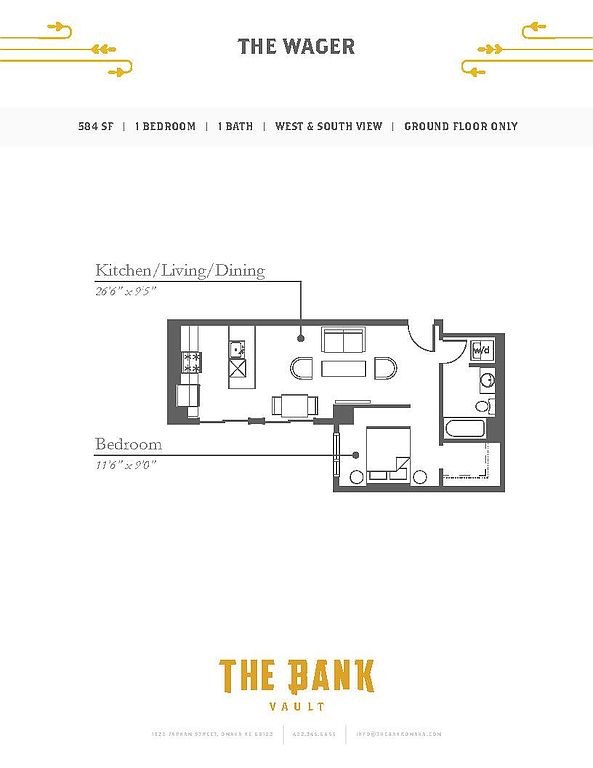
The Wager
408
$904
700 sqft · 1 ba
available now
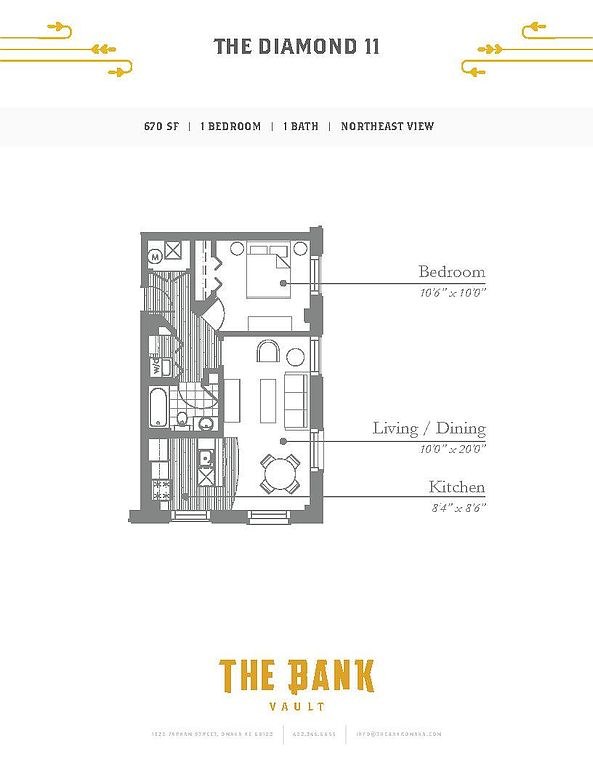
The Diamond
1010
$935
670 sqft · 1 ba
available now
1 bd
$960 to $1,025
565 sqft · 1 ba
3 available
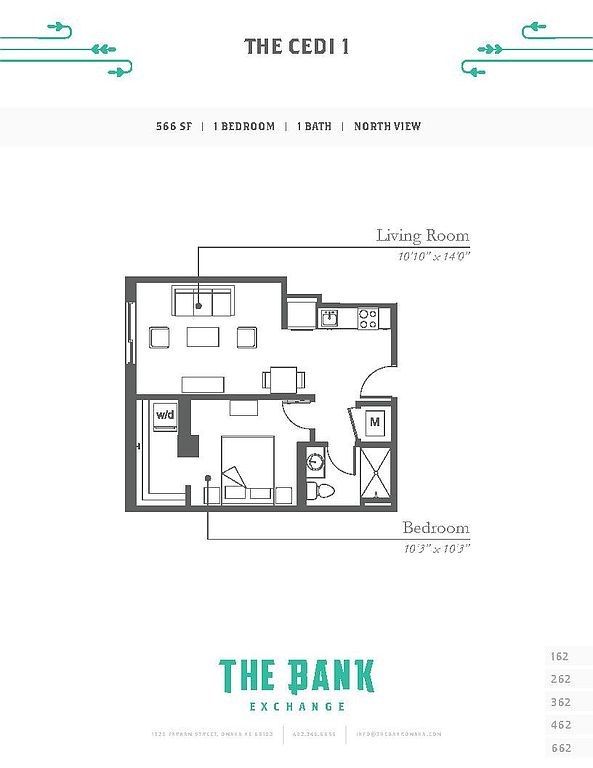
The Cedi
$960 to $1,025
566 sqft · 1 ba
available now
3 units listed — 364, 664, 362
| Unit | Rent | Sqft | Move in |
|---|---|---|---|
| 364 | $1,005 | 565 | now zillow |
| 664 | $1,025 | 565 | now zillow |
| 362 | $960 | 566 | now zillow |
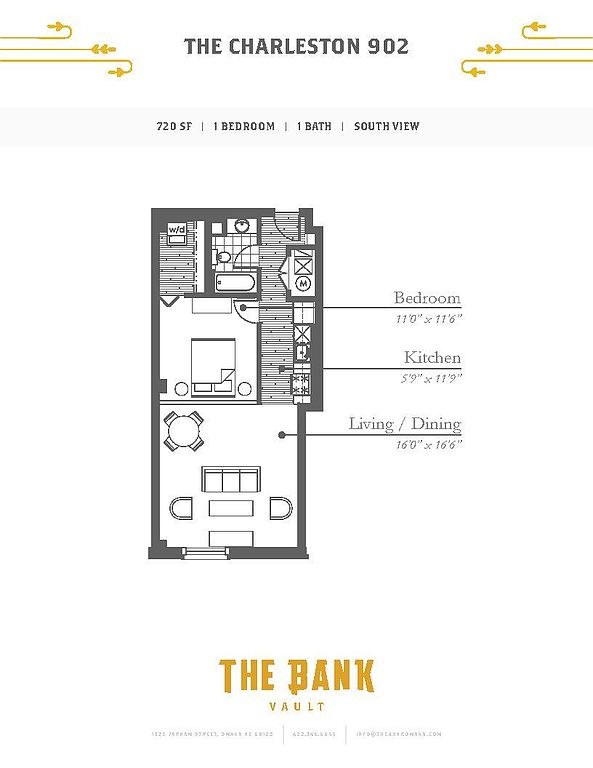
The Charleston 02
$1,085 to $1,105
720 sqft · 1 ba
available now
2 units listed — 802, 1002
| Unit | Rent | Sqft | Move in |
|---|---|---|---|
| 802 | $1,085 | 720 | now zillow |
| 1002 | $1,105 | 720 | now zillow |
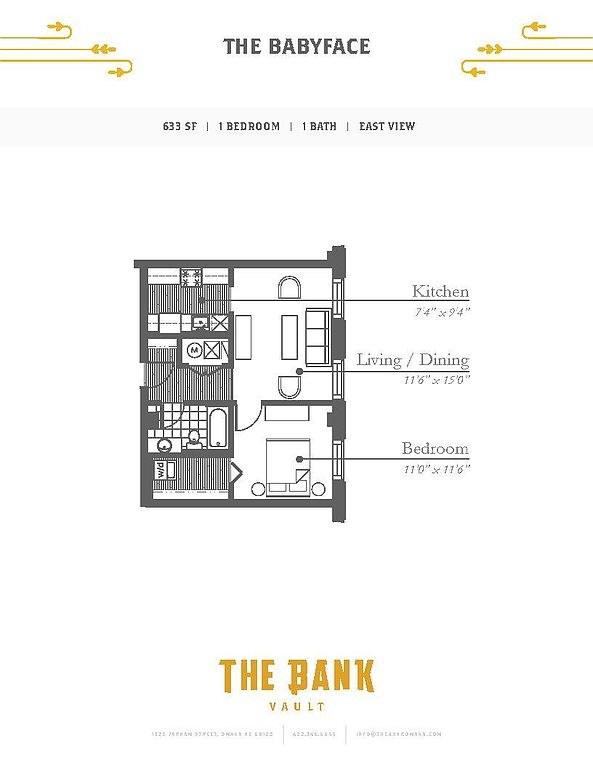
The Babyface
1012
$1,095
633 sqft · 1 ba
available now
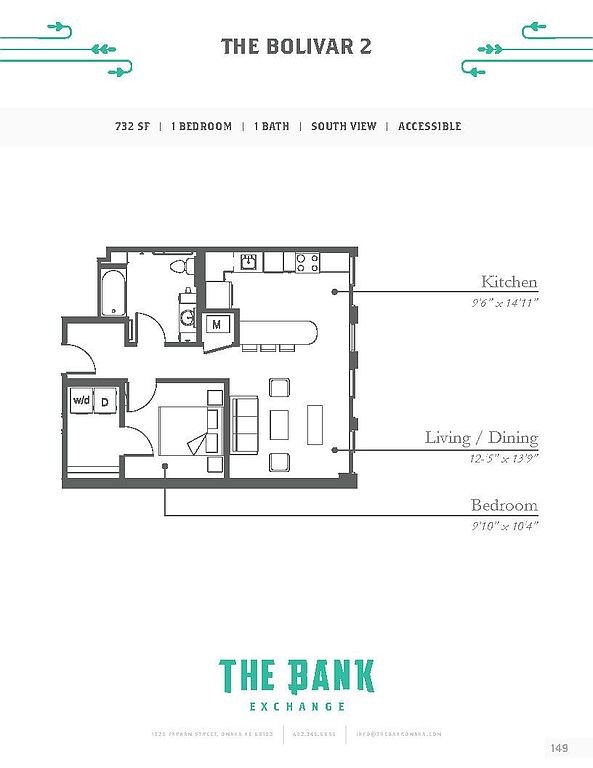
The Boliver
149
$1,235
732 sqft · 1 ba
from Nov 20
2 bd
$1,310 to $1,490 · 987 to 1,400 sqft · 2 ba
5 plans · 7 units available
2 bd
$1,310 to $1,490
987 sqft · 2 ba
from Oct 16

The Dillinger
$1,310 to $1,380
1,015 sqft · 2 ba
available now
3 units listed — 407, 210, 300
| Unit | Rent | Sqft | Move in |
|---|---|---|---|
| 407 | $1,310 | 987 | now zillow |
| 210 | $1,310 | 1,015 | Sep 25 zillow |
| 300 | $1,380 | 1,050 | Oct 16 zillow |
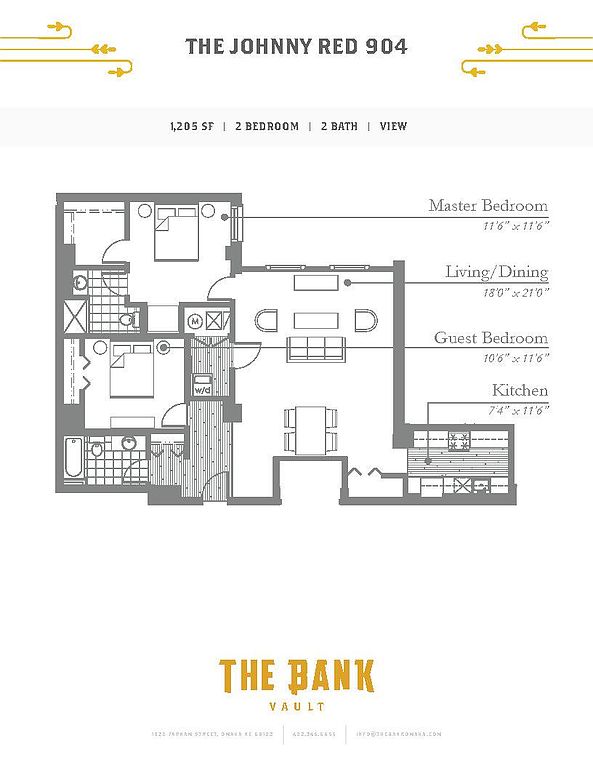
The Johnny Red
404
$1,350
1,205 sqft · 2 ba
available now
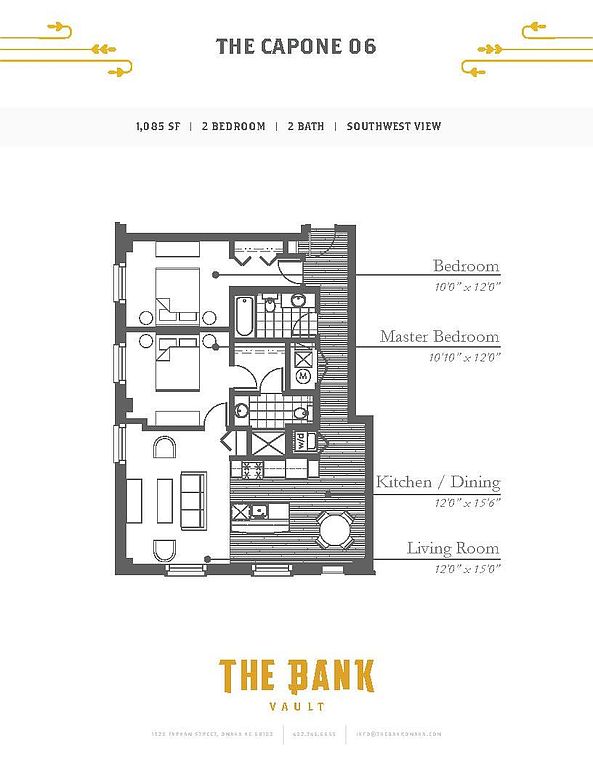
The Capone 06
806
$1,445
1,085 sqft · 2 ba
available now
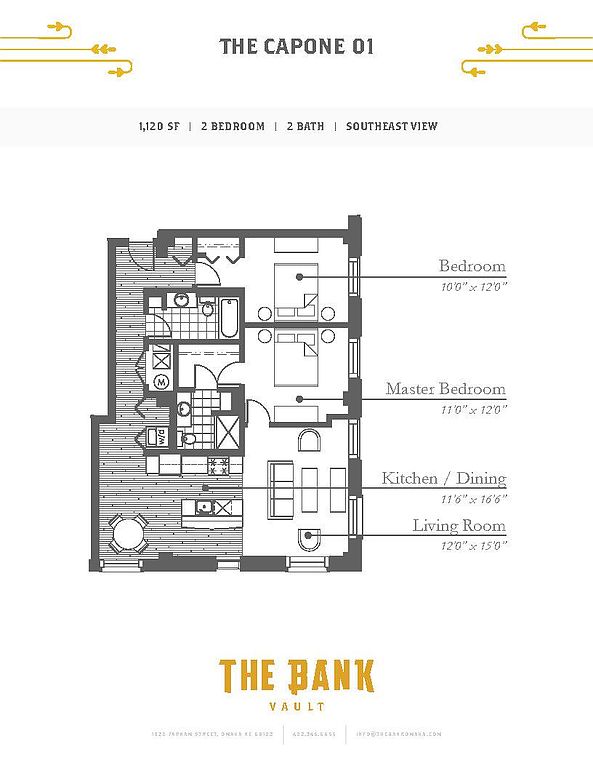
The Capone 01
701
$1,490
1,400 sqft · 2 ba
from Oct 16
Cheapest unit, 2026-09-02 → 2026-09-19:
down $70
($756 – $945 over 11 days)
Listing descriptions as written by each source
zillow open ↗
Housed in the historic Farm Credit Building in downtown Omaha, The Bank is an eclectic homage to the era of Dillinger, Baby Face, Capone and the Untouchables. It's dapper, yet incorrigible; prudent yet audacious; demure yet sexy; austere yet outlandish. All this moxie, coupled with an irreverent culture makes The Bank a highly original, social living environment at just a fraction of the cost of an expensive downtown Omaha condo.
Sources & score breakdown
Listings
| Source | Tier | Rent | Status | First seen | Last seen | |
|---|---|---|---|---|---|---|
| apartmentguide | building | $875 – $1,490 | active | 2026-09-03 | 2026-09-24 | open ↗ |
| redfin | building | $875 – $1,490 | active | 2026-09-03 | 2026-09-24 | open ↗ |
| zillow | building | $875 – $1,490 | active | 2026-09-02 | 2026-09-24 | open ↗ |
Score breakdown
| Criterion | Value | Weight | Points | Based on |
|---|---|---|---|---|
| Corner unit | 1.00 | 3.0 | 3.0 | photos say yes (75% sure) |
| Natural light | 0.70 | 3.0 | 2.1 | 7/10 from photos |
| Price fit | 0.83 | 2.5 | 2.1 | $1,310 to $1,490, 17% under your $1,800 to $2,500 band |
| Construction quality | 0.70 | 2.5 | 1.8 | 7/10 from photos |
| High floor | 0.80 | 2.0 | 1.6 | photos say yes (70% sure) |
| Modern finishes | 0.70 | 2.0 | 1.4 | 7/10 from photos |
| Second bathroom | 1.00 | 1.0 | 1.0 | a floorplan has two baths |
| Little or no carpet | 0.50 | 1.5 | 0.8 | carpet coverage in photos: partial |
| Home-office space | 0.20 | 1.5 | 0.3 | 2/10 from photos |
| Soundproofing | n/a | 2.0 | — | assumption: building era + height |
| Sauna | n/a | 1.5 | — | listing |