πŸ™οΈ Apartment Hunter
← Dashboard

Casa espaciosa de 3 recamaras con sotano terminado , 3 recamaras con l

2731 Madison St, Omaha 68107 Β· map β†—
$1,700 all sizes 6% under band 3 bd
8.1
of 14.0 scorable Β· 4 unknown
bathtub missingprivate balcony unclear new
βœ—
Bathtub
not in photos (90% sure)
?
Private balcony
photos inconclusive
βœ“
In-unit laundry
listed by craigslist

Strengths

Price fit2.5 of 2.5 pts
$1,700, 6% under your $1,800 to $2,500 band
Home-office space1.0 of 1.5 pts
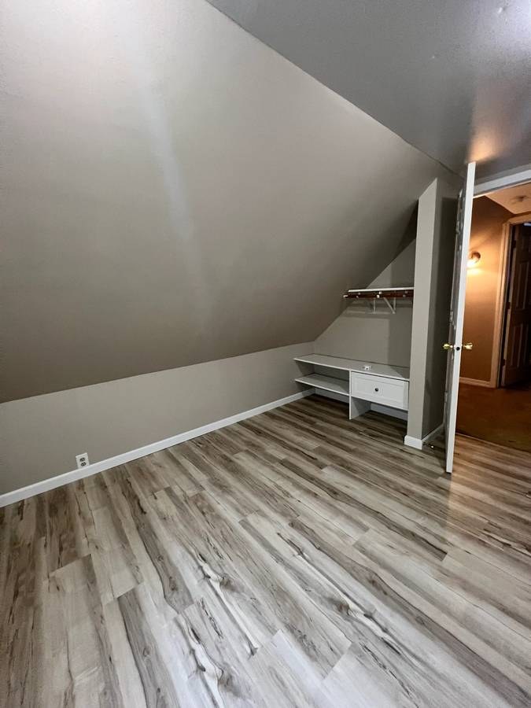
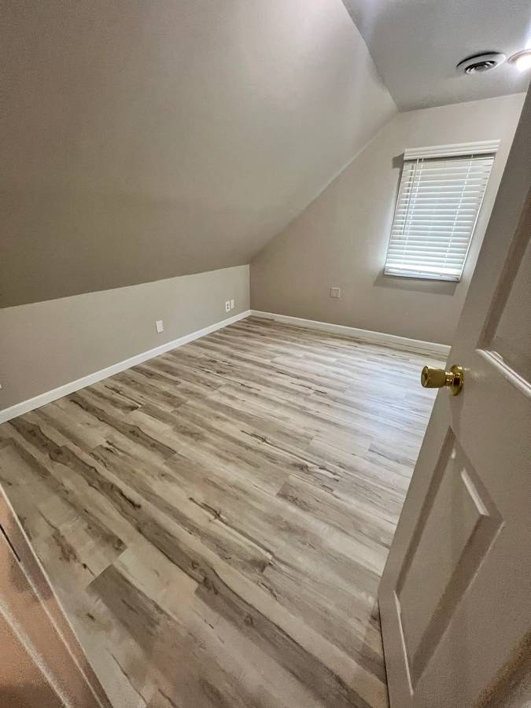
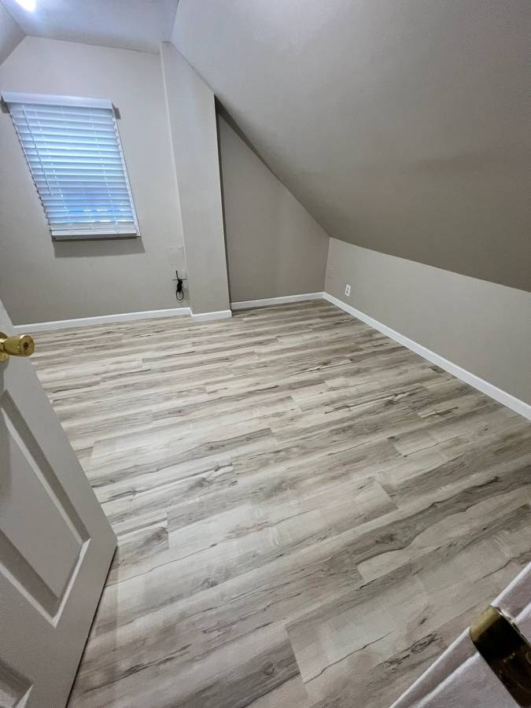
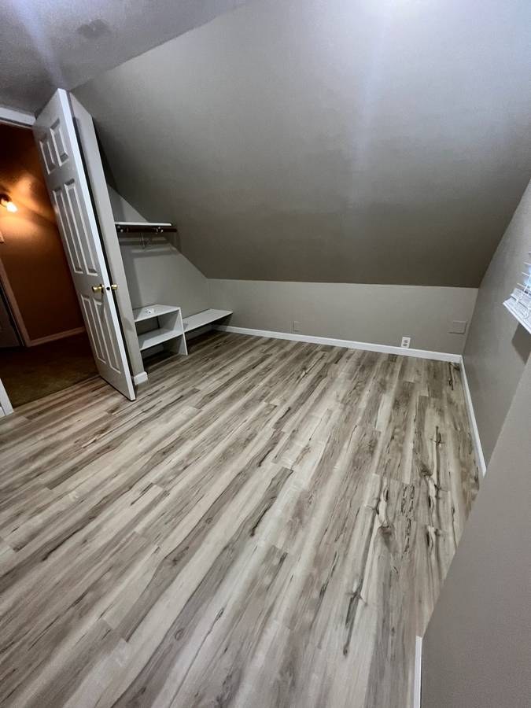
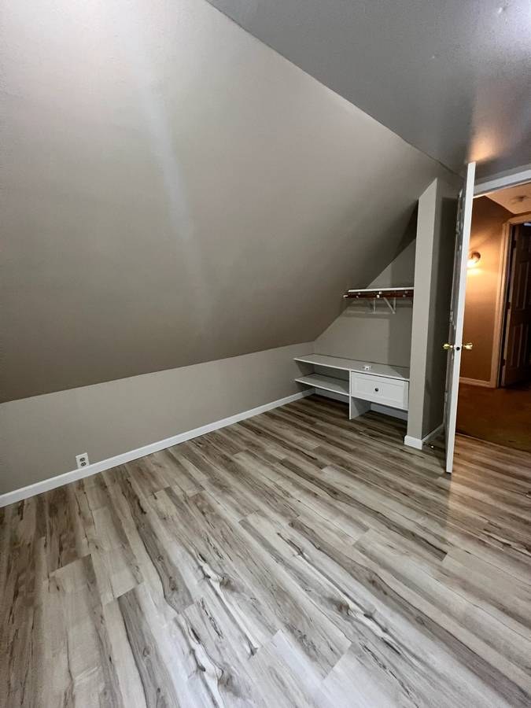
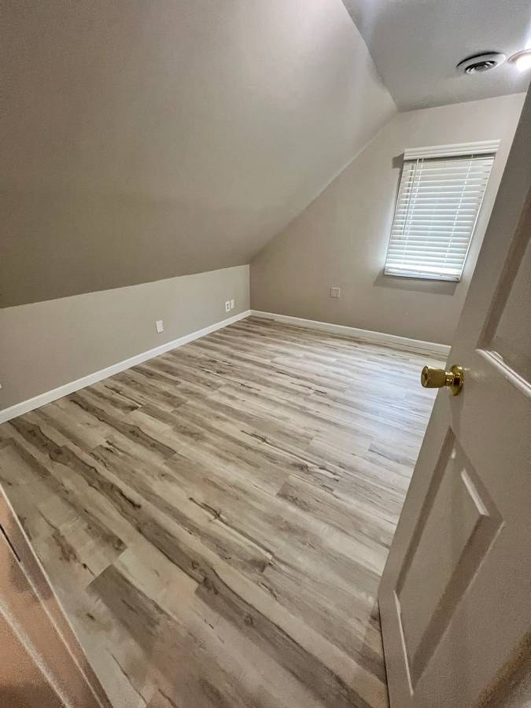
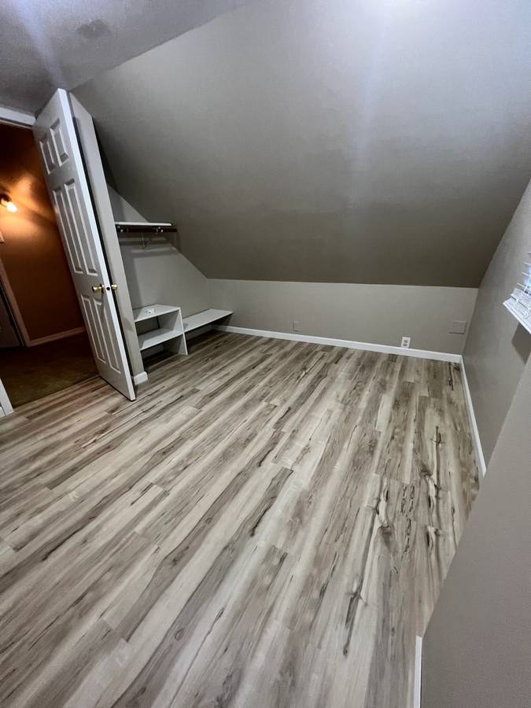
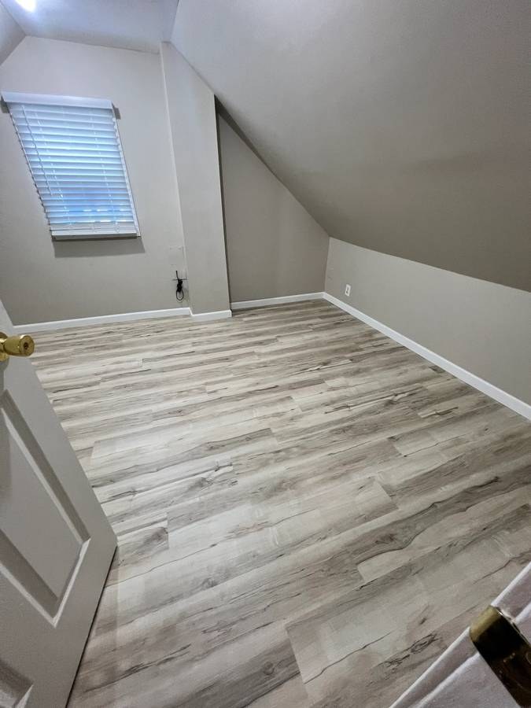
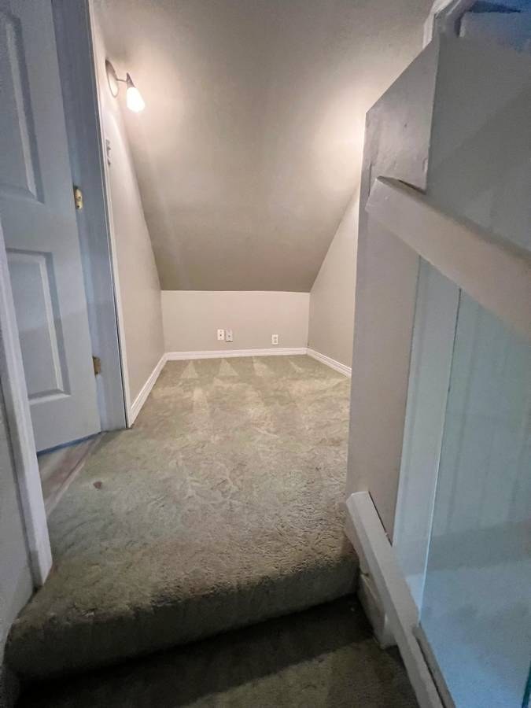
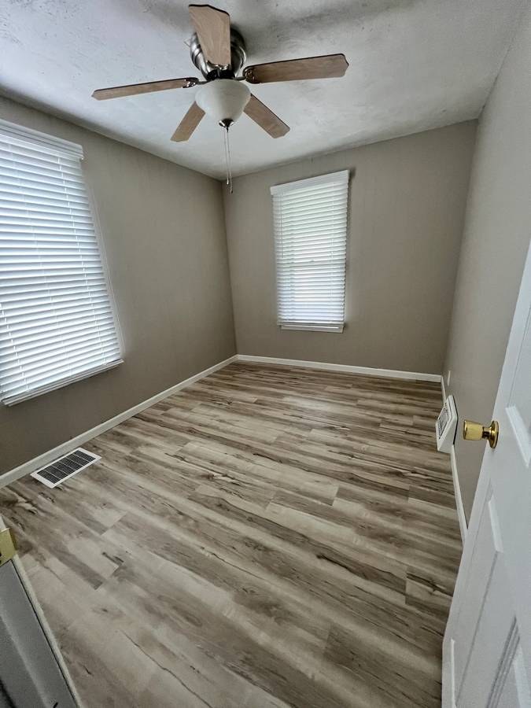
The upper attic level offers quiet, separate rooms with wood-look flooring and built-in desk/closet storage (Photos 8, 10), making a usable home office. These rooms are away from the main living areas, which suits remote work.
Also listed:DishwasherFireplaceAir conditioning

Weaknesses

Bathtubrequired
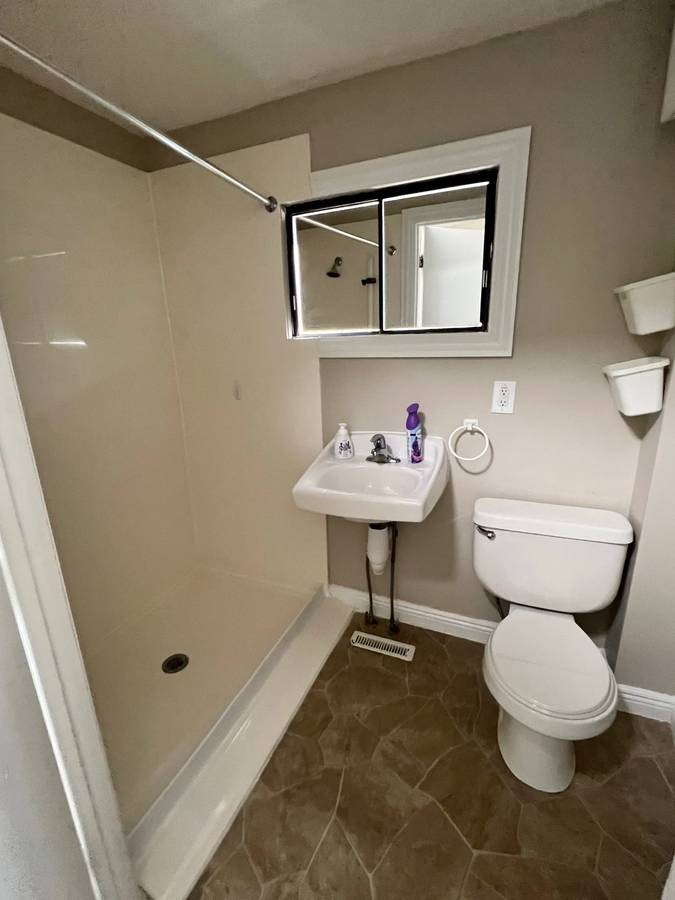
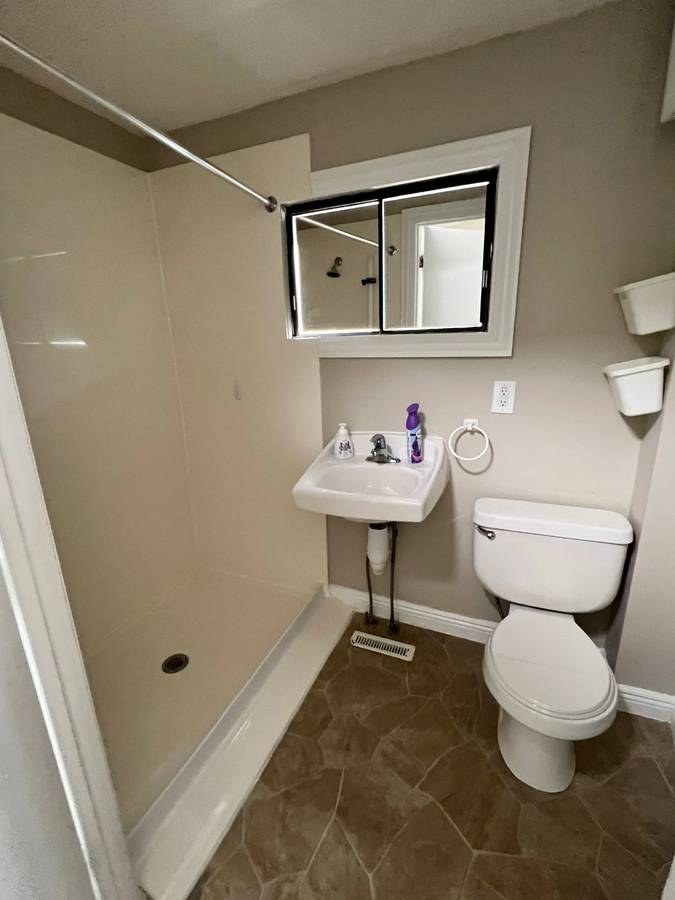
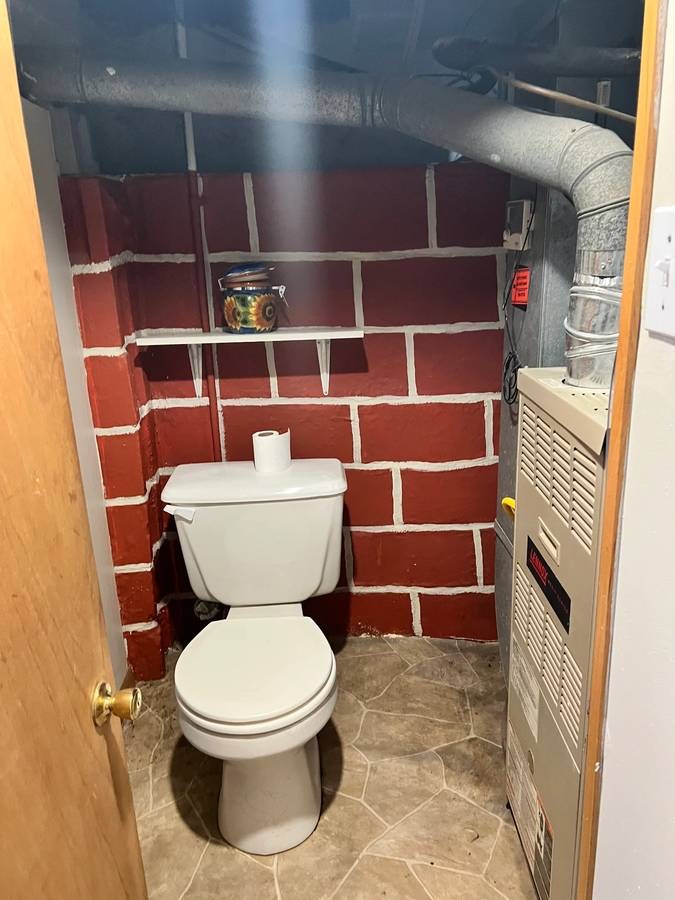
Photo 0 shows a bathroom with a walk-in shower (with shower curtain), a pedestal sink, and a toilet. No bathtub is present in the bathing space shown. Photos 1 and 2 show a toilet room and a hallway respectively, with no bathtub.
Second bathroom0.0 of 1.0 pts
no floorplan has a second bath
Middling: Natural light (50%), Construction quality (50%), Modern finishes (50%), Little or no carpet (50%)
Unknown: Corner unit, Soundproofing, High floor, Sauna

AI reading of the photos

ornith1.5:35b Β· 13 photos from craigslist Β· 2026-09-16 03:31

Photo numbers in the notes are the ones printed on the thumbnails and in the galleries below. Hover a number to find its photo, click it to open it.
Bathtub
90% sure
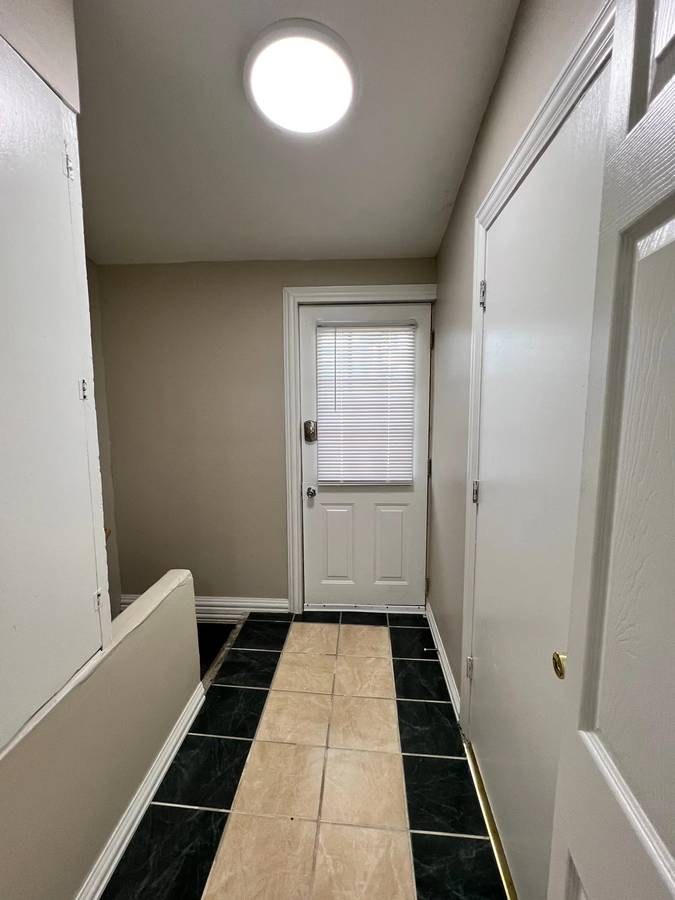
Photo 0 shows a bathroom with a walk-in shower (with shower curtain), a pedestal sink, and a toilet. No bathtub is present in the bathing space shown. Photos 1 and 2 show a toilet room and a hallway respectively, with no bathtub.
012
In-unit laundry
50% sure
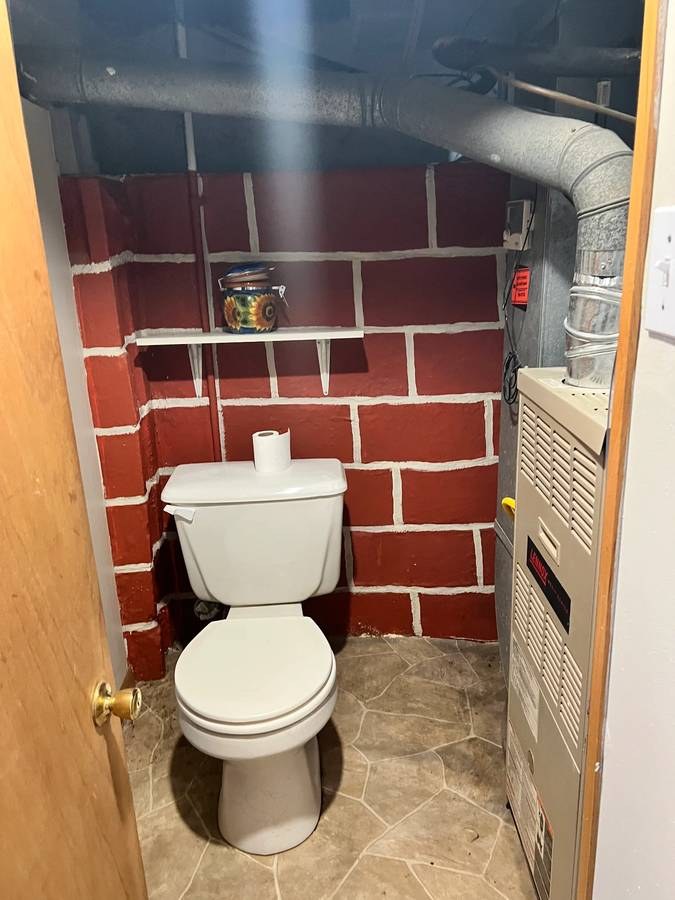
None of the photos show a washer or dryer inside the unit. Photo 1 shows a furnace/heating unit next to a toilet, but this is not laundry equipment. No laundry closet, laundry space, or floor plan marking a W/D is visible.
1
Private balcony
60% sure
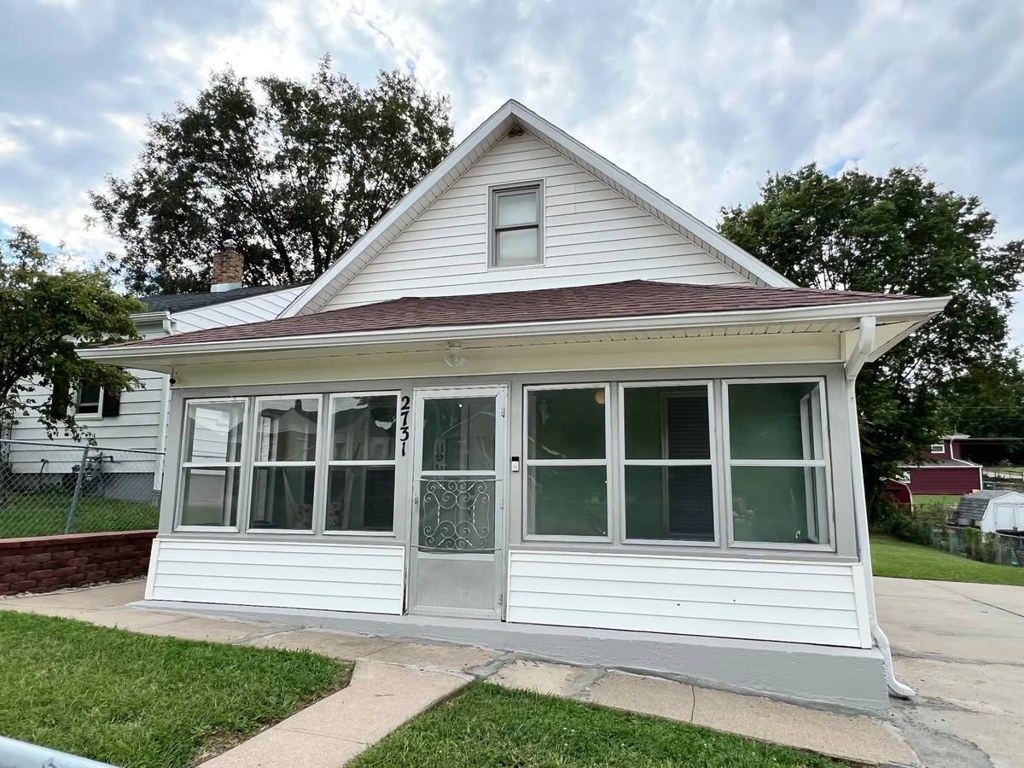
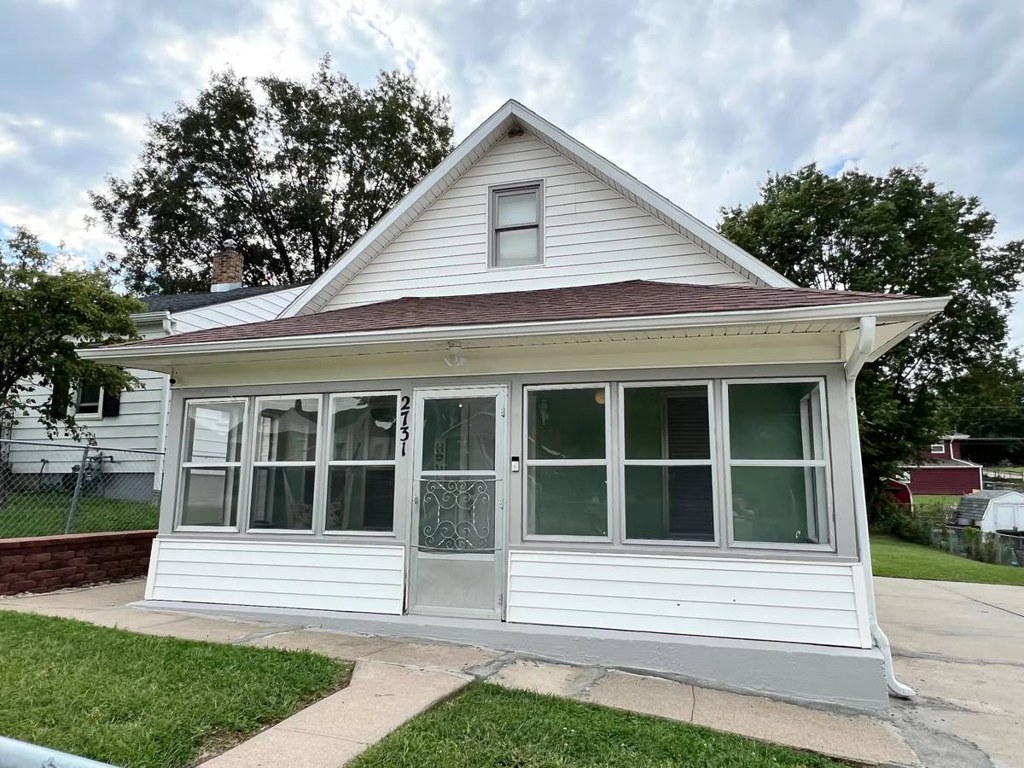
The only exterior shot (photo 3) shows a house front with a screened-in porch, but no open-air balcony, railing, or balcony door. A screened porch is not a balcony, and the view only covers the front, so we cannot confirm the presence or absence of a private balcony on other sides or levels.
3
Corner unit
55% sure
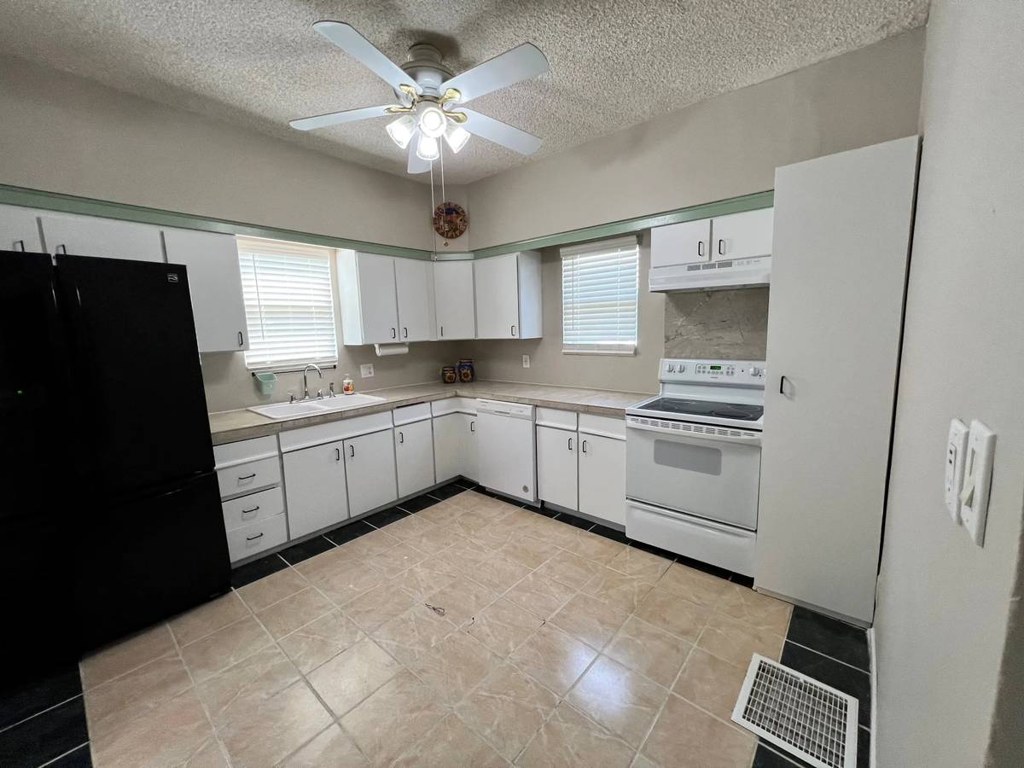
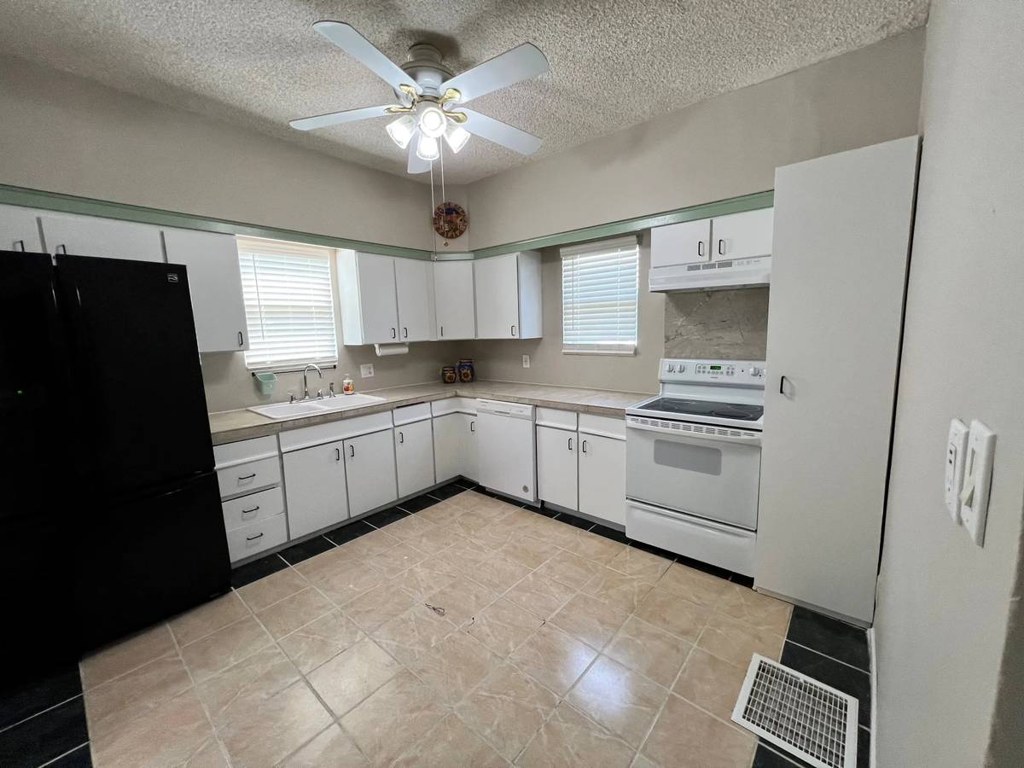
The kitchen (photo 7) has windows along two adjacent walls of an L-shaped layout, which could hint at a corner exposure, but this alone does not confirm the unit occupies a corner of the building with exterior windows on two sides. No floor plan is provided to confirm windows on multiple exterior faces. Interior shots otherwise show single-wall window arrangements.
7
High floor
60% sure
Several rooms (photos 8-12) have steep slanted ceilings consistent with an attic/upper level, but no window view is visible to confirm elevation. The exterior photo (photo 3) shows a single-story front at grade. There is no visual evidence of an elevated (4th floor+) position, so floor height cannot be judged.
83
Natural light
/10
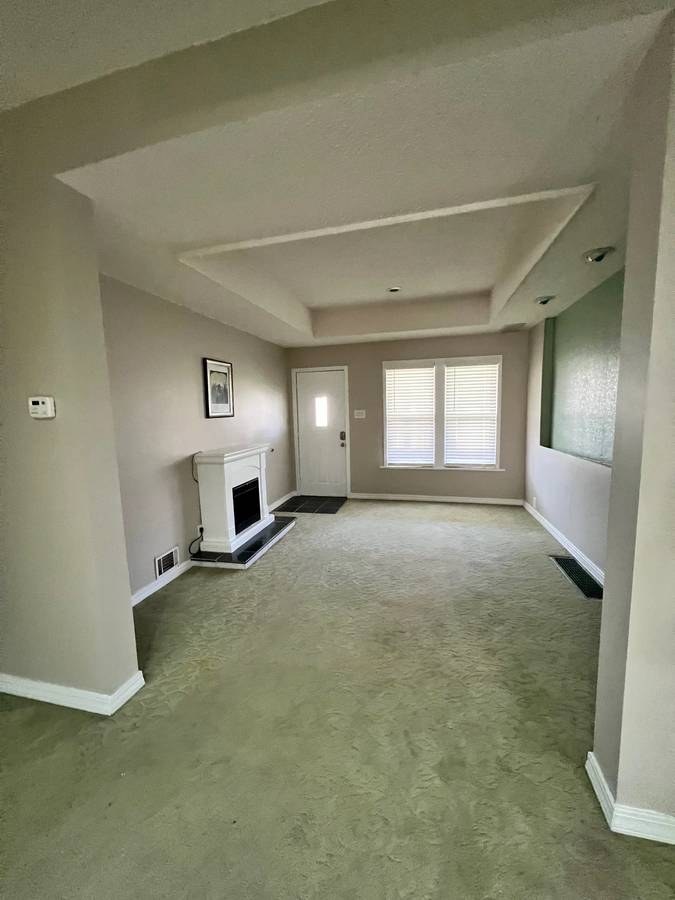
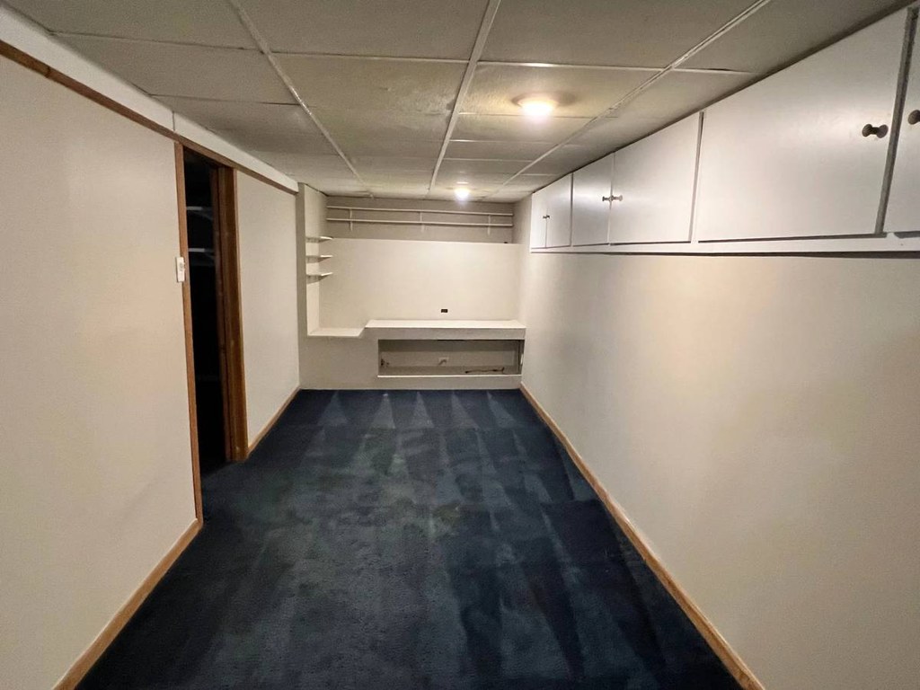
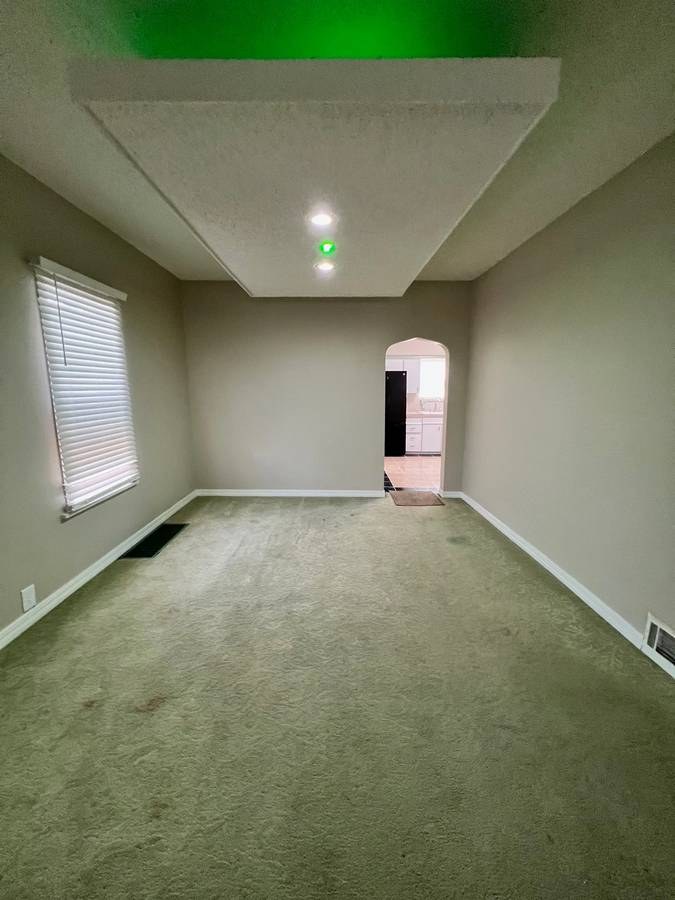
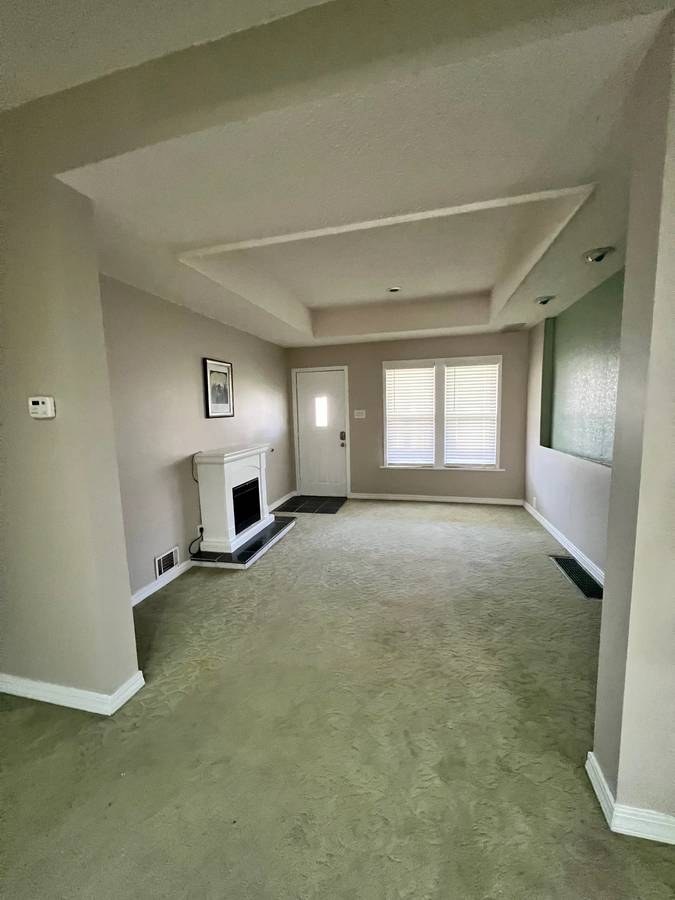
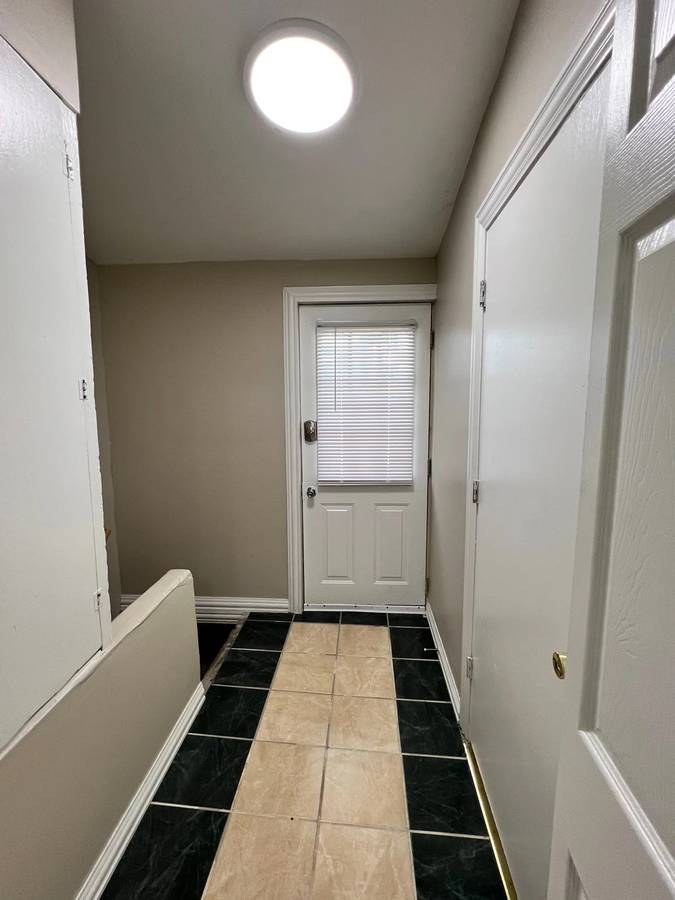
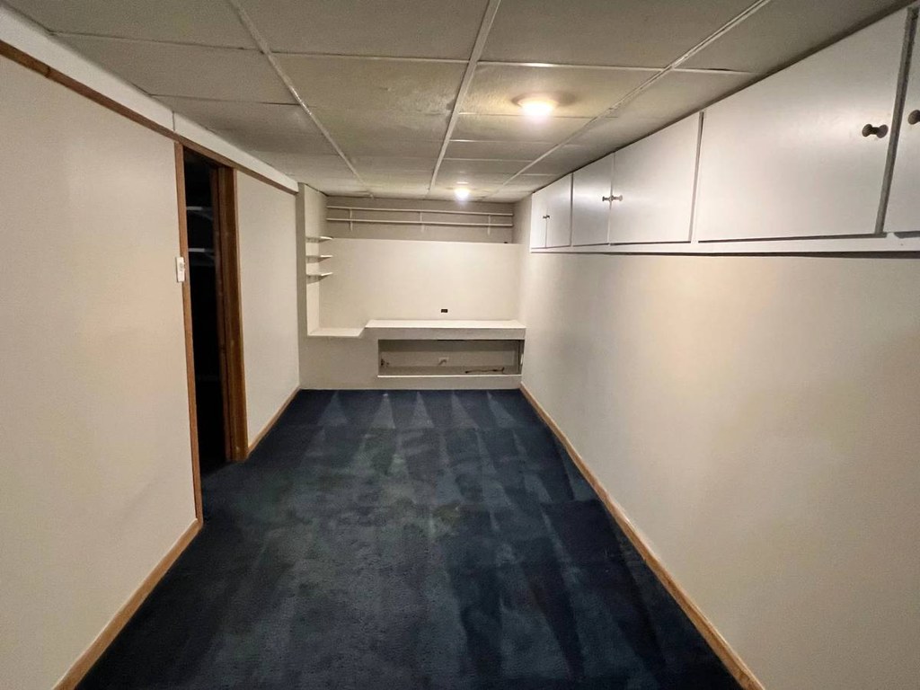
Living room (Photo 4) gets decent daylight through a sliding glass door and adjacent window. Attic bedrooms (Photos 9, 11) have small windows with blinds. The basement (Photo 6) has no windows and relies on artificial light, and the hallway (Photo 2) is interior. Overall moderate daylight.
Modern & attractive
/10
Finishes are basic and somewhat dated: plain white kitchen cabinets (Photo 7), standard pedestal sink and basic tile in the bath (Photo 0), and older-style carpet. The wood-look plank in the attic rooms (Photos 8-11) feels more contemporary, but overall the unit reads as average/functional rather than attractive.
708
Construction quality
/10
Appears to be a stick-built home with sloped attic ceilings and a drop-ceiling basement (Photo 6), not concrete/steel. Standard trim, drywall, and vinyl/plank flooring. Basic but solid appearance; nothing premium.
6
Office potential
/10
The upper attic level offers quiet, separate rooms with wood-look flooring and built-in desk/closet storage (Photos 8, 10), making a usable home office. These rooms are away from the main living areas, which suits remote work.
810
Carpet
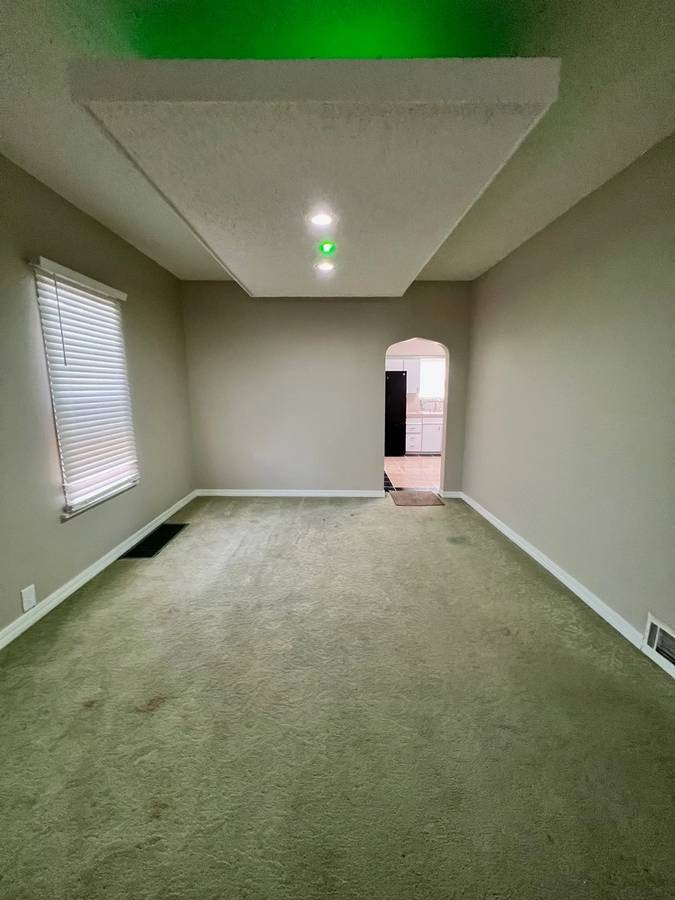
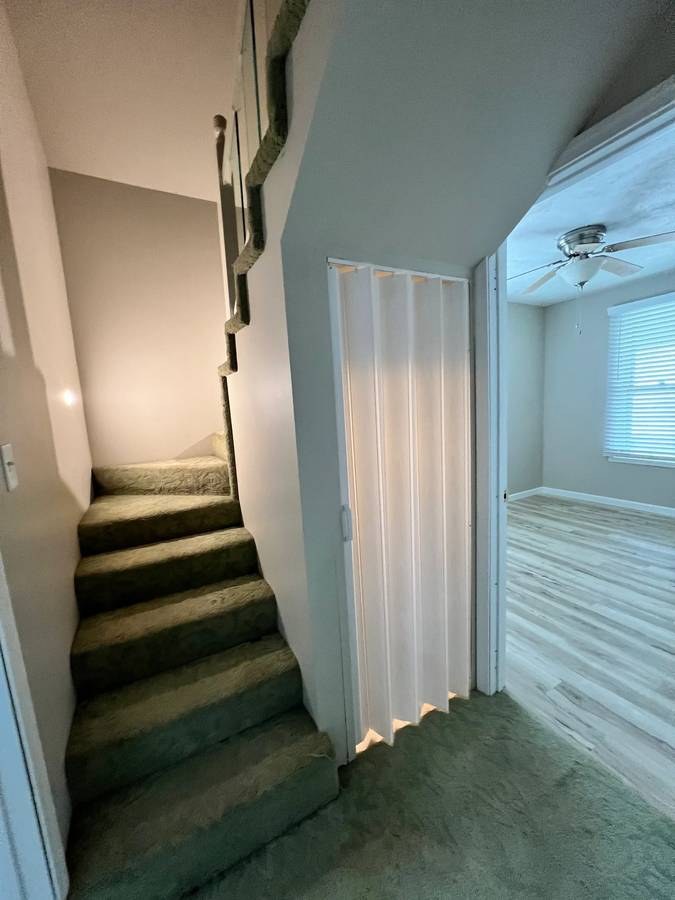
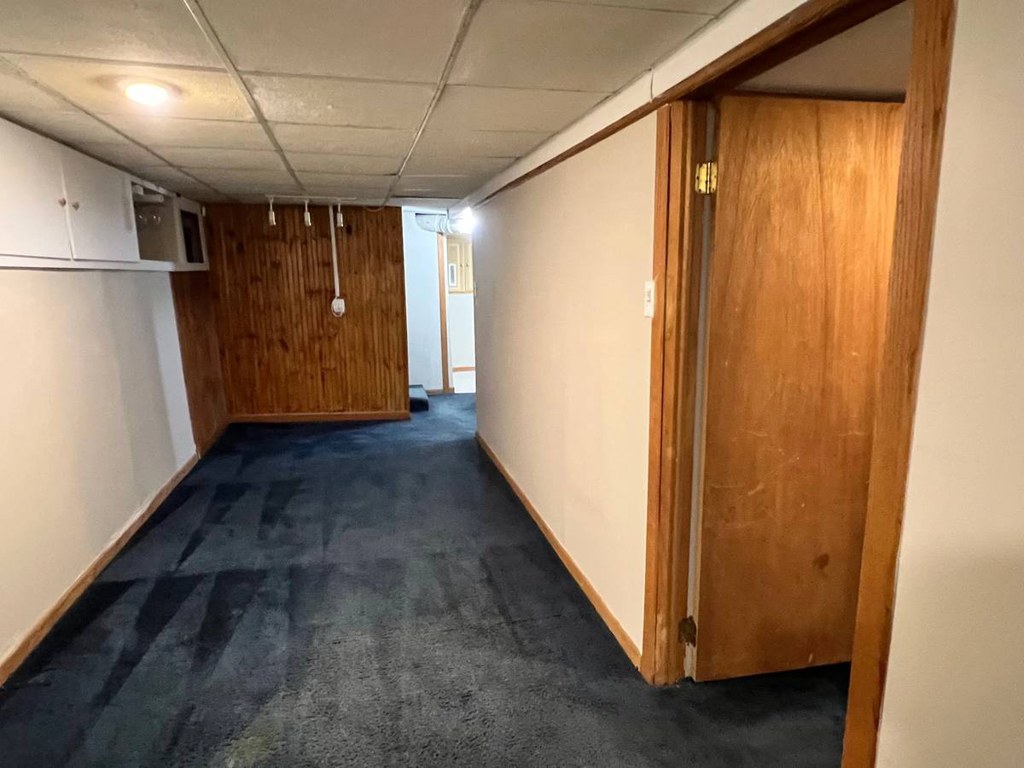
Carpet is visible in the main living/bedroom areas and the basement. Living room (Photo 4) and the room off the archway (Photo 5) are fully carpeted. The basement/rec room (Photo 6) has blue wall-to-wall carpet. Kitchen (Photo 7), entry/hallway (Photo 2), and bathroom (Photo 0) are tile; the attic rooms (Photos 8-11) have wood-look plank. Roughly a third of the shown flooring is carpet.

Floorplans & availability as of 2026-09-16
3 bd $1,700 Β· 1.5 ba 1 plan
3 bd $1,700 Β· 1.5 ba
craigslist
Cheapest unit, 2026-09-08 β†’ 2026-09-16: down $100 ($1,700 – $1,800 over 2 days)

Photos 17 unique

Listing descriptions as written by each source

craigslist open β†—

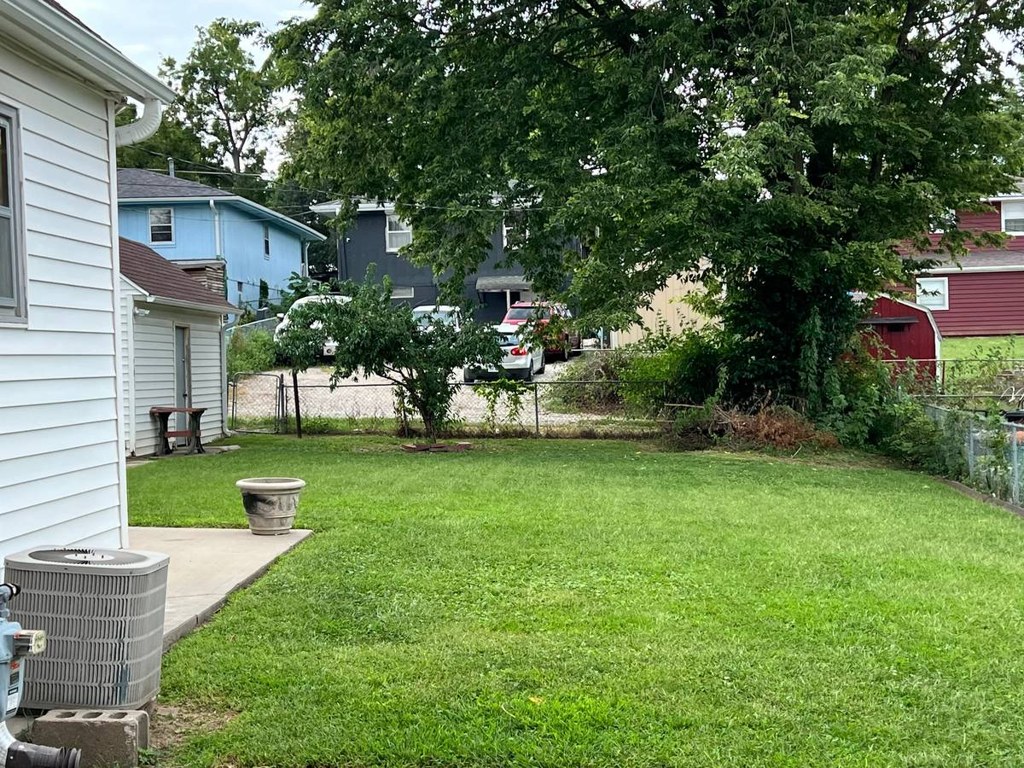
Casa espaciosa de 3 recamaras con sotano terminado , 3 recamaras con lavadora y secadora 1800 mes 2731 Madison St, Omaha, NE 68107 1700.00 / Month 3 BEDROOMS | 1.5 BATHROOMS Interested? Fill out this form : https://renter.turbotenant.com/general-prescreener/T3duZXI6MTI0OTQ3MQ==?property=2851327&source=cl Have questions? Contact the Landlord : https://rental.turbotenant.com/p/2731-madison-st-omaha-ne/62008b74-184e-4793-83d1-aa599ce1c982?source=craigslist Property Description: Spacious 3-bedroom, 1.5-bath single-family home available for rent. The home includes a washer and dryer, off-street parking, and a convenient location near parks. Monthly rent is $1,700 with a $1,700 security deposit. Tenant is responsible for all utilities. No pets. Maximum occupancy of 6 people. One-year lease preferred. casa amplia de 3 recΓ‘maras y 1.5 baΓ±os, incluye lavadora y secadora, estacionamiento, cerca de parques, renta $1,700, depΓ³sito $1,700, inquilino paga todos los servicios, no mascotas y mΓ‘ximo 6 personas. Property Type : Single Family Pets : No Pets Allowed Smoking : OUTSIDE_ONLY Lease Term : 1700.00 / Month 1700.00 Deposit Lease Length: One Year Available: 09/07/2026 Occupancy Limit: 6 People Utilities Included : Appliances : Dishwasher Range Oven Refrigerator Freezer Washer Dryer Amenities : Fenced Yard Fireplace Near Parks Off Street Parking On Site Laundry Heating & Cooling : Forced Air Central Interested? Fill out this form : https://renter.turbotenant.com/general-prescreener/T3duZXI6MTI0OTQ3MQ==?property=2851327&source=cl Have questions? Contact the Landlord : https://rental.turbotenant.com/p/2731-madison-st-omaha-ne/62008b74-184e-4793-83d1-aa599ce1c982?source=craigslist

Sources & score breakdown

Listings

SourceTierRentStatusFirst seenLast seen
craigslistunit $1,700 active 2026-09-162026-09-25 open β†—
craigslistunit $1,800 gone 2026-09-082026-09-15 open β†—

Score breakdown

CriterionValueWeightPointsBased on
Price fit 1.00 2.52.5 $1,700, 6% under your $1,800 to $2,500 band
Natural light 0.50 3.01.5 5/10 from photos
Construction quality 0.50 2.51.2 5/10 from photos
Modern finishes 0.50 2.01.0 5/10 from photos
Home-office space 0.70 1.51.0 7/10 from photos
Little or no carpet 0.50 1.50.8 carpet coverage in photos: partial
Second bathroom 0.00 1.00.0 no floorplan has a second bath
Corner unit n/a 3.0β€” photos say unclear (55% sure)
Soundproofing n/a 2.0β€” assumption: building era + height
High floor n/a 2.0β€” photos say unclear (60% sure)
Sauna n/a 1.5β€” listing