๐Ÿ™๏ธ Apartment Hunter
โ† Dashboard

Charming 2 Bed 1 Bath Home in Omaha | Available 6/24 | $1295/Mo

3732 N 36 Ave, Omaha 68111 ยท map โ†—
$1,295 2 bd 28% under band 2 bd
11.2
of 17.0 scorable ยท 3 unknown
all gates pass new
โœ“
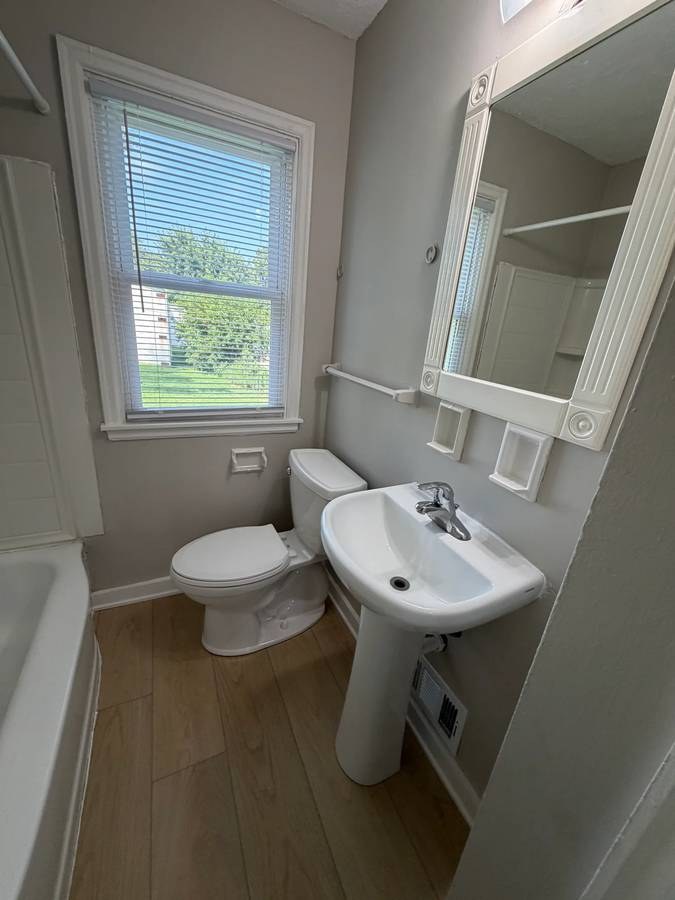
Bathtub
seen in photos (98% sure)
โœ“
Private balcony
seen in photos (75% sure)
โœ“
In-unit laundry
listed by craigslist

Strengths

Corner unit3.0 of 3.0 pts
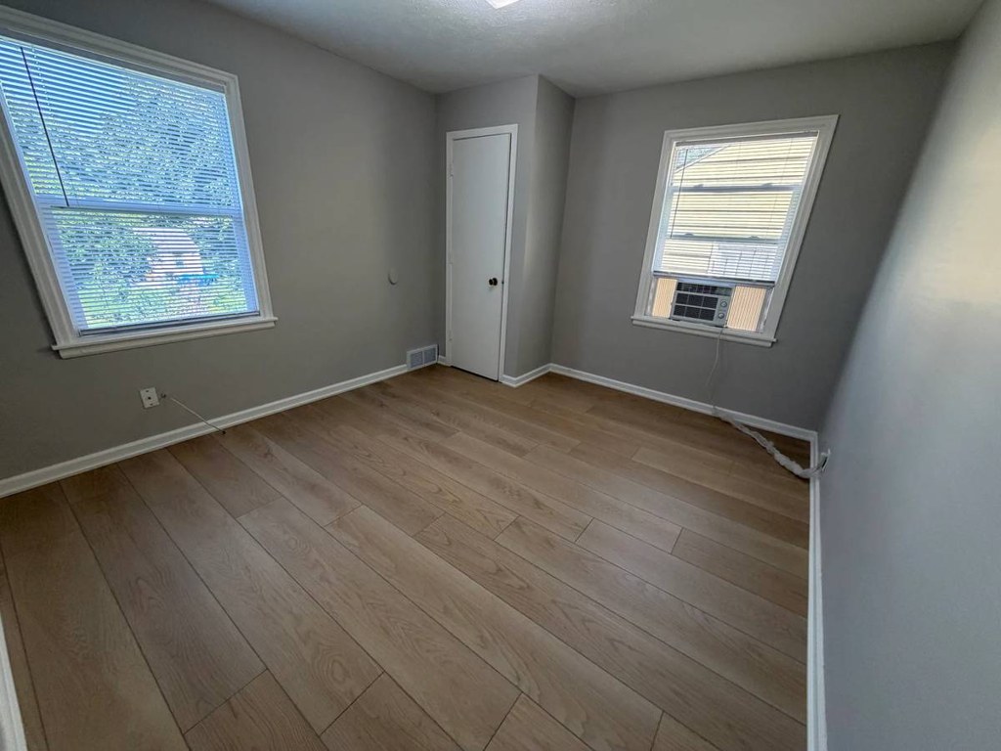
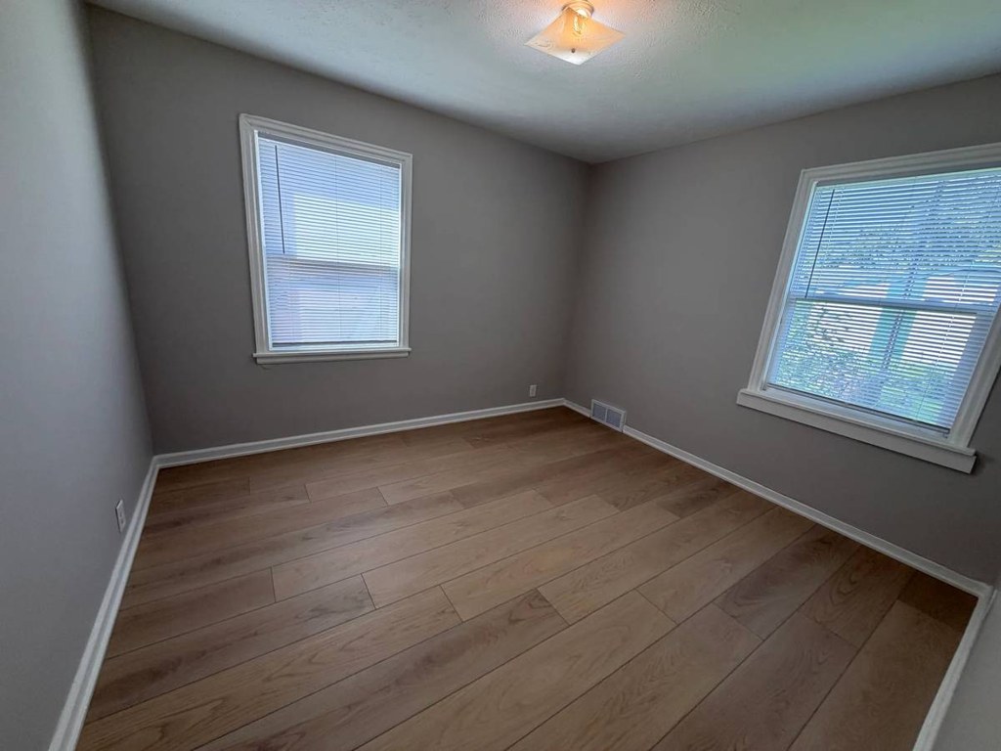
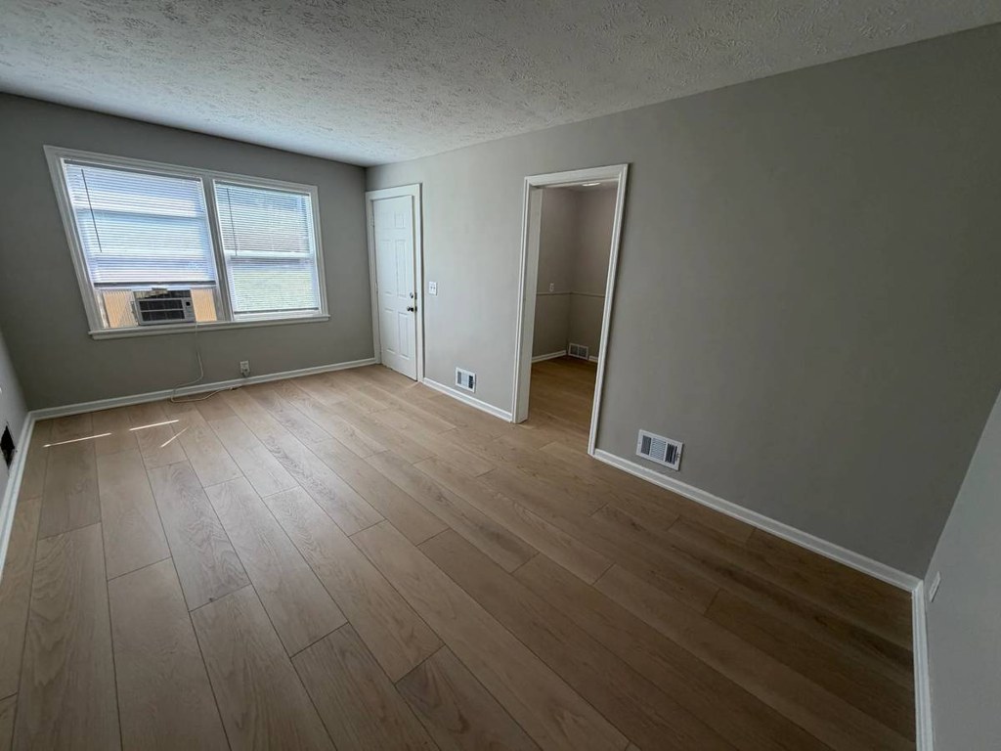
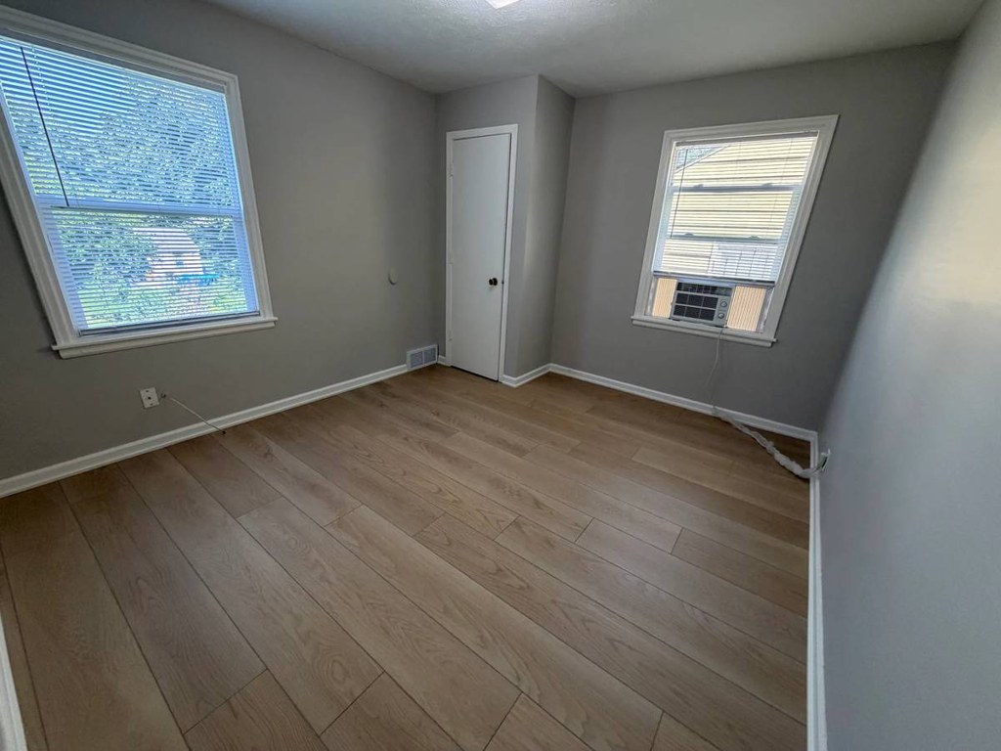
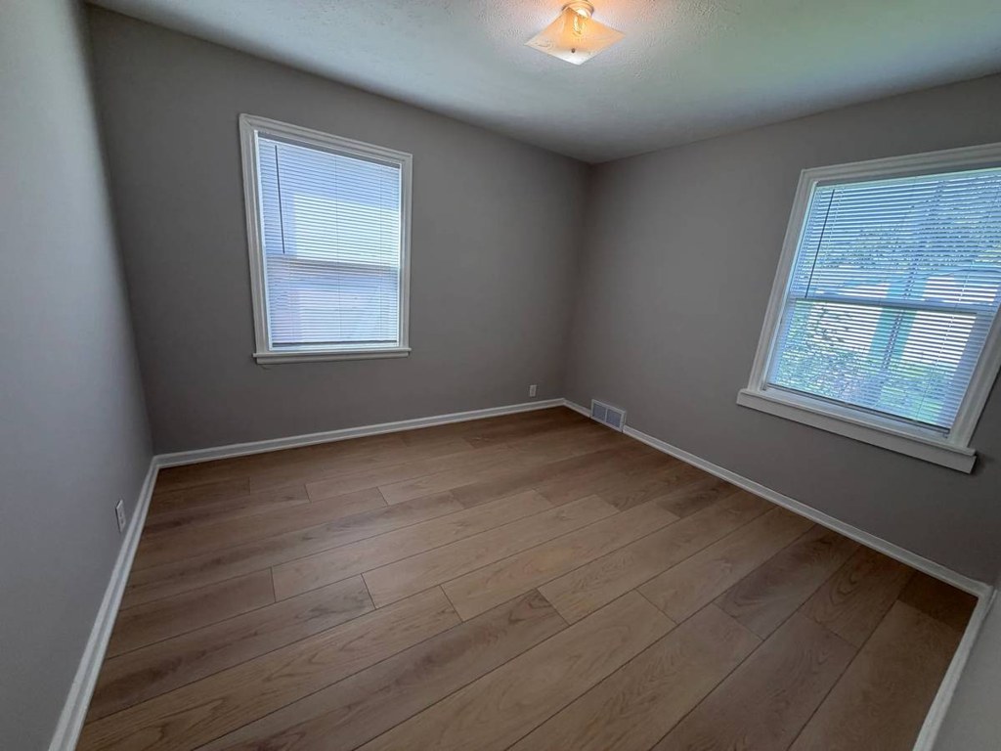
Several rooms show windows on two adjacent exterior walls. Photo 9 displays a window on the left wall and a separate window on the right wall, and photo 10 shows windows on two different walls. This layout is consistent with a corner unit, though no floor plan confirms it.
Price fit1.8 of 2.5 pts
$1,295, 28% under your $1,800 to $2,500 band
Little or no carpet1.5 of 1.5 pts
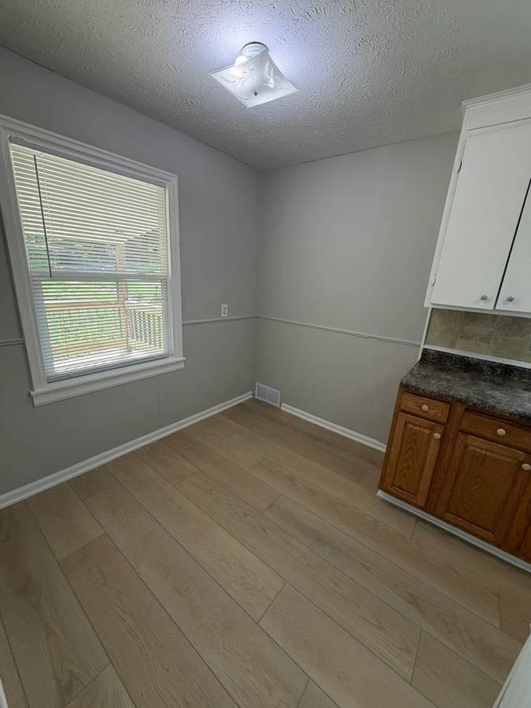
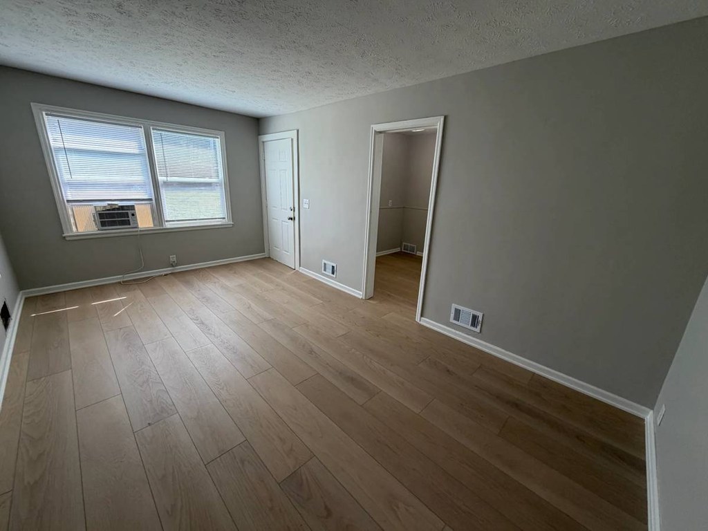
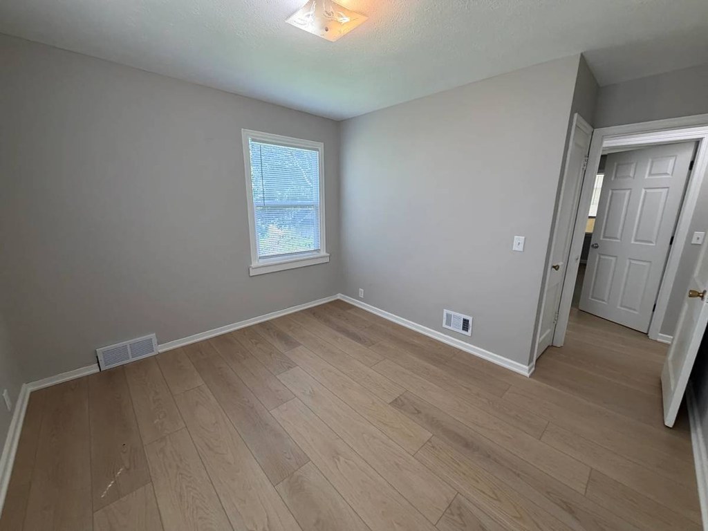
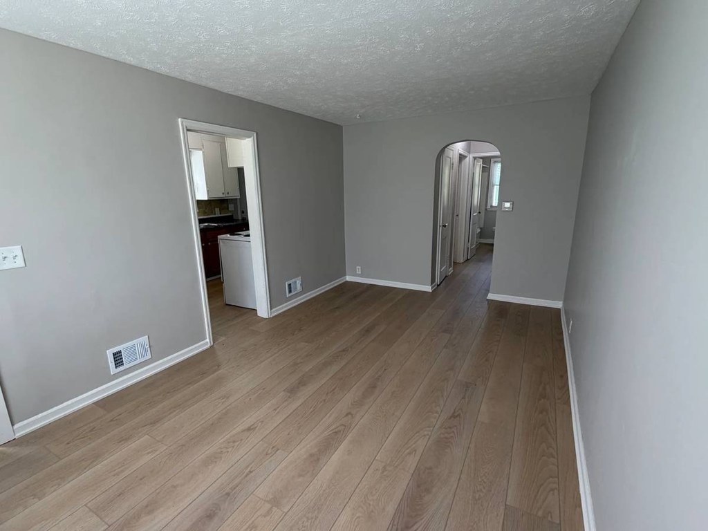
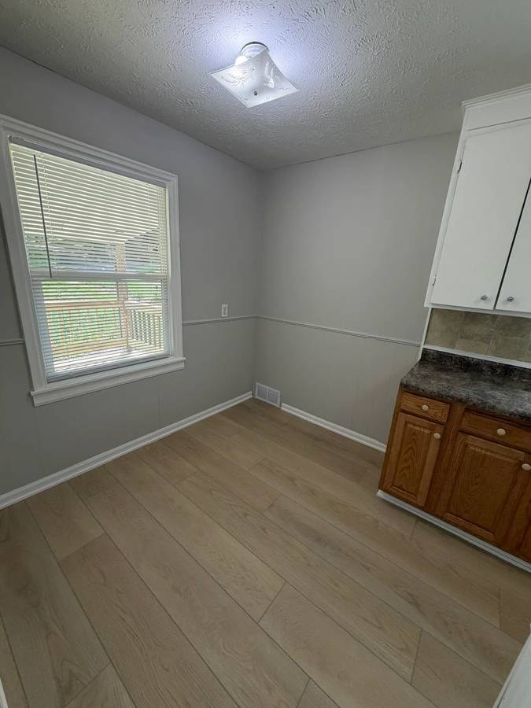
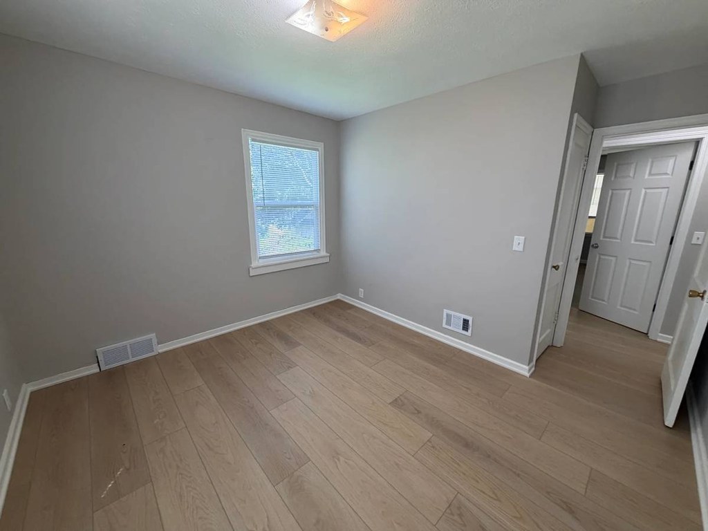
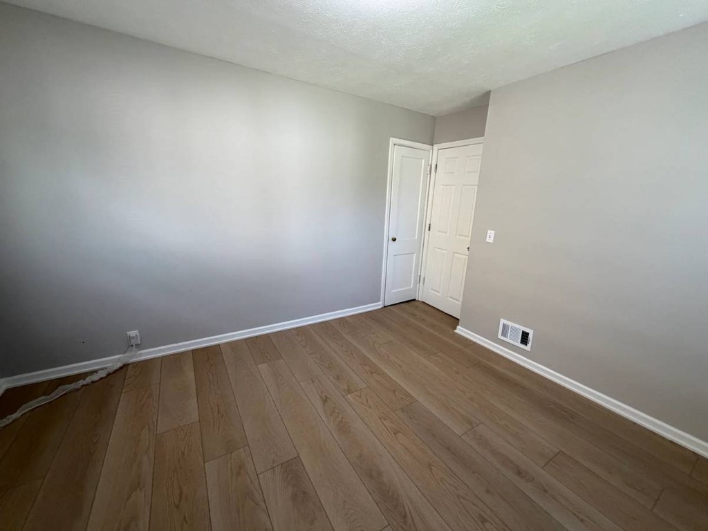
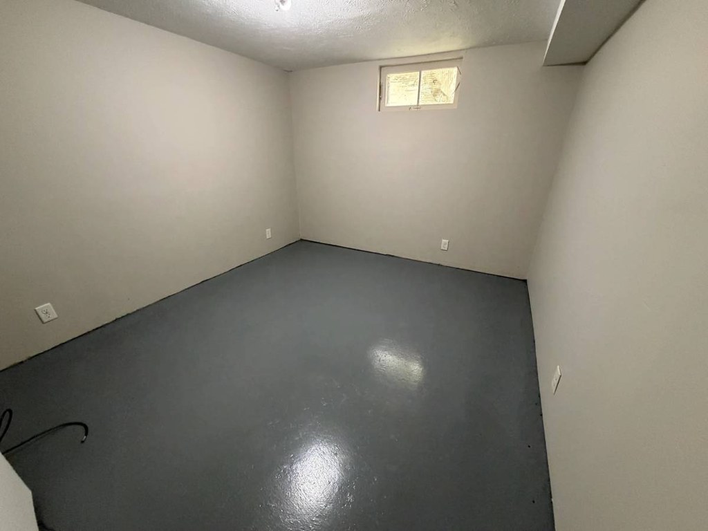
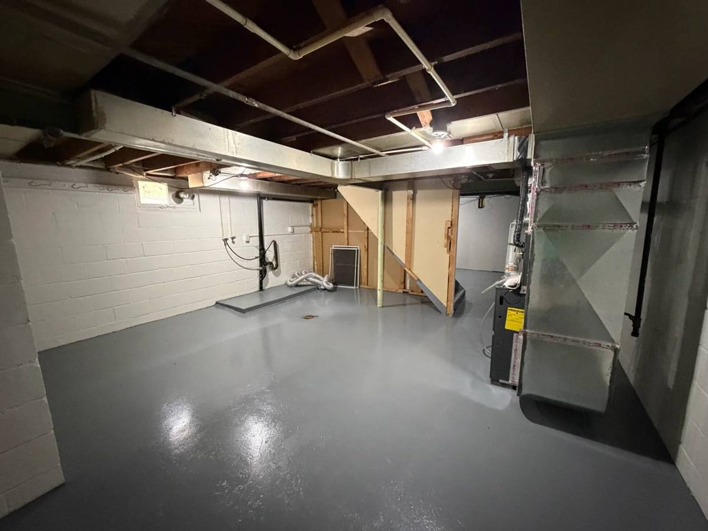
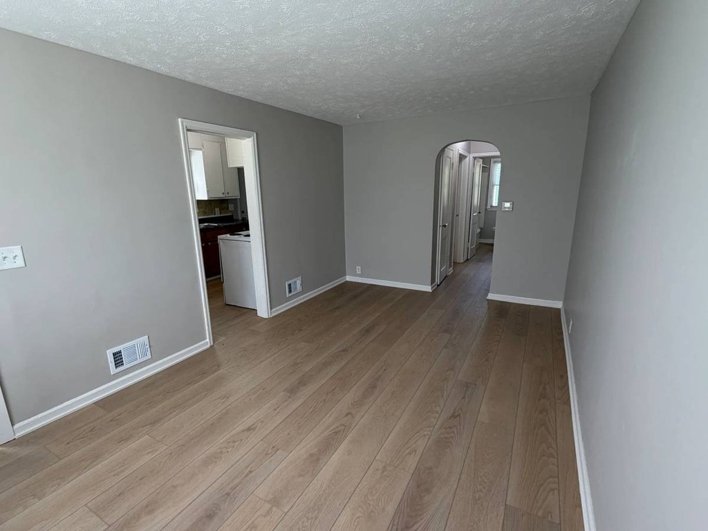
All rooms show wood-look laminate/vinyl plank flooring. No carpet visible in any photo (0, 4, 5, 6, 7, 8, 9, 10, 11). The garage/basement (2) has coated concrete.
Also listed:Hardwood / vinyl floorsAir conditioning

Weaknesses

Second bathroom0.0 of 1.0 pts
no floorplan has a second bath
Middling: Natural light (60%), Construction quality (50%), Modern finishes (50%), Home-office space (60%)
Unknown: Soundproofing, High floor, Sauna

AI reading of the photos

ornith1.5:35b ยท 13 photos from craigslist ยท 2026-09-12 03:01

Photo numbers in the notes are the ones printed on the thumbnails and in the galleries below. Hover a number to find its photo, click it to open it.
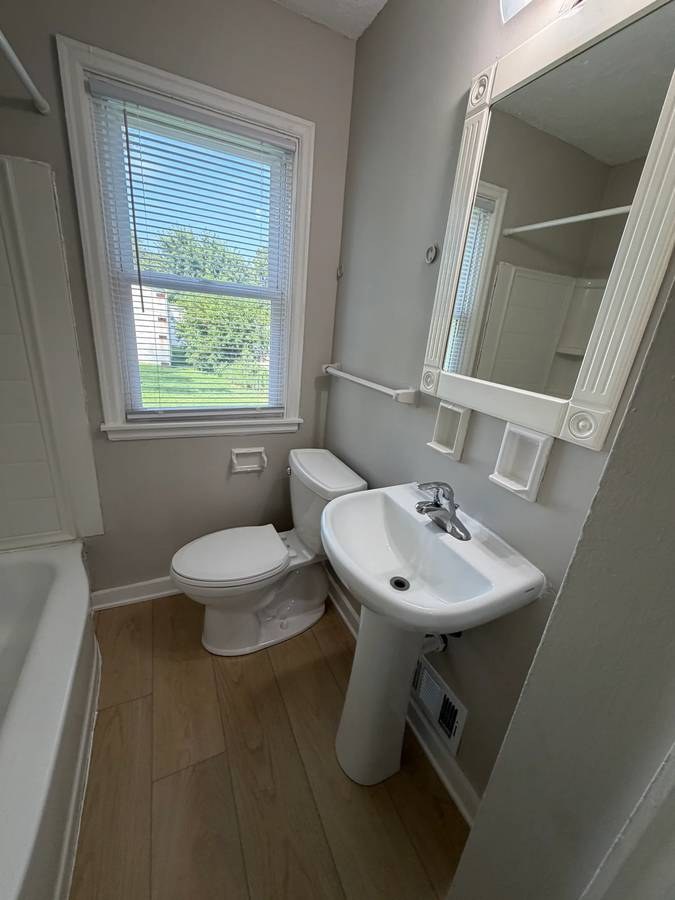
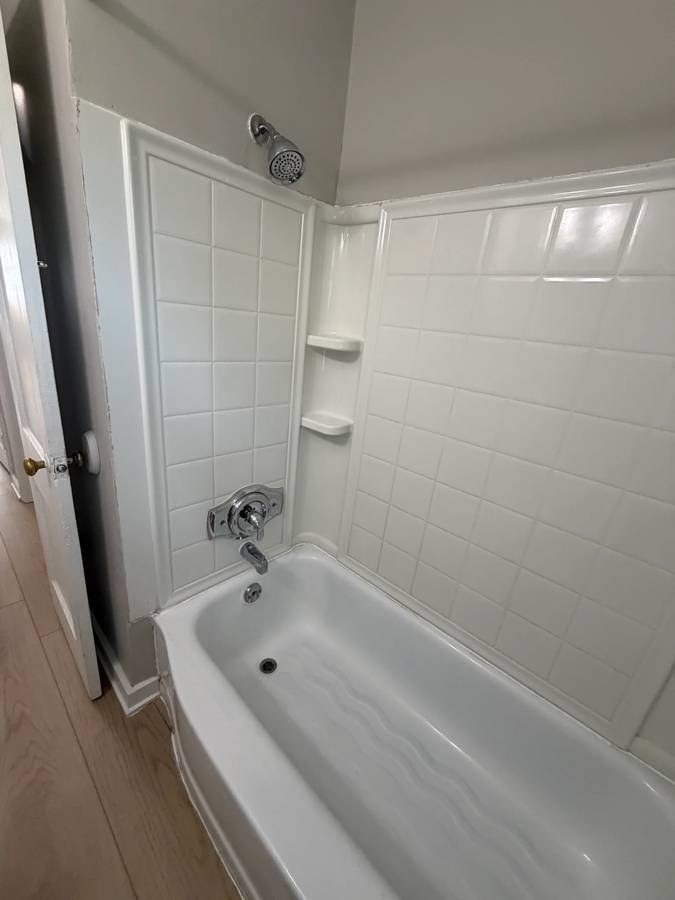
Bathtub
98% sure
A white bathtub with a tiled surround, shower head, and faucet is clearly visible. Part of the same tub is also visible along the left edge of another bathroom photo showing the toilet and pedestal sink.
no photo cited
In-unit laundry
40% sure
The photos show a bathroom with a bathtub and shower, plus an unfinished basement/utility room with exposed ceiling joists and some mechanical equipment. No washer or dryer is visible anywhere, and no floor plan marking a W/D inside the unit is provided. There is no clear view of a unit laundry space.
no photo cited
Private balcony
75% sure
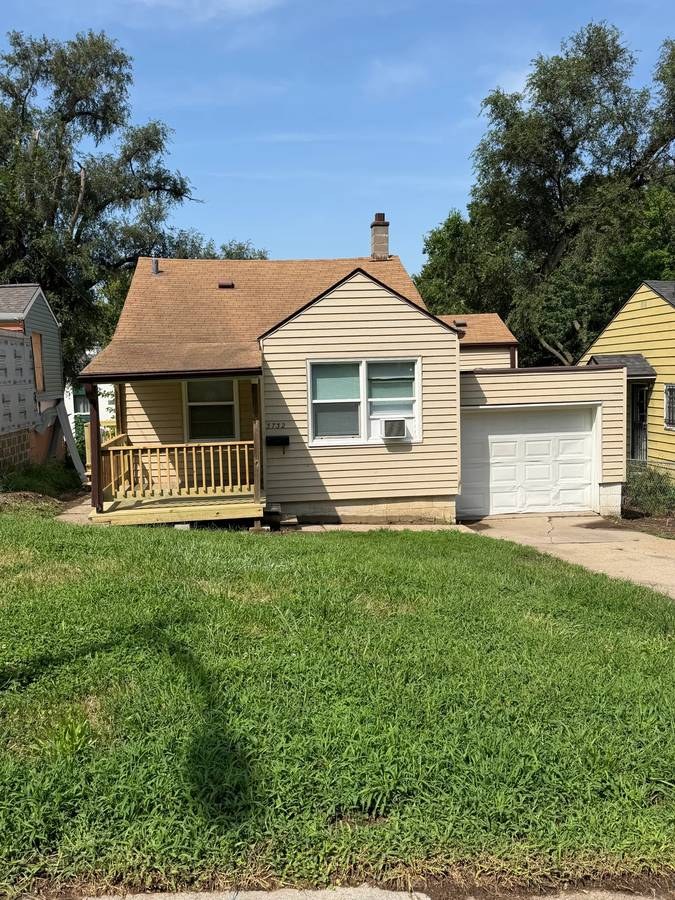
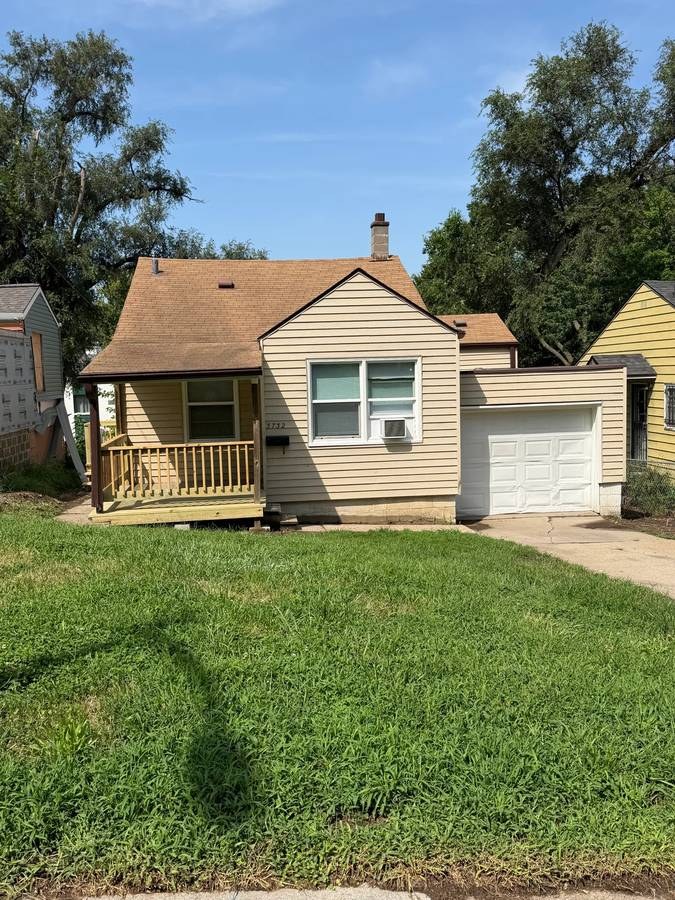
Photo 3 shows the unit's exterior with a private wooden deck/poro at the front entrance, complete with railings and steps. This is a private outdoor surface belonging to the unit. The interior photos (4-12) do not show any balcony.
34
Corner unit
55% sure
Several rooms show windows on two adjacent exterior walls. Photo 9 displays a window on the left wall and a separate window on the right wall, and photo 10 shows windows on two different walls. This layout is consistent with a corner unit, though no floor plan confirms it.
910
High floor
65% sure
Window views consistently show ground-level features: a wooden fence and grass (photo 6), tree trunks and neighboring houses at roughly eye level (photos 5, 9, 10). None of the views suggest an elevated position of 4th floor or higher.
Natural light
/10
Most rooms have at least one standard window; bedrooms (5, 9, 10) have two windows and receive decent daylight. Windows are conventional size, not floor-to-ceiling, so light is moderate rather than abundant.
no photo cited
Modern & attractive
/10
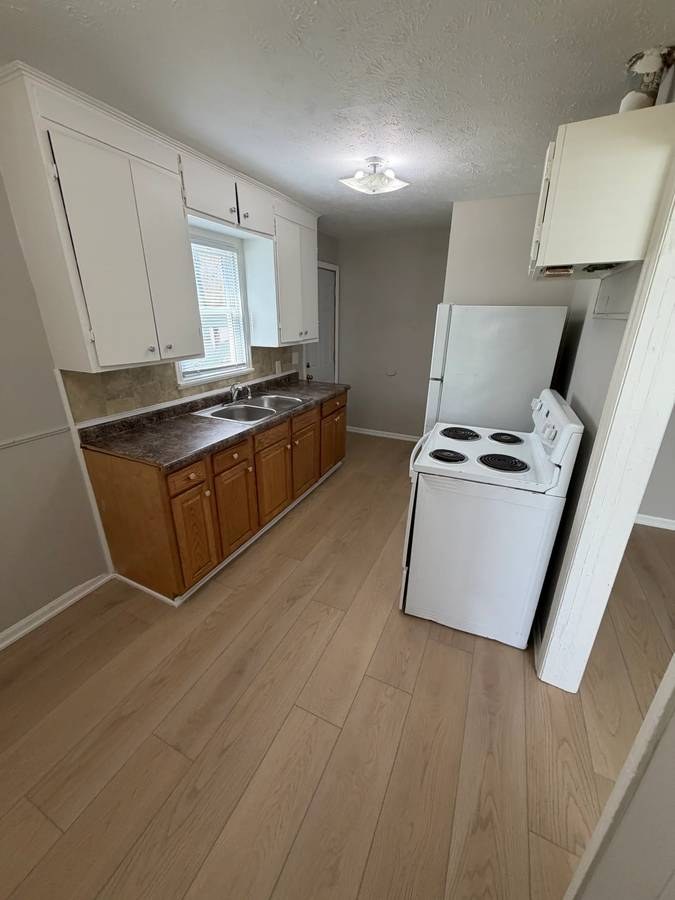
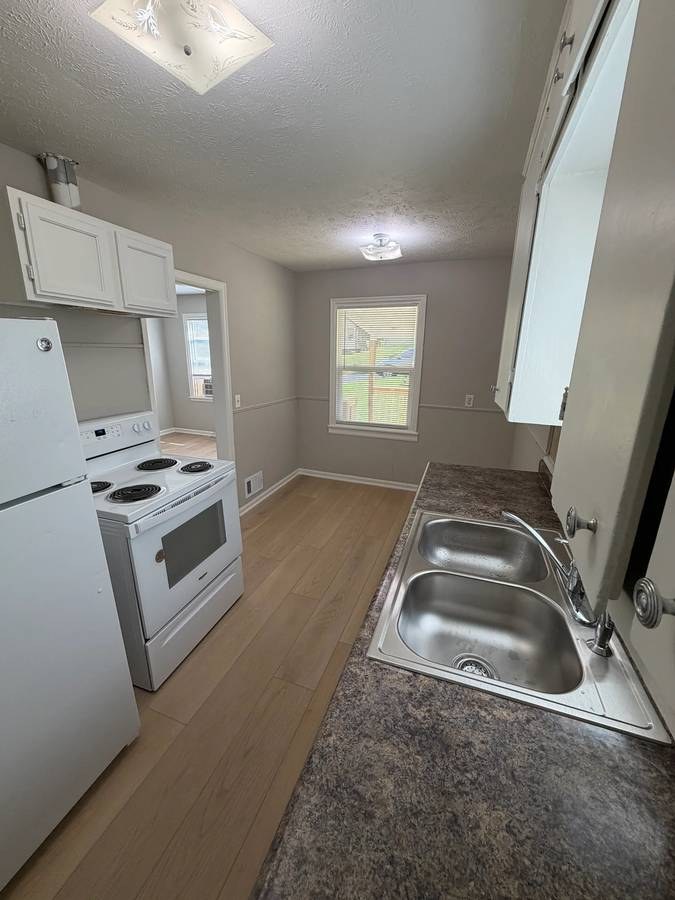
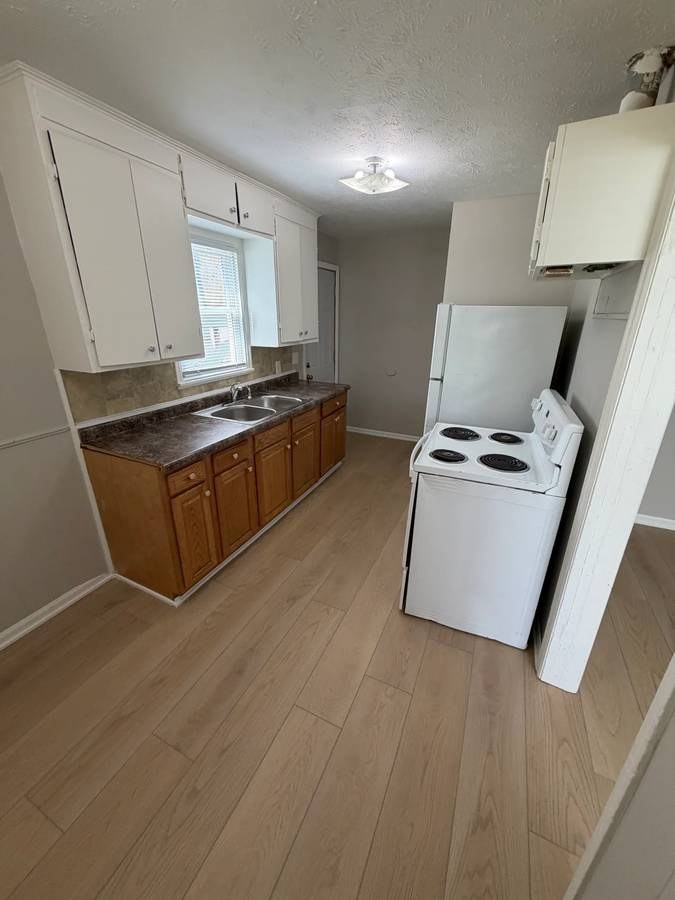
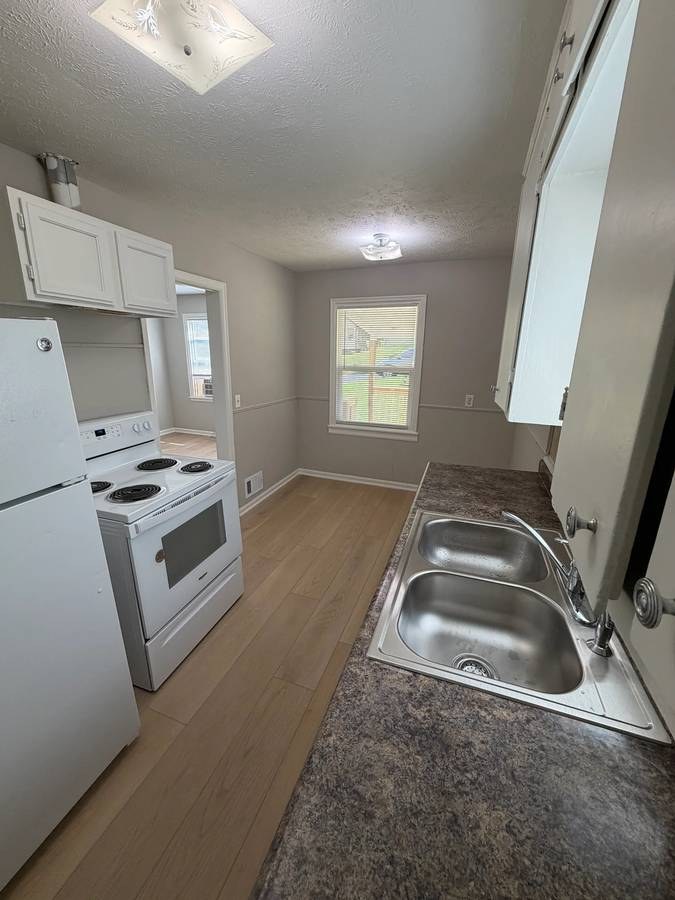
Neutral gray walls and light wood-look flooring give a clean, modern feel, but finishes are builder-basic: laminate countertops, standard white appliances, and plain wood cabinets (7, 8). Nothing stands out as high-end.
no photo cited
Construction quality
/10
Appears to be standard stick-built construction with plain drywall, basic trim, and standard window frames. The garage/basement (2) shows exposed ceiling joists and unfinished framing. Finishes are functional but not premium.
no photo cited
Office potential
/10
Several empty rooms could serve as a home office. Photo 4 shows a room off the main area, and photo 11 shows another standalone room with a window and door access. No dedicated built-in den/alcove is clearly identifiable.
411
Carpet
All rooms show wood-look laminate/vinyl plank flooring. No carpet visible in any photo (0, 4, 5, 6, 7, 8, 9, 10, 11). The garage/basement (2) has coated concrete.

Floorplans & availability as of 2026-09-12
2 bd $1,295 ยท 1 ba 1 plan
2 bd $1,295 ยท 1 ba
craigslist
Cheapest unit, 2026-09-08 โ†’ 2026-09-12: unchanged ($1,295 โ€“ $1,295 over 2 days)

Photos 14 unique

Listing descriptions as written by each source

craigslist open โ†—

Cozy 2 Bed/1 Bath Single Family Home in Omaha, NE - $1295! 3732 N 36 Ave , Omaha, NE 68111 1295.00 / Month 2 BEDROOMS | 1 BATHROOMS Interested? Fill out this form : https://renter.turbotenant.com/general-prescreener/T3duZXI6MjkxNTc3?property=1153790&source=cl Have questions? Contact the Landlord : https://rental.turbotenant.com/p/3732-n-36-ave-omaha-ne/05837516-9d8b-4361-8fcf-12b573830a84?source=craigslist Property Description: New LVP flooring throughout, fresh paint, basement with washer/dryer hookups, move in ready. Tenant pays all utilities. No prior evictions or felonies. Property Type : Single Family Pets : No Pets Allowed Smoking : NO Lease Term : 1295.00 / Month 1295.00 Deposit Lease Length: Monthly Available: 09/12/2026 Occupancy Limit: No Limit Utilities Included : Garbage Appliances : Refrigerator Freezer Range Oven Amenities : Cable Ready Garage Lawn Off Street Parking Near Parks Washer Dryer Hookups Heating & Cooling : Forced Air Central Interested? Fill out this form : https://renter.turbotenant.com/general-prescreener/T3duZXI6MjkxNTc3?property=1153790&source=cl Have questions? Contact the Landlord : https://rental.turbotenant.com/p/3732-n-36-ave-omaha-ne/05837516-9d8b-4361-8fcf-12b573830a84?source=craigslist

Sources & score breakdown

Listings

SourceTierRentStatusFirst seenLast seen
craigslistunit $1,295 active 2026-09-122026-09-24 open โ†—
craigslistunit $1,295 gone 2026-09-082026-09-09 open โ†—

Score breakdown

CriterionValueWeightPointsBased on
Corner unit 1.00 3.03.0 photos say yes (55% sure)
Natural light 0.60 3.01.8 6/10 from photos
Price fit 0.72 2.51.8 $1,295, 28% under your $1,800 to $2,500 band
Little or no carpet 1.00 1.51.5 carpet coverage in photos: none
Construction quality 0.50 2.51.2 5/10 from photos
Modern finishes 0.50 2.01.0 5/10 from photos
Home-office space 0.60 1.50.9 6/10 from photos
Second bathroom 0.00 1.00.0 no floorplan has a second bath
Soundproofing n/a 2.0โ€” assumption: building era + height
High floor n/a 2.0โ€” photos say no (65% sure)
Sauna n/a 1.5โ€” listing