πŸ™οΈ Apartment Hunter
← Dashboard

Beautifully Remodeled 4-Bed, 1-Bath Home with Attached Garage

6012 N 39th St, Omaha 68111 Β· map β†—
$1,700 all sizes 6% under band 4 bd 1,446 sqft
11.7
of 17.0 scorable Β· 3 unknown
bathtub missingprivate balcony missingin-unit laundry unclear new
βœ—
Bathtub
not in photos (90% sure)
βœ—
Private balcony
not in photos (78% sure)
?
In-unit laundry
photos inconclusive

Strengths

Corner unit3.0 of 3.0 pts
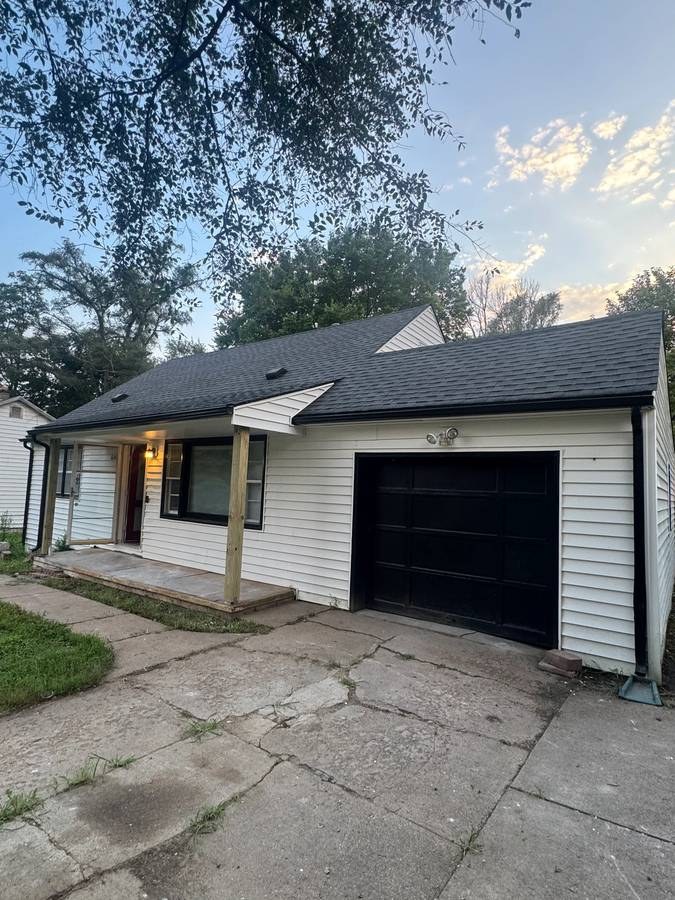
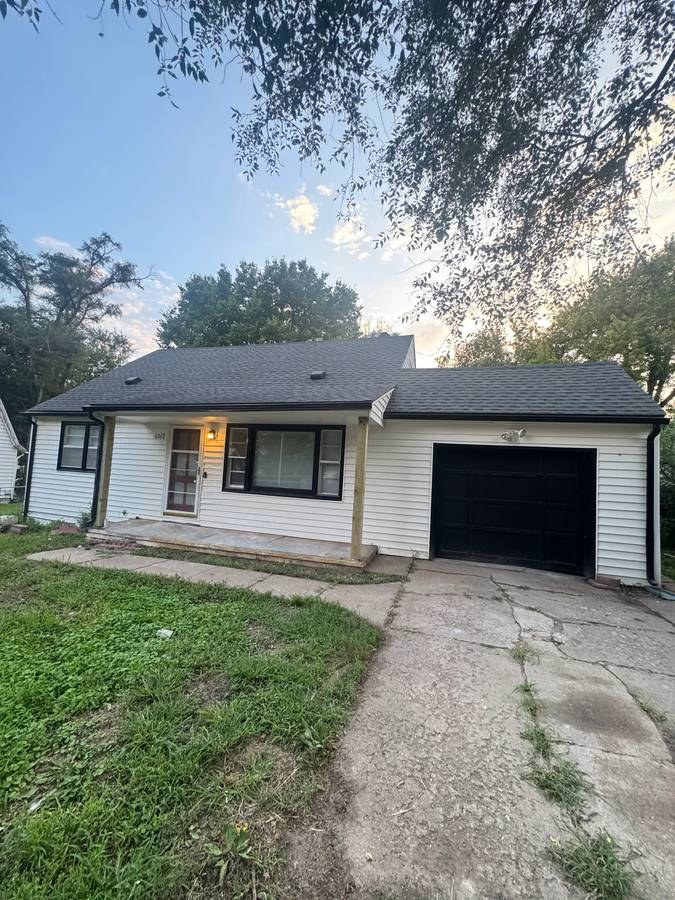
The photos show a single-family ranch-style home rather than a multi-unit building. No floor plan or photo shows windows on two or more distinct exterior sides of the unit. Photo 5 shows two windows on the same wall, and other rooms show single windows. There is no evidence of a corner configuration.
Price fit2.5 of 2.5 pts
$1,700, 6% under your $1,800 to $2,500 band
Little or no carpet1.5 of 1.5 pts
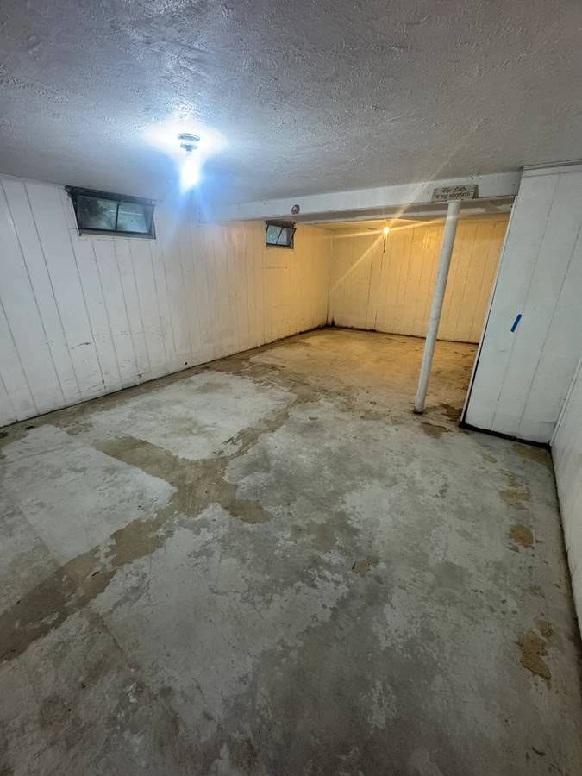
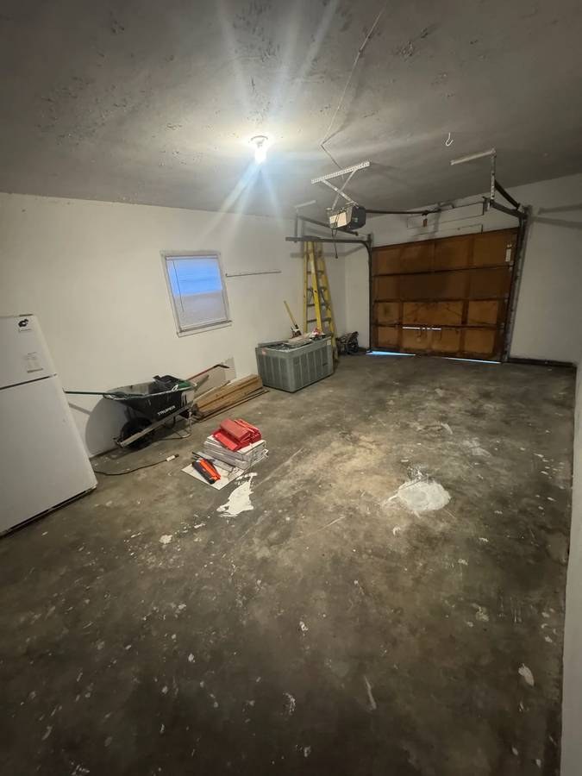
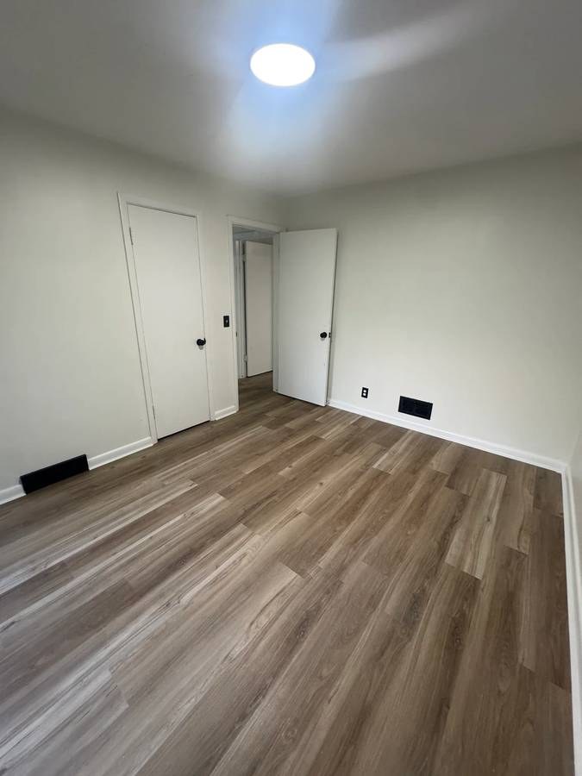
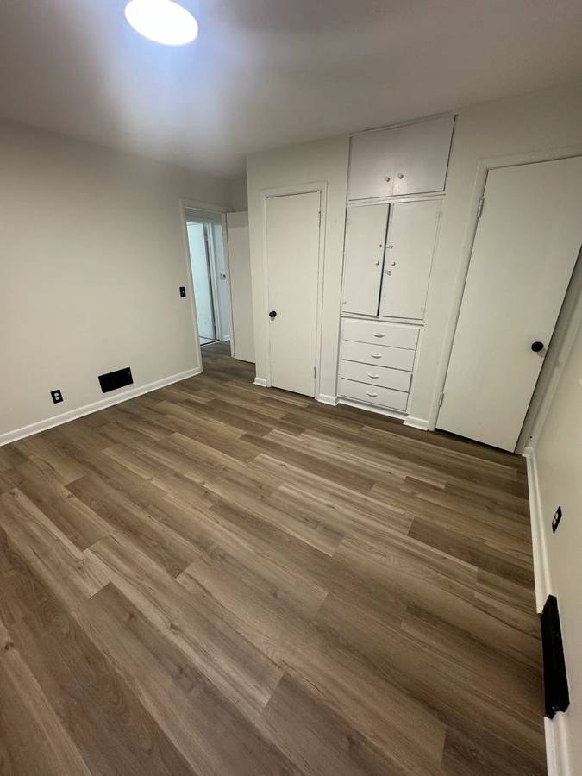
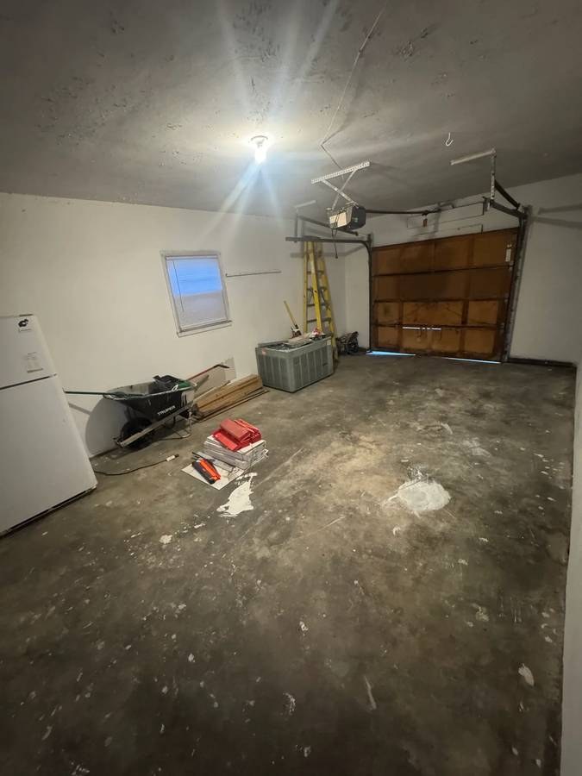
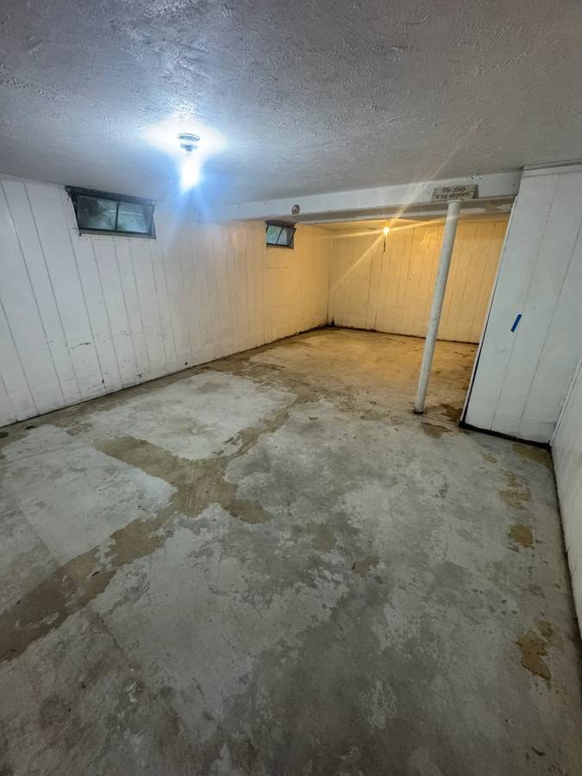
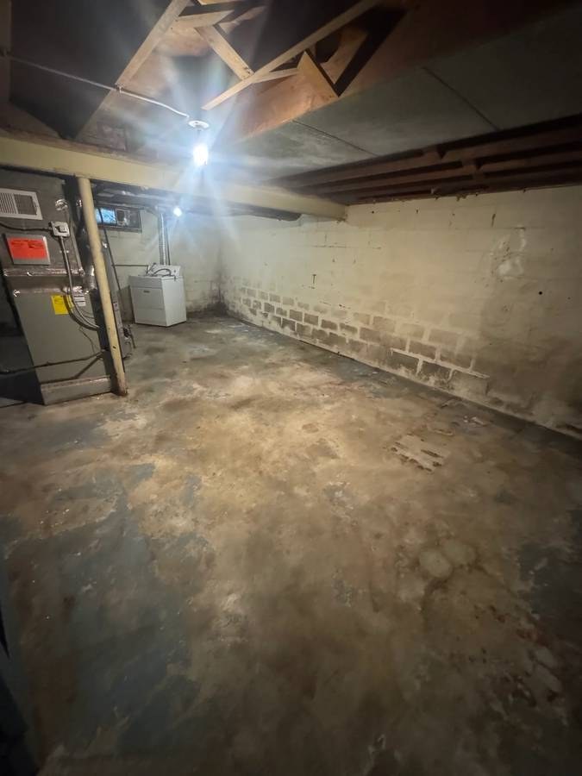
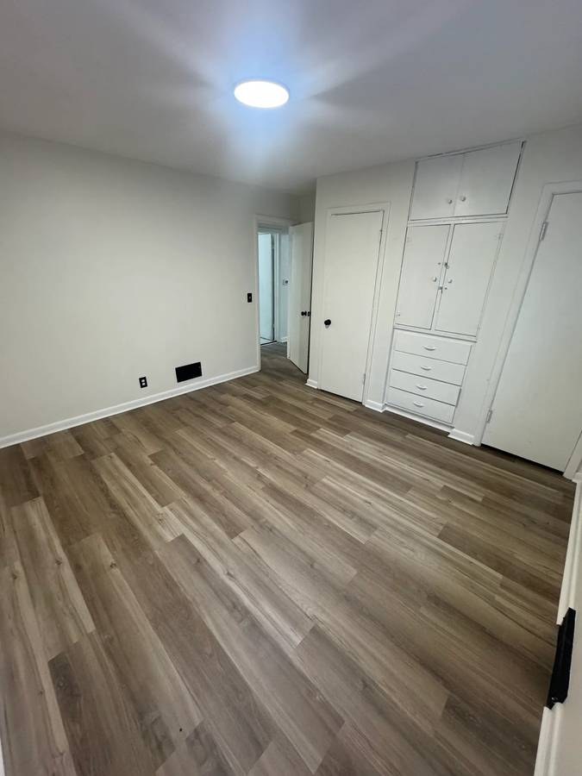
All living spaces show wood-look laminate/vinyl flooring. The bathroom (photo 0) has marble-look tile, while the garage (photo 7) and basement (photo 11) have bare concrete. No carpet is visible in any photo.
Also listed:Hardwood / vinyl floorsAir conditioning

Weaknesses

Bathtubrequired
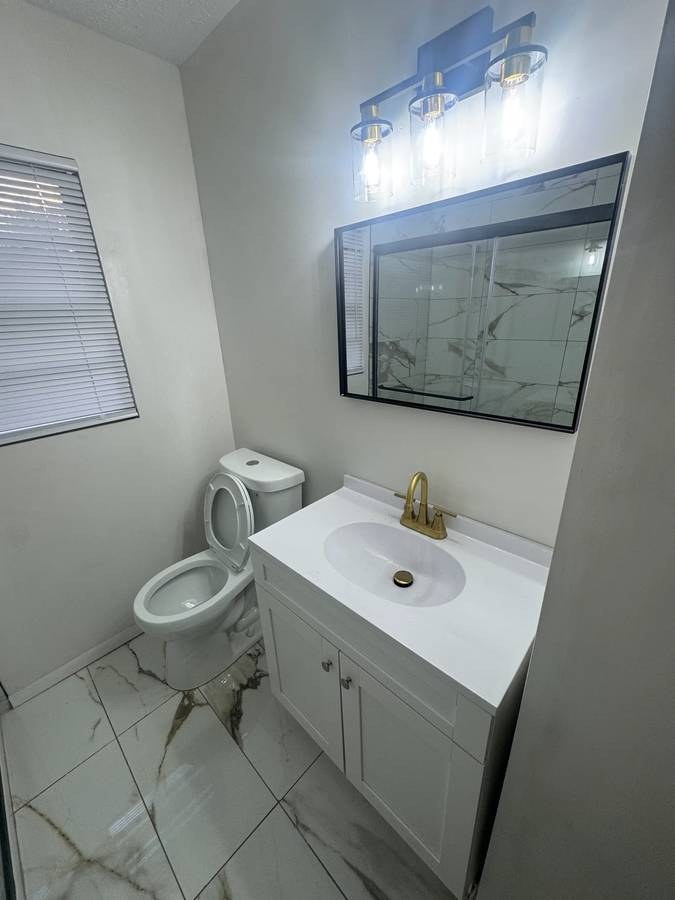
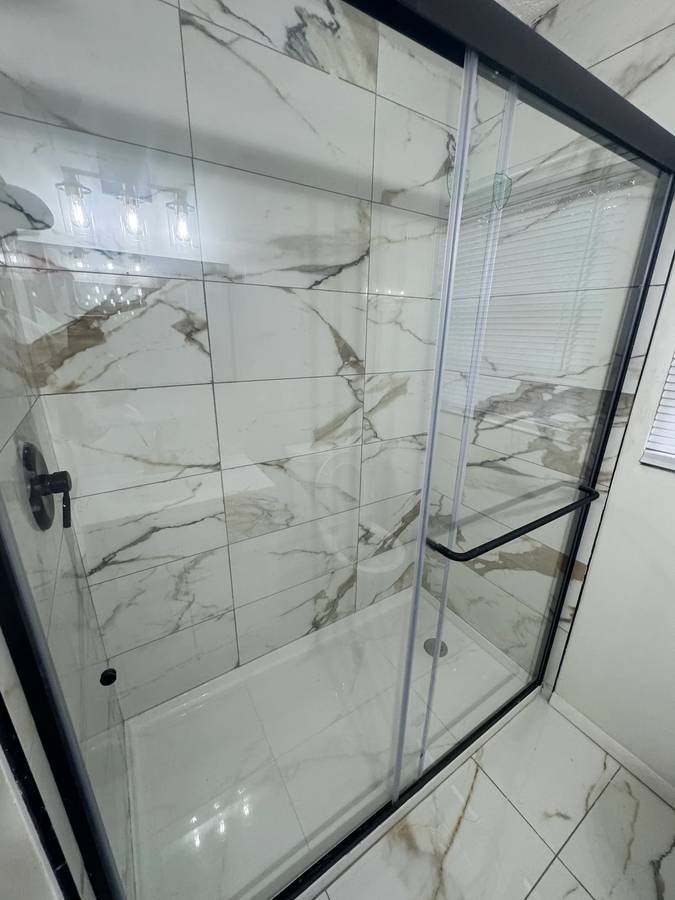
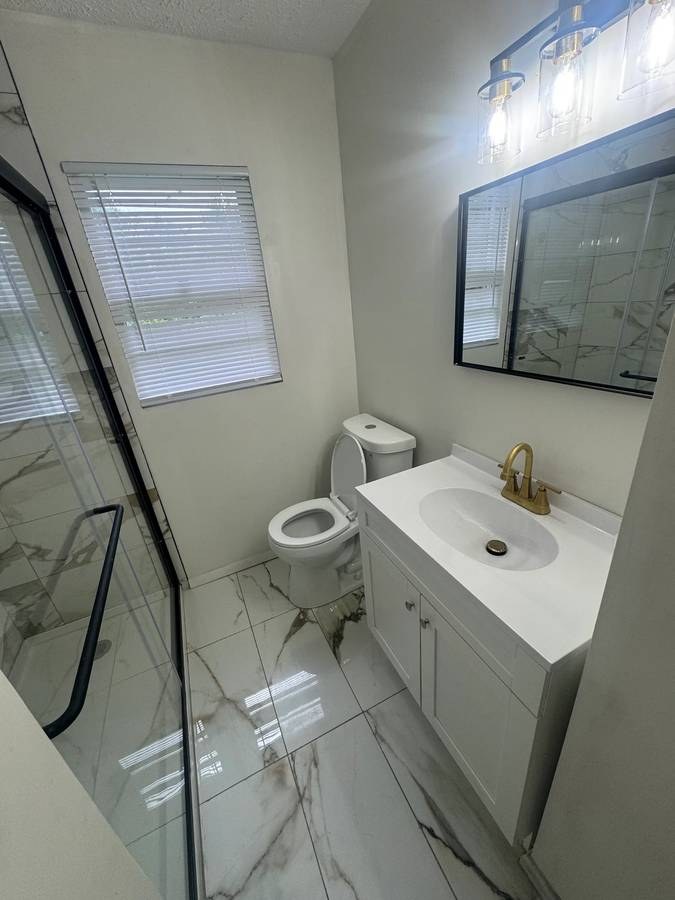
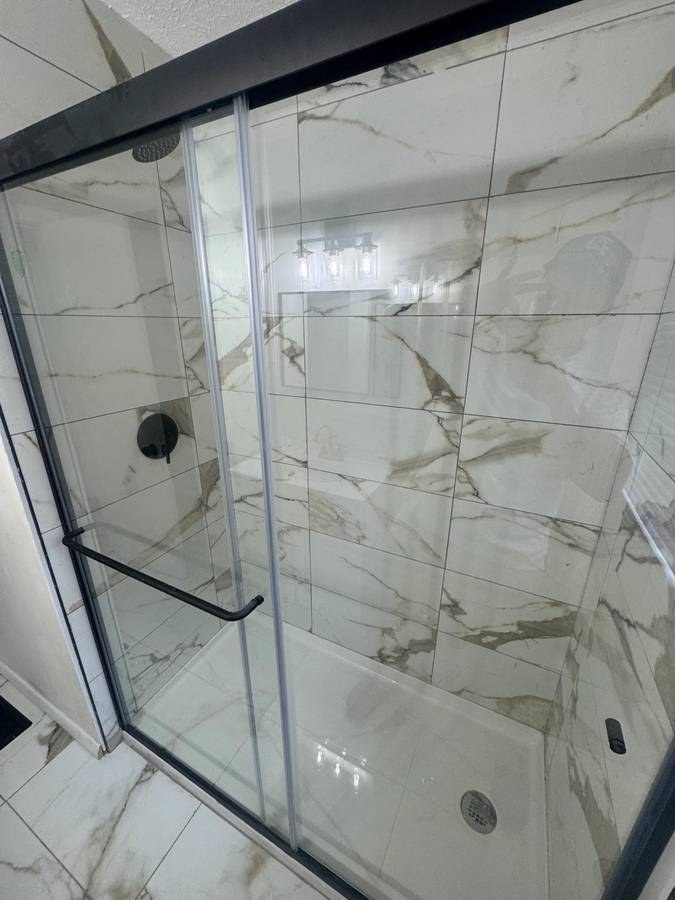
The bathroom photos show only a walk-in shower. Photo 0 shows a glass-enclosed shower stall with marble tiling alongside the toilet and vanity, and Photo 1 shows the shower interior with a floor-level shower pan and drain and sliding glass doors. No bathtub is visible in the bathing space.
Private balconyrequired
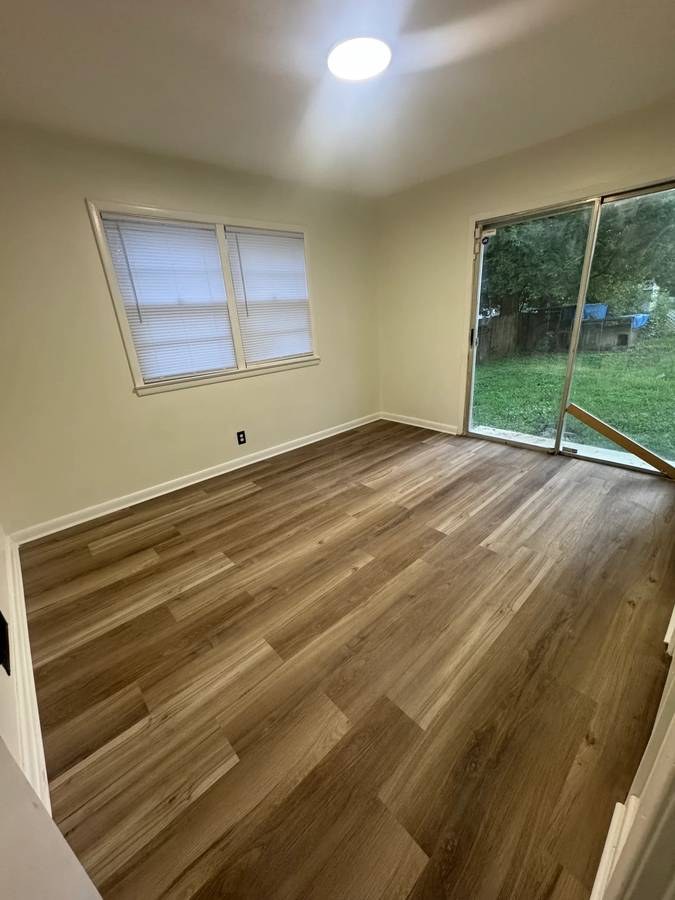
Photo 2 shows the unit's exterior: a ranch-style home with a concrete driveway and a small ground-level covered front entry, but no balcony or patio railing. Photo 3 shows a sliding glass door leading to a ground-level grassy yard, not an elevated outdoor floor. No photo shows a balcony with railings or a balcony door to a private outdoor surface.
Second bathroom0.0 of 1.0 pts
no floorplan has a second bath
Middling: Natural light (50%), Construction quality (50%), Modern finishes (60%), Home-office space (50%)
Unknown: Soundproofing, High floor, Sauna

AI reading of the photos

ornith1.5:35b Β· 12 photos from craigslist Β· 2026-09-16 03:33

Photo numbers in the notes are the ones printed on the thumbnails and in the galleries below. Hover a number to find its photo, click it to open it.
Bathtub
90% sure
The bathroom photos show only a walk-in shower. Photo 0 shows a glass-enclosed shower stall with marble tiling alongside the toilet and vanity, and Photo 1 shows the shower interior with a floor-level shower pan and drain and sliding glass doors. No bathtub is visible in the bathing space.
01
In-unit laundry
50% sure
Neither photo shows a washer, dryer, laundry closet, or any laundry space, and no floor plan is provided. There is no visual evidence to confirm or rule out in-unit laundry.
no photo cited
Private balcony
78% sure
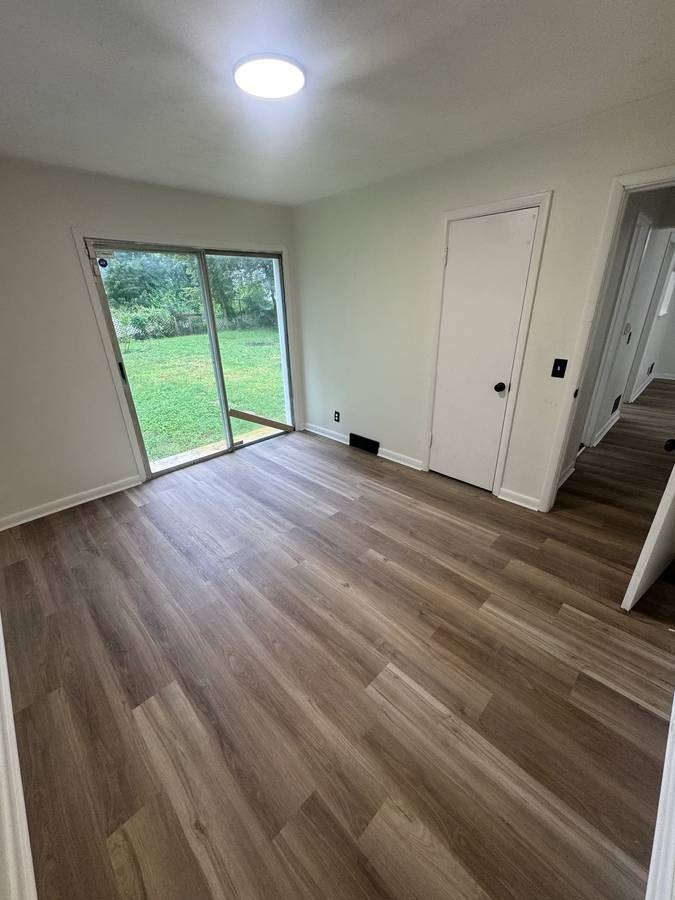
Photo 2 shows the unit's exterior: a ranch-style home with a concrete driveway and a small ground-level covered front entry, but no balcony or patio railing. Photo 3 shows a sliding glass door leading to a ground-level grassy yard, not an elevated outdoor floor. No photo shows a balcony with railings or a balcony door to a private outdoor surface.
23
Corner unit
70% sure
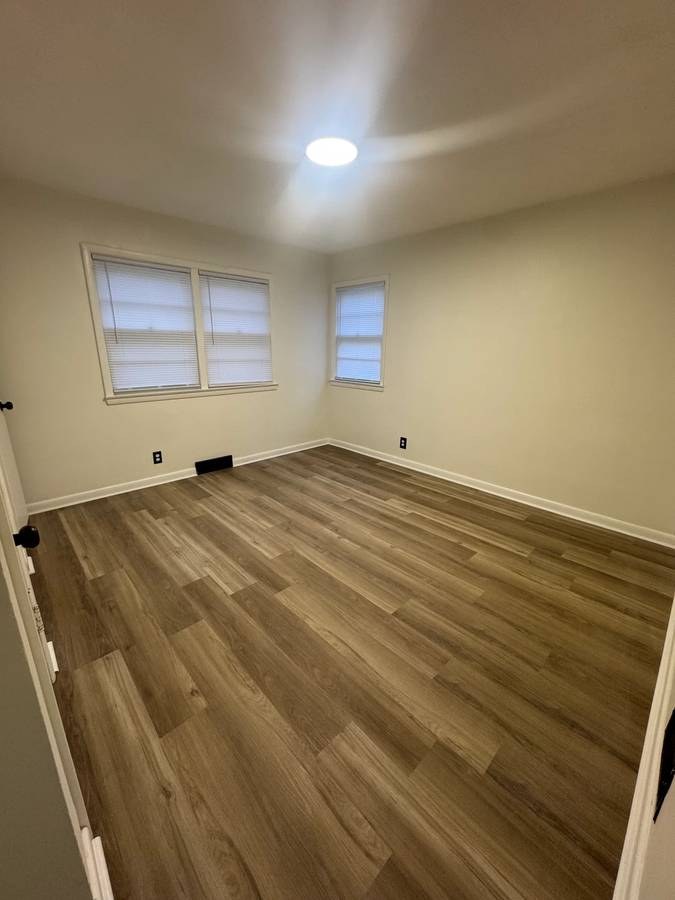
The photos show a single-family ranch-style home rather than a multi-unit building. No floor plan or photo shows windows on two or more distinct exterior sides of the unit. Photo 5 shows two windows on the same wall, and other rooms show single windows. There is no evidence of a corner configuration.
5
High floor
90% sure
The unit appears to be at ground level. Photo 3 shows a sliding glass door opening directly onto a grassy yard at ground level. Photo 5 and Photo 6 windows look out at nearby trees and houses at eye level, consistent with a ground-floor home. Photo 11 shows a basement with small high windows, confirming a single-level structure.
Natural light
/10
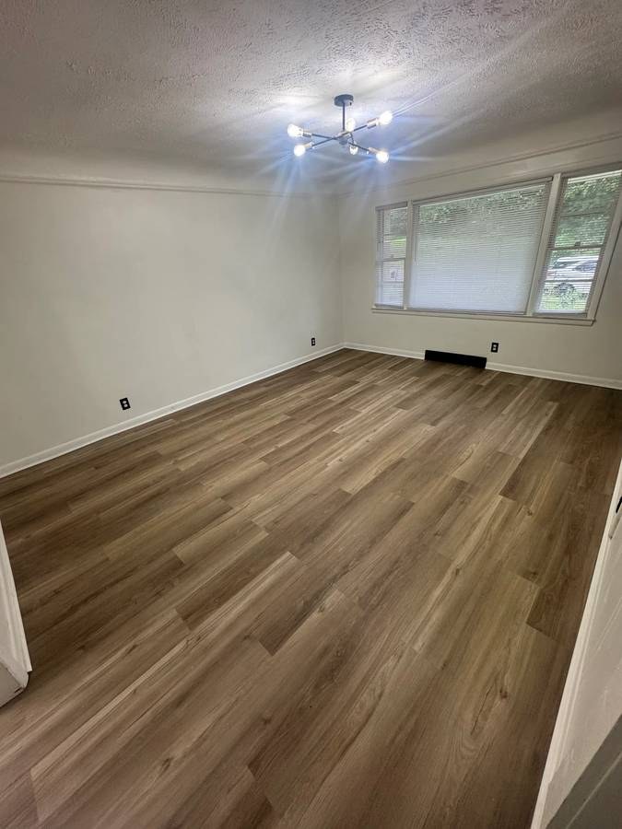
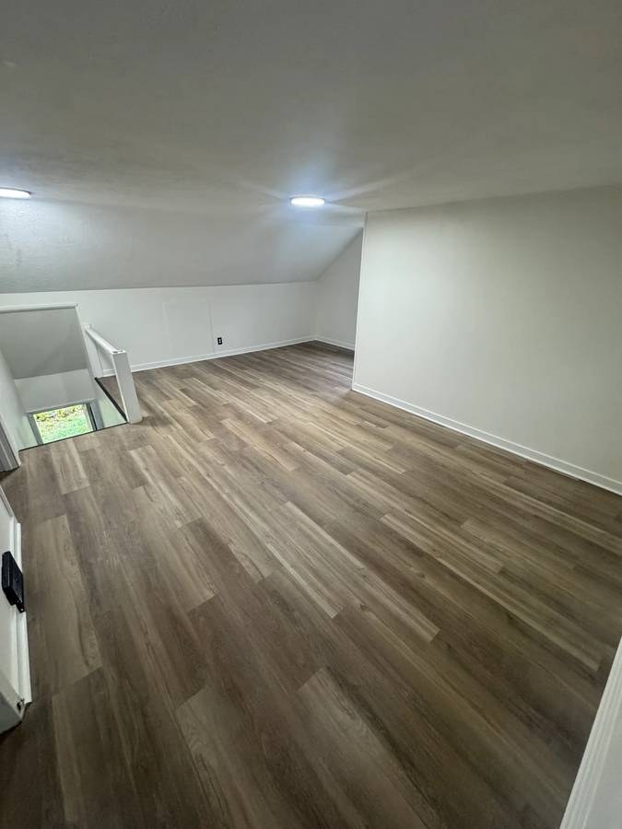
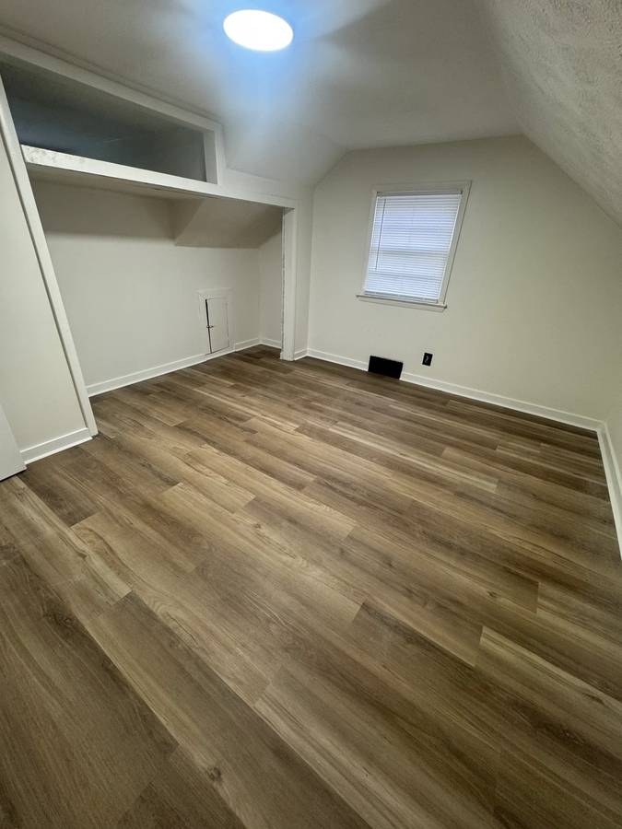
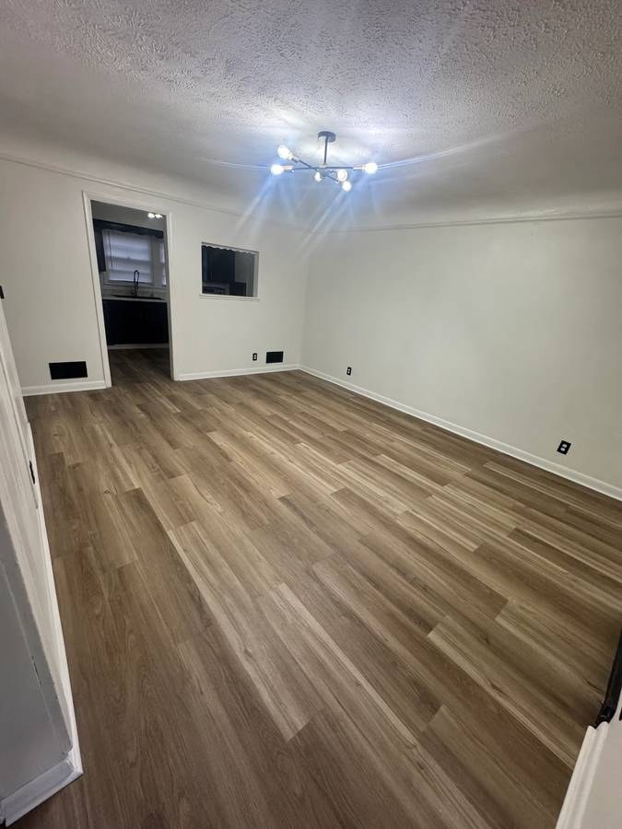
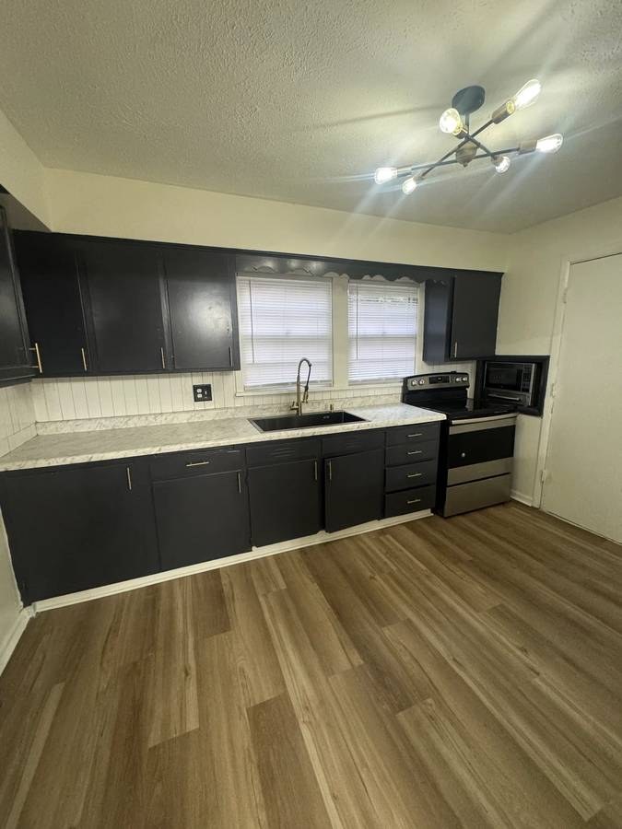
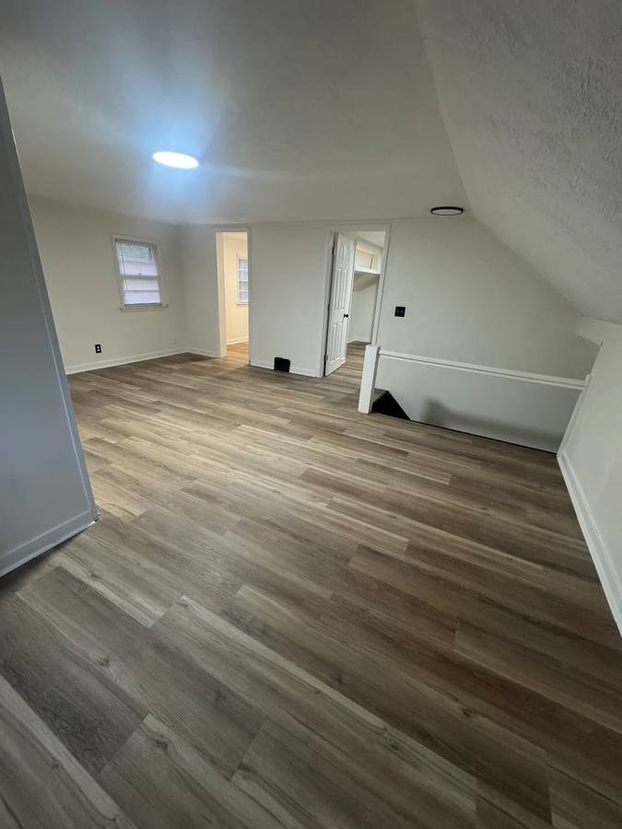
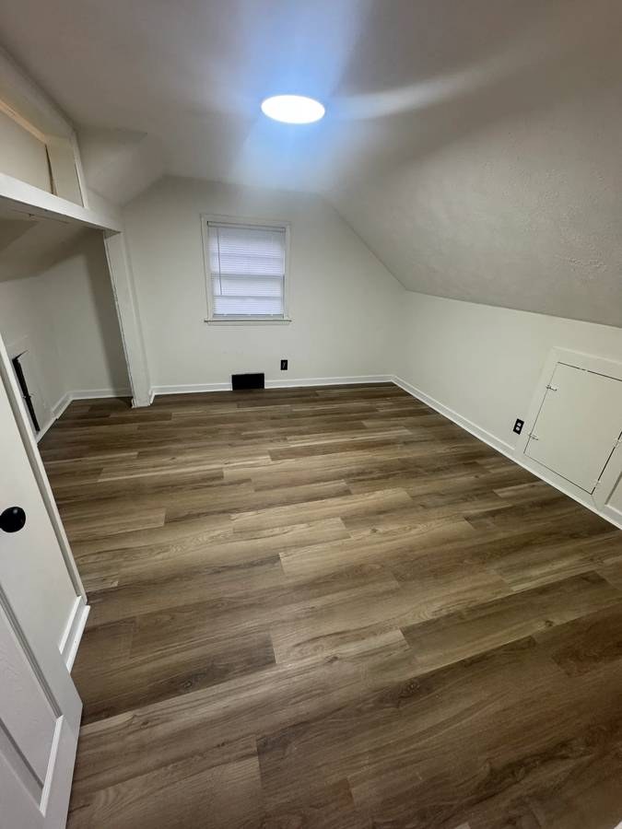
Photo 3 has a sliding glass door opening to the yard, providing good daylight. Photo 5 has three windows and the kitchen (photo 6) has two. However, most windows are standard size with blinds, and rooms like photo 4 (sloped ceiling) and the basement (photo 11) lack strong daylight. No floor-to-ceiling glass.
Modern & attractive
/10
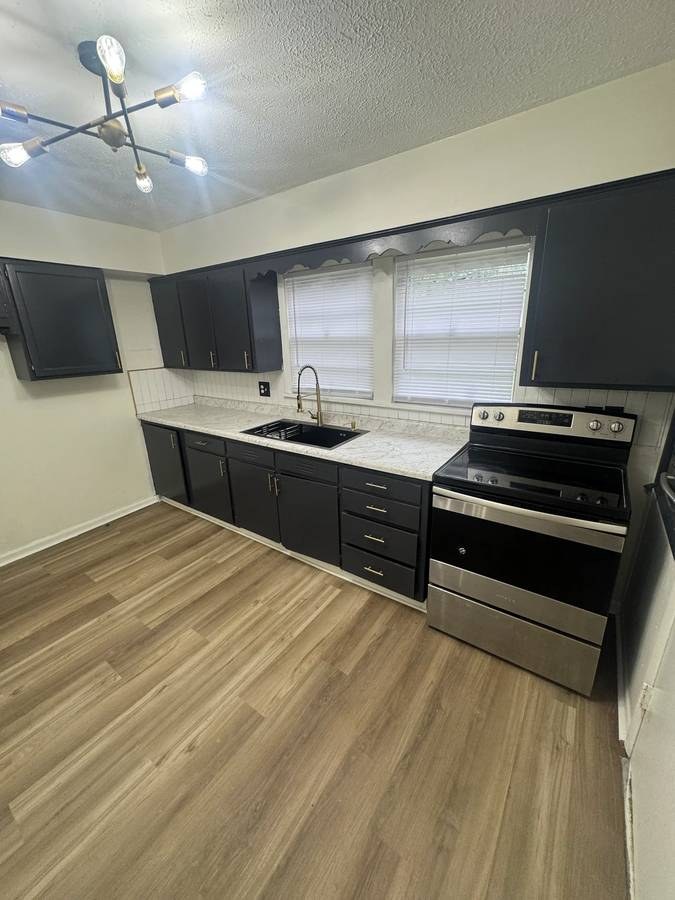
The kitchen (photo 6) features dark cabinets, stainless steel appliances, and light countertops, which read reasonably modern. The bathroom (photo 0) has marble-look tile, a floating vanity, and gold fixtures. Wood-look flooring throughout is contemporary. Finishes are attractive but not high-end.
60
Construction quality
/10
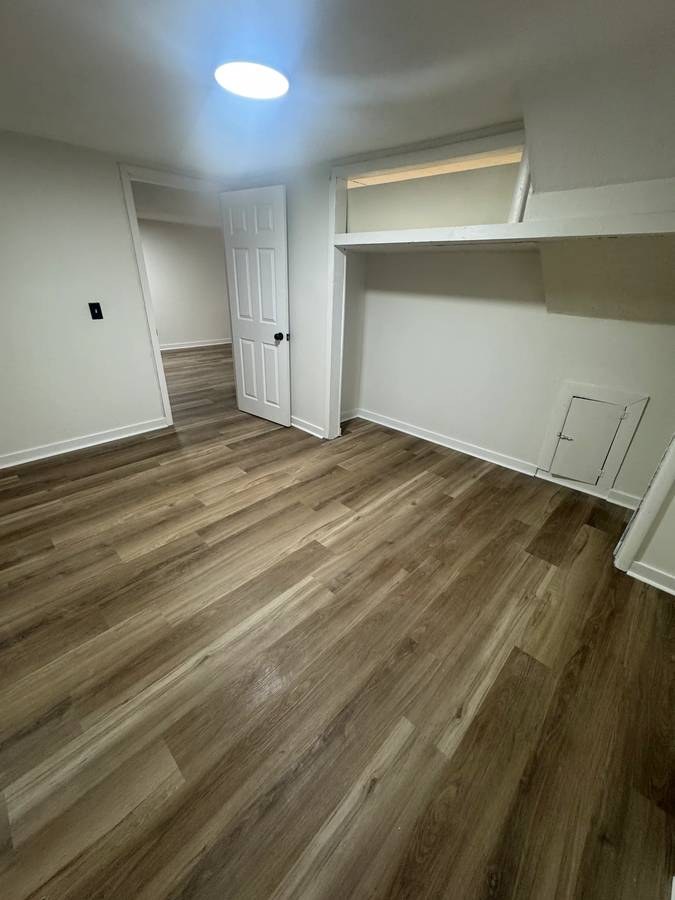
Appears to be standard stick-built construction with drywall, standard window frames, and basic trim. The sloped ceilings (photos 4, 10) suggest wood framing rather than concrete/steel. Finishes are decent but not premium; laminate flooring and stock cabinets read as moderate quality.
410
Office potential
/10
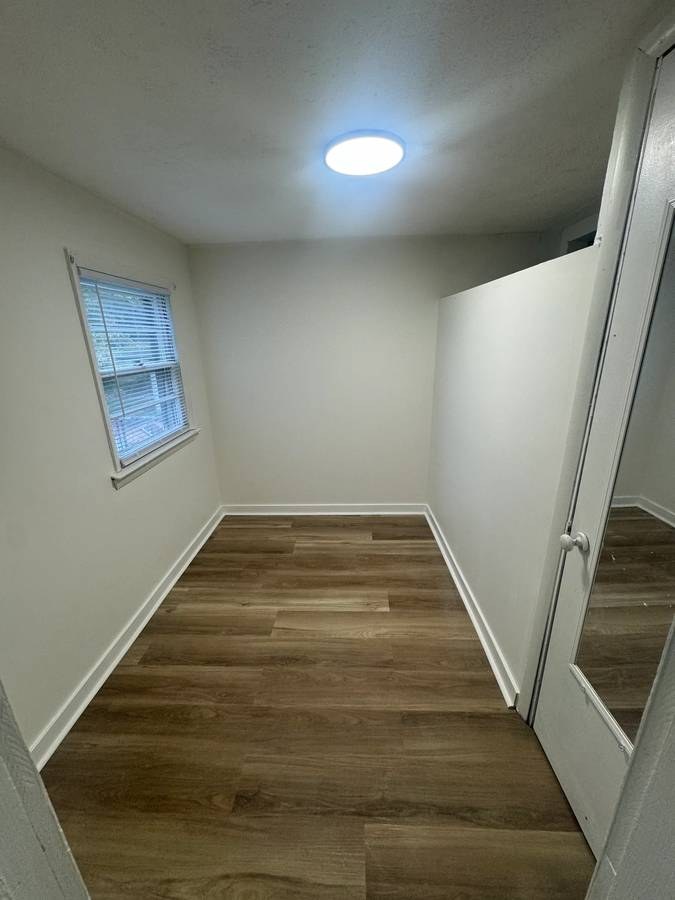
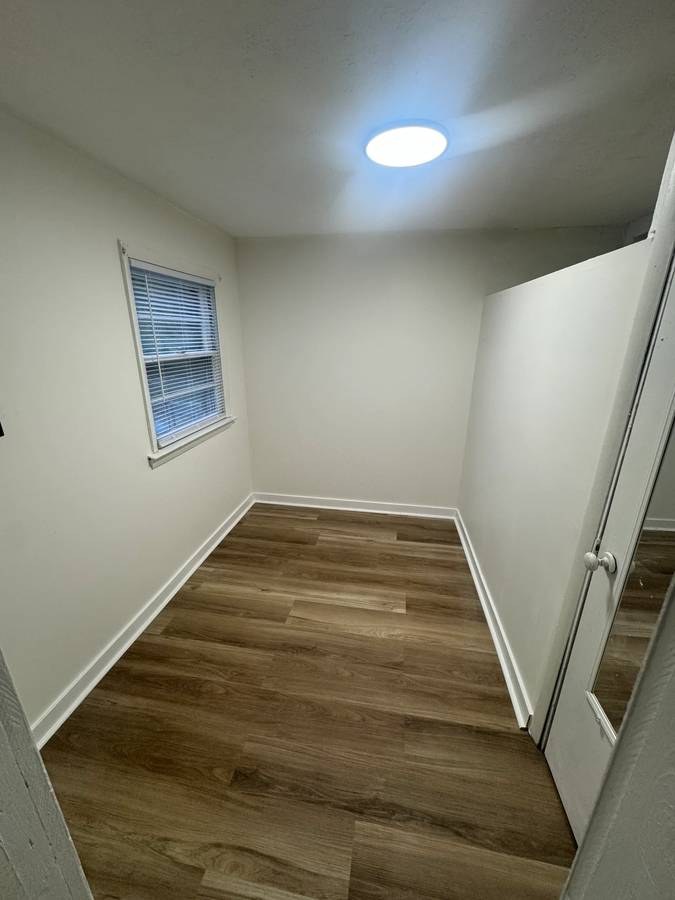
Photo 9 shows a small enclosed room with a window that could serve as a home office. Photo 10 has a storage alcove/dormer area, and photo 4 is a large open room. There is a usable room for an office setup.
Carpet
All living spaces show wood-look laminate/vinyl flooring. The bathroom (photo 0) has marble-look tile, while the garage (photo 7) and basement (photo 11) have bare concrete. No carpet is visible in any photo.

Floorplans & availability as of 2026-09-16
4 bd $1,700 Β· 1,446 sqft Β· 1 ba 1 plan
4 bd $1,700 1,446 sqft Β· 1 ba
craigslist
Cheapest unit, 2026-09-08 β†’ 2026-09-16: down $100 ($1,700 – $1,800 over 2 days)

Photos 26 unique

Listing descriptions as written by each source

craigslist open β†—

FOR RENT 4 Bed | 1 Bath | Attached Garage β€” Newly Remodeled! β€” $1,700/mo 6012 N 39th St, Omaha, NE 68111 1700.00 / Month 4 BEDROOMS | 1 BATHROOMS Interested? Fill out this form : https://renter.turbotenant.com/general-prescreener/T3duZXI6MTAwMDY5OQ==?property=2818841&source=cl Have questions? Contact the Landlord : https://rental.turbotenant.com/p/6012-n-39th-st-omaha-ne/b4f2acbd-b44a-4980-86e6-5923adc41e26?source=craigslist Property Description: Freshly renovated top to bottom and ready for move-in in North Omaha! This home features brand new luxury vinyl plank flooring throughout, a stunning updated bathroom with a fully tiled walk-in shower, quartz vanity, and gold fixtures, plus a sleek modern kitchen with dark cabinetry, marble-look countertops, and stainless steel appliances. βœ”οΈ 4 Bedrooms / 1 Bathrooms βœ”οΈ Updated kitchen with modern finishes βœ”οΈ Renovated bathroom βœ”οΈ Fresh paint, new flooring, tons of natural light βœ”οΈ Spacious layout β€” great for families Rent- $1,700 Security deposit-$1,700 Pets allowed for an additional fee. Must have valid ID and provide proof of income. Minimum 1 Year Lease. Utilities not included. Serious inquiries only! Tambien se habla espaΓ±ol! House is move in ready, looking for a tenant for October 1st, dm me for a tour of this beautiful home, it won’t last long! Property Type : Single Family Pets : Small Dogs, Cats Allowed Smoking : NO Lease Term : 1700.00 / Month 1700.00 Deposit Lease Length: One Year Available: 09/15/2026 Occupancy Limit: 6 People Utilities Included : Appliances : Refrigerator Microwave Range Oven Amenities : Garage On Site Laundry Heating & Cooling : Forced Air Central Interested? Fill out this form : https://renter.turbotenant.com/general-prescreener/T3duZXI6MTAwMDY5OQ==?property=2818841&source=cl Have questions? Contact the Landlord : https://rental.turbotenant.com/p/6012-n-39th-st-omaha-ne/b4f2acbd-b44a-4980-86e6-5923adc41e26?source=craigslist

Sources & score breakdown

Listings

SourceTierRentStatusFirst seenLast seen
craigslistunit $1,700 active 2026-09-162026-09-25 open β†—
craigslistunit $1,800 gone 2026-09-082026-09-15 open β†—

Score breakdown

CriterionValueWeightPointsBased on
Corner unit 1.00 3.03.0 photos say no (70% sure)
Price fit 1.00 2.52.5 $1,700, 6% under your $1,800 to $2,500 band
Natural light 0.50 3.01.5 5/10 from photos
Little or no carpet 1.00 1.51.5 carpet coverage in photos: none
Construction quality 0.50 2.51.2 5/10 from photos
Modern finishes 0.60 2.01.2 6/10 from photos
Home-office space 0.50 1.50.8 6/10 from photos
Second bathroom 0.00 1.00.0 no floorplan has a second bath
Soundproofing n/a 2.0β€” assumption: building era + height
High floor n/a 2.0β€” photos say no (90% sure)
Sauna n/a 1.5β€” listing