πŸ™οΈ Apartment Hunter
← Dashboard

Fully Remodeled 5 Bed, 2 Bath Home in Benson!| Spacious | Large Drivew

5124 Evans St, Omaha 68104 Β· map β†—
$2,000 all sizes 5 bd
9.7
of 14.0 scorable Β· 4 unknown
bathtub missing new
βœ—
Bathtub
not in photos (90% sure)
βœ“
Private balcony
seen in photos (65% sure)
βœ“
In-unit laundry
listed by craigslist

Strengths

Price fit2.5 of 2.5 pts
$2,000 sits inside your $1,800 to $2,500 band
Little or no carpet1.5 of 1.5 pts
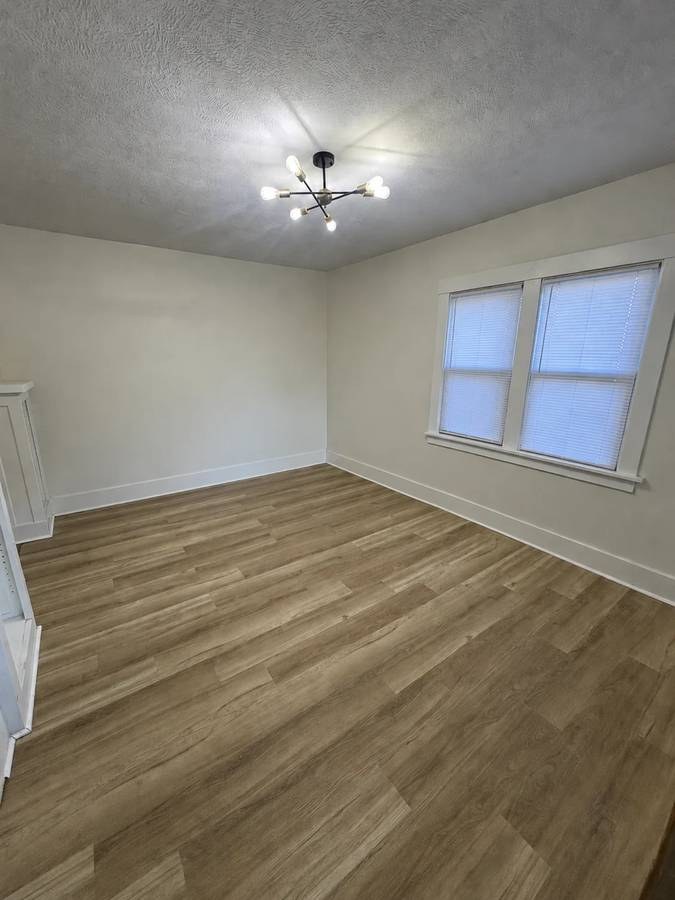
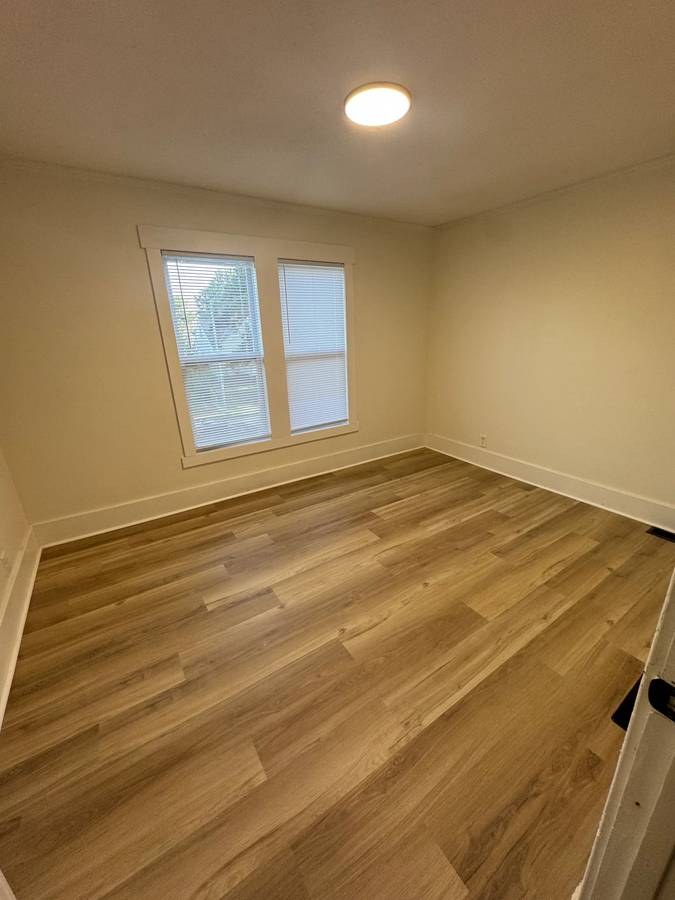
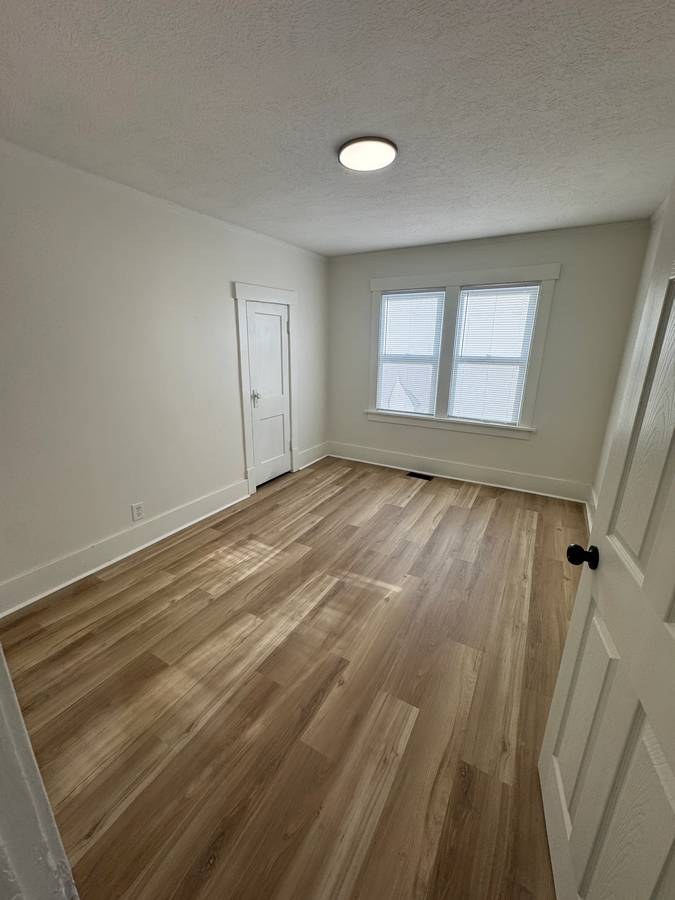
Every room shown features wood-look plank flooring (LVP/hardwood appearance). No carpet is visible in any photo.
Second bathroom1.0 of 1.0 pts
a floorplan has two baths
Also listed:Air conditioning

Weaknesses

Bathtubrequired
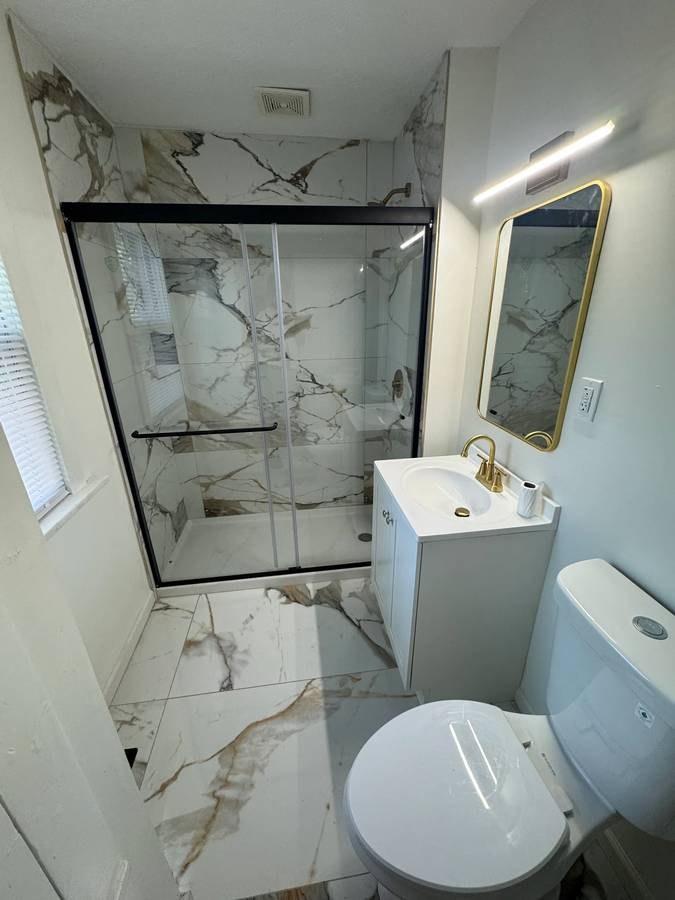
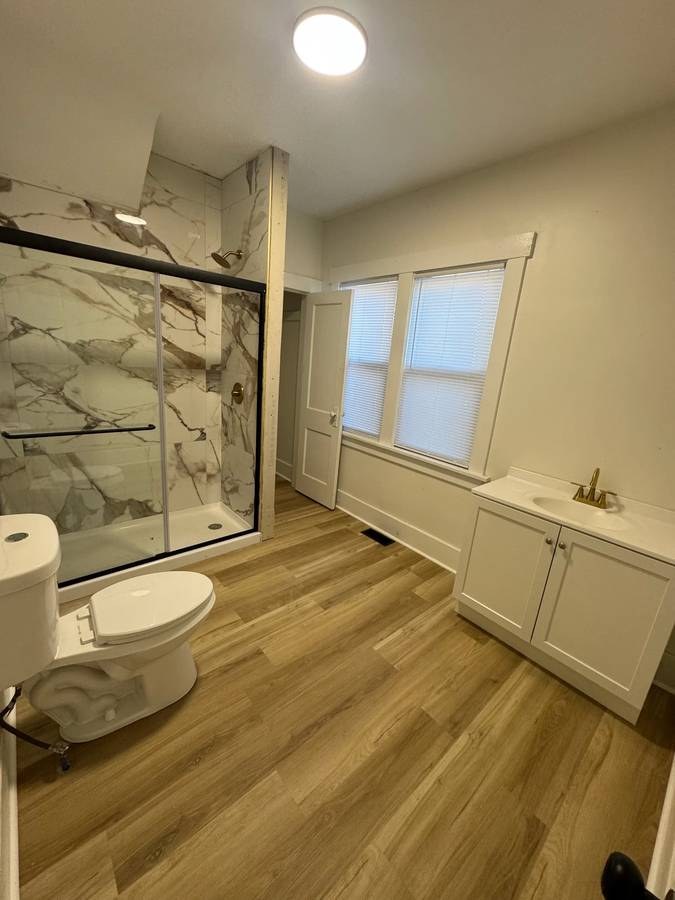
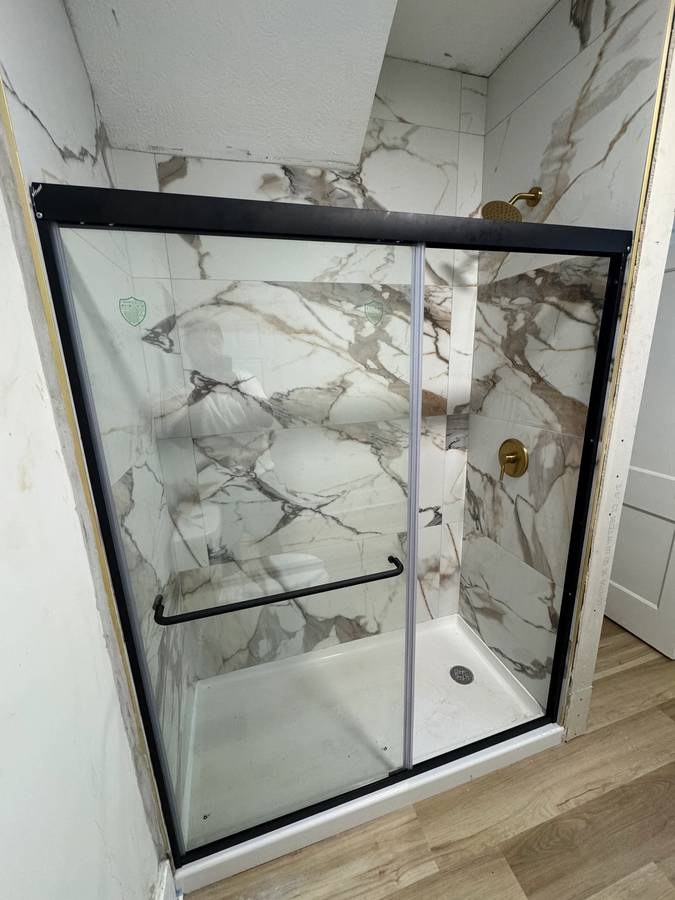
The bathroom photos show a walk-in shower with a glass enclosure and marble-look tile (photos 0, 1, 2). No bathtub is visible in any of the bathrooms shown.
Middling: Natural light (50%), Construction quality (50%), Modern finishes (60%), Home-office space (50%)
Unknown: Corner unit, Soundproofing, High floor, Sauna

AI reading of the photos

ornith1.5:35b Β· 14 photos from craigslist Β· 2026-09-08 12:42

Photo numbers in the notes are the ones printed on the thumbnails and in the galleries below. Hover a number to find its photo, click it to open it.
Bathtub
90% sure
The bathroom photos show a walk-in shower with a glass enclosure and marble-look tile (photos 0, 1, 2). No bathtub is visible in any of the bathrooms shown.
012
In-unit laundry
50% sure
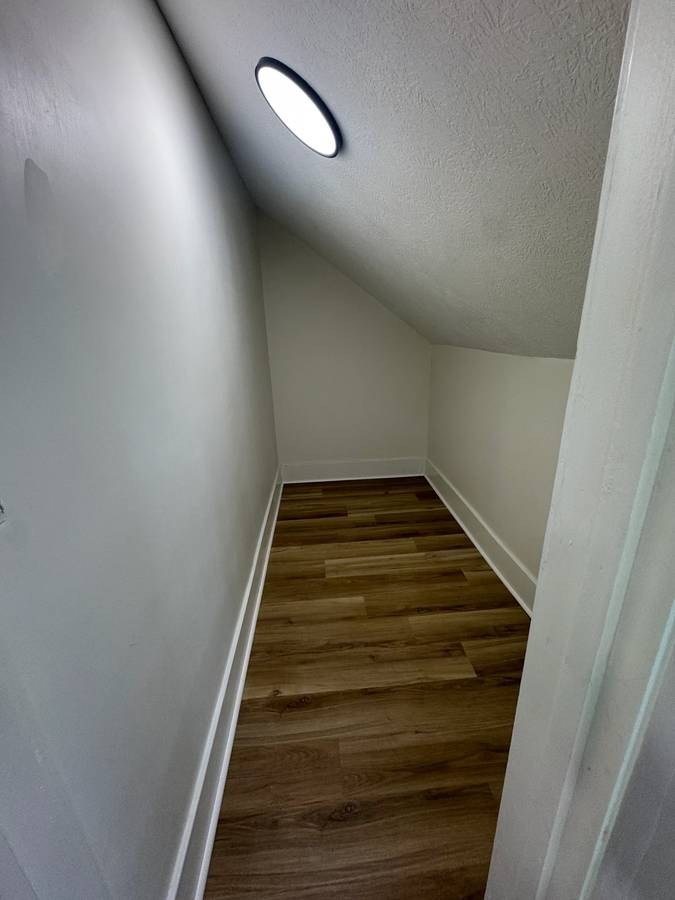
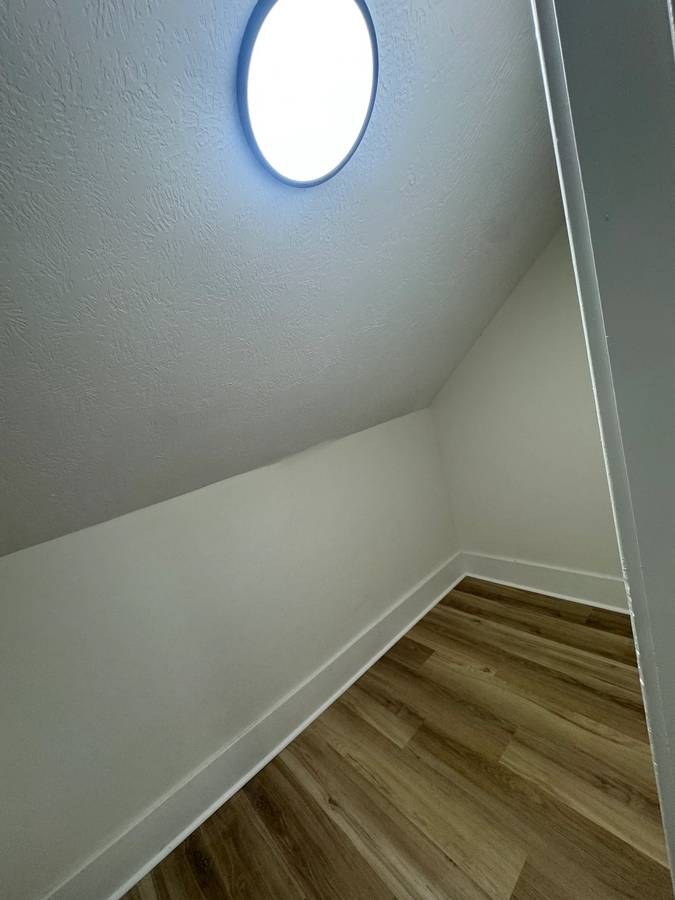
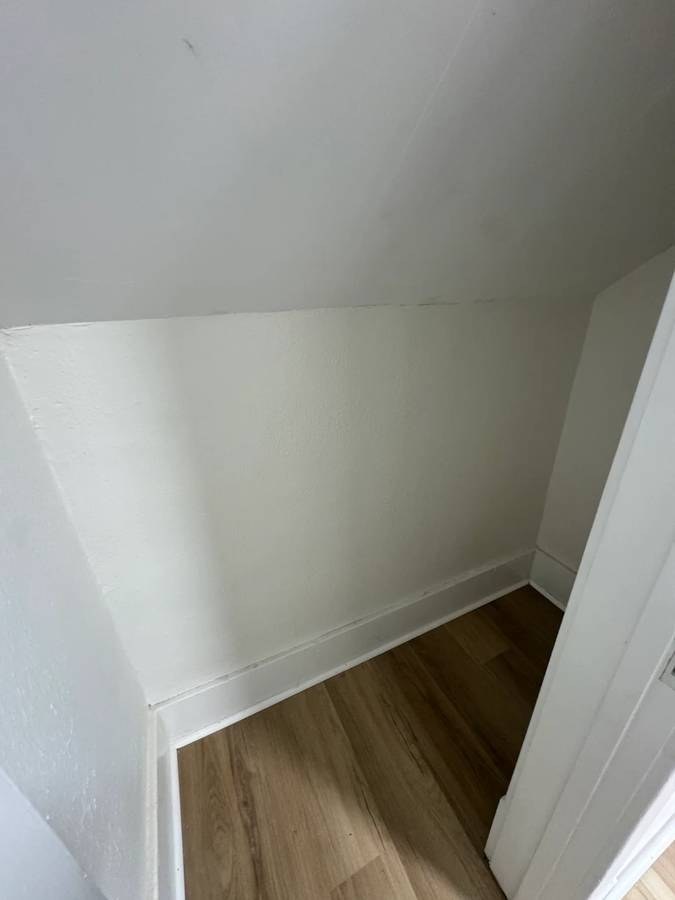
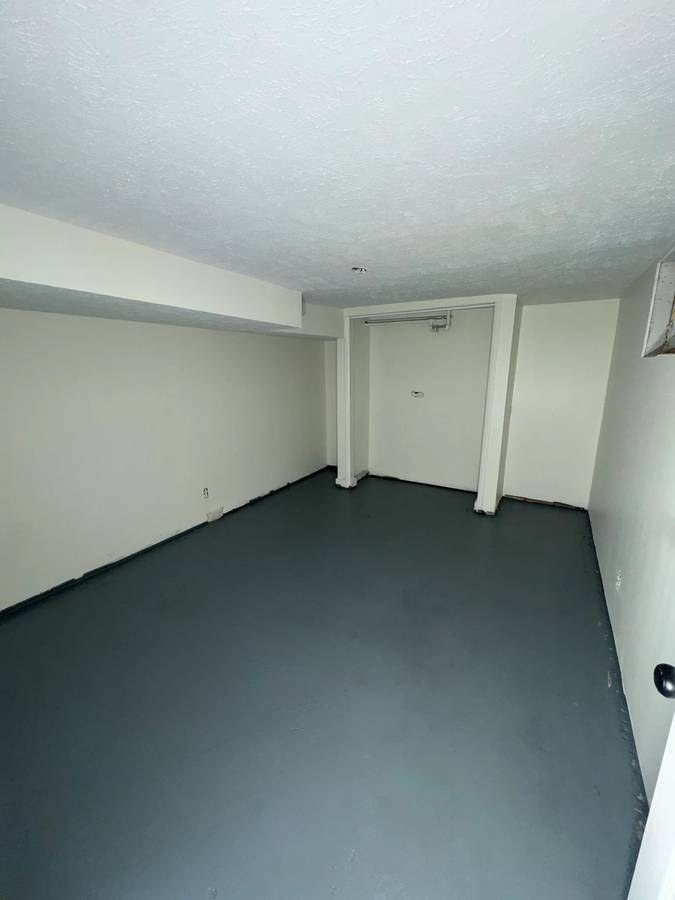
No photo shows a washer, dryer, or a dedicated laundry space within the unit. Photo 3 shows an empty closet/hallway area with a slanted ceiling, but no laundry equipment or W/D marking is visible.
3
Private balcony
65% sure
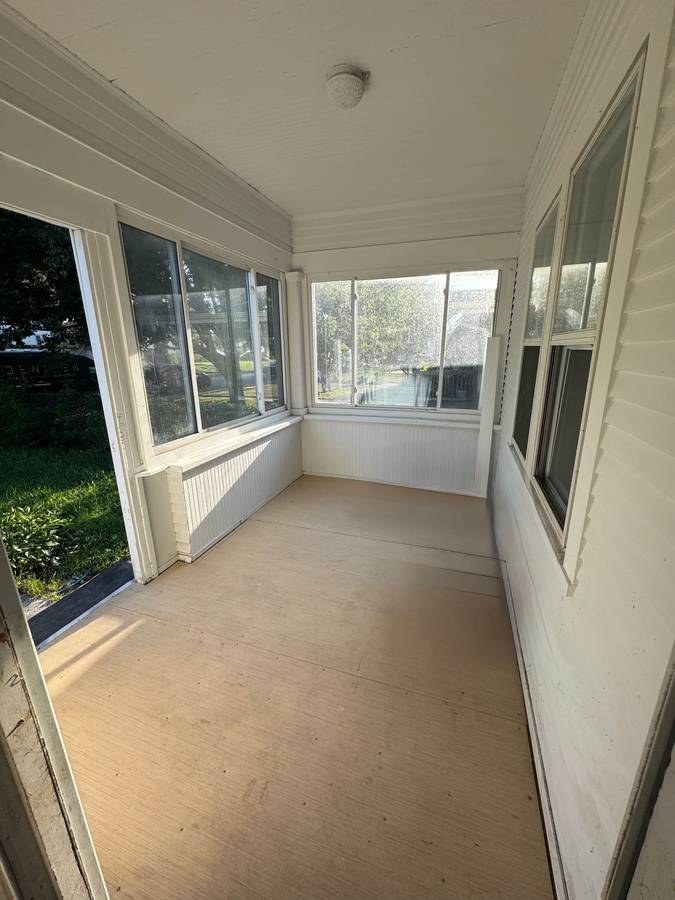
Photo 4 shows a screened-in porch/sunroom with its own wooden floor, screen-enclosed sides acting as railings, and a door opening onto it from the unit. This is a private outdoor living space belonging to the unit, qualifying as a private porch/terrace.
4
Corner unit
40% sure
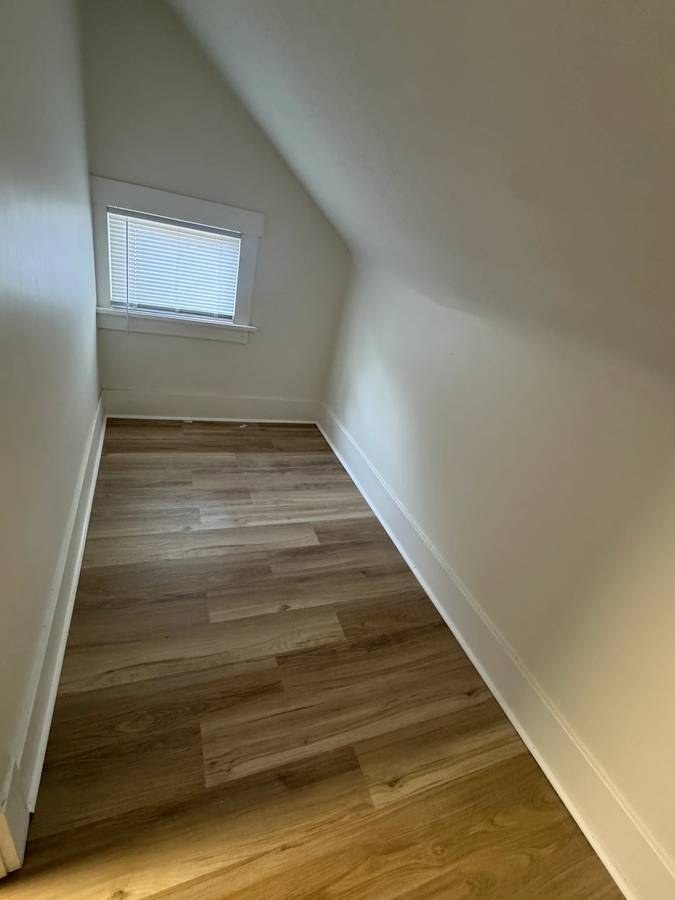
The interior rooms (photos 5, 6, 8, 10, 11) each show a single window on one wall, and the attic/hallway spaces (photos 9, 12, 13) show slanted ceilings with small windows. No floor plan or exterior view is provided, and no room clearly displays windows on two separate exterior sides, so a corner unit cannot be confirmed.
High floor
62% sure
The window views consistently show ground-level scenery: trees, grass, and neighboring houses at roughly eye level (photos 4, 7, 8). Nothing suggests an elevated vantage point of 4th floor or higher, so the unit appears to be a lower-floor unit.
478
Natural light
/10
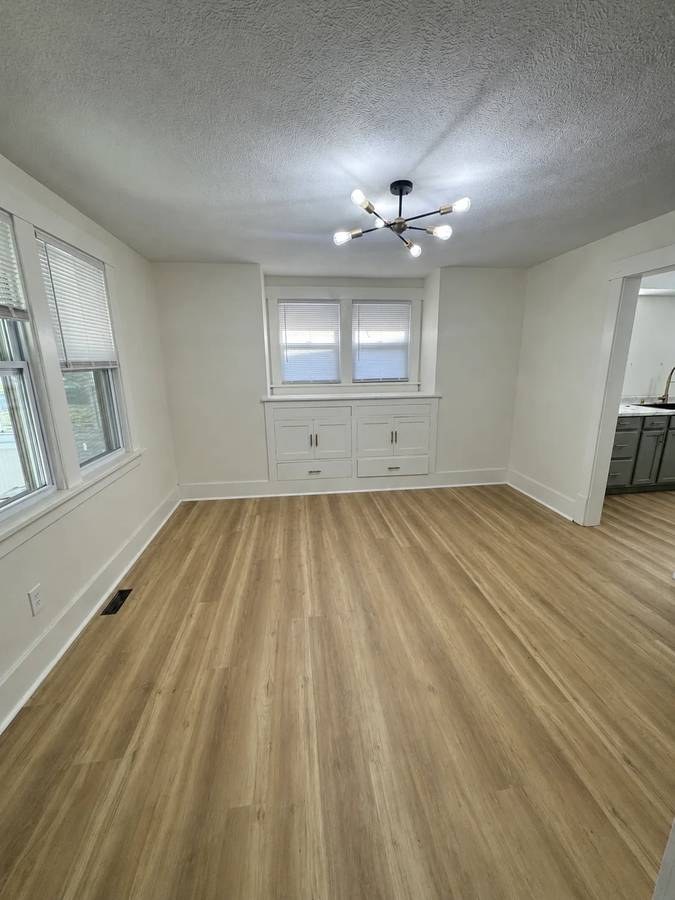
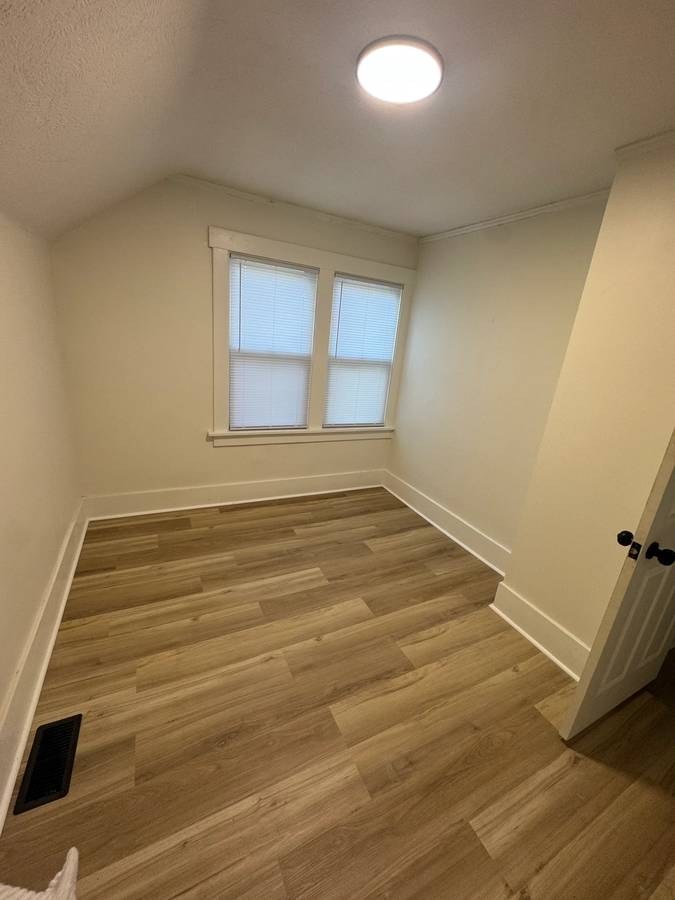
Main rooms (5, 6, 8, 10, 11) have standard double-hung windows that admit reasonable daylight, and the kitchen (7) has a window over the sink. However, windows are modest in size and several attic alcoves (3, 9, 12) rely solely on small round ceiling lights with little to no daylight.
Modern & attractive
/10
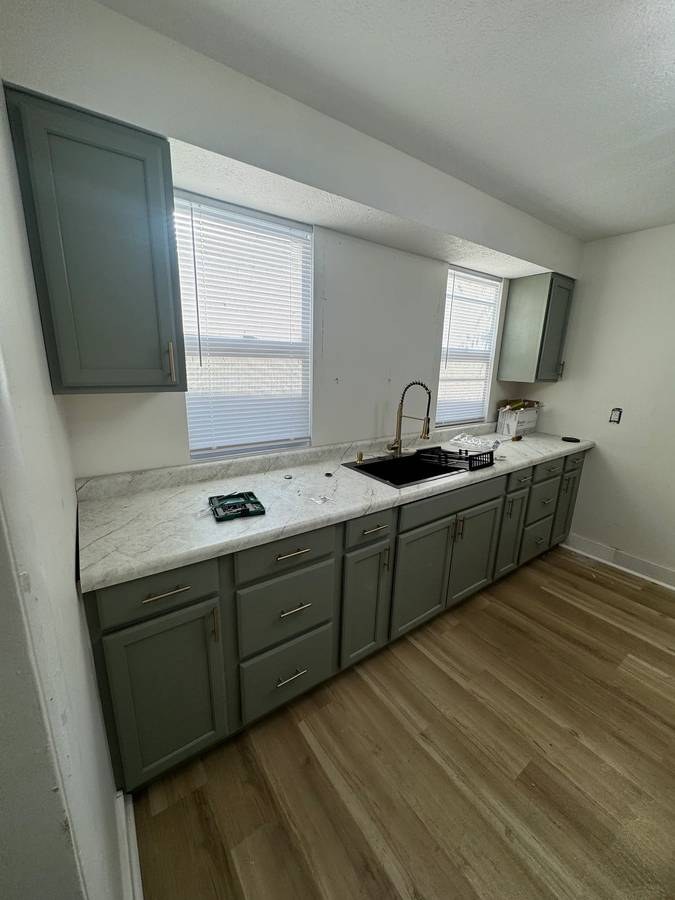
Finishes read as contemporary and updated: gray kitchen cabinetry with white quartz-look counters (7), marble-look shower tile (0), modern light fixtures (5, 6), and consistent wood-look flooring throughout. Clean but not high-end.
705
Construction quality
/10
Standard apartment build: drywalls, LVP flooring, vinyl window frames, and standard trim. The kitchen (7) has decent cabinets and quartz-look counters, and the bathroom (0) has marble-look tile, but the sloped-ceiling attic alcoves (3, 9, 12) suggest older, lower-ceiling construction. Overall average solidity.
075
Office potential
/10
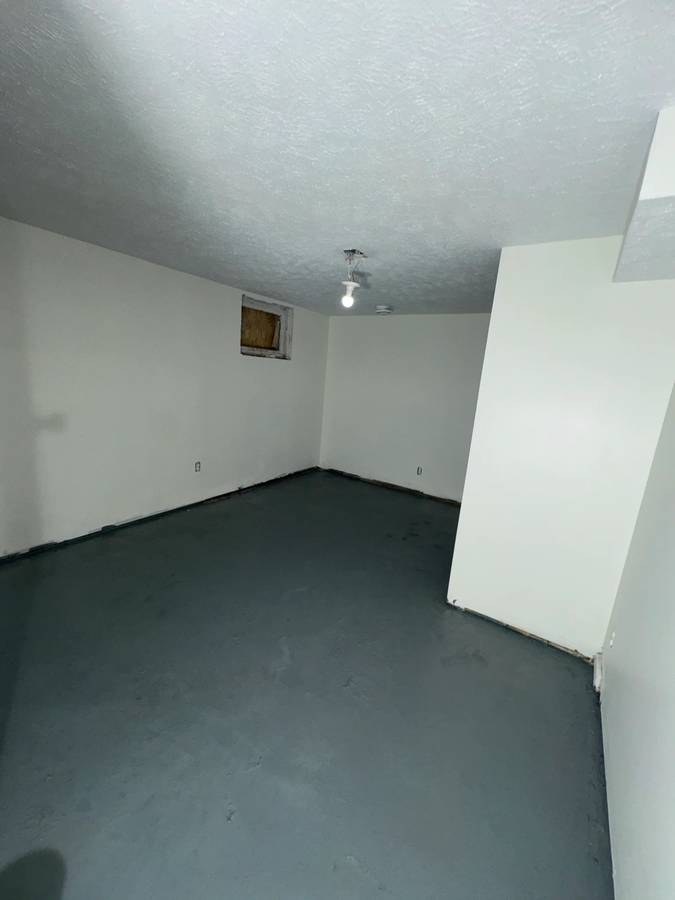
There are small attic-style alcoves with sloped ceilings (3, 9, 12) that could serve as a compact home office, though they are tight and low. No dedicated den or clearly sized second room is shown.
Carpet
Every room shown features wood-look plank flooring (LVP/hardwood appearance). No carpet is visible in any photo.
no photo cited

Floorplans & availability
5 bd $2,000 Β· 2 ba 1 plan
5 bd $2,000 Β· 2 ba
craigslist

Photos 16 unique

Listing descriptions as written by each source

craigslist open β†—

Fully Remodeled 5 Bed, 2 Bath Home in Benson!| Spacious | Large Driveway |Move-In Ready Aug 1st! 5124 Evans St, Omaha, NE 68104 2000.00 / Month 5 BEDROOMS | 2 BATHROOMS Interested? Fill out this form : https://renter.turbotenant.com/general-prescreener/T3duZXI6MTAwMDY5OQ==?property=2765853&source=cl Have questions? Contact the Landlord : https://rental.turbotenant.com/p/5124-evans-st-omaha-ne/d2d58d83-fd4c-4e3b-81a1-68a3929f6fc0?source=craigslist Property Description: Welcome to 5124 Evans St, a beautifully fully remodeled 5-bedroom, 2-bathroom home that will be ready for move in August 1st! This spacious home features a modern open feel with updated flooring, fresh paint, remodeled bathrooms, and a beautifully updated kitchen with contemporary finishes. With five generous bedrooms, there’s plenty of room for families or anyone needing extra space for a home office or guest rooms. Outside, you’ll enjoy a large driveway with ample off-street parking and a low-maintenance yard. Contact us today to schedule your private showing before this beautiful home is gone! Property Type : Single Family Pets : No Pets Allowed Smoking : OUTSIDE_ONLY Lease Term : 2000.00 / Month 2000.00 Deposit Lease Length: One Year Available: 08/01/2026 Occupancy Limit: No Limit Utilities Included : Appliances : Refrigerator Washer Dryer Microwave Range Oven Amenities : Fenced Yard Off Street Parking On Site Laundry Heating & Cooling : Forced Air Central Interested? Fill out this form : https://renter.turbotenant.com/general-prescreener/T3duZXI6MTAwMDY5OQ==?property=2765853&source=cl Have questions? Contact the Landlord : https://rental.turbotenant.com/p/5124-evans-st-omaha-ne/d2d58d83-fd4c-4e3b-81a1-68a3929f6fc0?source=craigslist

Sources & score breakdown

Listings

SourceTierRentStatusFirst seenLast seen
craigslistunit $2,000 gone 2026-09-082026-09-09 open β†—

Score breakdown

CriterionValueWeightPointsBased on
Price fit 1.00 2.52.5 $2,000 sits inside your $1,800 to $2,500 band
Natural light 0.50 3.01.5 5/10 from photos
Little or no carpet 1.00 1.51.5 carpet coverage in photos: none
Construction quality 0.50 2.51.2 5/10 from photos
Modern finishes 0.60 2.01.2 6/10 from photos
Second bathroom 1.00 1.01.0 a floorplan has two baths
Home-office space 0.50 1.50.8 5/10 from photos
Corner unit n/a 3.0β€” photos say unclear (40% sure)
Soundproofing n/a 2.0β€” assumption: building era + height
High floor n/a 2.0β€” photos say no (62% sure)
Sauna n/a 1.5β€” listing