← Dashboard
4732 Meredith Ave 3bed/2 bath 2 car garage
4732 Meredith Ave near 90th and boyd, Omaha 68104
· map ↗
$1,250
all sizes
31% under band
3 bd
1,100 sqft
8.0
of 14.0 scorable · 4 unknown
bathtub unclearprivate balcony missingin-unit laundry unclear
new
Bathtub
photos inconclusive
Private balcony
not in photos (68% sure)
In-unit laundry
photos inconclusive
Strengths
Second bathroom1.0 of 1.0 pts
a floorplan has two baths
Weaknesses
Private balconyrequired
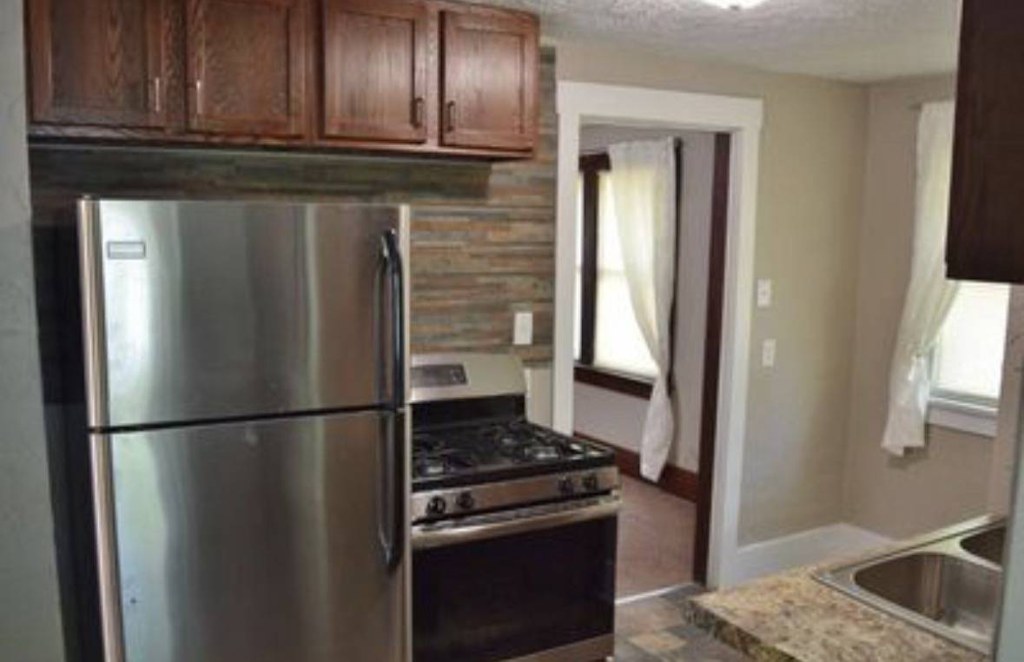
Photo 3 shows the exterior of the structure with no balcony, patio, or balcony door visible. Photo 4 shows a kitchen with a curtained window but no balcony access. No private outdoor space is evident.
Middling: Price fit (69%), Natural light (50%), Construction quality (50%), Modern finishes (50%), Little or no carpet (50%), Home-office space (50%)
Unknown: Corner unit, Soundproofing, High floor, Sauna
AI reading of the photos
ornith1.5:35b · 5 photos from craigslist · 2026-09-08 12:30Photo numbers in the notes are the ones printed on the thumbnails and in the galleries below. Hover a number to find its photo, click it to open it.
Bathtub
70% sure
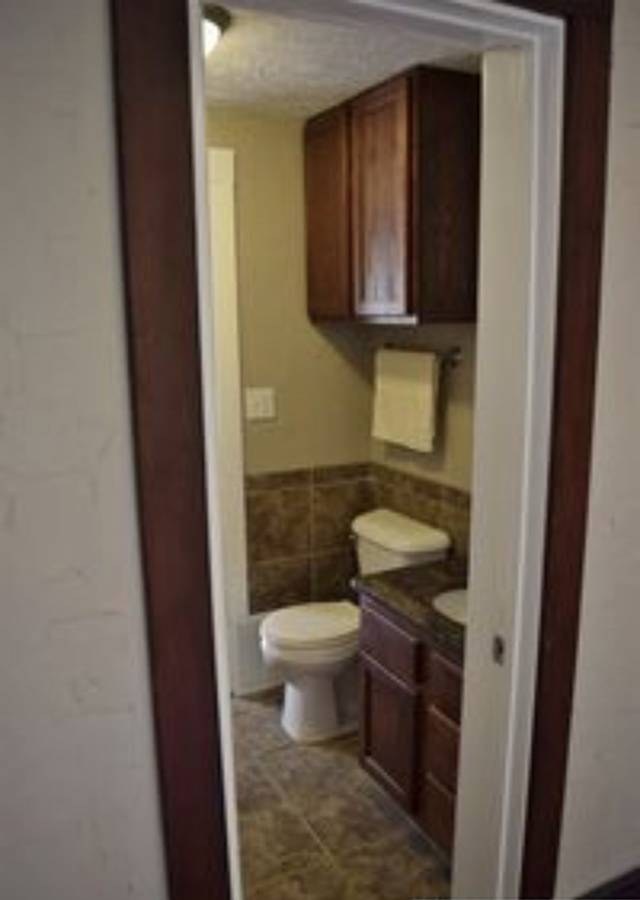
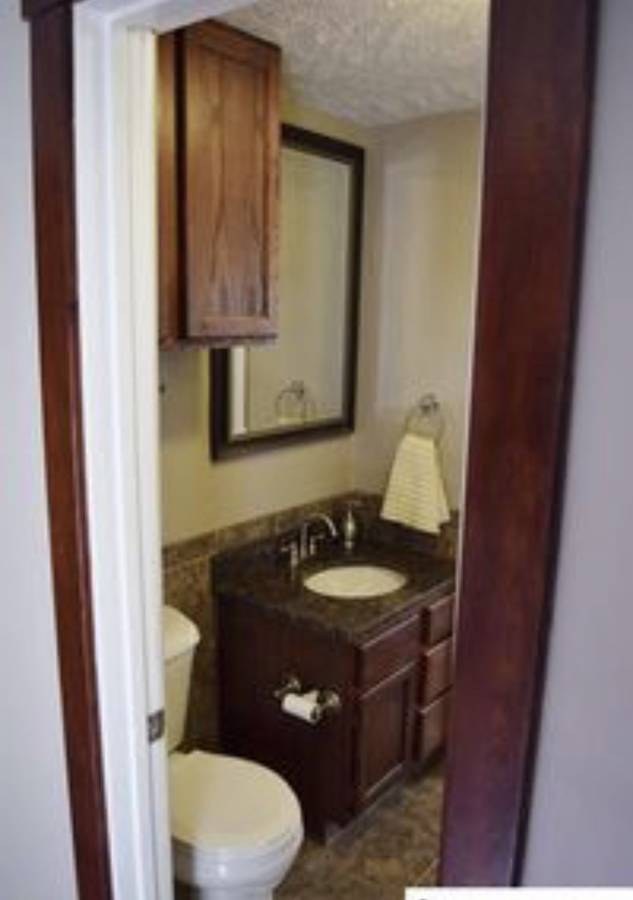
Photos 0 and 1 show bathrooms with a toilet and vanity, but neither photo reveals the bathing area (shower or tub). No bathtub is visible, but the bathing space is not clearly shown, so it cannot be confirmed as present or absent.
In-unit laundry
90% sure
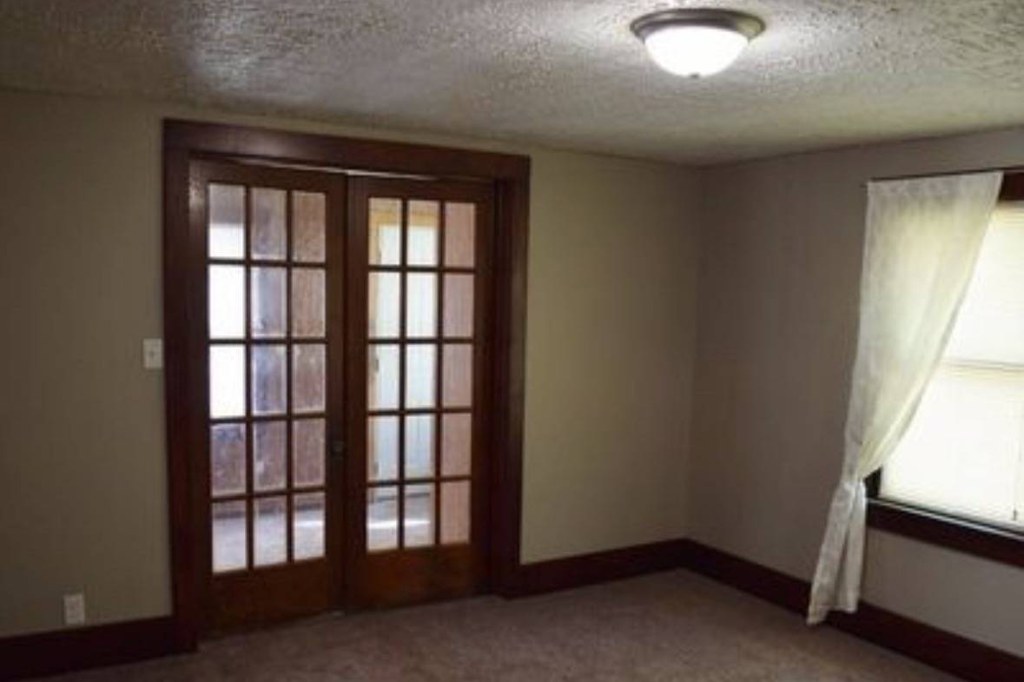
None of the photos show a washer or dryer, a laundry closet, or a floor plan marking W/D inside the unit. Photo 0 and 1 are bathrooms, and Photo 2 is an empty room. No laundry space is visible.
Private balcony
68% sure
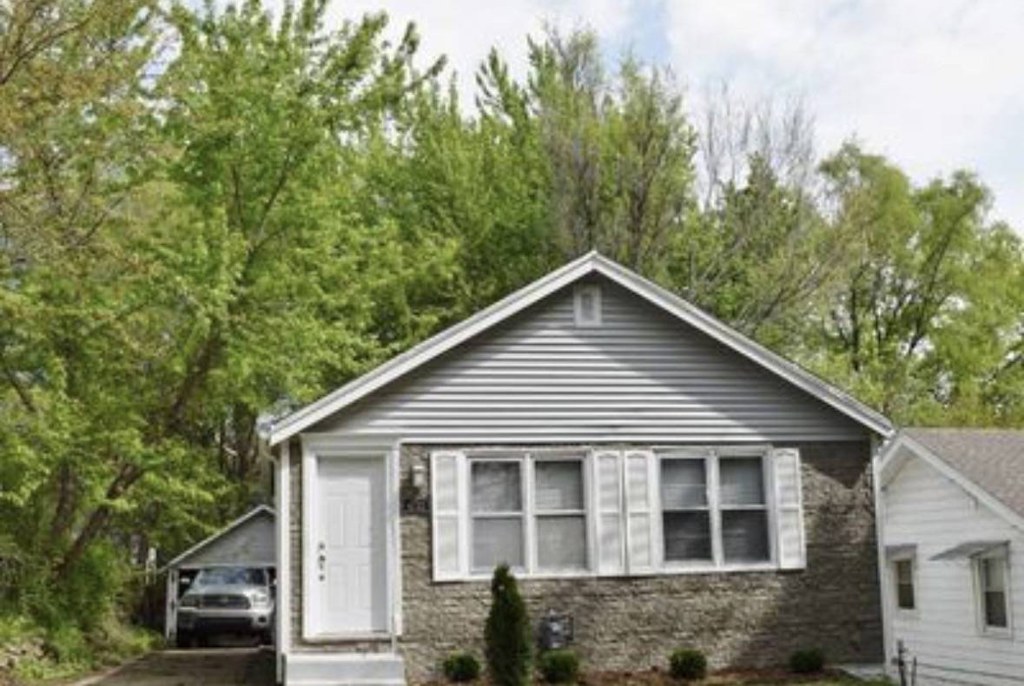
Photo 3 shows the exterior of the structure with no balcony, patio, or balcony door visible. Photo 4 shows a kitchen with a curtained window but no balcony access. No private outdoor space is evident.
Corner unit
55% sure
No floor plan or photo shows windows on two or more exterior sides of the unit. Photo 3 shows only one side of the structure, and Photo 4 shows a single kitchen window. Not enough evidence to determine corner unit status.
High floor
72% sure
Photo 3 shows a single-story, ground-level structure with windows at ground level and a car in the driveway, indicating this is not an elevated floor. No window views suggest an upper floor.
Natural light
/10
Photo 2 has a window with a sheer curtain plus French doors with glass panes, letting in decent daylight. Photo 4 shows a window visible through the doorway. Photo 0 (bathroom) has no visible window. Not floor-to-ceiling glass, but adequate.
Modern & attractive
/10
Finishes are average and slightly dated: dark stained wood cabinets, granite-look laminate counters, stainless fridge and gas range in Photo 4. Bathroom in Photo 0 has older tile and cabinetry. Decent but not high-end.
Construction quality
/10
Standard stick-built apartment finishes: wood trim, hollow-core style doors, basic drywall and painted walls. Nothing indicates heavy concrete/steel construction. Looks like typical production housing.
no photo cited
Office potential
/10
Photo 2 shows a room separated by French/French-style glass doors, which reads as a den or alcove that could function as a home office. Otherwise no dedicated office space is visible.
Floorplans & availability
3 bd
$1,250 · 1,100 sqft · 2 ba
1 plan
3 bd
$1,250
1,100 sqft · 2 ba
Listing descriptions as written by each source
craigslist open ↗
3-bedroom, 2 bath home for rent. Detached spacious 2 car garage. Close to Benson area.
Sources & score breakdown
Listings
| Source | Tier | Rent | Status | First seen | Last seen | |
|---|---|---|---|---|---|---|
| craigslist | unit | $1,250 | active | 2026-09-08 | 2026-09-24 | open ↗ |
Score breakdown
| Criterion | Value | Weight | Points | Based on |
|---|---|---|---|---|
| Price fit | 0.69 | 2.5 | 1.7 | $1,250, 31% under your $1,800 to $2,500 band |
| Natural light | 0.50 | 3.0 | 1.5 | 5/10 from photos |
| Construction quality | 0.50 | 2.5 | 1.2 | 5/10 from photos |
| Modern finishes | 0.50 | 2.0 | 1.0 | 5/10 from photos |
| Second bathroom | 1.00 | 1.0 | 1.0 | a floorplan has two baths |
| Little or no carpet | 0.50 | 1.5 | 0.8 | carpet coverage in photos: partial |
| Home-office space | 0.50 | 1.5 | 0.8 | 5/10 from photos |
| Corner unit | n/a | 3.0 | — | photos say unclear (55% sure) |
| Soundproofing | n/a | 2.0 | — | assumption: building era + height |
| High floor | n/a | 2.0 | — | photos say no (72% sure) |
| Sauna | n/a | 1.5 | — | listing |