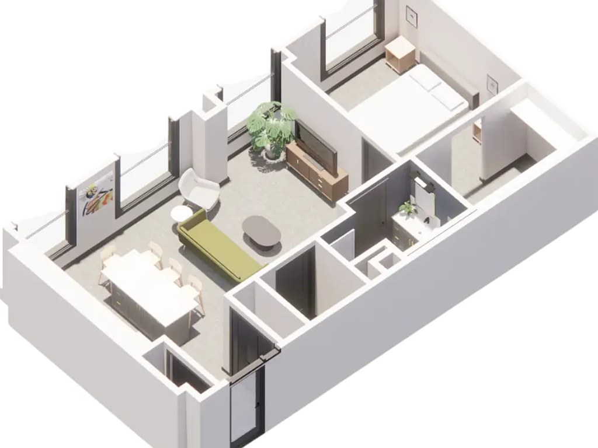
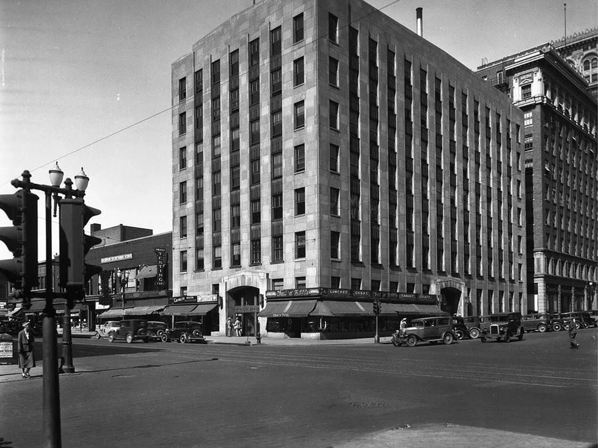
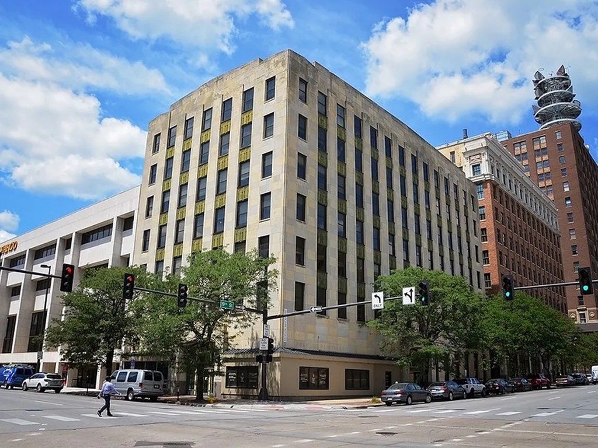
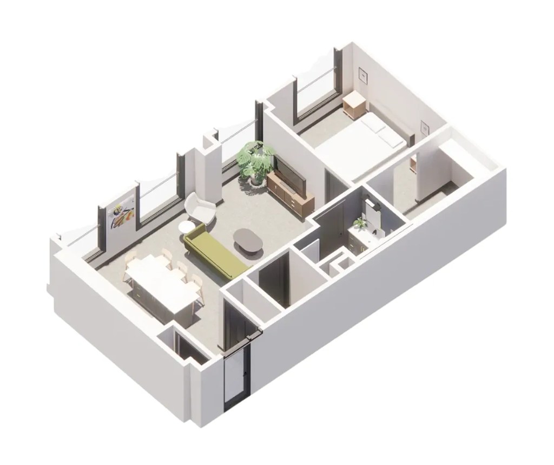
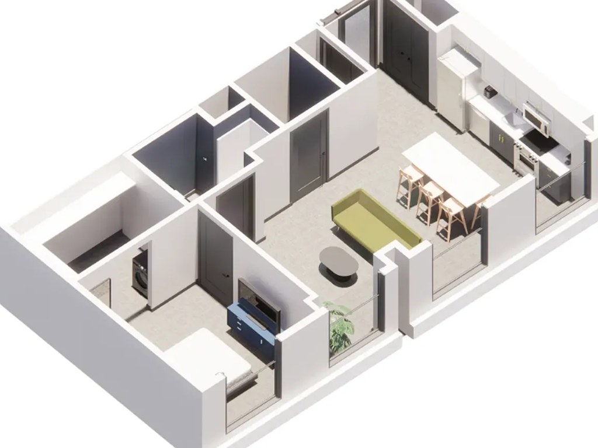
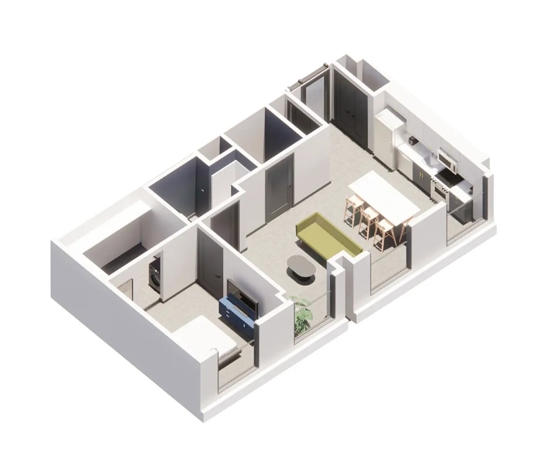
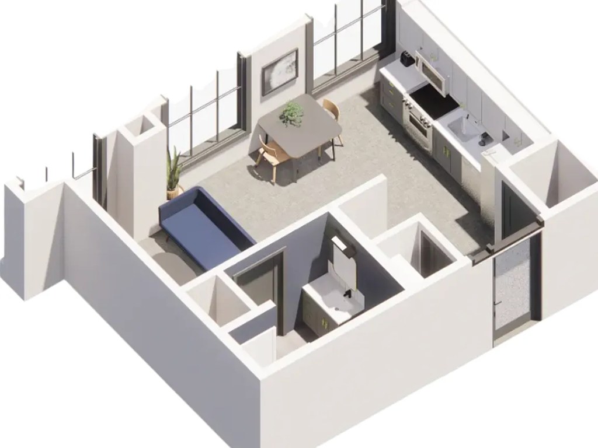
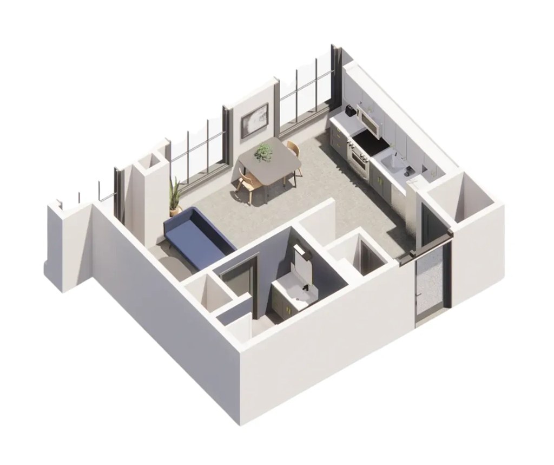
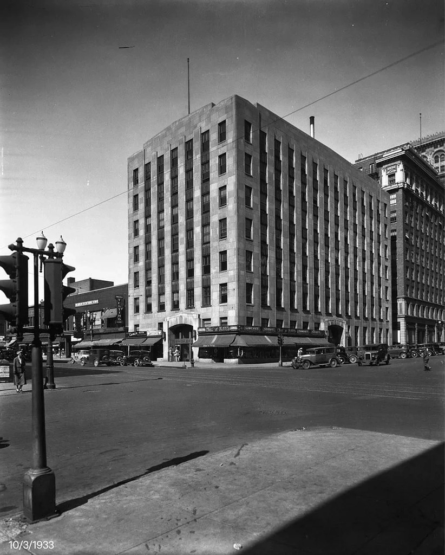
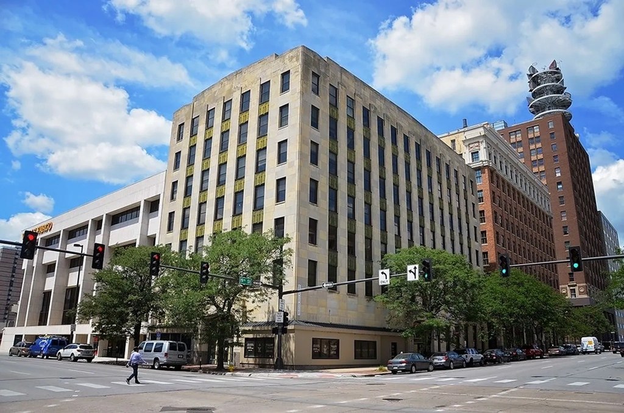
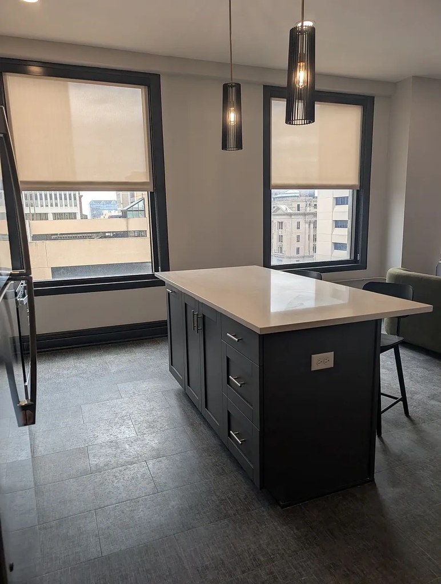
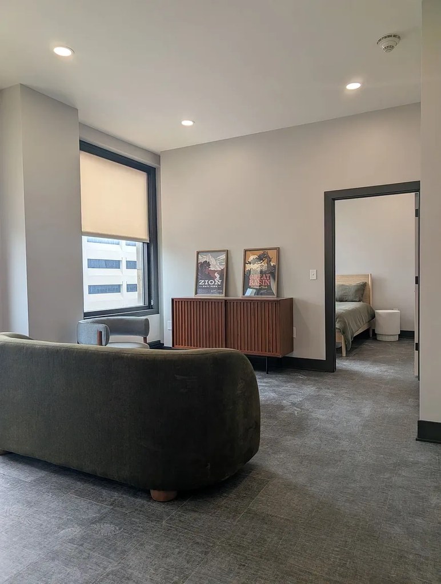
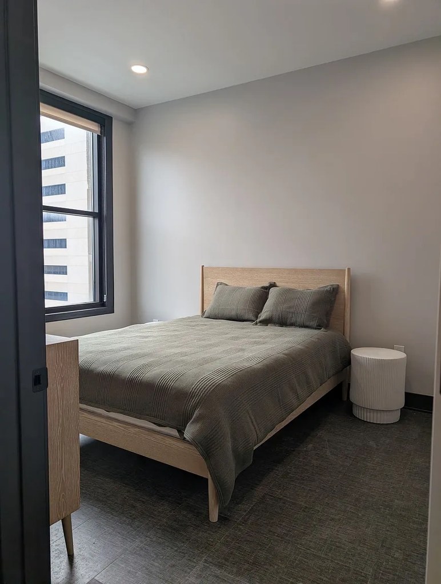
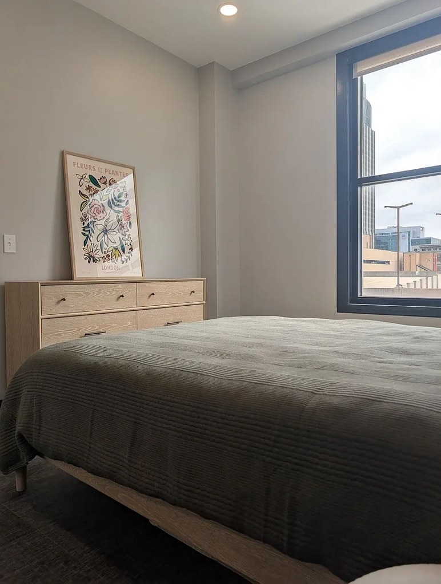
The 3D floor render (Photo 15) shows the unit with windows along two different exterior walls — the living/dining area glazes the left side and the bedroom window faces the top side, consistent with a corner unit. The exterior shots (Photos 5, 19) also confirm the building sits on a street corner. Interior windows in Photos 14 and 8 face different directions, reinforcing two exposed sides.
High floor1.6 of 2.0 pts
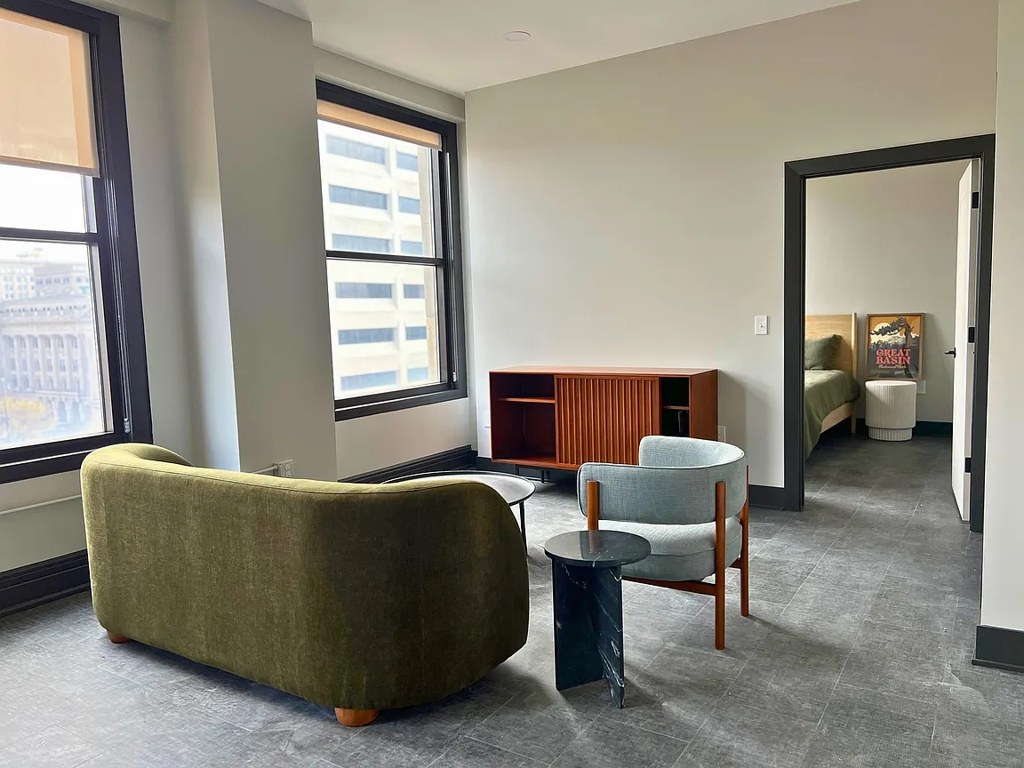
Window views in the interior photos suggest an elevated position. Photo 7 shows a neighboring building seen from a high angle, and photo 13 shows rooftops and upper stories of surrounding structures, consistent with being several floors up.
Little or no carpet1.5 of 1.5 pts
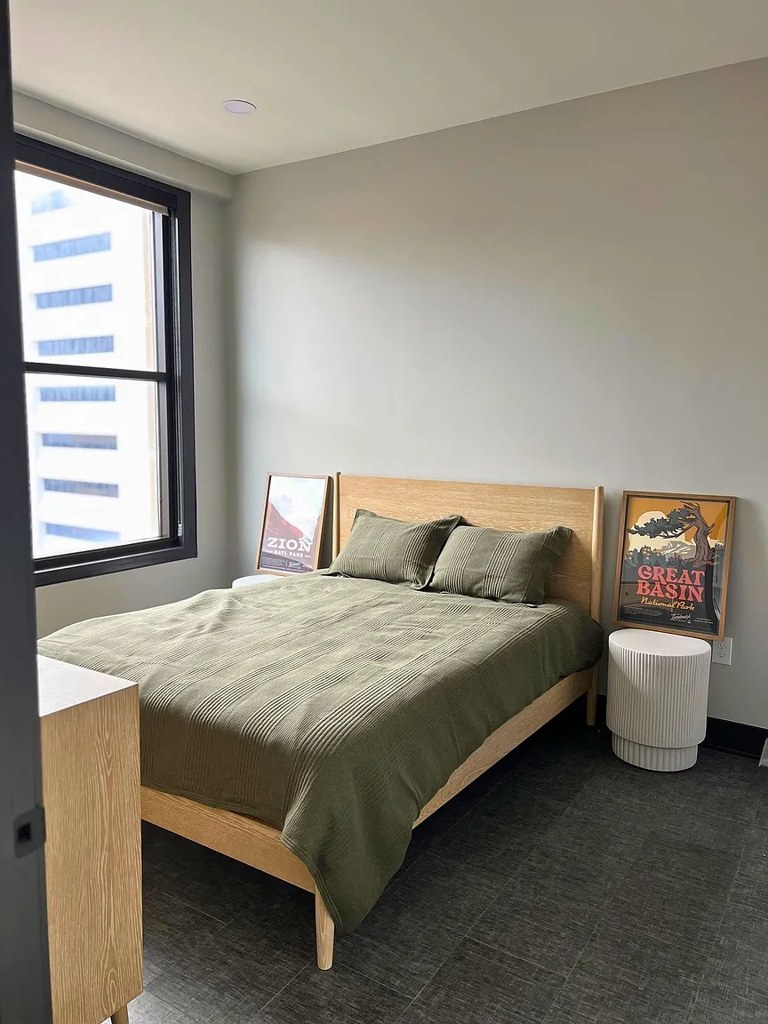
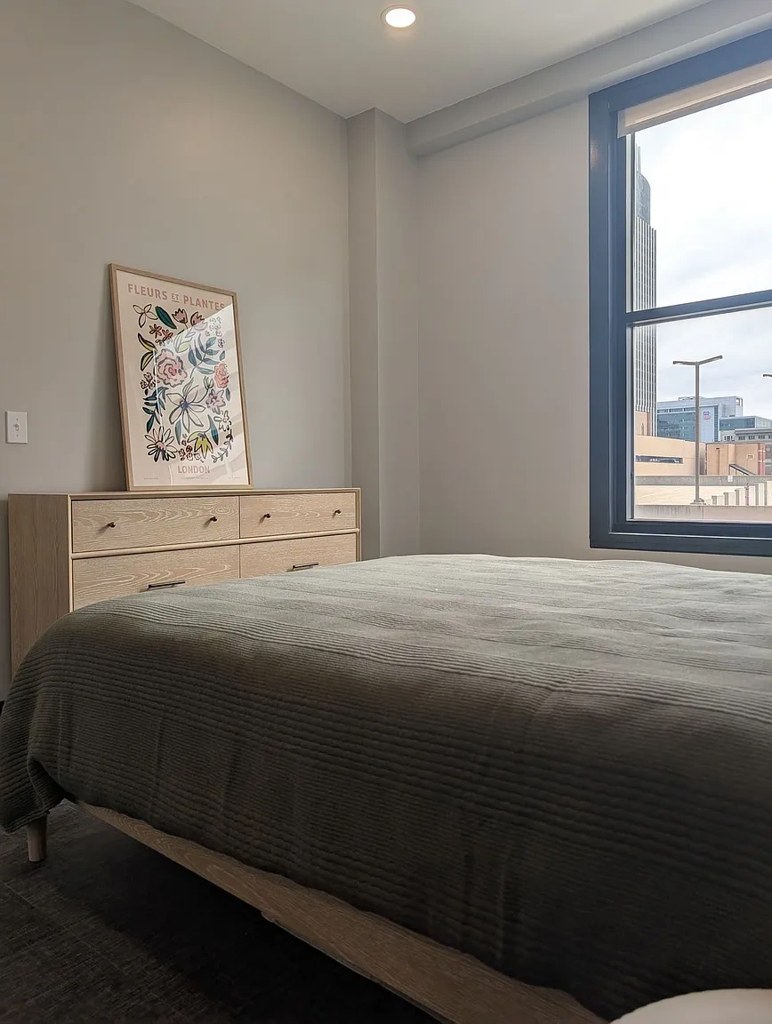
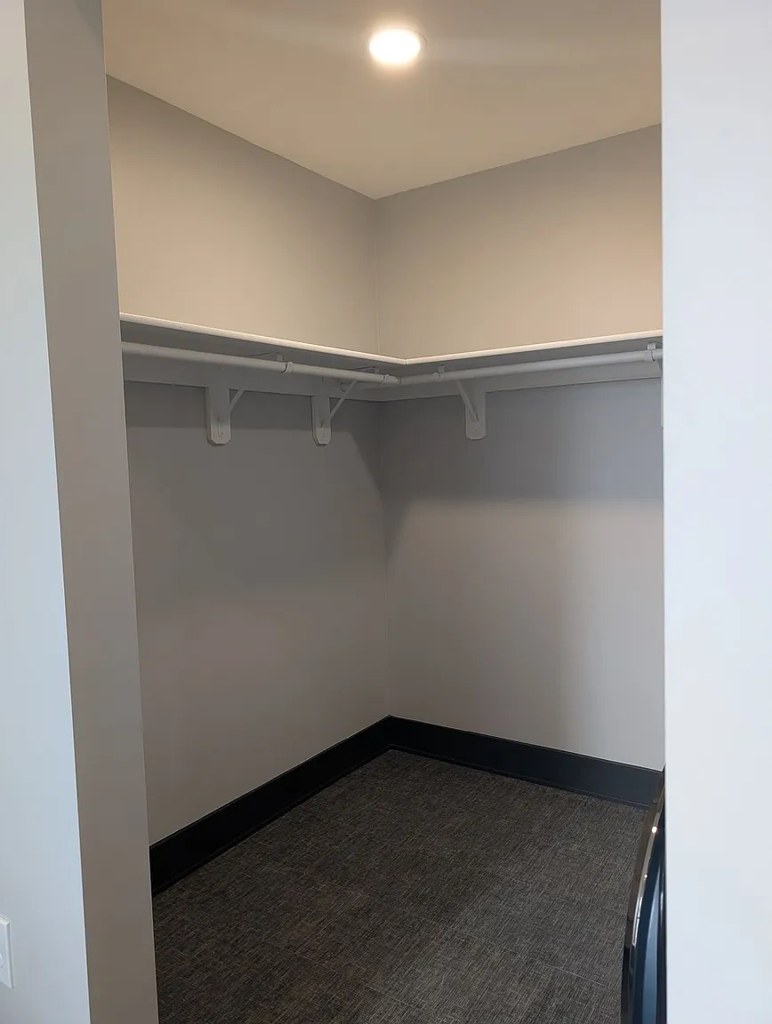
Carpet appears in the bedrooms (7, 13) and the walk-in closet (3), which have dark gray wall-to-wall carpet. The living areas (6, 14), kitchen (8, 9, 10, 11), and bathroom (0) have large-format gray tile. Overall carpet share is modest, concentrated in the sleeping areas and closet.
Modern finishes1.4 of 2.0 pts
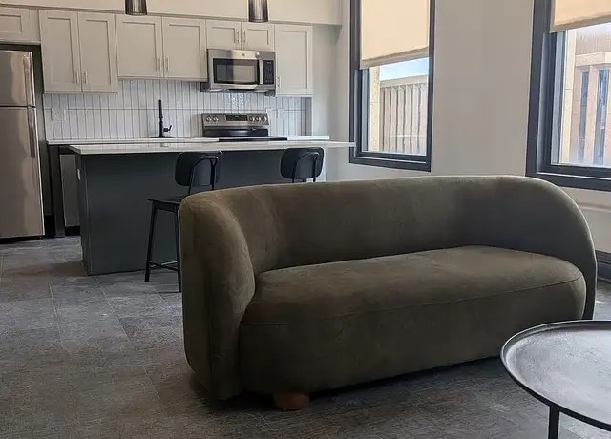
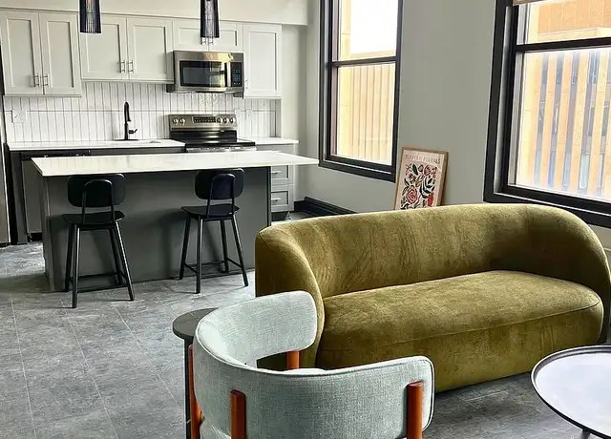
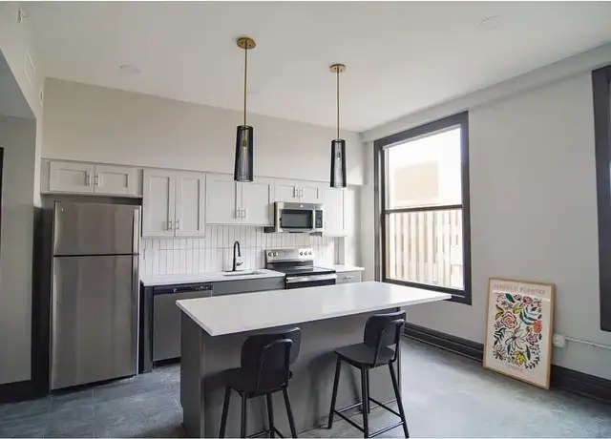
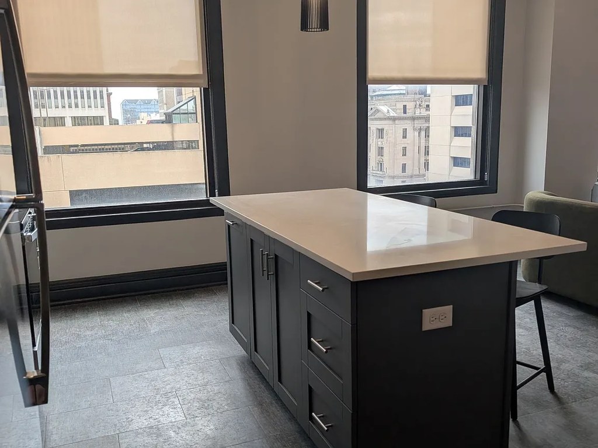
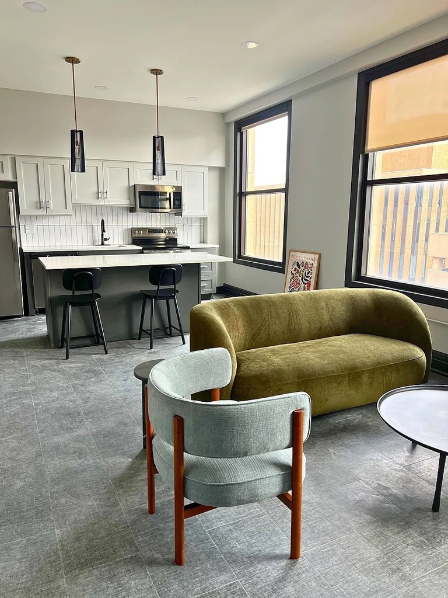
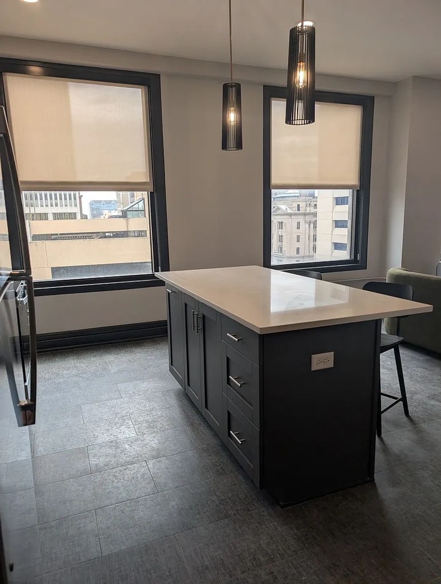
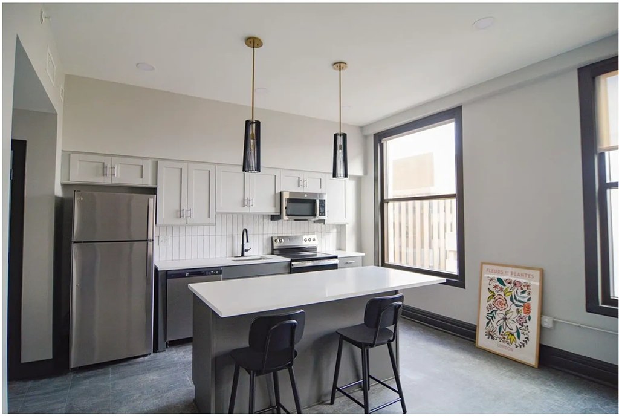
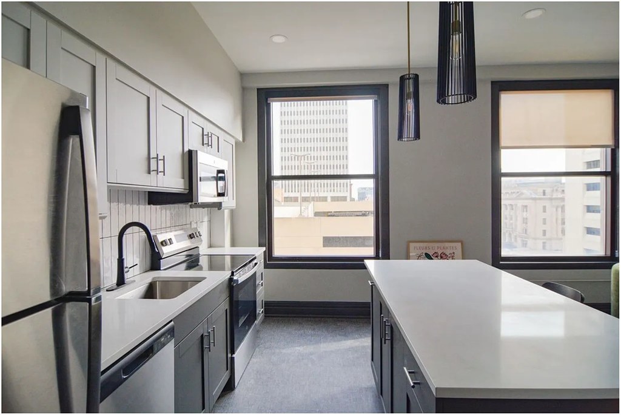
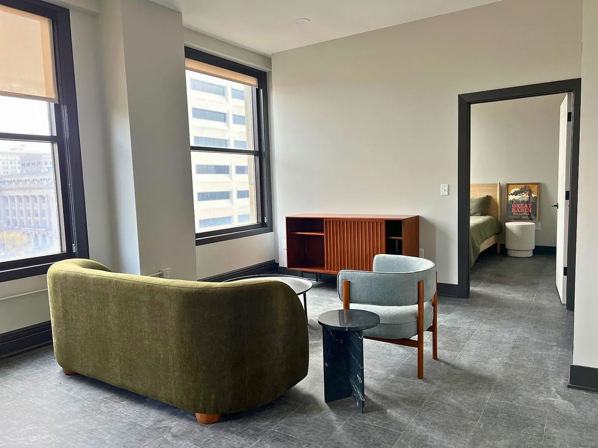
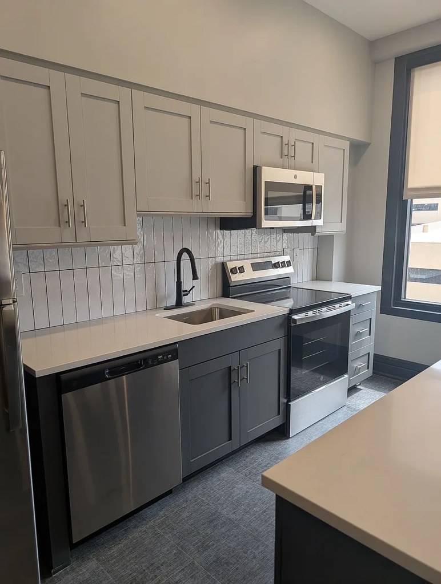
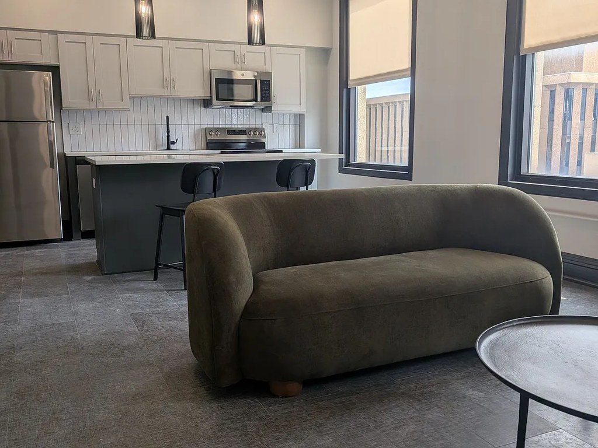
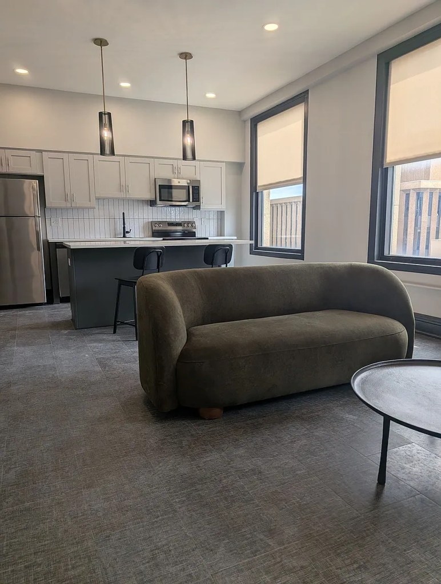
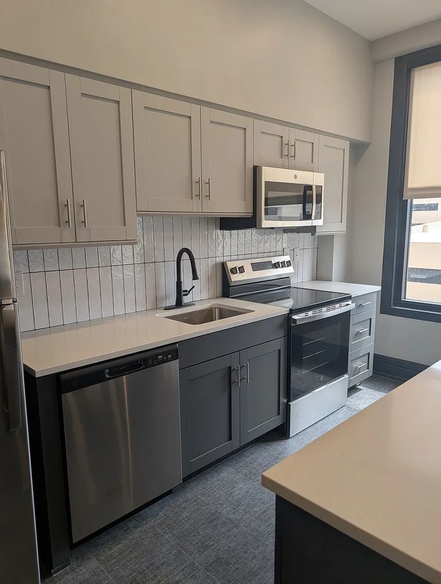
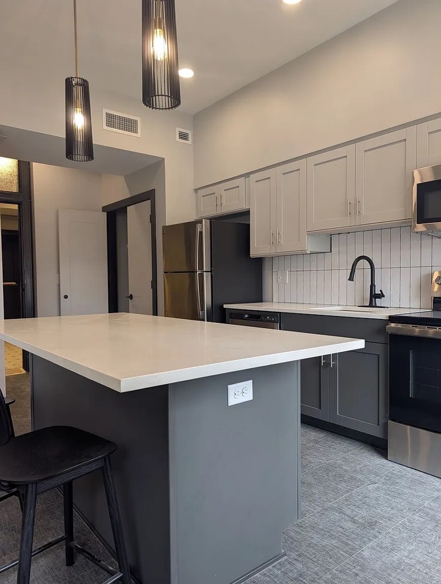
Contemporary open-concept layout with gray vanities, white subway tile backsplash, stainless steel appliances, island counters, and modern pendants. The green velvet sofa and wood furniture add style. Finishes are clean and current but not luxury-tier.
Also listed:DishwasherElevatorAir conditioningFitness center
Weaknesses
Bathtubrequired
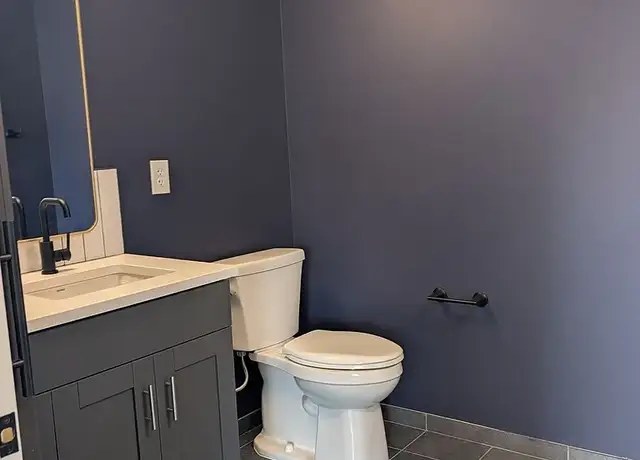
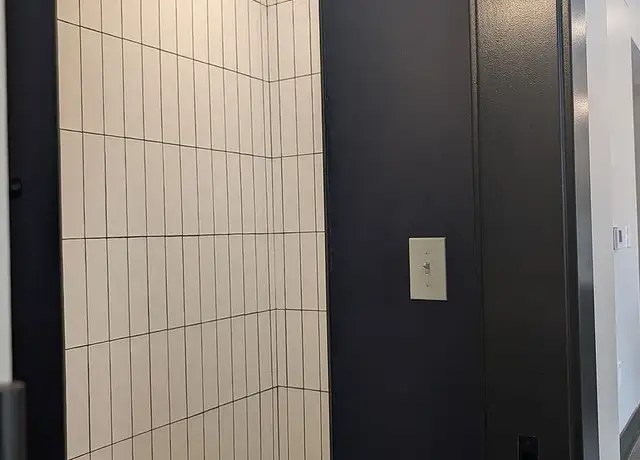
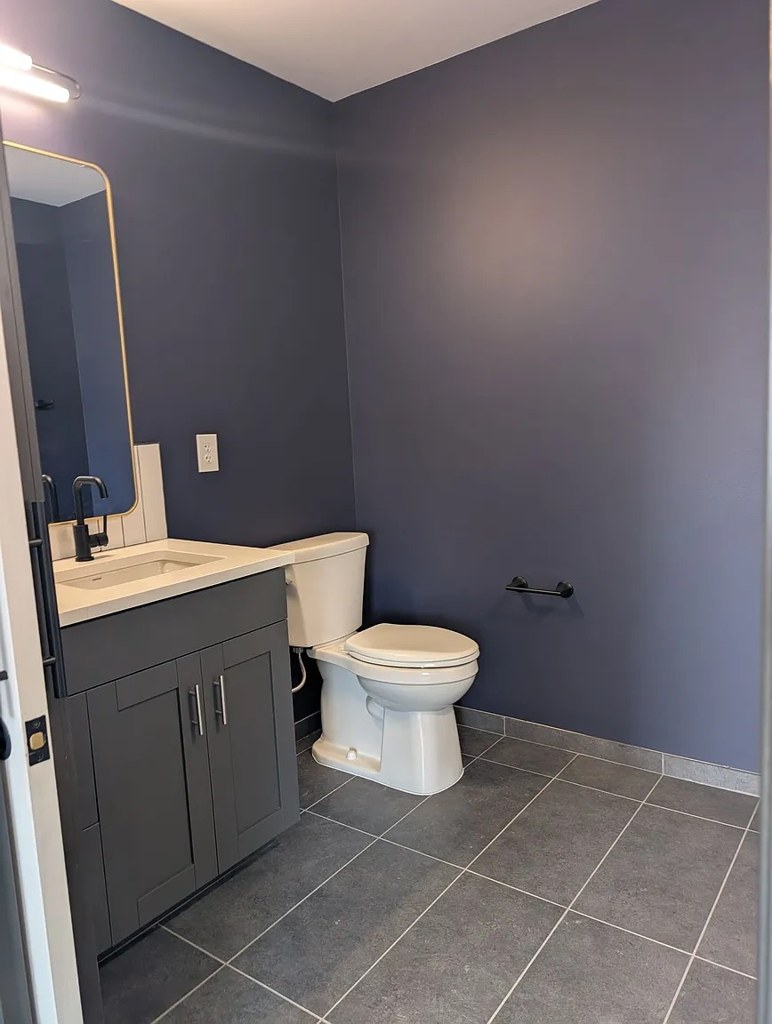
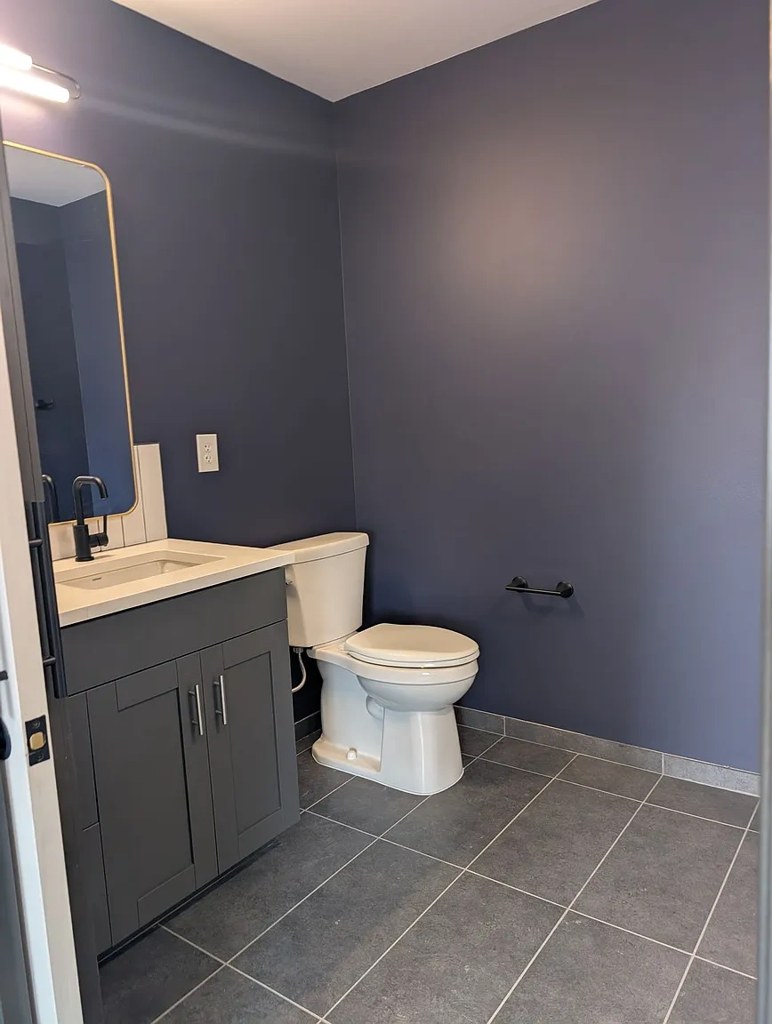
Photo 0 shows a compact bathroom with a vanity, sink, and toilet, but no bathtub. Photo 1 shows a tiled bathing space with vertical white subway tiles forming a corner, consistent with a walk-in shower enclosure rather than a tub. No photo displays a bathtub, and the bathing space shown appears to be a walk-in shower only.
Private balconyrequired
Photos 16, 6, and 9 show windows with railings visible just outside the glass, consistent with decorative Juliet railings rather than a private outdoor floor space. No photo shows a balcony door, patio surface, or private outdoor furniture belonging to the unit.
Home-office space0.3 of 1.5 pts
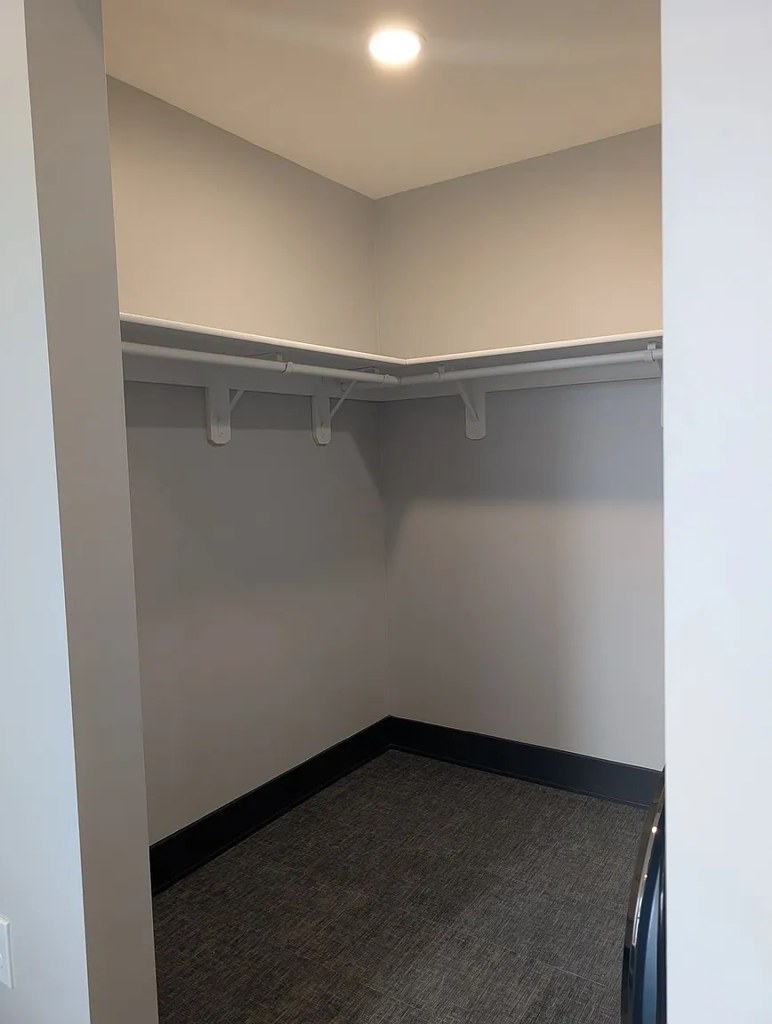
No dedicated den, alcove, or second room clearly usable as a home office is visible. The only enclosed extra space is a walk-in closet (3), which is not a practical office. The open living/kitchen area (6, 14) is not a separate room.
Second bathroom0.0 of 1.0 pts
no floorplan has a second bath
Middling: Natural light (60%), Price fit (62%), Construction quality (60%)
Photo numbers in the notes are the ones printed on the thumbnails and in the galleries below. Hover a number to find its photo, click it to open it.
Bathtub
62% sure
Photo 0 shows a compact bathroom with a vanity, sink, and toilet, but no bathtub. Photo 1 shows a tiled bathing space with vertical white subway tiles forming a corner, consistent with a walk-in shower enclosure rather than a tub. No photo displays a bathtub, and the bathing space shown appears to be a walk-in shower only. from redfin #920 ↗
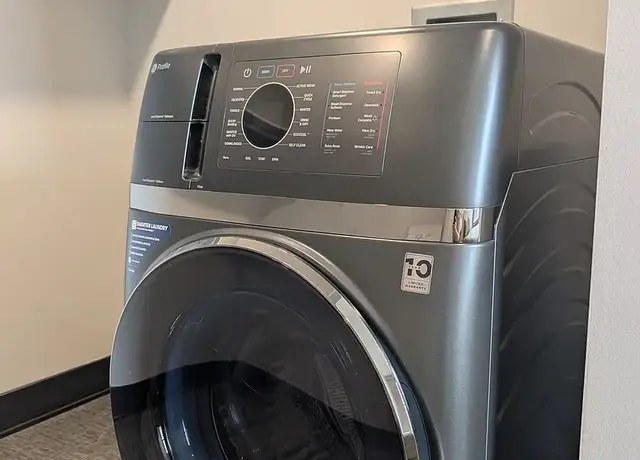
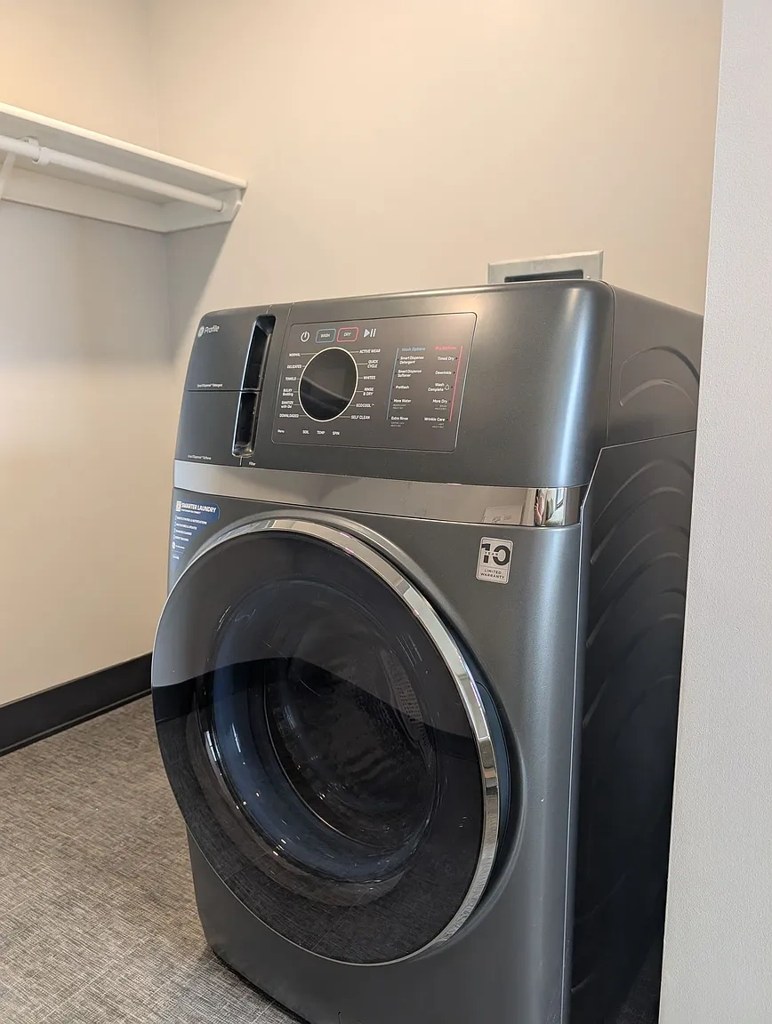
Photo 2 shows a single front-load washer/dryer unit in a small enclosed space with a wall and carpeted floor. It is a single machine rather than a row of several machines, which is more consistent with in-unit laundry than a shared laundry room. However, the photo alone does not definitively confirm the machine is inside the apartment versus a shared space, so confidence is moderate. from redfin #920 ↗
Photos 16, 6, and 9 show windows with railings visible just outside the glass, consistent with decorative Juliet railings rather than a private outdoor floor space. No photo shows a balcony door, patio surface, or private outdoor furniture belonging to the unit. from redfin #920 ↗
The 3D floor render (Photo 15) shows the unit with windows along two different exterior walls — the living/dining area glazes the left side and the bedroom window faces the top side, consistent with a corner unit. The exterior shots (Photos 5, 19) also confirm the building sits on a street corner. Interior windows in Photos 14 and 8 face different directions, reinforcing two exposed sides. from zillow #93 ↗
Window views in the interior photos suggest an elevated position. Photo 7 shows a neighboring building seen from a high angle, and photo 13 shows rooftops and upper stories of surrounding structures, consistent with being several floors up. from apartmentguide #2446 ↗
Living room and kitchen have large windows with good daylight (6, 8, 9, 10, 14). Bedrooms (7, 13) have single tall windows. No floor-to-ceiling glass; light is decent but not flooded. Bathroom (0) and closet (3) have no visible windows. from apartmentguide #2446 ↗
Contemporary open-concept layout with gray vanities, white subway tile backsplash, stainless steel appliances, island counters, and modern pendants. The green velvet sofa and wood furniture add style. Finishes are clean and current but not luxury-tier. from apartmentguide #2446 ↗
Modern apartment construction with tile flooring, painted drywall, and contemporary window frames with dark trim. Cabinetry and stone-look countertops look solid; pendant lighting and stainless appliances are current. No exposed concrete/steel, so it reads as quality stick-built/panel construction rather than high-end. from apartmentguide #2446 ↗
No dedicated den, alcove, or second room clearly usable as a home office is visible. The only enclosed extra space is a walk-in closet (3), which is not a practical office. The open living/kitchen area (6, 14) is not a separate room. from apartmentguide #2446 ↗
Carpet appears in the bedrooms (7, 13) and the walk-in closet (3), which have dark gray wall-to-wall carpet. The living areas (6, 14), kitchen (8, 9, 10, 11), and bathroom (0) have large-format gray tile. Overall carpet share is modest, concentrated in the sleeping areas and closet. from apartmentguide #2446 ↗
The Carrara on Farnam has been meticulously redesigned into workforce housing that is not only affordable, but has every amenity you could hope for in downtown living, at a fraction of the cost!
Our residents will enjoy secured entries, a fitness room, in-unit washer and dryer, elevator and 1 gig of internet from Great Plains included additional storage with every apartment.
Our residents will have to income qualify to enjoy these renovated charmers. The great news is, we have several units and income levels for you to qualify at! We also have student restrictions, so please inquire about these if you are a student and we can further explain the requirements.
For our most affordable units, you will need to make $31,920 or less for one person or $36,480 or less for two household members.
We have a second tier of unit pricing for households of one making $39,900 or less and two person households making $45,600 or less.
Our third tier is for households of one making $47,880 or less and households of two making $54,720 or less.
Additional Info:
Application Fee: $60
Utilities: Water, sewer, and garbage removal included. Residents pays for electric.
Pet Policy: Pets allowed (maximum two). A one-time non-refundable pet fee of $450 to $800 per pet is required, along with monthly pet rent of $40 to $75, depending on the results of the pet screening.
Security Deposit is $400
The Carrara on Farnam participates in an affordable housing program. Housing vouchers are welcome, and income guidelines apply.
*Rent rates and availability are subject to change. Images, 3D tours, and renderings of units may be similar to available units and do not necessarily represent the specific units available. Please contact the property for current rates, unit availability, income guidelines.
Look & Lease Special at The Carrara on Farnam! Get a $99 security deposit, $250 off your first month's rent, and application fee waived at move-in with an approved application. Move in by 10/31 to qualify.