πŸ™οΈ Apartment Hunter
← Dashboard

3603 N 60th St,

, Omaha 68104 Β· map β†—
$1,000 2 bd 44% under band 2 bd to 3 bd 1,301 to 1,600 sqft
13.6
of 17.0 scorable Β· 3 unknown
private balcony missing new
βœ“
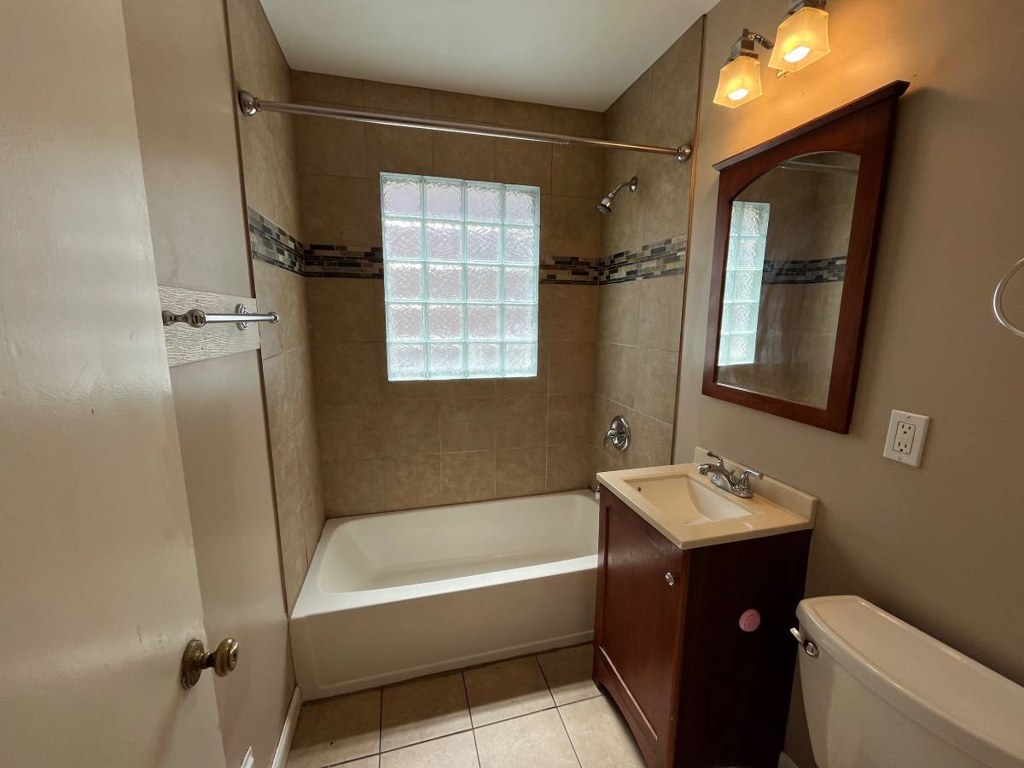
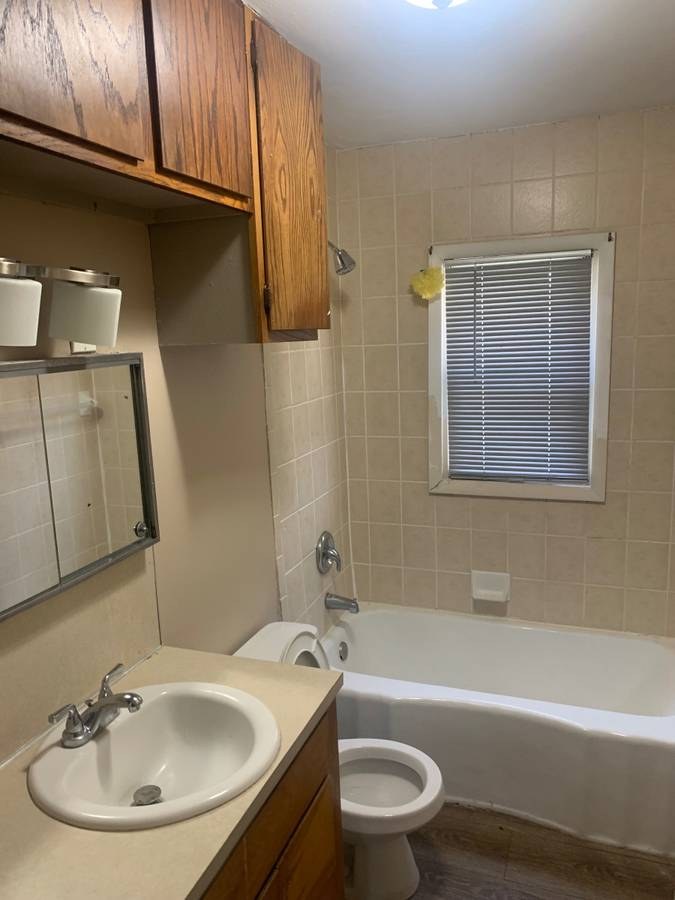
Bathtub
seen in photos (98% sure)
βœ—
Private balcony
not in photos (82% sure)
βœ“
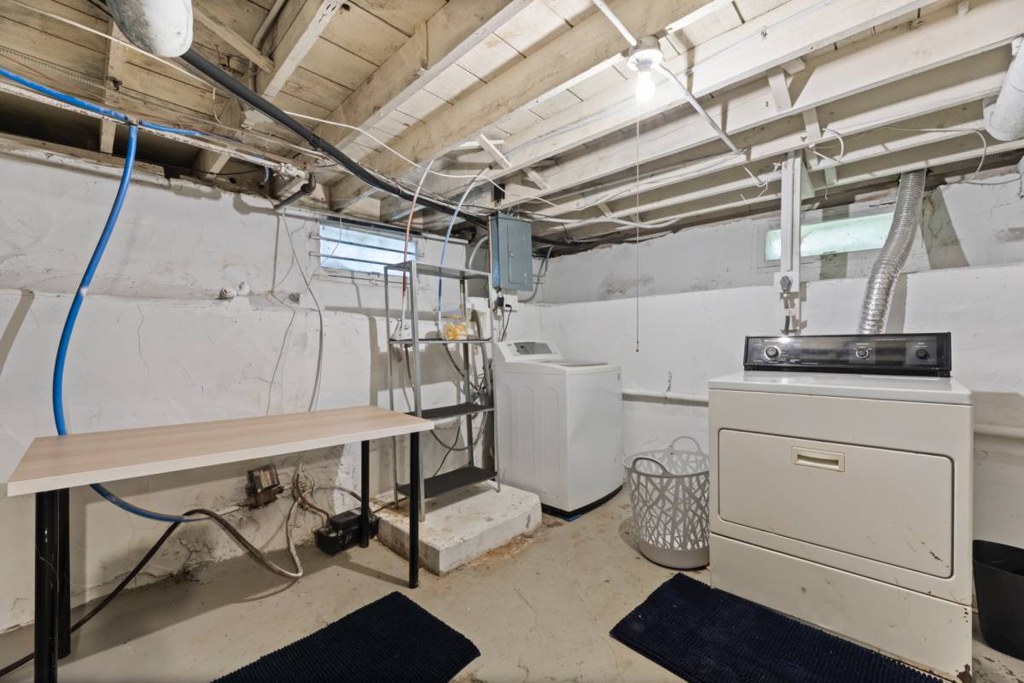
In-unit laundry
listed by craigslist

Strengths

Corner unit3.0 of 3.0 pts
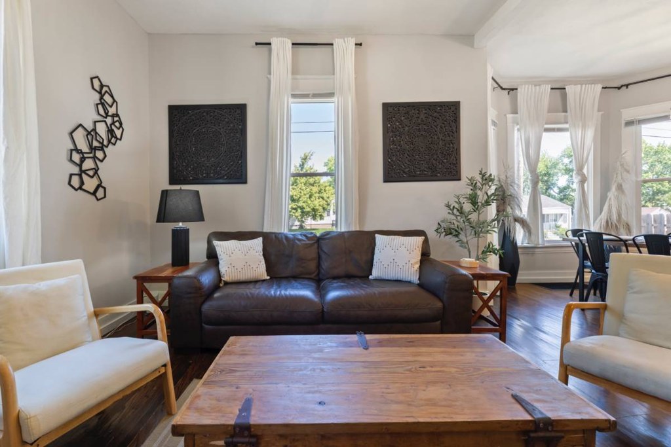
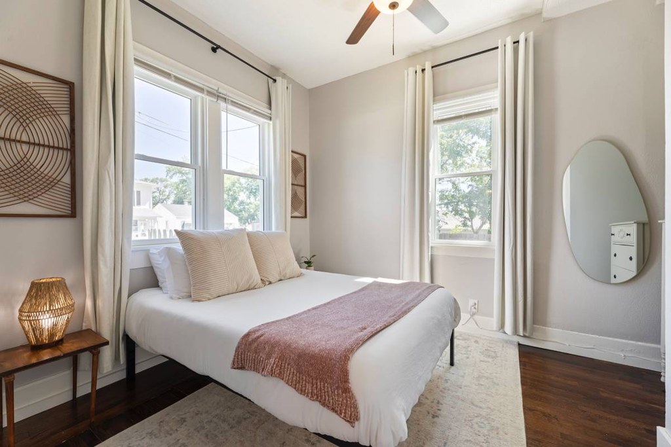
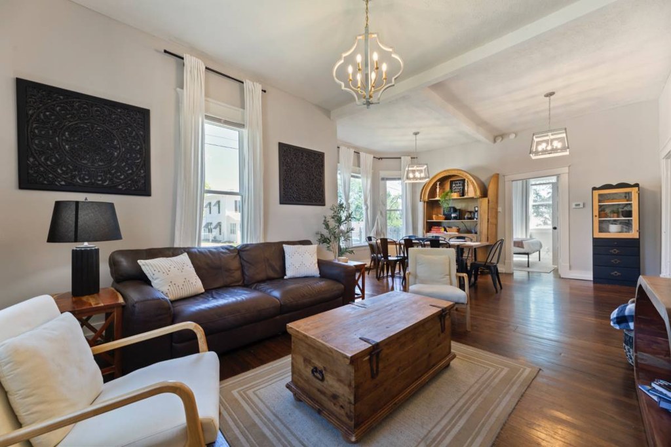
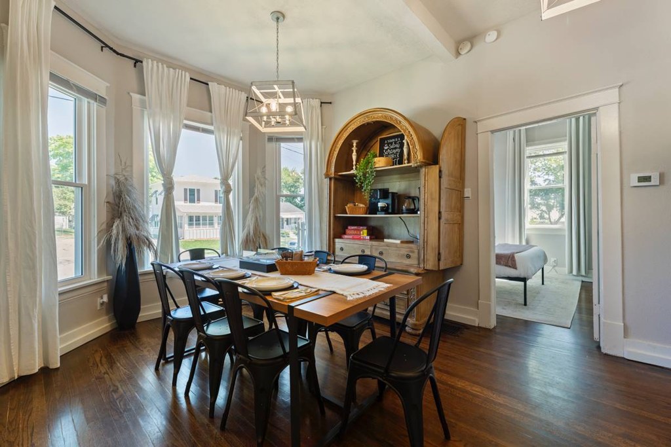
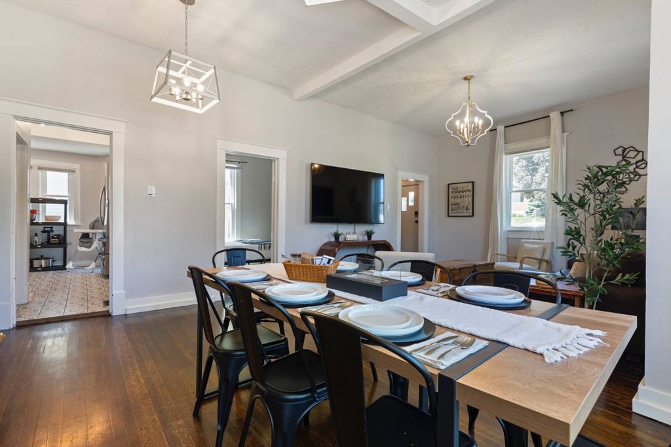
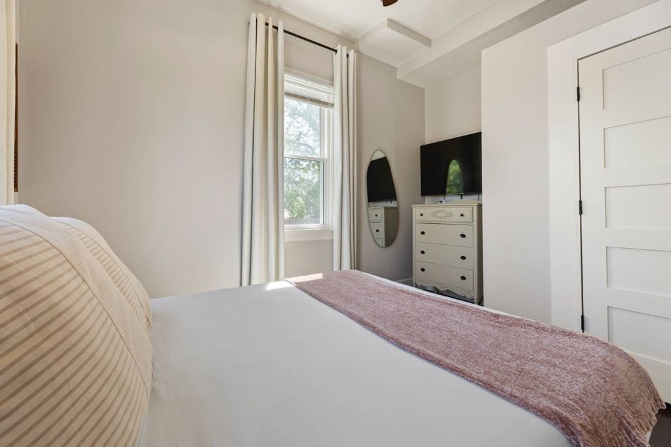
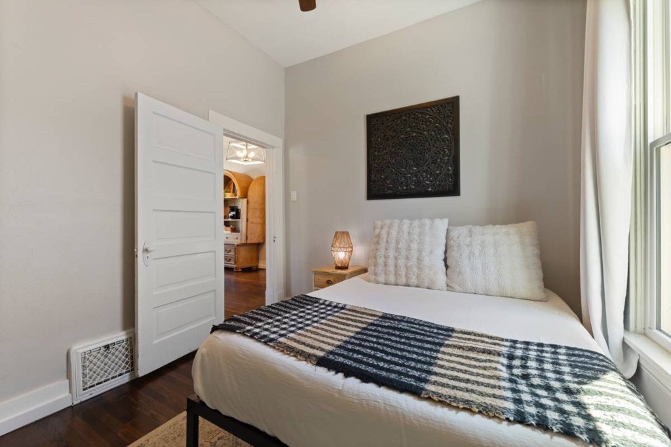
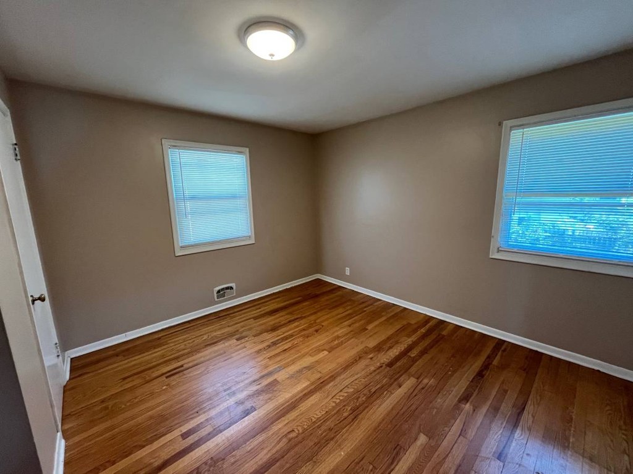
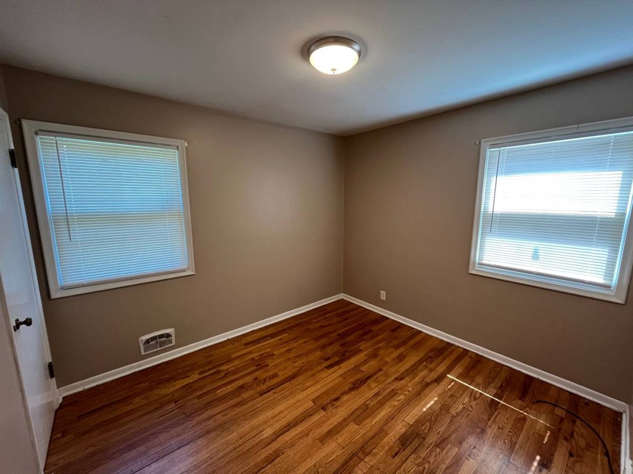
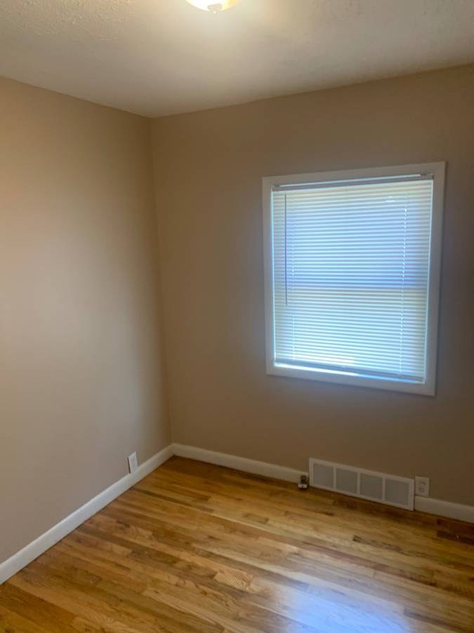
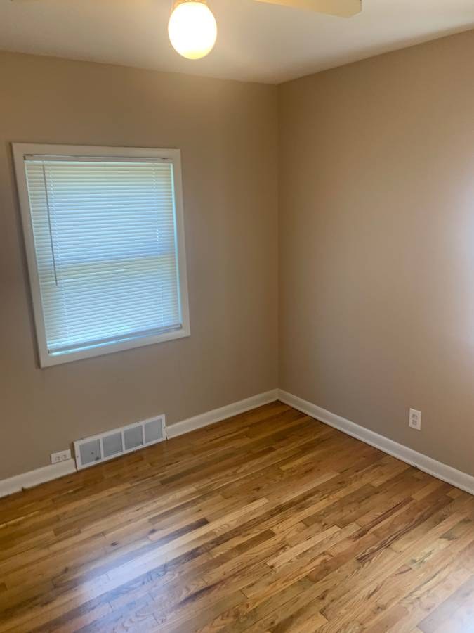
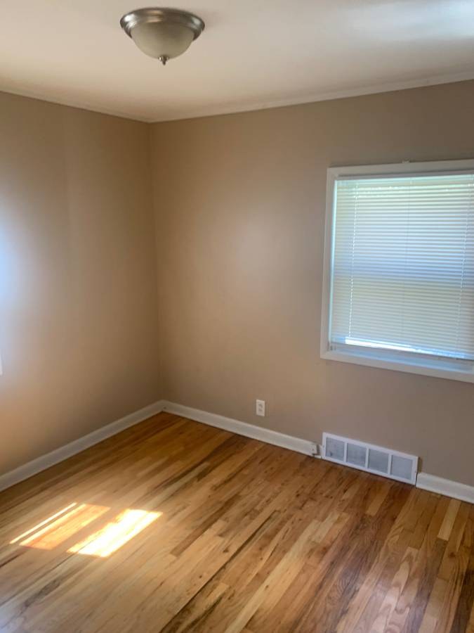
Interior photos show windows on two different exterior walls. Photo 7 displays a window behind the sofa on one wall and a set of windows on the perpendicular wall near the dining area. Photo 8 shows a bedroom with windows on two adjacent walls meeting at a corner. This indicates exposure on more than one exterior side.
Price fit2.5 of 2.5 pts
$1,000, 44% under your $1,800 to $2,500 band
Little or no carpet1.5 of 1.5 pts
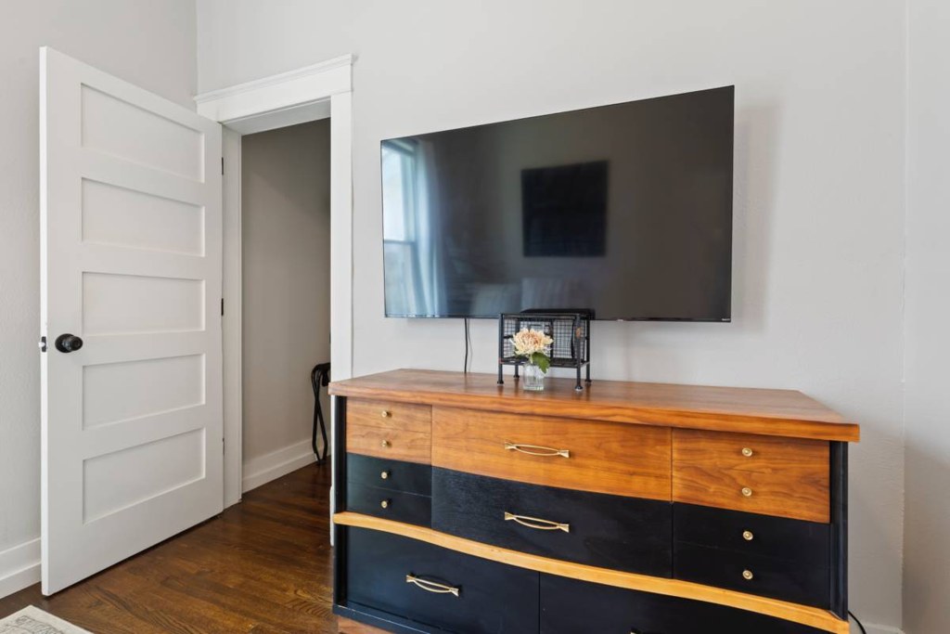
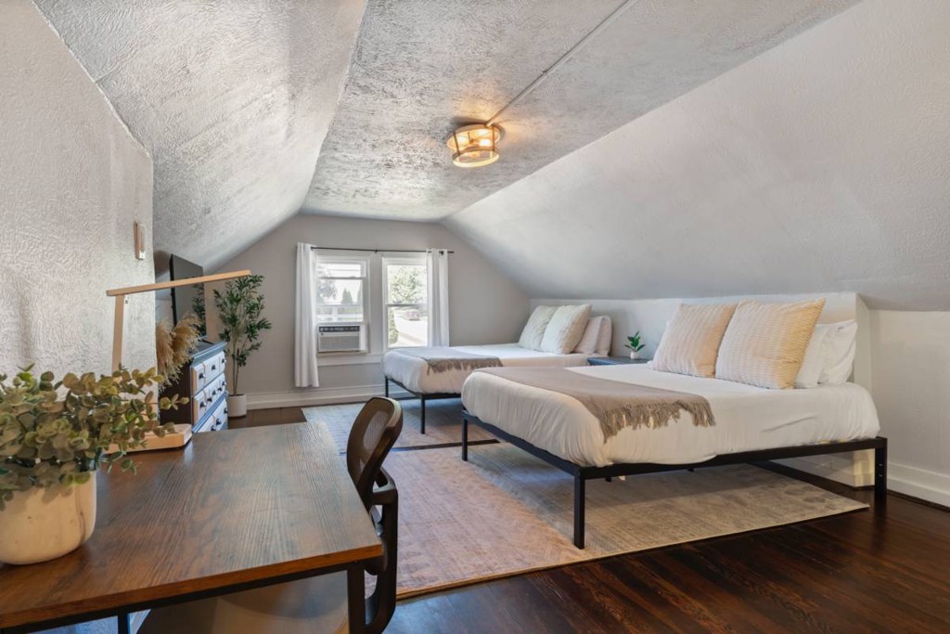
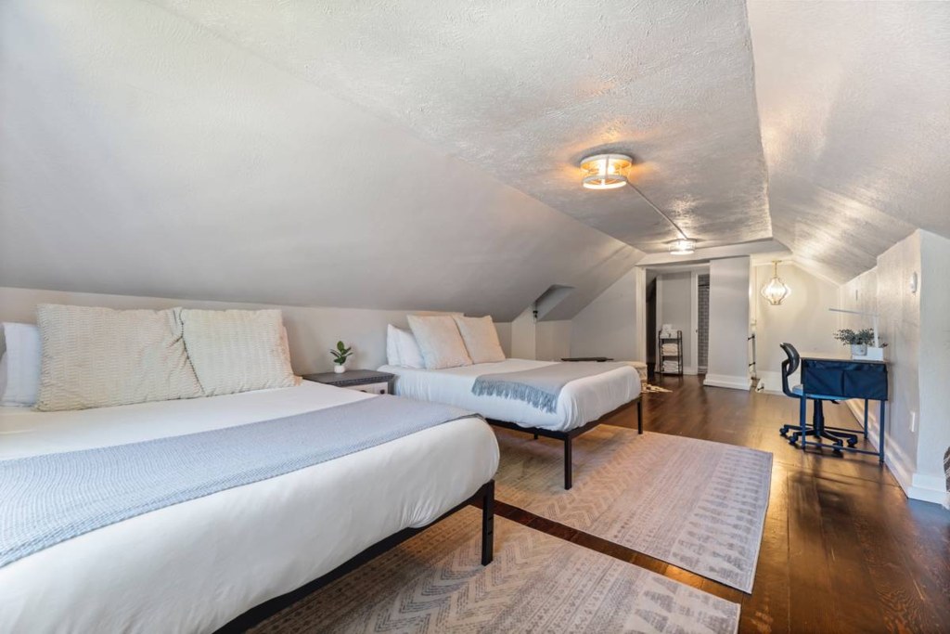
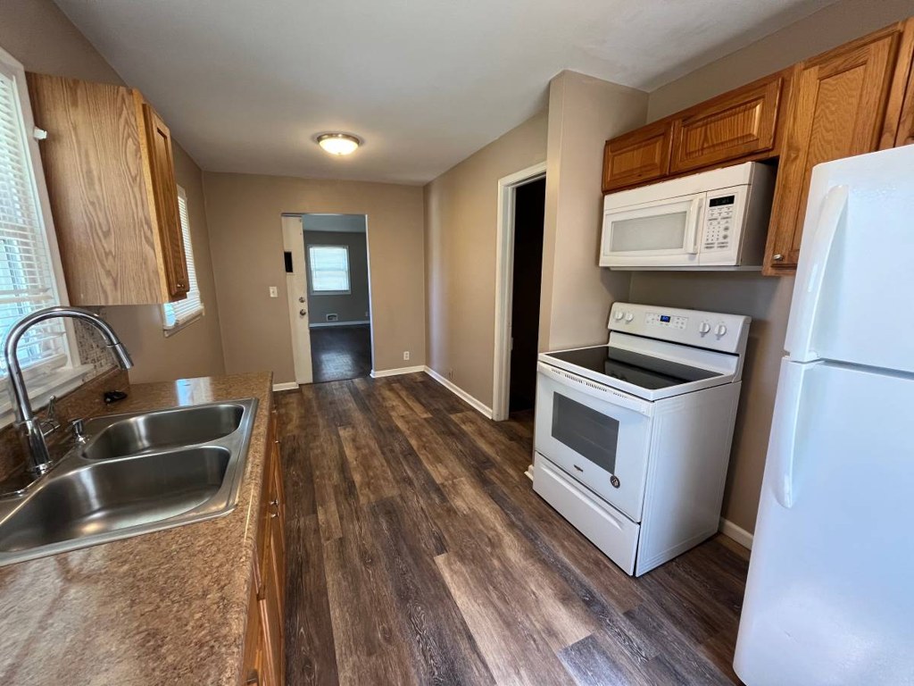
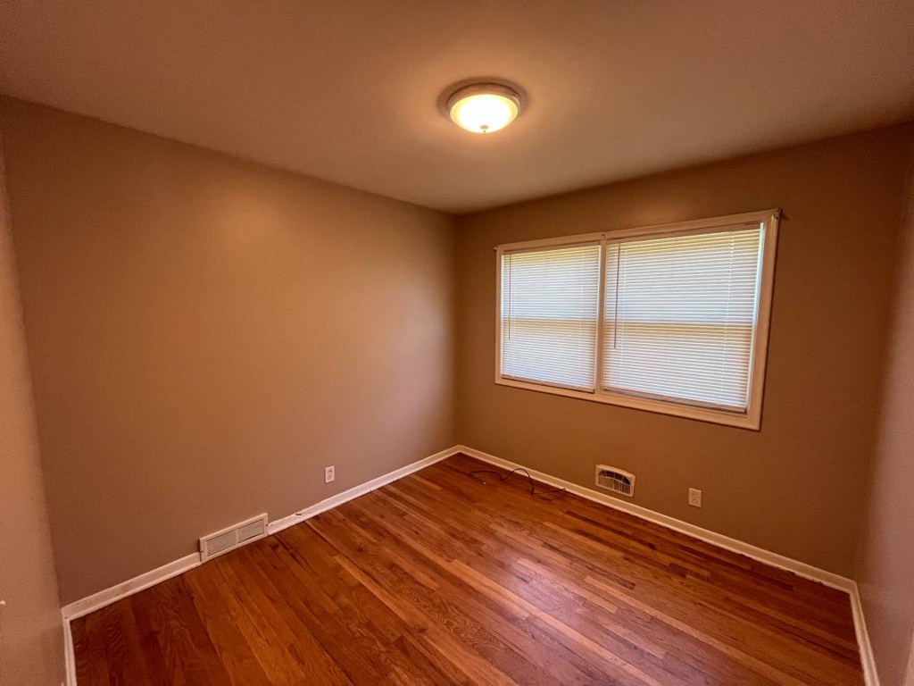
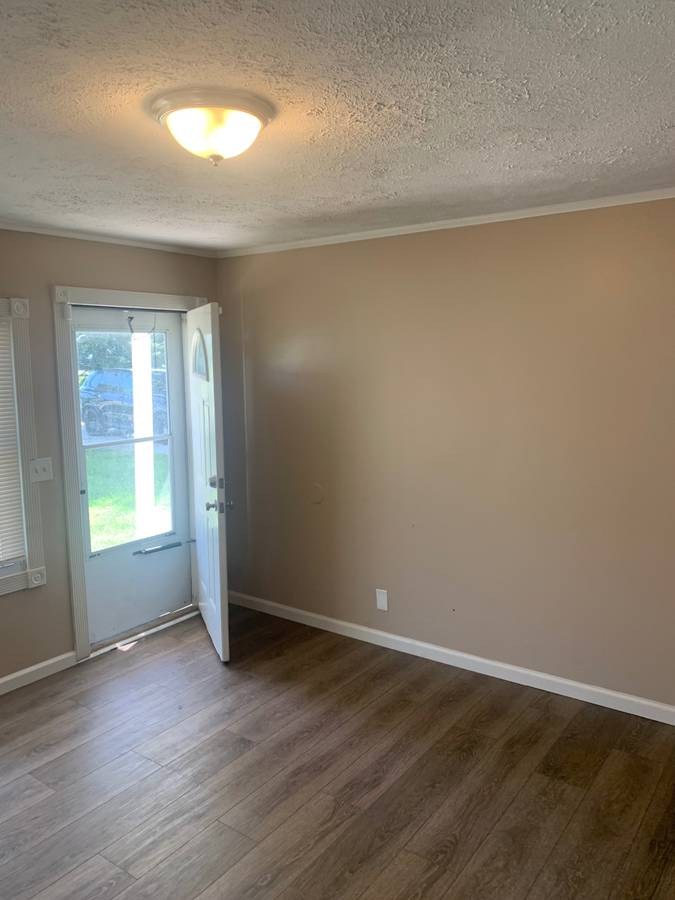
Hardwood flooring is shown throughout the living areas, bedrooms, and the attic loft. Only area rugs are present; no wall-to-wall or loose carpet is visible in any photo.
Modern finishes1.4 of 2.0 pts
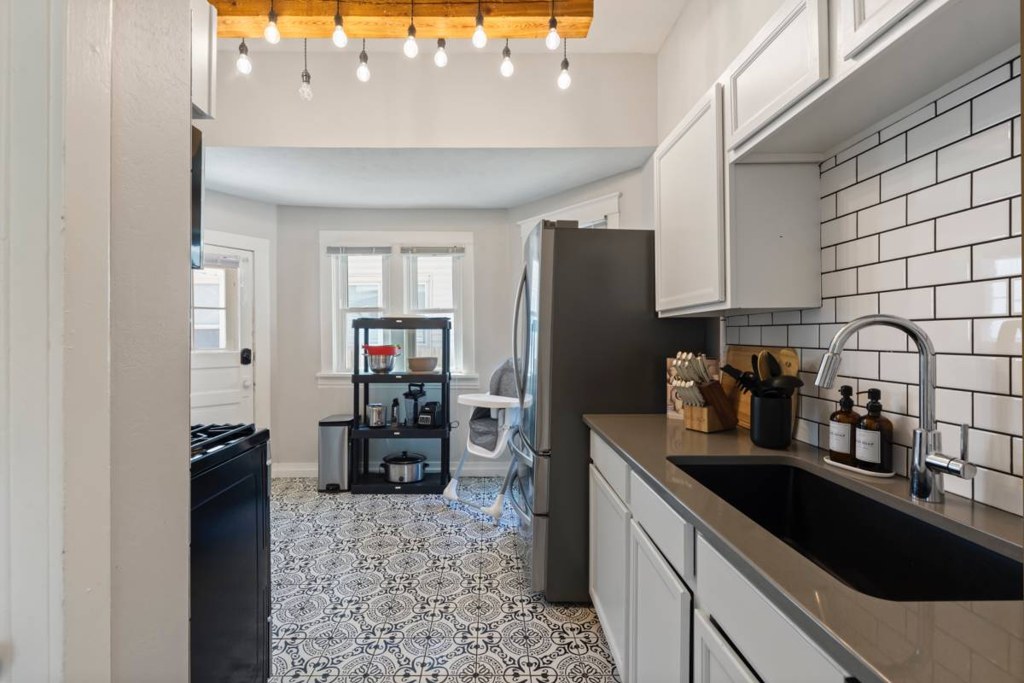
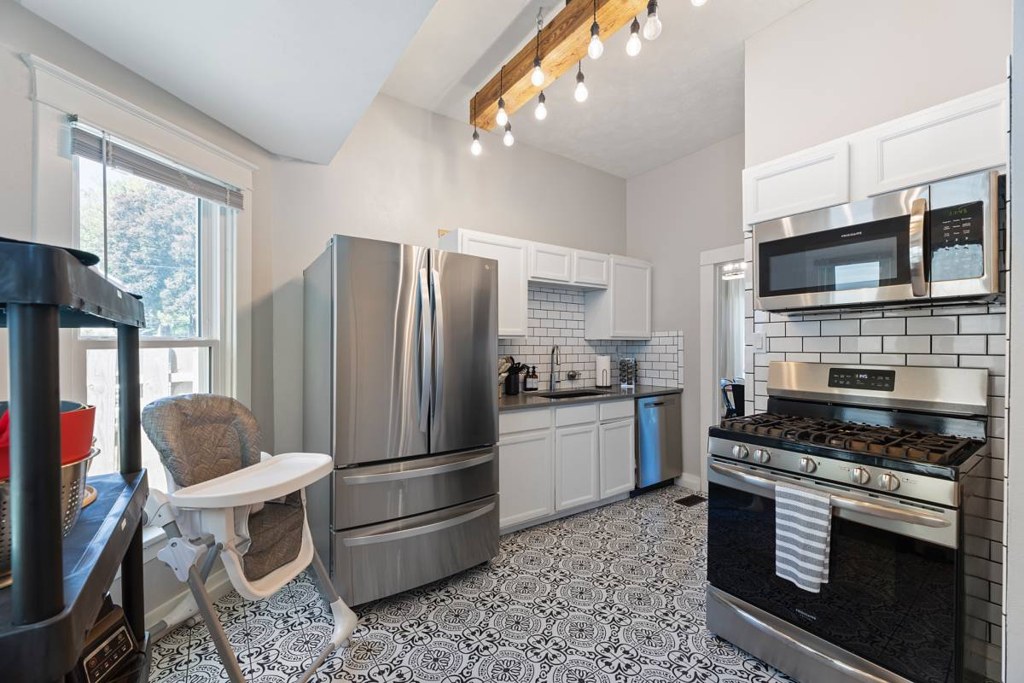
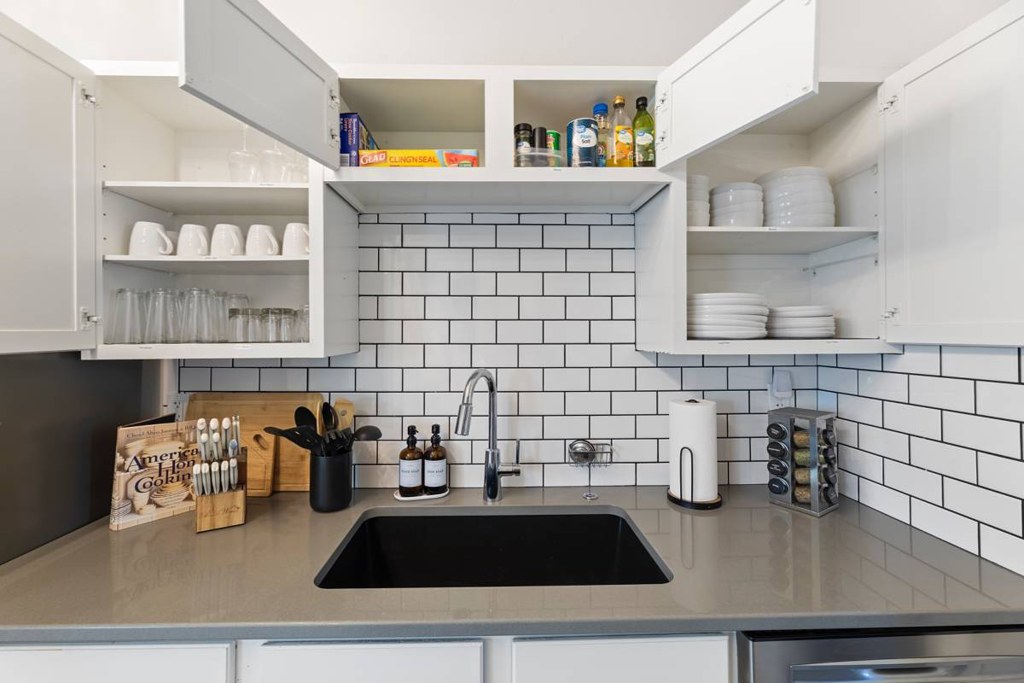
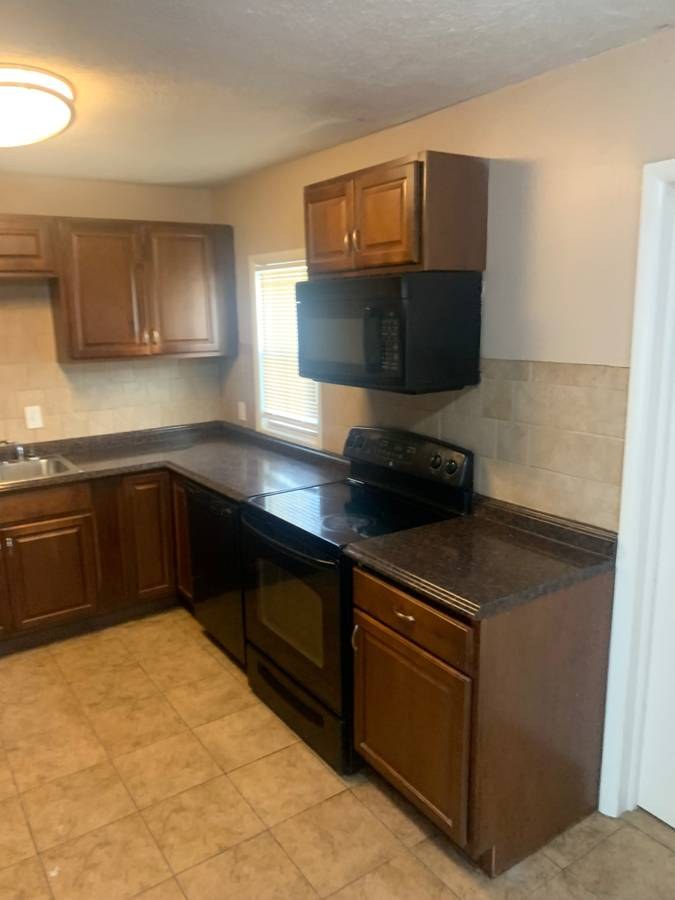
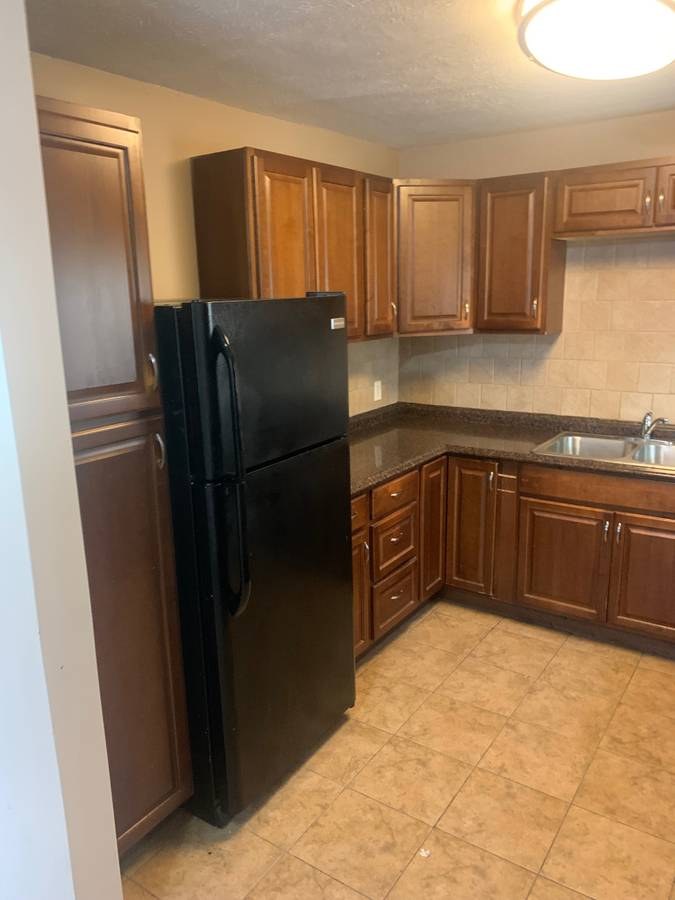
Updated and clean: white shaker-style kitchen cabinets with subway tile backsplash and patterned encaustic-style floor tile, modern pendant/chandelier lighting, hardwood floors, and neutral walls with contemporary art. Attractive but not luxury-tier.
Second bathroom1.0 of 1.0 pts
a floorplan has two baths
Also listed:DishwasherAir conditioningHardwood / vinyl floorsHigh ceilings

Weaknesses

Private balconyrequired
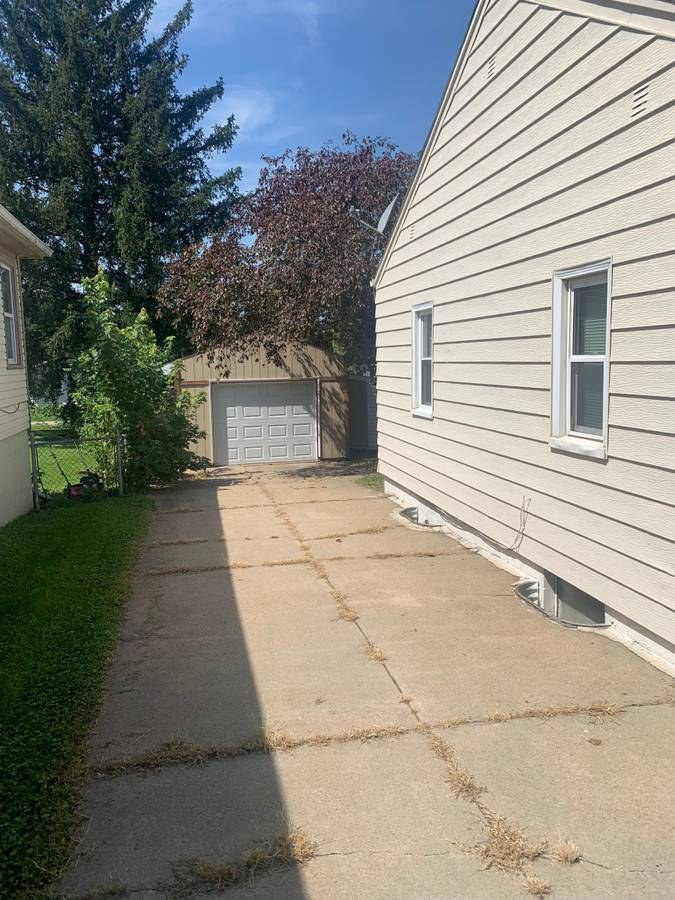
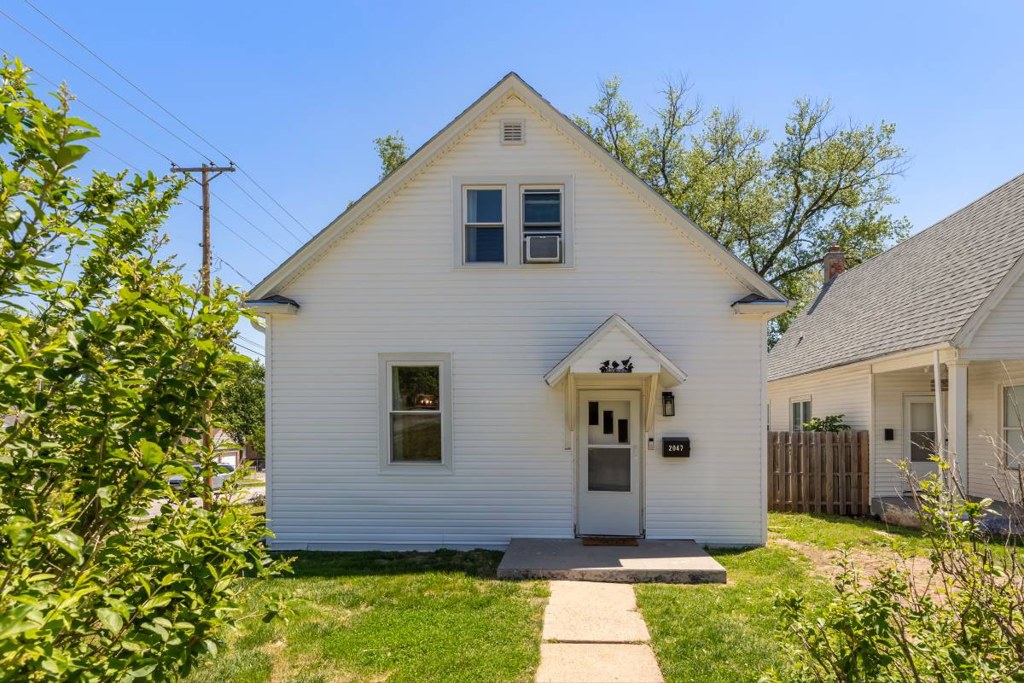
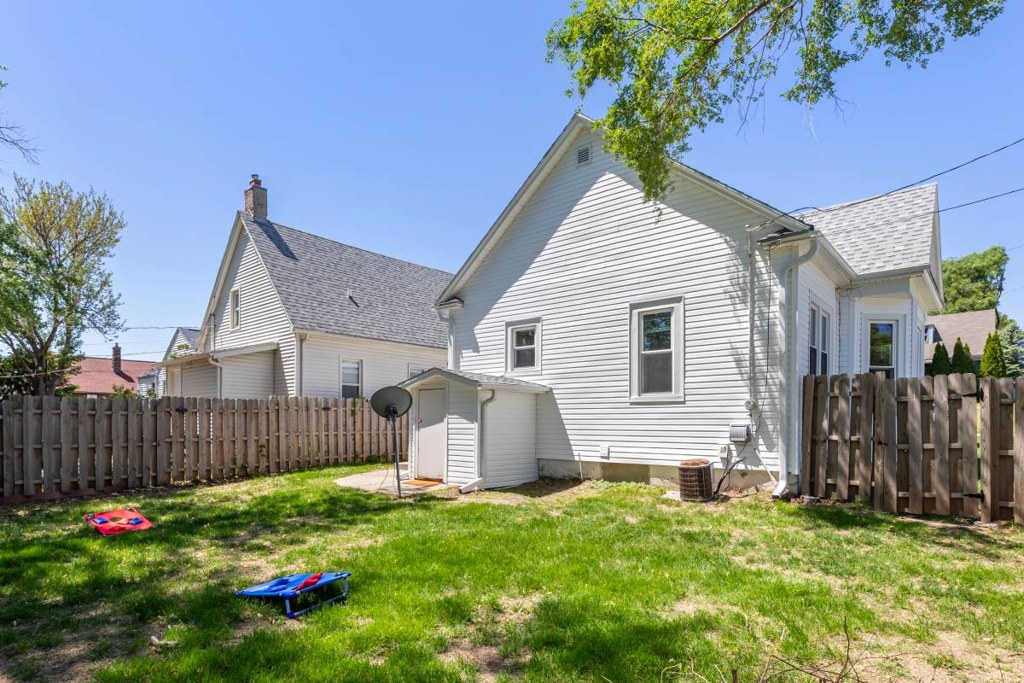
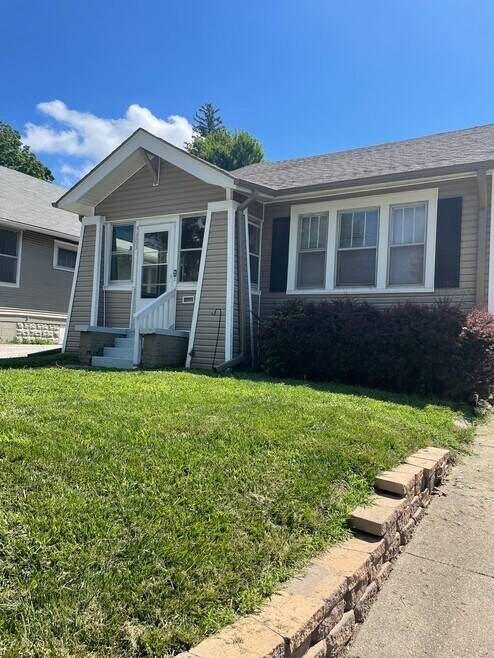
The exterior photos show the front (5) with a small awning over the entry door and the rear (10) with a fenced grassy yard, but no balcony, patio surface with railing, or balcony door on any visible side. Interior photos show only standard windows and doors.
Middling: Natural light (60%), Construction quality (60%), Home-office space (60%)
Unknown: Soundproofing, High floor, Sauna

AI reading of the photos

ornith1.5:35b Β· 37 photos across 4 listings (craigslist Γ—4) Β· 2026-09-24 08:18

Photo numbers in the notes are the ones printed on the thumbnails and in the galleries below. Hover a number to find its photo, click it to open it.
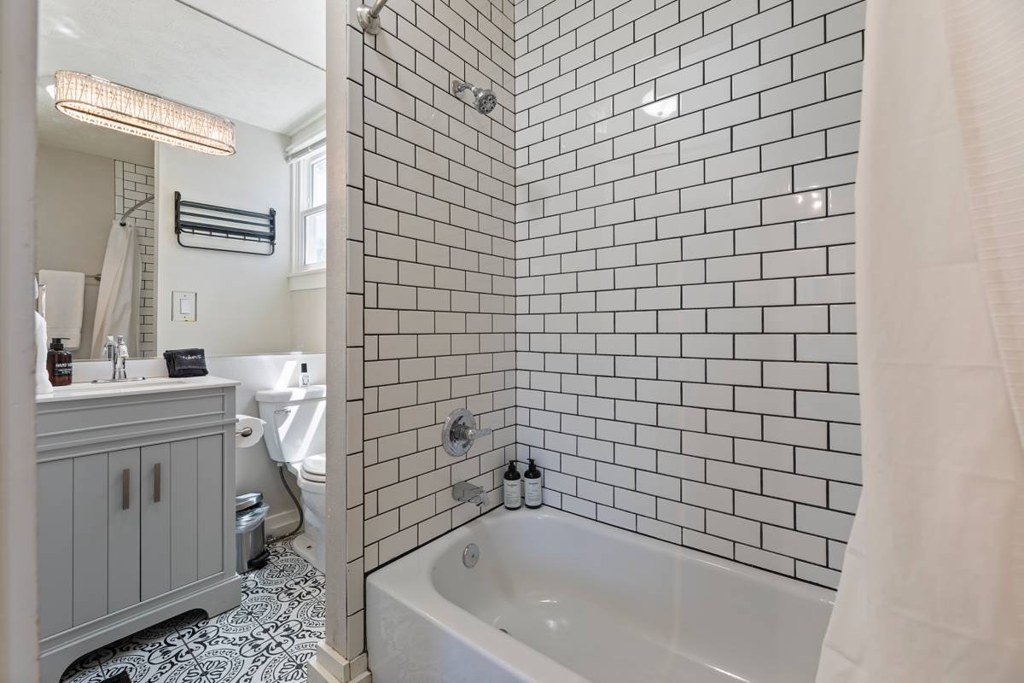
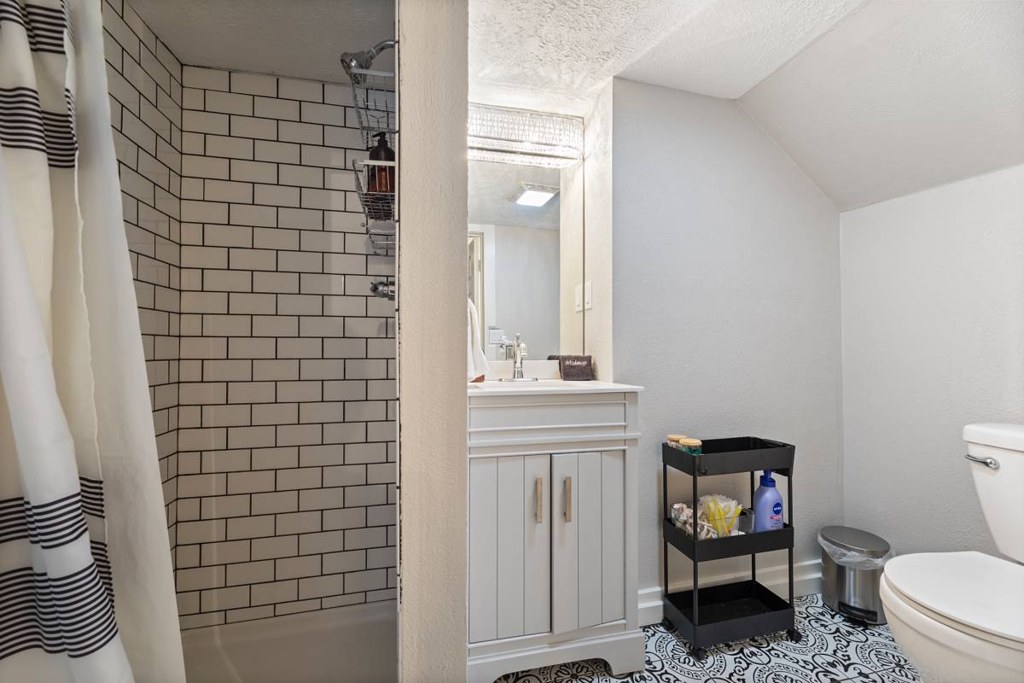
Bathtub
98% sure
Photo 0 clearly shows a white bathtub with a shower fixture and subway tile surround above it, confirming a bathtub/shower combination in the bathroom. Photo 2 shows a separate shower area with subway tiles and a shower curtain, but photo 0 is decisive for the tub. from craigslist #2618 β†—
02
In-unit laundry
72% sure
Photo 3 shows a washer and dryer in a basement laundry area with exposed ceiling joists, a workbench, and a single pair of residential machines. This appears to be the unit's own basement laundry rather than a shared room with a row of multiple machines, though it is not possible to be fully certain from the photo alone whether it is exclusively served to this unit. from craigslist #2618 β†—
3
Private balcony
82% sure
The exterior photos show the front (5) with a small awning over the entry door and the rear (10) with a fenced grassy yard, but no balcony, patio surface with railing, or balcony door on any visible side. Interior photos show only standard windows and doors. from craigslist #2618 β†—
no photo cited
Corner unit
65% sure
Interior photos show windows on two different exterior walls. Photo 7 displays a window behind the sofa on one wall and a set of windows on the perpendicular wall near the dining area. Photo 8 shows a bedroom with windows on two adjacent walls meeting at a corner. This indicates exposure on more than one exterior side. from craigslist #2618 β†—
78
High floor
90% sure
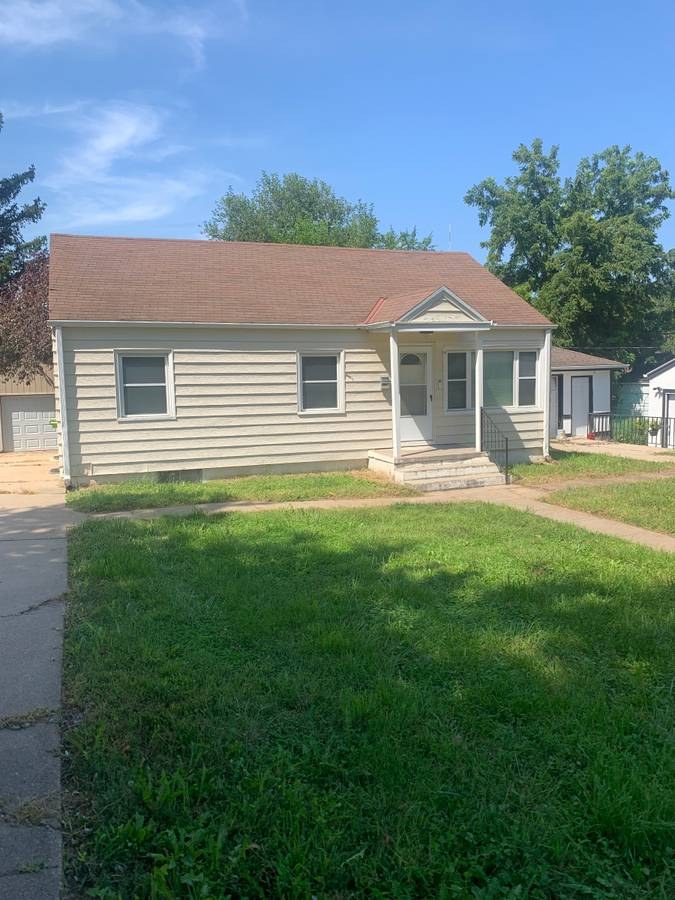
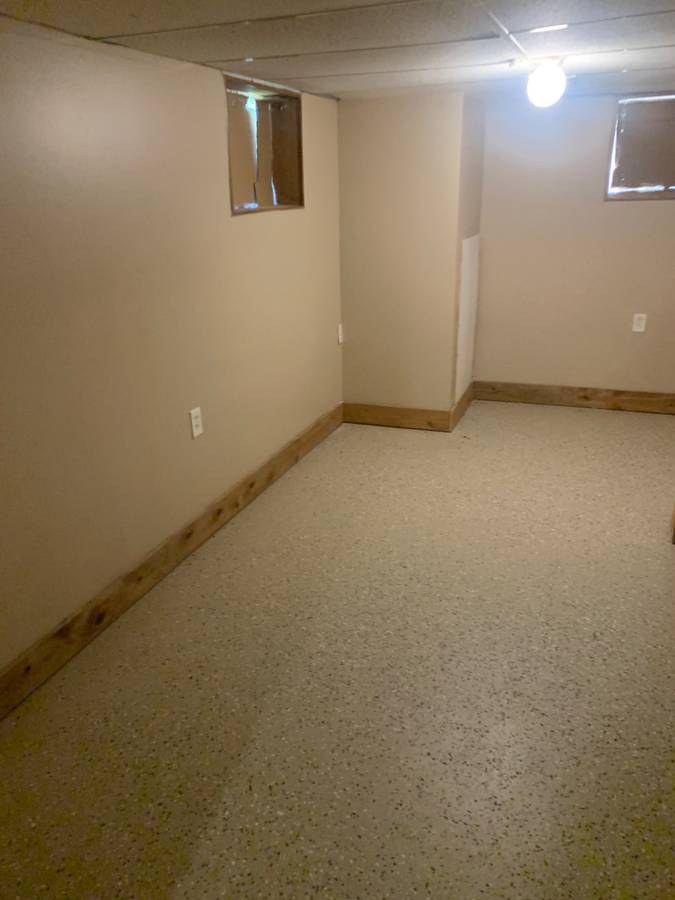
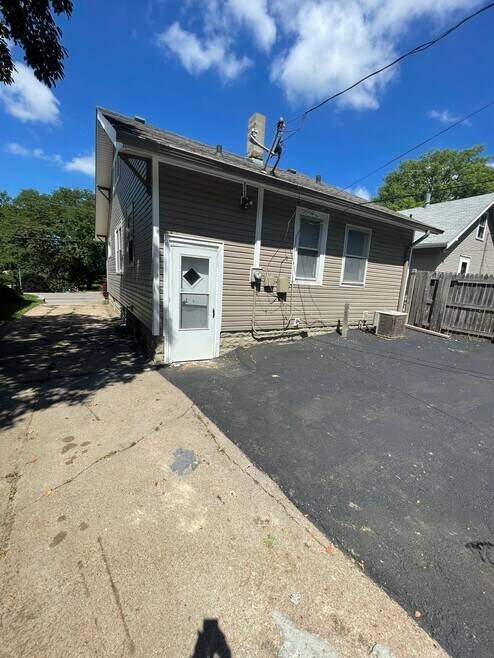
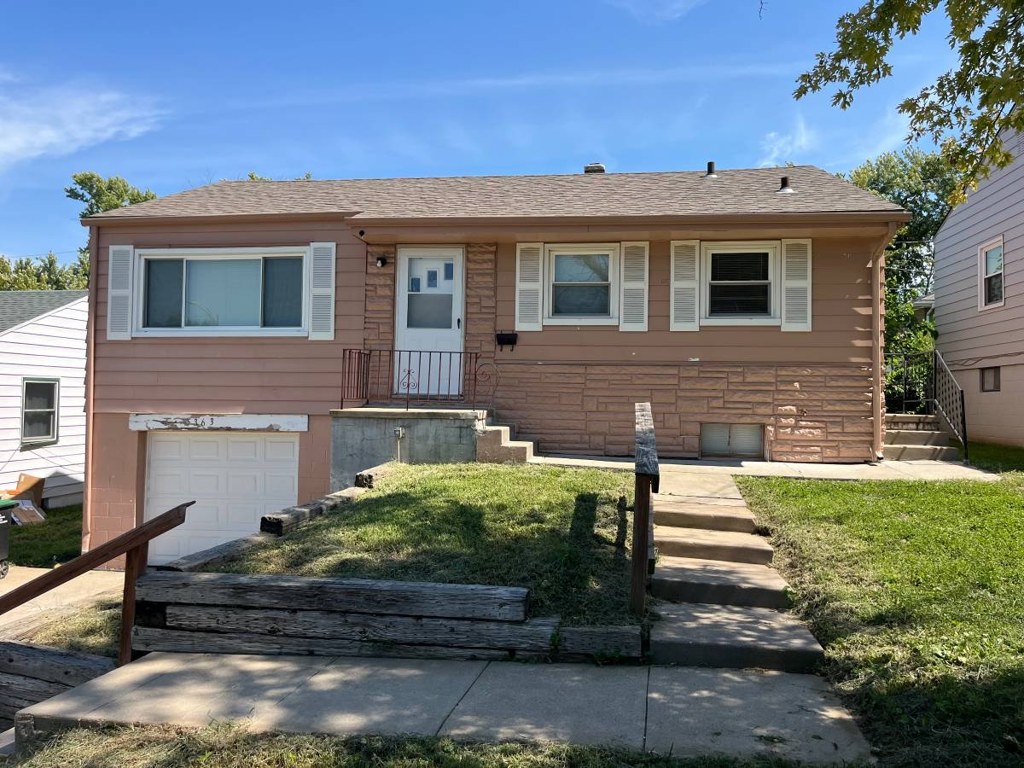
Photos 19 and 20 show a single-story, ground-level house with a clear view of the roofline against the sky and surrounding trees at eye level. Photo 27 shows a below-grade basement with small high windows. There is no evidence of an elevated floor; the unit appears to be at ground level. from craigslist #1932 β†—
Natural light
/10
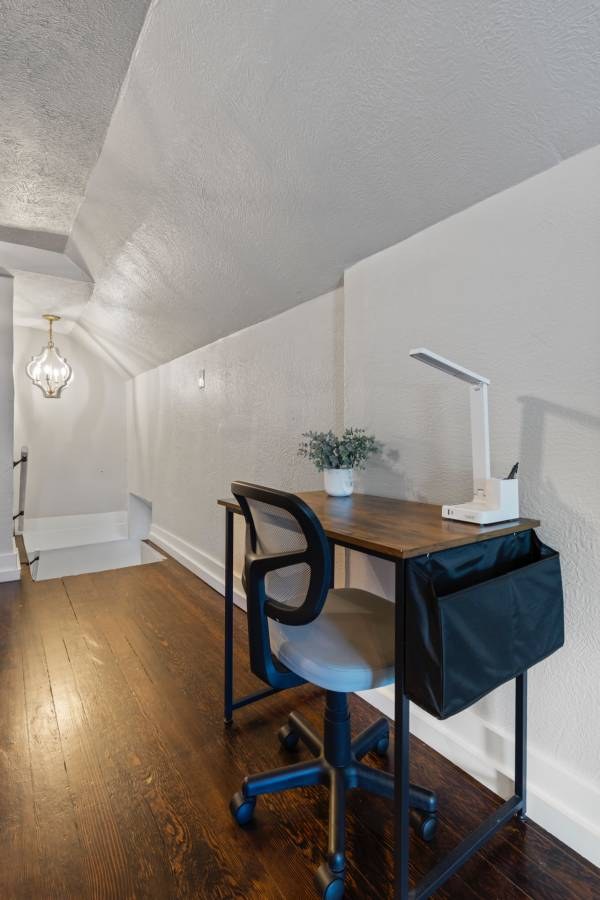
Living and dining rooms have tall windows (bay window in dining area) that bring in solid daylight, and the bedroom has two windows. Windows are standard height rather than floor-to-ceiling, and the finished attic desk space (single small window) is comparatively dimmer. from craigslist #2618 β†—
no photo cited
Modern & attractive
/10
Updated and clean: white shaker-style kitchen cabinets with subway tile backsplash and patterned encaustic-style floor tile, modern pendant/chandelier lighting, hardwood floors, and neutral walls with contemporary art. Attractive but not luxury-tier. from craigslist #2618 β†—
no photo cited
Construction quality
/10
Appears to be an older wood-frame home (exterior shows clapboard siding and a gabled roof in the yard photo). Finishes are updatedβ€”hardwood floors, painted trim, subway-tile kitchenβ€”but the slanted/finished attic ceilings and older window proportions read as conventional stick-built rather than high-end concrete/steel. from craigslist #2618 β†—
no photo cited
Office potential
/10
The finished attic loft is set up with a desk, task lamp, and office chair, indicating a usable home-office space. The slanted ceiling limits full standing height in parts of the room. from craigslist #2618 β†—
no photo cited
Carpet
Hardwood flooring is shown throughout the living areas, bedrooms, and the attic loft. Only area rugs are present; no wall-to-wall or loose carpet is visible in any photo. from craigslist #2618 β†—
no photo cited

Floorplans & availability as of 2026-09-24

2 bd $1,000 Β· 1 ba 1 plan
2 bd $1,000 Β· 1 ba
craigslist
3 bd $1,500 to $2,400 Β· 1,301 to 1,600 sqft Β· 1 to 2 ba 3 plans
3 bd $1,500 1,500 sqft Β· 1 ba
craigslist
3 bd $1,550 1,600 sqft Β· 1 ba
craigslist
3 bd $2,400 1,301 sqft Β· 2 ba
craigslist
Cheapest unit, 2026-09-08 β†’ 2026-09-24: up $1,400 ($1,000 – $2,400 over 2 days)

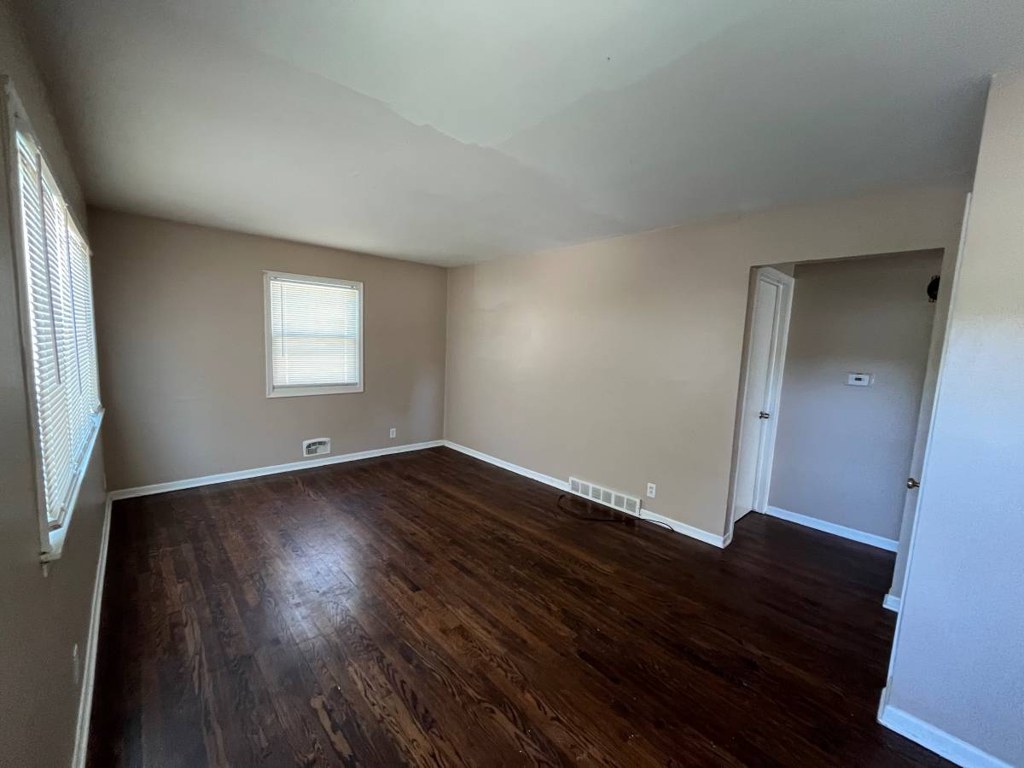
Photos 43 unique
Listing descriptions as written by each source

craigslist open β†—

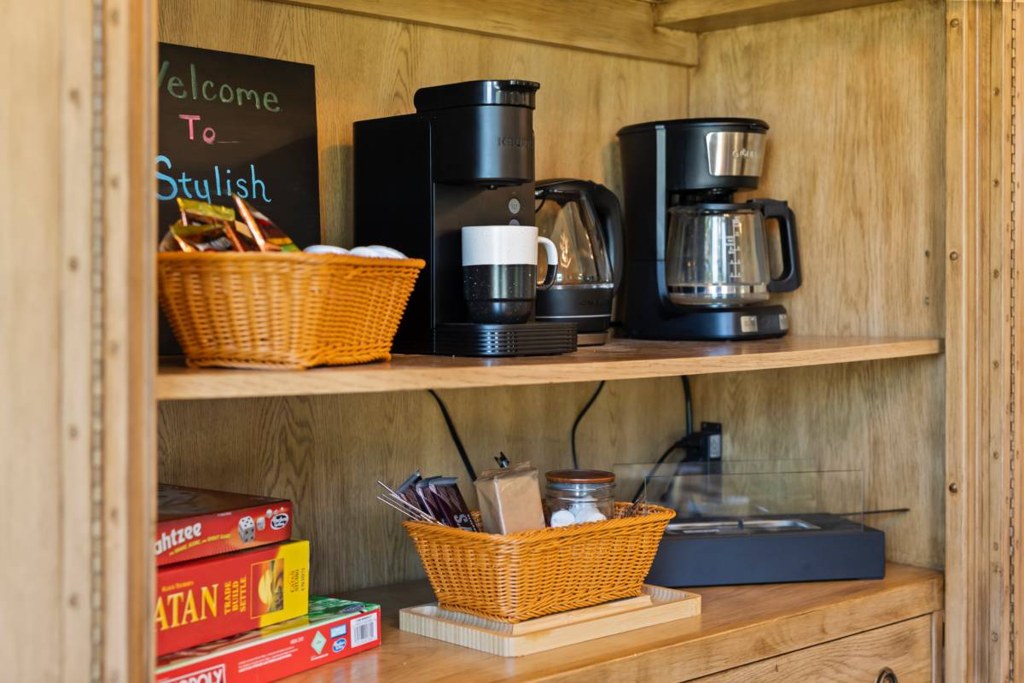
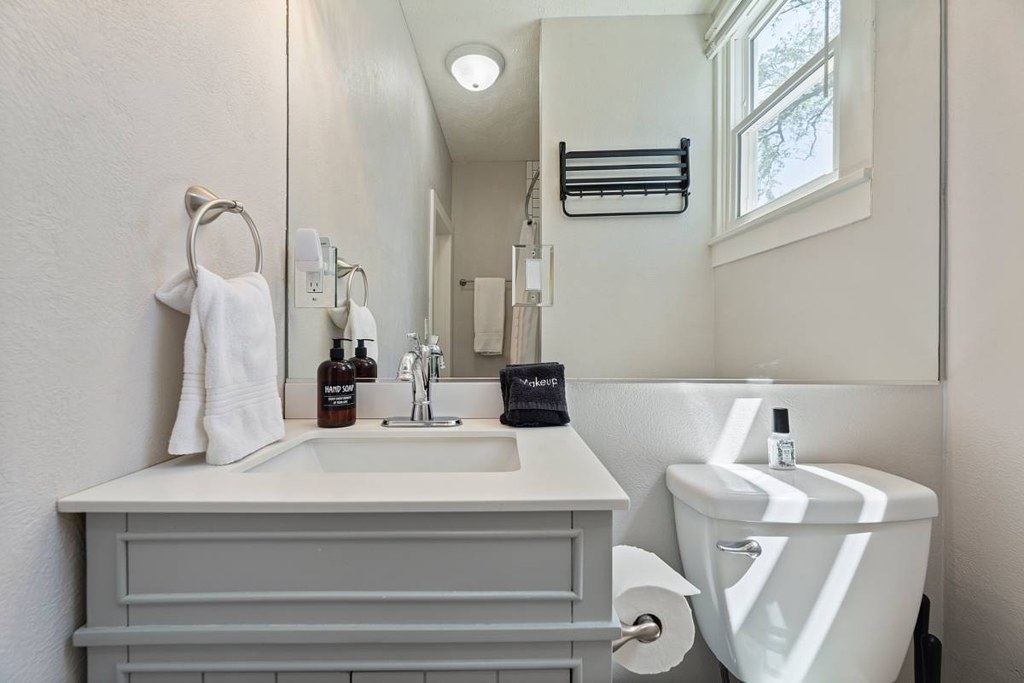
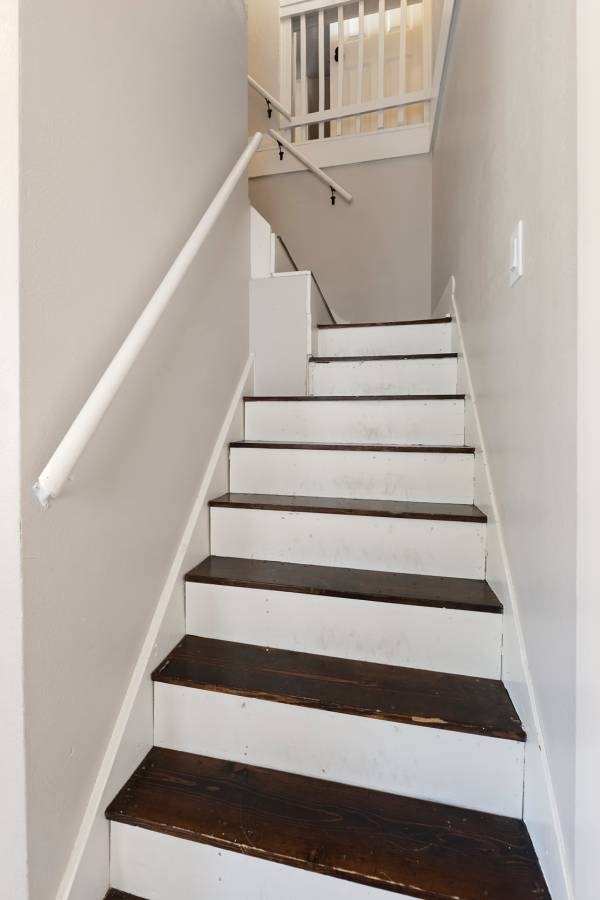
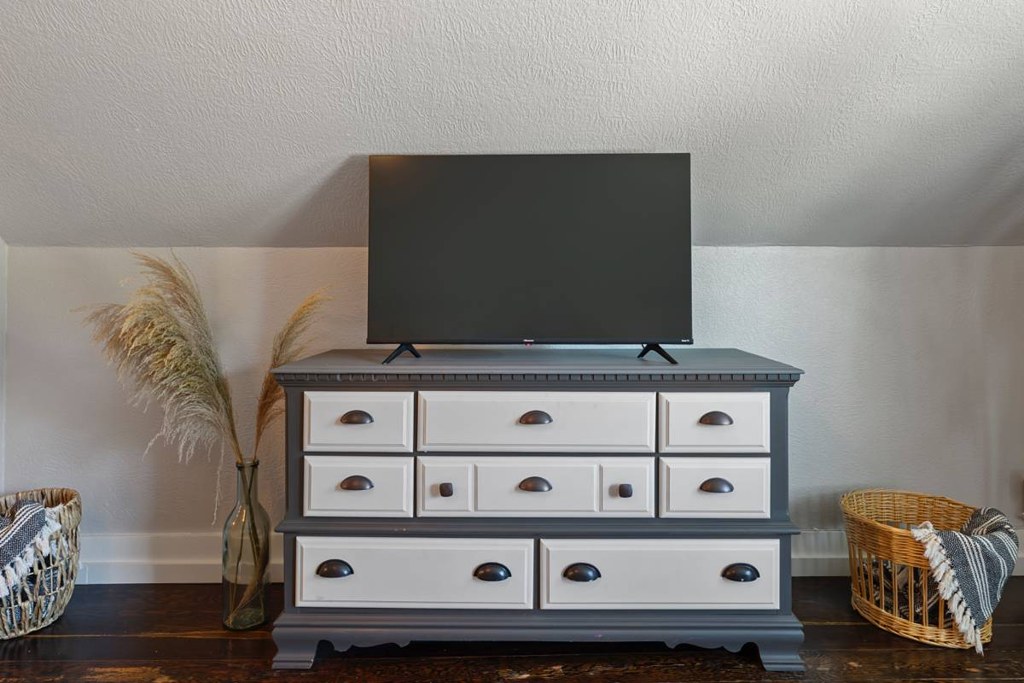
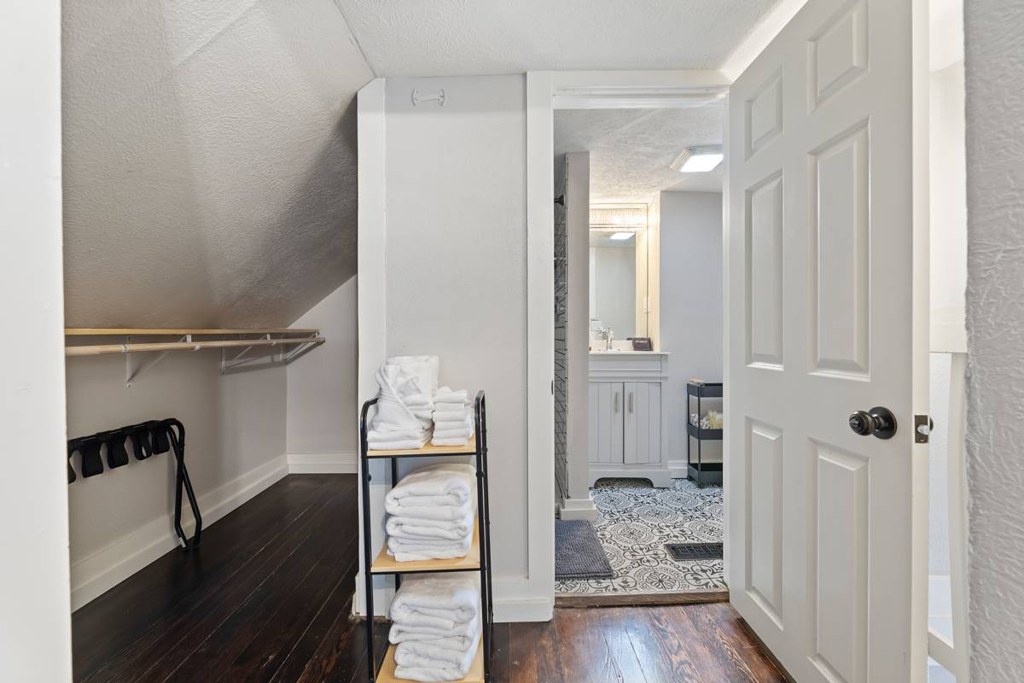
Step into this stylish home and be instantly greeted by the high ceilings, natural lighting, and charming decor. Centrally located, in a quiet, safe neighborhood, this home is perfect for families, traveling healthcare workers / professionals, students. This house is available to rent for 30 days or more. For leases of 6+ months, I can offer a discounted price, please inquire! This home is located 5 minutes from Dundee and Benson and within 10 minutes of major medical centers (including Nebraska Medical Center, CHI Health), Fortune 500 companies (including Berkshire Hathaway, Kiewit, and Union Pacific), and both UNO and Creighton. This home has been renovated inside and out and features hardwood floors throughout. On the main level, you can cozy up in front of the 75" smart TV after a long day or gather around the formal dining table for a nice dinner. There are two bedrooms, each with their own queen bed and TV, and a full bathroom also located on the main level. Upstairs (please note these stairs are quite steep), you'll find the third bedroom, which has 2 queen beds and a 55" smart TV, and a full bathroom. Washer & dryer are located in the basement along with laundry detergent for your convenience. Tenants can park either in the driveway or the ample street parking available. Guest access Guest will have access to the entire property. I am not on-site, but check-in instructions will be provided prior to check-in date. Rent price reflects 12 month lease with tenant responsible for utilities, Wi-Fi, and lawn / snow maintenance. Rent price may adjust depending on lease terms. No smoking allowed inside the house. Pets welcome, per approval. Breed restrictions may apply. $250 non-refundable pet deposit per pet and $100/ pet/ month pet rent. Leases are flexible starting with 30 days or more. Rent reflects a year long lease, utilities and lawn / snow maintenance not included. Rent may vary depending on length of lease and other terms. Leases available starting at 30 days+. Maximum of 2 pets allowed per approval by owner. Pet rent: $100 / month / pet.

craigslist open β†—

2-bedroom, 1-bath home featuring beautiful wood floors throughout, an updated bathroom, and a brand-new kitchen with new cabinets, countertops, backsplash, stove, refrigerator, and dishwasher. The unfinished basement provides plenty of storage space and includes washer and dryer hookups. Additional features include a covered front porch, a detached 1-car garage, and plenty of off-street parking behind the house.

craigslist open β†—

Three bedroom one bath in the Benson area. The kitchen comes with all appliances. There is a large detached garage. The basement is partially finished. It is approx 1600 sq/ft. Rent is $1550 deposit is $1550. Monthly income must be 3x rent or have housing assistance. No prior evictions and positive landlord ref. OHA is accepted. Please TEXT for a showing show contact info

1 more description

craigslist open β†—

5363 n 47 Av Three bedroom, one bath home in Benson area. Comes with range, fridge and microwave. Attached garage. The basement is unfinished but clean. Washer/dryer hookup. 1500 sq/ft. Monthly income must be 3x rent or have housing assistance. No prior evictions and positive landlord ref Please TEXT for a showing show contact info

Sources & score breakdown

Listings

SourceTierRentStatusFirst seenLast seen
craigslistunit $1,000 active 2026-09-082026-09-24 open β†—
craigslistunit $1,500 active 2026-09-082026-09-23 open β†—
craigslistunit $1,550 active 2026-09-082026-09-23 open β†—
craigslistunit $2,400 active 2026-09-242026-09-24 open β†—

Score breakdown

CriterionValueWeightPointsBased on
Corner unit 1.00 3.03.0 photos say yes (65% sure)
Price fit 1.00 2.52.5 $1,000, 44% under your $1,800 to $2,500 band
Natural light 0.60 3.01.8 6/10 from photos
Construction quality 0.60 2.51.5 6/10 from photos
Little or no carpet 1.00 1.51.5 carpet coverage in photos: none
Modern finishes 0.70 2.01.4 7/10 from photos
Second bathroom 1.00 1.01.0 a floorplan has two baths
Home-office space 0.60 1.50.9 6/10 from photos
Soundproofing n/a 2.0β€” assumption: building era + height
High floor n/a 2.0β€” photos say no (90% sure)
Sauna n/a 1.5β€” listing